


Table of Contents Show
Standard dining table dimensions work out to about 24 inches (610 mm) of table edge per diner, a top 28 to 30 inches (711 to 762 mm) high, and 32 to 44 inches (813 to 1118 mm) of clear floor behind each chair, depending on whether people walk past. In practice, a table for 4 runs about 48 to 55 inches (1.2 to 1.4 m) long, a table for 6 about 70 inches (1.8 m), and a table for 8 about 92 inches (2.34 m).
Those figures are the short answer. The longer one depends on the shape of the table, the width of the chairs, and whether anyone has to walk behind a seated guest to reach the kitchen. Below, each number is traced to a published source: the National Kitchen & Bath Association seating guidelines, the 2010 ADA Standards, and the size charts of manufacturers that publish seat counts next to their dimensions. That makes it easier to see where the rules of thumb come from and when to break them.
The Numbers Behind Dining Table Dimensions
Every dining table size is built from two measurements: how much edge each person needs, and how much floor the chairs need behind the table. The first sets the table; the second sets the room.
Space per person
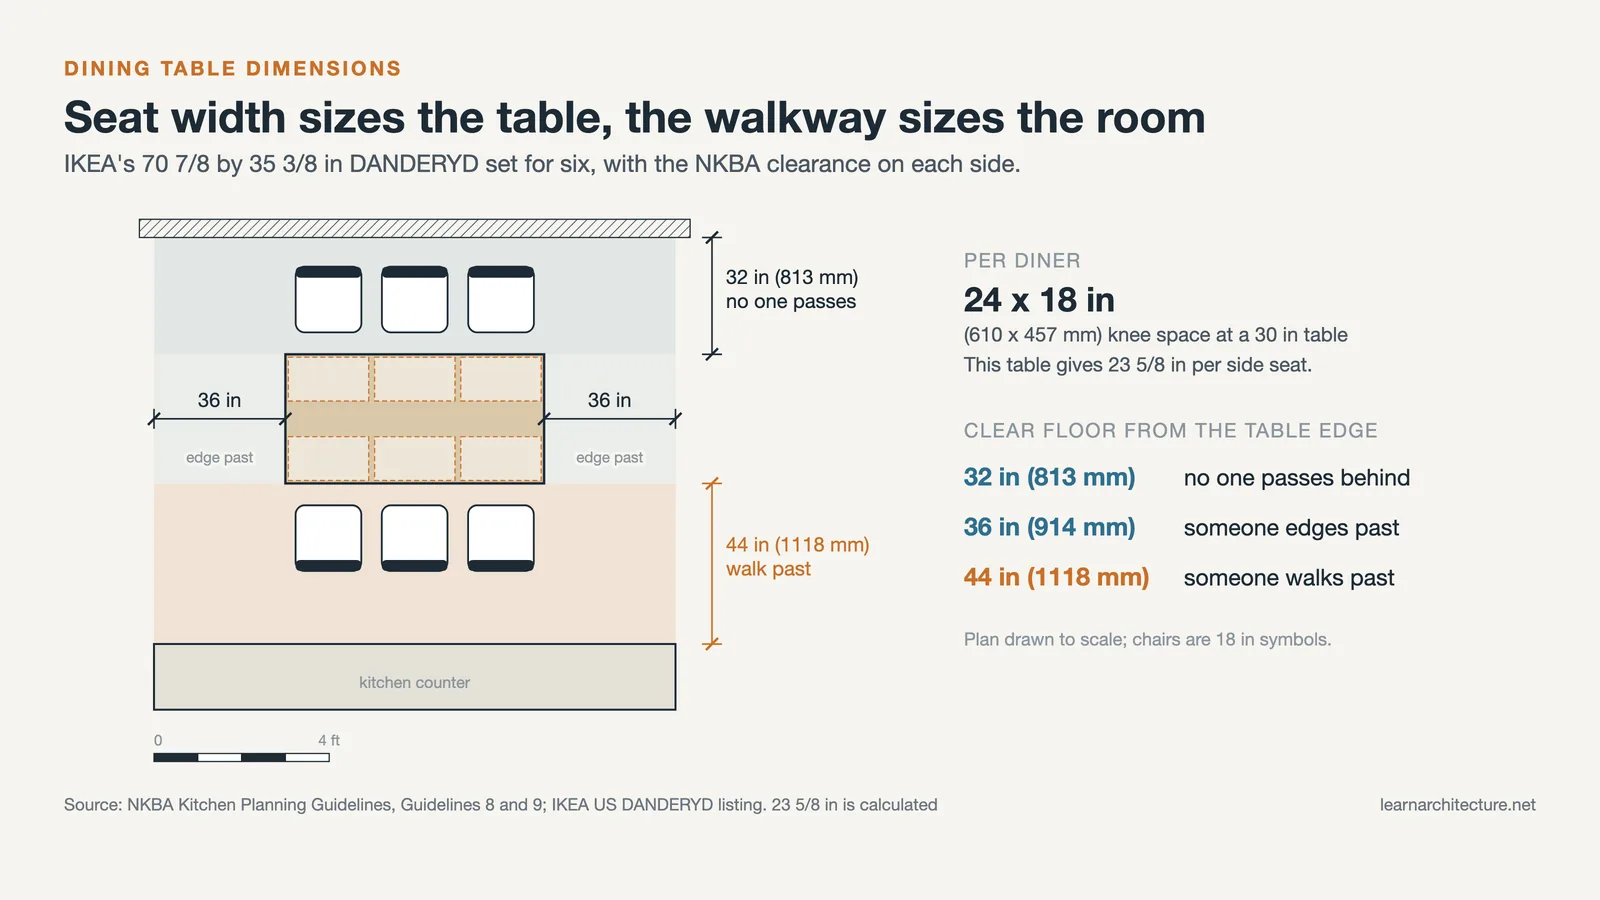
The NKBA’s Kitchen Planning Guidelines with Access Standards (Guideline 9) asks for a knee space 24 inches wide by 18 inches deep (610 by 457 mm) for each seated diner at a 30 inch (762 mm) high table. That 24 inch figure is the width most designers use for a place setting. It is a minimum, not a comfortable average: armchairs, larger people and generous place settings all push it up.
Chair width matters as much as the table. Knoll lists its Risom round dining table, 42 inches (1067 mm) across, as seating five with a 20 inch (508 mm) chair but only four with a 26 inch (660 mm) chair. Measure the chairs before you choose the table.
Standard dining table height
Dining table height is the one dimension that barely changes between brands. Knoll’s Saarinen tables are 28 1/4 inches (718 mm) high; the IKEA tables cited later in this article sit between 29 1/8 and 29 1/2 inches (740 and 749 mm). The 2010 ADA Standards for Accessible Design set the range for accessible dining surfaces at 28 to 34 inches (711 to 864 mm) above the floor (Section 902.3), so a standard dining table height already falls inside it.
Counter and bar seating follow different numbers. The NKBA pairs 36 inch (914 mm) counters with a 15 inch (381 mm) deep knee space and 42 inch (1067 mm) counters with 12 inches (305 mm). If your dining spot is an island, our guide to standard kitchen countertop height covers those heights.
📐 Technical Note
For a table that must work for a wheelchair user, the 2010 ADA Standards require a forward-approach clear floor space with knee and toe clearance (Section 902.2). Knee clearance is the space between 9 and 27 inches (230 and 685 mm) above the floor (Section 306.3.1), and it must be 30 inches (760 mm) wide minimum (Section 306.3.5), with at least 8 inches (205 mm) of depth at the 27 inch level. An apron or a leg placed under that 30 inch zone is what usually disqualifies a table, not its height.
Rectangular Dining Table Dimensions
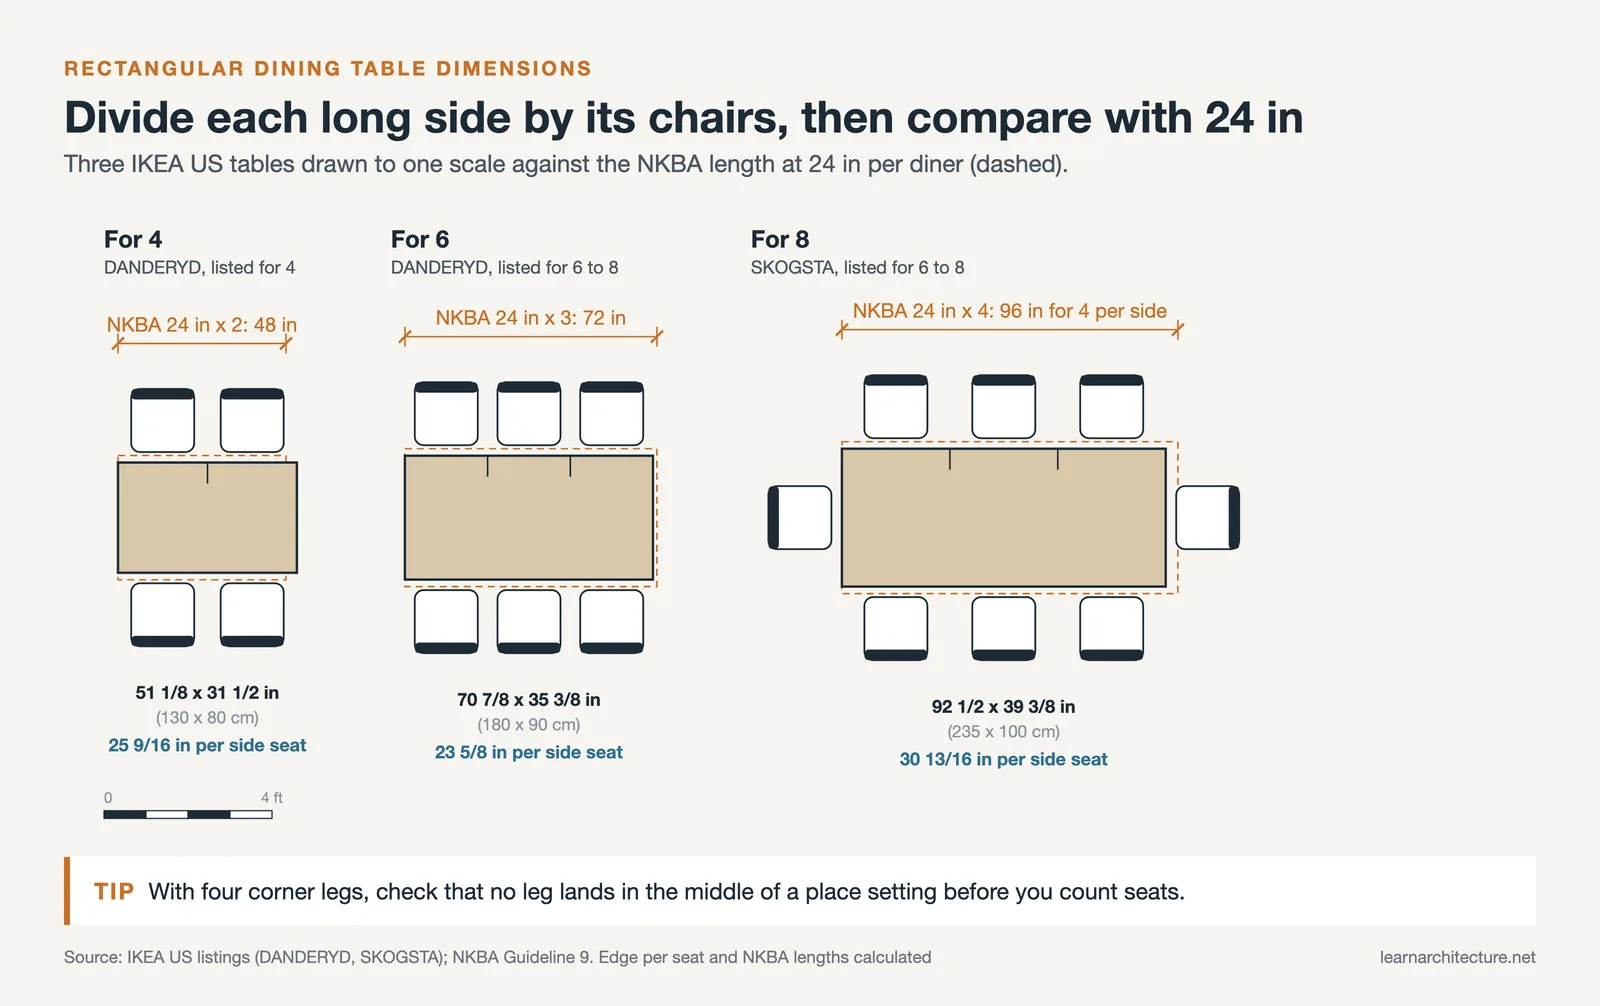
Rectangular dining table dimensions follow the 24 inch rule along the long sides, with end seats when the table is wide enough. The quickest check is to divide each long side by the number of chairs you want on it. IKEA publishes seat counts next to its dimensions, which makes its range a useful real-world benchmark:
| Table (IKEA US listing) | Length x width | Listed seats | Edge per side seat |
|---|---|---|---|
| DANDERYD | 51 1/8 x 31 1/2 in (130 x 80 cm) | 4 | About 25.5 in, 2 per side |
| LISABO | 55 1/8 x 30 3/4 in (140 x 78 cm) | 4 | About 27.5 in, 2 per side |
| DANDERYD | 70 7/8 x 35 3/8 in (180 x 90 cm) | 6 to 8 | About 23.5 in, 3 per side |
| NORDVIKEN, extendable | 82 5/8 to 113 3/4 x 41 3/8 in (210 to 289 x 105 cm) | 6 to 8 | About 27.5 in, 3 per side closed |
| SKOGSTA | 92 1/2 x 39 3/8 in (235 x 100 cm) | 6 to 8 | About 31 in, 3 per side |
The last column is simple division, and it explains the “6 to 8” ratings. At six seats, the 70 7/8 inch DANDERYD gives three people per side about 23.5 inches each, right at the NKBA minimum; the seventh and eighth seats go on the ends, which are only 35 3/8 inches (90 cm) wide. Eight people will fit, but elbows will touch.
4 person dining table dimensions
A rectangular table for four needs two place settings per long side, so about 48 inches (1219 mm) of length at the 24 inch minimum. Most manufacturer tables for four run longer: the two IKEA examples above are 51 1/8 and 55 1/8 inches (130 and 140 cm) long and about 30 to 32 inches (78 to 80 cm) wide. Width under 30 inches starts to squeeze the space for serving dishes in the middle.
6 person dining table dimensions
Six people fit either three per side, or two per side plus one at each end. Three per side at 24 inches needs 72 inches (1829 mm), which is why so many six-seat tables are close to 70 to 72 inches (1.8 m) long. If you seat people at the ends, the table has to be wide enough for a chair and knees between the legs: most tables for six are 35 to 40 inches (90 to 100 cm) wide.
8 person dining table dimensions
Eight people means three per side plus the ends, or four per side. Four per side at 24 inches needs 96 inches (2438 mm); three per side with end seats can work from about 72 inches if the table is at least 36 inches wide. The 92 1/2 inch (235 cm) SKOGSTA and the NORDVIKEN, which extends from 82 5/8 to 113 3/4 inches (210 to 289 cm), are both listed for six to eight. An extendable table is often the better choice for eight if you only seat that many a few times a year.
💡 Pro Tip
On a table with four corner legs, subtract the legs before you count seats. A 24 inch place setting is useless if a table leg sits in the middle of it. Pedestal, trestle or inset legs let you use the full length of each side, which is why two tables of the same size can have different honest seat counts.
Round Dining Table Dimensions
Round tables have no head or foot, so everyone can see everyone else, and they fit square rooms and breakfast corners well. The trade-off is that seat counts do not scale neatly with diameter.
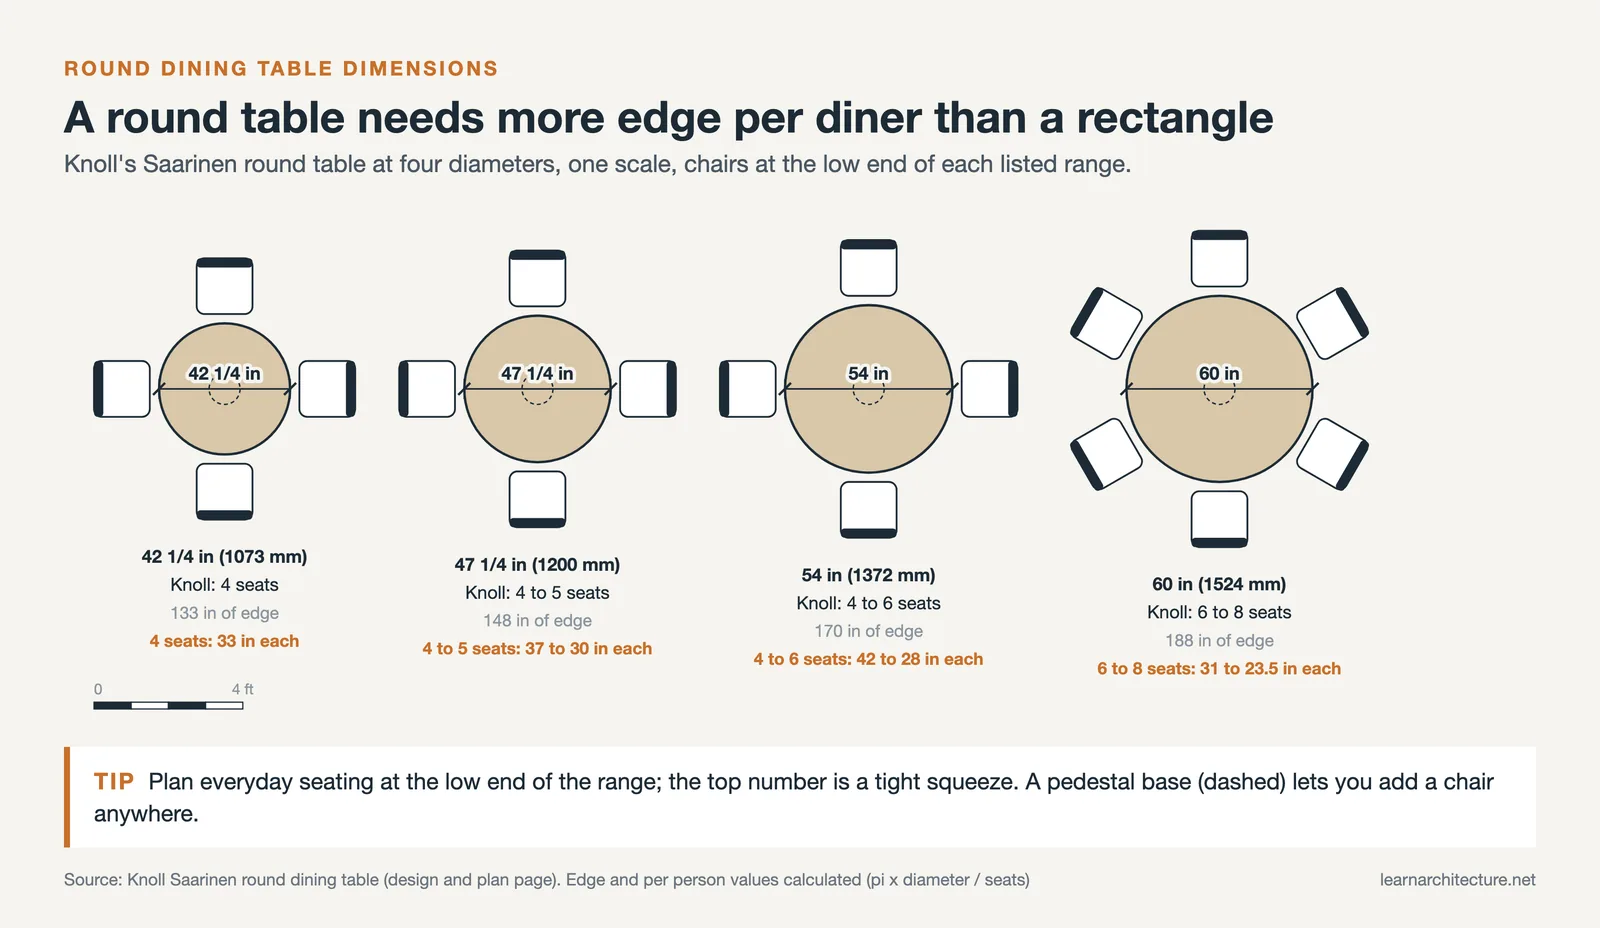
Knoll’s Saarinen round dining table is a useful reference because the company publishes a seat count for each diameter:
- 35 3/4 inches (908 mm): 3 to 4 people
- 42 1/4 inches (1073 mm): 4 people
- 47 1/4 inches (1200 mm): 4 to 5 people
- 54 inches (1372 mm): 4 to 6 people
- 60 inches (1524 mm): 6 to 8 people
Divide the circumference by the seats and the logic appears. The 42 inch table has about 133 inches (3.37 m) of edge, or 33 inches per person at four seats. The 60 inch table has about 188 inches (4.79 m), or 31 inches per person at six and 23.5 inches at eight. At the top of each range, the edge per person runs from about 23.5 inches (60 inch table, eight seats) to 33 inches (42 inch table, four seats). Round tables need more edge per diner than rectangular ones because knees sit under the top, inside the edge, where the circle is smaller. A practical target is 28 inches (711 mm) or more of circumference per person for everyday use, with the top of each manufacturer’s range treated as a tight squeeze.
Why round tables often have one leg
The pedestal base is a seating decision as much as a styling one. Knoll’s product history says Eero Saarinen set out to fix what he called “the slum of legs” under typical tables and chairs, and the one-legged Pedestal collection he designed for Knoll in 1957 removed the legs from where the knees go. With four legs, a round table has four fixed seat positions; with a pedestal, you can add a fifth chair anywhere. Our article on iconic chairs by famous architects looks at more seating designed by architects.
Oval tables
Oval tables sit between the two shapes. Knoll’s Saarinen oval table comes in 72 by 42 inches (1829 by 1067 mm) and 78 by 47 3/4 inches (1981 by 1213 mm), both listed for six; 84 by 47 inches (2134 by 1194 mm) for six to eight; and 96 by 54 inches (2438 by 1372 mm) for eight. Compared with a rectangle of the same length, an oval loses a little seating at the ends but is easier to walk around in a tight room.
Clearance Around the Dining Table
The table is only half the footprint. The other half is the ring of floor around it where chairs slide back and people walk. The NKBA’s Guideline 8 gives three clear distances, measured from the table edge to the nearest wall or obstruction:
- 32 inches (813 mm) where no one passes behind the seated diner.
- 36 inches (914 mm) where someone needs to edge past a seated diner.
- 44 inches (1118 mm) where someone needs to walk past.
Under the NKBA’s Access Standard, the no-traffic figure rises to 36 inches (914 mm), and a person using a wheelchair needs at least 60 inches (1524 mm) to pass behind a seated diner.
⚠️ Common Mistake to Avoid
Using the 32 inch clearance on every side of the table. It only applies where nobody walks behind the chairs. The side facing the kitchen, a door or a sideboard nearly always carries traffic, so plan it at 44 inches (1118 mm), and keep 32 inches for the side against a wall or window.
Dining room size from table size
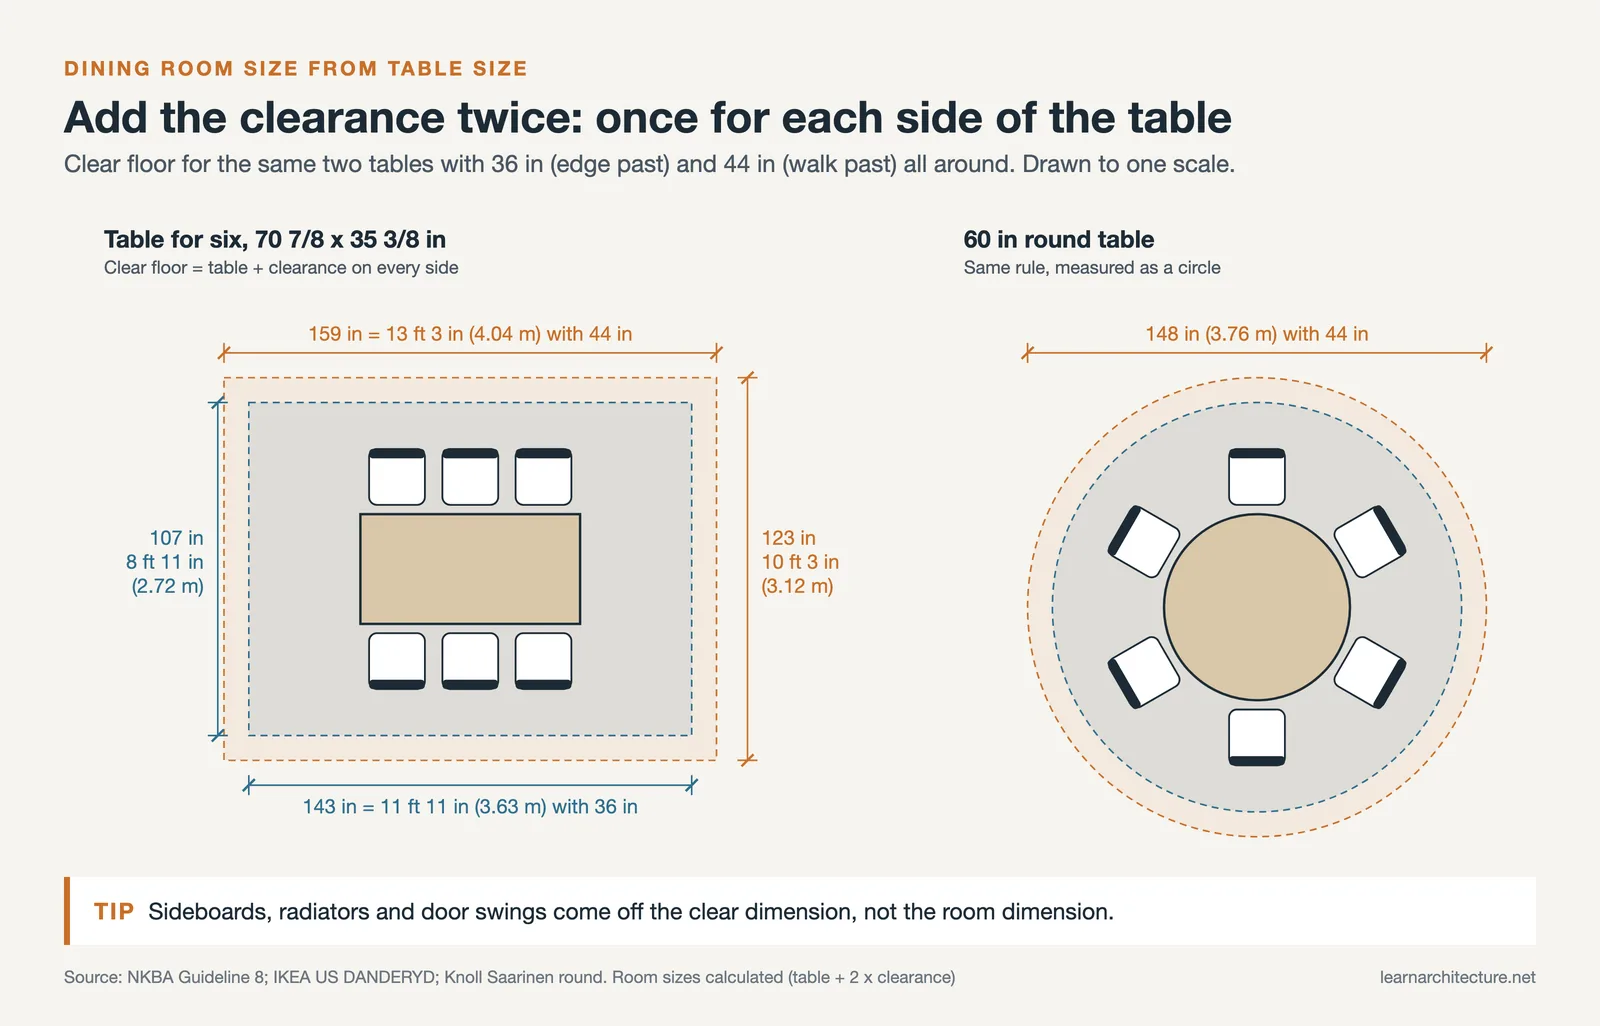
To size the room, add the clearance to each side of the table. Take the 70 7/8 by 35 3/8 inch table for six:
- With 36 inches (914 mm) on all four sides: about 143 by 107 inches, or 11 ft 11 in by 8 ft 11 in (3.63 by 2.72 m).
- With 44 inches (1118 mm) on all four sides: about 159 by 123 inches, or 13 ft 3 in by 10 ft 3 in (4.04 by 3.12 m).
For a 60 inch round table, 36 inches all around needs a clear area 132 inches (3.35 m) across, and 44 inches all around needs 148 inches (3.76 m). Sideboards, radiators and door swings come off the clear dimension, not the room dimension. In open-plan spaces, the same clearances define where the dining zone ends and the living zone begins; the layout principles in our living room furniture layout guide apply once you know that boundary, and our notes on open kitchen design cover the traffic between the dining table and the kitchen.
💡 Pro Tip
Before you buy, mark the table outline on the floor with painter’s tape, then a second outline at your planned clearance. Pull a real chair out to sitting position inside it and walk the route to the kitchen with a plate in each hand. Ten minutes with tape settles arguments that a plan drawing cannot.
Typical Dining Table Dimensions at a Glance
The summary below combines the NKBA 24 inch place setting, the manufacturer tables above and the clearance rules. Treat the table sizes as typical starting points; the manufacturer’s own seat count and the chairs you actually use are the final check.
| Seats | Rectangular | Round | Oval |
|---|---|---|---|
| 4 | 48 to 55 x 30 to 32 in (1.2 to 1.4 x 0.8 m) | 42 to 47 in (1.07 to 1.2 m) | Below Knoll’s smallest oval (72 in, rated for 6) |
| 6 | About 71 to 72 x 35 to 36 in (1.8 x 0.9 m) | 54 to 60 in (1.37 to 1.52 m) | 72 x 42 to 78 x 48 in |
| 8 | About 92 to 96 x 39 to 42 in (2.35 to 2.44 x 1 m) | 60 in (1.52 m), tight | 96 x 54 in (2.44 x 1.37 m) |
| Height | 28 to 30 in (711 to 762 mm) | Same | Same |
| Clearance | 32 in no traffic, 36 in edge past, 44 in walk past | Same | Same |
Seat counts and dimensions are taken from manufacturer listings as published in September 2026 and may change. Accessibility requirements vary by jurisdiction and building type.
Wrapping Up
Bottom Line: Start from 24 inches (610 mm) of edge per person and a 28 to 30 inch (711 to 762 mm) height, then check the chairs, the legs and the shape. Most rooms fail on clearance rather than table size, so give the busiest side of the table 44 inches (1118 mm) before you add the seventh chair.












Leave a comment