


Table of Contents Show
Standard closet dimensions start with depth: a reach-in clothes closet needs about 24 inches (610 mm) of clear depth so hangers clear the back wall, with the rod set about 12 inches (305 mm) out from it. Rod length runs from 36 inches (914 mm) for one person to 72 inches (1829 mm) for two, and a walk-in adds a clear aisle of at least 36 inches (914 mm).
Closet dimensions look like a small detail on a plan until the doors are hung and the hangers do not fit. Most closet problems come from three numbers set wrong: depth, rod height and the width of the opening compared with the width of the closet behind it. This guide works through each of them for reach-in and walk-in closets, then covers closet door dimensions, lighting clearances and the reach limits that apply when a closet has to be accessible.
Why Closet Dimensions Start With the Hanger
Almost every closet dimension follows from a coat on a hanger. The garment hangs from a rod, sticks out forward and backward from it, and needs room above the rod to lift the hook on and off. Get that envelope right and the rest of the closet is just a matter of how many of those envelopes you line up.
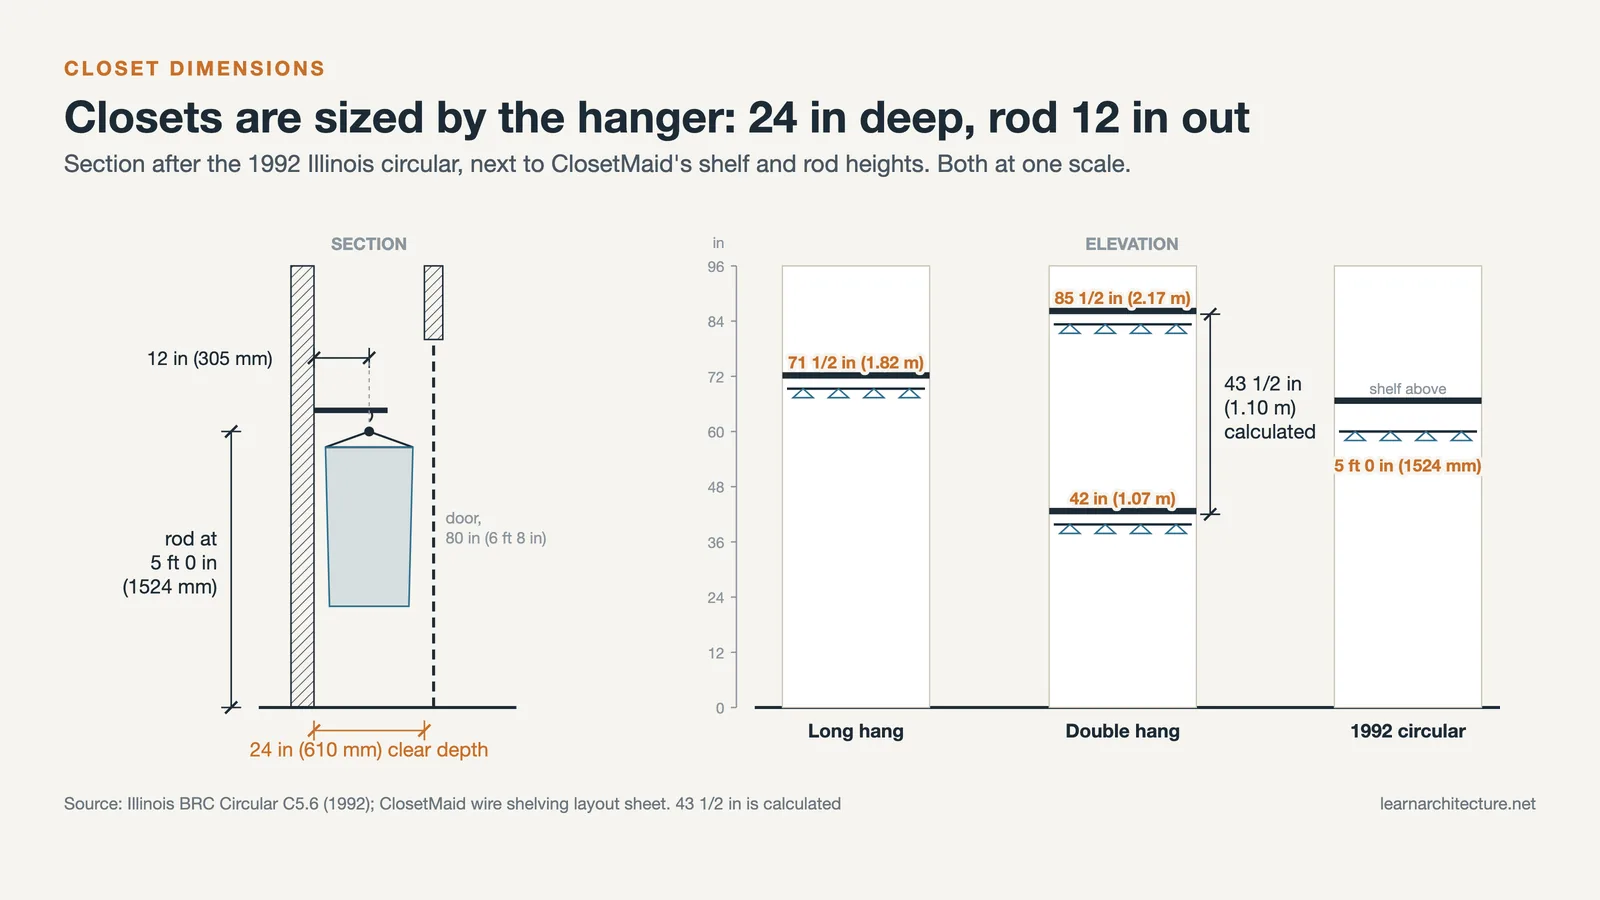
The clearest published source for residential closet dimensions is the University of Illinois Building Research Council circular C5.6, Bedroom Planning Standards (1992). Its closet drawing shows a 24 inch (610 mm) clear depth with the rod 12 inches (305 mm) from the back wall, and the text puts it plainly: “The closet must be deep enough to hold clothing on hangers.” The same circular assumes minimum rod lengths of 36 inches (914 mm) for a one-person secondary bedroom and 72 inches (1829 mm) for a two-person primary bedroom.
Those figures are the floor, not the target. The circular itself notes that you may need more rod length when both adults keep separate work and leisure wardrobes. For the rest of the room around the closet, our guide to standard bedroom dimensions covers bed sizes and circulation.
Standard Closet Dimensions for Reach-In Closets
A reach-in closet is the one you stand outside of: a shallow recess behind a door, with a rod and a shelf above it. It is the default for secondary bedrooms, hallways and entries. Reach in closet dimensions come down to four numbers.
- Depth: 24 inches (610 mm) clear, measured from the back wall to the inside face of the door or the closed door panels.
- Rod position: centered about 12 inches (305 mm) from the back wall, which is half the 24 inch depth.
- Width: the rod length you need, at least 36 inches (914 mm) per person under the Illinois circular.
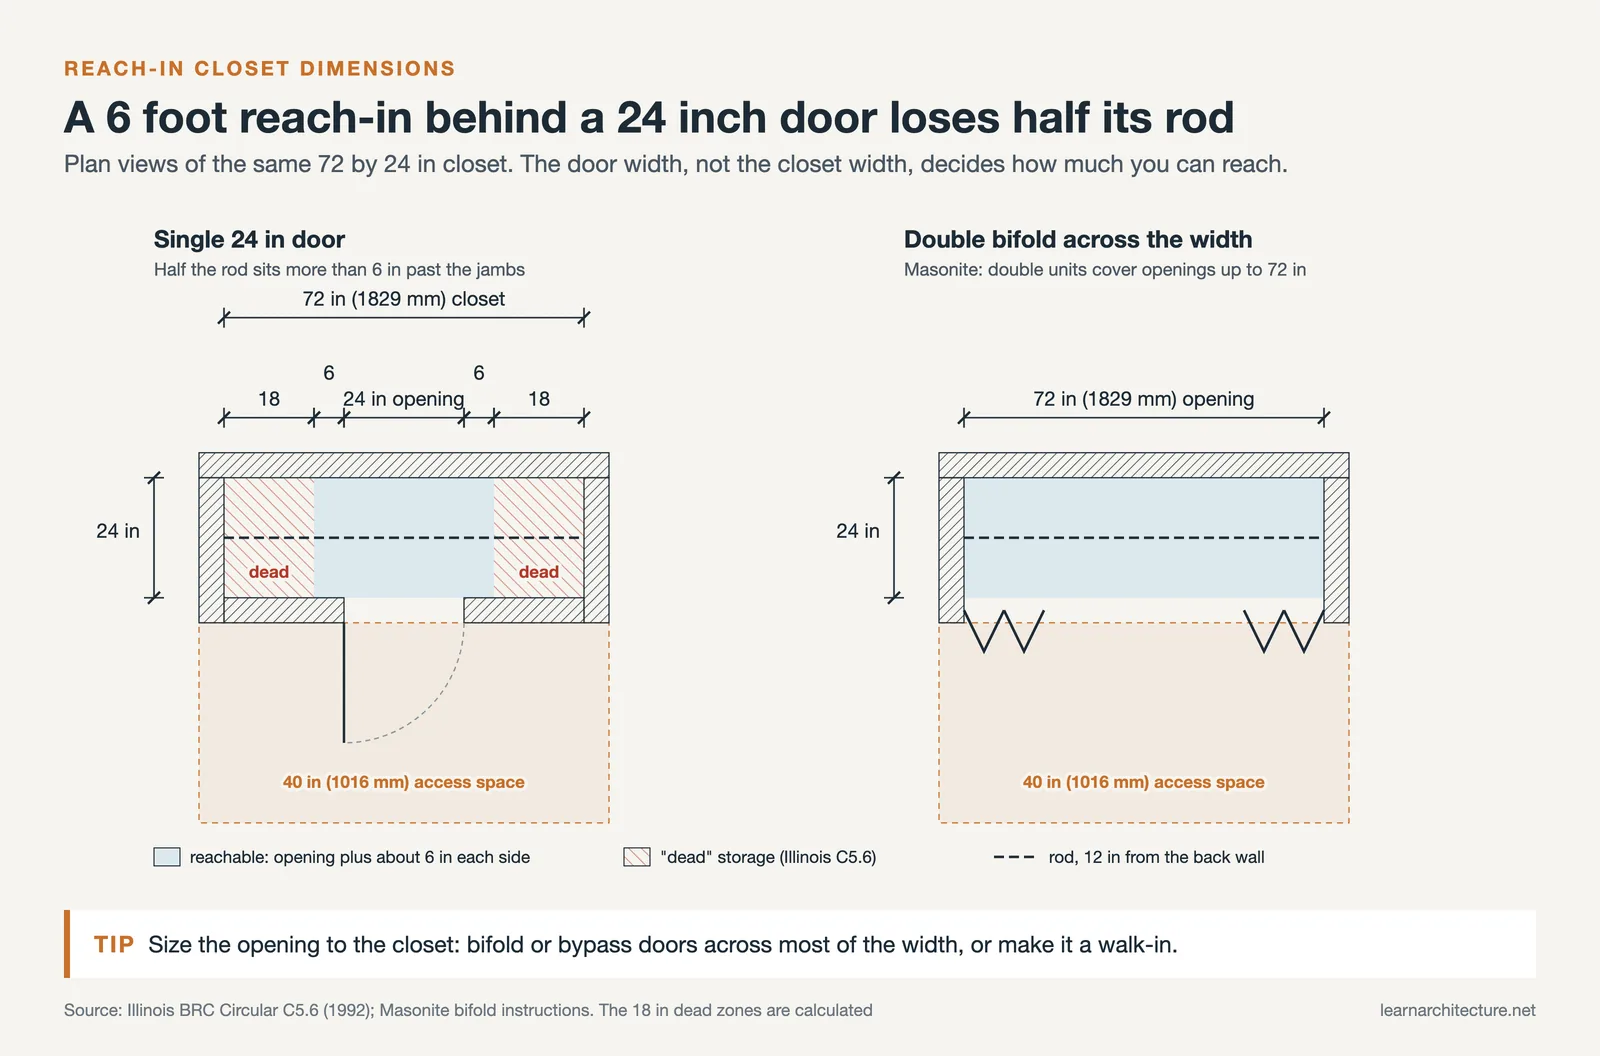
- Opening: the Illinois circular assumes a 24 inch (610 mm) closet opening for a one-person room and 60 inches (1524 mm) for a two-person room.
The opening matters as much as the closet width. A deep, wide closet behind a narrow door leaves storage you cannot reach, which is the most common way reach-in closets fail.
⚠️ Common Mistake to Avoid
Drawing a 6 foot wide reach-in closet behind a single 24 inch door. The Illinois circular’s plan diagram marks everything more than about 6 inches (152 mm) beyond the edge of the opening as “dead” storage in a 24 inch deep closet. Size the opening to the closet, using bifold or sliding doors across most of the width, or turn the closet into a walk-in.
Clearance in front of a reach-in closet
People dress in front of the closet, not inside it. The Illinois circular’s minimum bedroom plans all keep a 40 inch (1016 mm) wide access space in front of the closet and dresser. Treat that strip as part of the closet when you lay out furniture. A bed or dresser pushed into it will force the doors to open only partway.
Rod and shelf heights
The Illinois drawing shows a typical rod at 5 feet 0 inches (1524 mm) with one or more shelves above it, and notes that rods can be doubled for shorter clothing. Manufacturers now set rods higher. ClosetMaid’s wire shelving layout sheet places its shelf with integrated hang rod at the heights below.
🔢 Quick Numbers
- Long hang (dresses, coats): shelf and rod at 71 1/2 in (1.82 m), per ClosetMaid
- Double hang, upper: 85 1/2 in (2.17 m), per ClosetMaid
- Double hang, lower: 42 in (1.07 m), per ClosetMaid
- Typical single rod in the 1992 Illinois circular: 5 ft 0 in (1524 mm)
The gap between the two sources is not a contradiction. The 5 foot figure suits a minimum closet with one shelf above; the higher manufacturer figures suit full-length clothing, and the ClosetMaid layout chart runs up to 96 inches (2.44 m). For a double hang, the ClosetMaid heights leave about 43 1/2 inches (1.10 m) between the two shelves, enough for folded trousers and shirts but not for dresses, so most closets combine a double-hang section with a shorter long-hang section.
Walk-In Closet Dimensions
A walk-in closet is a small room: you step inside, and the hanging runs along one, two or three walls with an aisle in between. Walk in closet dimensions are easiest to build up from two numbers you already have. Each wall of hanging takes 24 inches (610 mm) of depth. The aisle needs at least 36 inches (914 mm), which is the minimum passageway width in the NKBA’s Fourth Edition Kitchen & Bath Planning Guidelines, a document that now covers closets along with kitchens and baths.
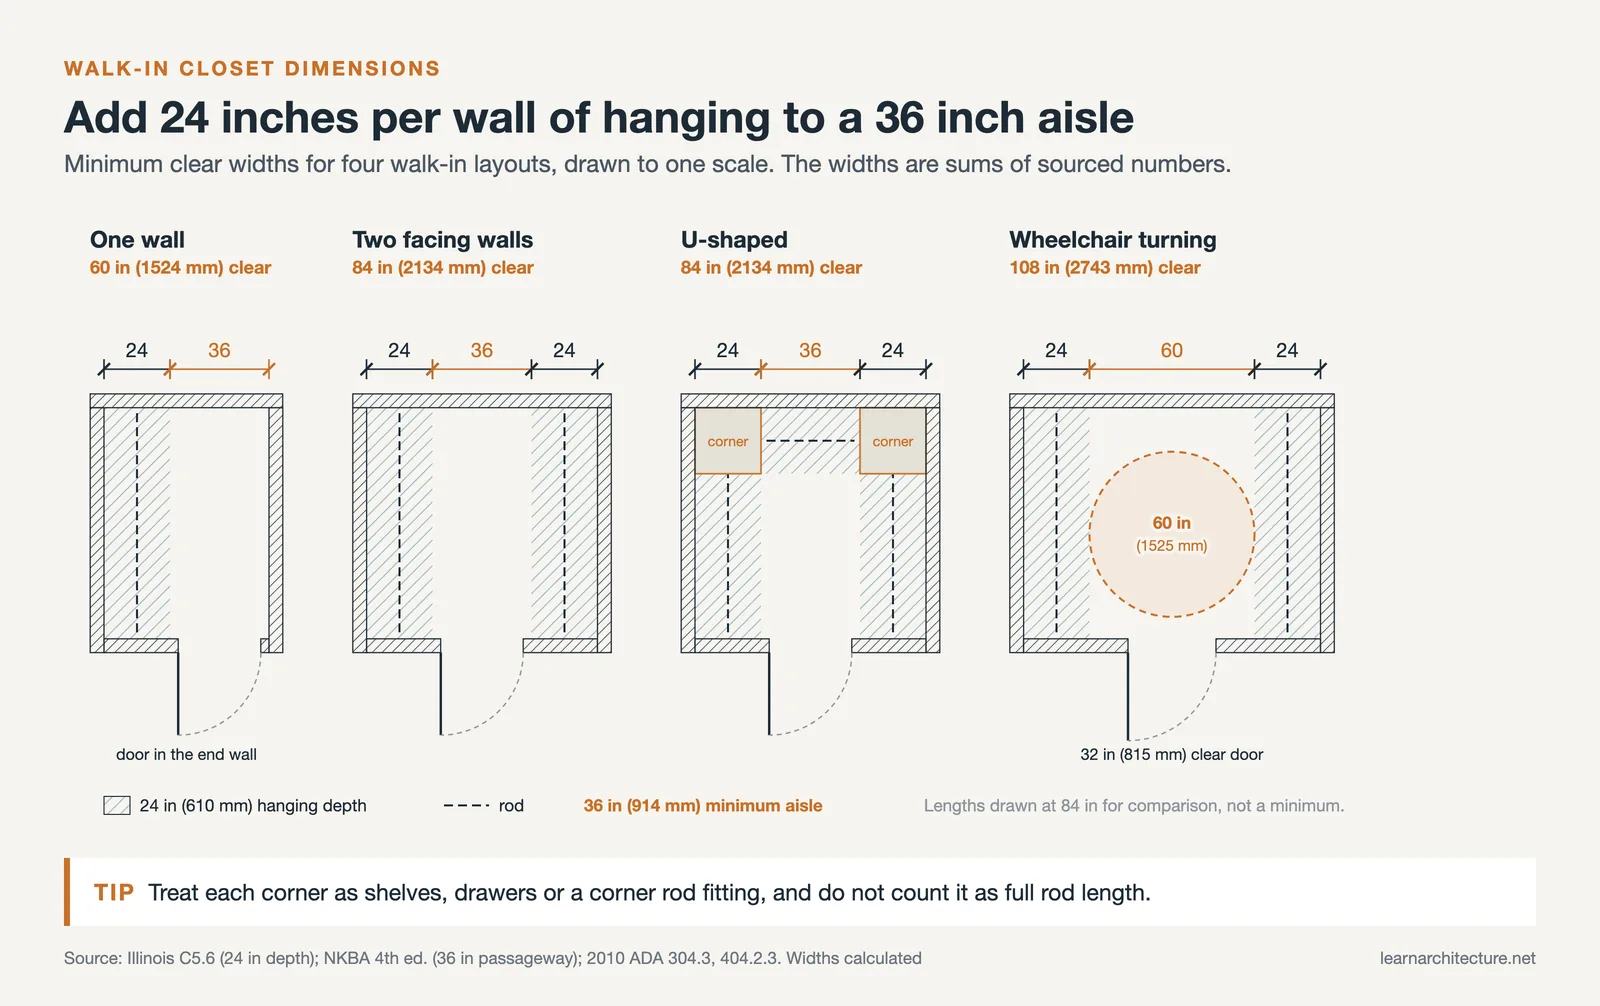
Stack those numbers and the minimum widths follow:
Walk-in closet sizes by layout
| Layout | How the width adds up | Minimum clear width |
|---|---|---|
| Reach-in | 24 in hanging, no aisle | 24 in (610 mm) deep |
| Walk-in, hanging on one wall | 24 in hanging + 36 in aisle | 60 in (1524 mm) |
| Walk-in, hanging on two facing walls | 24 in + 36 in aisle + 24 in | 84 in (2134 mm) |
| U-shaped walk-in | 84 in wide, plus 24 in at the back wall | 84 in (2134 mm) wide |
| Walk-in with wheelchair turning | 24 in + 60 in turning circle + 24 in | 108 in (2743 mm) |
These are clear dimensions, inside finished walls. Add wall thickness when you draw the closet on a floor plan, and check that the entry door does not swing into the hanging.
Small walk-in closet dimensions
The smallest practical walk-in is the one-wall version: 60 inches (1524 mm) wide with hanging along the long side. At that width the door usually has to go in the short end wall, or open outward, because an inswinging door would clip the hanging. If you only have 60 inches and want hanging on two walls, use shelves or drawers 12 to 16 inches (305 to 406 mm) deep on the second wall instead of rods; ClosetMaid’s SuperSlide and TotalSlide wire shelving come in 12 and 16 inch depths, and the shallower run keeps the aisle usable.
💡 Pro Tip
Before committing to a walk-in, compare its floor area with the rod length it actually gives you. A 60 by 84 inch walk-in with hanging on one long wall offers 84 inches of rod; the same wall area opened up as a reach-in along the bedroom wall gives the same rod with only 24 inches of depth. Walk-ins pay off when you hang on two or three walls.
Corners in walk-in closets
Where two hanging runs meet at a corner, the hangers on one rod run into the garments on the other. Plan the corner as shelving or drawers, or use a corner rod fitting such as the corner closet rod ClosetMaid sells for its SuperSlide shelving, and do not count the corner as full rod length.
Closet Door Dimensions
Closet doors come in the same heights as passage doors but in more width combinations, since bifold and bypass doors can split an opening into several panels. For swing doors, our guide to standard door sizes covers widths and clearances in more depth.
For bifolds, Masonite’s bifold installation instructions list recommended finished openings of 24, 30, 32 and 36 inches wide by 80 3/4 inches high (610, 762, 813 and 914 mm by 2051 mm) for 79 inch panels, and state that double bifold units can be mounted together for openings up to 72 inches (1829 mm) wide. The sheet also notes that a bifold is bought on a nominal size slightly larger than the actual door, so you frame the opening to the chart, not to the panel.
JELD-WEN’s bifold installation instructions describe the same logic from the other side: the finished opening size printed on its packaging is 1/2 inch larger than the door set in width and 1 1/2 inches larger in height, leaving room for the track above and the pivot bracket below.
Choosing a door type by closet width
- Swing door: works for reach-in closets up to about the door width and for walk-ins. Needs floor space in front equal to the door width.
- Bifold: opens nearly the full width of the closet, so there is little dead storage. Folded panels still stick out into the room.
- Bypass sliding: takes no floor space, but only half the closet is open at a time, so wide reach-ins still have a hidden end.
Closet Lighting and Accessibility Clearances
Two sets of rules affect closet dimensions beyond storage: electrical code clearances for light fixtures, and accessibility reach ranges where a closet must be usable from a wheelchair.
📐 Technical Note
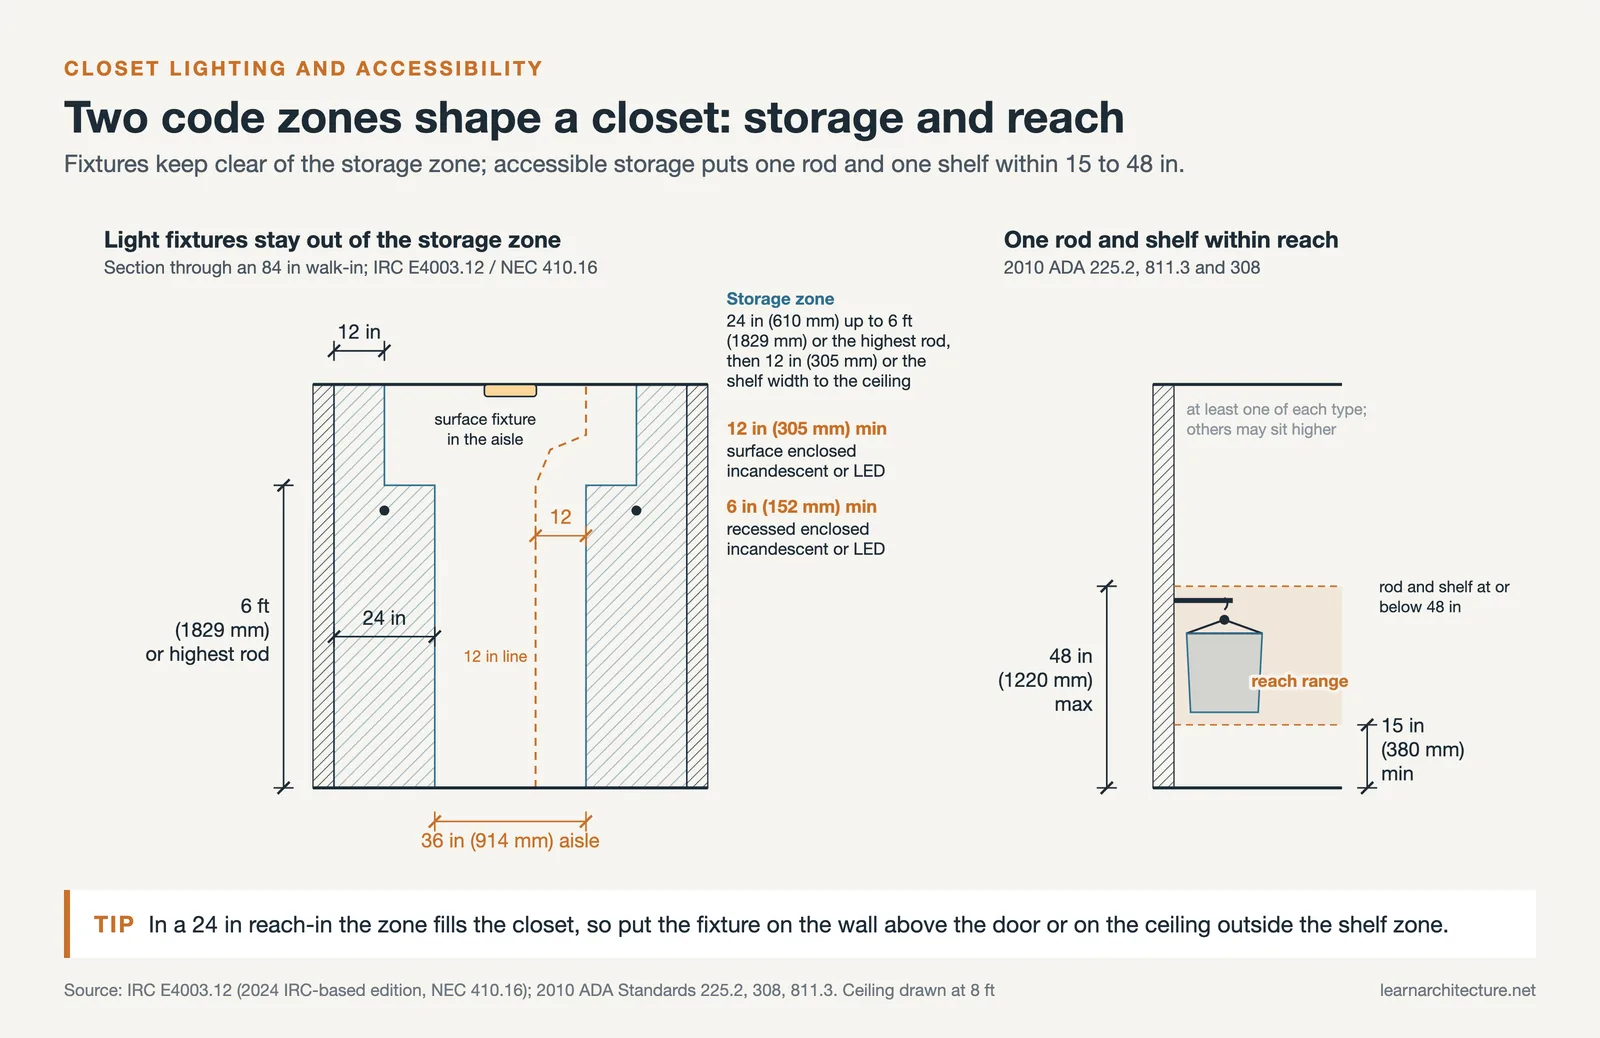
Section E4003.12 of the International Residential Code (shown here in a 2024 IRC-based edition on UpCodes, mirroring NEC 410.16) defines closet storage space as 24 inches (610 mm) out from the side and back walls up to 6 feet (1829 mm) or the highest rod, then 12 inches (305 mm) or the shelf width up to the ceiling. A surface-mounted enclosed incandescent or LED fixture must sit at least 12 inches (305 mm) from that zone; recessed enclosed incandescent or LED fixtures need 6 inches (152 mm).
In a 24 inch deep reach-in, that storage zone fills the whole closet, so a surface fixture usually ends up on the wall above the door or on the ceiling outside the 12 inch shelf zone. In a walk-in, the aisle is where the fixture goes, which is one more reason to keep that aisle at 36 inches or more.
Accessible closets
Under the 2010 ADA Standards for Accessible Design, where storage is provided in accessible spaces, at least one of each type must comply with Section 811, and the advisory note lists closets, shelves, clothes rods, hooks and drawers as types of storage. Section 811.3 sends you to the reach ranges in Section 308: an unobstructed forward or side reach runs from 15 inches (380 mm) minimum to 48 inches (1220 mm) maximum above the floor. In practice, that means at least one rod and one shelf at or below 48 inches.
The ADA turning space is a 60 inch (1525 mm) circle or a T-shaped space within a 60 inch square (Section 304.3), which is where the 108 inch walk-in width in the table comes from. For the door, Section 404.2.3 requires 32 inches (815 mm) of clear width. The ADA Standards apply to public accommodations and commercial facilities; private homes follow local codes, so treat these numbers as the design target for an accessible home rather than a legal minimum.
Closet requirements vary by jurisdiction and by project type. Confirm electrical and accessibility rules with your local building department before finalizing drawings.
Putting It All Together
Closet sizing also interacts with ceiling height: an 8 foot ceiling fits a double hang plus a top shelf, while lower ceilings force a choice. Our reference on standard ceiling height covers the usual ranges, and the article on reading building standards and dimensions explains where figures like these come from and how to check them.
Quick Recap:
- Every closet starts at 24 inches (610 mm) of clear depth with the rod 12 inches (305 mm) from the back wall.
- Walk-ins add a 36 inch (914 mm) aisle, giving 60 inches for one wall of hanging and 84 inches for two.
- Match the door opening to the closet width, or storage past the jambs becomes dead space.
- Keep light fixtures outside the code-defined storage zone and at least one rod within 48 inches (1220 mm) where access matters.











Leave a comment