


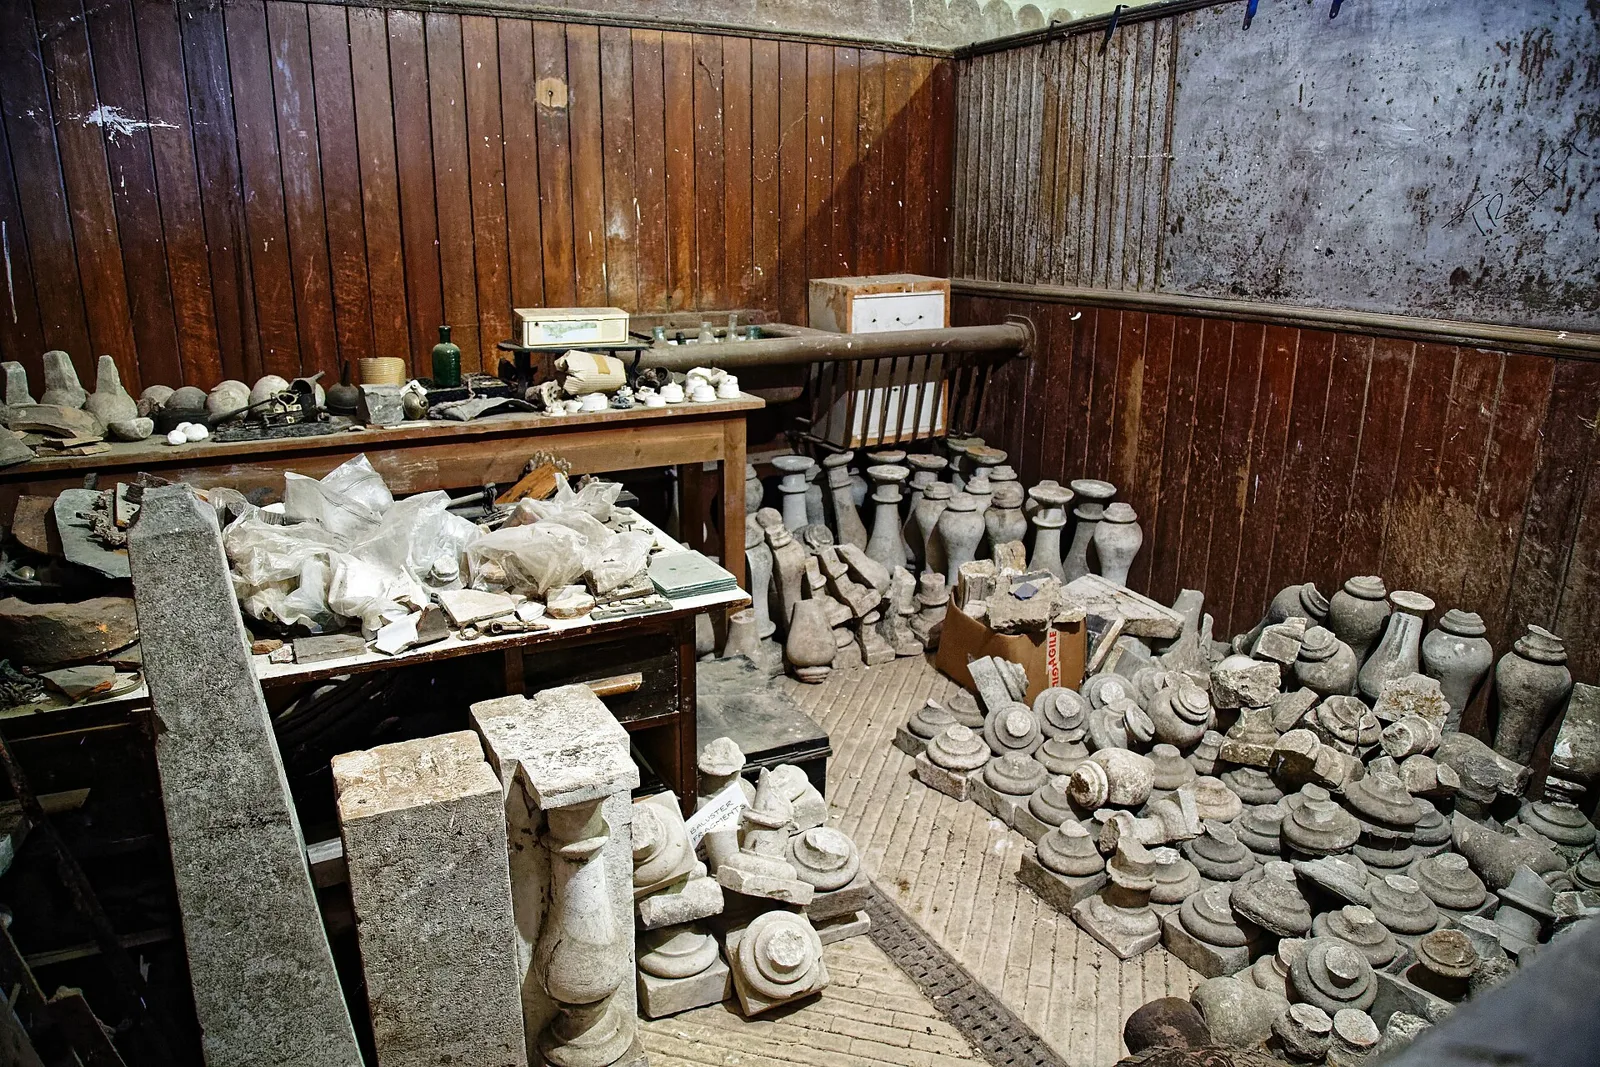
Architects should stop treating material choice as an afterthought and instead make material reuse practice the starting point of every project, cataloguing what can be salvaged, according to a study published on September 25, 2026, in the journal Archnet-IJAR: International Journal of Architectural Research.
The paper, titled “Architecture and gathering: on spatiality, conception and revaluation in material reuse practice,” was written by Daniel Norell, an architect and senior lecturer at Chalmers University of Technology’s Department of Architecture and Civil Engineering, together with Einar Rodhe of KTH Royal Institute of Technology. The pair argue that if construction is going to meet climate targets and reuse mandates, the design process itself has to be reordered so that available materials, not abstract concepts, come first.
Rethinking material reuse practice in architecture
In conventional practice, an architect typically develops a concept before deciding on facades, floors or windows. Norell and Rodhe want that sequence reversed.
“The starting point of an architect’s assignment or work does not necessarily have to be developing a concept or making a sketch for a new building. Instead, architects should get into the habit of starting an assignment by taking stock of existing resources that could be reused,” says Norell.
The researchers frame this approach around what they call “gathering,” a practice that goes further than simply installing secondhand components. They distinguish it clearly from recycling, which breaks materials down into raw stock through an energy intensive process, whereas reuse keeps a material intact and repurposes it directly.
Working this way changes what counts as a design decision. Choosing which reclaimed windows, timber or beams are actually on hand becomes as central to the process as any stylistic choice, and Norell argues that this constraint can enrich rather than limit a building’s character.
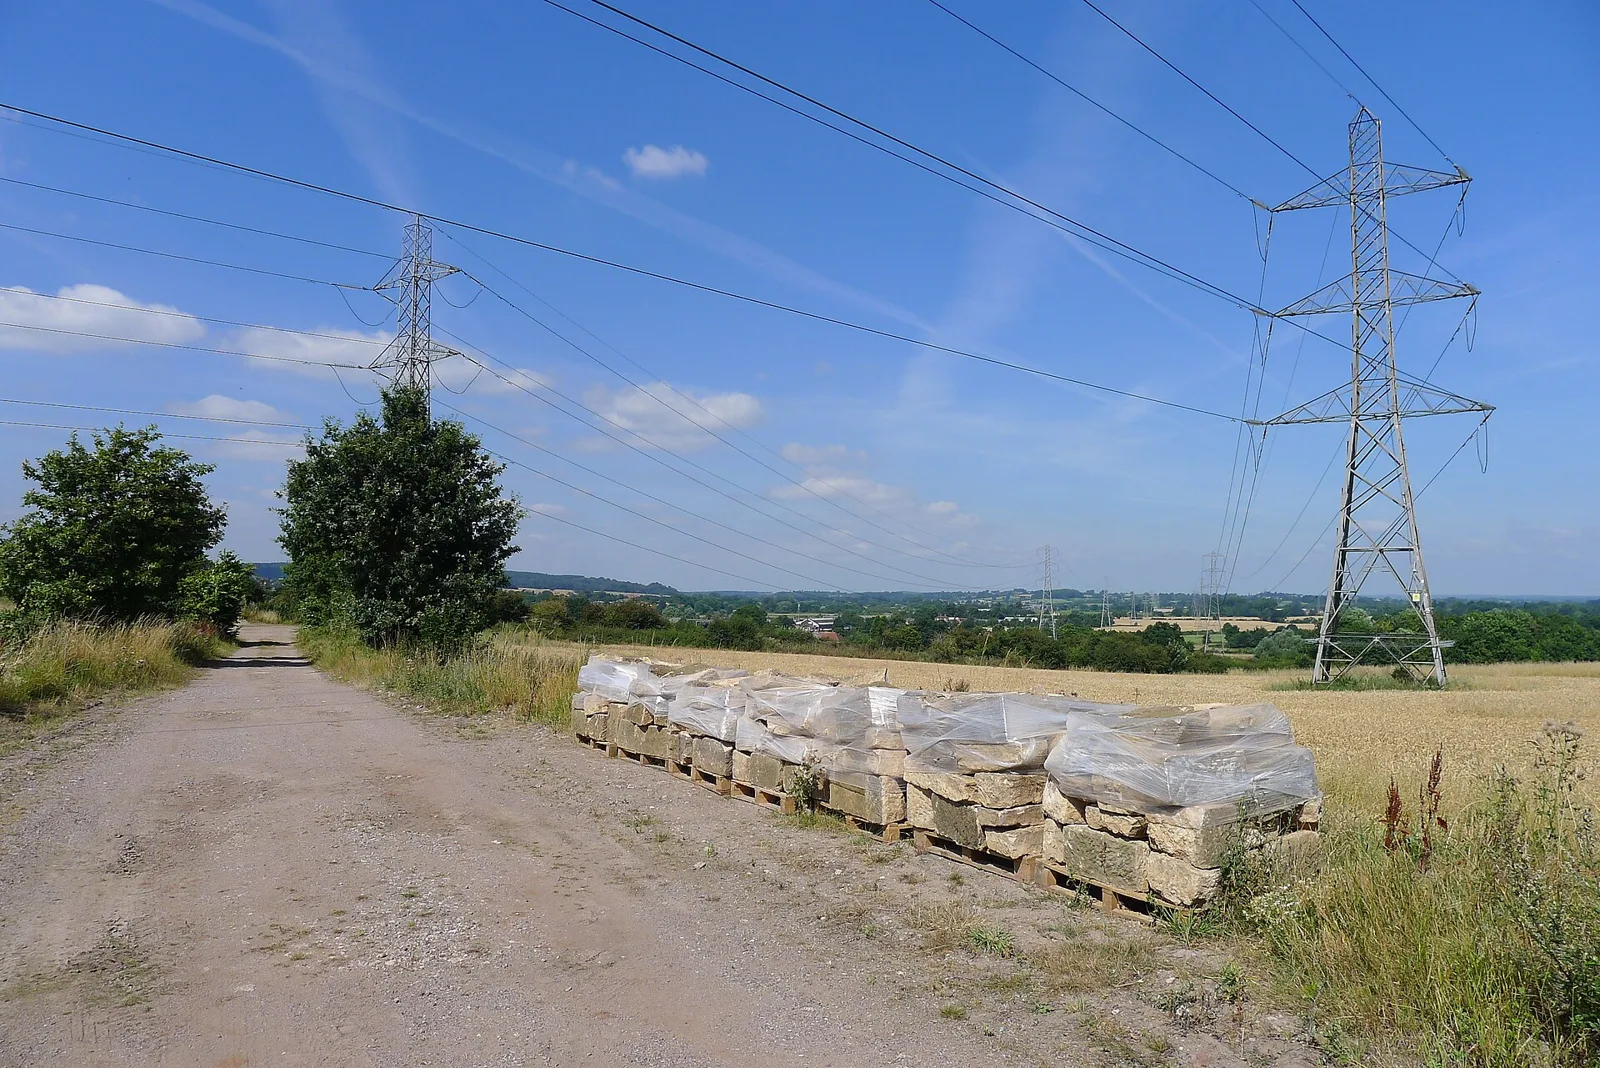
“Architecture can thereby become both more creative and more expressive. By using reused elements and materials that have a history and perhaps a patina, you can make a new building more vibrant and multifaceted,” says Norell.
The Raamland pavilion in Bruges as a test case
To ground the theory, Norell and Rodhe carried out a case study called Raamland, a park with a pavilion and outdoor furniture built for the Art and Architecture Triennial in Bruges, Belgium. For the project, the pair effectively acted as collectors, sourcing building components and materials from local reuse markets, recycling centers and secondhand storage facilities before designing anything.
Central to the work is what Norell describes as developing an “eye” for reuse, meaning an ability to recognize an object’s history and former purpose while also imagining what it could become.
“This eye is about whether or not you see opportunities to transform a material. A very simplified example could be a door: you can reuse an existing door, or you can see the possibility of transformation and instead use it as a tabletop. It is about using a material as it was intended to be used, versus transforming the object’s original function into something new,” he explains.
The Raamland experience also exposed how unpredictable the reuse market can be. Components with real value are just as likely to end up discarded or sent for recycling as items that are genuinely worthless, the researchers found. Norell argues that architects can intervene at exactly that point.
“By identifying a possible use where the material’s appearance and properties contribute a quality, its value can change. In this way, architects can create value by seeing the potential in something for which the market has not found a use,” says Norell, adding that the goal is “taking something that initially appears dated or worthless and turning it into something beautiful and meaningful.”
A gap between EU targets and reuse in practice
The paper points to a wide gulf between policy ambition and what actually happens on building sites. Norell cites the EU’s Construction and Demolition Waste Management Protocol, which sets a target of 70% of construction materials being recycled or reused.
According to EU guidelines cited in the study, less than 1% of all materials are currently reused. Norell notes that much of what is labeled recycling amounts to crushing concrete and brick into fill material, a low value process he says is barely distinguishable from landfilling.
He argues that closing this gap will take more than individual architects adopting new habits. The study calls for dedicated infrastructure, physical places where reclaimed materials can be gathered, catalogued, stored and made available to designers, something the researchers say lies beyond the scope of their current work and would require action from legislators and the wider construction sector.











Leave a comment