







Table of Contents Show
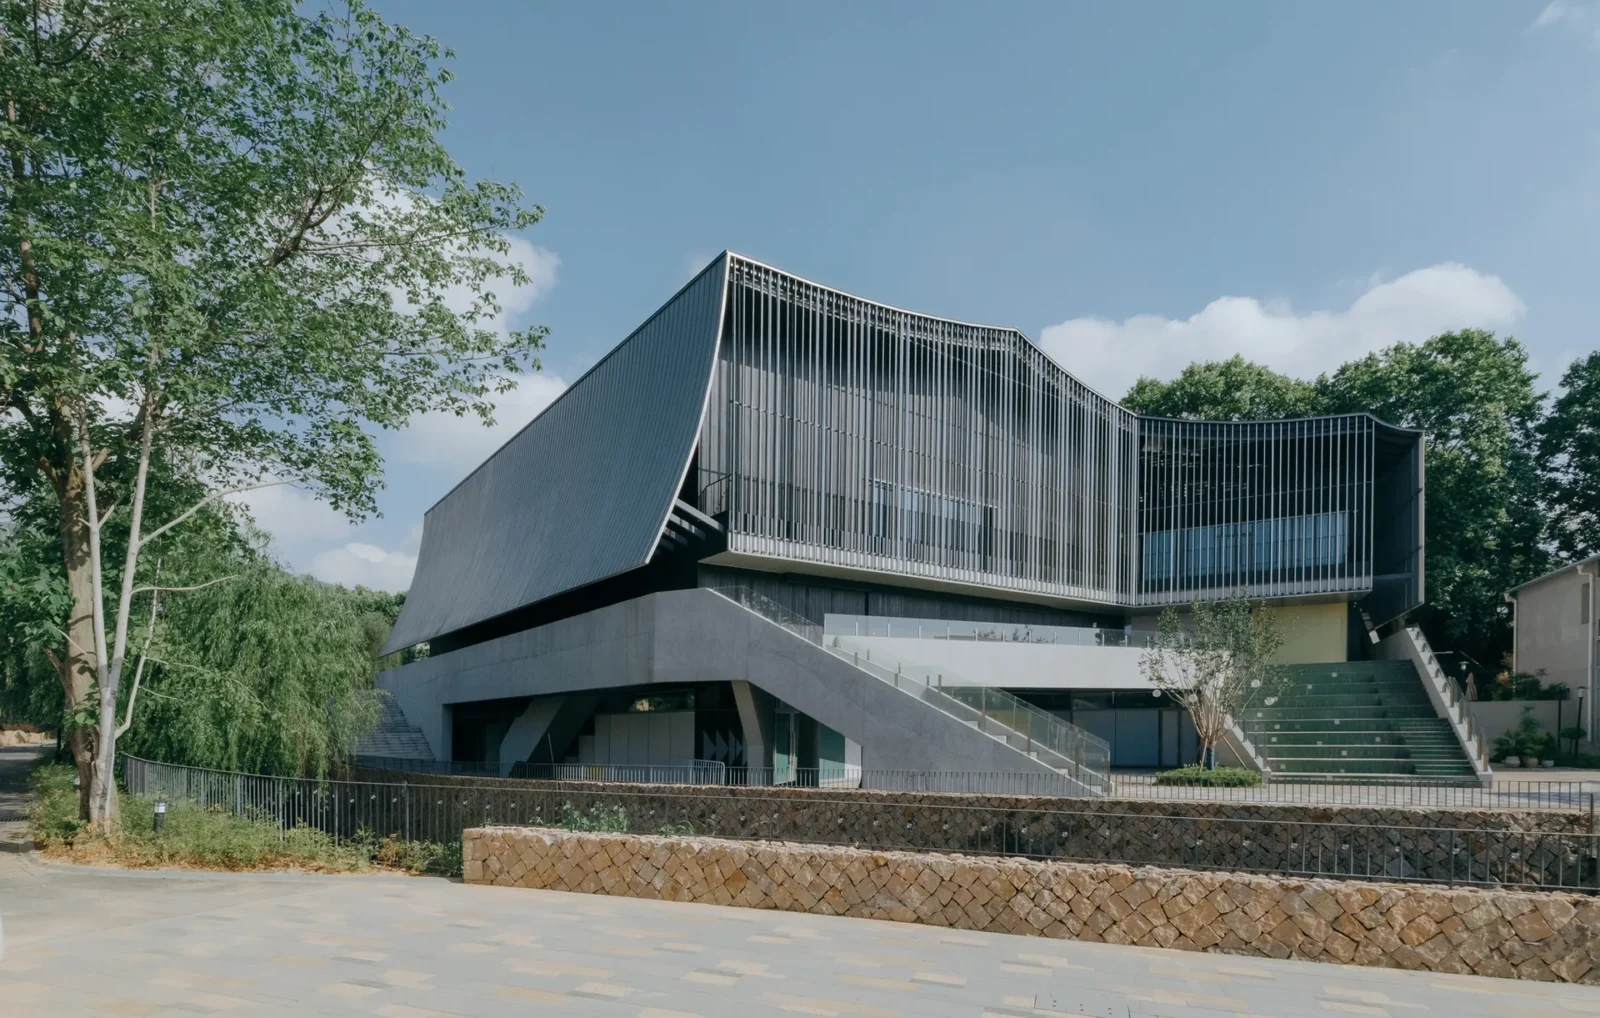
Moganshan Liaoyuan Theater is a 3972 m² performance venue by One Design in Liaoyuan Village, at the foot of Moganshan in Huzhou, China. Moganshan has been one of the country’s best known summer escapes for a long time, and its strong ties of culture and money with Shanghai have left the valley with a mixed identity, never quite old or new, town or countryside, local or foreign.
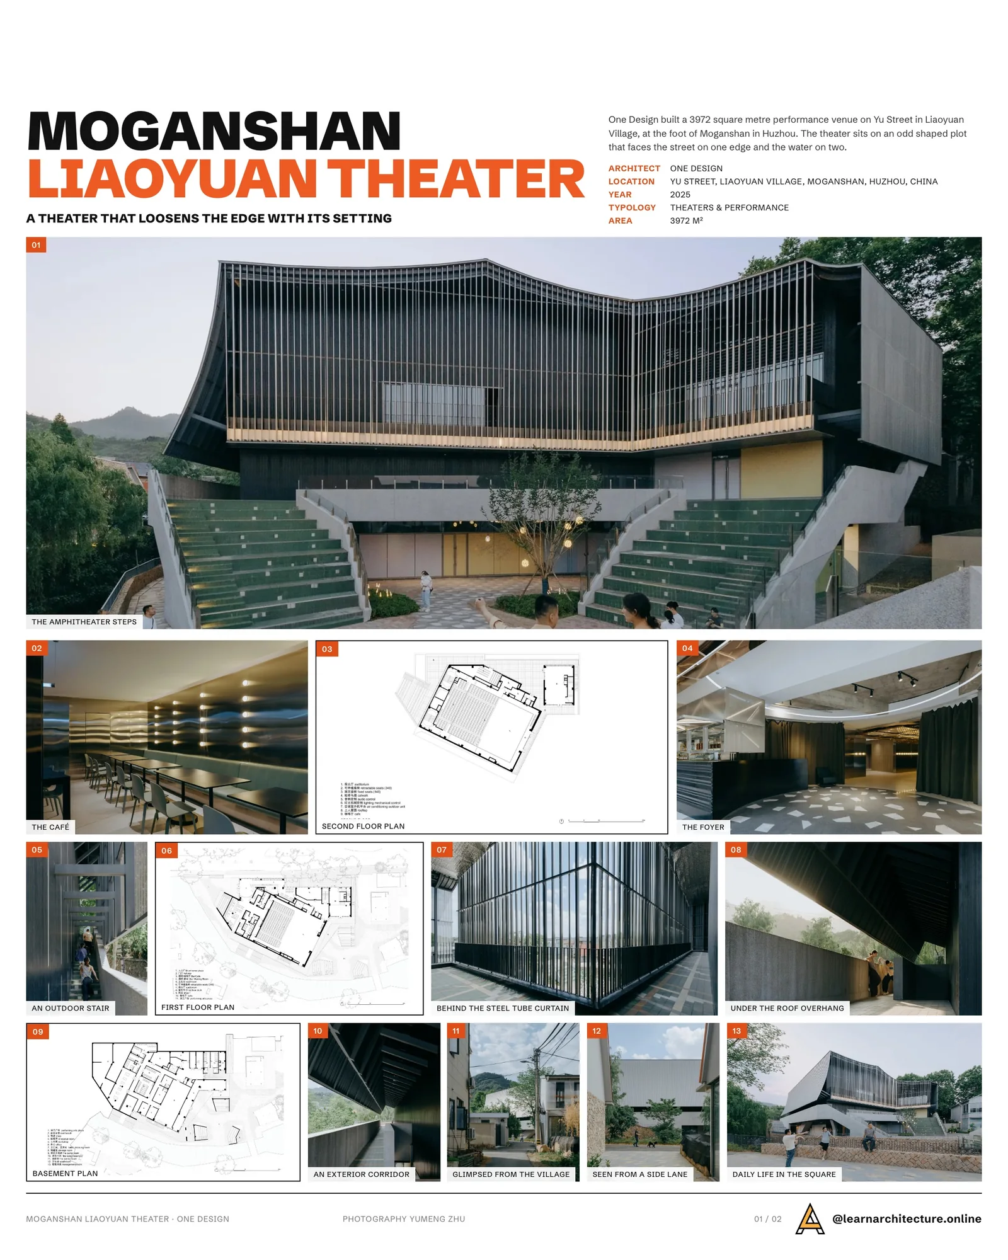
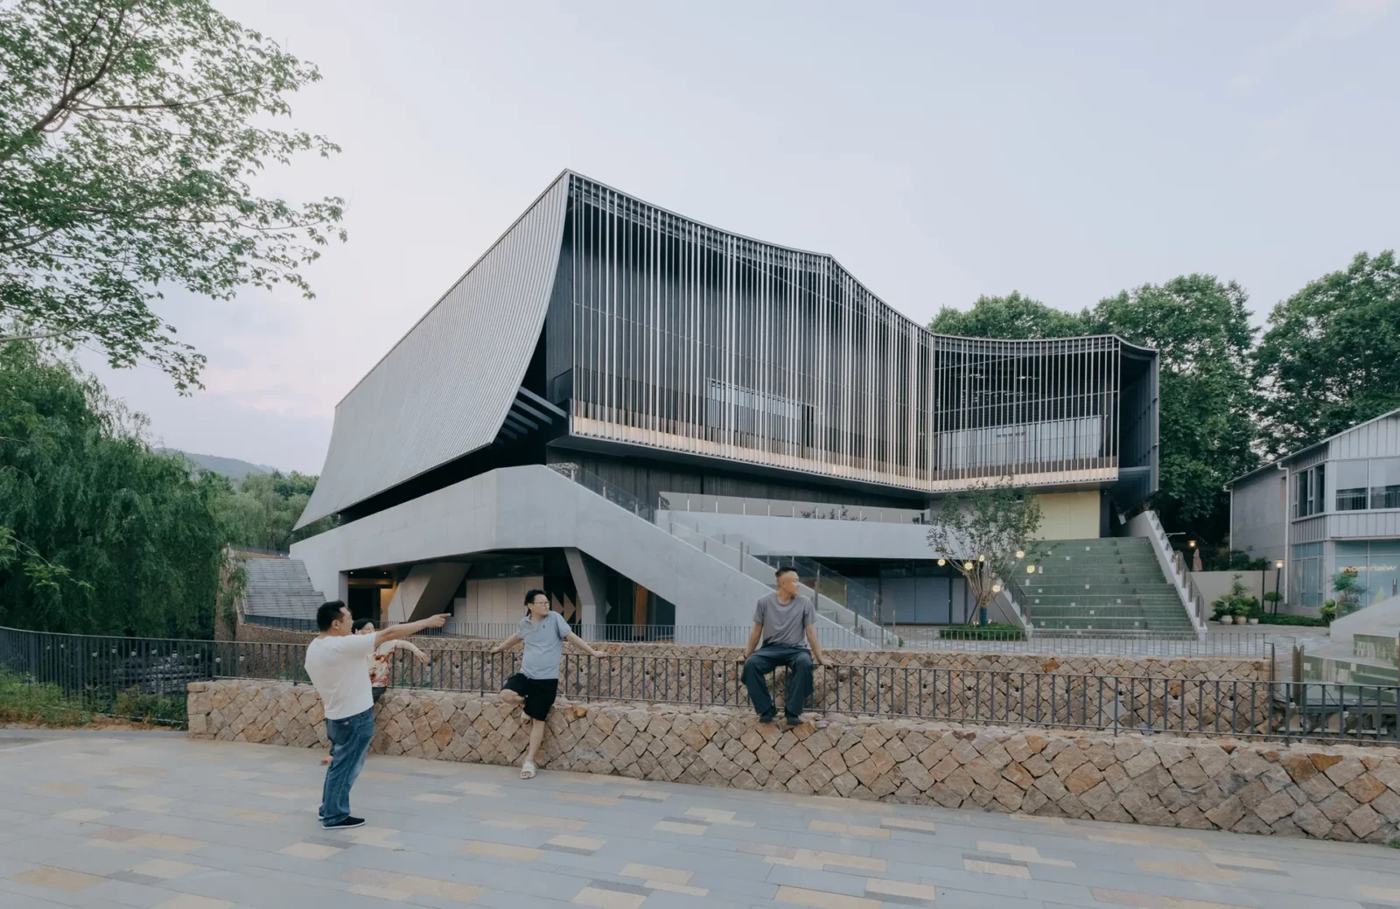
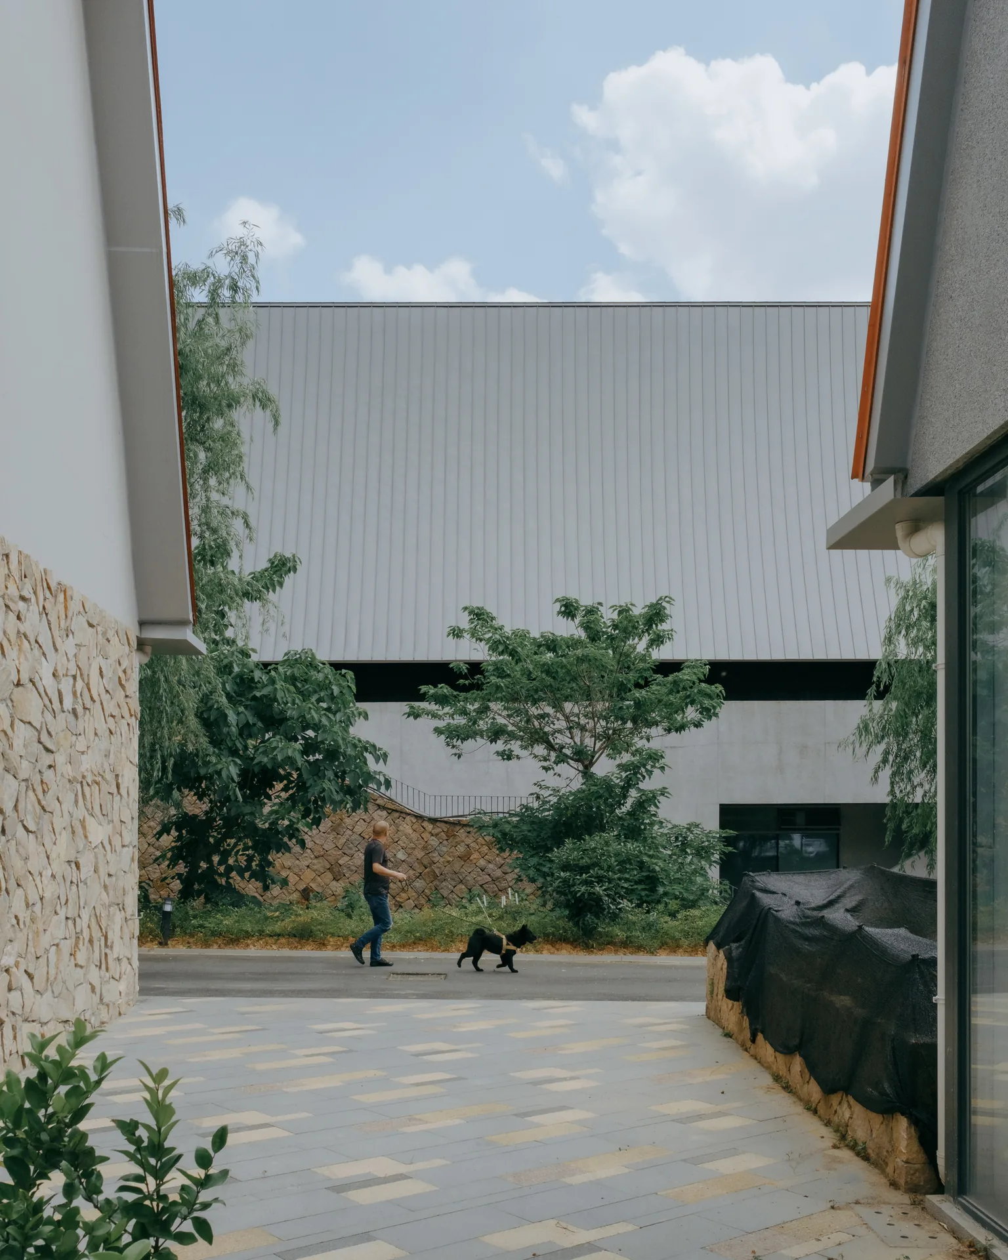
Over the past few years a series of developments on Yu Street, built by the local state owned developer Deqing Culture and Tourism, has sharpened those tensions. Locals walk their dogs on a new greenway by the stream at sunset, while young visitors linger at the bridge by the village entrance. The theater joins this shifting scene, and while its programme is still being settled, its aim to loosen the edge between building and setting is already clear.
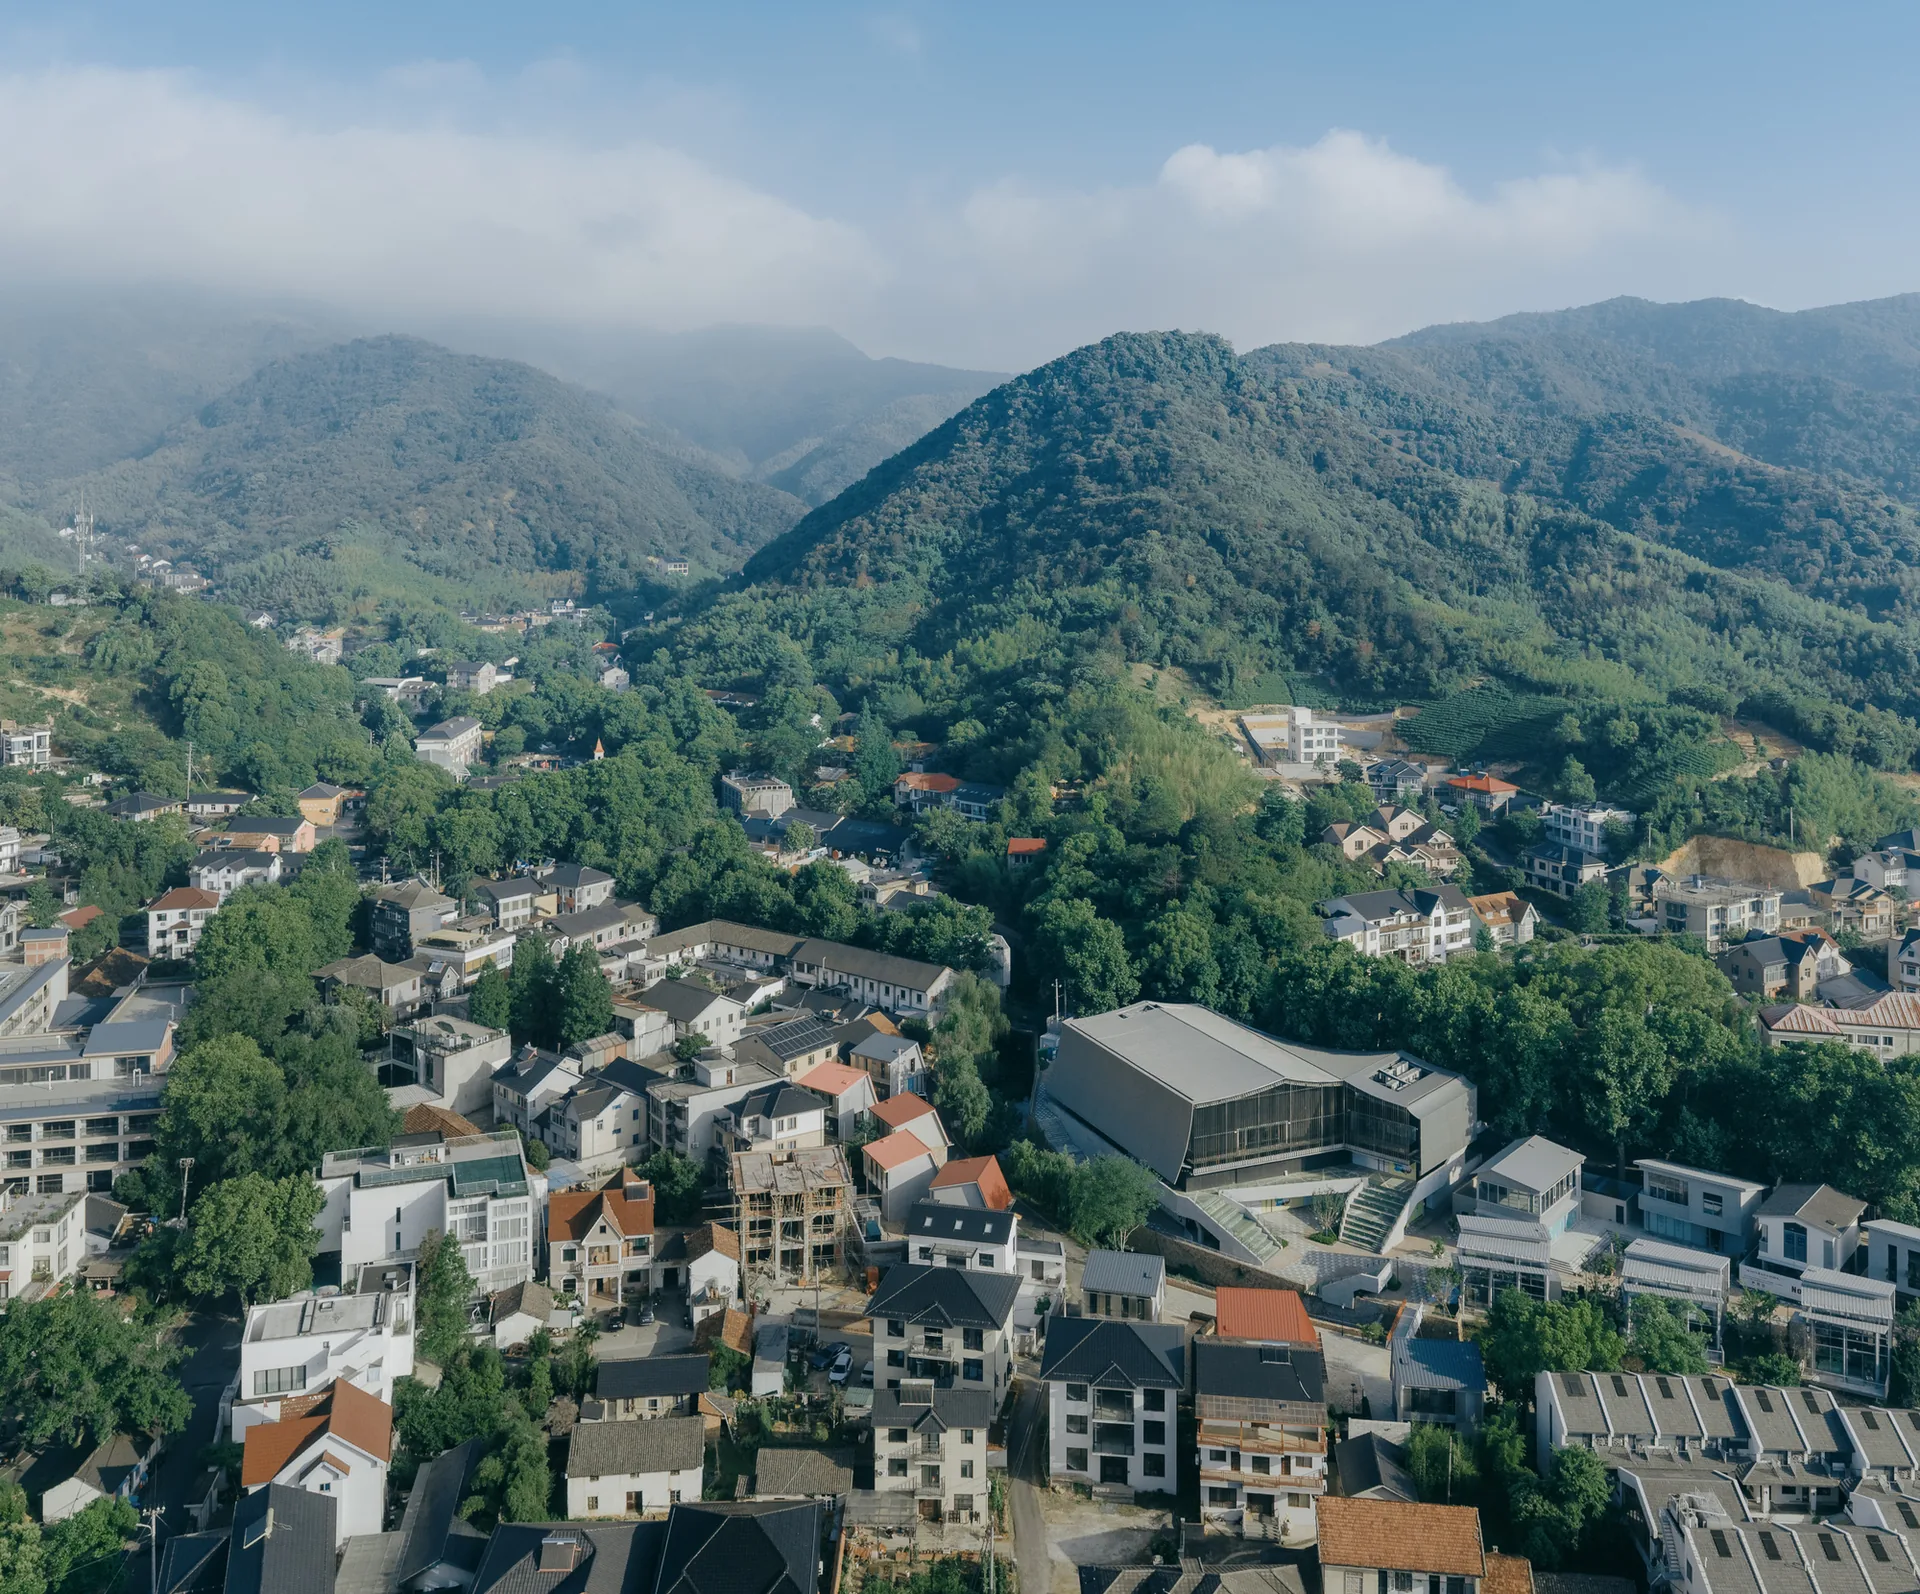
A thin street in a mountain valley
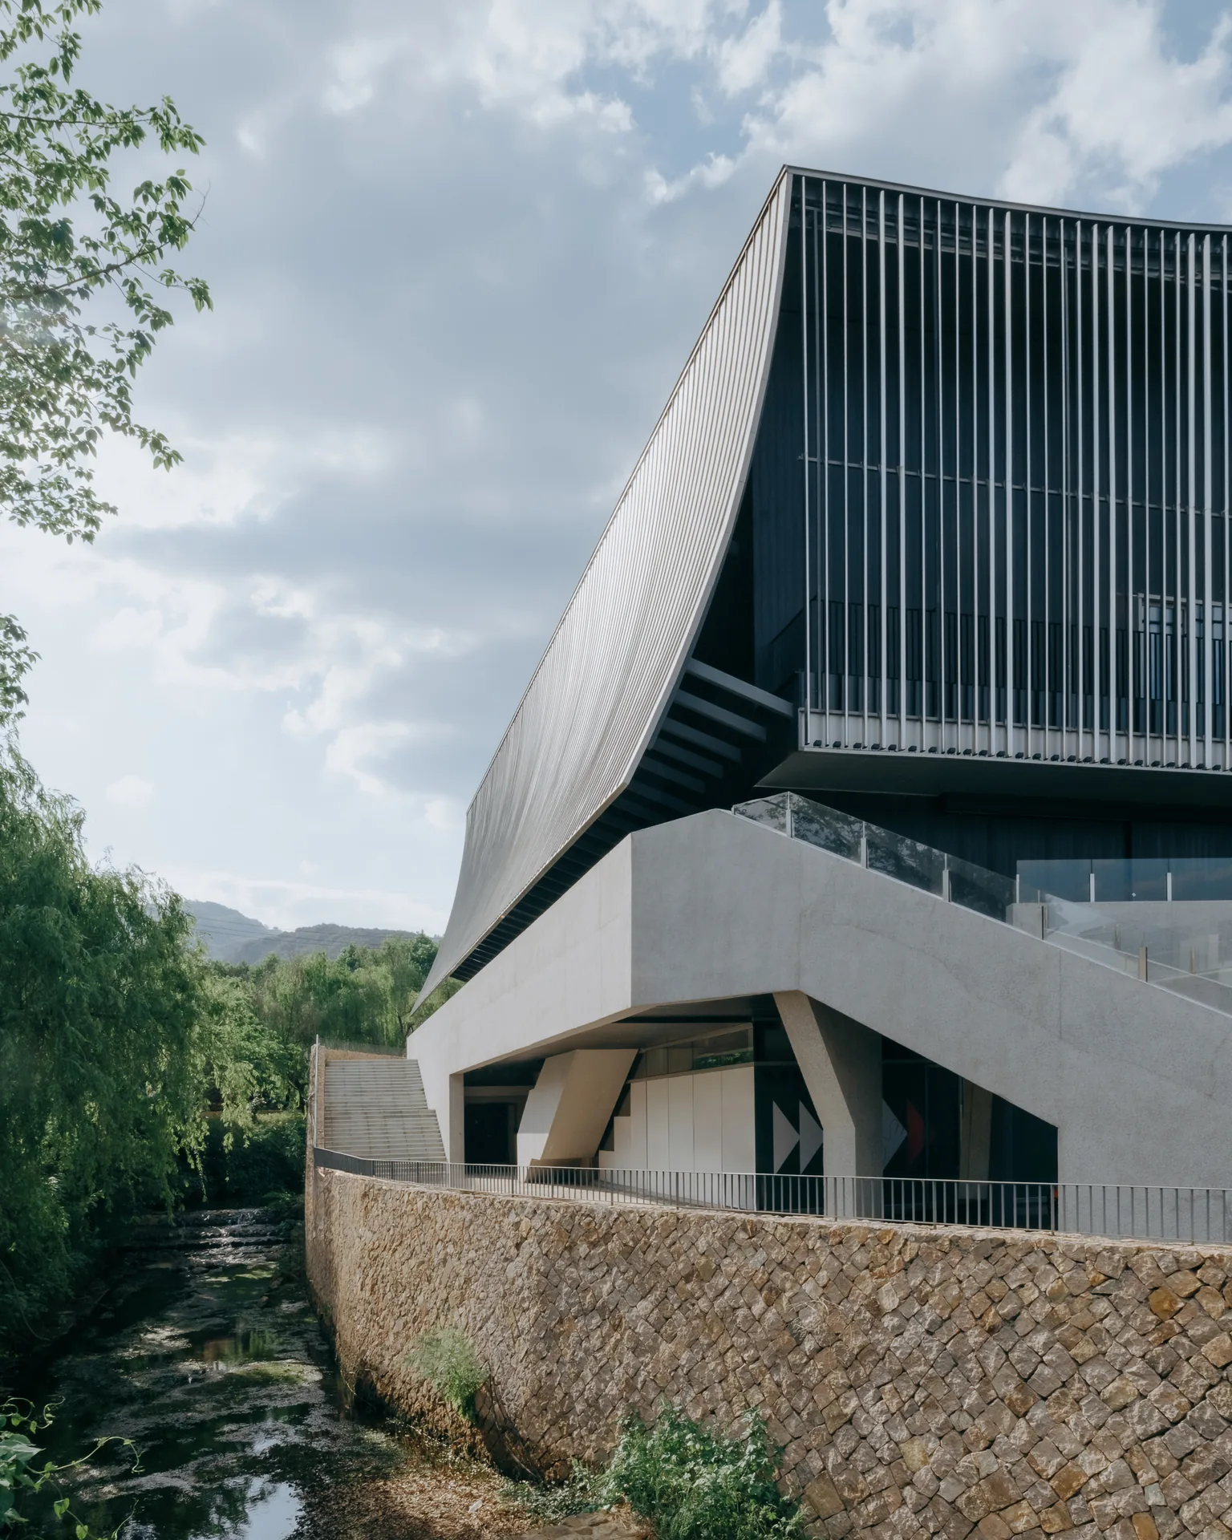
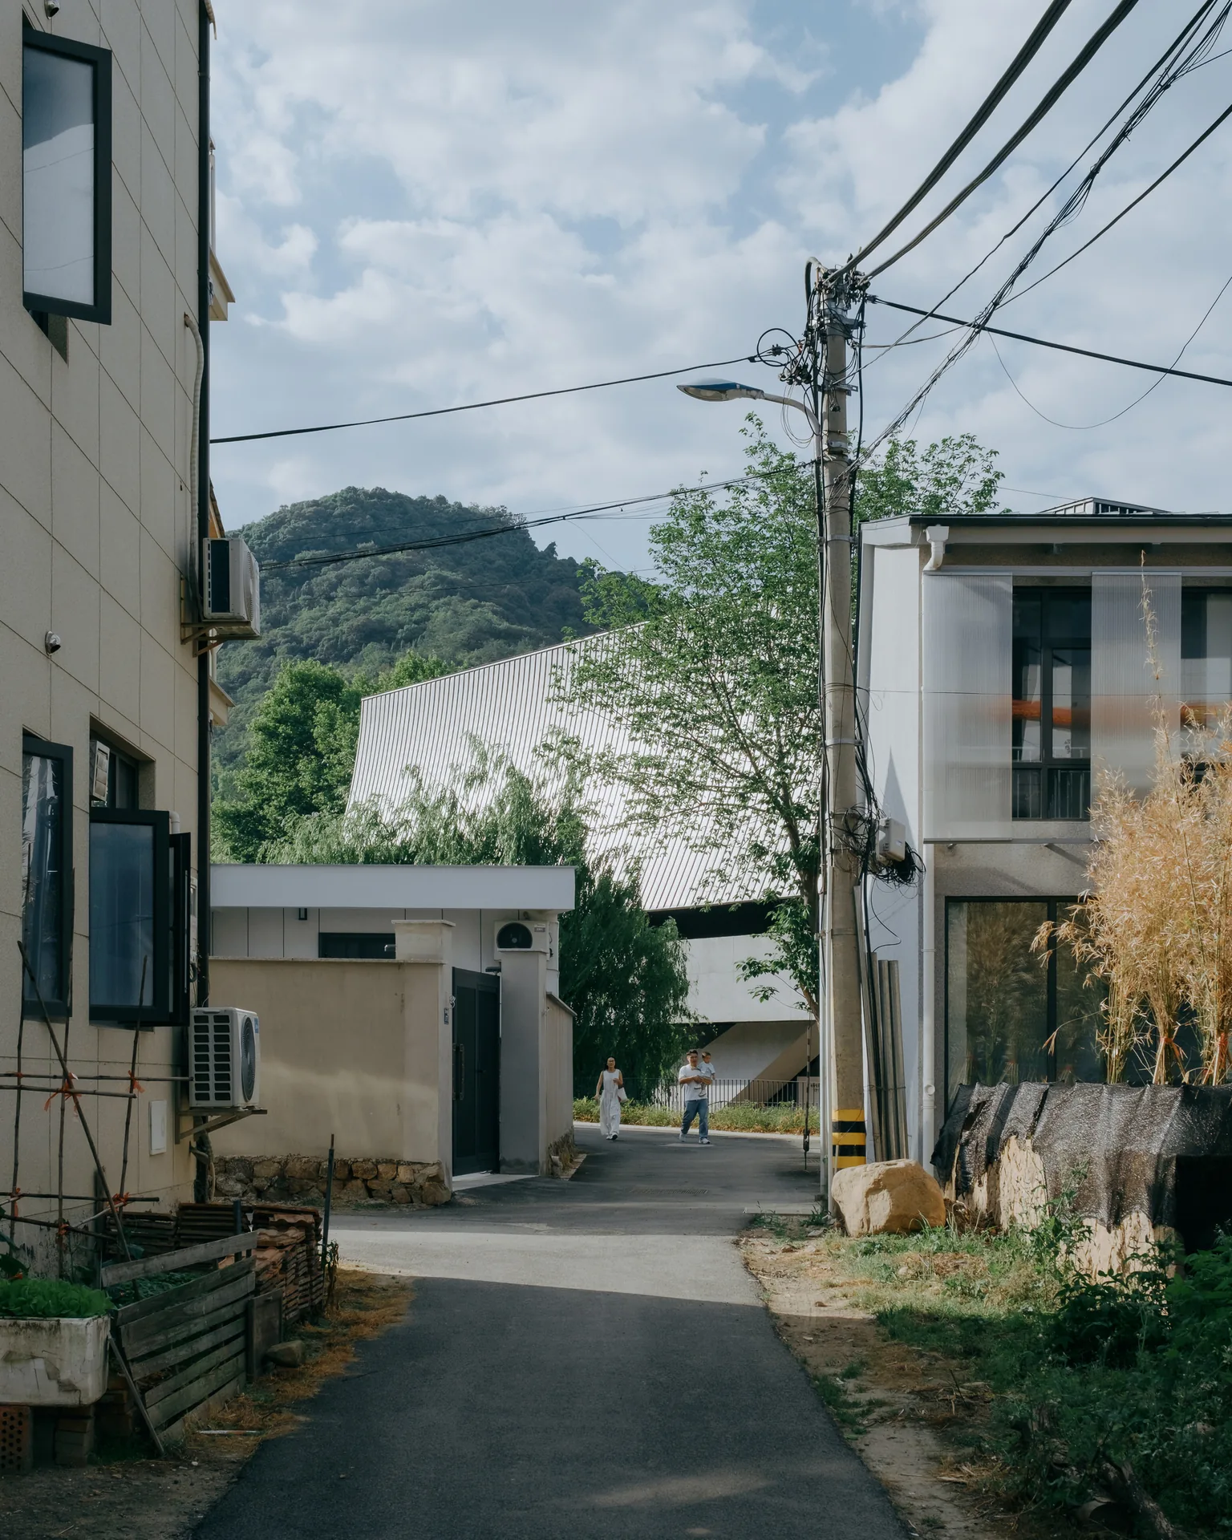
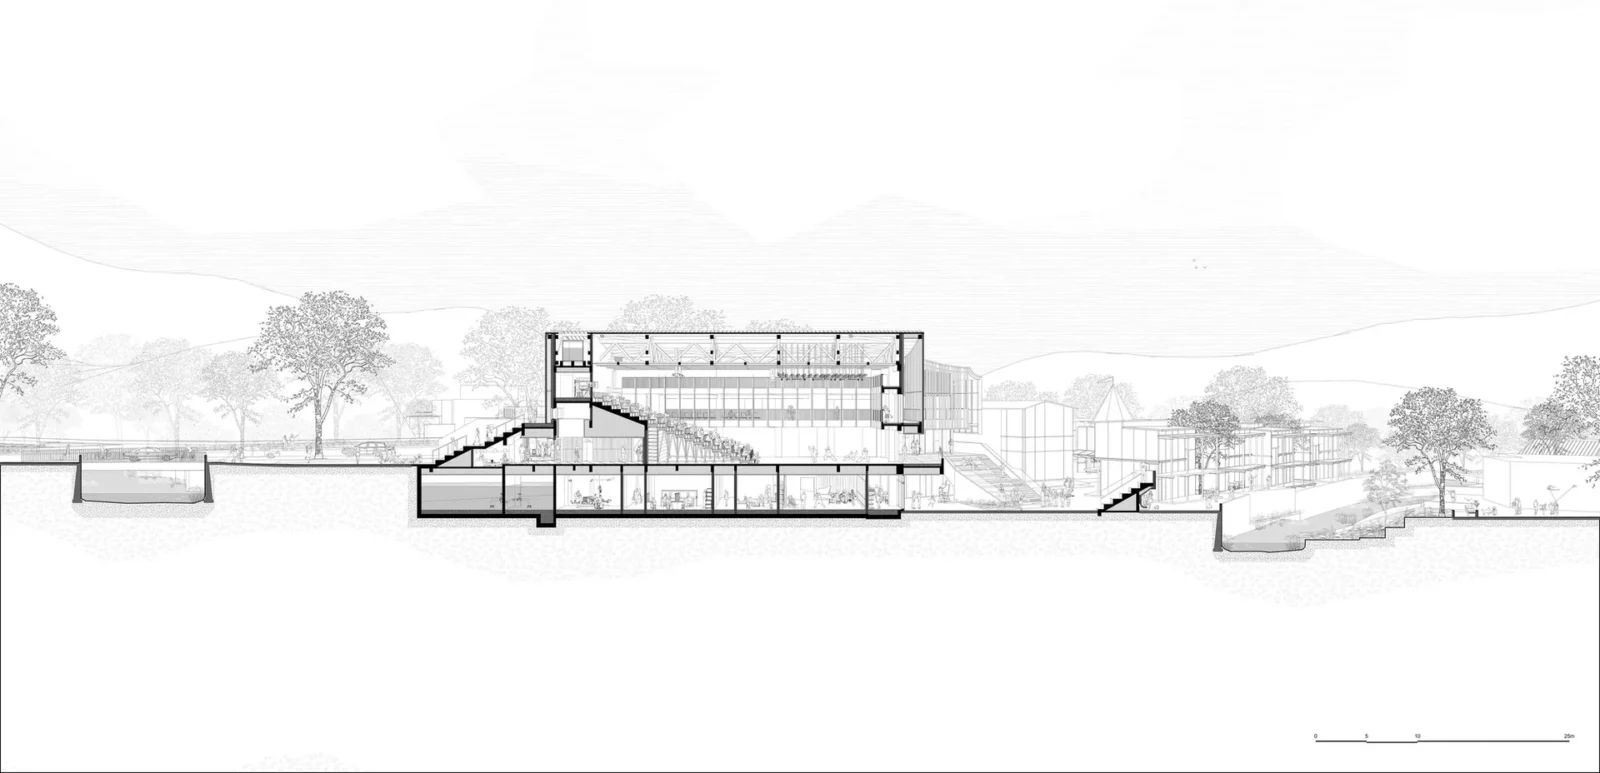
Yu Street is the main street of the town. Lined with plane trees, coffee shops and stores, it looks a lot like the old French Concession in Shanghai, and further uphill along the stream it reaches an old long distance bus station built in the first decades of the 1900s, a reminder that this was always the gateway to the mountain town. But the urban front is only one building deep. Gaps between buildings show peaks on both sides, and the river, farmhouses and vegetable plots lie a few steps away. The theater sits on one of these odd shaped plots, fronting the street on one edge and the water on two.
Questioning the monument
The architects started from a simple point: most of the time a theater is closed. Between shows, a conventional theater tends to stand apart as a monument, holding its surroundings at arm’s length and turning the wait for the next performance into a kind of control over the public space around it. In Moganshan, One Design asked what a different, perhaps less monumental, presence might look like.
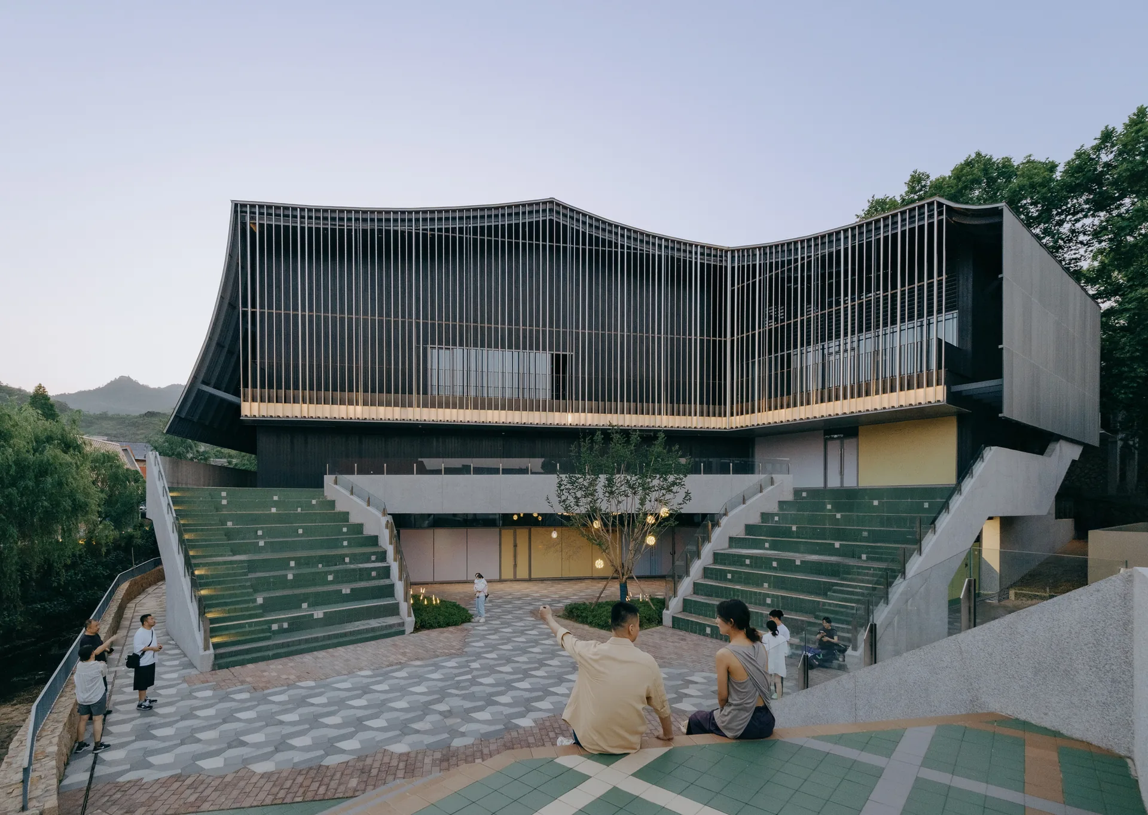
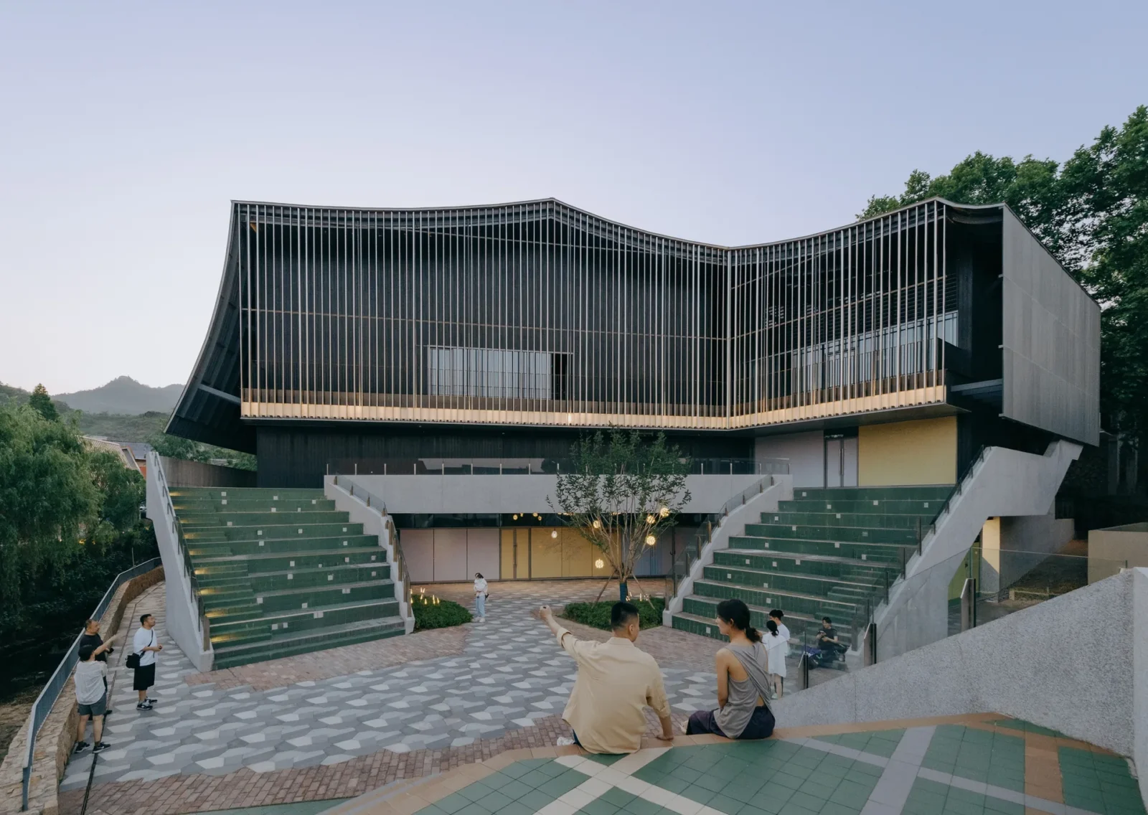
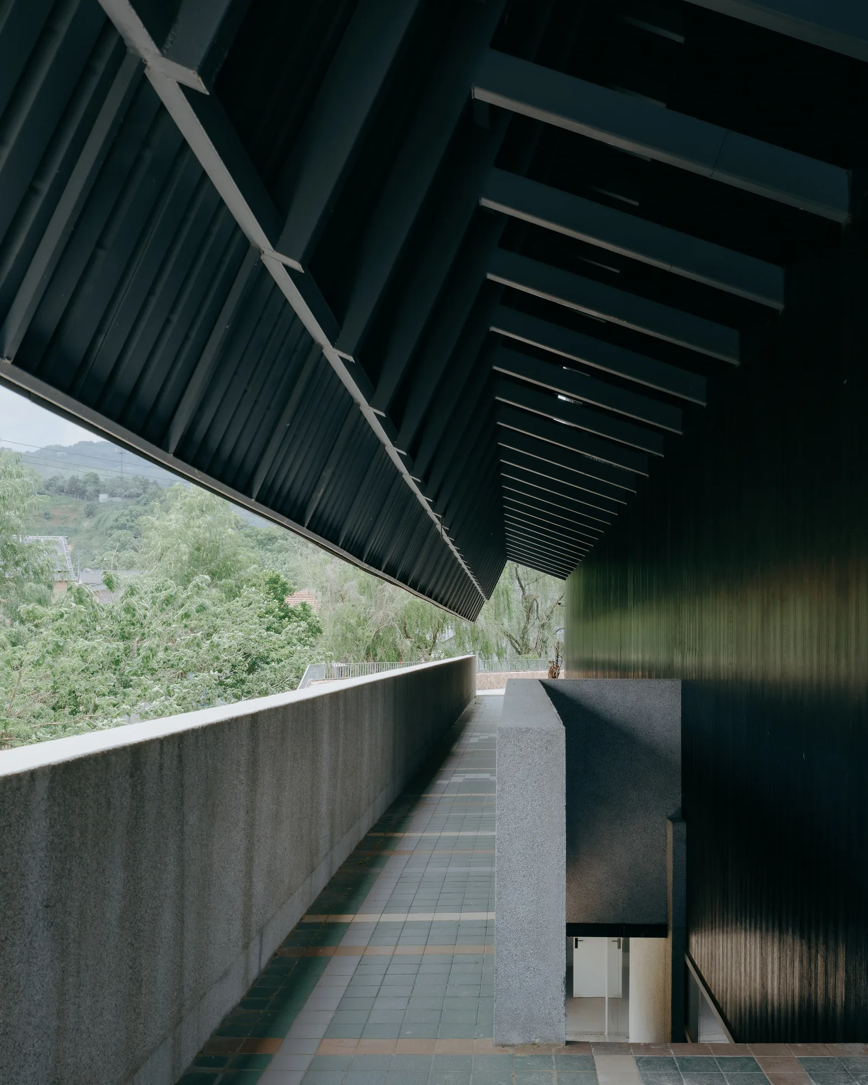
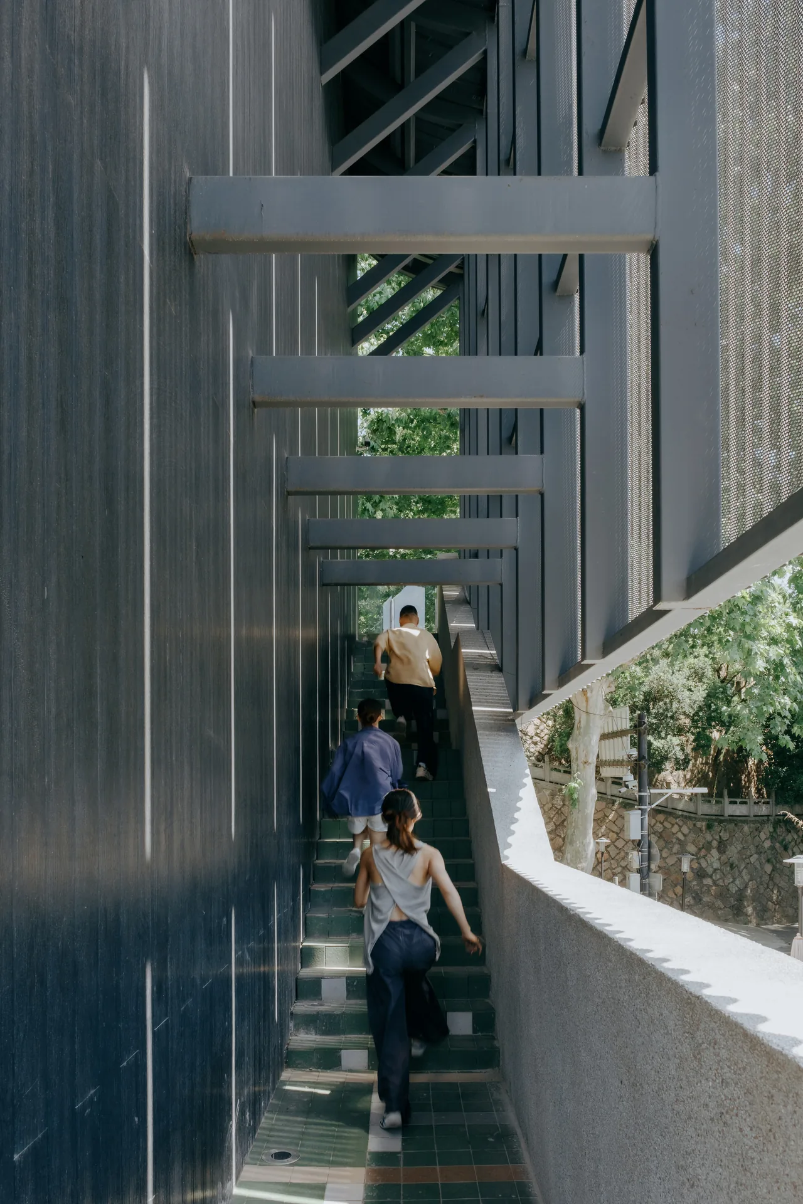
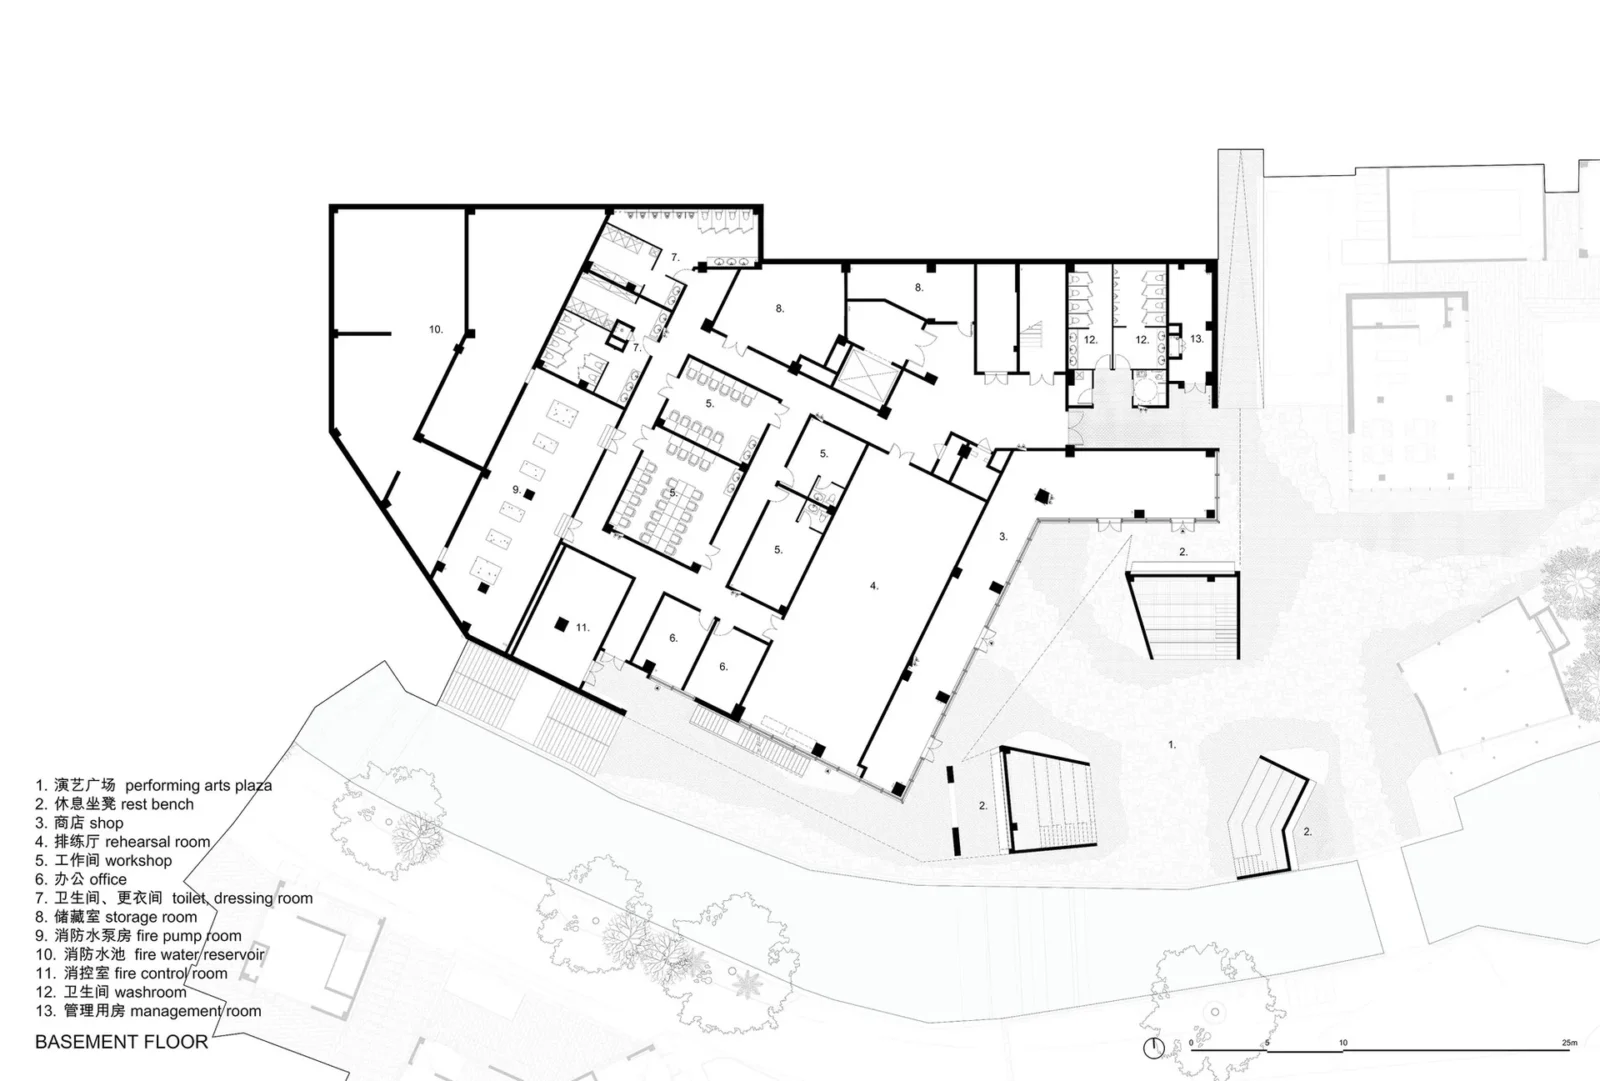
The answer was to open the edges. Terraces step down around the building, continuing the hilly ground of the stream valley, and in places they widen into small amphitheaters where people can sit. Paths climb from these terraces through gaps cut into the roof to upper decks and outdoor corridors, splitting and rejoining as they go. Arrival stops being a single door and becomes a walk of discovery. For another Chinese village where new architecture works with old patterns, see West-line Studio’s work at Shidada.
A curtain of steel tubes
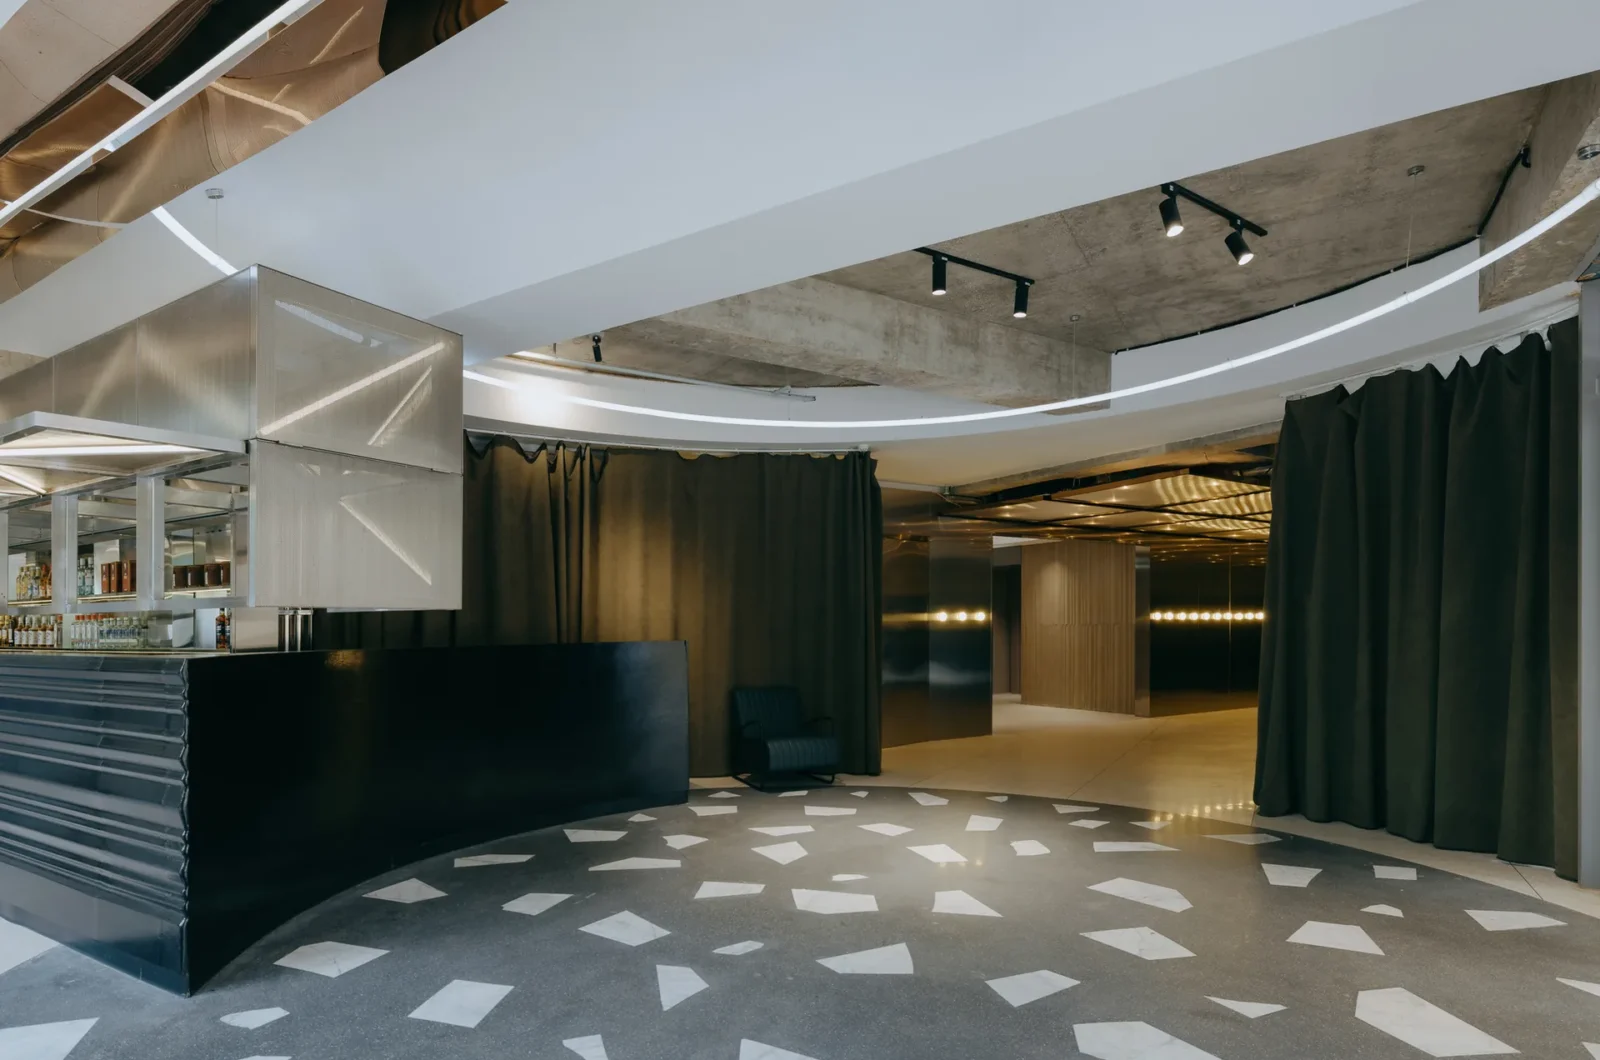
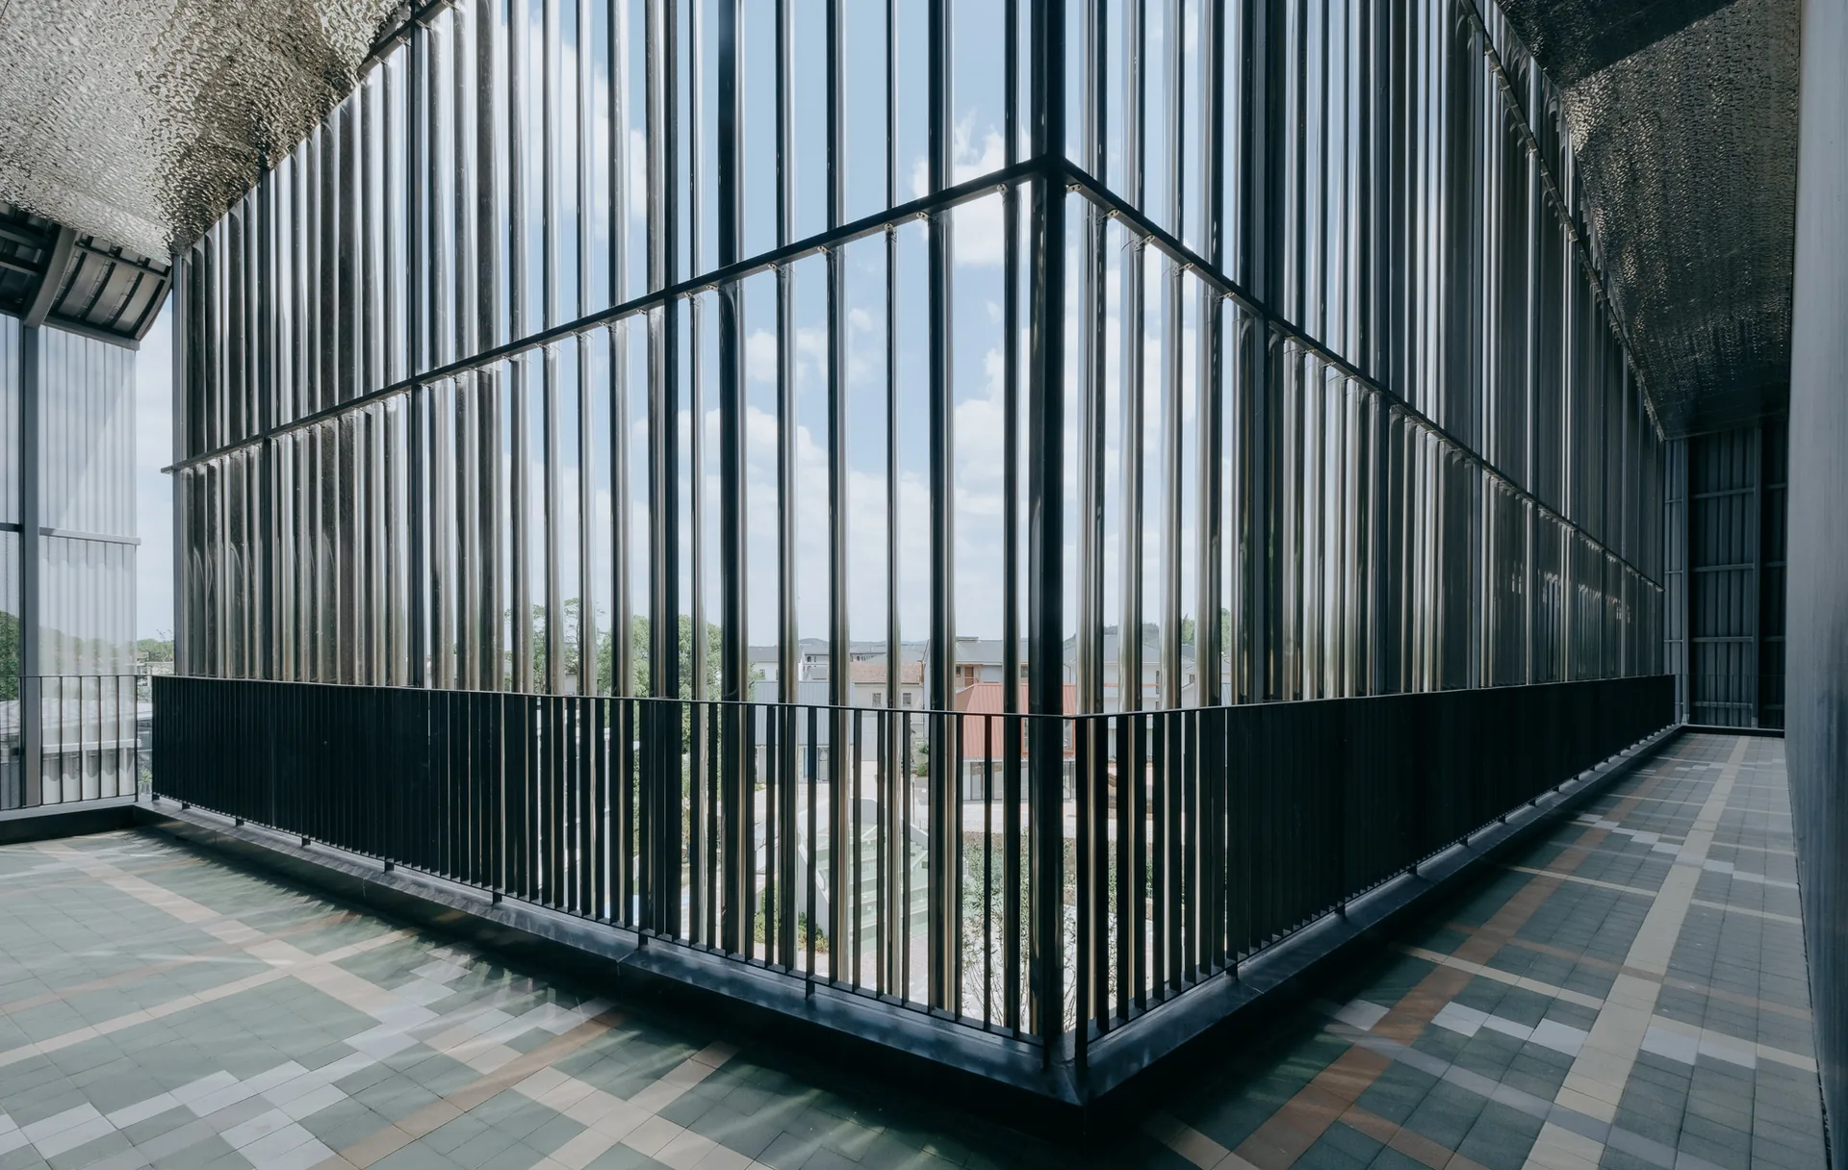
The building does not try to disappear into either the street or the village. Its oversized scale, sharp geometry and clear contrast with its neighbours create a deliberate tension, a sense of theater outside the auditorium. The main skin is a louvred wall of oval section tubes in silver stainless steel, an image borrowed from the stage curtain.
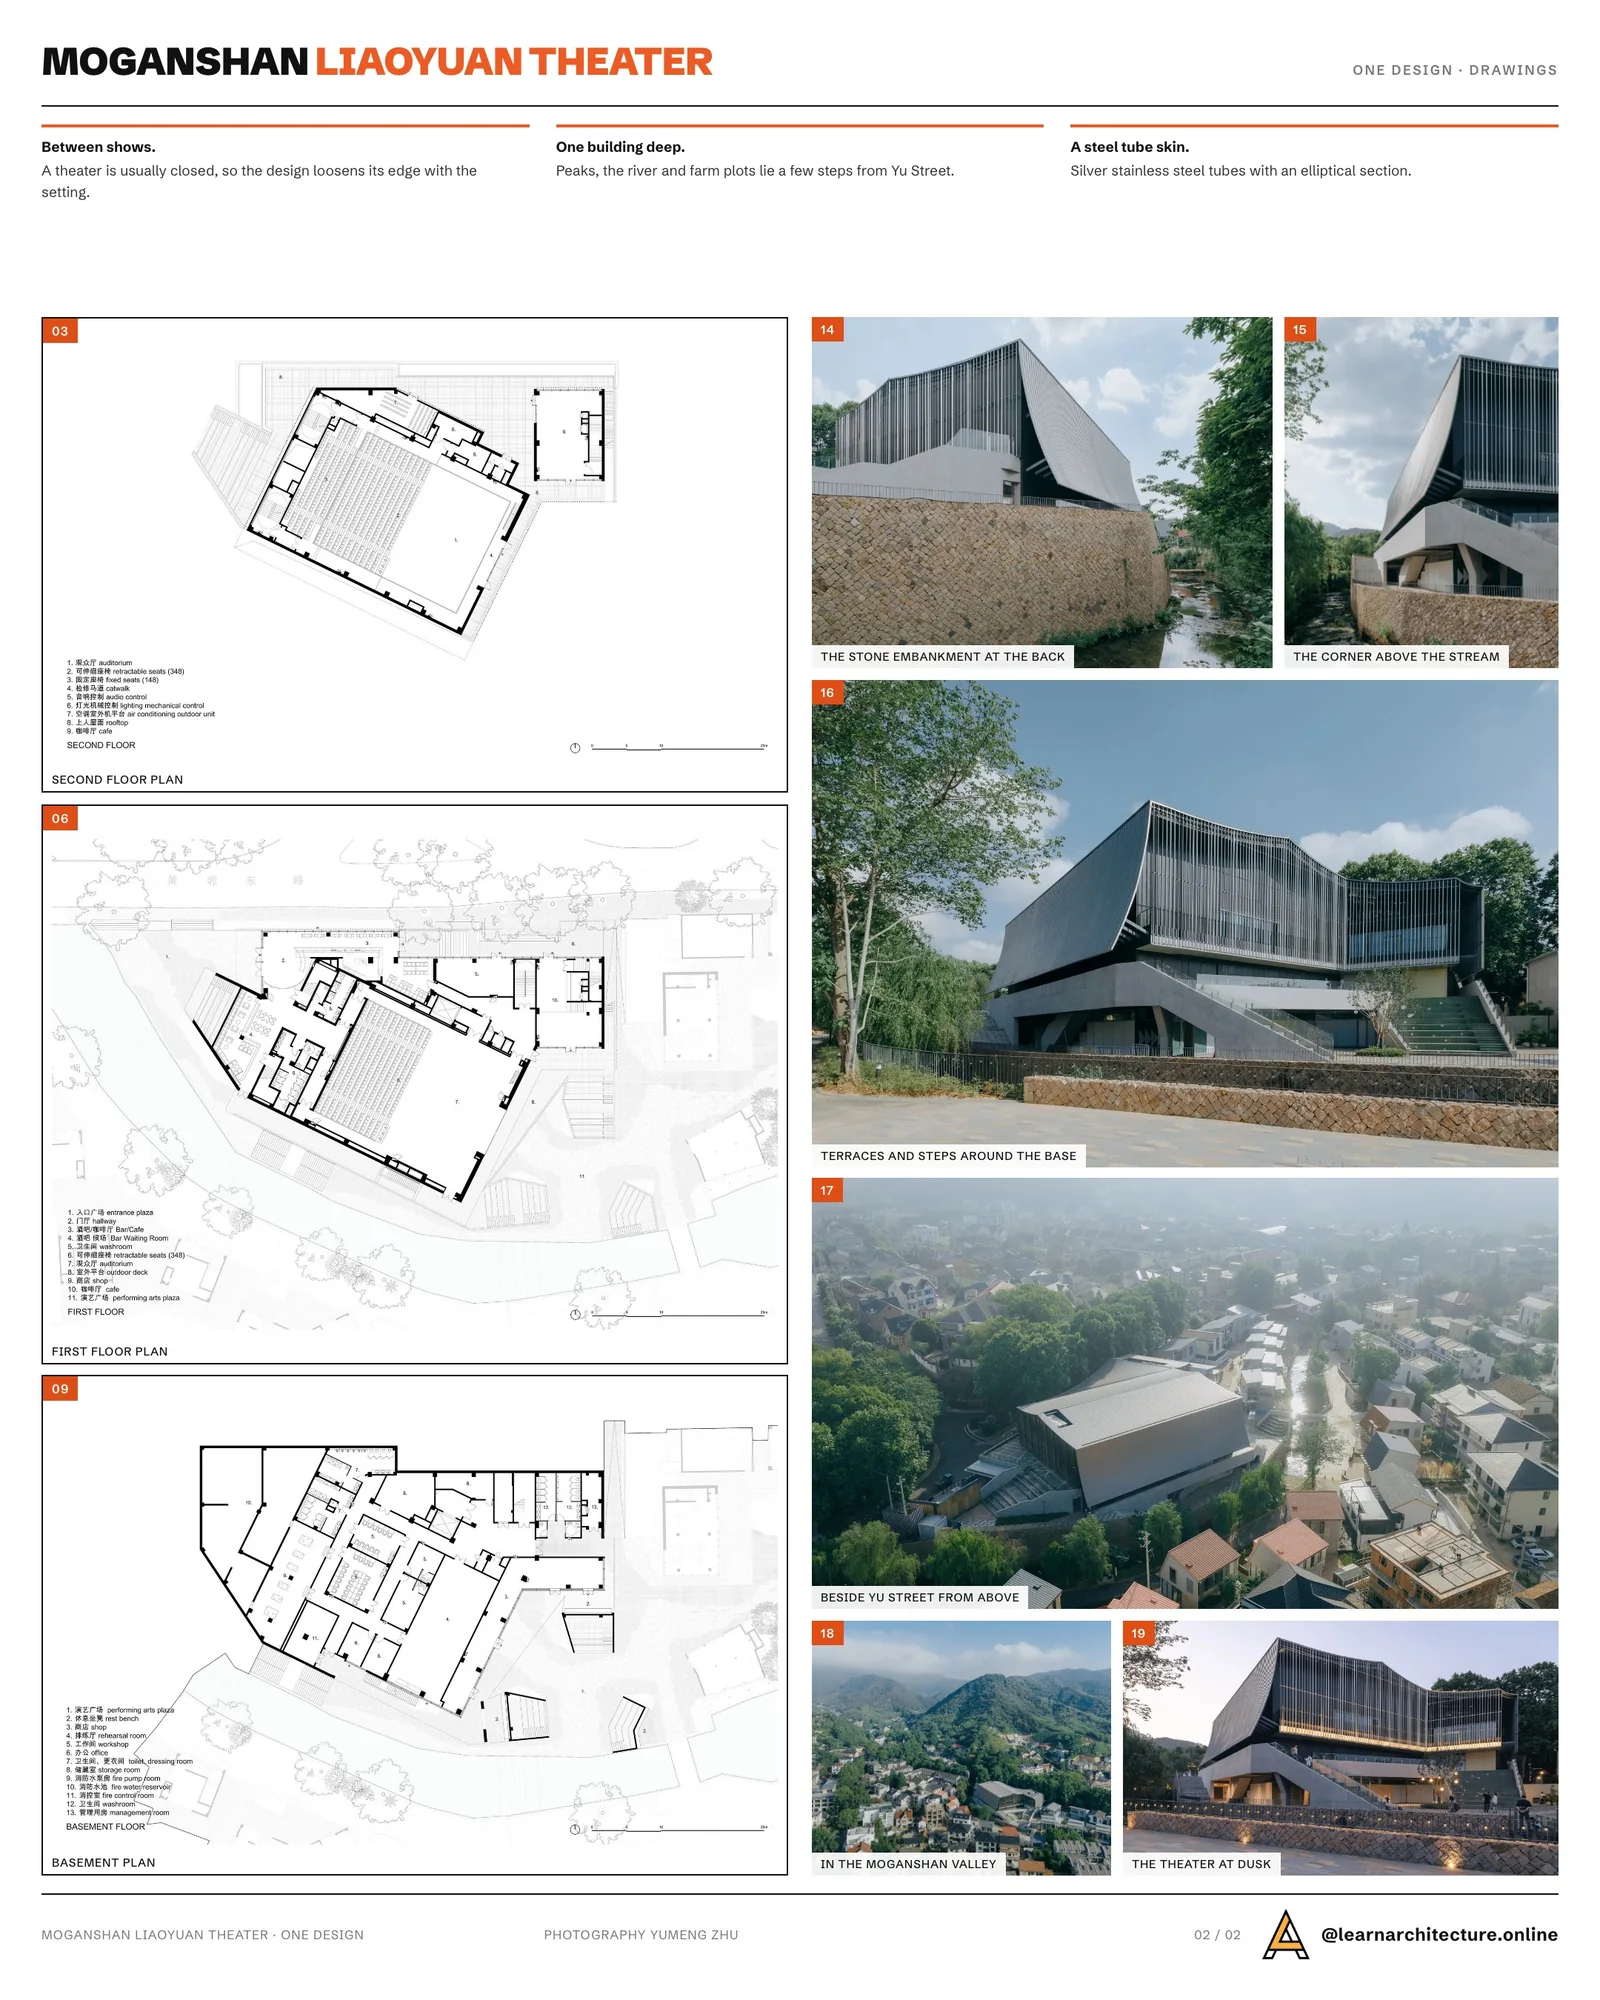
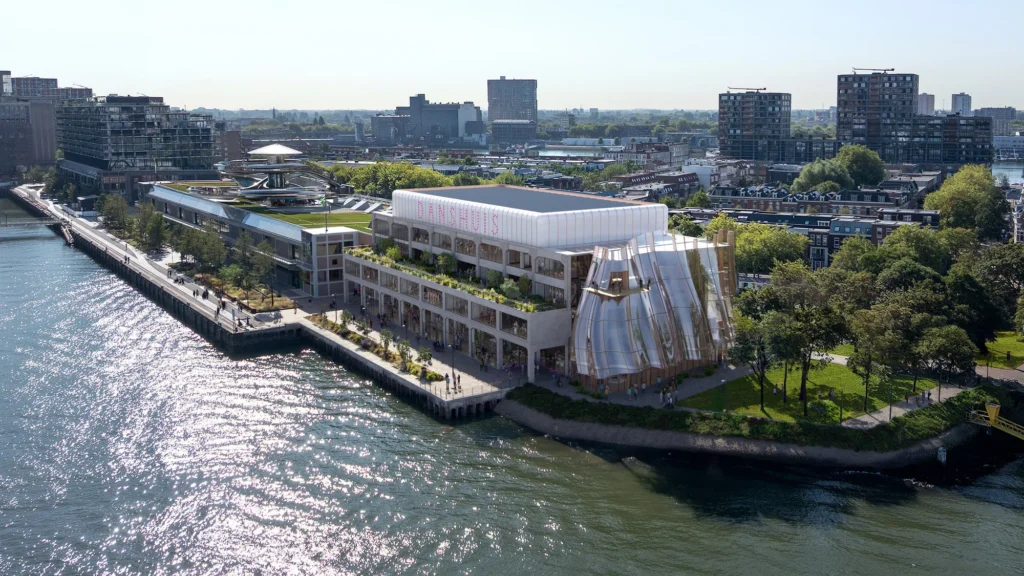
Because the tubes are polished, the facade seems to lose weight, reflecting mountains, water, trees and sky back in bent and broken fragments. The result is a civic building that keeps its own identity while its boundary stays open and constantly renegotiated. MAD’s rippled glass design for Rotterdam’s Danshuis explores a related idea of a reflective, shifting skin for performance.
Theater begins outside
For the designers, performance does not start in the black box. It grows out of daily life, from routes, chance meetings, pauses and the act of watching. The project tries to stretch that blurred line between stage and street across the whole village and its landscape.








Leave a comment