


Table of Contents Show
Sidewalk width in the US has a legal floor and a design target. The federal accessibility floor for public sidewalks is a 48 inch (1220 mm) continuous clear path, but street design guidance treats 5 feet (1.5 m) as the absolute minimum through zone, 6 feet (1.8 m) as the desired minimum, and 8 to 12 feet (2.4 to 3.7 m) for downtown streets.
Those figures come from different documents written for different jobs, which is why searches for a single “standard sidewalk width” return conflicting answers. One is an accessibility rule about the narrowest path a wheelchair user can rely on. Another is a design guide about how much room a busy street actually needs. This article separates them, gives the section numbers, and adds the UK’s metric guidance for comparison, so you can tell which number applies to the drawing in front of you.
Standard Sidewalk Width at a Glance
There is no single national standard sidewalk width. What exists is a stack of minimums and recommendations, and the one that governs depends on whether you are designing a public street, a private site or a project outside the US.
| Source | What it sets | Width |
|---|---|---|
| 2010 ADA Standards 403.5.1 | Accessible route on a site | 36 in (915 mm) minimum |
| PROWAG R302.2 (2023) | Pedestrian access route in the public right-of-way | 48 in (1220 mm) minimum, excluding curb |
| NACTO Urban Street Design Guide | Pedestrian through zone | 5 ft absolute, 6 ft desired; 5 to 7 ft residential, 8 to 12 ft downtown |
| FHWA best practices guide (2001) | Pedestrian zone within a sidewalk corridor | 60 in (1.525 m) recommended minimum |
| UK Inclusive Mobility (2021) | Footway width | 2000 mm normal minimum, 1500 mm where constrained |
ADA Sidewalk Width Requirements
“ADA sidewalk width” can mean two different documents, and they give two different numbers. Knowing which one applies is the first step.
2010 ADA Standards: accessible routes on a site
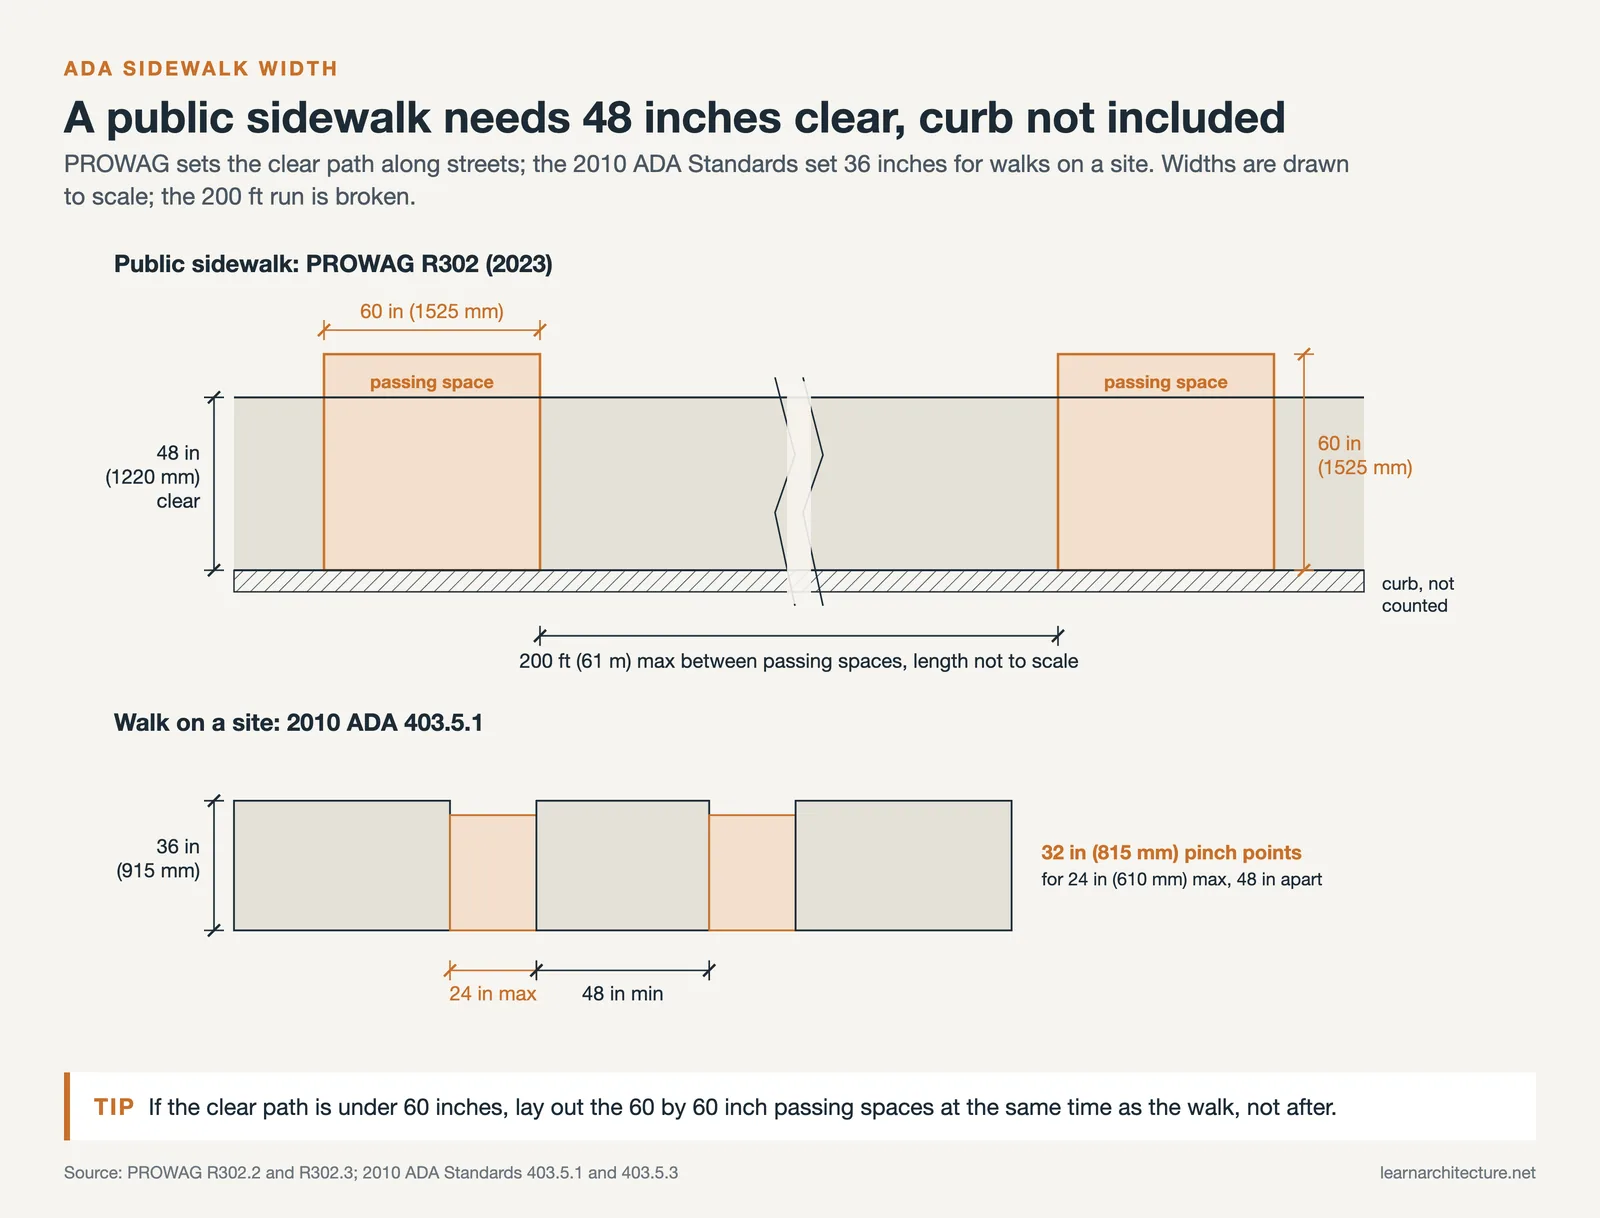
The 2010 ADA Standards for Accessible Design cover buildings and sites, including walks within a campus or a development. Under Section 403.5.1, the clear width of a walking surface on an accessible route is 36 inches (915 mm) minimum. It may narrow to 32 inches (815 mm) for no more than 24 inches (610 mm) of length, as long as those pinch points are separated by segments at least 48 inches (1220 mm) long and 36 inches wide. Section 403.5.3 adds that a route narrower than 60 inches (1525 mm) needs a passing space every 200 feet (61 m) at most, either a 60 by 60 inch square or a T-shaped intersection of two walks.
The same section limits running slope to 1:20 and cross slope to 1:48 (403.3). If a walk is steeper than 1:20, it becomes a ramp, and our visual guide to ADA ramp slope requirements covers the 1:12 rule, landings and handrails that follow.
PROWAG: sidewalks in the public right-of-way
Public sidewalks along streets are addressed by the US Access Board’s Public Right-of-Way Accessibility Guidelines (PROWAG), published as a final rule in the Federal Register on August 8, 2023. The PROWAG technical requirements set these limits for a pedestrian access route:
- R302.2: continuous clear width of 48 inches (1220 mm) minimum, exclusive of the width of any curb.
- R302.2.1: 60 inches (1525 mm) minimum where the route crosses a median or pedestrian refuge island.
- R302.3: where the clear width is less than 60 inches, a 60 by 60 inch (1525 by 1525 mm) passing space at intervals of 200 feet (61 m) maximum.
- R302.4: running grade no steeper than 1:20 (5.0 percent), or no steeper than the street itself where the street grade exceeds that.
- R302.5.1: cross slope no steeper than 1:48 (2.1 percent) outside crosswalks.
So the ADA minimum sidewalk width for a public street is 4 feet, not 3. Both figures describe the clear path only. The curb never counts toward it, and anything placed in the path, from a sign post to a café table, reduces it.
📐 Technical Note
PROWAG are guidelines. Under 36 CFR 1190.1, compliance becomes mandatory when another federal agency adopts them as accessibility standards. According to the Access Board, the General Services Administration adopted PROWAG on July 3, 2024, and the Department of Transportation adopted them on December 18, 2024 for new construction and alterations of transit stops in the public right-of-way. Check which standard your state DOT or city has adopted for general sidewalk work.
Minimum Sidewalk Width vs. Recommended Width
An accessibility minimum answers one question: can a wheelchair user get through? It does not answer whether two people can walk side by side, whether a parent with a stroller can pass someone waiting at a bus stop, or whether the path feels safe beside fast traffic. Design guides answer those questions, and their numbers are higher.
NACTO’s Urban Street Design Guide sidewalk zones note that prevailing guidelines recommend a minimum sidewalk cross-section of 5 feet, large enough for two people walking side by side, and that many cities have adopted wider standards. The guide’s sidewalk design page lists as critical a desired minimum through zone of 6 feet and an absolute minimum of 5 feet. Where a sidewalk sits directly against moving traffic, the desired minimum rises to 8 feet, which includes a 2 foot buffer for street furniture and utilities.
⚠️ Common Mistake to Avoid
Drawing a 4 foot sidewalk and calling it ADA compliant. The 48 inch PROWAG figure is the clear path, so a 4 foot slab with a sign post, hydrant or tree well inside it fails the moment anything is installed. It also triggers a 60 by 60 inch passing space every 200 feet. A 5 foot clear path avoids both problems, and it matches NACTO’s absolute minimum.
Typical Sidewalk Width by Street Type
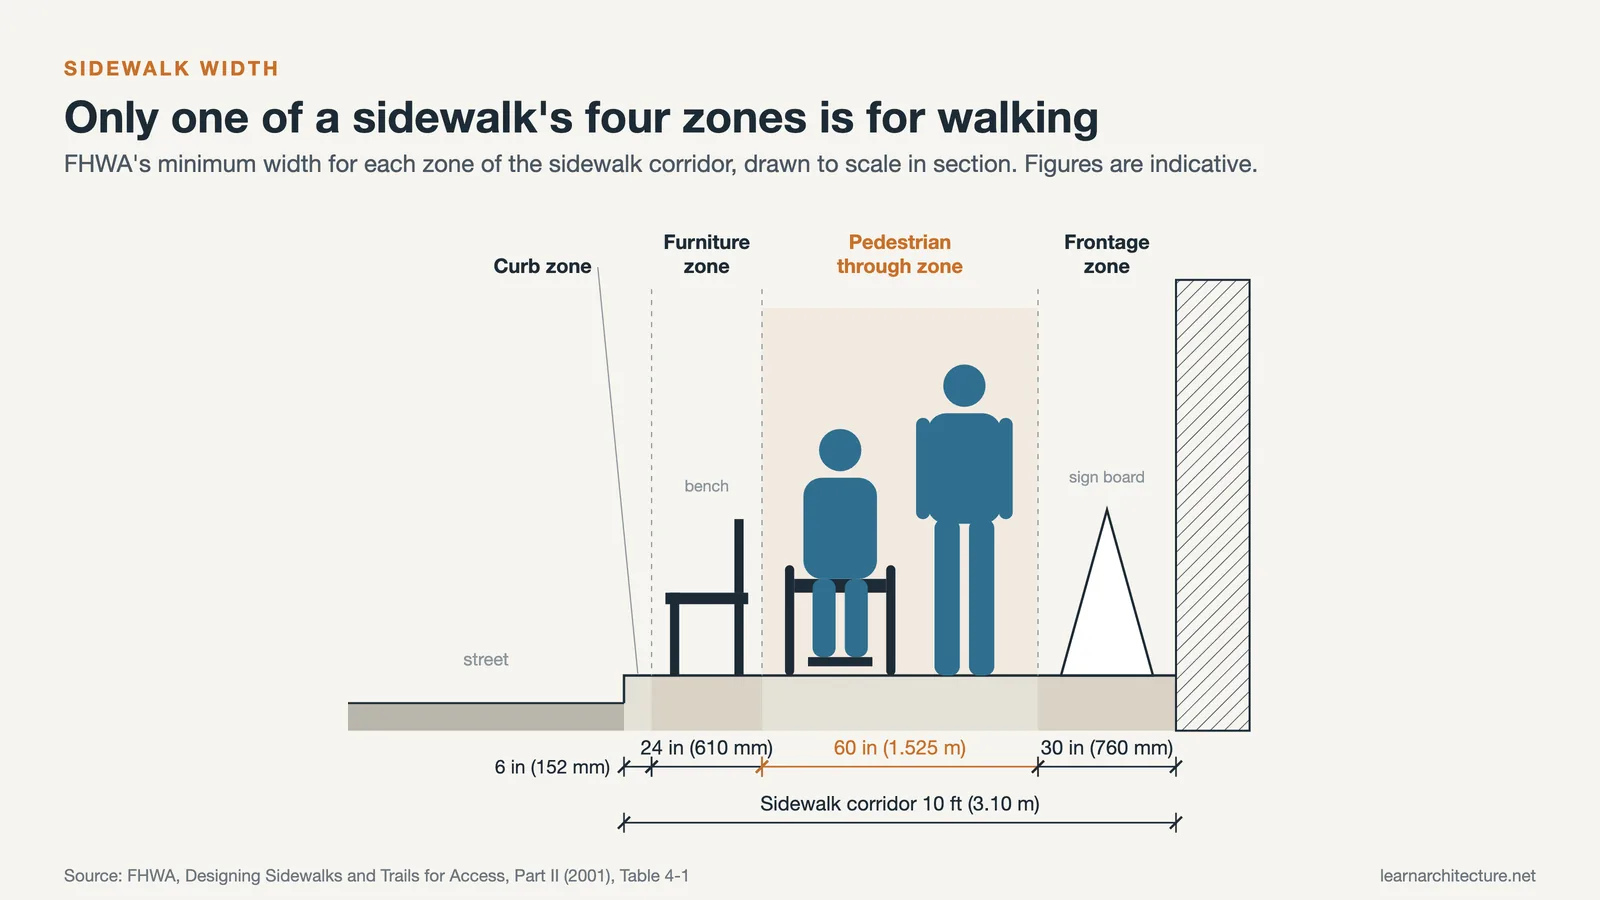
NACTO divides the sidewalk into four zones, and the typical sidewalk width you see on a street is the sum of them:
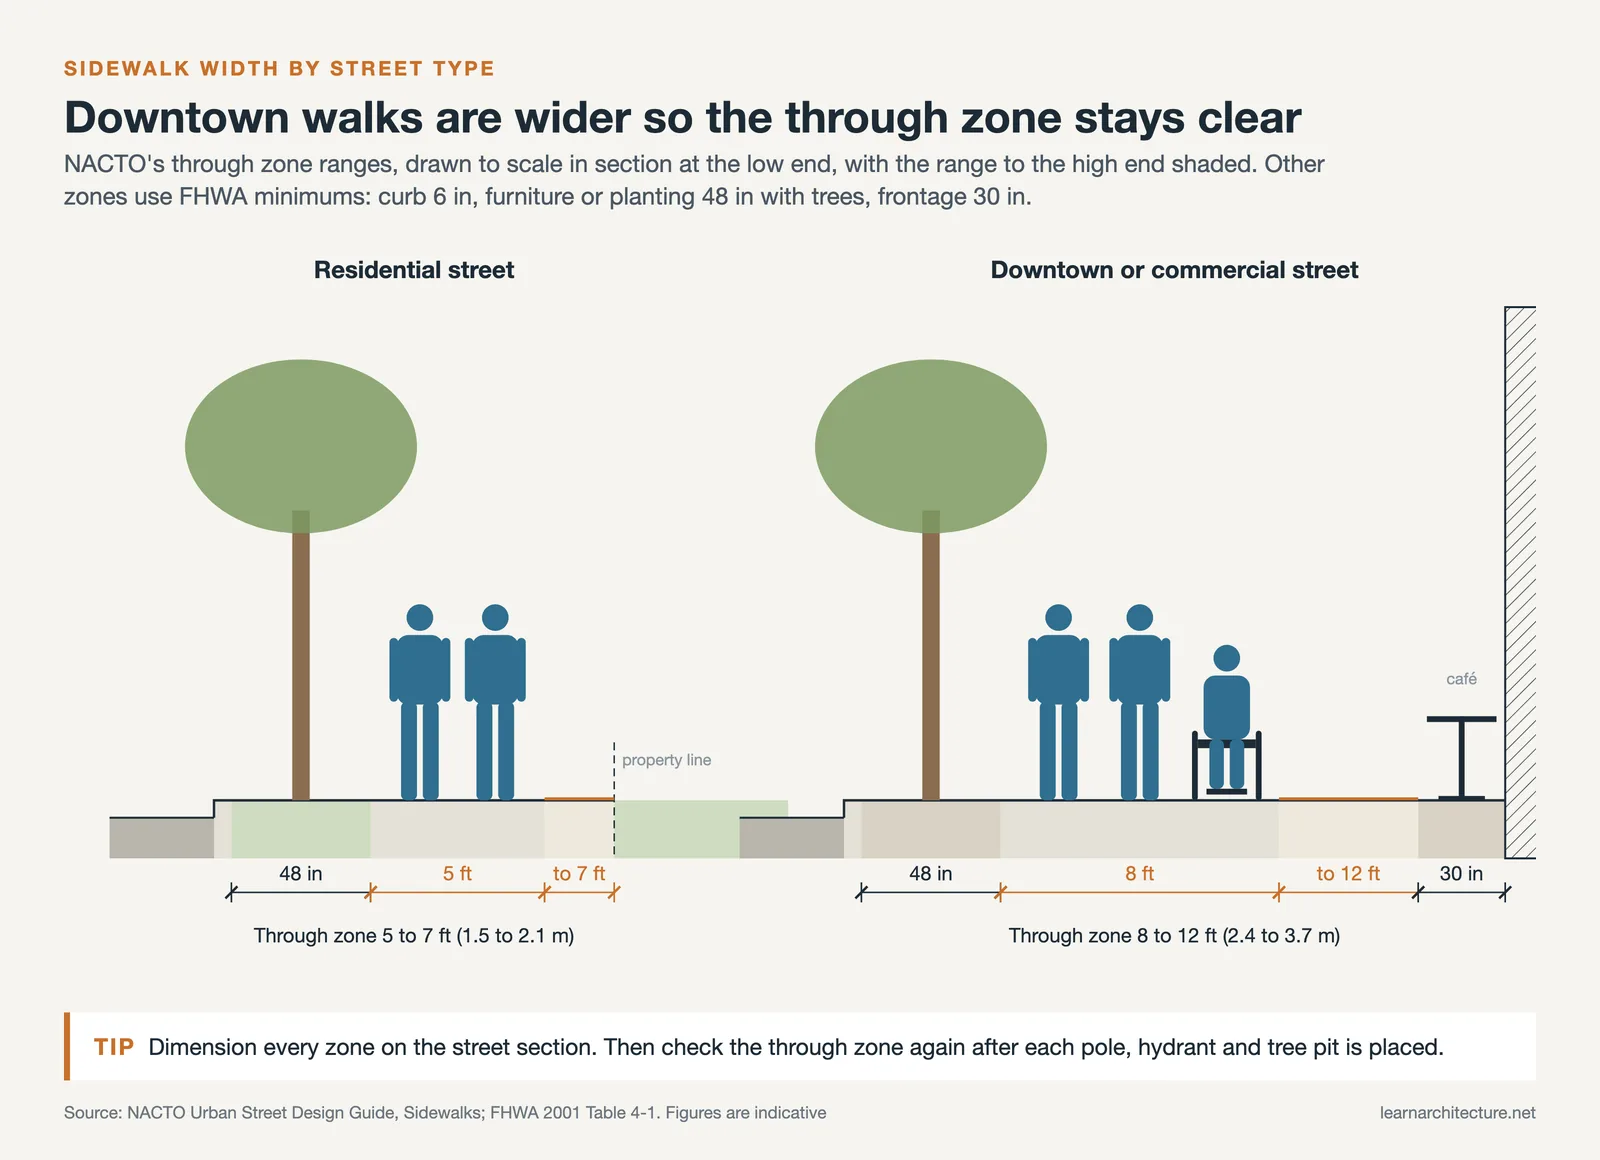
- Frontage zone: the strip next to buildings used by entrances, café seating and sandwich boards.
- Pedestrian through zone: the accessible walking path, recommended at 5 to 7 feet (1.5 to 2.1 m) in residential settings and 8 to 12 feet (2.4 to 3.7 m) in downtown or commercial areas.
- Street furniture or curb zone: lighting, benches, utility poles, tree pits, bicycle parking and green infrastructure.
- Enhancement or buffer zone: curb extensions, parklets, parking, bike share stations or a cycle track.
The through zone is the part that must stay clear. Everything a city wants on the sidewalk, from benches to bike racks, belongs in the other three zones, which is why a comfortable downtown sidewalk is so much wider than its walking path. Our piece on how public benches shape urban life looks at what that furniture zone does for a street.
The FHWA sidewalk corridor
The Federal Highway Administration’s 2001 Designing Sidewalks and Trails for Access, Part II uses a similar four-zone model and gives a minimum for each. FHWA itself now notes that the report dates from 2001 and that more current guidance exists, so treat it as a reference for proportions rather than a rule.
| Zone (FHWA Table 4-1) | Minimum width |
|---|---|
| Curb zone | 6 in (152 mm) |
| Planter/furniture zone | 24 in (610 mm); 48 in (1.22 m) if planting trees |
| Pedestrian zone | 60 in (1.525 m) |
| Frontage zone | 30 in (760 mm) |
| Total sidewalk corridor | 10 ft (3.10 m); 7.5 ft (2.285 m) if 2.5 ft of open space lies beyond it |
The same page says at least 8.5 feet (2.59 m) of right-of-way should be allocated to the sidewalk corridor. That is a useful sanity check when a street section shows a 5 foot walk squeezed between curb and property line with nothing else.
💡 Pro Tip
Dimension the through zone on your street sections, not just the sidewalk. Label the frontage, through, furniture and buffer zones separately, then check the through zone against the clear-width rule after every pole, hydrant and tree pit is placed. NACTO also advises adding 2 feet to the absolute minimum clear path where a sidewalk runs directly against the roadway, for roadside hardware and snow storage.
What Sidewalk Width Means in Metric
For readers working outside the US, the UK Department for Transport’s Inclusive Mobility guide (December 2021) sets out footway widths in millimeters. Under normal circumstances, 2000 mm (about 6′-7″) is the minimum, enough for two wheelchair users to pass. Where physical constraints make that impossible, 1500 mm (about 4′-11″) is described as the minimum acceptable under most circumstances. At an obstacle such as a lamp column or an electric vehicle charging point, the absolute minimum is 1000 mm (about 3′-3″), for no more than 6 m (about 20 ft) of length.
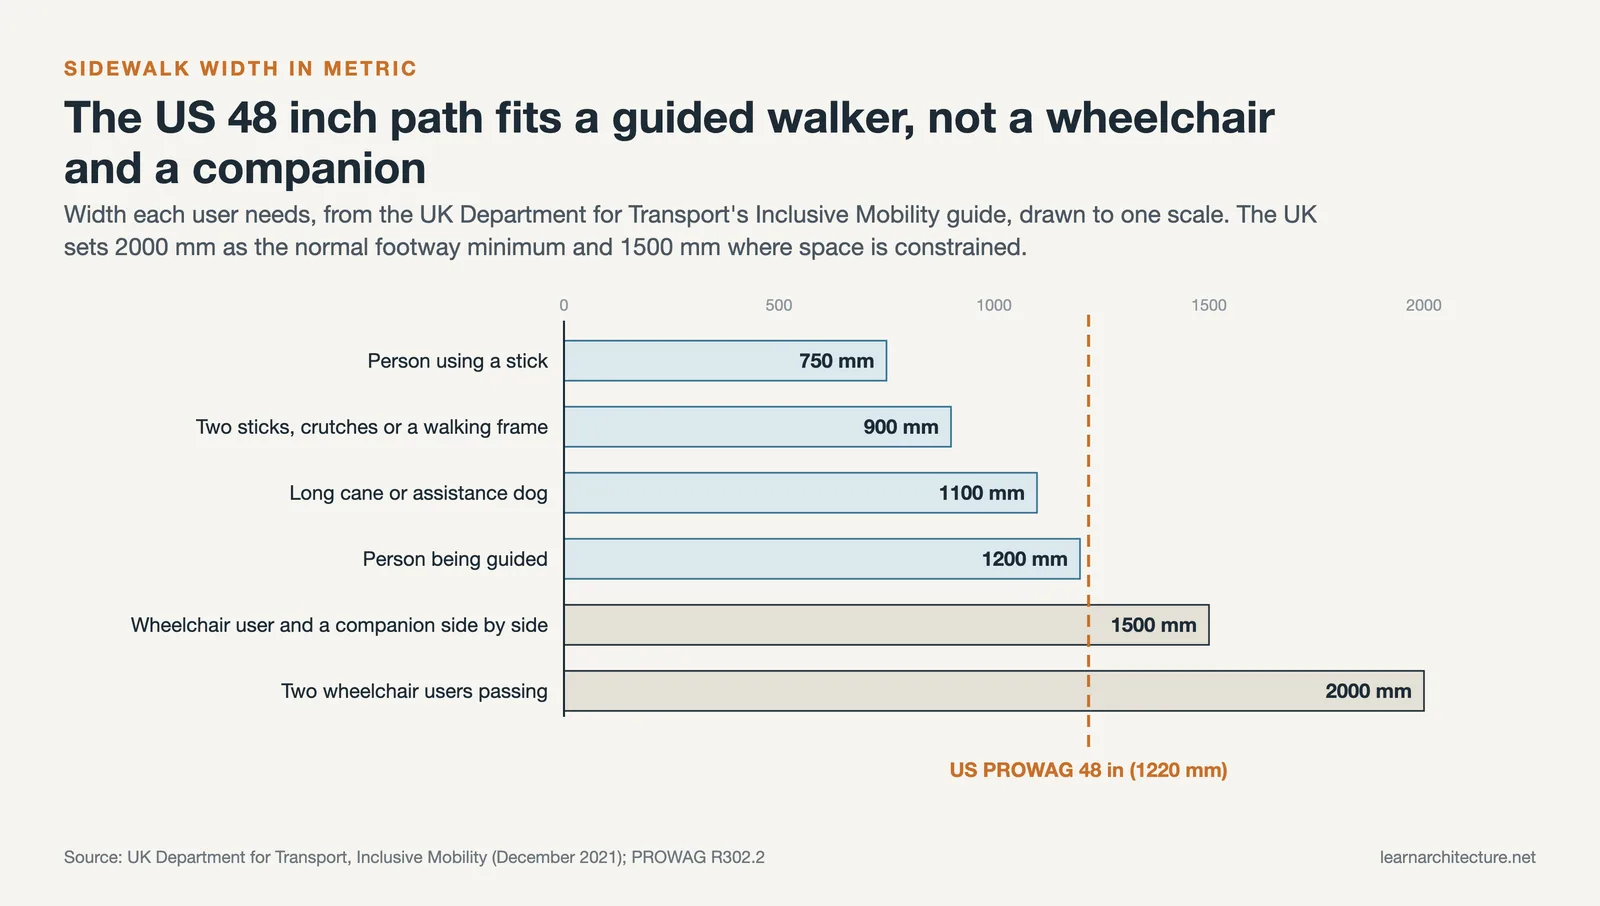
The guide also lists the width different people need, which explains where these numbers come from:
- 750 mm for a person using a stick; 900 mm with two sticks, crutches or a walking frame.
- 1100 mm for a vision impaired person with a long cane or an assistance dog; 1200 mm when being guided.
- 1500 mm for a wheelchair user and a walking companion side by side.
Seen this way, the US 48 inch (1220 mm) clear path sits just above the width needed by a person being guided, and just below the 1500 mm a wheelchair user needs to travel beside someone.
What Eats Into the Clear Width
A sidewalk rarely loses width to its slab. It loses width to objects. The 2010 ADA Standards cap protrusions at 4 inches (100 mm) for objects with leading edges between 27 and 80 inches (685 and 2030 mm) above the ground (307.2), require 80 inches (2030 mm) of vertical clearance (307.4), and state that protruding objects shall not reduce the required clear width (307.5). The UK guide asks for more headroom, generally 2300 mm.
NACTO adds placement rules: bus shelters at the edge of the walkway, never in the path of travel; café seating kept out of the accessible path; and driveways crossed at sidewalk grade. It also gives a real example of widening done well. On Walnut Street in Philadelphia, the sidewalk over the Schuylkill River was widened from 8 to 12 feet to give a wider buffer with lighting. For the broader case for this kind of investment, see our look at pedestrian friendly cities, and for the curb-side trade-offs with parked cars, our reference on standard parking space dimensions.
Accessibility standards and local street design manuals vary by jurisdiction, and adoption of PROWAG is still in progress. Confirm the governing standard with the city, county or state DOT that owns the right-of-way before finalizing a design.
The Bigger Picture
The width of a sidewalk is a budget decision disguised as a dimension. The 48 inch figure tells you what a street must never go below; the 5 to 12 foot range tells you what it takes for people to choose to walk there. For architects drawing a site plan, the practical shift is to stop treating the sidewalk as leftover space between curb and property line and to size it from the through zone outward, the same way you would size a corridor from its required clear width before adding anything to its walls.












Leave a comment