Home Projects Factory Greentown ThinkWorks by LYCS Architecture + GLA
FactoryProjects

Greentown ThinkWorks by LYCS Architecture + GLA

In Hangzhou's Zijingang Science and Technology City, LYCS Architecture and GLA stack labs and production floors in a 73.8 m tower and terraced blocks wrapped in gardens.

Share
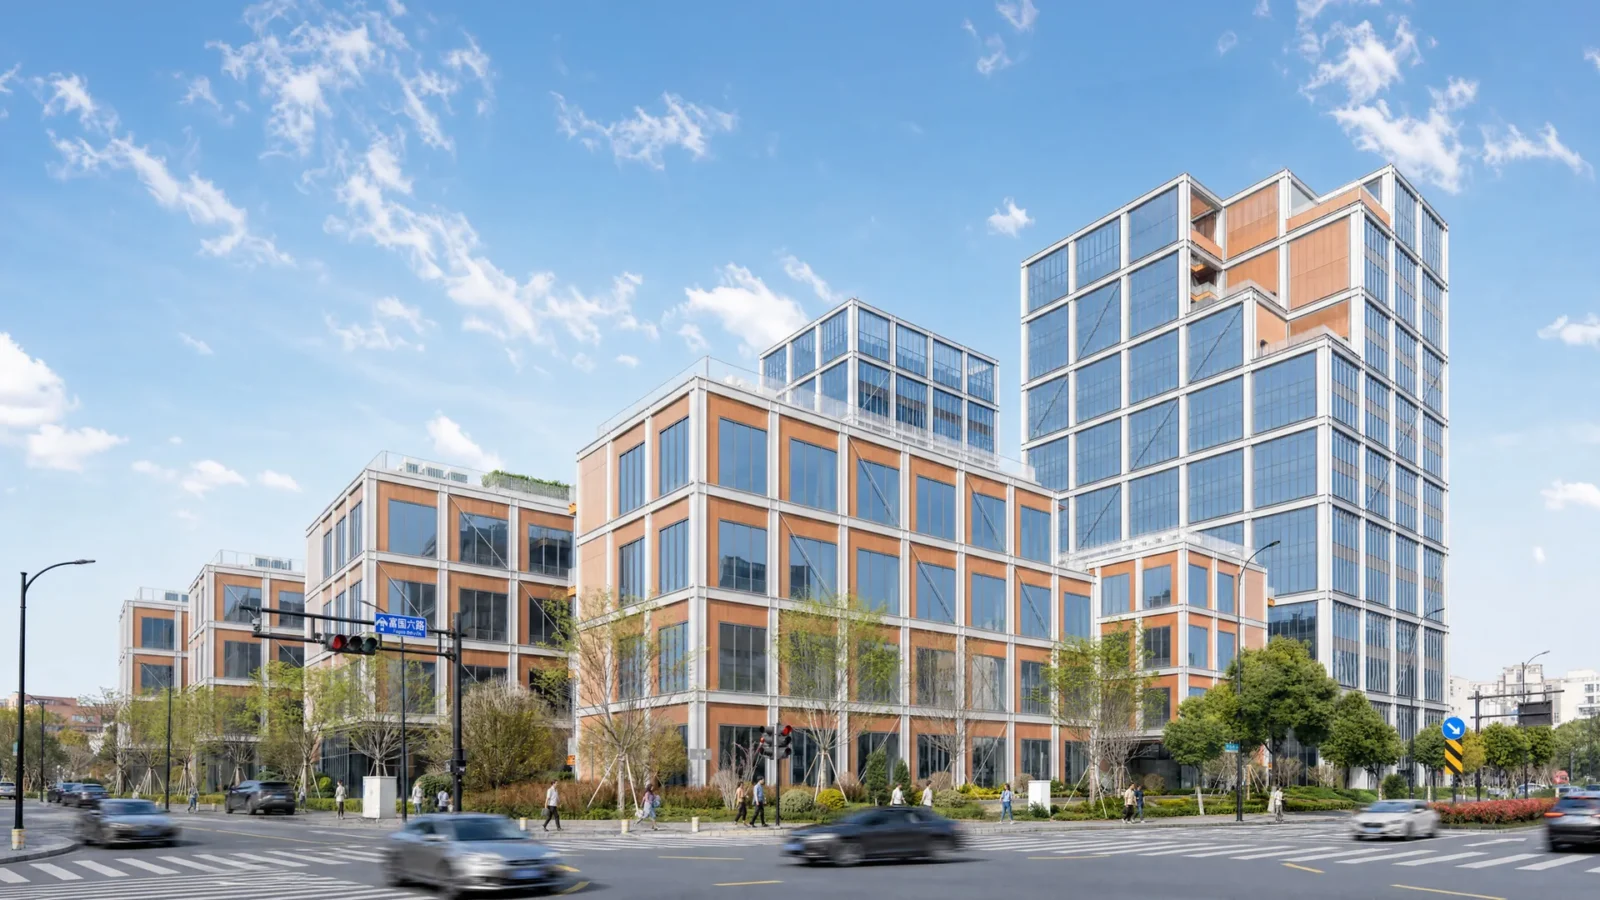
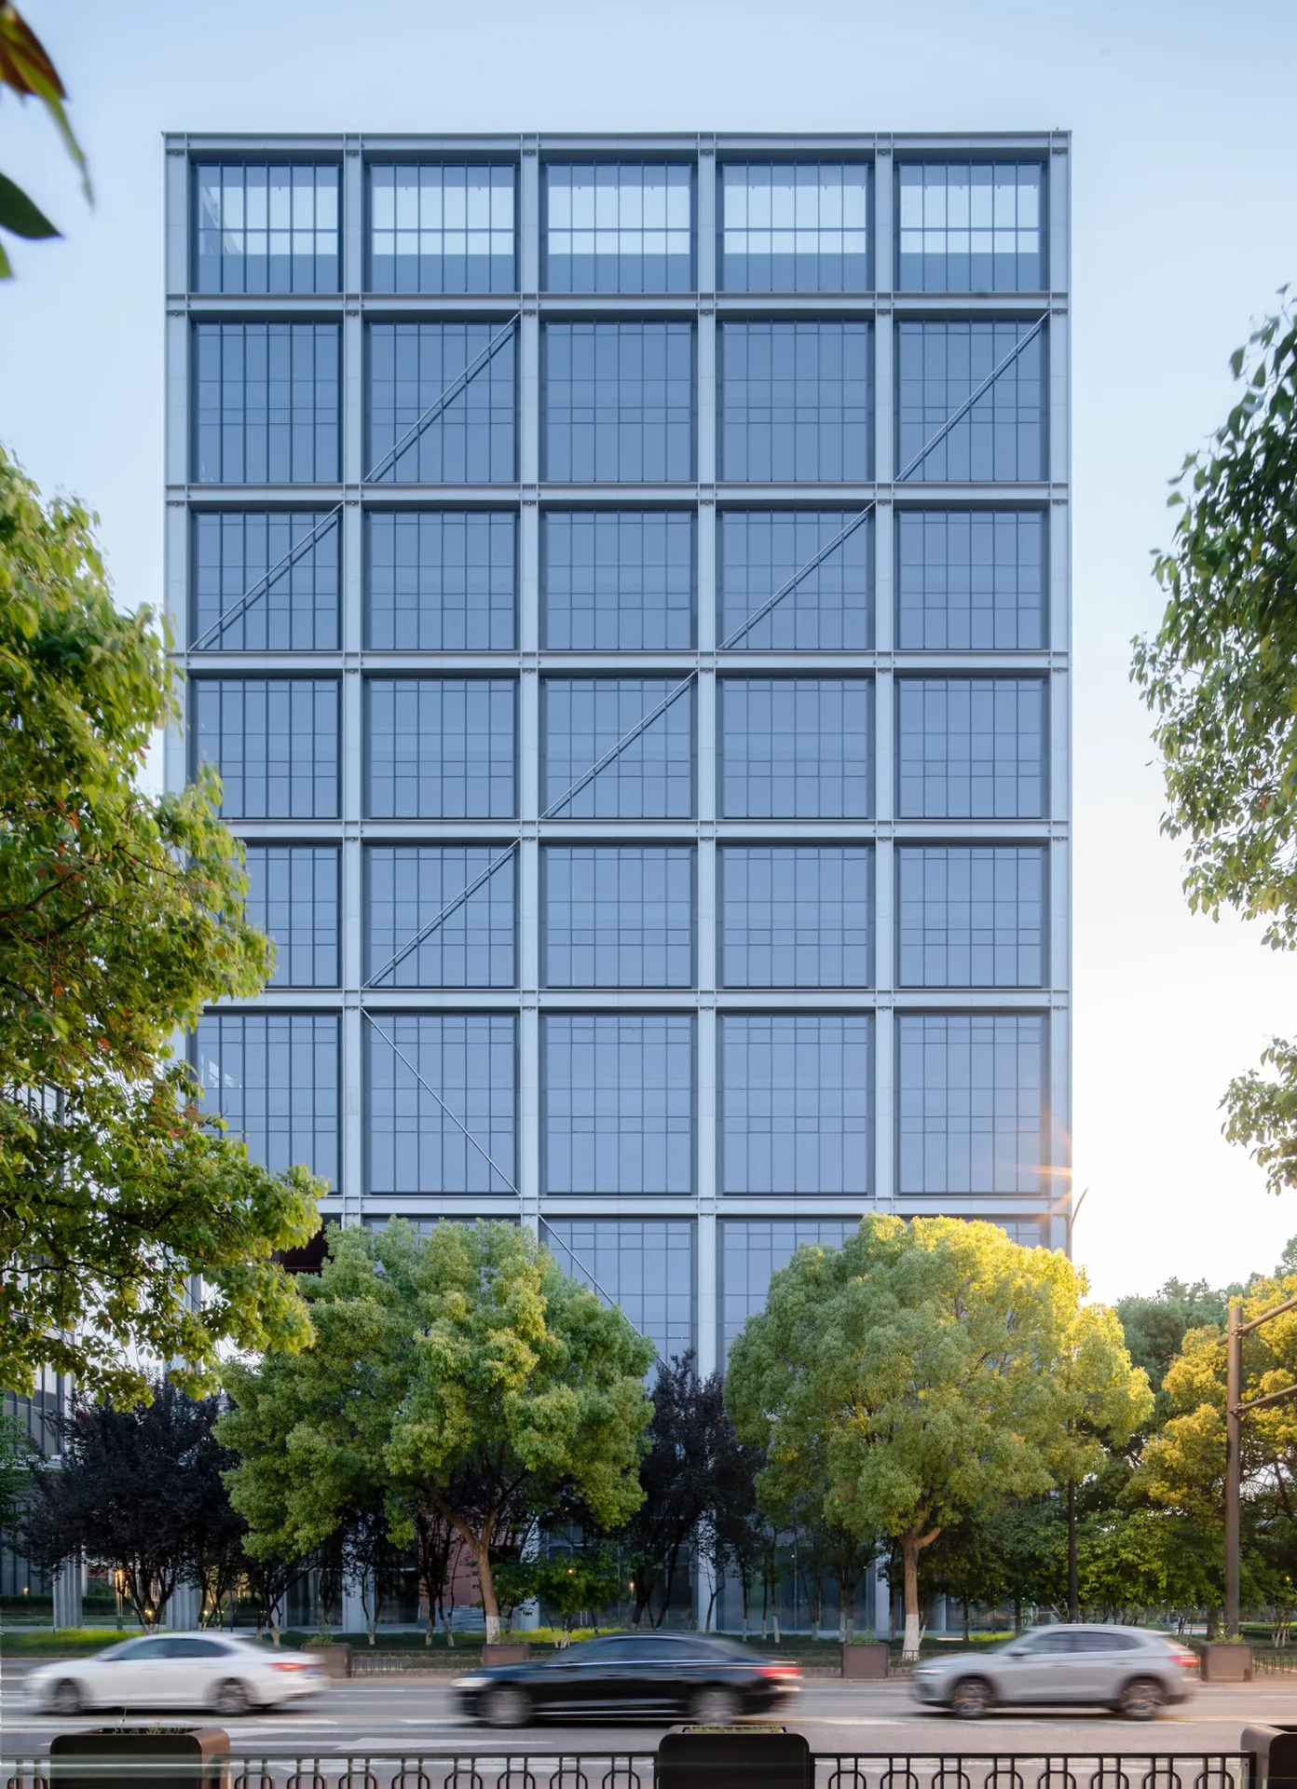
Street view of the glass tower rising behind terraced blocks with bronze panels along a busy road, Greentown ThinkWorks
The campus from the main road. Photograph: DONG Image.
Share

Greentown ThinkWorks is a 75859 m² industrial campus in Hangzhou, China, designed by LYCS Architecture with GLA Architects. It sits in the middle of Zijingang Science and Technology City and is built on a simple observation: as cities get denser and industry upgrades, factories have to start growing upward.

Presentation board cover for Greentown ThinkWorks by LYCS Architecture + GLA, with the lead image, project summary and a grid of photographs and drawings
Presentation board: learnarchitecture. Project: Greentown ThinkWorks by LYCS Architecture + GLA; Photography: DONG Image

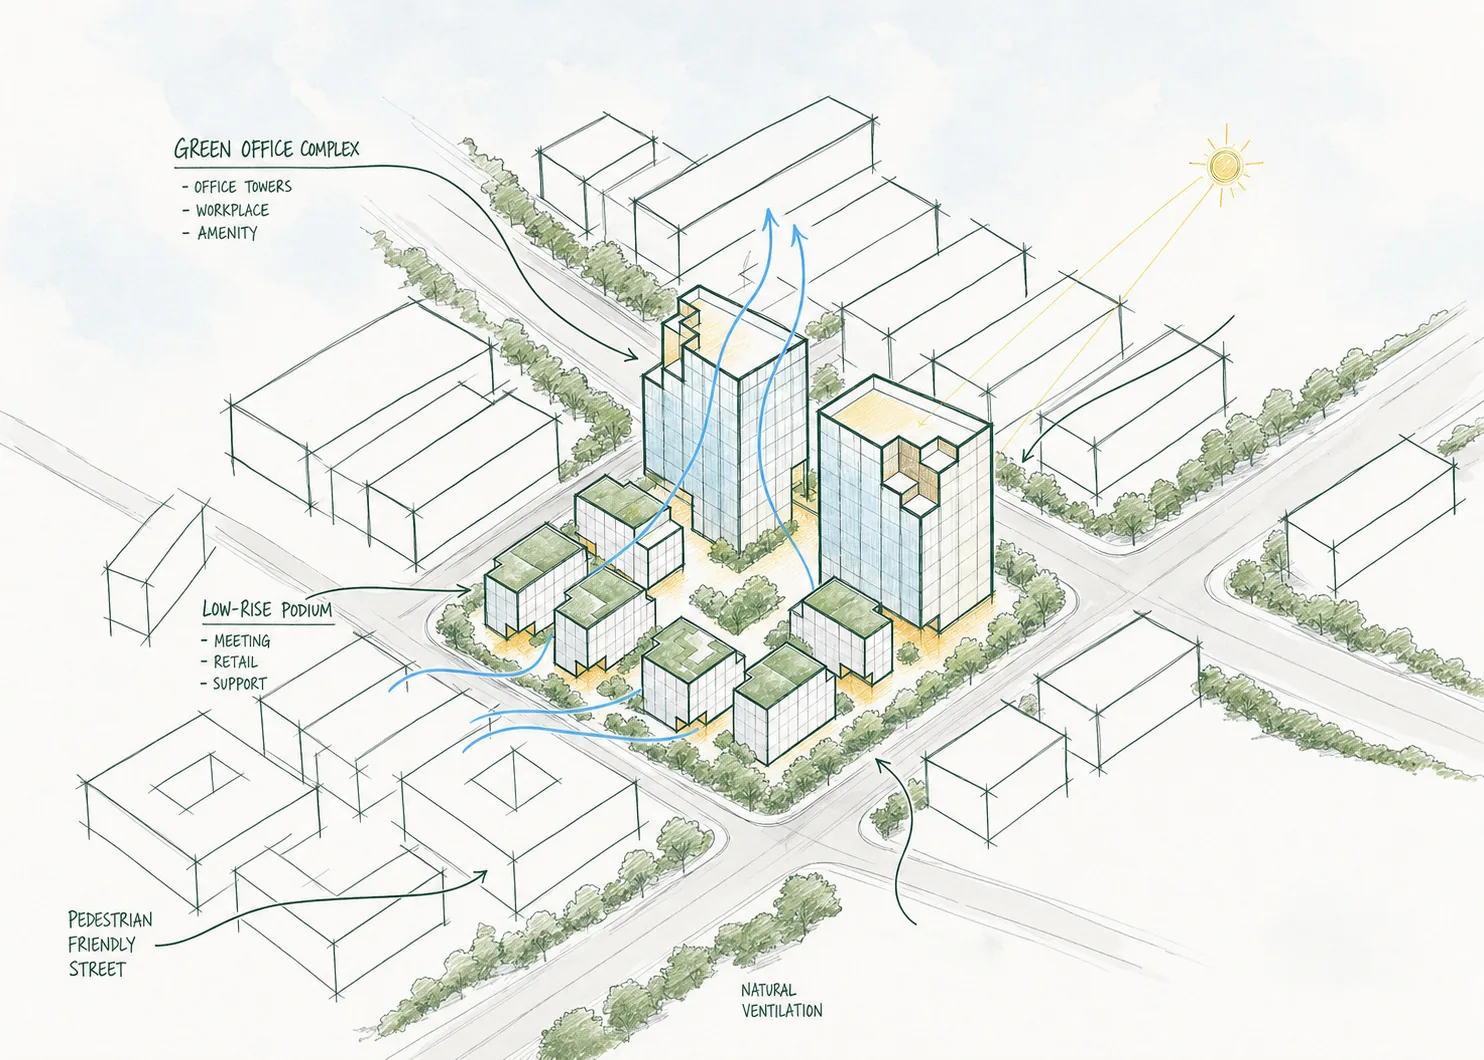
The architects did not want a single sealed box full of machinery. Their aim was a building that reads clearly, lets air and light through, and works for the people inside as well as for the equipment. Technology and planting were meant to share the site rather than compete for it.
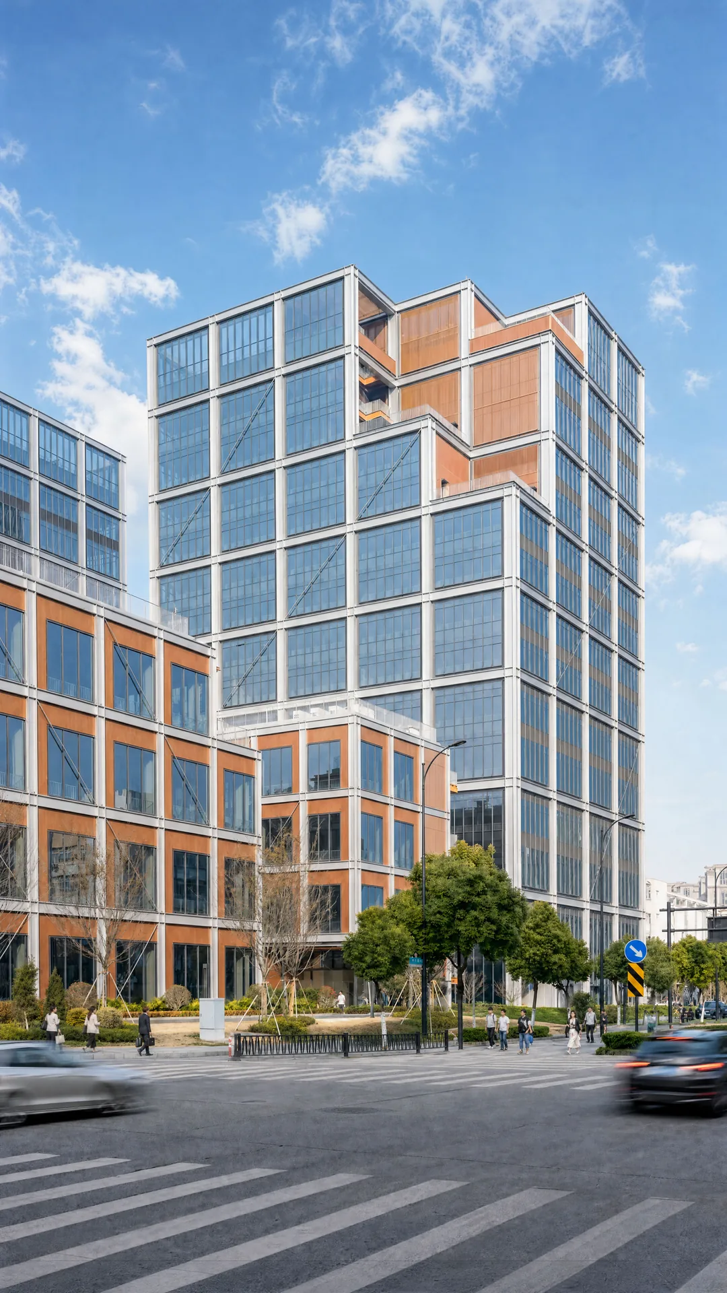
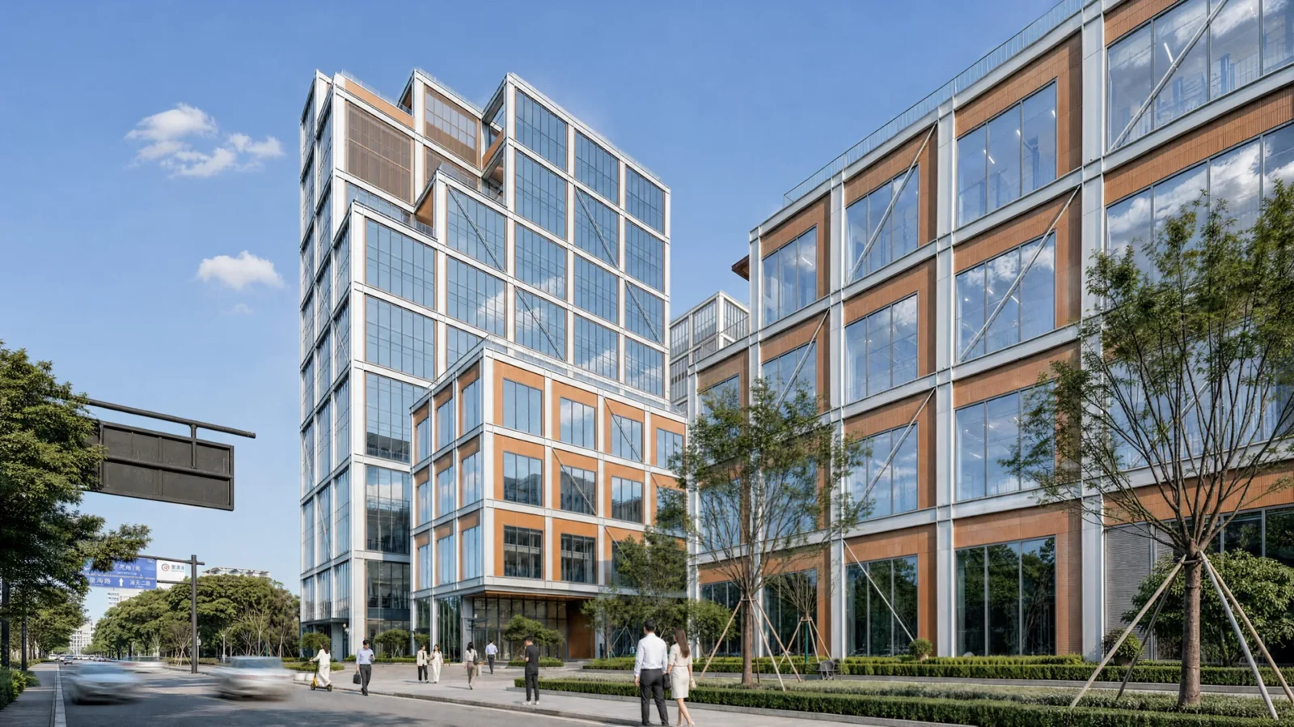
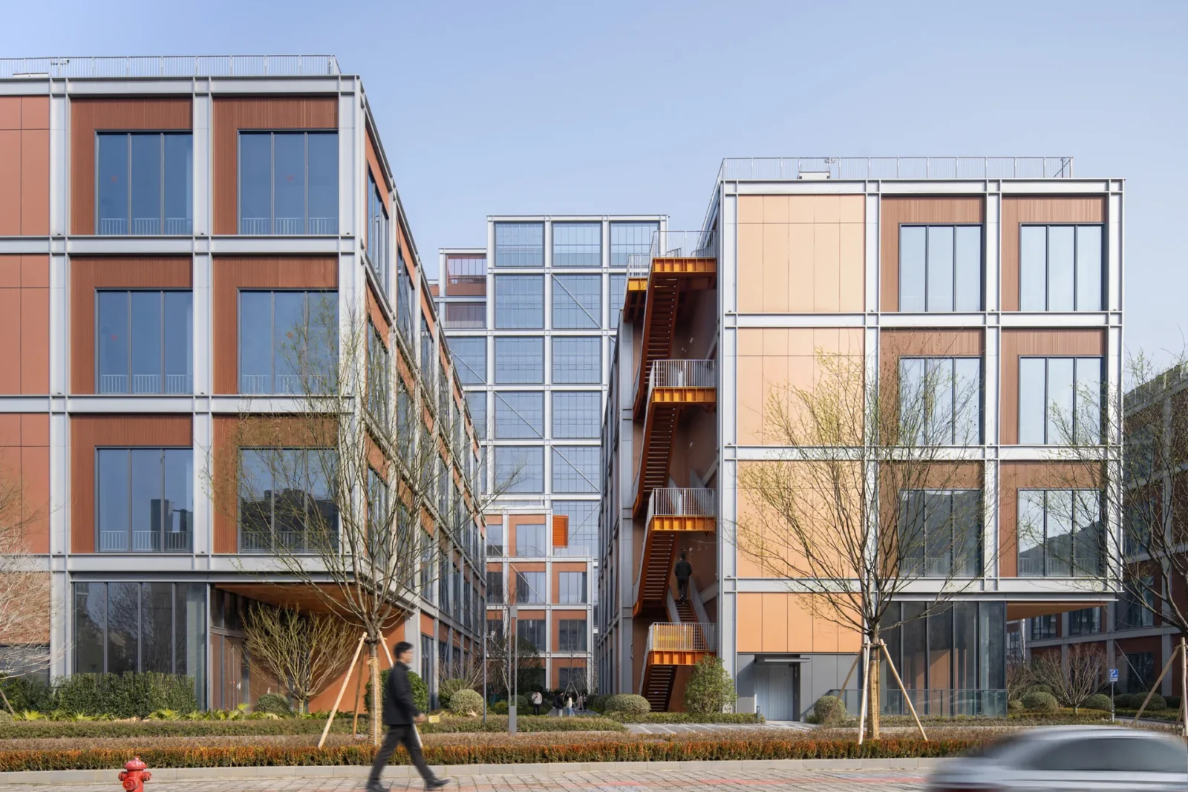
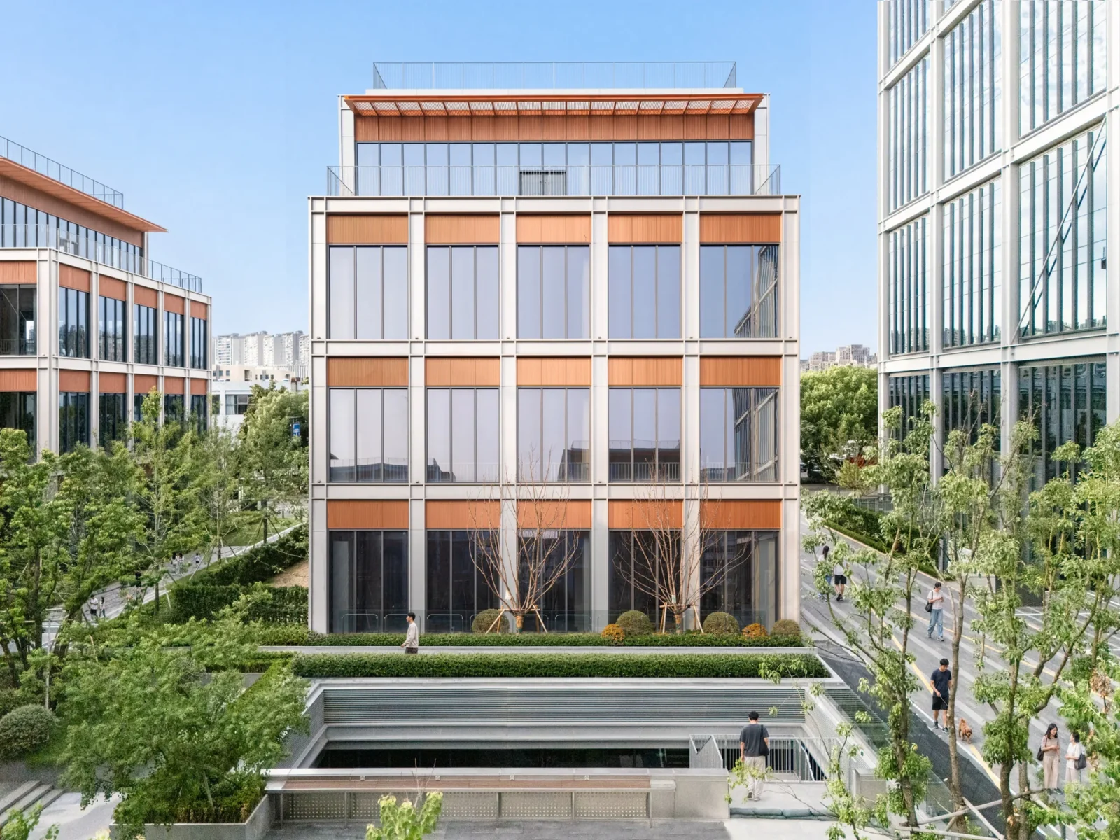
Tower with stepped upper floors and lower blocks behind a zebra crossing, Greentown ThinkWorks

Putting the services on show

Stacking research, development and production on top of one another creates a dense tangle of ducts, plant and exhaust. The usual answer is to hide all of it behind a heavy closed facade. Here the team went the other way and designed a modular curtain wall that carries the industrial equipment within its own system while still looking ordered. Making that work meant tuning the structural frame and the facade modules together so that the building stays efficient to run and tidy to look at.

A tower and a field of blocks

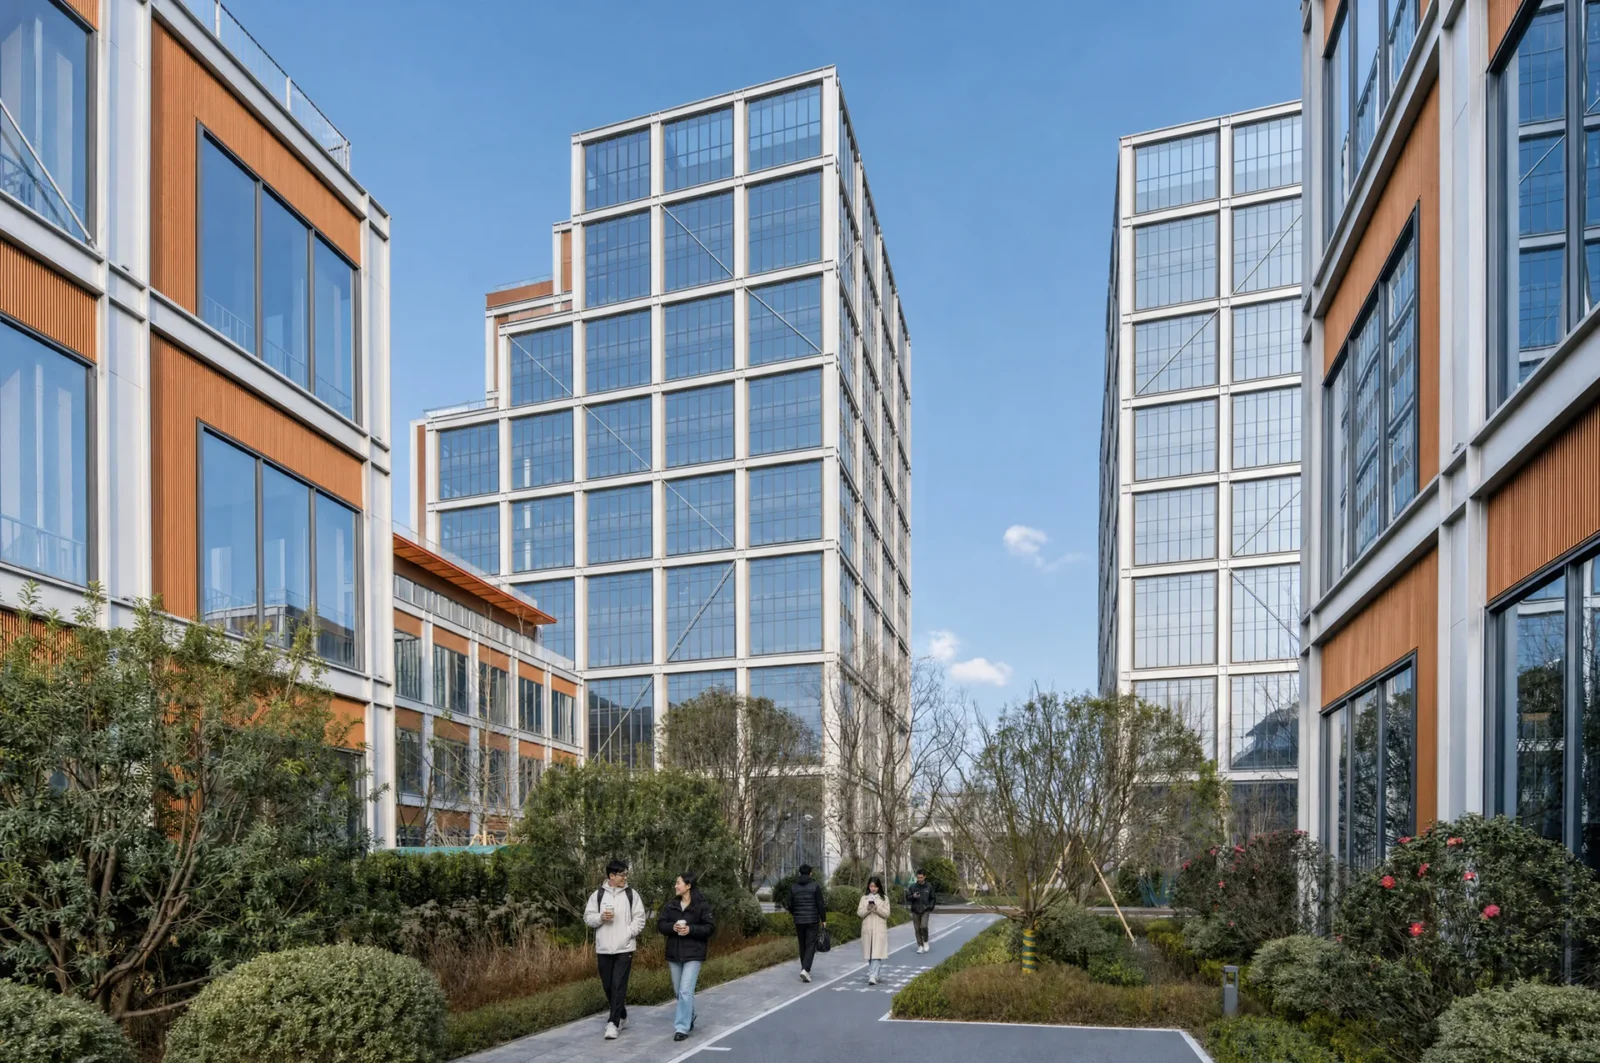
The plan combines a main tower 73.8 metres tall with a group of separate low and mid rise blocks. Terraces step down from the larger volumes, which breaks the scale into pieces closer to the surrounding streets and pulls daylight and ventilation into the depth of the site.
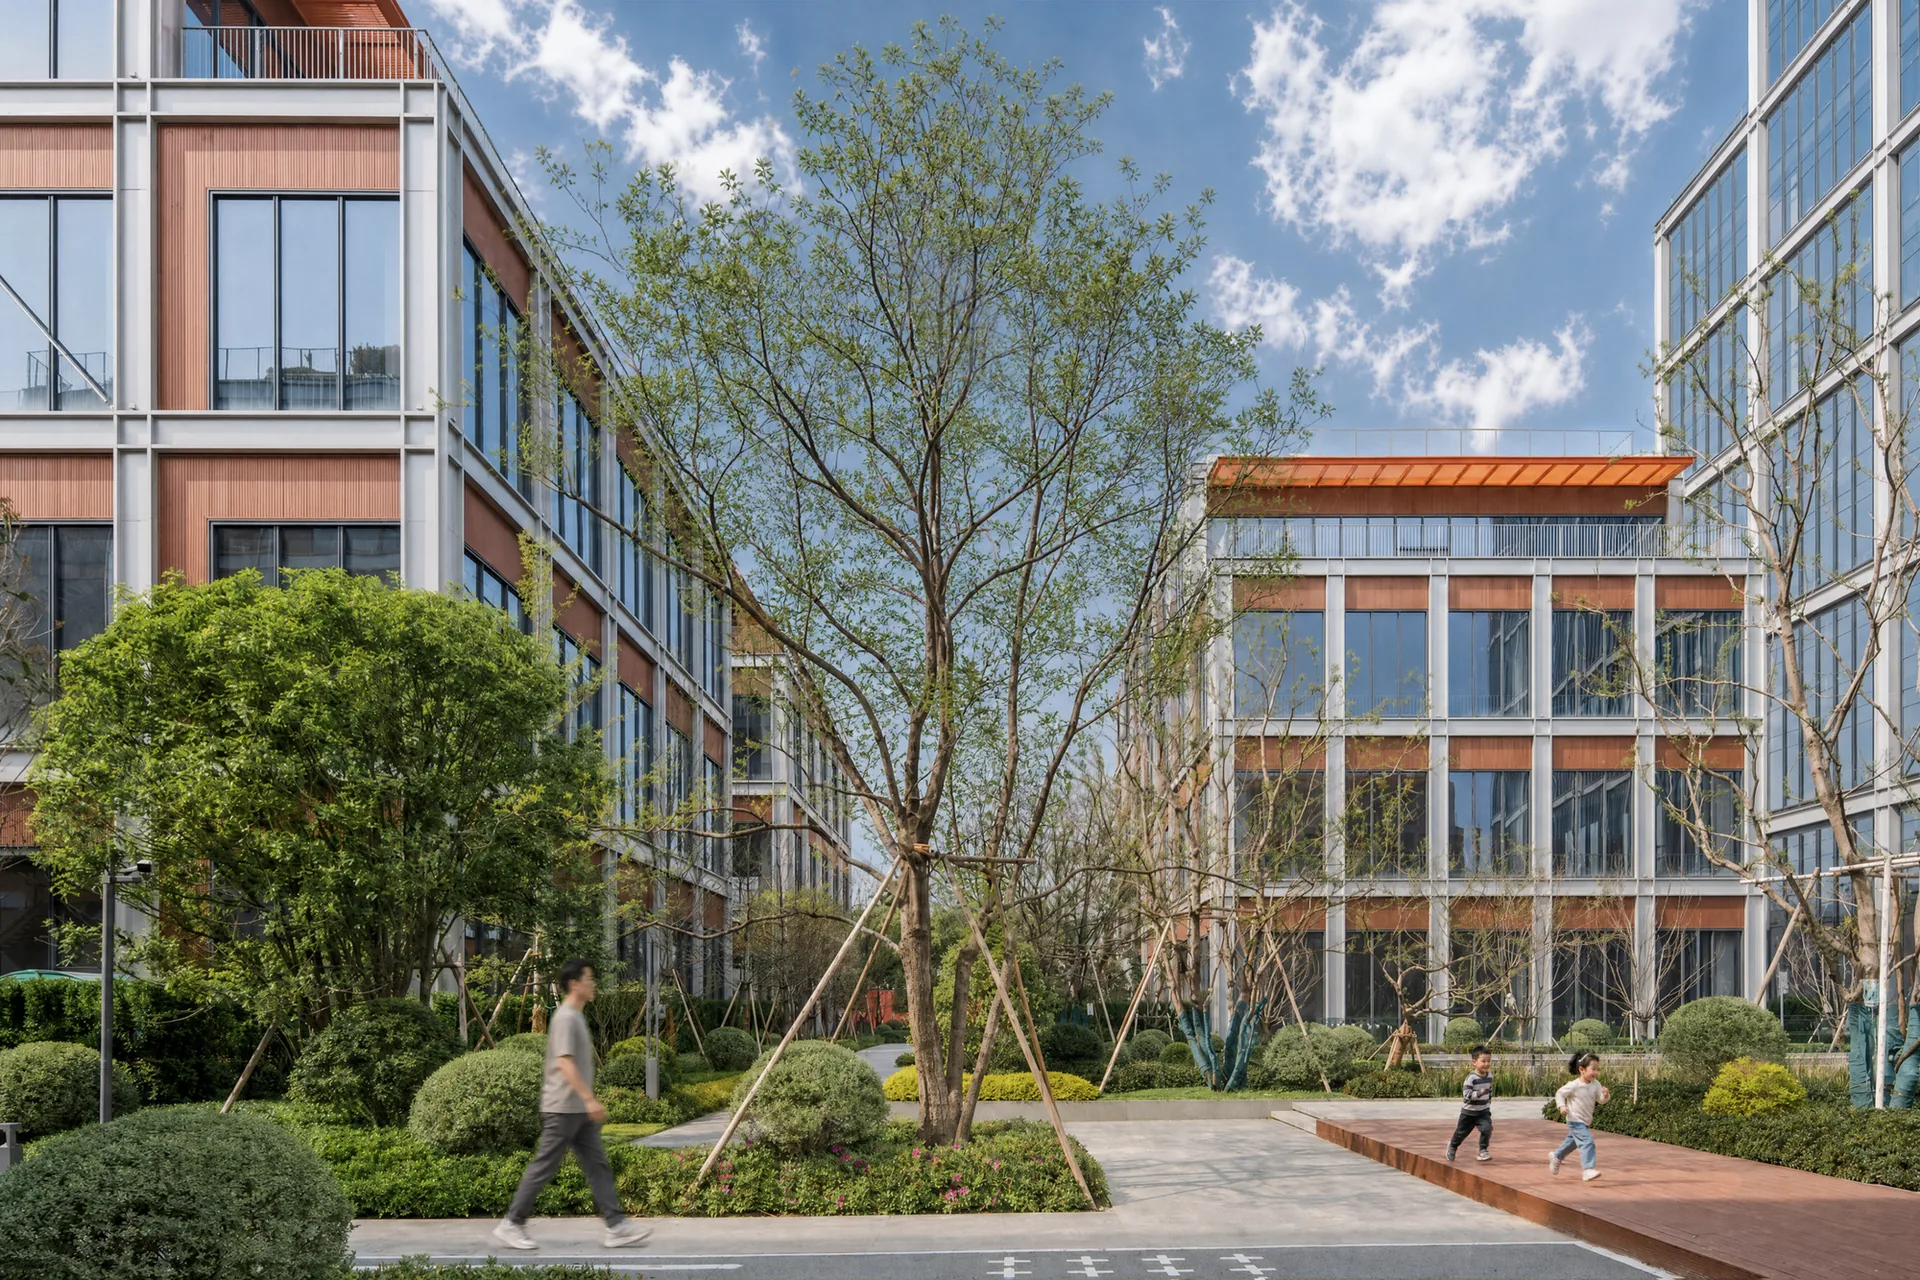
Inner courtyard with a large tree, lawns and benches surrounded by gridded blocks, Greentown ThinkWorks

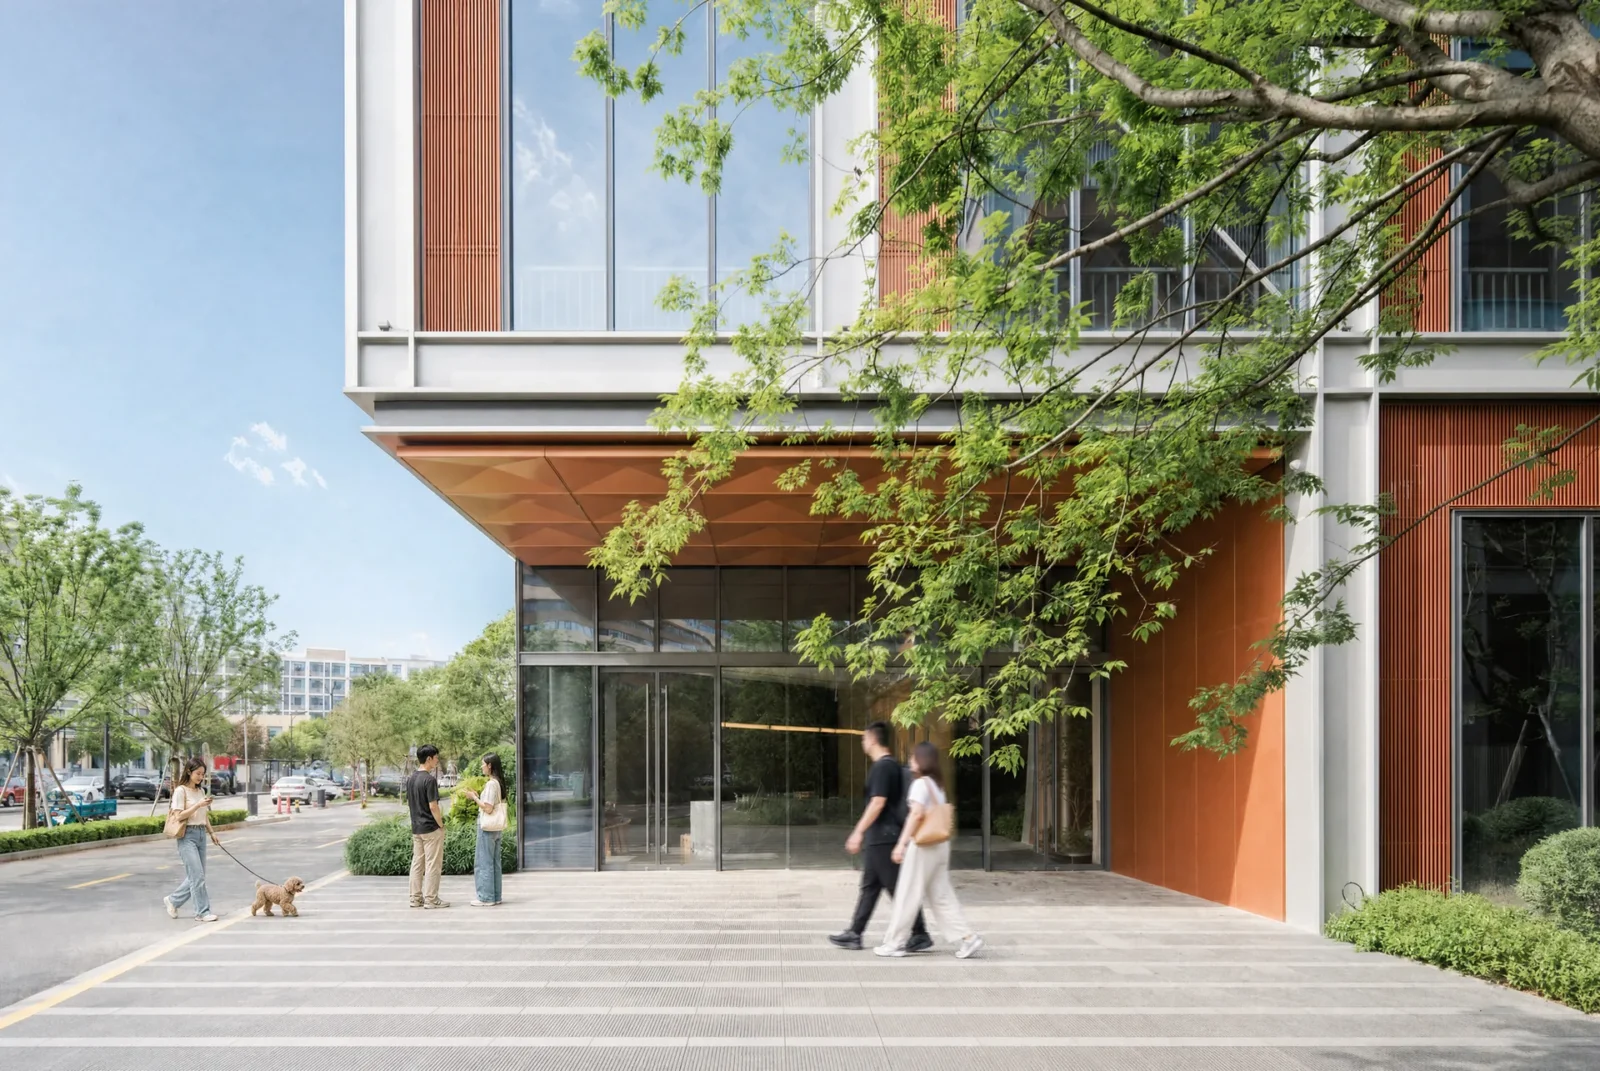
Stacking floors this way gives tenants a choice. Storeys come with different ceiling heights and floor loads, so a large production line and a small research lab can each find suitable space in the same complex. Movement is split by type: heavy goods vehicles are kept to one edge, while people on foot use planted lanes and courtyards between the buildings. For a smaller European take on combining work floors and production, see Production and Office Building Dubrovcan by MVA.

Aluminium, glass and bronze

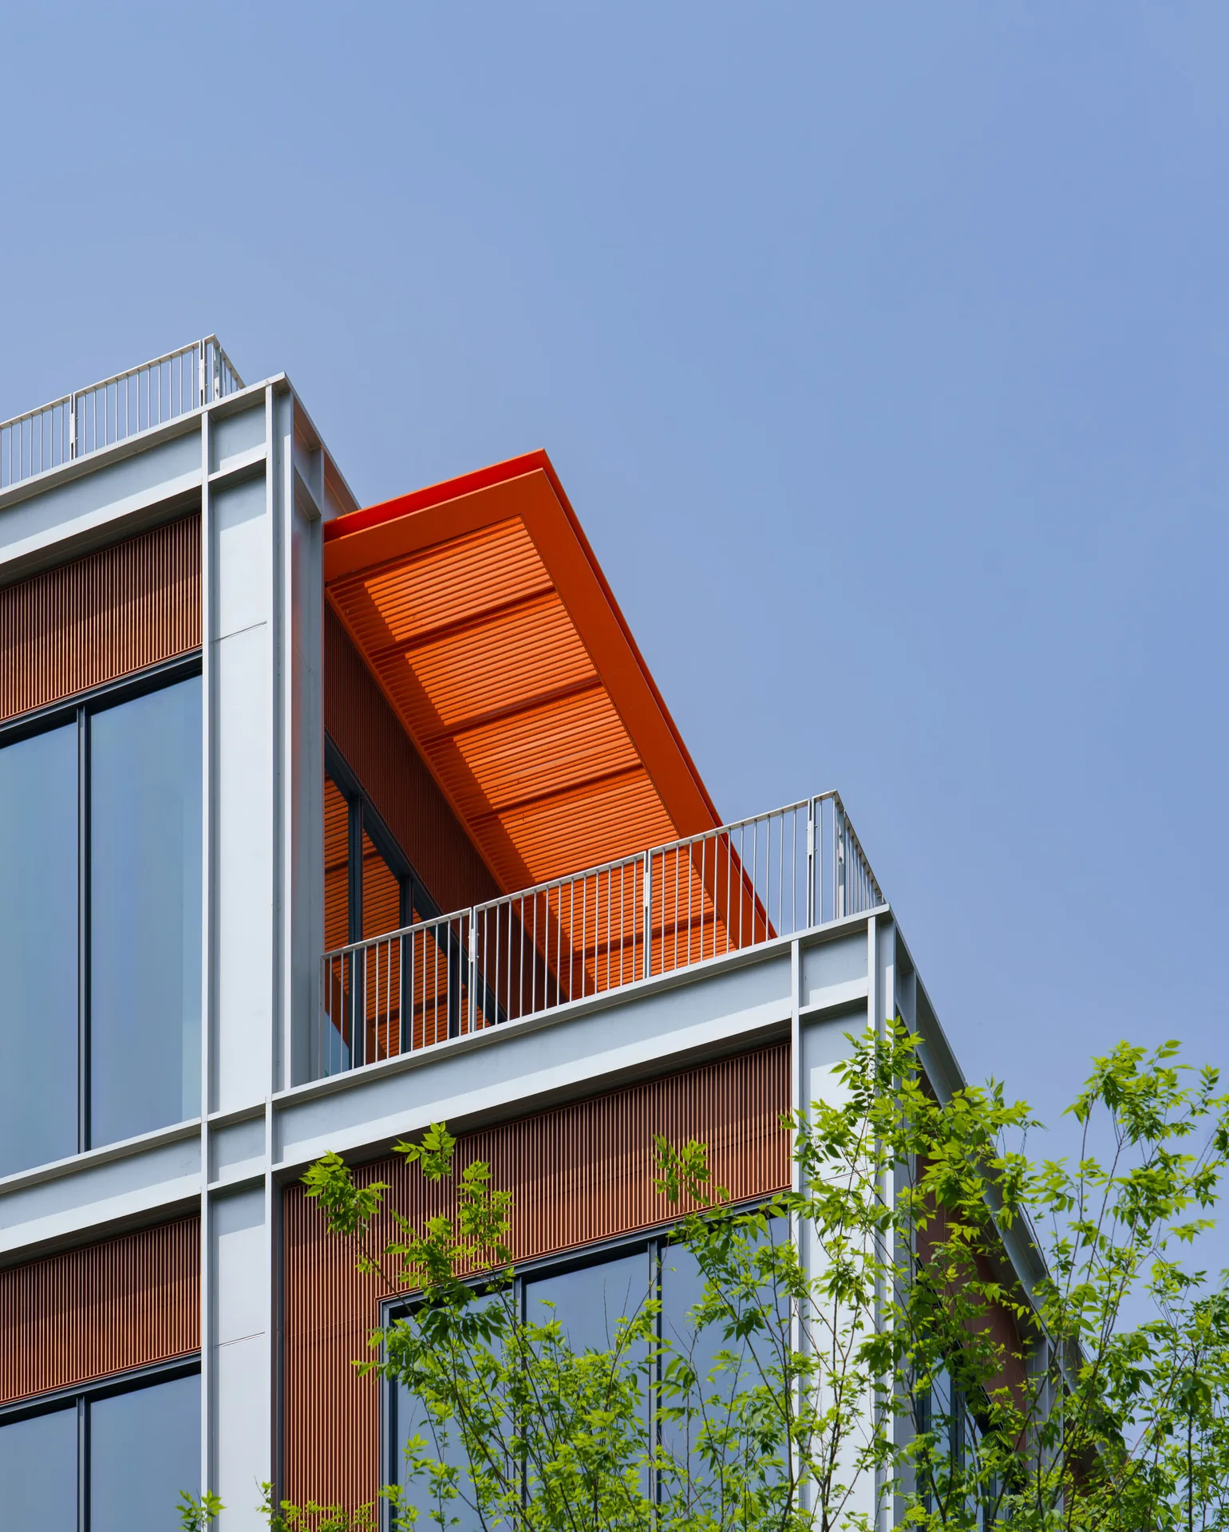
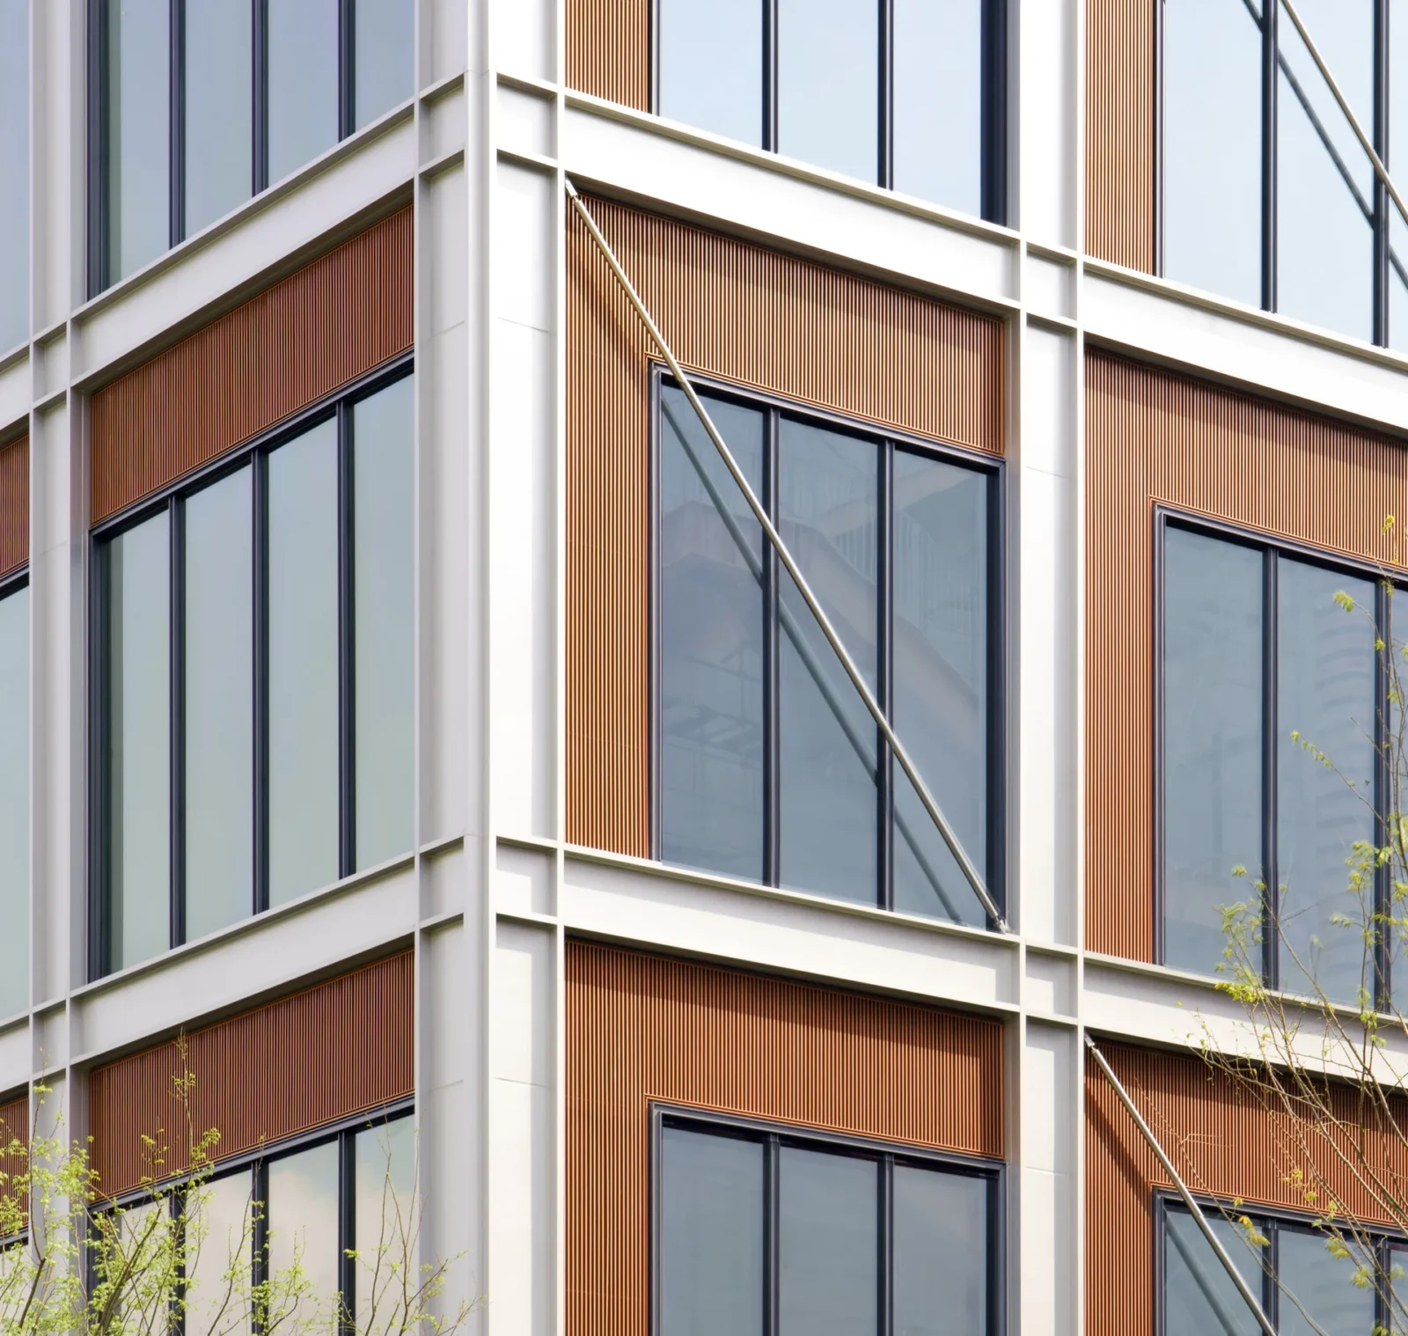
The envelope relies on a small set of materials put together with care. Silver grey aluminium frames hold light grey glass, and touches of metallic bronze warm up what could otherwise be a cold industrial palette. A modular window wall system sets the rhythm, and slim metal tie rods run across it, making the structure legible on the outside.

Second presentation board sheet for Greentown ThinkWorks by LYCS Architecture + GLA, laying out the project drawings and images on one page
Presentation board: learnarchitecture. Project: Greentown ThinkWorks by LYCS Architecture + GLA; Photography: DONG Image

The bronze is not just colour. Bronze grilles cover exhaust vents that can be opened, so the building’s breathing apparatus is built into the facade instead of bolted on afterwards. Our article on contemporary materials in architecture looks at how this kind of material choice shapes the reading of a building.

Stairs and gardens in the air

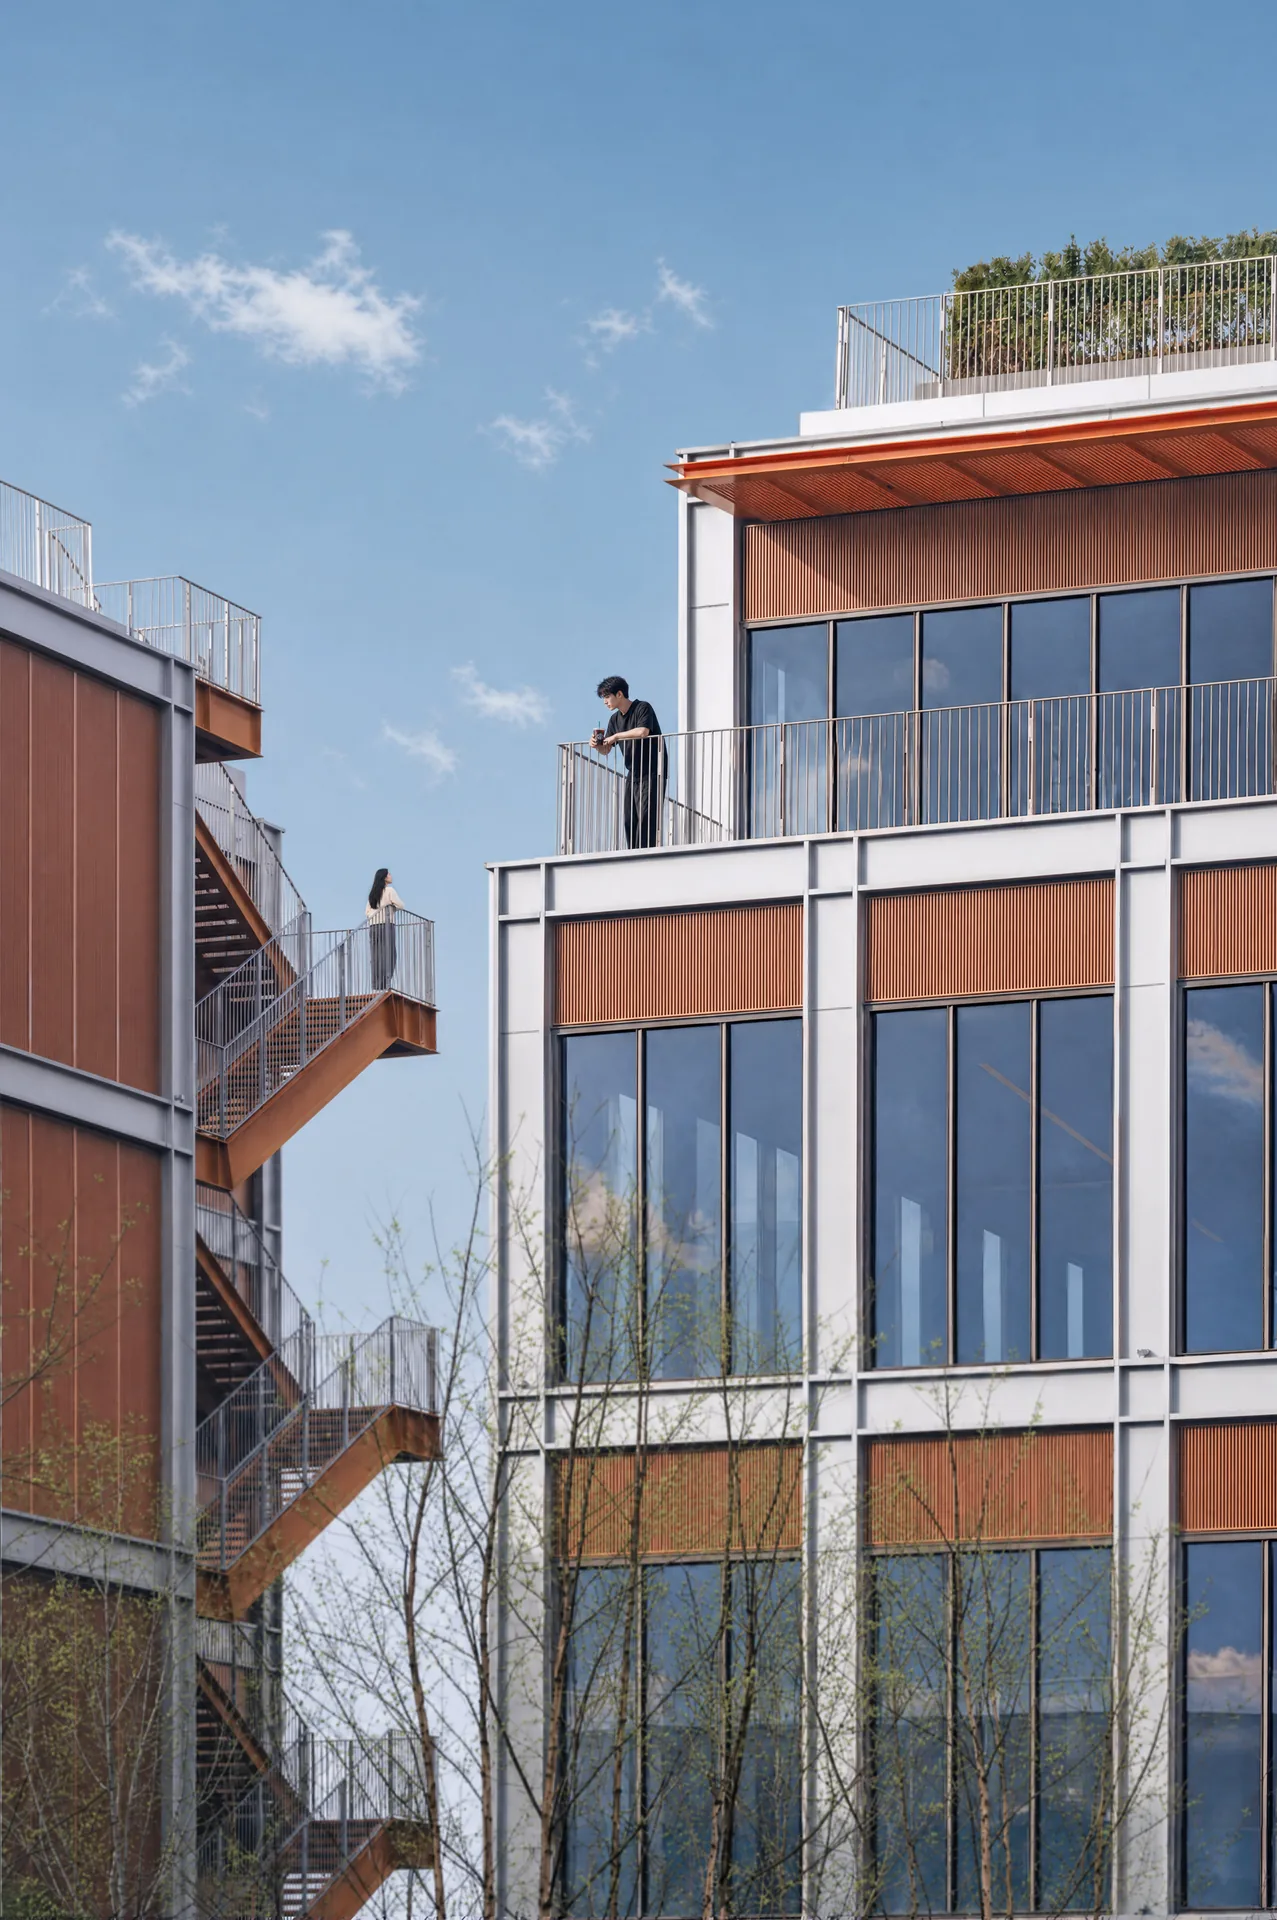
Stairs are pulled out to the exterior of several blocks, and roof gardens appear at a number of levels across the campus. Together they form a green layer that climbs through the complex and gives staff places to stop, step outside and see planting during a working day.
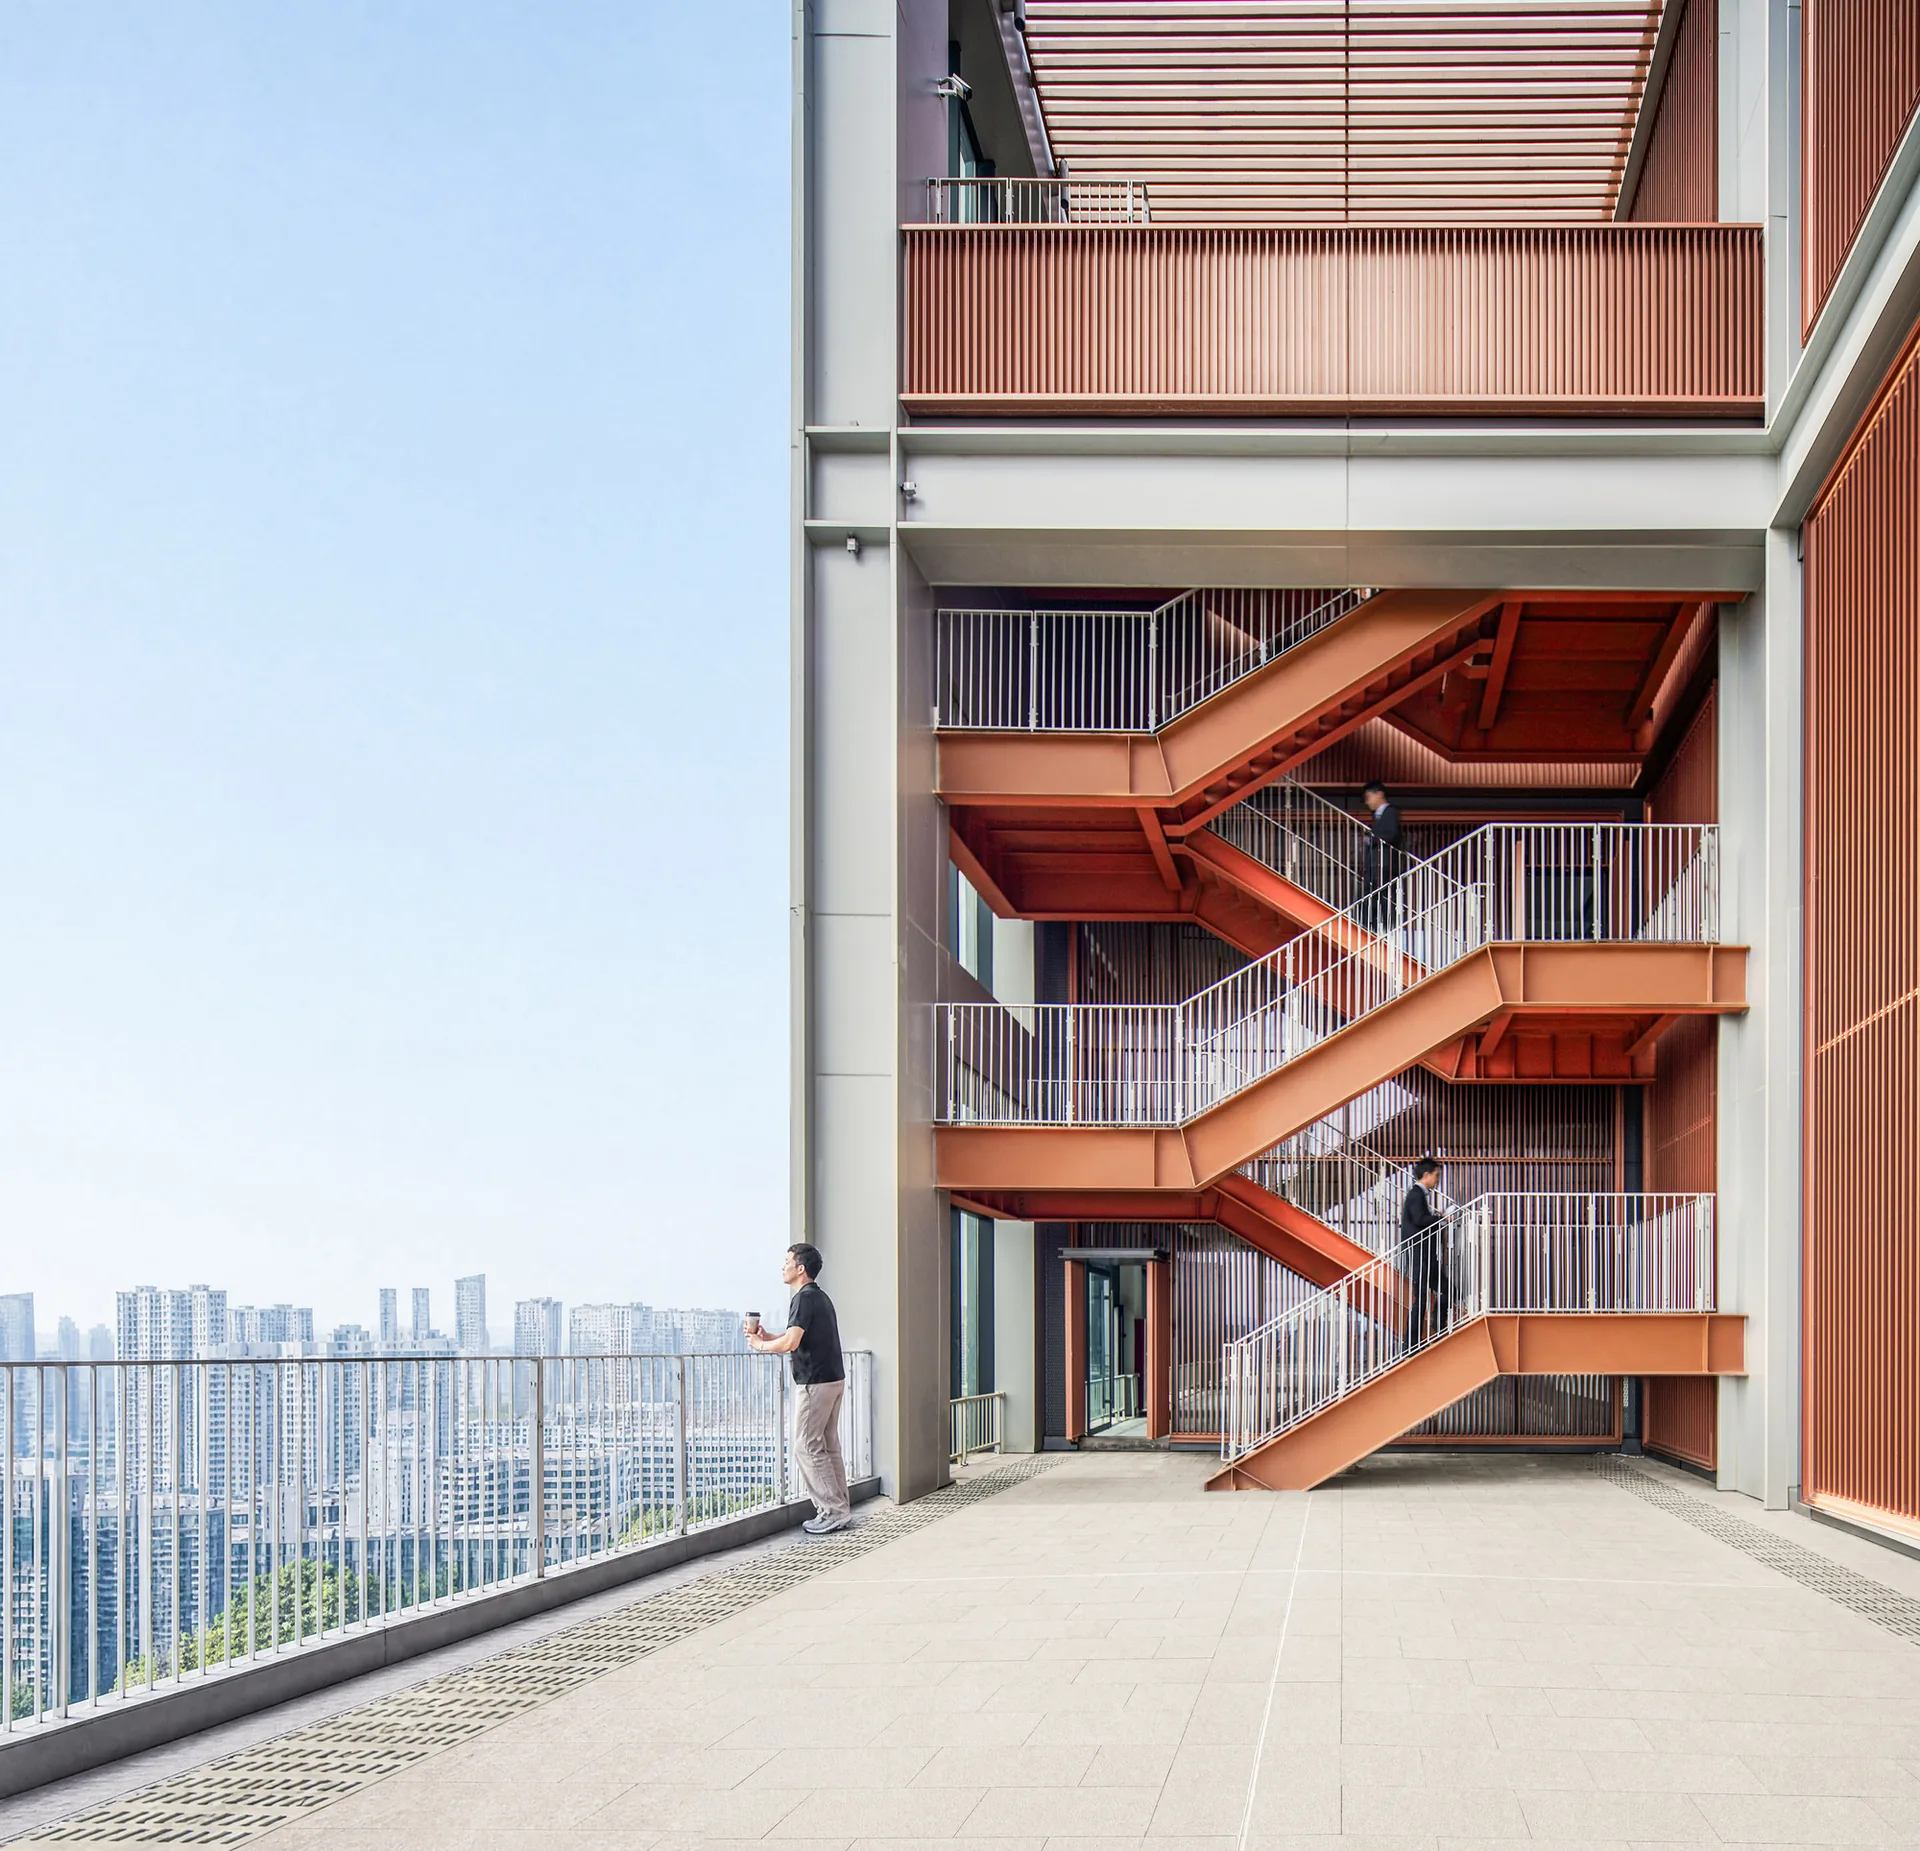
Bronze coloured external stair on a roof terrace with a person looking at the city skyline, Greentown ThinkWorks

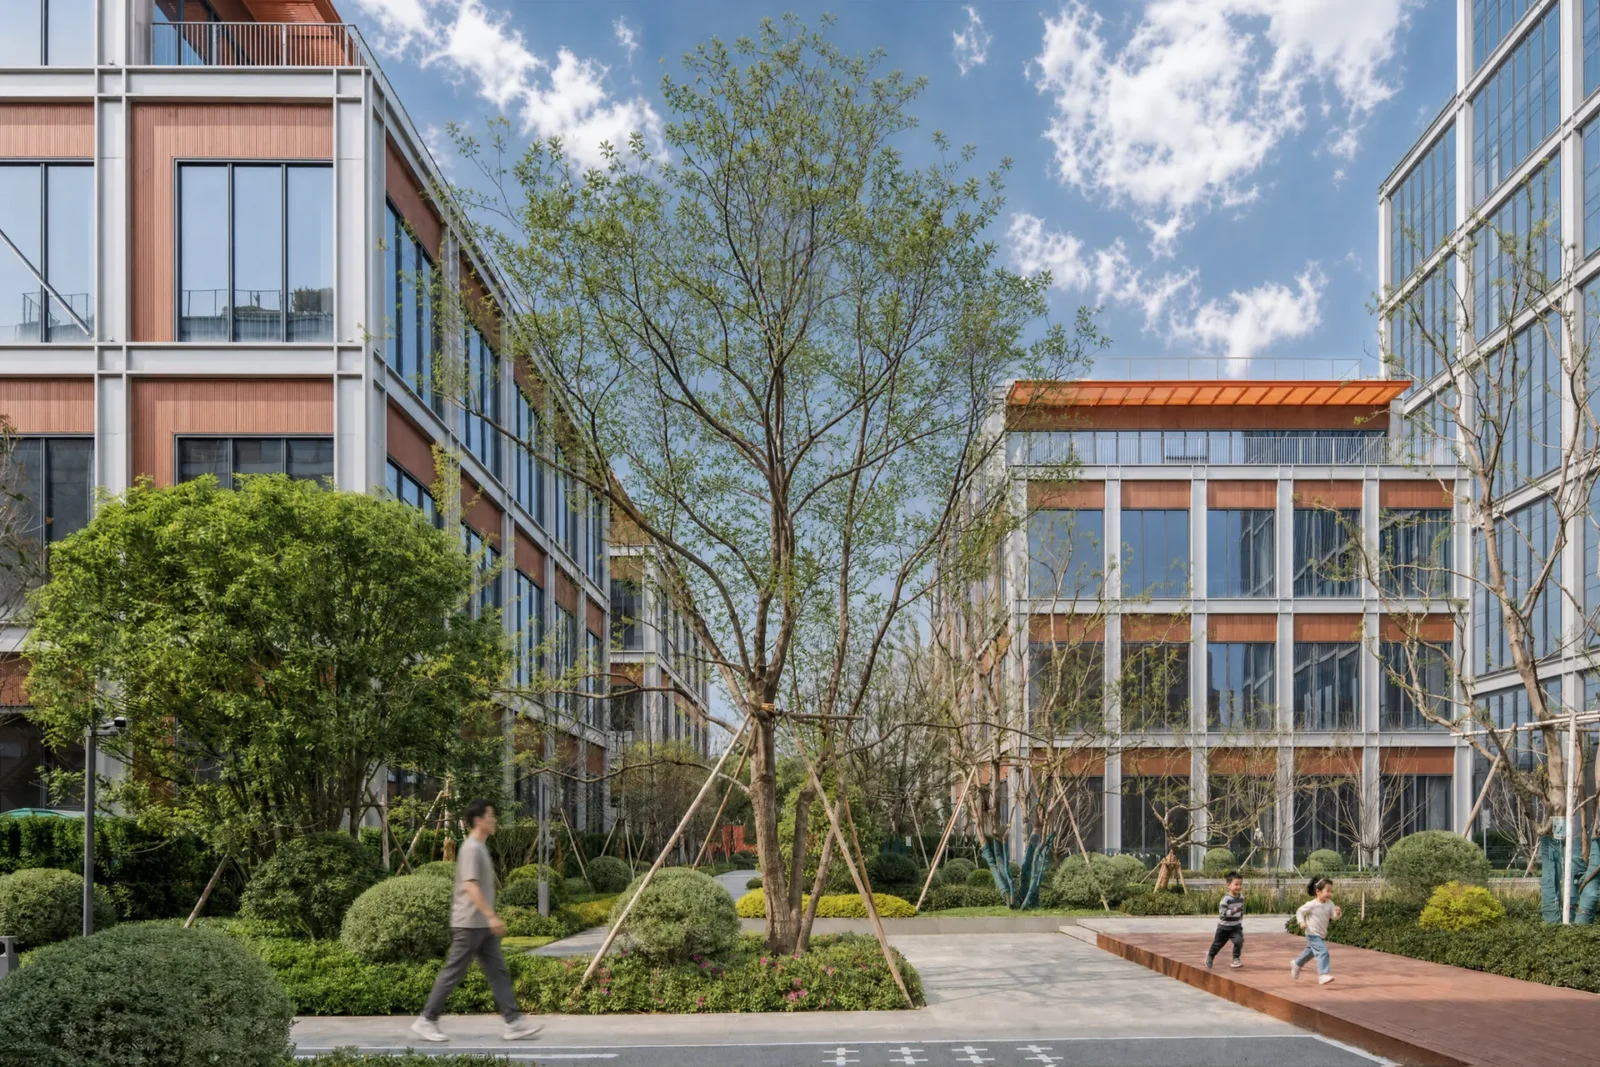
The result is a dense production workplace that also behaves like a park, with the tower, the terraces and the courtyards working as one system.

Share
Written by
LA Editorial Team

The Learn Architecture editorial team is a group of architects, designers, and writers who research, write, and review content on architecture, design, technology, sustainability, and education for students and professionals worldwide.

Leave a comment

Leave a Reply

Your email address will not be published. Required fields are marked *

Related Articles
Timber upper volume with a wavy roof edge projecting over a white brick house and a long reflecting pool, Los Navegantes House
ResidentialProjects

Los Navegantes House by María Catalina Picon Meleda + Alberto Browne Cruz

A 1963 masonry house in Providencia, Santiago, gains a timber upper floor...

White perforated cylinders above and below a thin roof plane with two swings on a sandy beach at dusk, Seaside Swing Installation by XBTW OFFICE
PavilionProjects

A Seaside Swing Installation by XBTW OFFICE

Coral, by XBTW OFFICE, is a 36 m² swing installation on the...

Two storey glazed shopfront lit from inside at dusk, with a curved planter in front, Housing CARNIVAL by Studio Profile
CommercialProjects

Housing CARNIVAL by Studio Profile

Studio Profile gives the Bangkok streetwear label CARNIVAL a two level store...

Open plan interior with a ceiling fan, plants, a white sofa and a raised wooden alcove on a blue green floor, Aguacate Space by ALE Estudio
ApartmentProjects

Aguacate Space by ALE Estudio

ALE Estudio turns a 105 m² fourth floor unit in Carabanchel, Madrid,...

Subscribe to Our Updates

Enjoy a daily dose of architectural projects, tips, hacks, free downloadble contents and more.

Copyright © Learn Architecture Online. All rights reserved.
Made with ❤️ by learnarchitecture.online

iA Media's Family of Brands

Privacy Overview

This website uses cookies so that we can provide you with the best user experience possible. Cookie information is stored in your browser and performs functions such as recognising you when you return to our website and helping our team to understand which sections of the website you find most interesting and useful.