






Table of Contents Show
João Moura Apartment is a 120 square metre renovation in Pinheiros, Brazil, completed in 2025 by Margem Arquitetos under lead architect Paulo Petrucci. The owner likes to host, so the brief was a home that works for one person on an ordinary Tuesday and for a full table of friends and family on a Saturday night, without feeling oversized for the first or cramped for the second.

A flat that breathes in and out
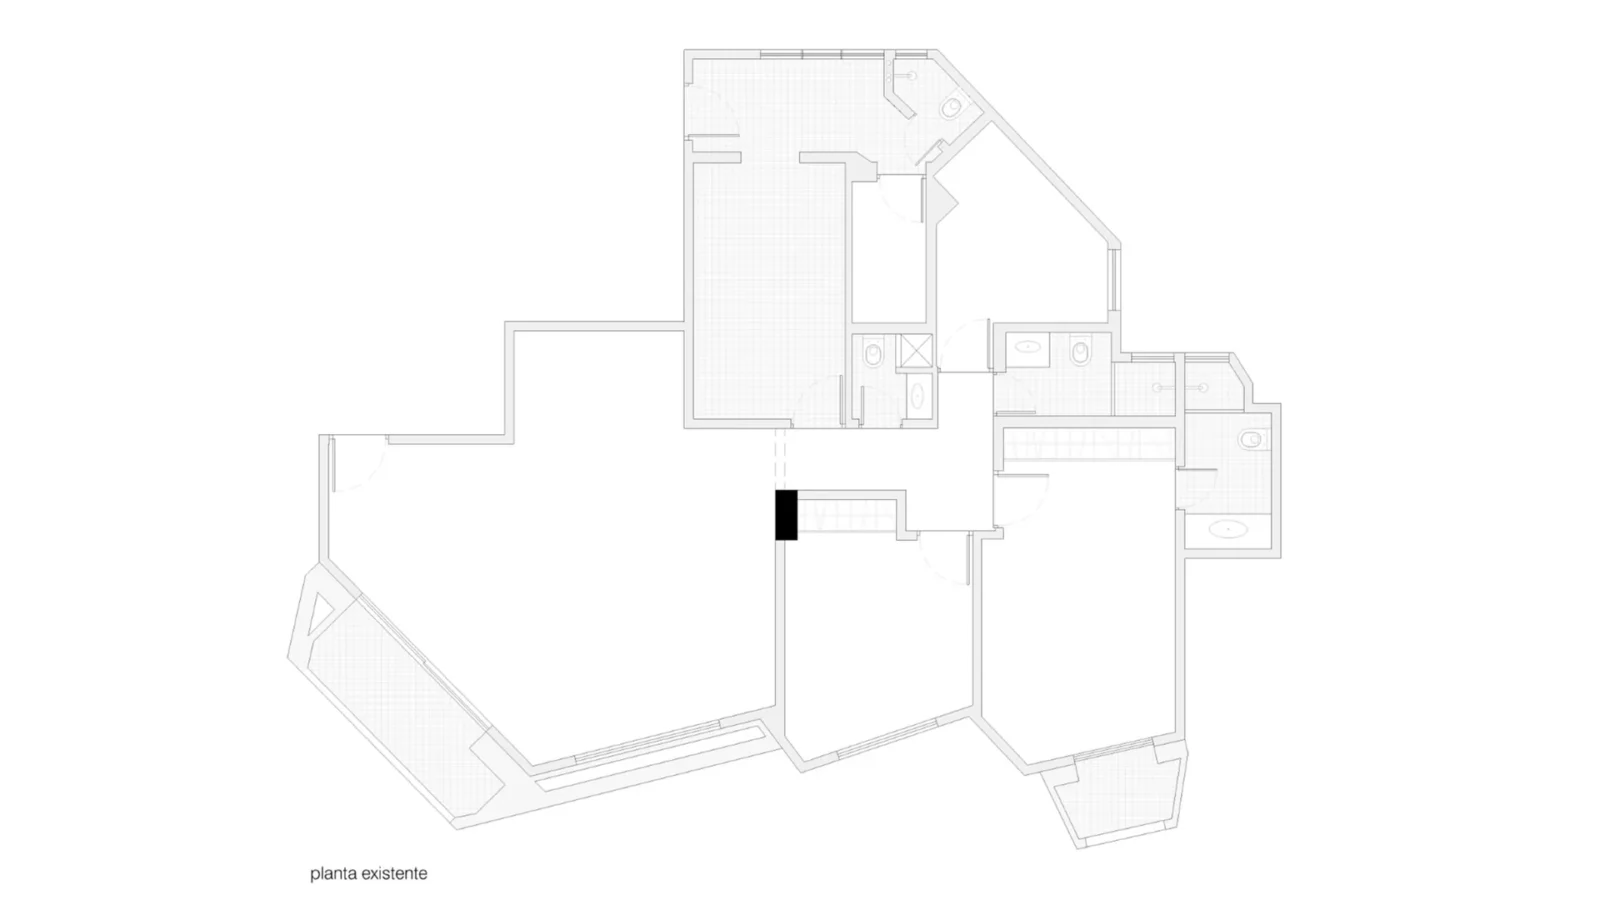
The architects describe the result as an apartment that swells and shrinks with its occupants. That idea matters more than any single finish, because it explains why the plan was opened rather than simply redecorated. Before the work, the flat was a sequence of closed rooms: living, dining, a TV room, a kitchen and a laundry, each behind its own wall.
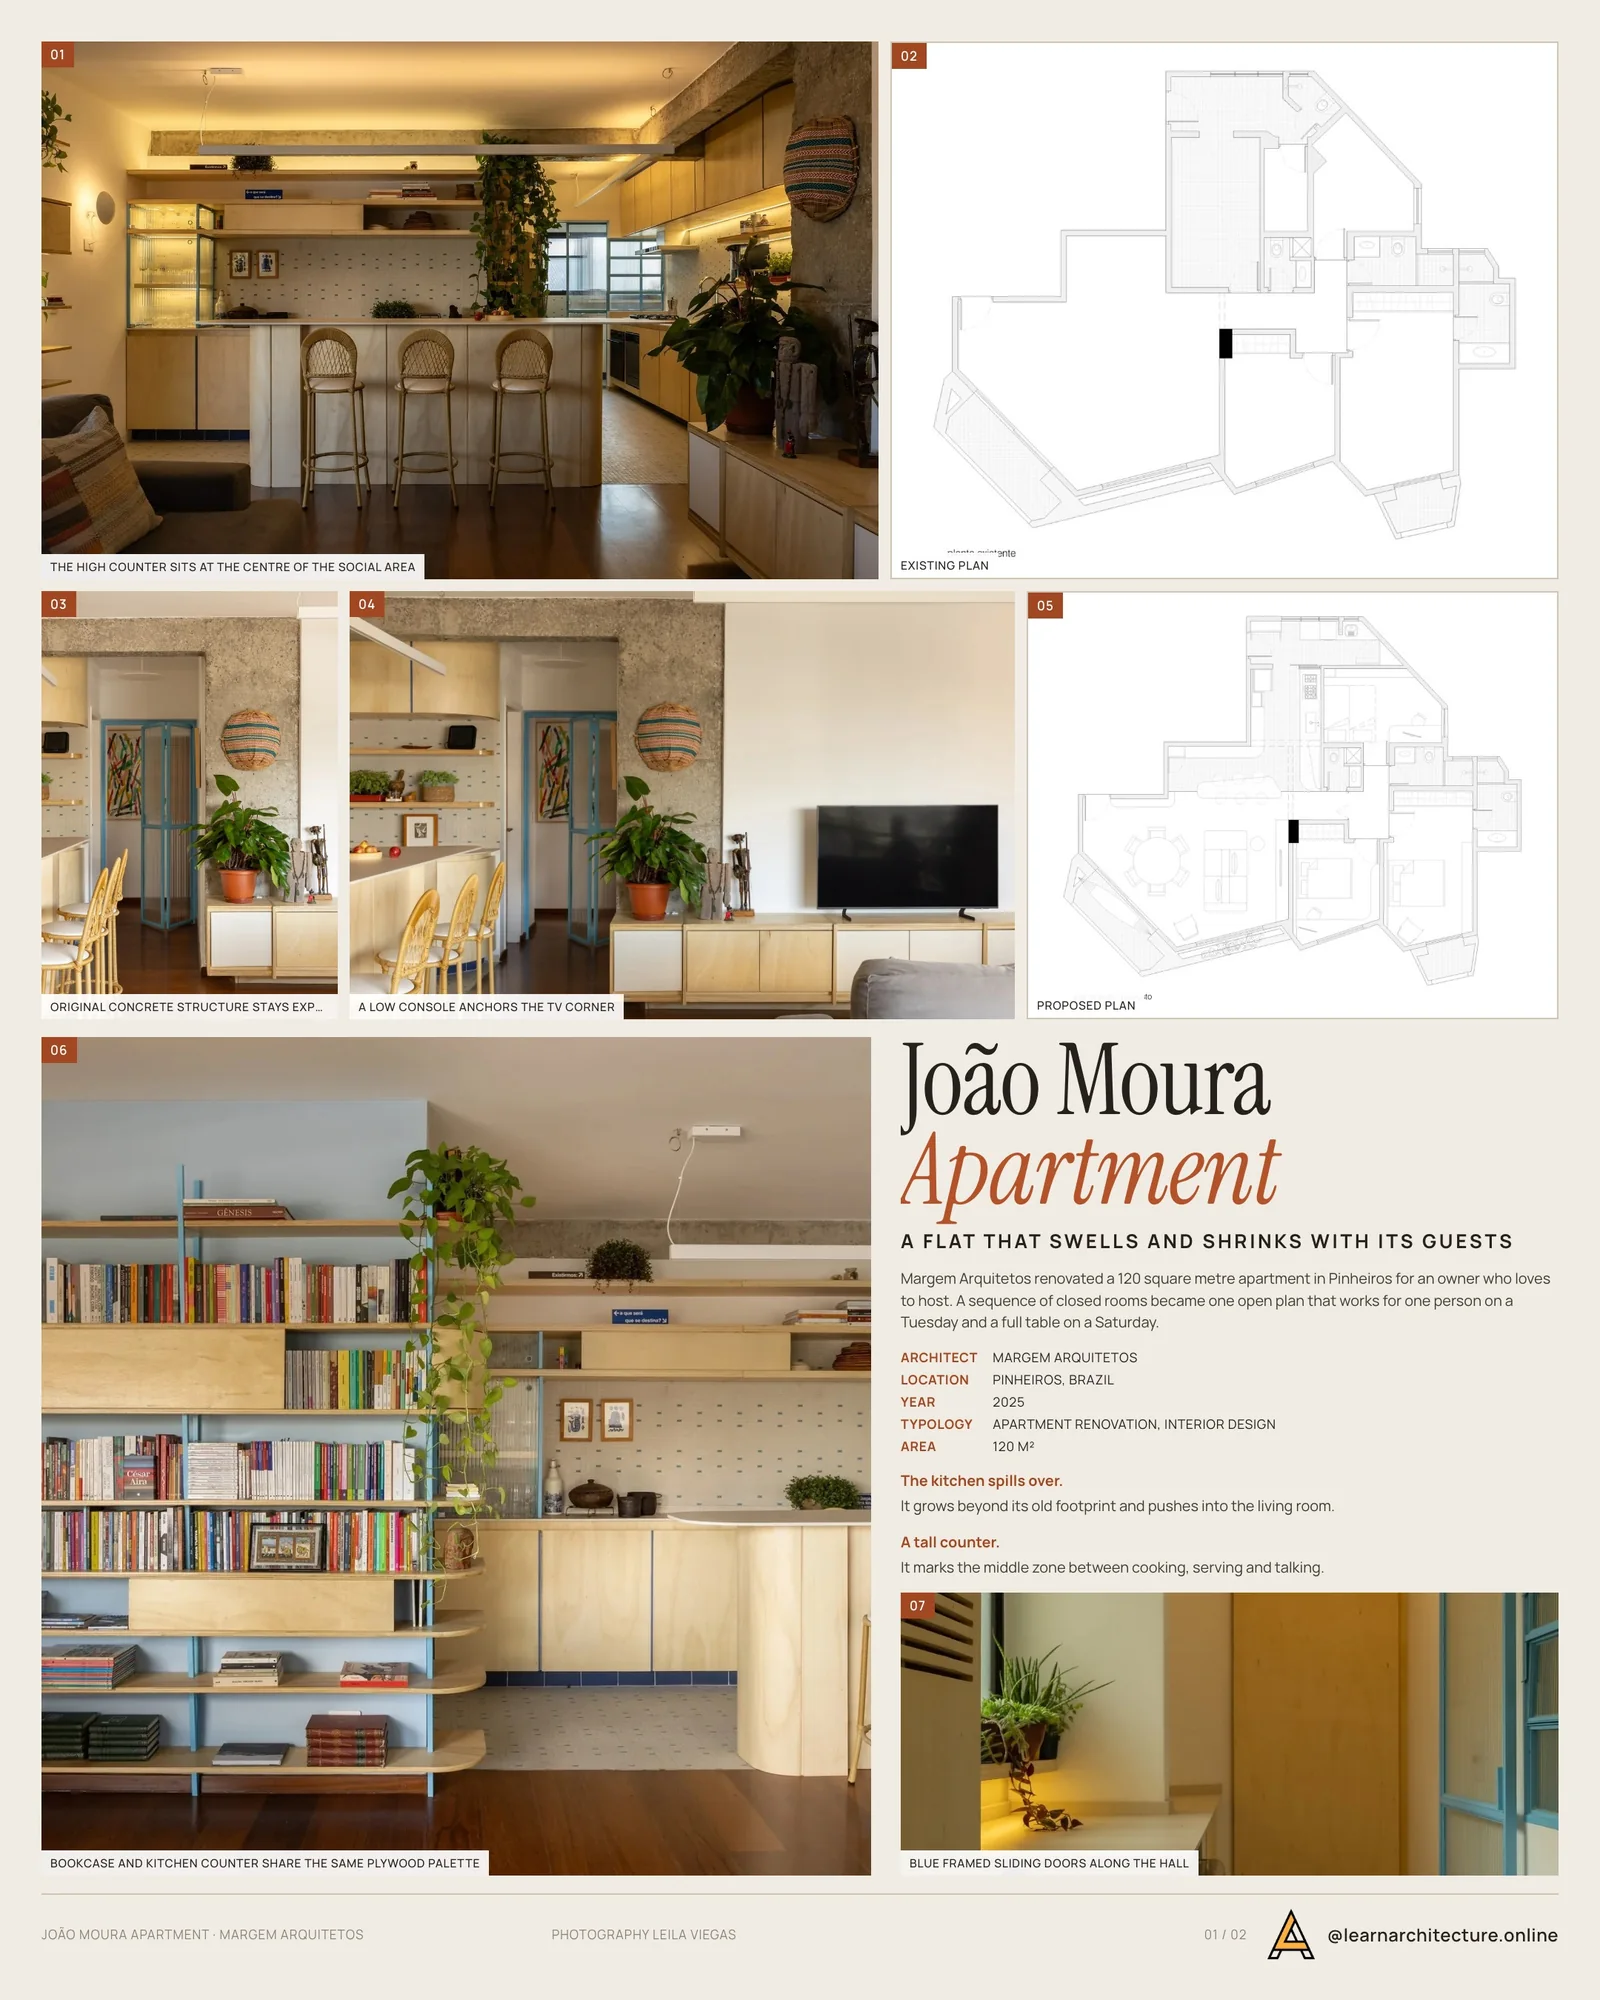
Taking out one partition would not have solved it. The social area follows a geometry of obtuse angles, and the kitchen sat off its axis, so a plain demolition would have left two spaces that touched without really meeting. The plan comparison at the end of the gallery shows how awkward that original arrangement was.
Letting the kitchen spill over
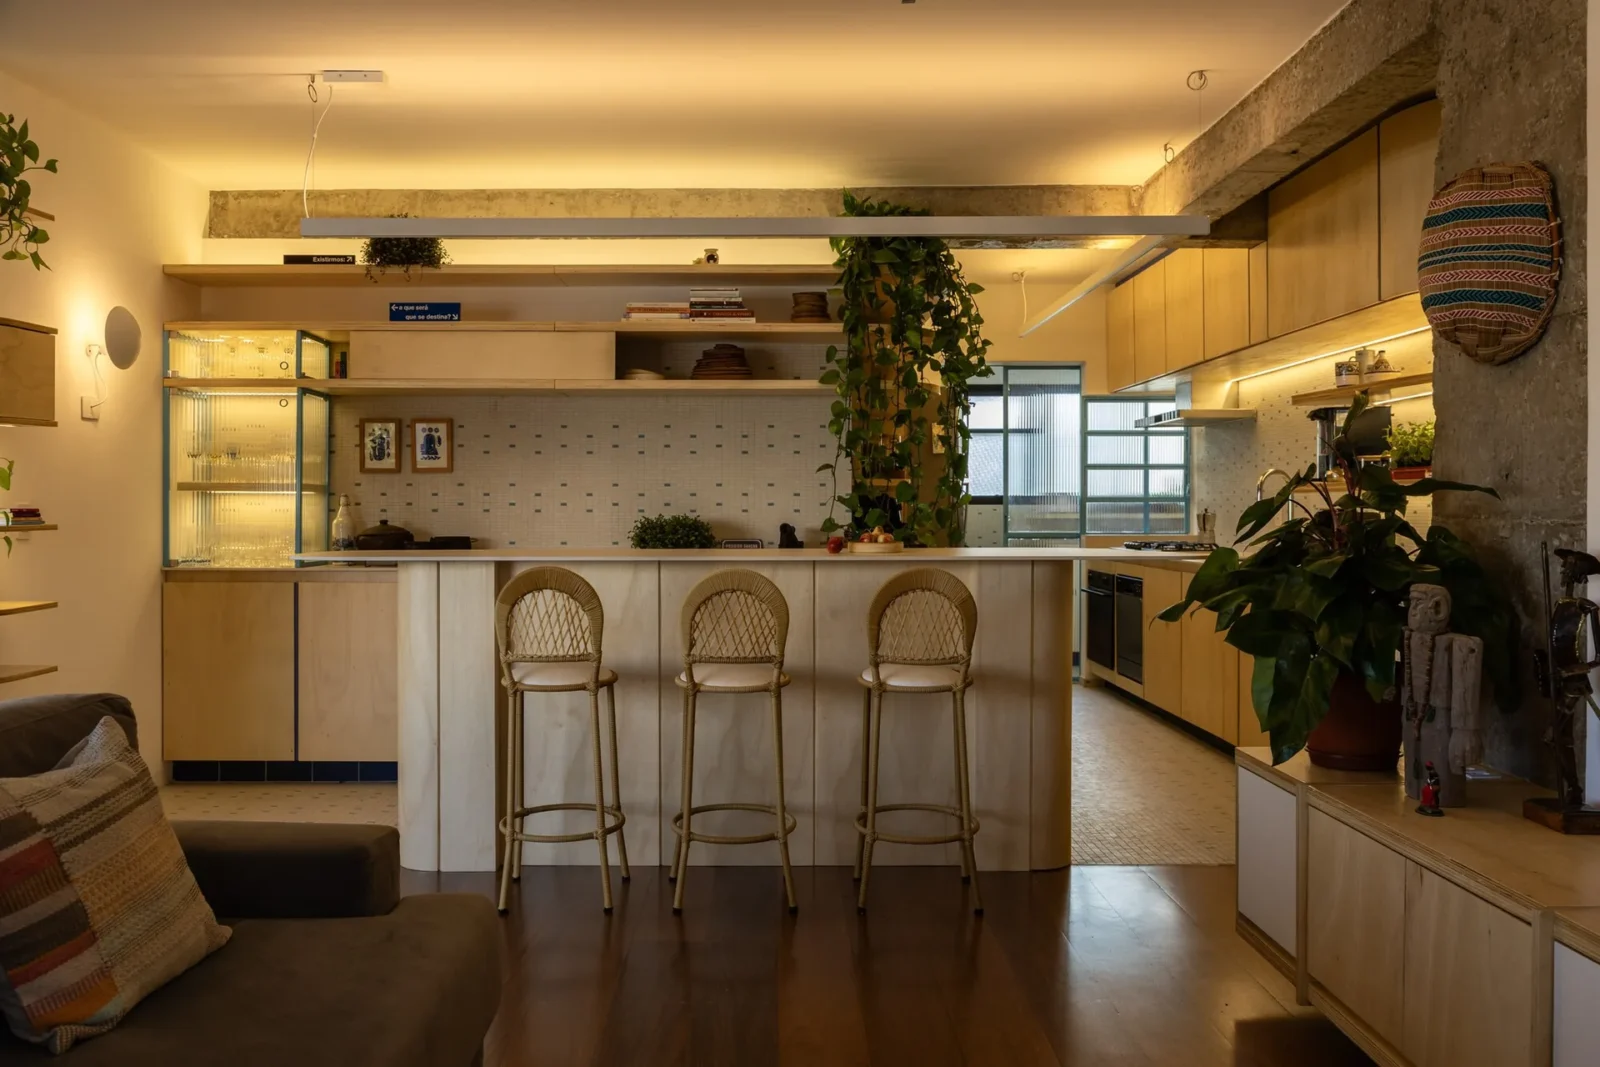
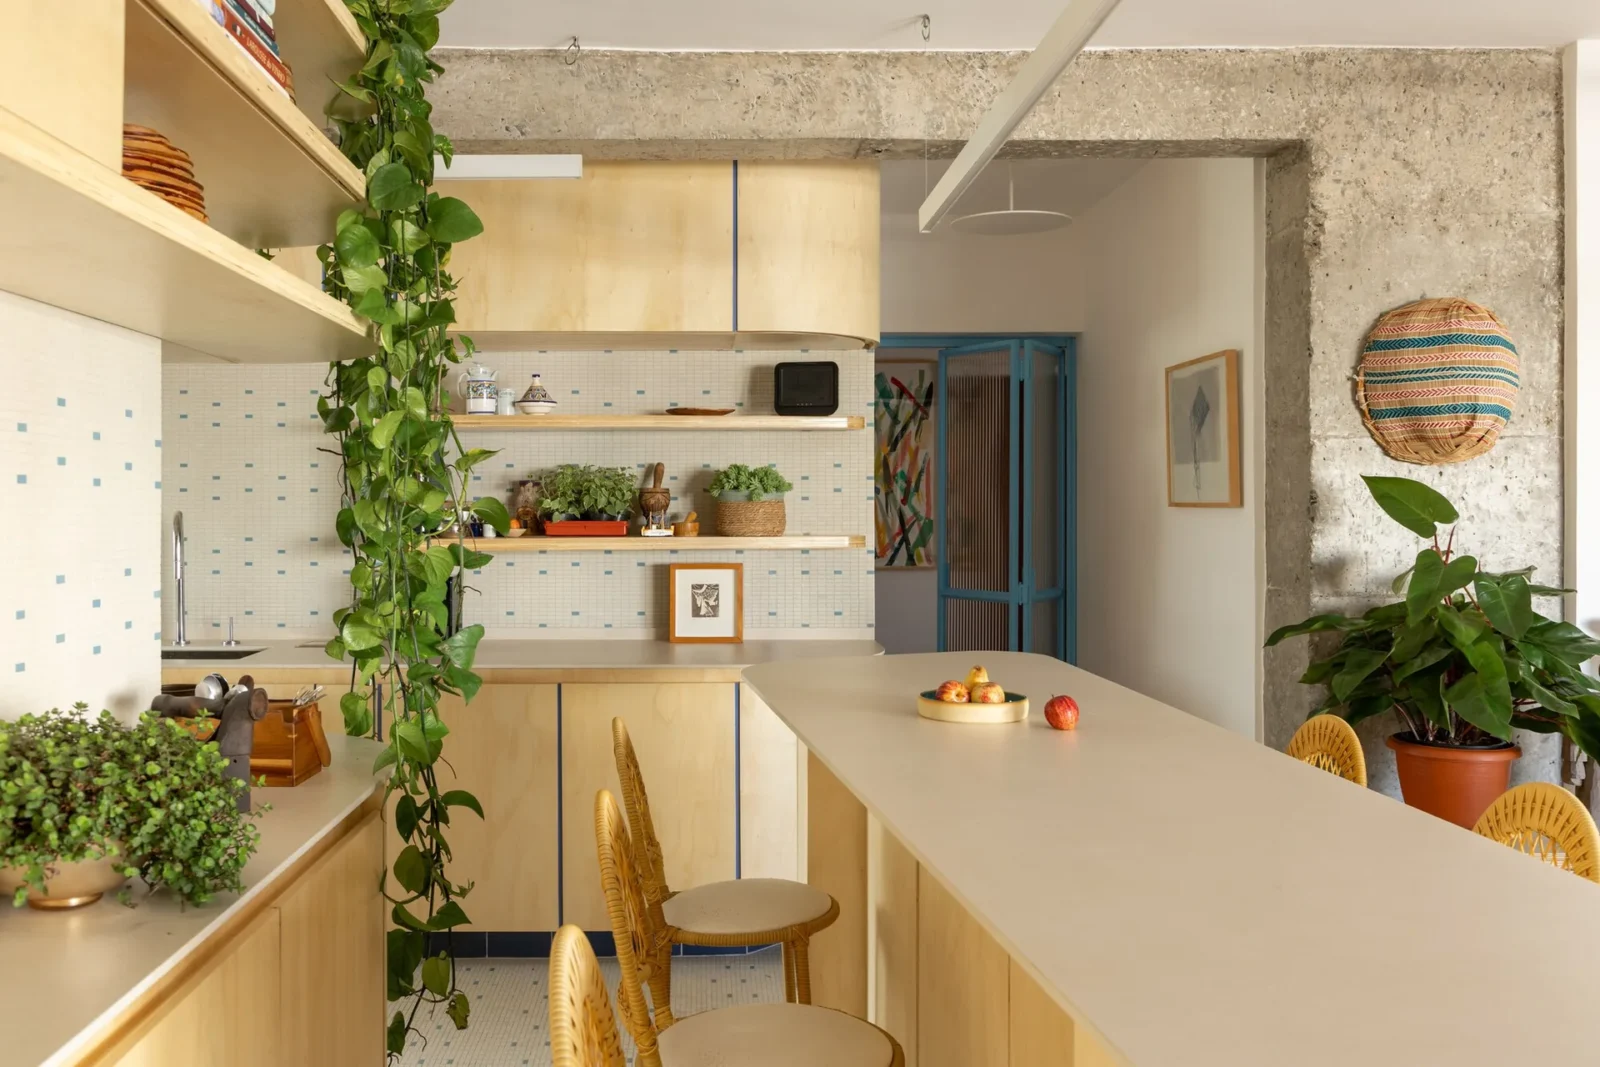
The move Margem chose was to let the kitchen grow beyond its old footprint and push out into the living room. Instead of a room for cooking hidden at the back, it becomes a middle zone between preparing food, putting it on the table and talking to guests.
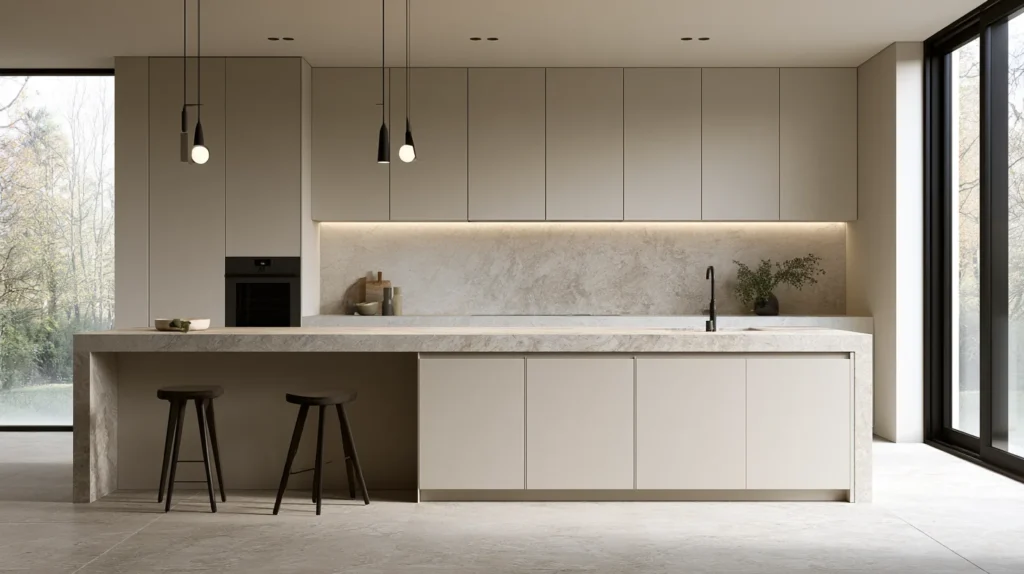
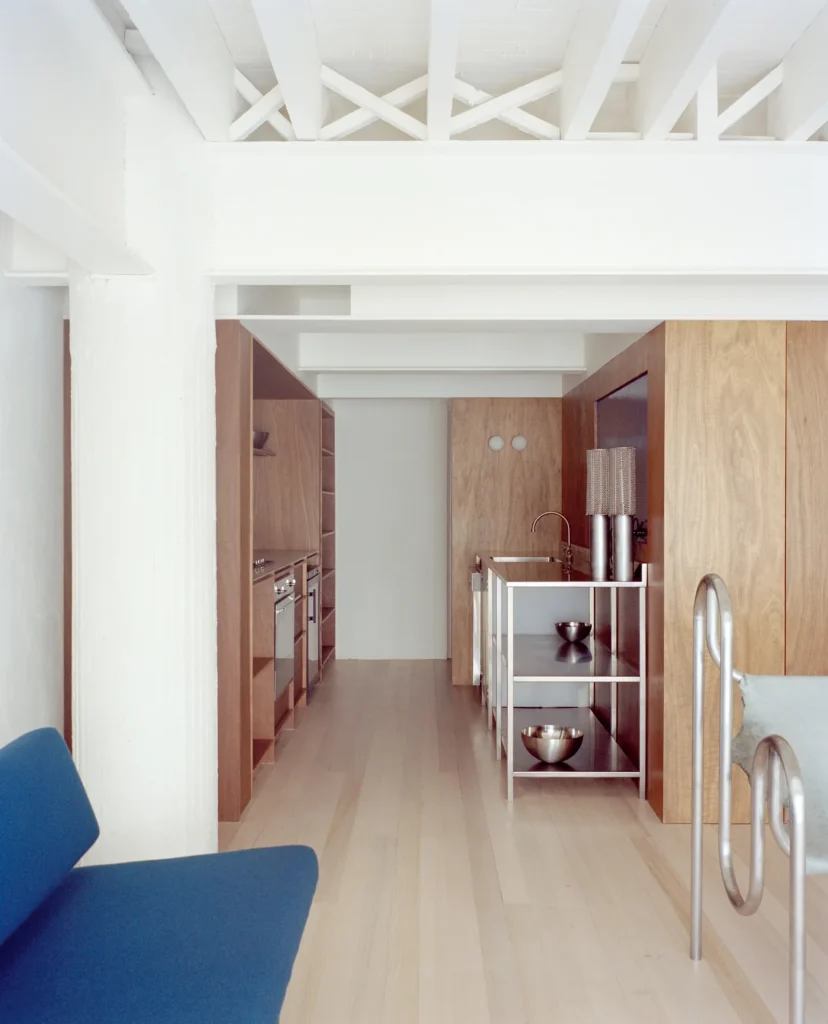
A tall counter marks that middle zone. People arriving see it first, and anyone carrying plates between stove and table uses it as a waypoint. In practice one end can hold drinks while dough is being rolled at the other, and the cook is never out of sight of someone sitting with the television. For context on how high such a surface should sit, our guide to standard kitchen countertop height covers the usual dimensions.
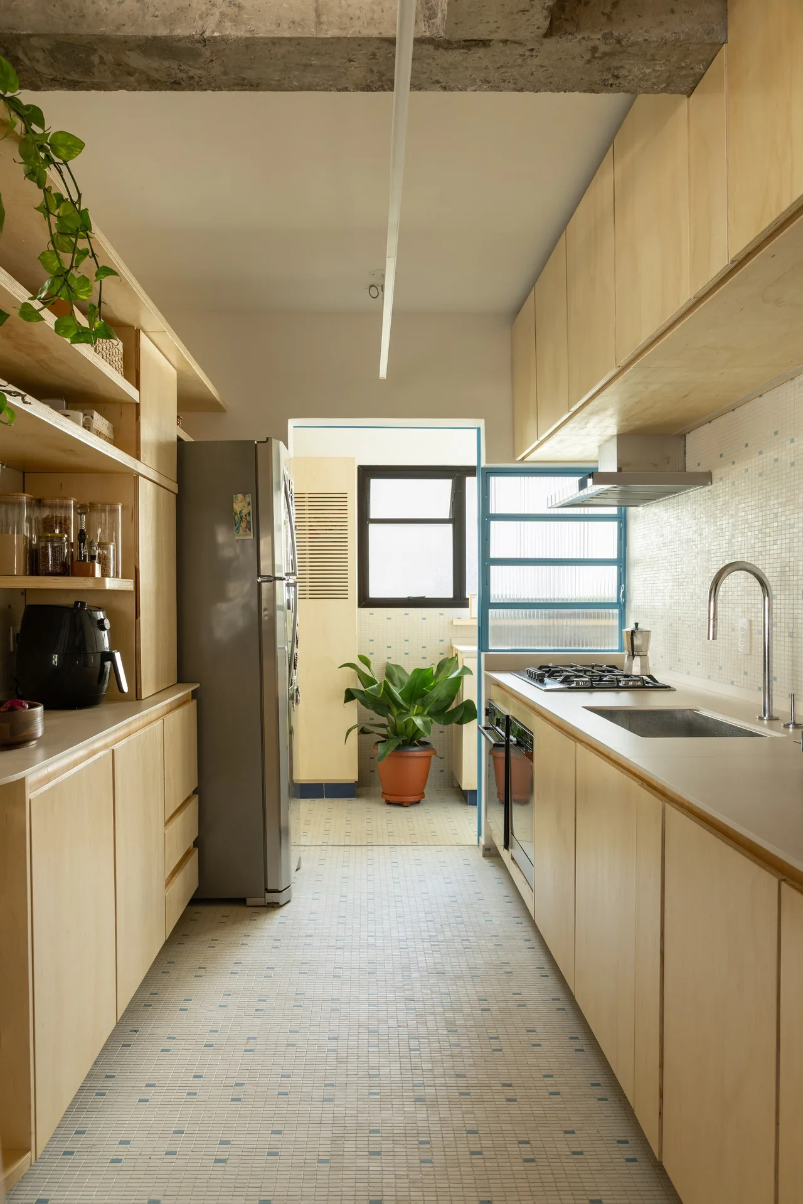
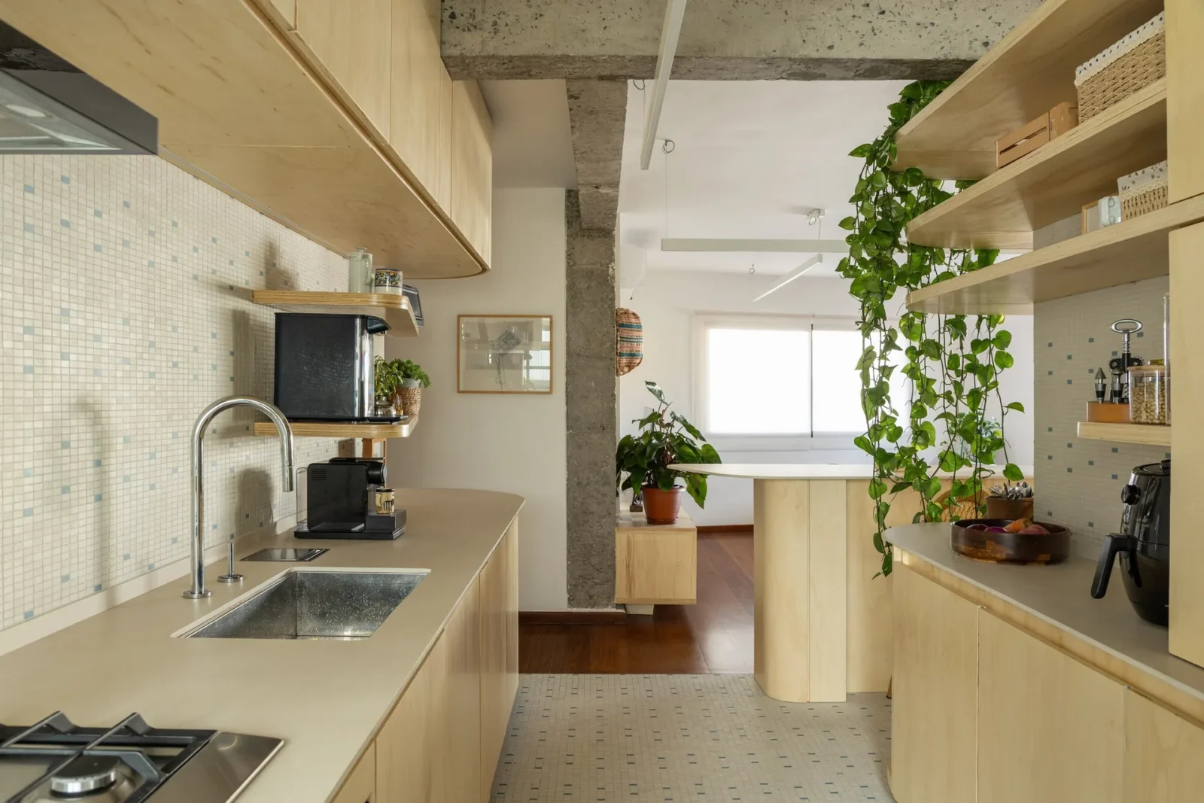
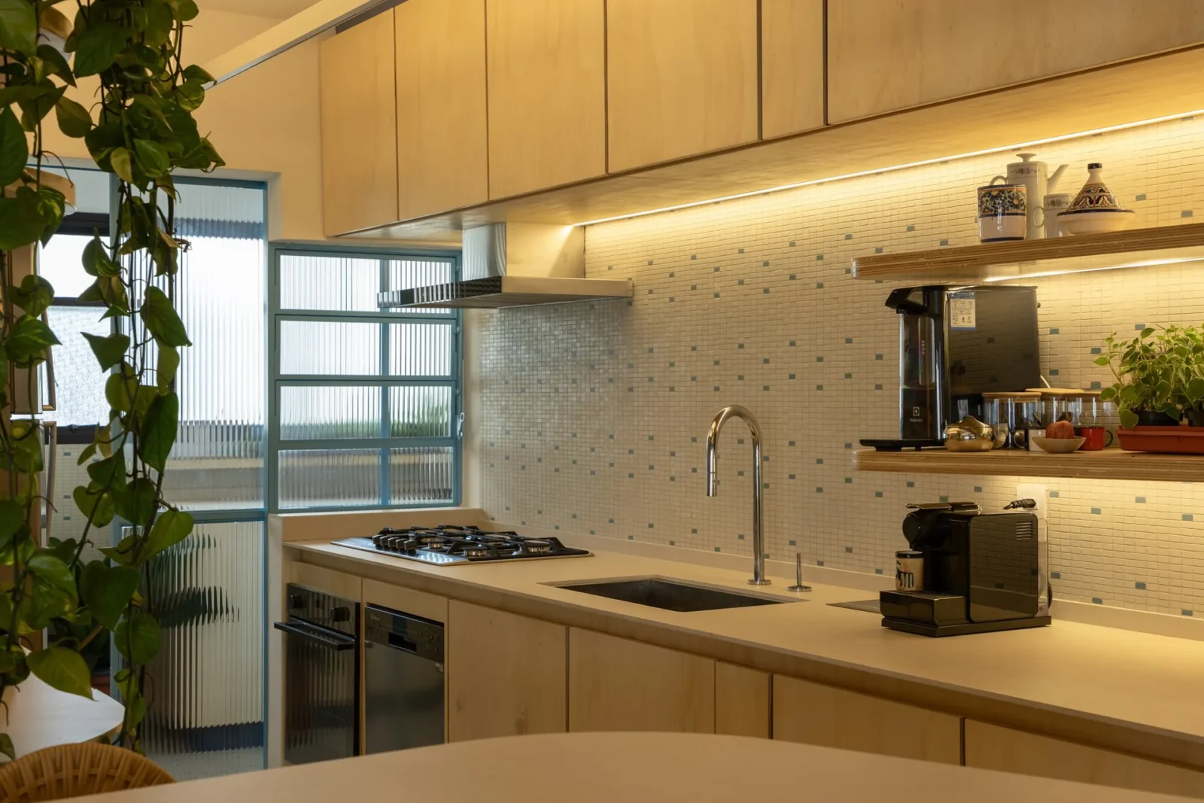
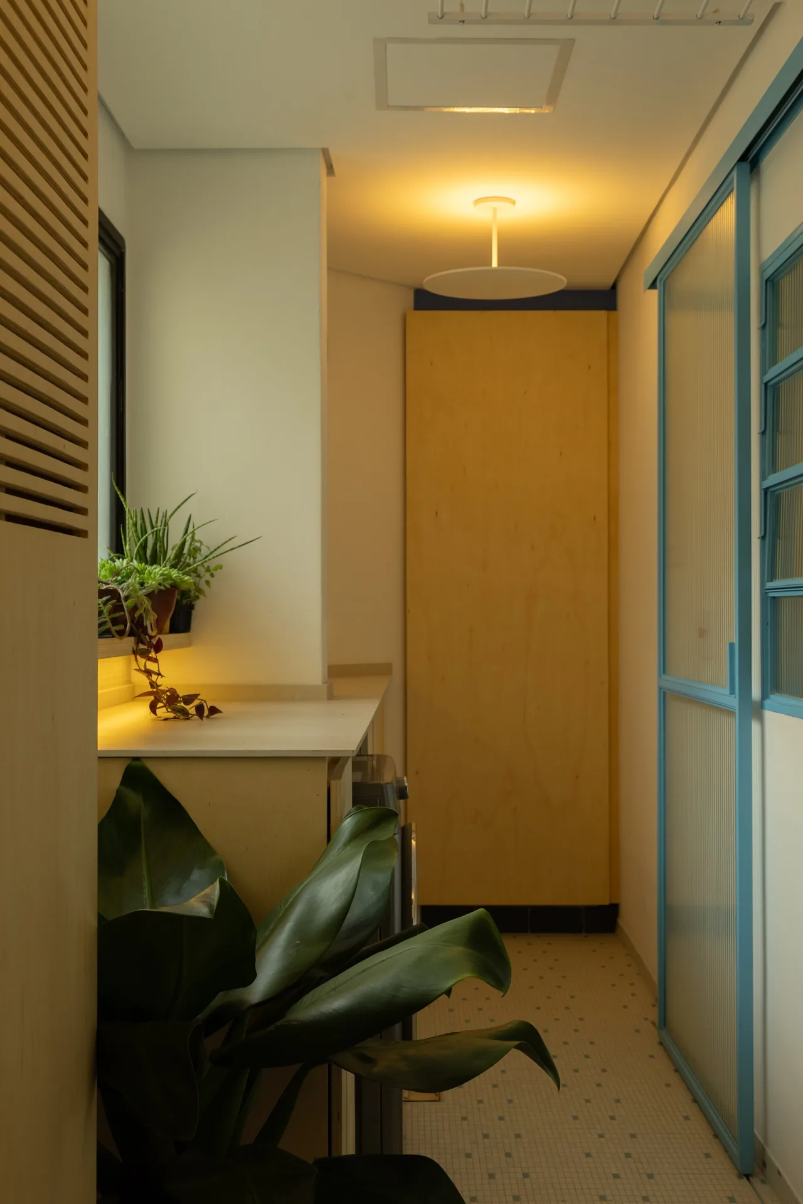
Past the counter, the working kitchen stays narrow and efficient, a galley of cupboards running toward the window, with sink, hob and open shelves facing back into the shared space.
Plywood, tile and a recurring blue
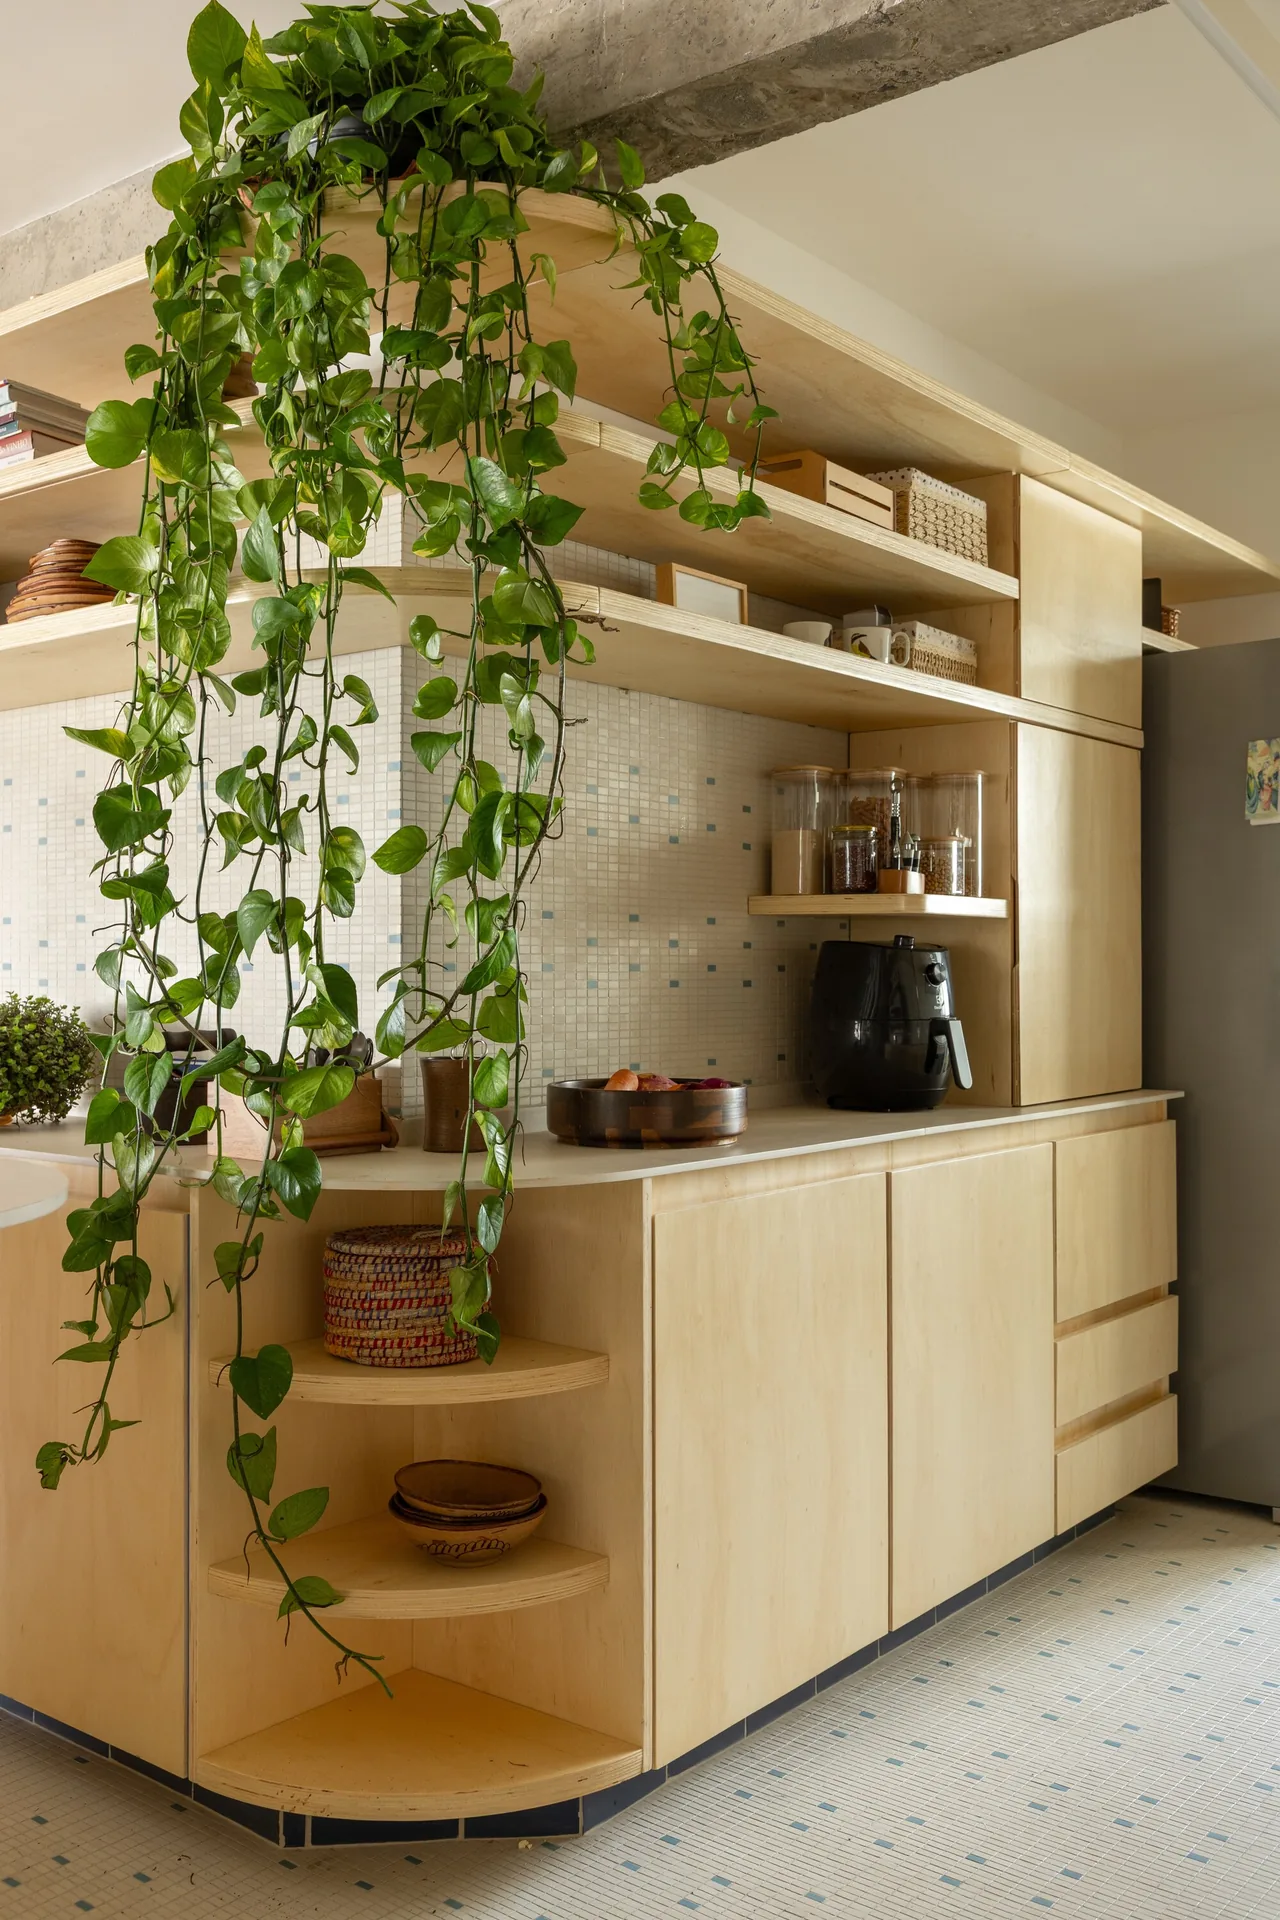
Continuity comes from a short list of materials repeated in many places. Untreated plywood forms the kitchen counter, the pantry that doubles as a china cabinet, the media unit in the living room, which has Formica on some faces, and the bookcase framing the dining table. A tile pattern drawn specifically for this flat covers the floor and walls from the living room out to the balcony and returns in the wet rooms, so separate areas read as one surface.
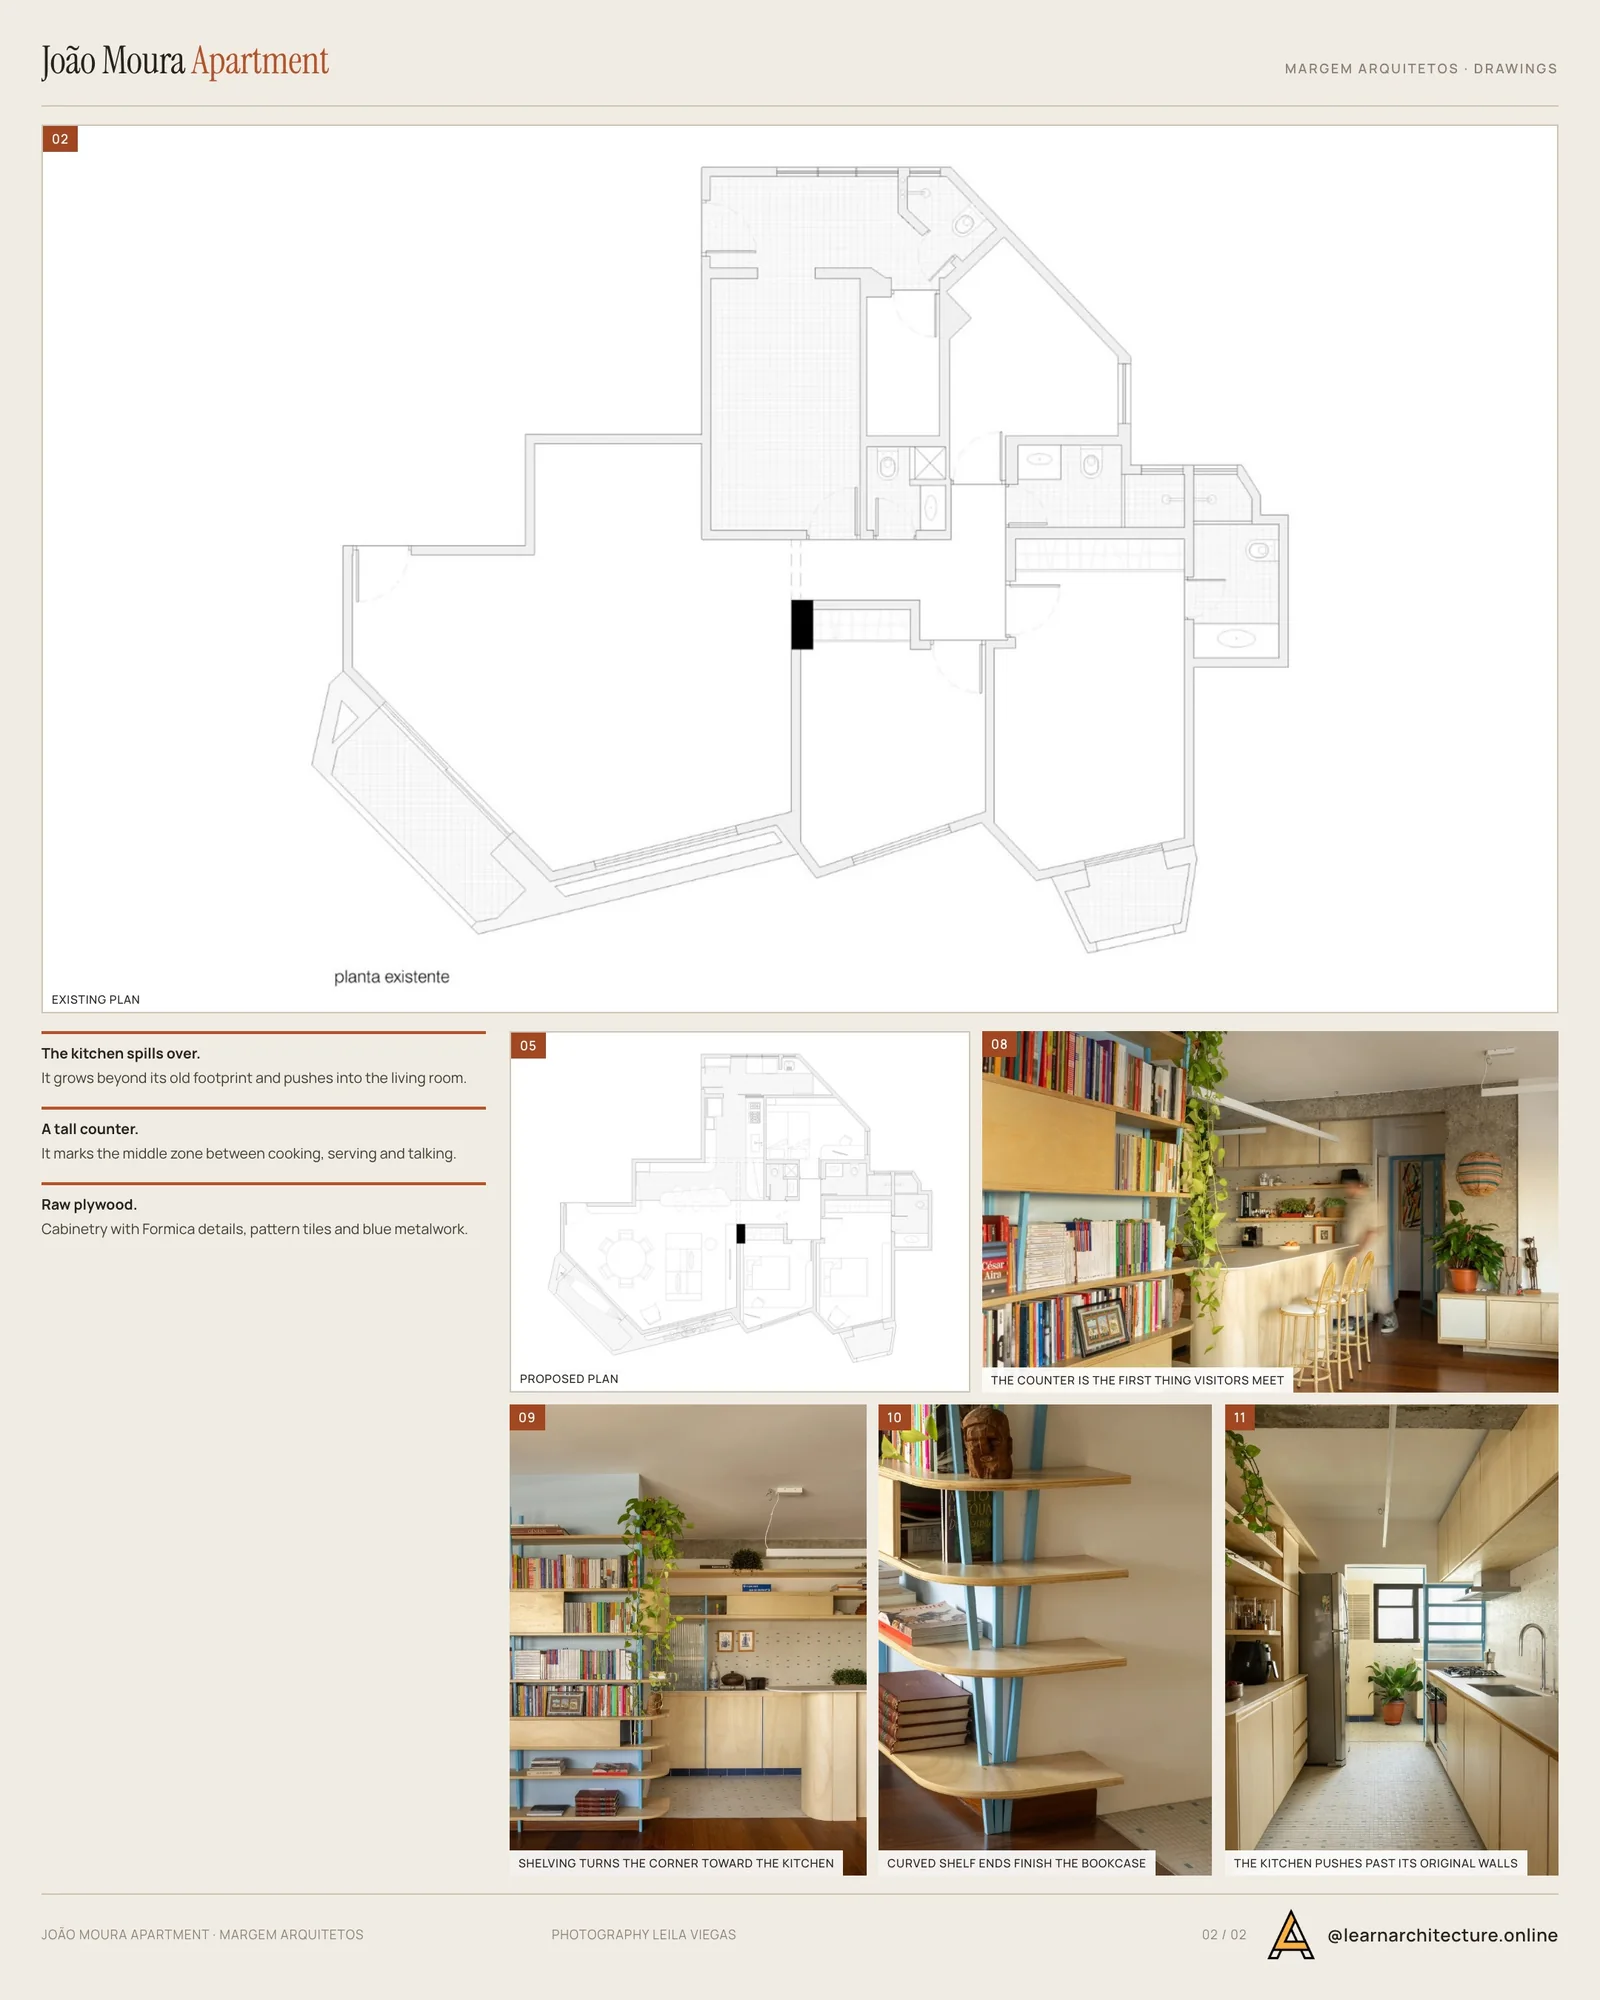
Blue does the same job in colour. It turns up in several shades on joinery fronts, on some walls, on the steel posts of the shelving and on the floor. Overhead, the concrete beams and columns were left bare, a choice that ties the shared rooms together and also shows the original structure. A family of matching light fittings can be switched in different combinations for a quiet evening or a crowded one. Readers who liked the stripped shell of Kerr Apartment by SSdH will recognise a similar respect for the raw frame.
Private rooms that also welcome guests
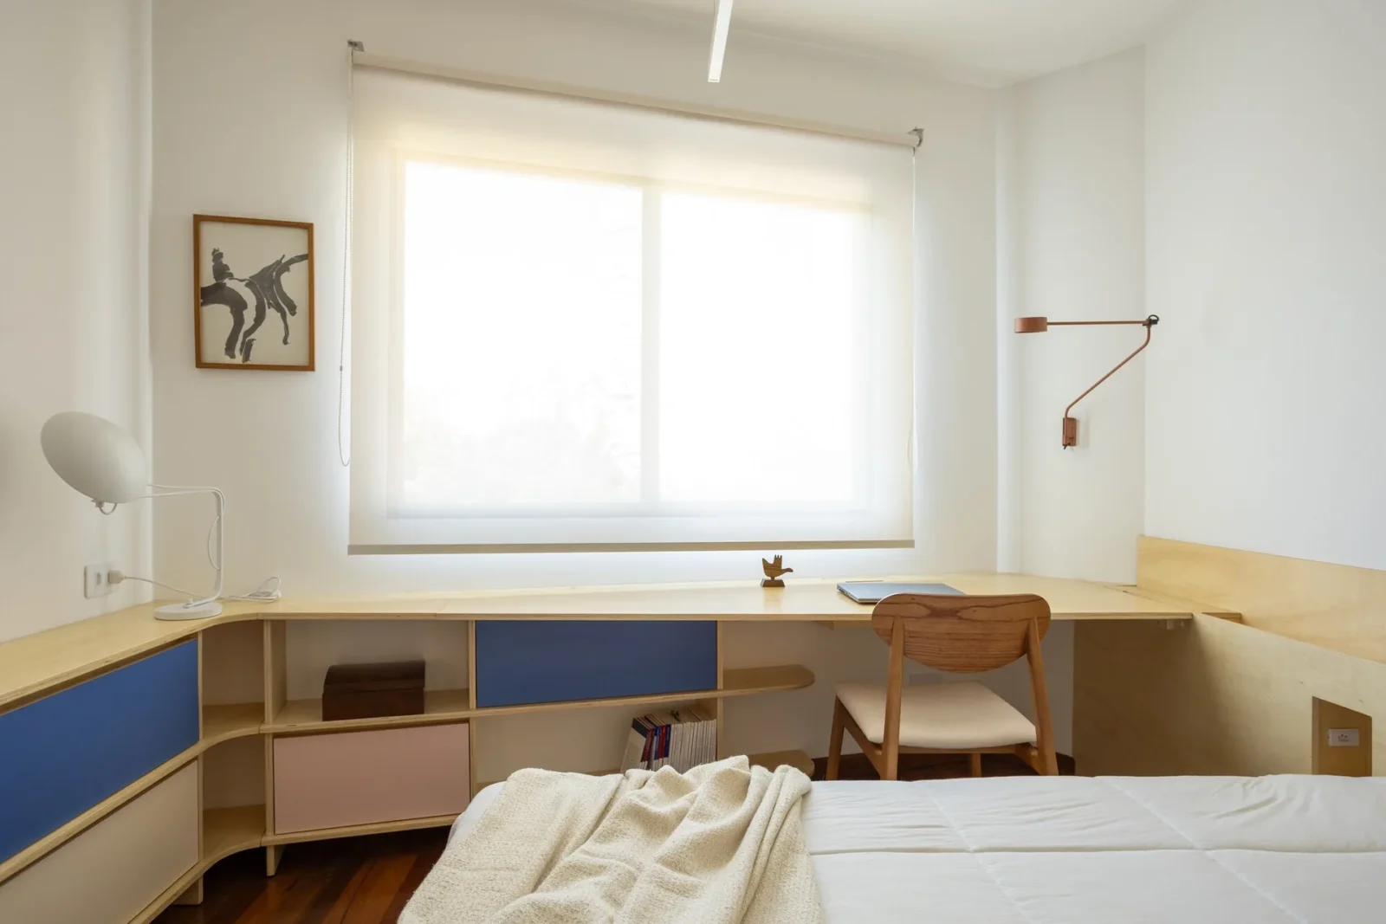
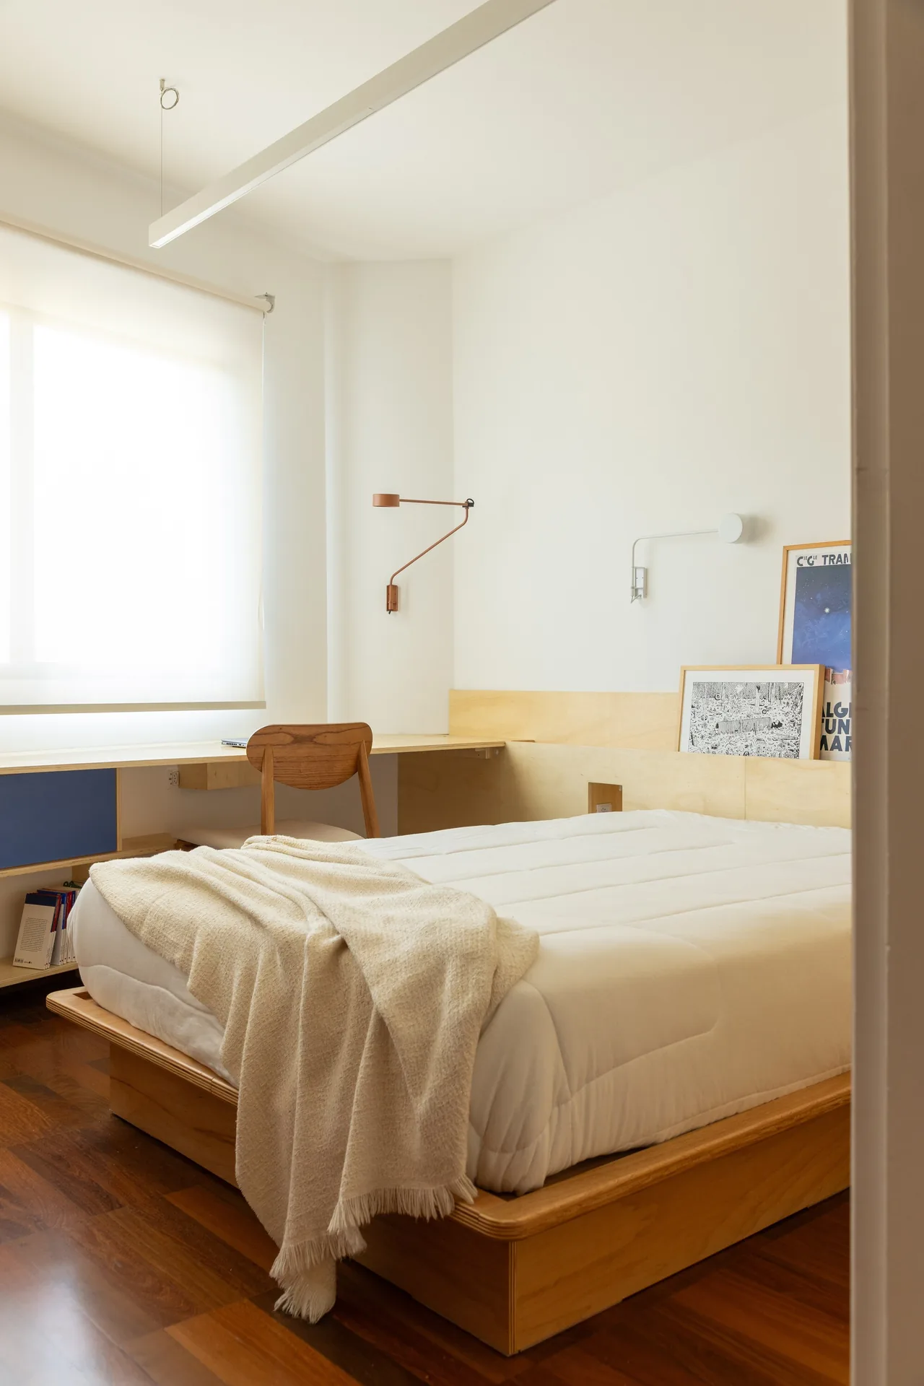
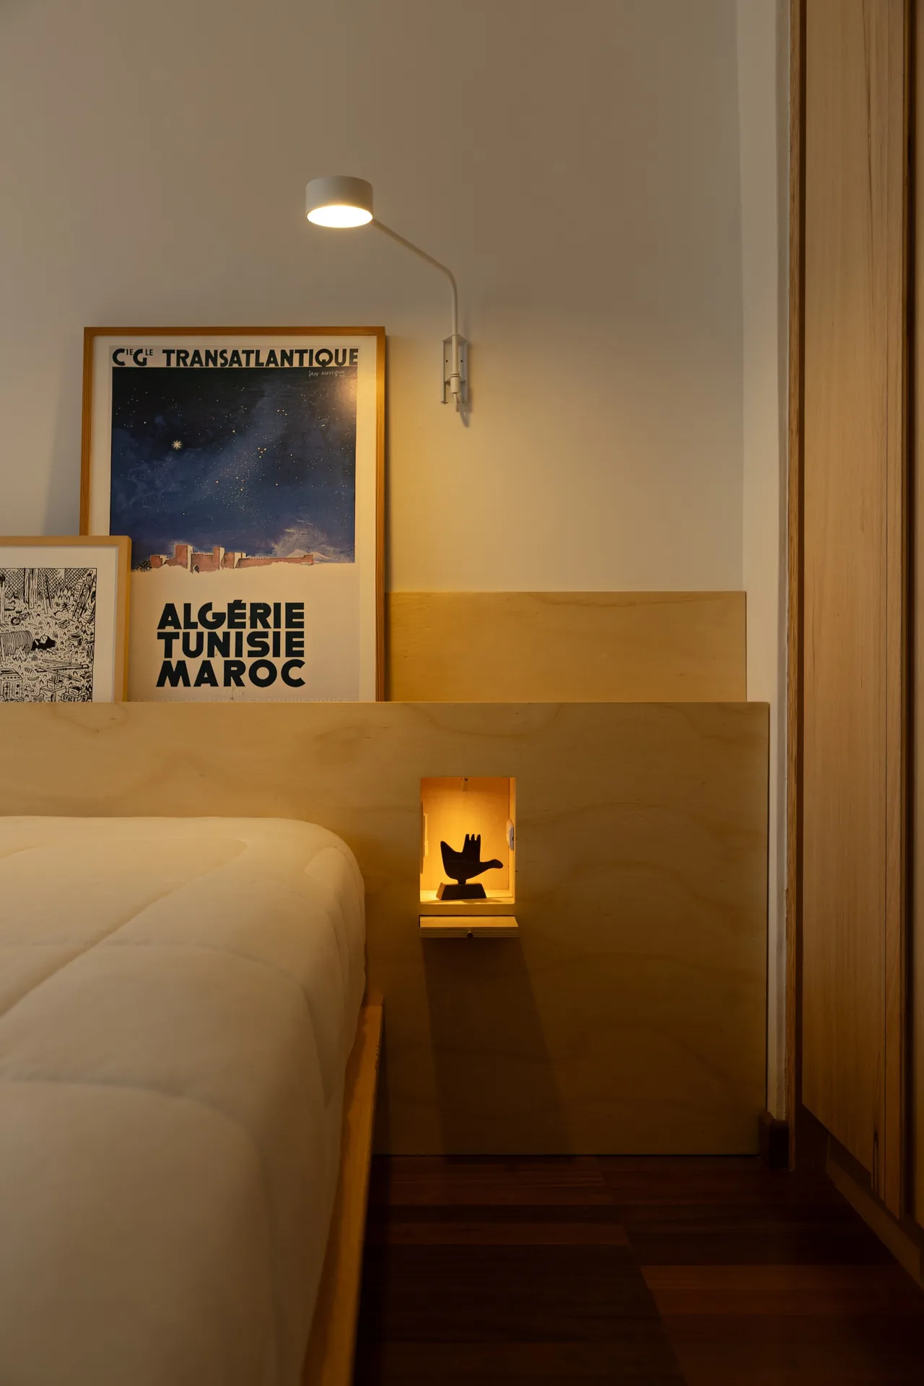
On the bedroom side, the service bathroom was given up so that a small storeroom could grow. With a sofa bed added, it now serves as both study and spare room. The main suite got a new wardrobe, bed and headboard drawn in the same language as the rest of the flat.
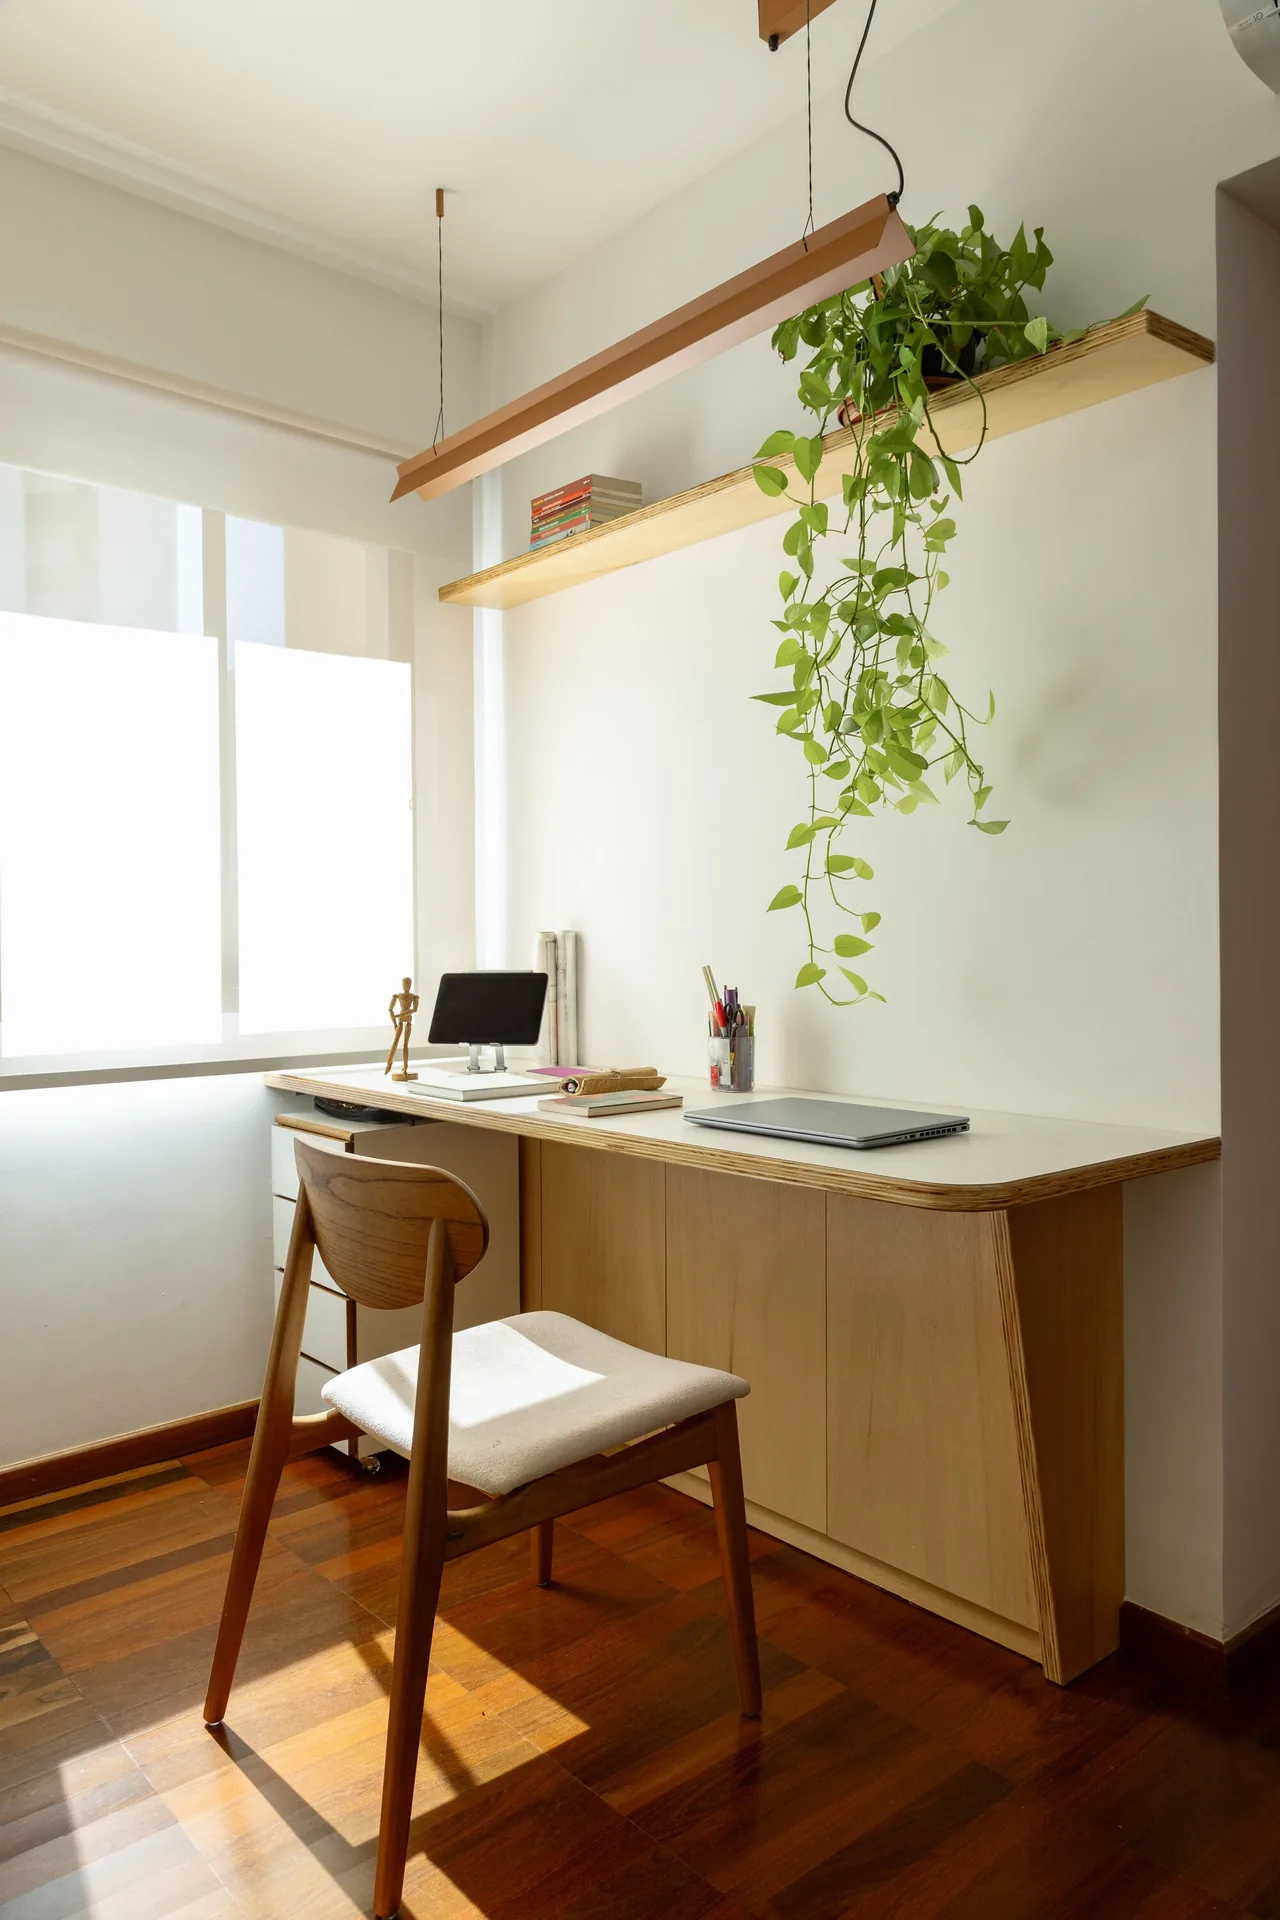
The second bedroom had the most angular shape in the plan. It was rearranged to hold a desk and still take overnight visitors, which means the apartment can sleep extra people in two places when needed. Across the whole project, the logic is the one stated at the start: a household that changes size from day to day, and a plan that can follow it.








Leave a comment