Home 3D Visualization Lumion Launches Axogram, a Free Tool for 3D Architectural Diagrams Linked to SketchUp, Revit and Archicad
3D VisualizationArchitecture News

Lumion Launches Axogram, a Free Tool for 3D Architectural Diagrams Linked to SketchUp, Revit and Archicad

Lumion's Axogram builds sequence, context, section and circulation diagrams around SketchUp, Revit or Archicad models and updates them as designs change.

Share
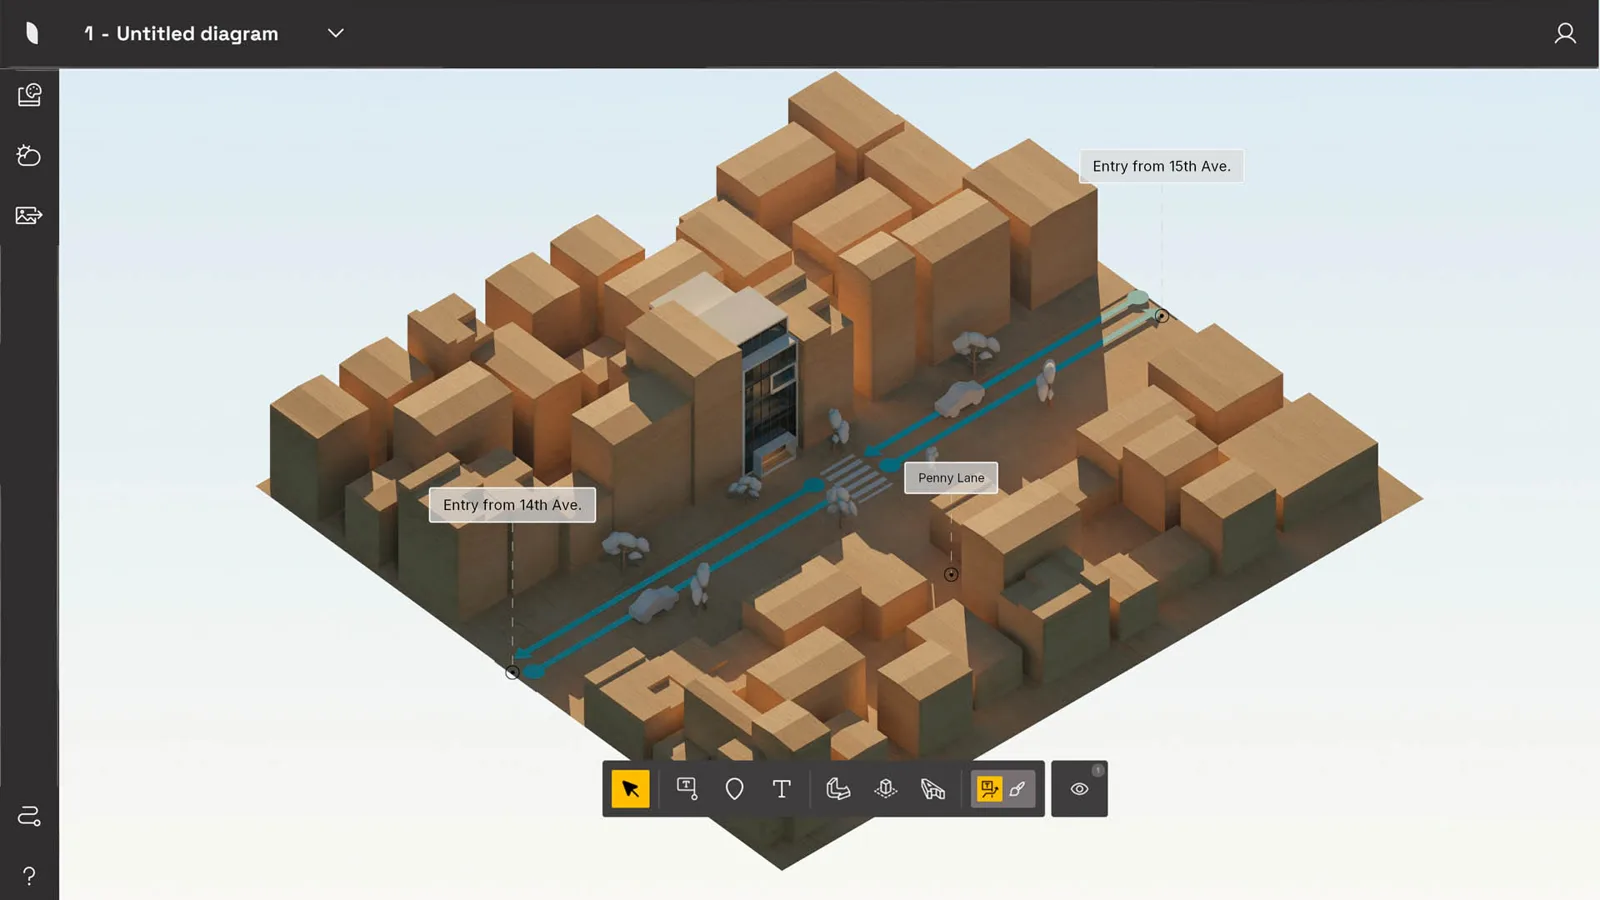
Isometric diagram of orange block buildings with roads and labels shown in the Axogram interface
A context diagram built around a massing model in Axogram. · Image: Lumion
Share

Lumion has launched Axogram, a tool that lets architects build 3D diagrams straight from their CAD or BIM models and keep them up to date as the design changes. Instead of exporting fixed views and redrawing them in graphics software, users create diagrams that remain connected to SketchUp, Revit or Archicad, AEC Magazine reports.

Architects rely on diagrams to explain a scheme, from its logic and movement patterns to the reasoning behind its main choices. Lumion says that making them has traditionally meant exporting views, rebuilding them in another program and repeating the whole process whenever the model changed. Axogram is designed to remove that loop.

Diagrams that follow the model

The software runs alongside the three modelling tools, so diagrams update with the model. Users can try out conceptual styles without altering the original geometry or materials, and place arrows, labels, zones and graphic styles directly around the model in three dimensions.
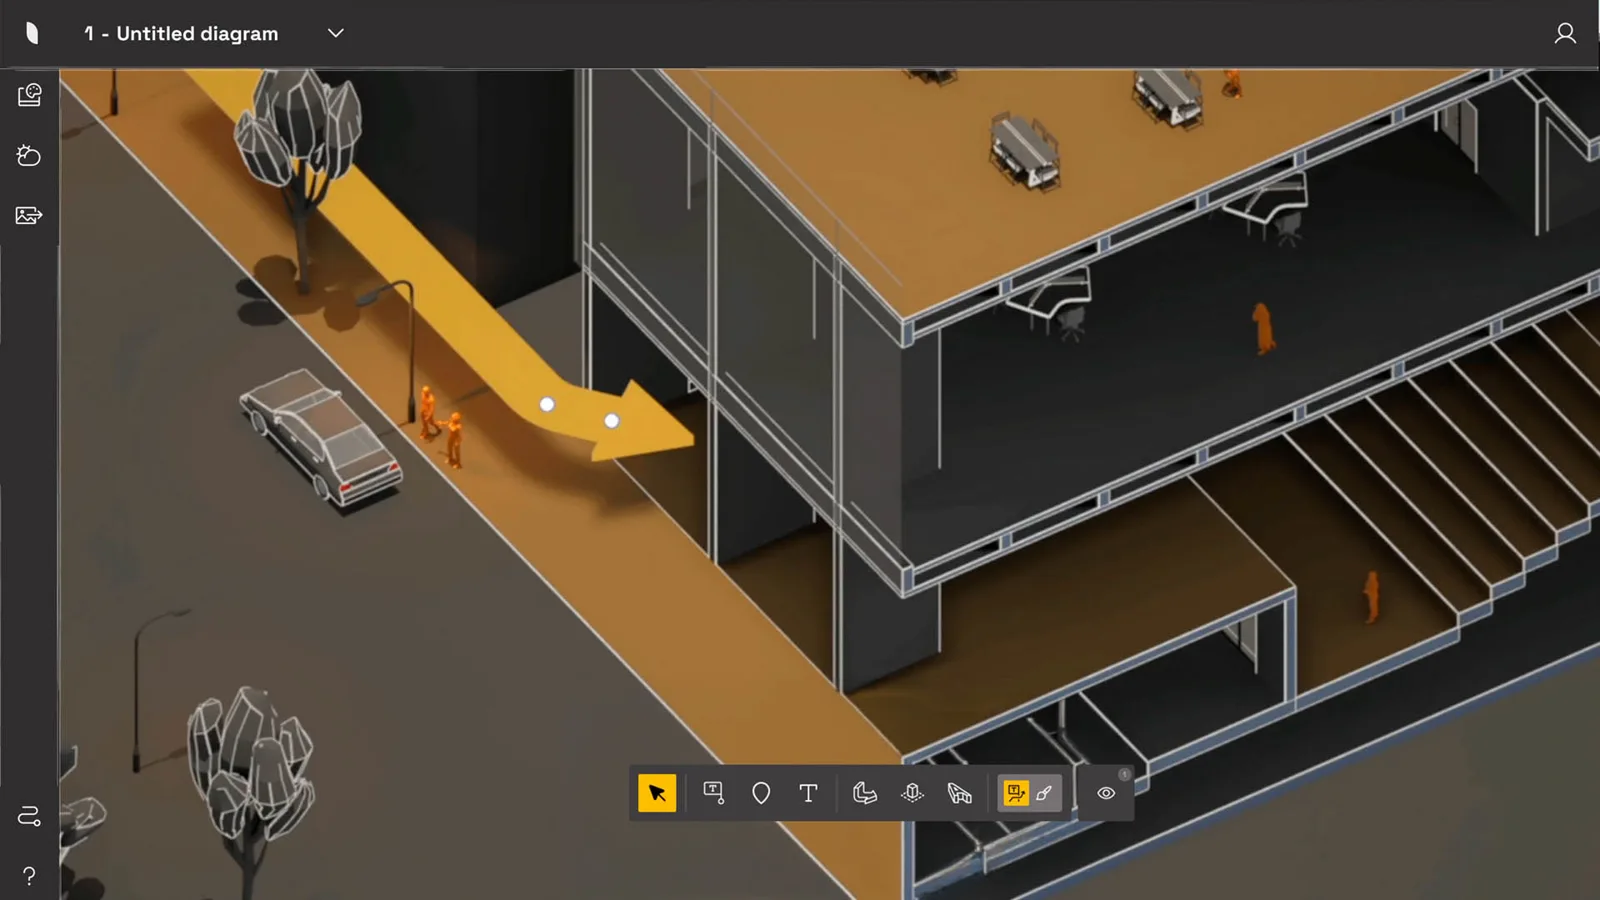
Cutaway isometric of a building with an orange arrow showing circulation through floors
Axogram adds arrows, zones and labels directly around the 3D model. · Image: Lumion

Several diagram types are supported. Sequence diagrams break a scheme’s development into stages, and context diagrams explain how a project responds to its site and surroundings. Section diagrams reveal how spaces, levels, structure and activities relate inside a building, while circulation diagrams map the routes taken by people, cars and building services inside and around the project.

Availability and pricing

The Windows release already works with SketchUp, Revit and Archicad, and a macOS version for SketchUp is expected soon. Lumion offers it free of charge, and the free tier includes five saved views and renders at full HD. Paid subscriptions, sold for one or three years, remove the watermark, allow unlimited saved views and render at up to 4K.
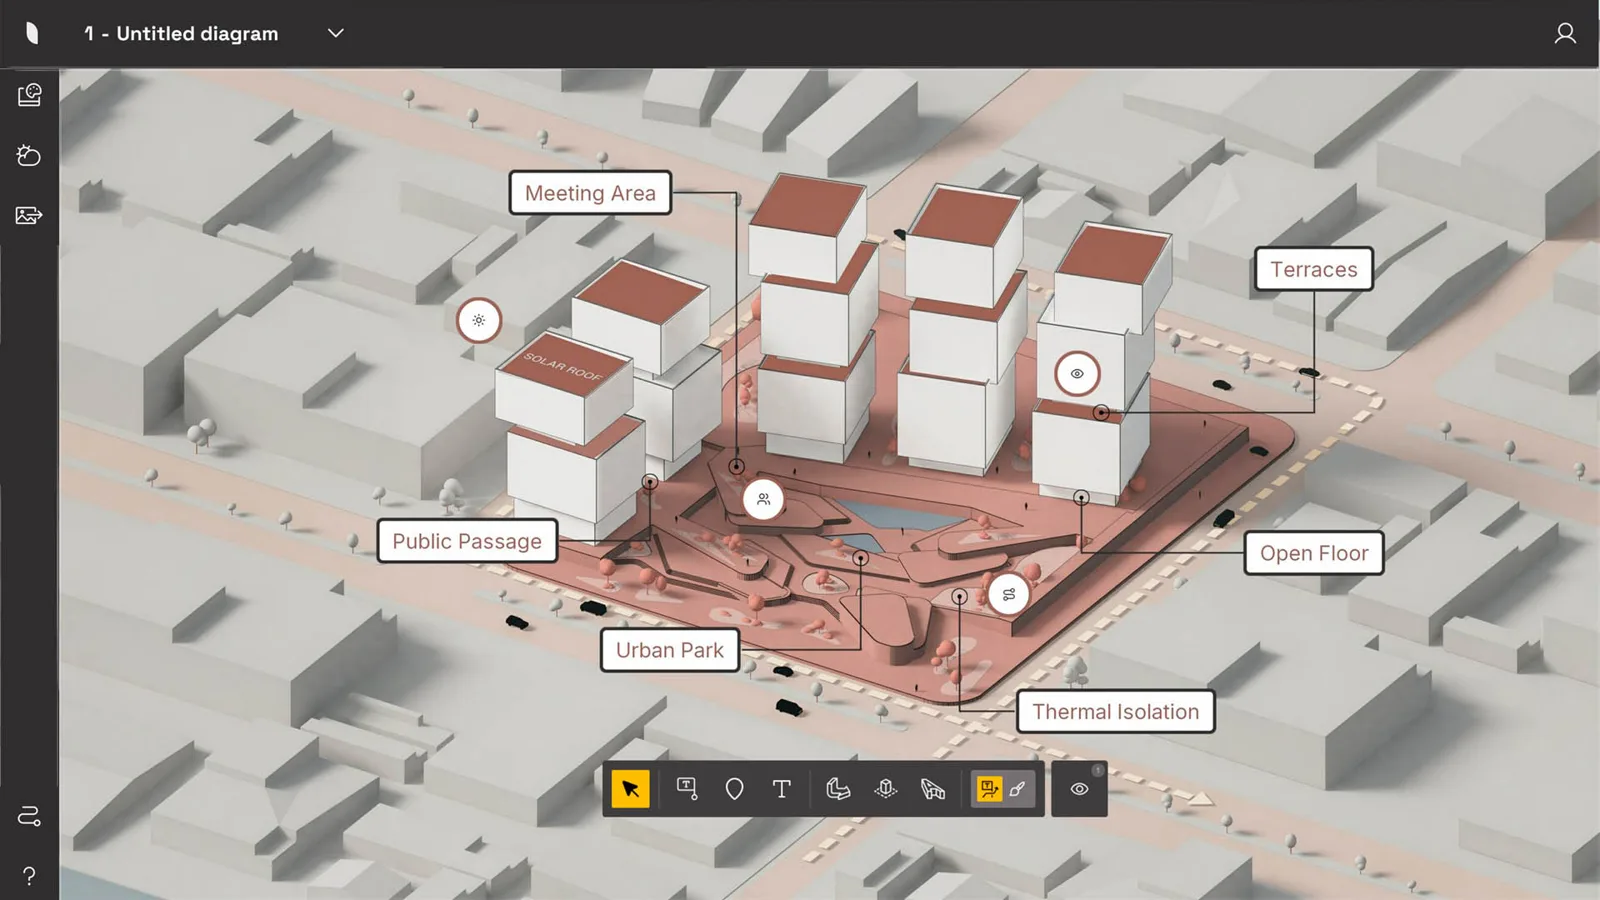
Pale isometric diagram of white buildings with red zones and labels such as meeting area and terraces
Diagram styles can be tested without touching the original geometry or materials. · Image: Lumion

All plans come with Lumion Cloud, a space for collecting diagrams together with renders and other project images and sending them to clients or team members for feedback. For students and small practices, the free tier is a low-risk way to test whether model-linked diagrams can replace the usual export and redraw routine.


Share
Written by
LA Editorial Team

The Learn Architecture editorial team is a group of architects, designers, and writers who research, write, and review content on architecture, design, technology, sustainability, and education for students and professionals worldwide.

Leave a comment

Leave a Reply

Your email address will not be published. Required fields are marked *

Related Articles
Aerial view of a Minecraft city on a peninsula between two blue rivers, packed with towers and green slopes
Architecture NewsUrban Design

An Architect Rebuilt Chongqing’s Yuzhong District in Minecraft to Understand Its Vertical City

Using Rhino, Grasshopper and Minecraft, architect Seth of Sluda Builds recreated more...

3D rendering of a beam-column joint with red steel connectors and reinforcing bars against a faint building outline
Architecture NewsConstruction

Samsung C&T’s Beam-Column Dry-Joint System Gets Korea’s First Special-Frame Nod

Samsung C&T's dry-joint precast connector became the first in Korea to earn...

Two Cinema 4D interface panels labelled before and after, showing an object list being organised into a tidy hierarchy
3D VisualizationArchitecture News

Maxon Adds MCP Support to Cinema 4D, Letting Claude and ChatGPT Automate Repetitive 3D Tasks

Maxon's free Cinema 4D MCP server lets artists hand repetitive scene, material...

Subscribe to Our Updates

Enjoy a daily dose of architectural projects, tips, hacks, free downloadble contents and more.

Copyright © Learn Architecture Online. All rights reserved.
Made with ❤️ by learnarchitecture.online

iA Media's Family of Brands

Privacy Overview

This website uses cookies so that we can provide you with the best user experience possible. Cookie information is stored in your browser and performs functions such as recognising you when you return to our website and helping our team to understand which sections of the website you find most interesting and useful.