Home Projects Residential Vista House by Studio Gontijo Arquitetura
ResidentialProjects

Vista House by Studio Gontijo Arquitetura

Studio Gontijo Arquitetura rebuilds a closed up Brasília house into a 1000 m² home aimed at Lake Paranoá, with a new floor, cascading reflecting pools and a dark, planted shell.

Share
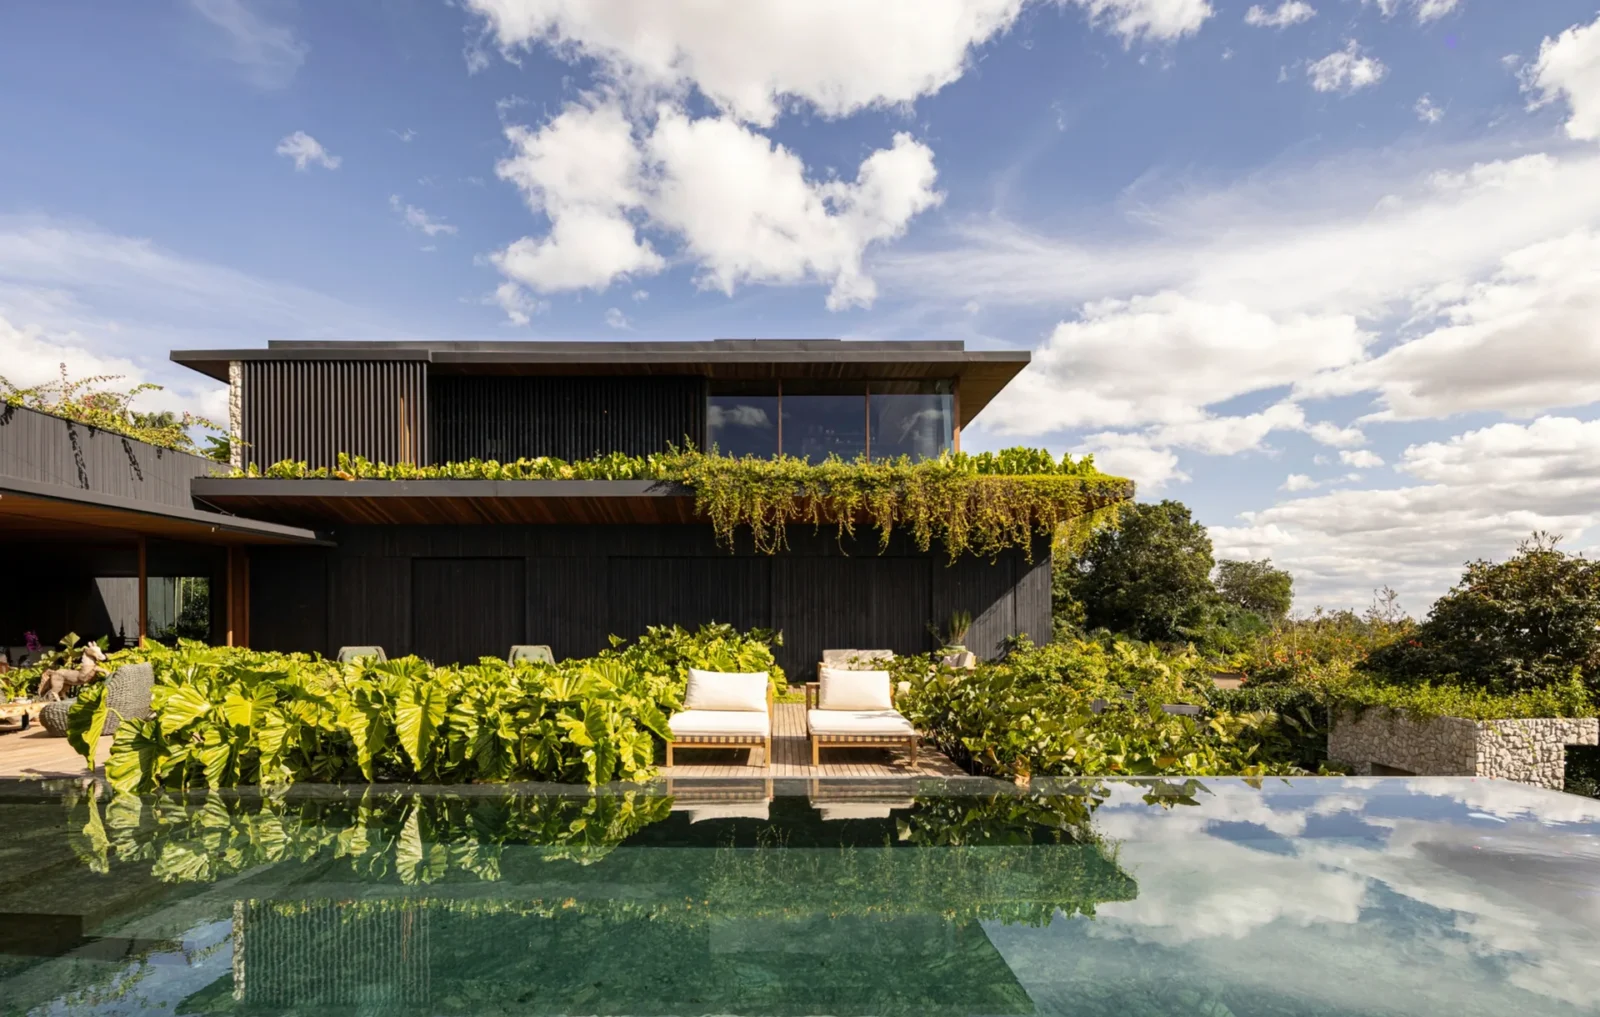
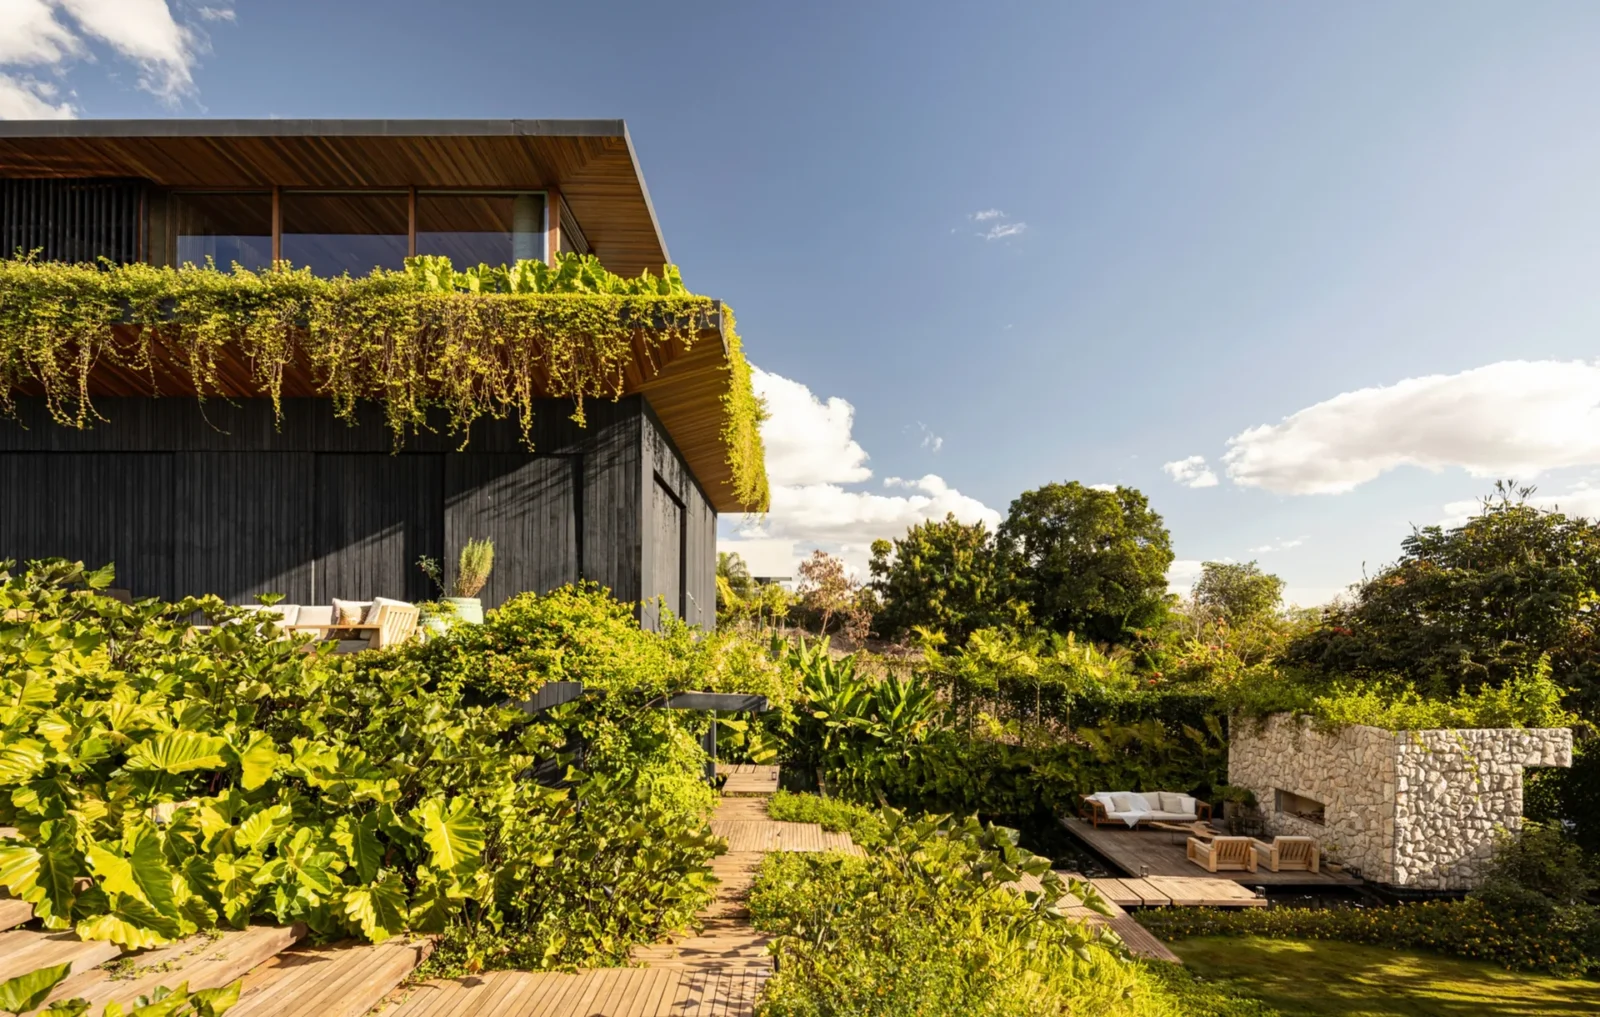
Dark two storey house draped in plants behind an infinity pool and sun loungers, Vista House by Studio Gontijo Arquitetura
The house above the pool. Photograph: Joana França.
Share

Vista House is a full renovation of an existing family home in Brasília by Studio Gontijo Arquitetura. The original building was split into many small rooms that no longer suited the family moving in. The architects rebuilt it in a contemporary language and, more than anything, set out to tie the house more closely to its landscape.
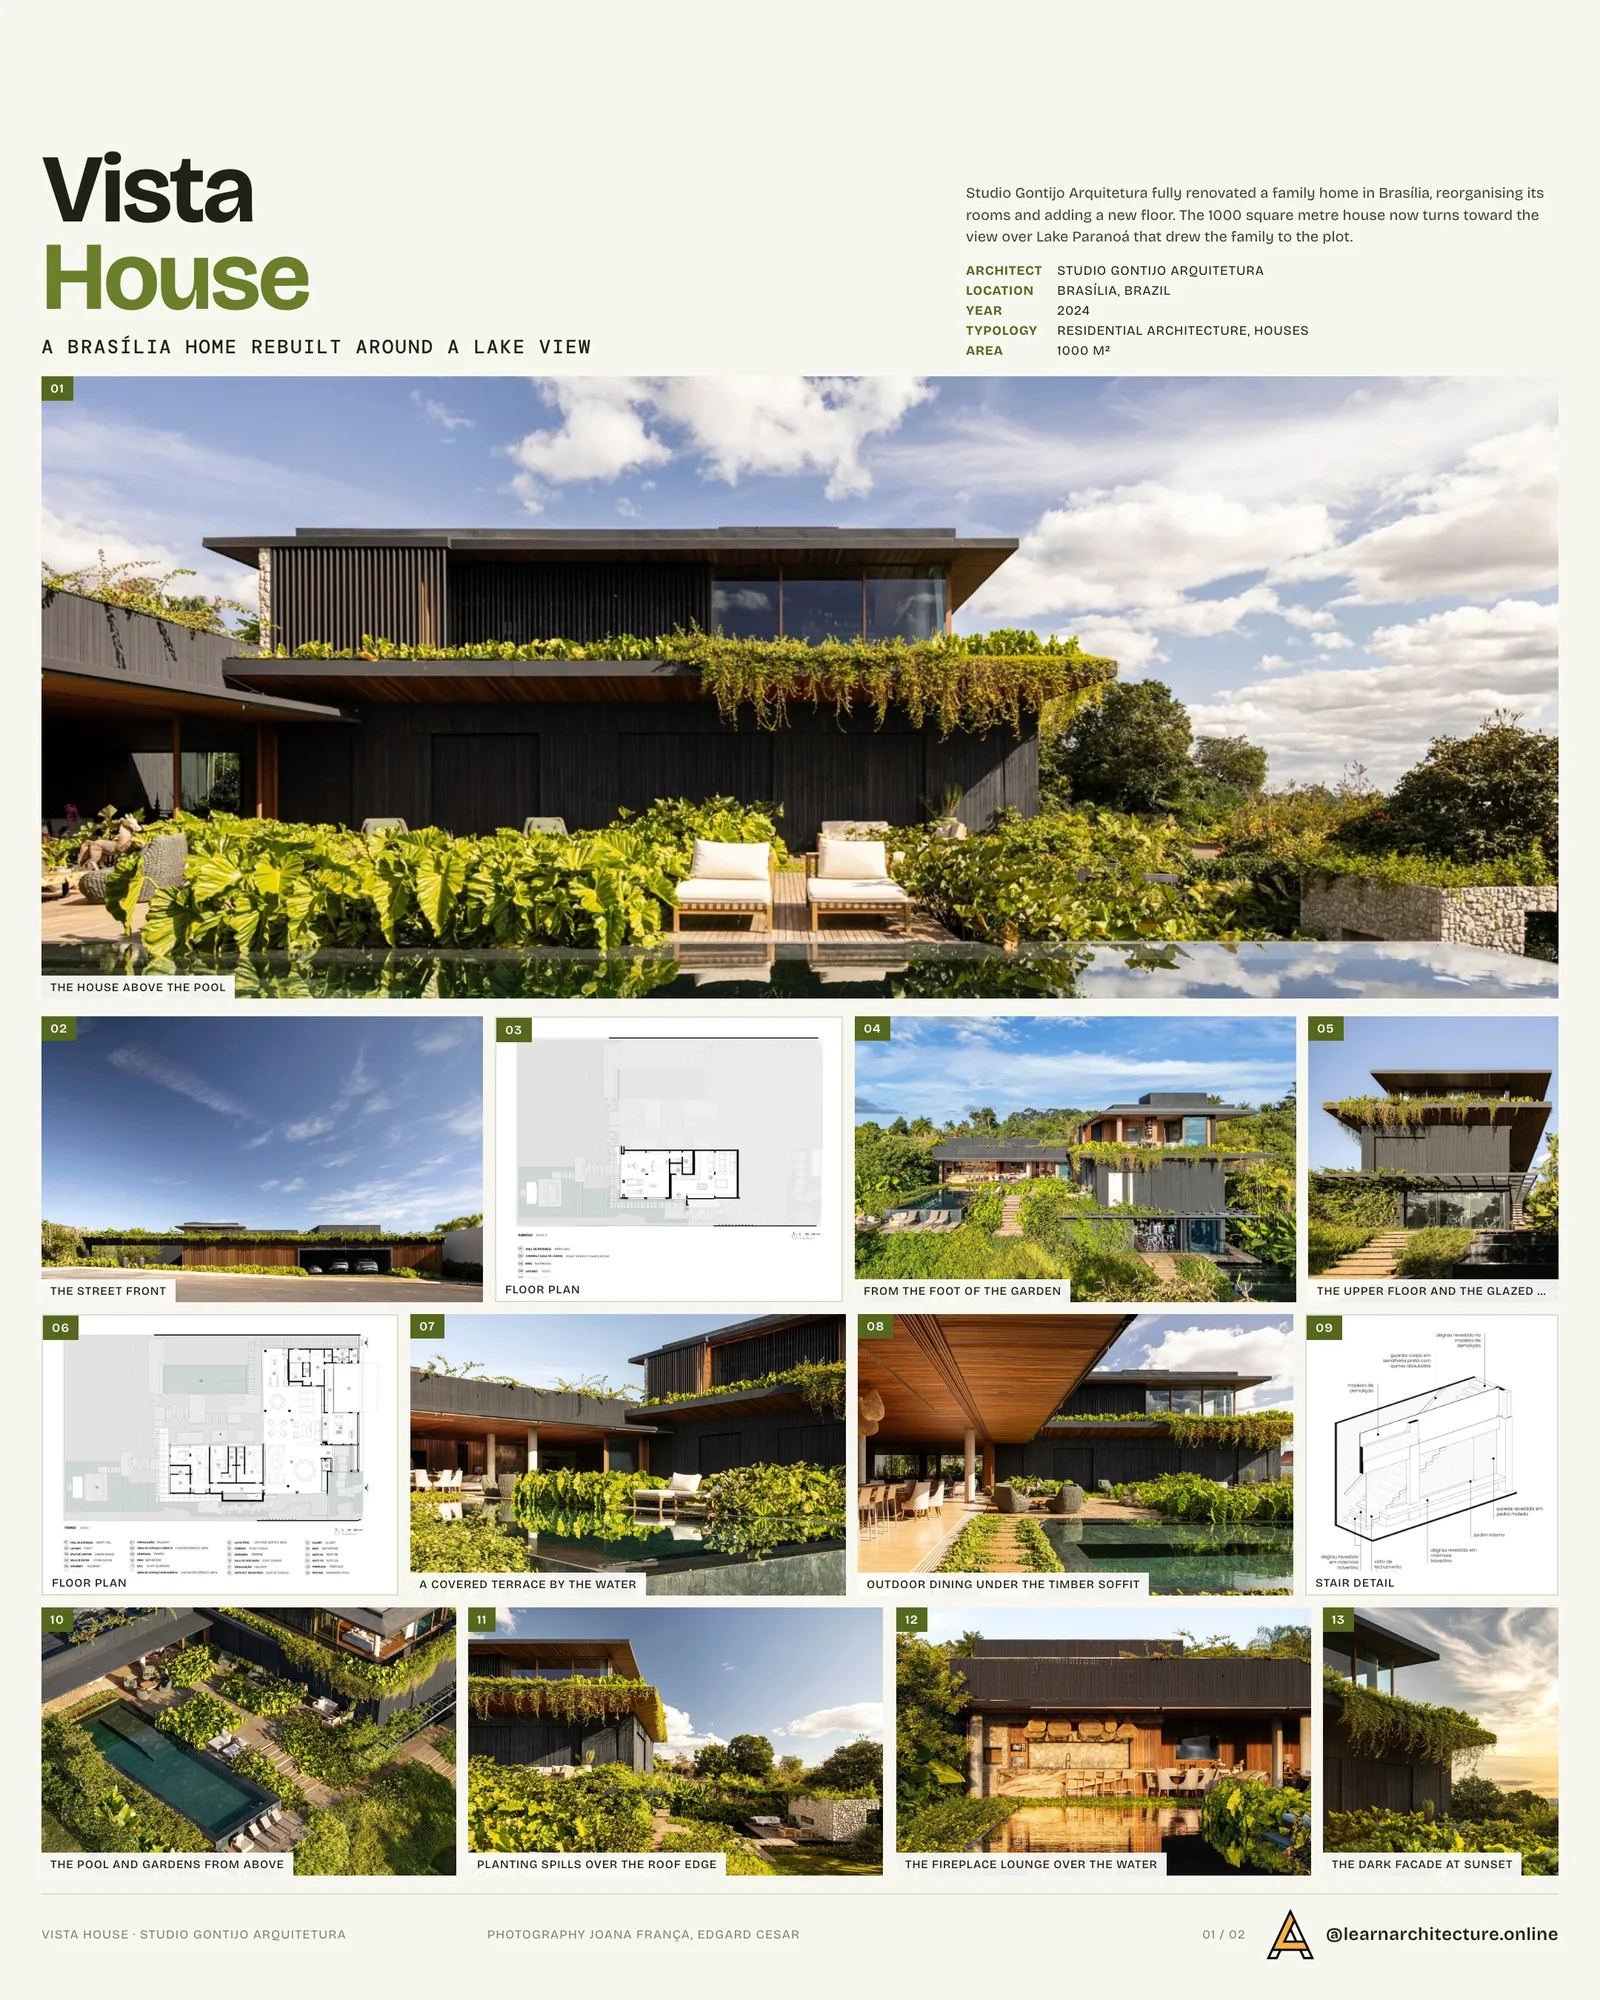
Presentation board cover for Vista House by Studio Gontijo Arquitetura, with the lead image, project summary and a grid of photographs and drawings
Presentation board: learnarchitecture. Project: Vista House by Studio Gontijo Arquitetura; Photography: Joana França, Edgard Cesar

The family chose the property mainly for where it sits and for its view over Lake Paranoá, and that view ended up steering every design decision. The work included a complete reorganisation of the existing rooms and a new floor on top, which pushes the house further toward the horizon. The result covers 1000 m².
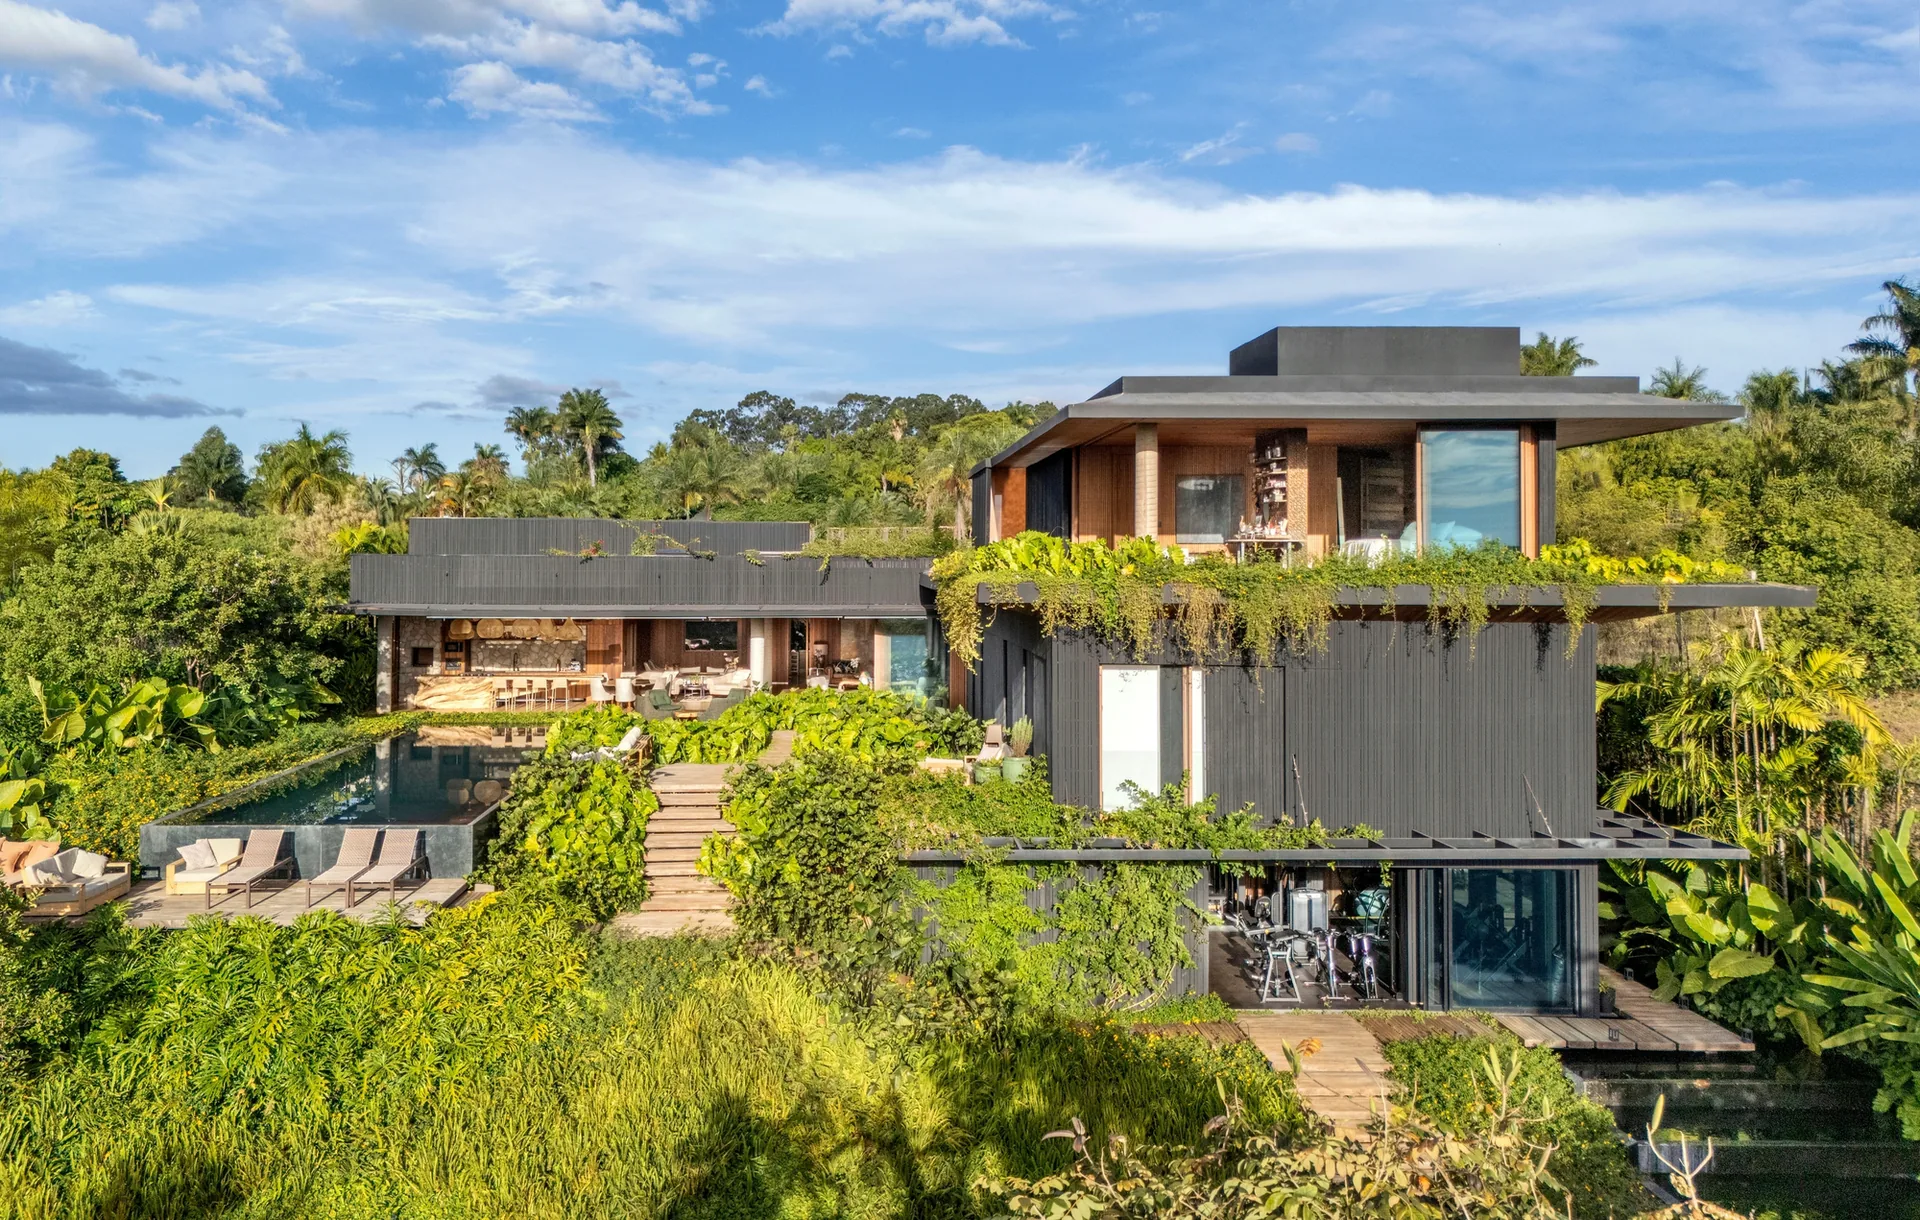
House seen from the bottom of the sloping garden with terraces, steps and trailing greenery, Vista House by Studio Gontijo Arquitetura

Opening up, keeping the sun out

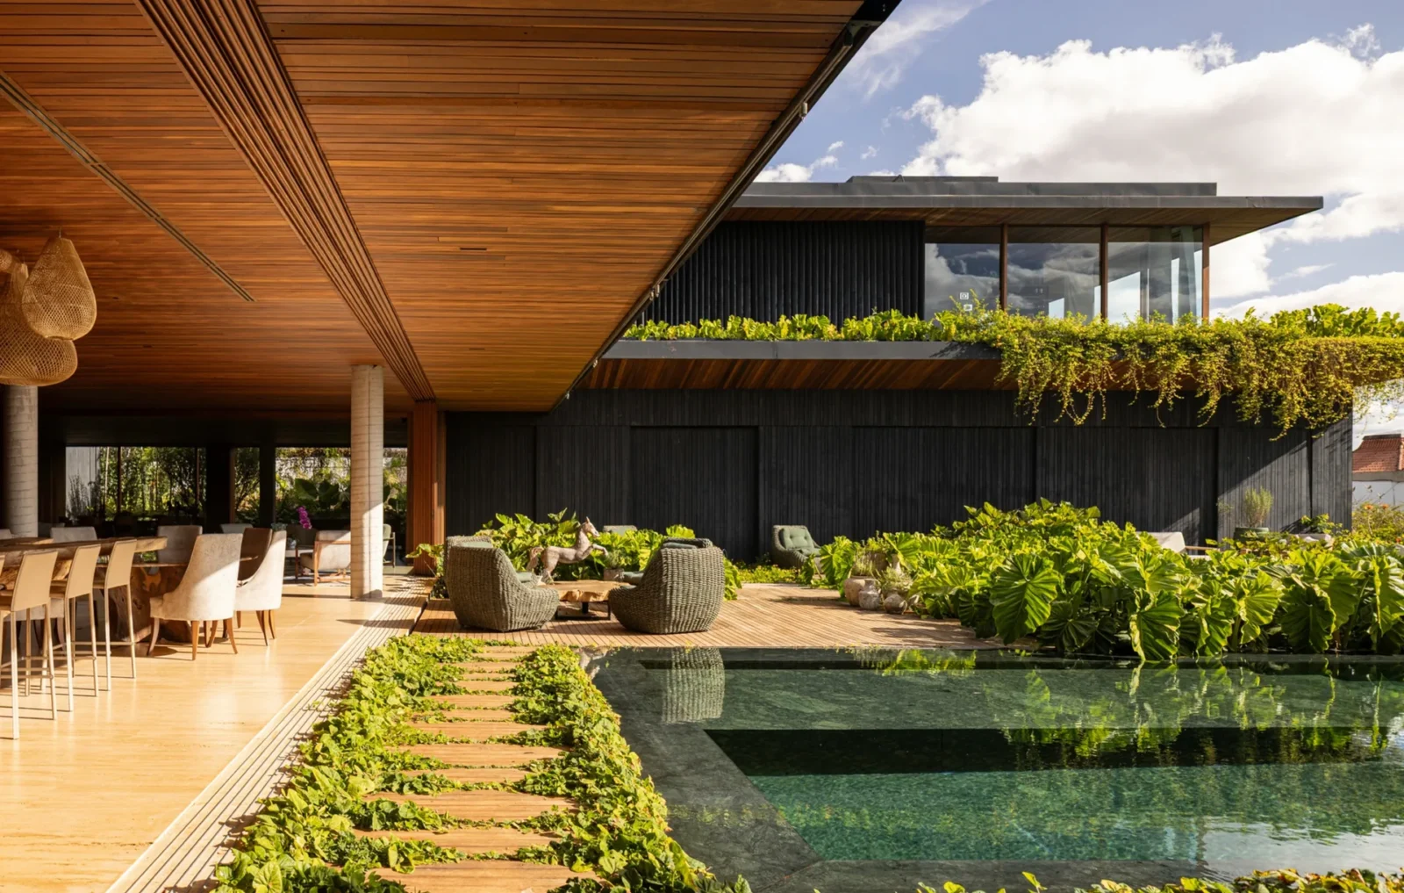
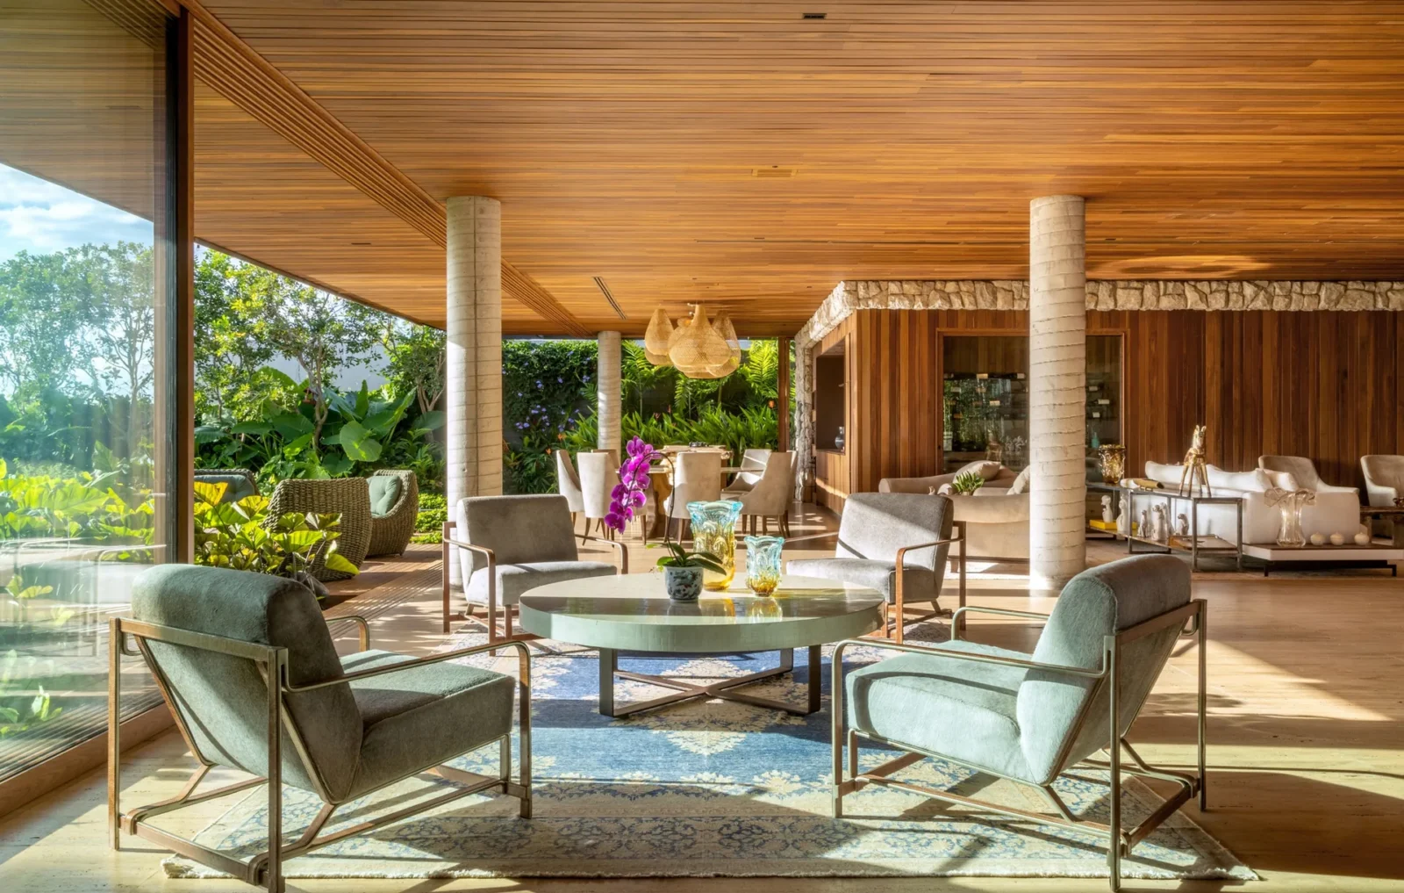
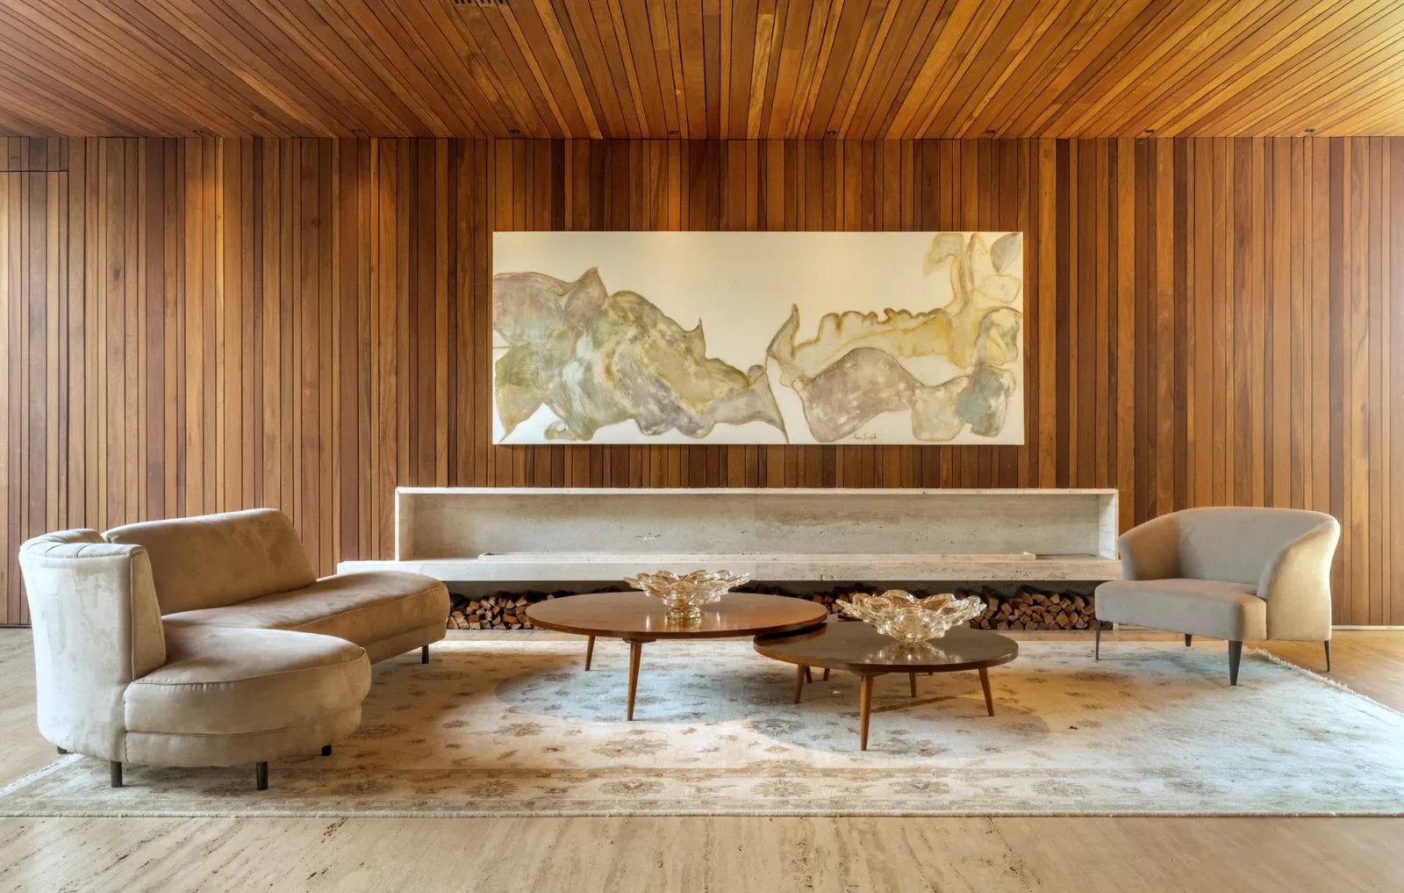
The shared rooms open wide to the garden and the distant water, forming large, continuous spaces filled with daylight. Brasília’s sun is harsh, though, so architecture, interiors and planting were designed together to deal with it. Big sheets of glass sit alongside louvres, gardens and reflecting pools, and planting runs right through the rooms, so the move from inside to outside is gradual. Readers interested in this approach can find more in our article on designing homes around natural views.

Water along the whole side

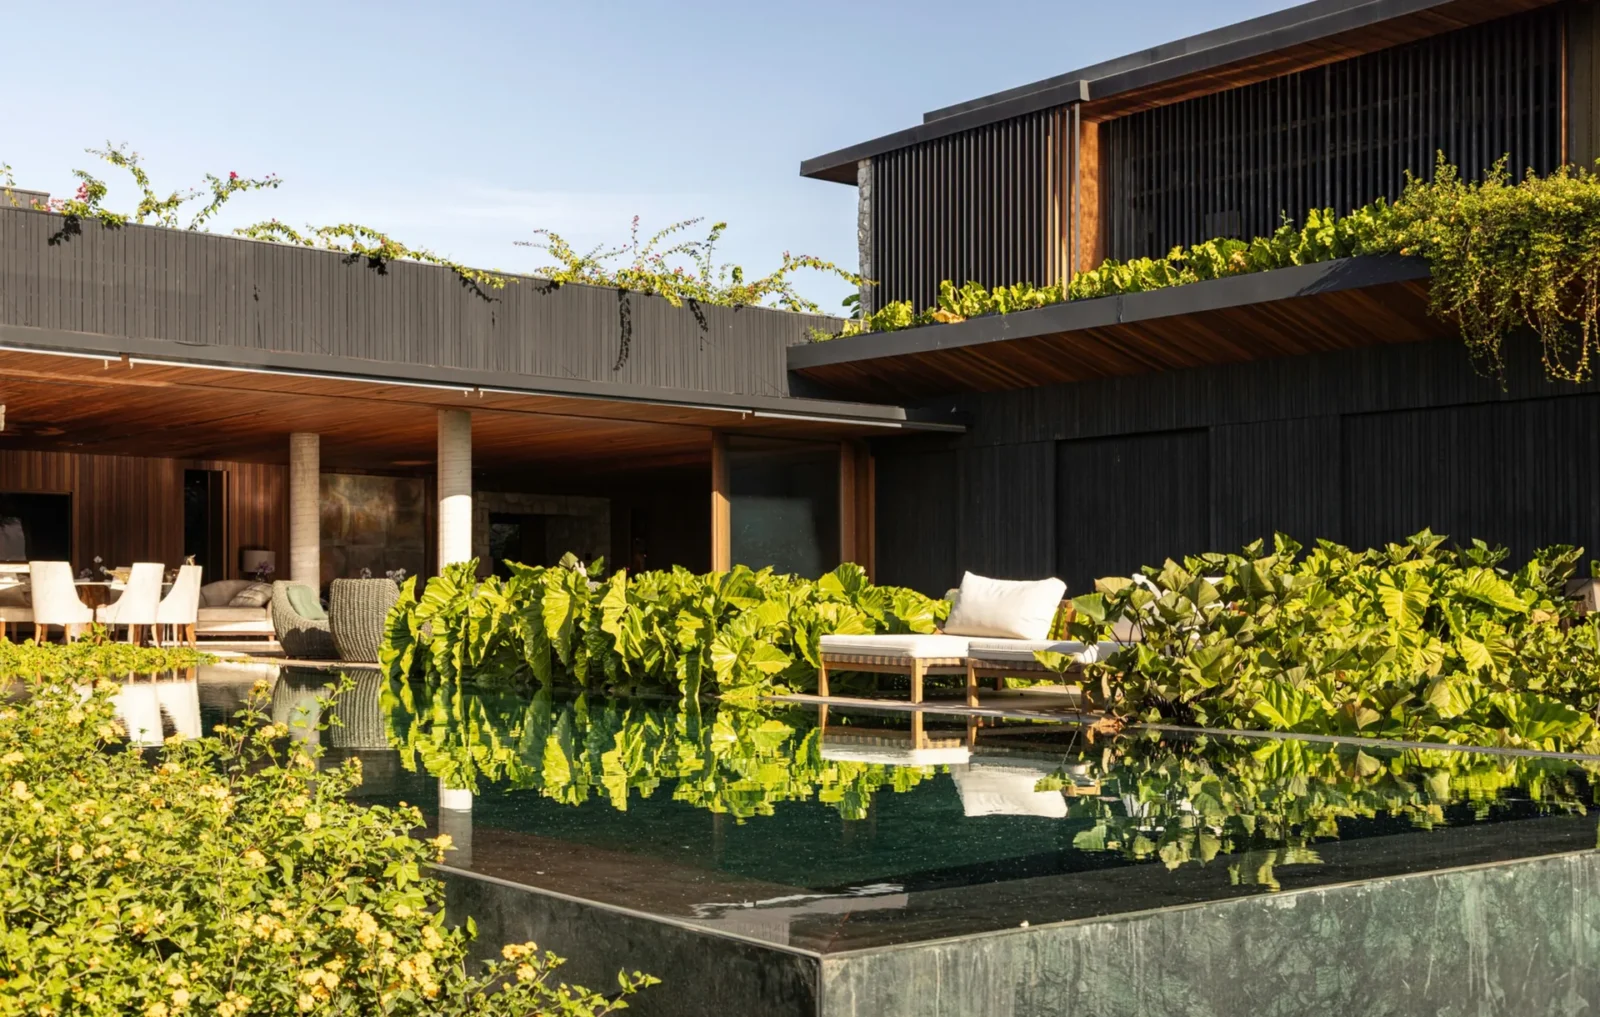
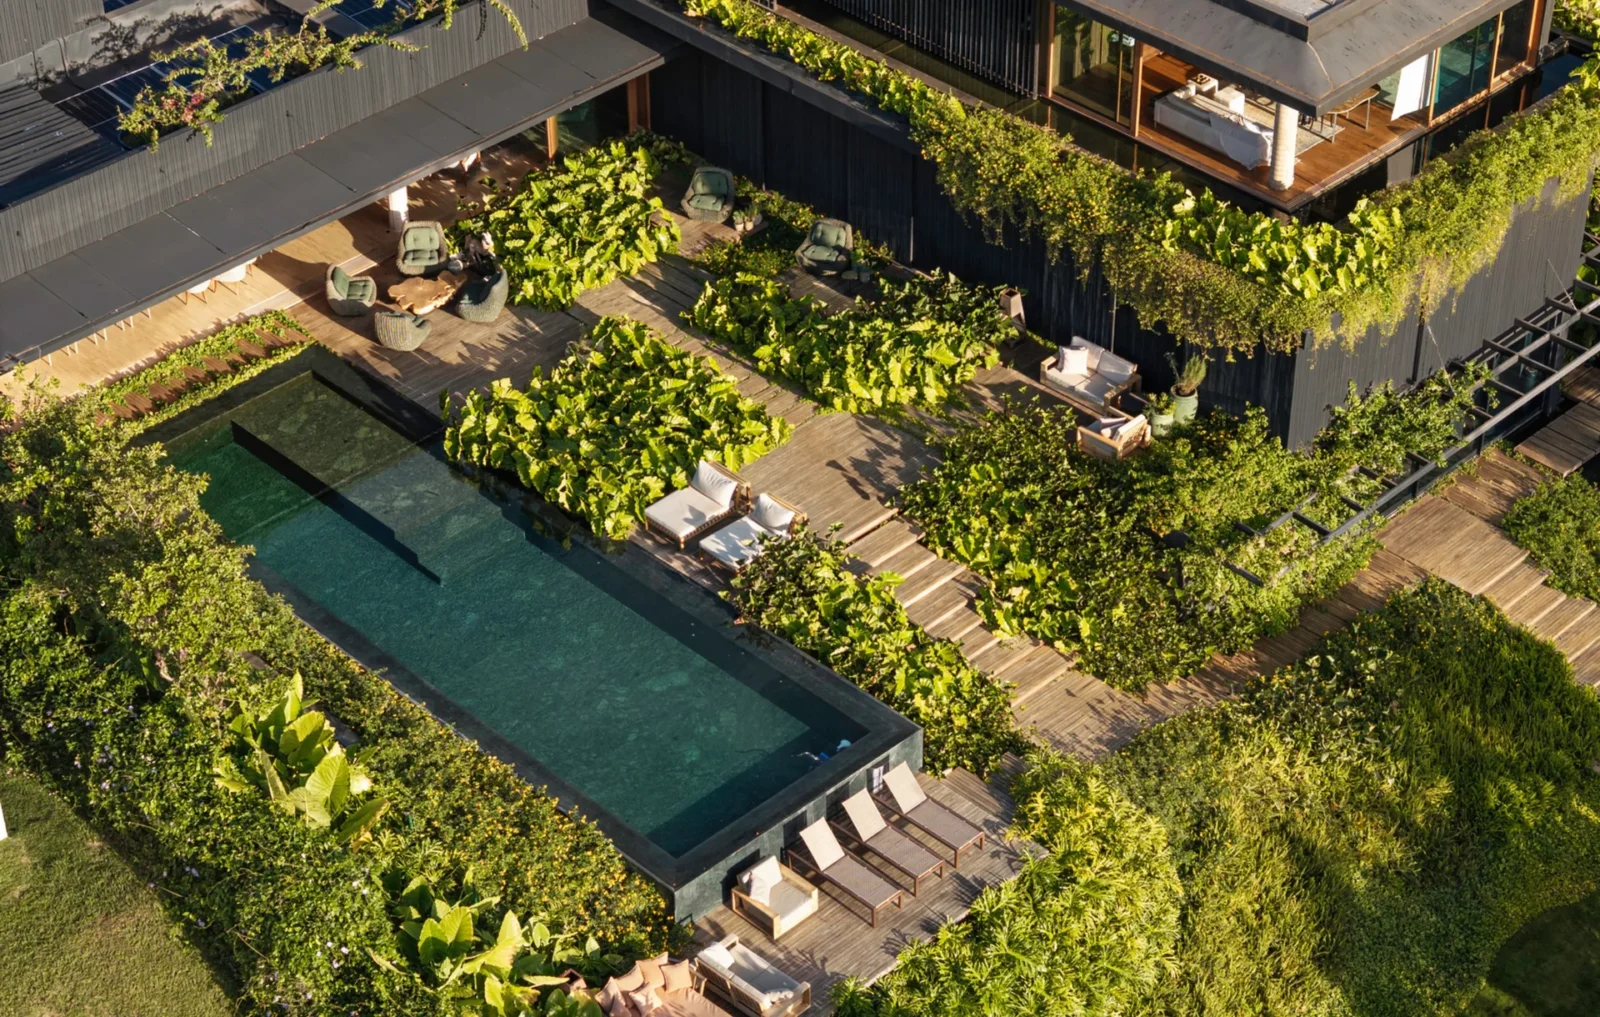
Landscape is at the centre of the project. Green courtyards, carefully placed openings and water help air move through the house and keep it cool. A reflecting pool runs the full length of one side, dropping in steps as the ground falls away. Beyond softening the local climate, the moving water adds sound to the walk through the house.

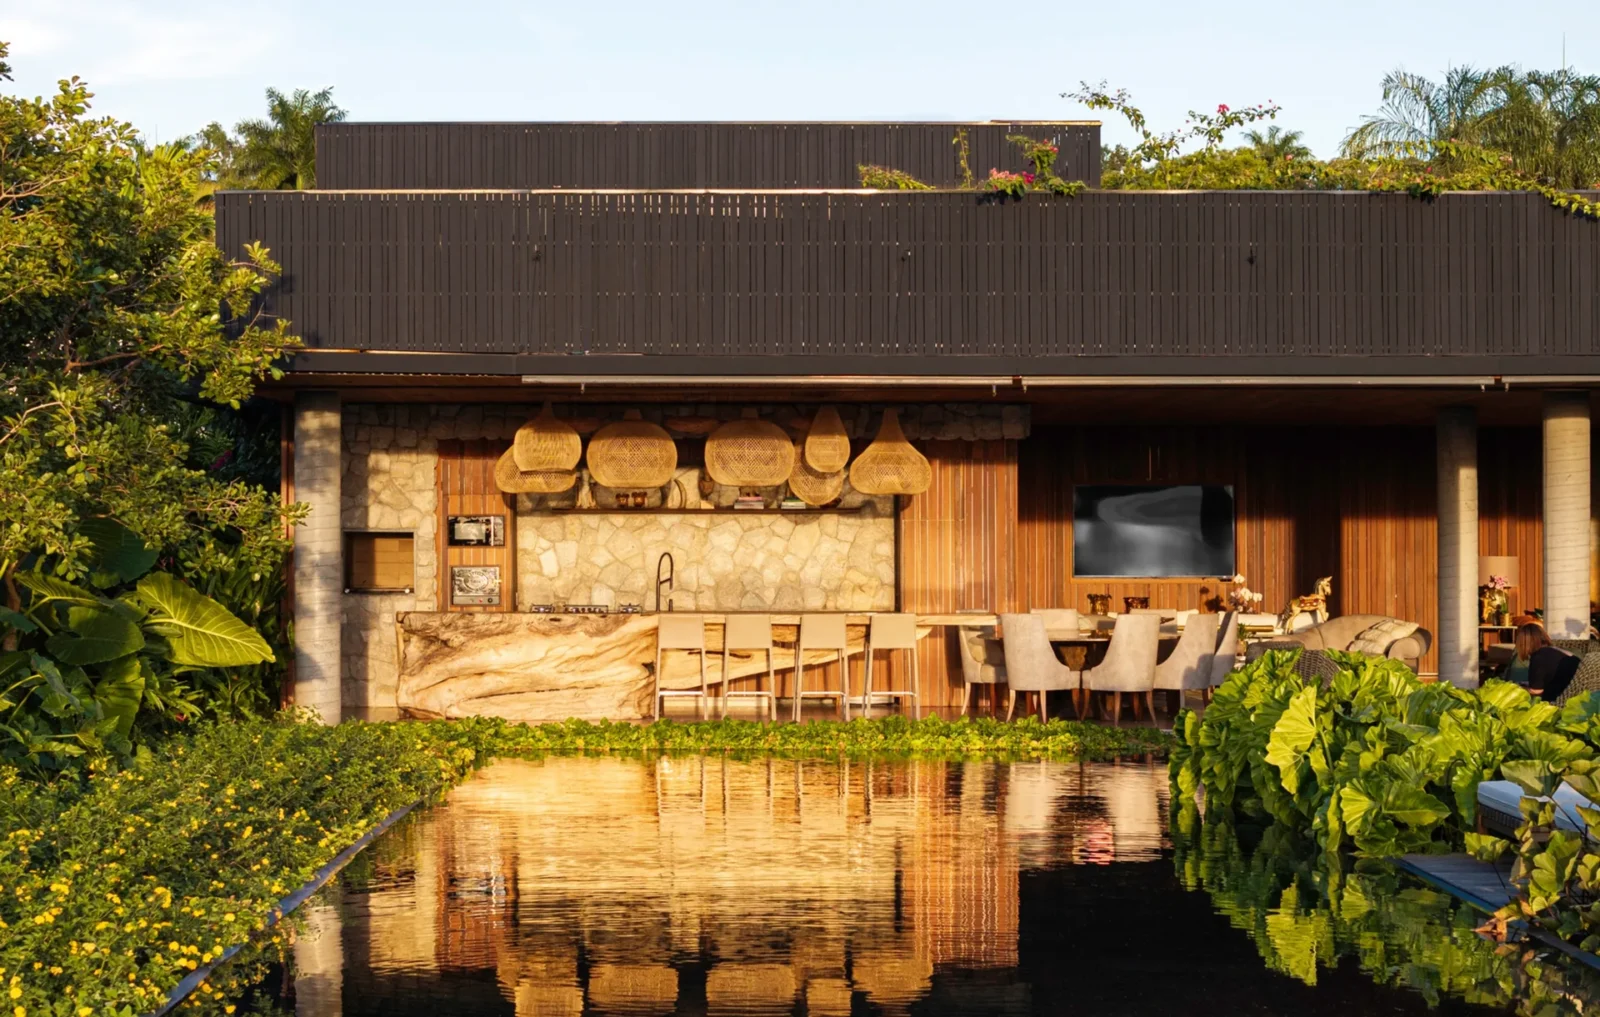
The way in follows this same edge and, unusually, starts at the highest point of the plot. Paths that appear to float over the water lead through a dark setting of black surfaces and a black lined pool. That darker passage compresses the visitor before the interiors open up, bright and warm with wood and floors of Roman travertine. At the lowest end of the site the water finishes at a lounge with a fireplace that hangs above the pool.
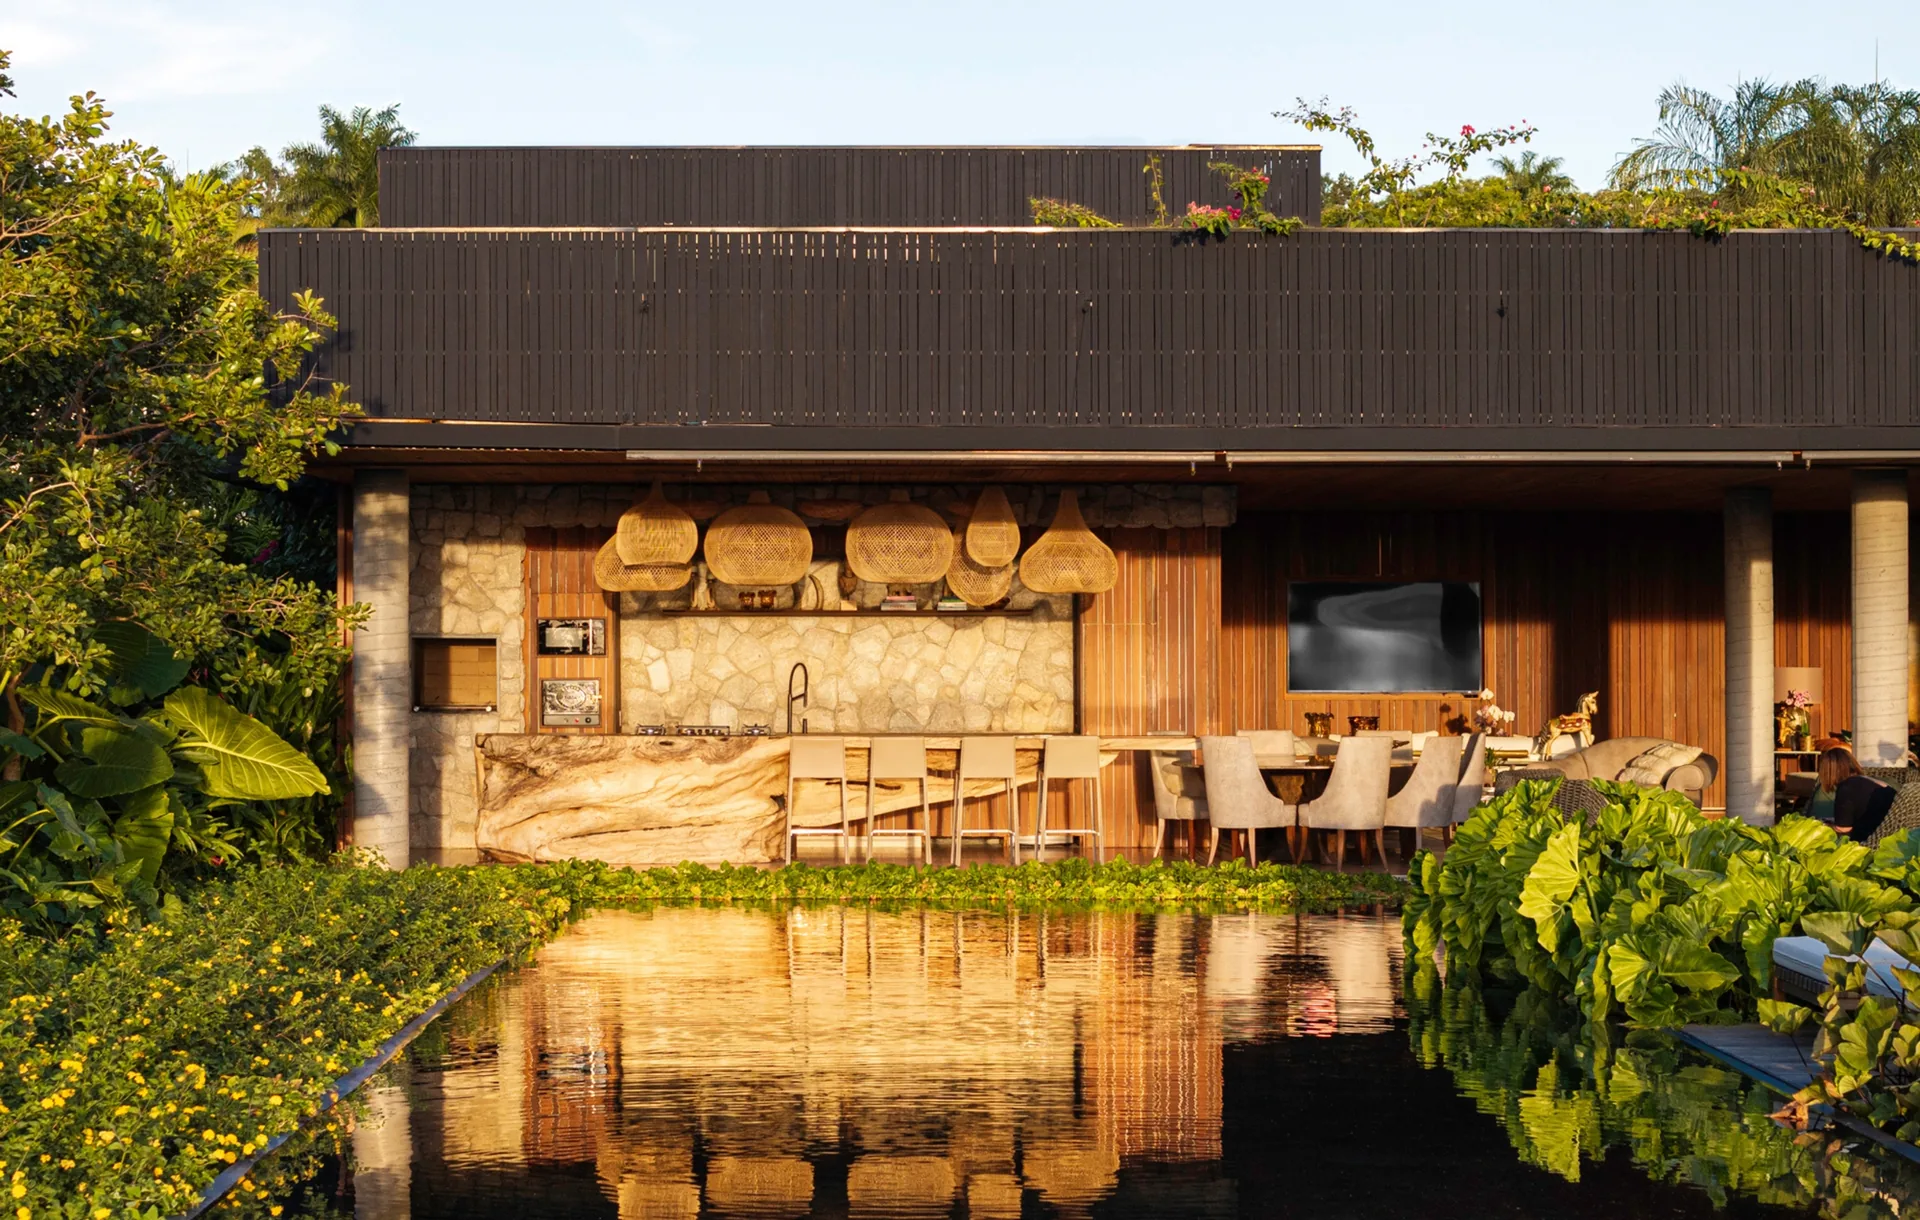
Lounge pavilion with a stone fireplace wall and timber ceiling reflected in a black pool, Vista House by Studio Gontijo Arquitetura

The same path also gives access to a home theatre combined with a games room, and to a gym wrapped in glass that looks straight onto the garden and the pool at the back of the plot.

Rooms for each member of the family

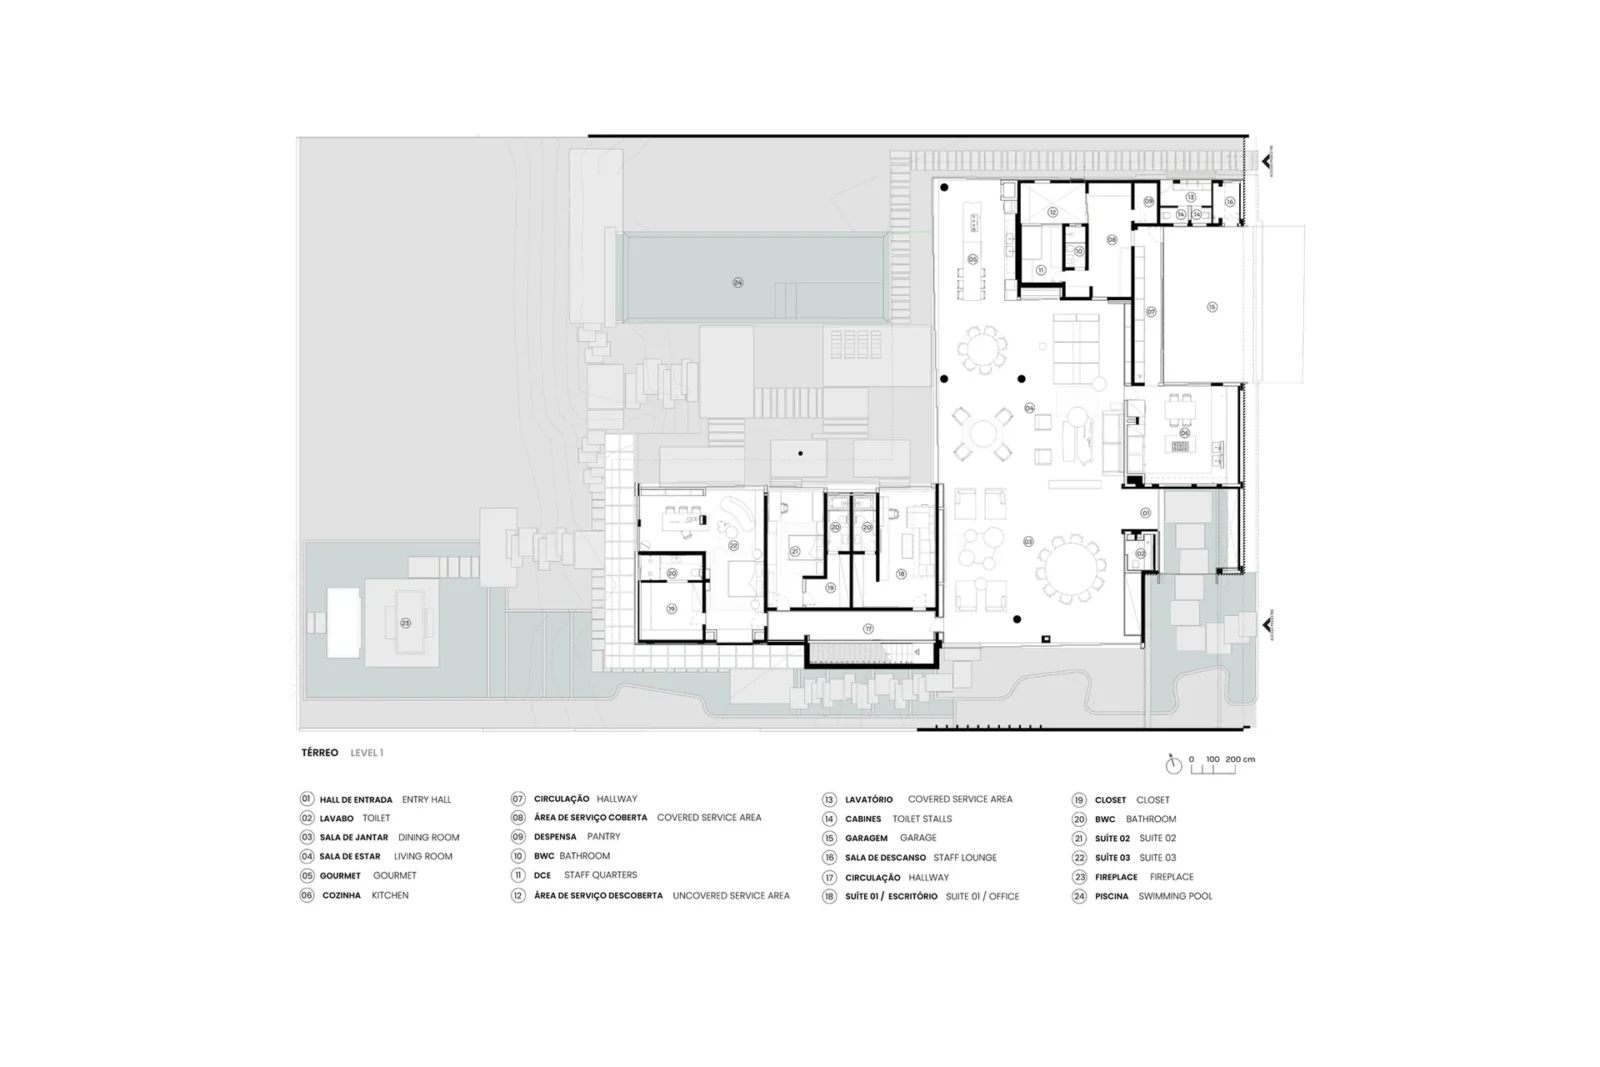
The private rooms were shaped around the people who use them. Each child’s bedroom has a character of its own. Upstairs, the parents have a self contained loft with their own living room, a pantry, separate walk in wardrobes and bathrooms arranged so that each can be used independently.
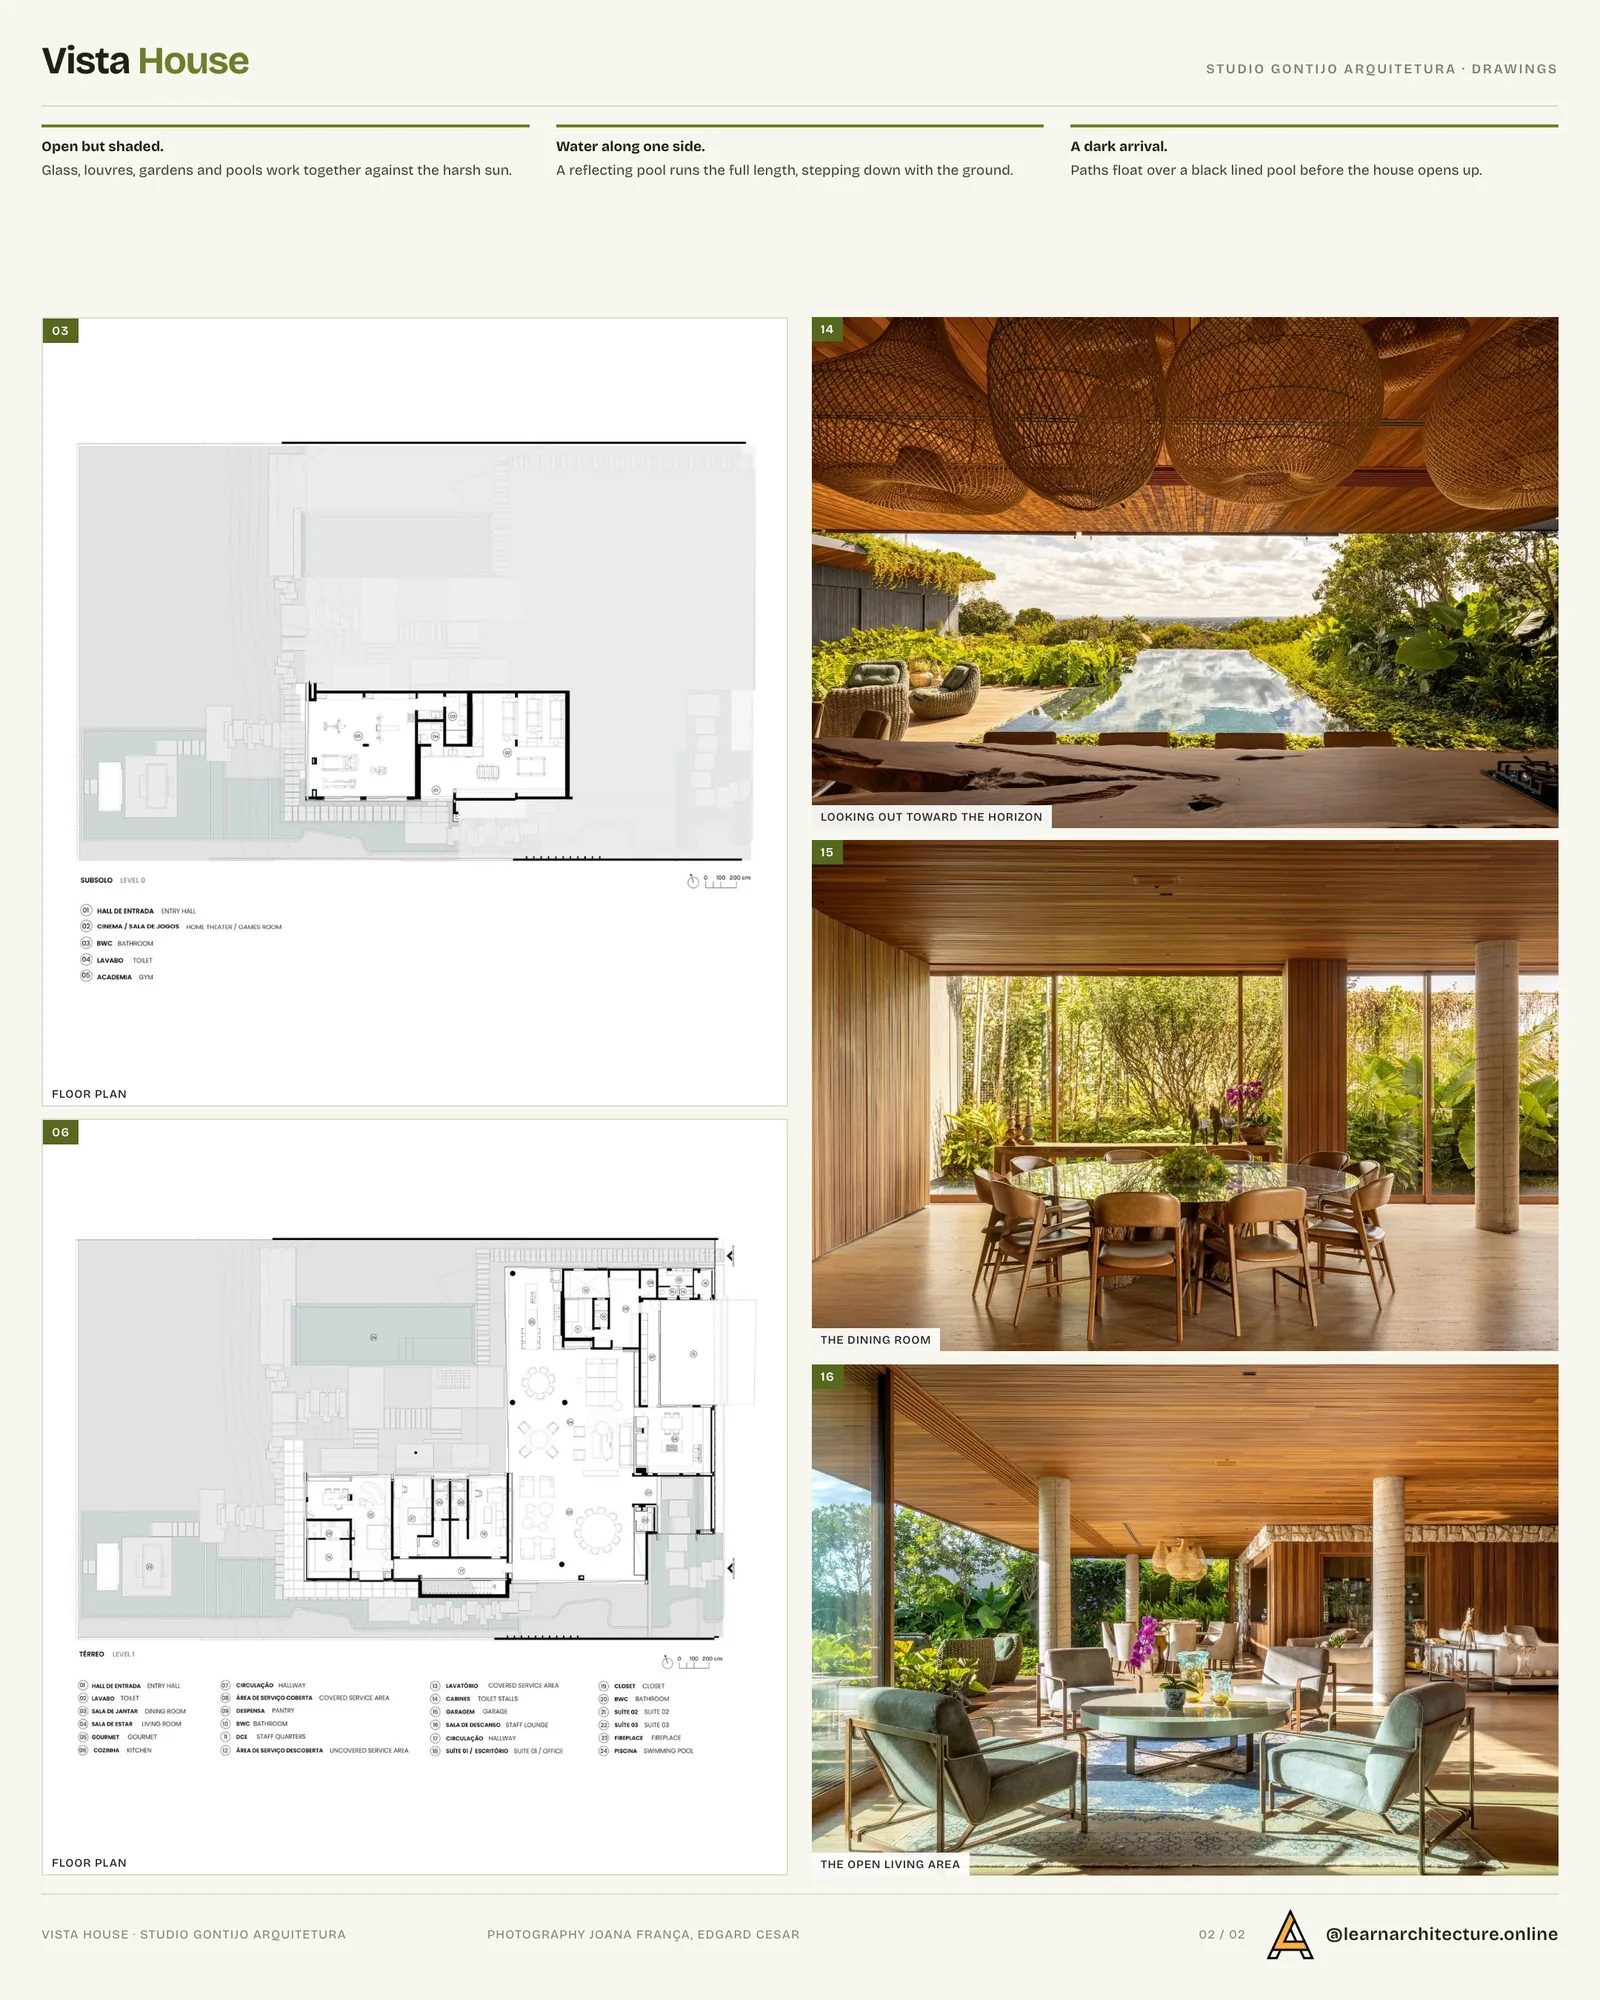
Second presentation board sheet for Vista House by Studio Gontijo Arquitetura, laying out the project drawings and images on one page
Presentation board: learnarchitecture. Project: Vista House by Studio Gontijo Arquitetura; Photography: Joana França, Edgard Cesar

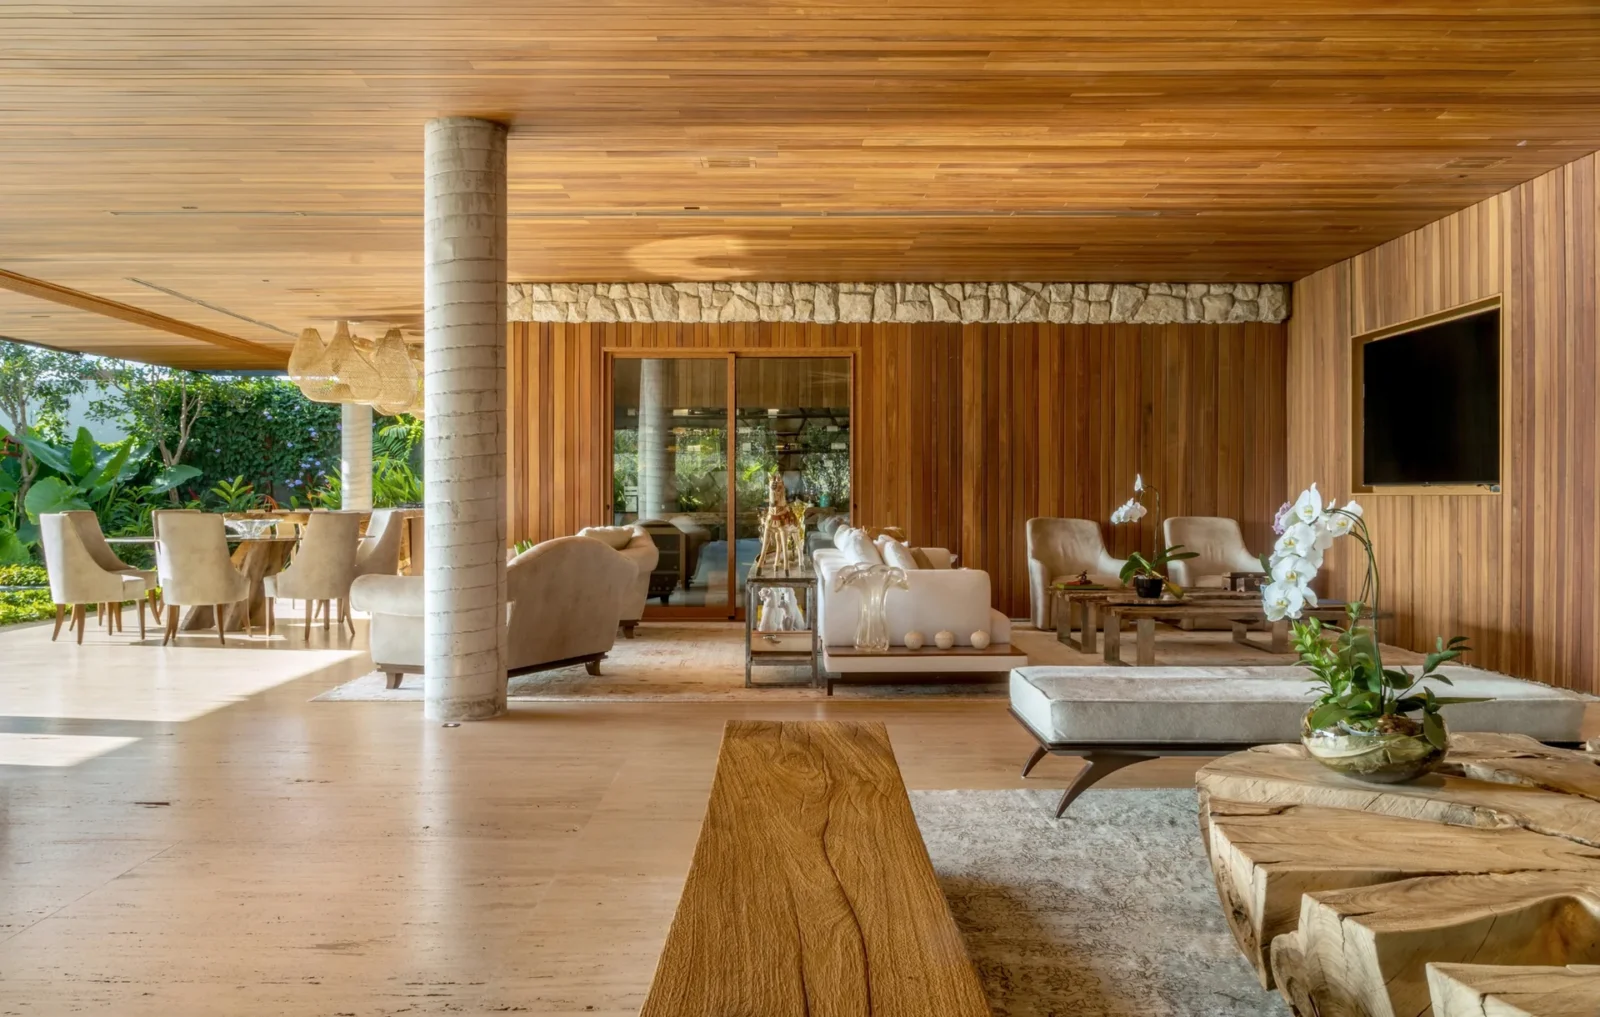
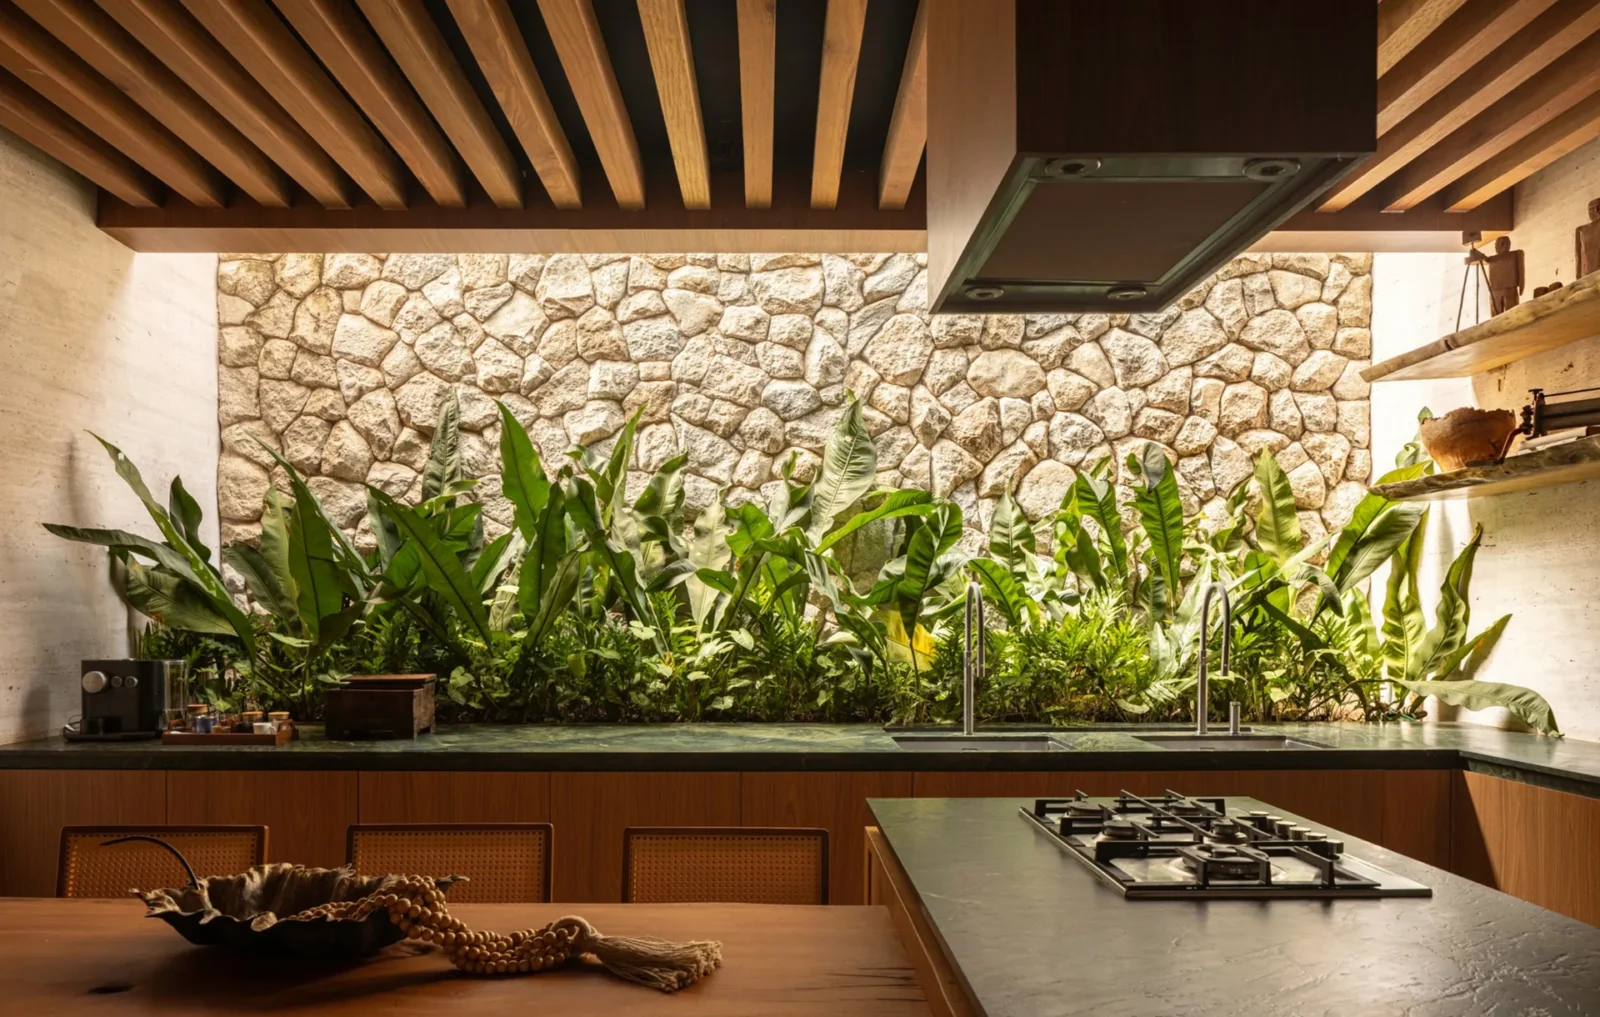
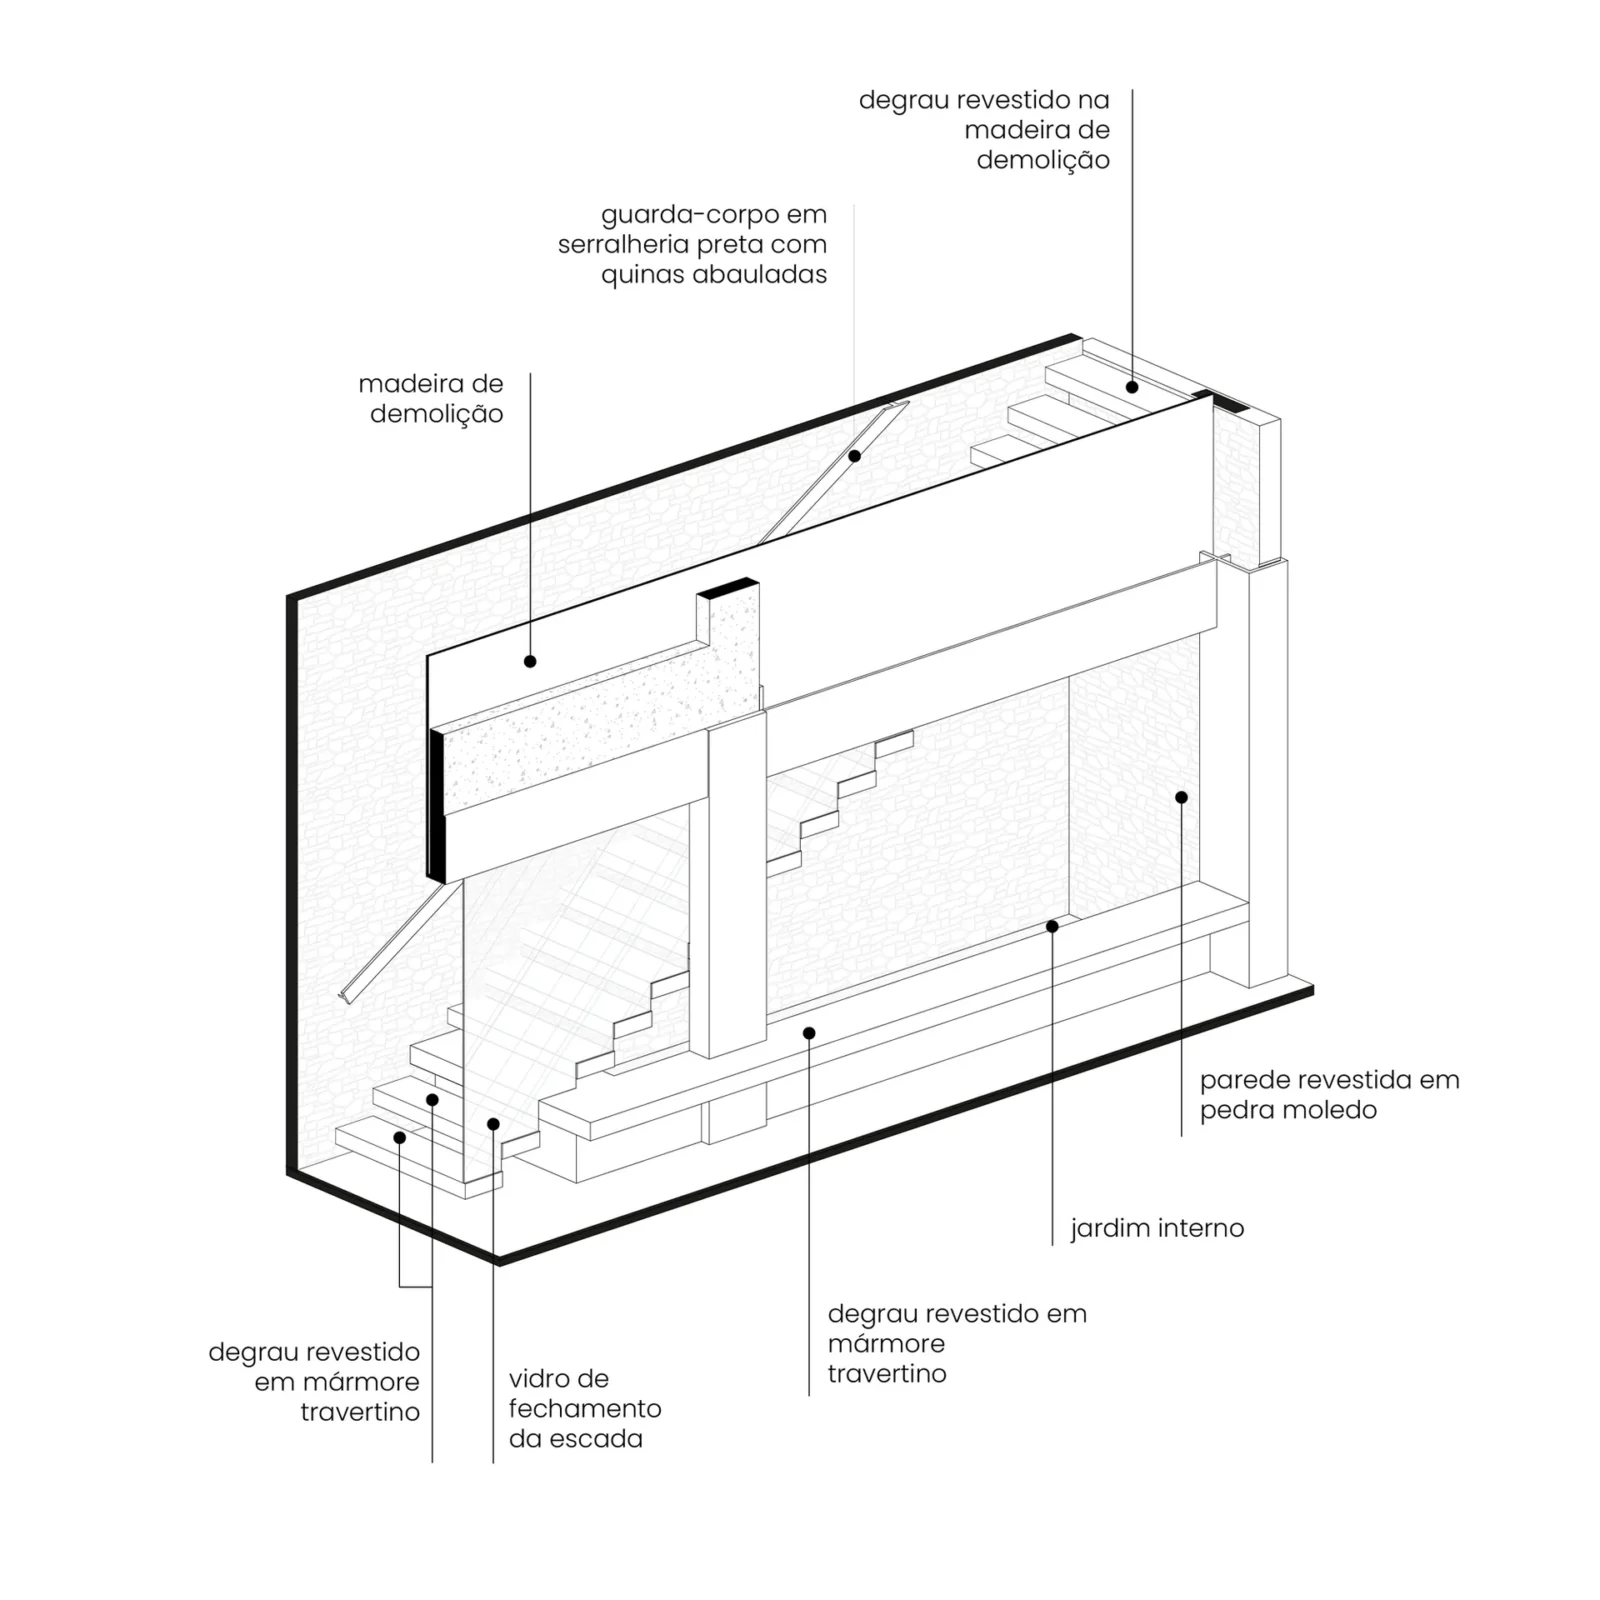
In the shared part of the house, the living room leads directly to the wine cellar and to an entertaining kitchen beside the pool. A door concealed in the wood panelling that lines the walls opens onto the everyday kitchen, which is kept out of sight from the street of the gated community. To give that kitchen daylight and air without losing privacy, the architects added an internal garden lit by a large motorised skylight.

Dark outside, warm inside

The choice of materials plays on contrast. From outside, the house reads as a dark mass set against the deep green of the garden. Inside, stone and wood add texture and warmth. Because the same materials repeat on the facade, in the rooms and in the outdoor areas, the house holds together as one continuous space. For another Brazilian home built around light and planting, see BF2 House by Peninsula Arquitetura.
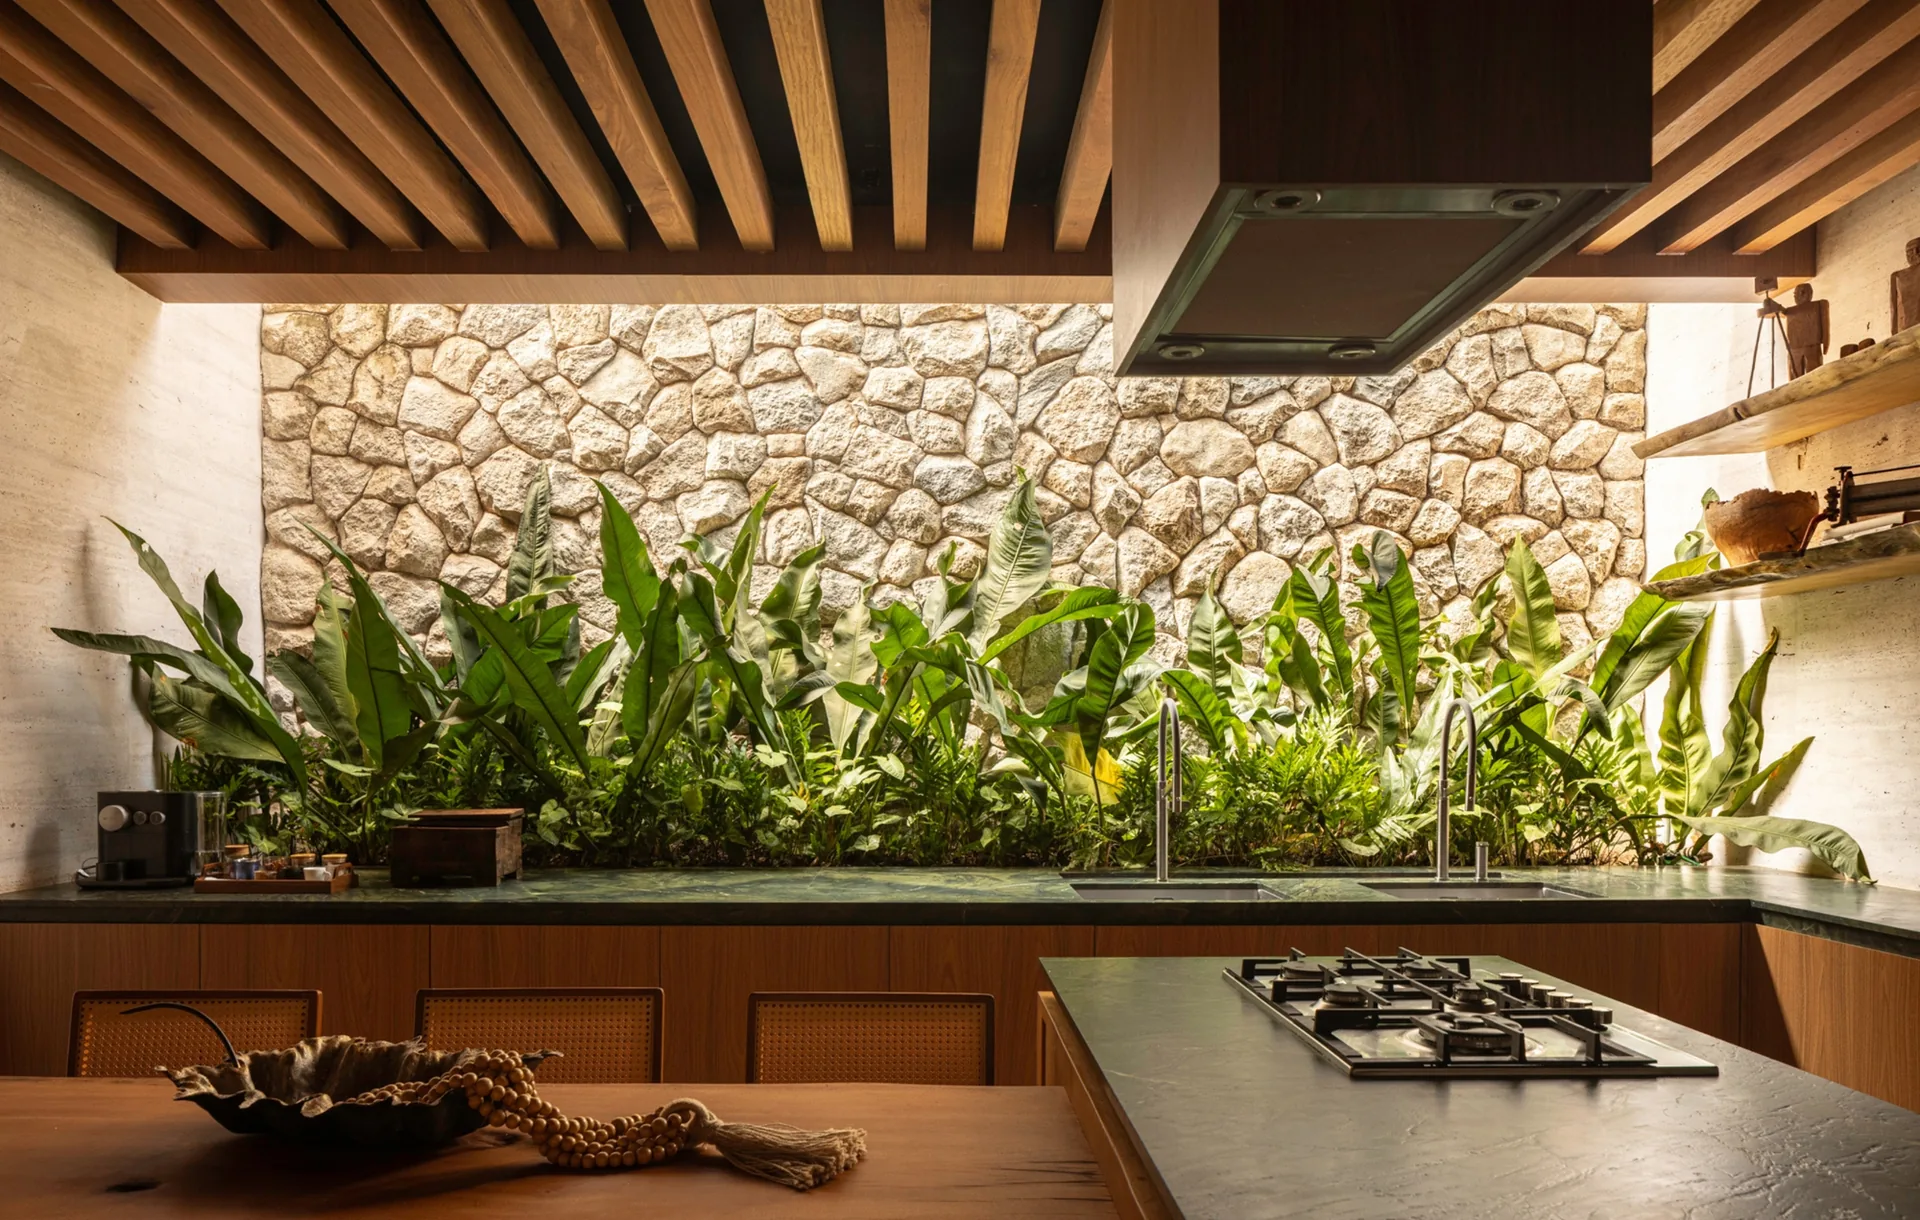
Kitchen with a dark counter and hob facing a stone wall lined with a strip of plants, Vista House by Studio Gontijo Arquitetura
Share
Written by
LA Editorial Team

The Learn Architecture editorial team is a group of architects, designers, and writers who research, write, and review content on architecture, design, technology, sustainability, and education for students and professionals worldwide.

Leave a comment

Leave a Reply

Your email address will not be published. Required fields are marked *

Related Articles
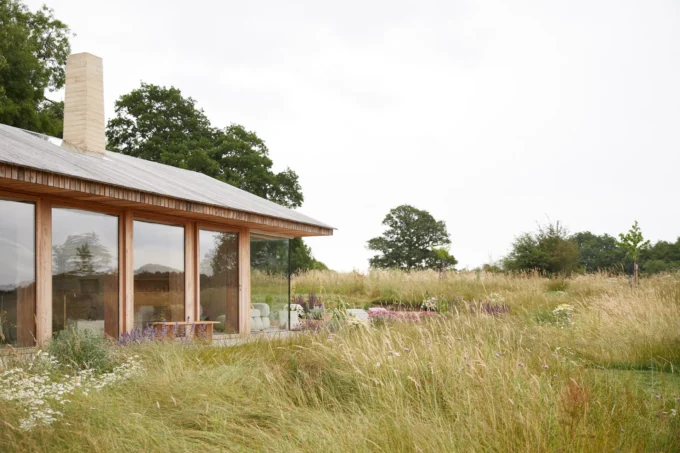
Low barn with a timber shingled pitched roof, tall glazing and a pale chimney seen across a wildflower meadow, The Makers Barn by HUTCH design
ResidentialProjects

The Makers Barn Residence by HUTCH design

HUTCH design turns a derelict piggery on the rural edge of London...

Fire station at dusk with its glazed vehicle bay lit up and a concrete hose tower carrying the brigade emblem, Civil Protection Centre by Roland Baldi Architects
SocialProjects

Civil Protection Centre by Roland Baldi Architects

In Oris, in Italy's Venosta Valley, Roland Baldi Architects shapes a fire...

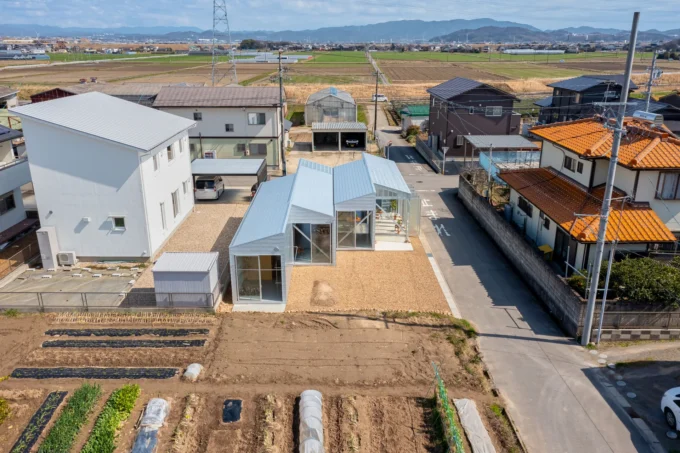
Aerial view of a row of small white gabled volumes beside a street, with vegetable plots in front and farmland beyond, House OY by 1-1 Architects
ResidentialProjects

House OY by 1-1 Architects

House OY by 1-1 Architects in Anjo, Japan, breaks an 80 m²...

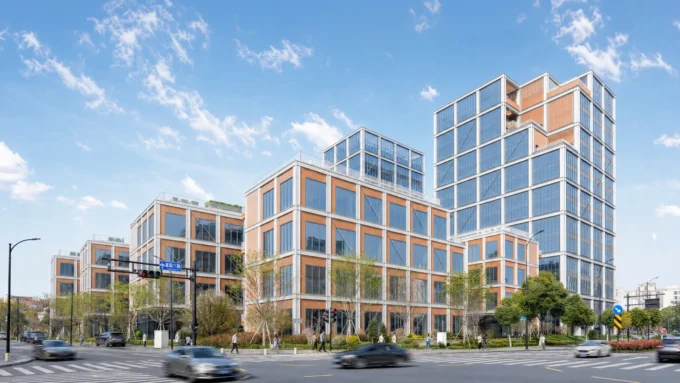
Street view of the glass tower rising behind terraced blocks with bronze panels along a busy road, Greentown ThinkWorks
FactoryProjects

Greentown ThinkWorks by LYCS Architecture + GLA

In Hangzhou's Zijingang Science and Technology City, LYCS Architecture and GLA stack...

Subscribe to Our Updates

Enjoy a daily dose of architectural projects, tips, hacks, free downloadble contents and more.

Copyright © Learn Architecture Online. All rights reserved.
Made with ❤️ by learnarchitecture.online

iA Media's Family of Brands

Privacy Overview

This website uses cookies so that we can provide you with the best user experience possible. Cookie information is stored in your browser and performs functions such as recognising you when you return to our website and helping our team to understand which sections of the website you find most interesting and useful.