





Table of Contents Show
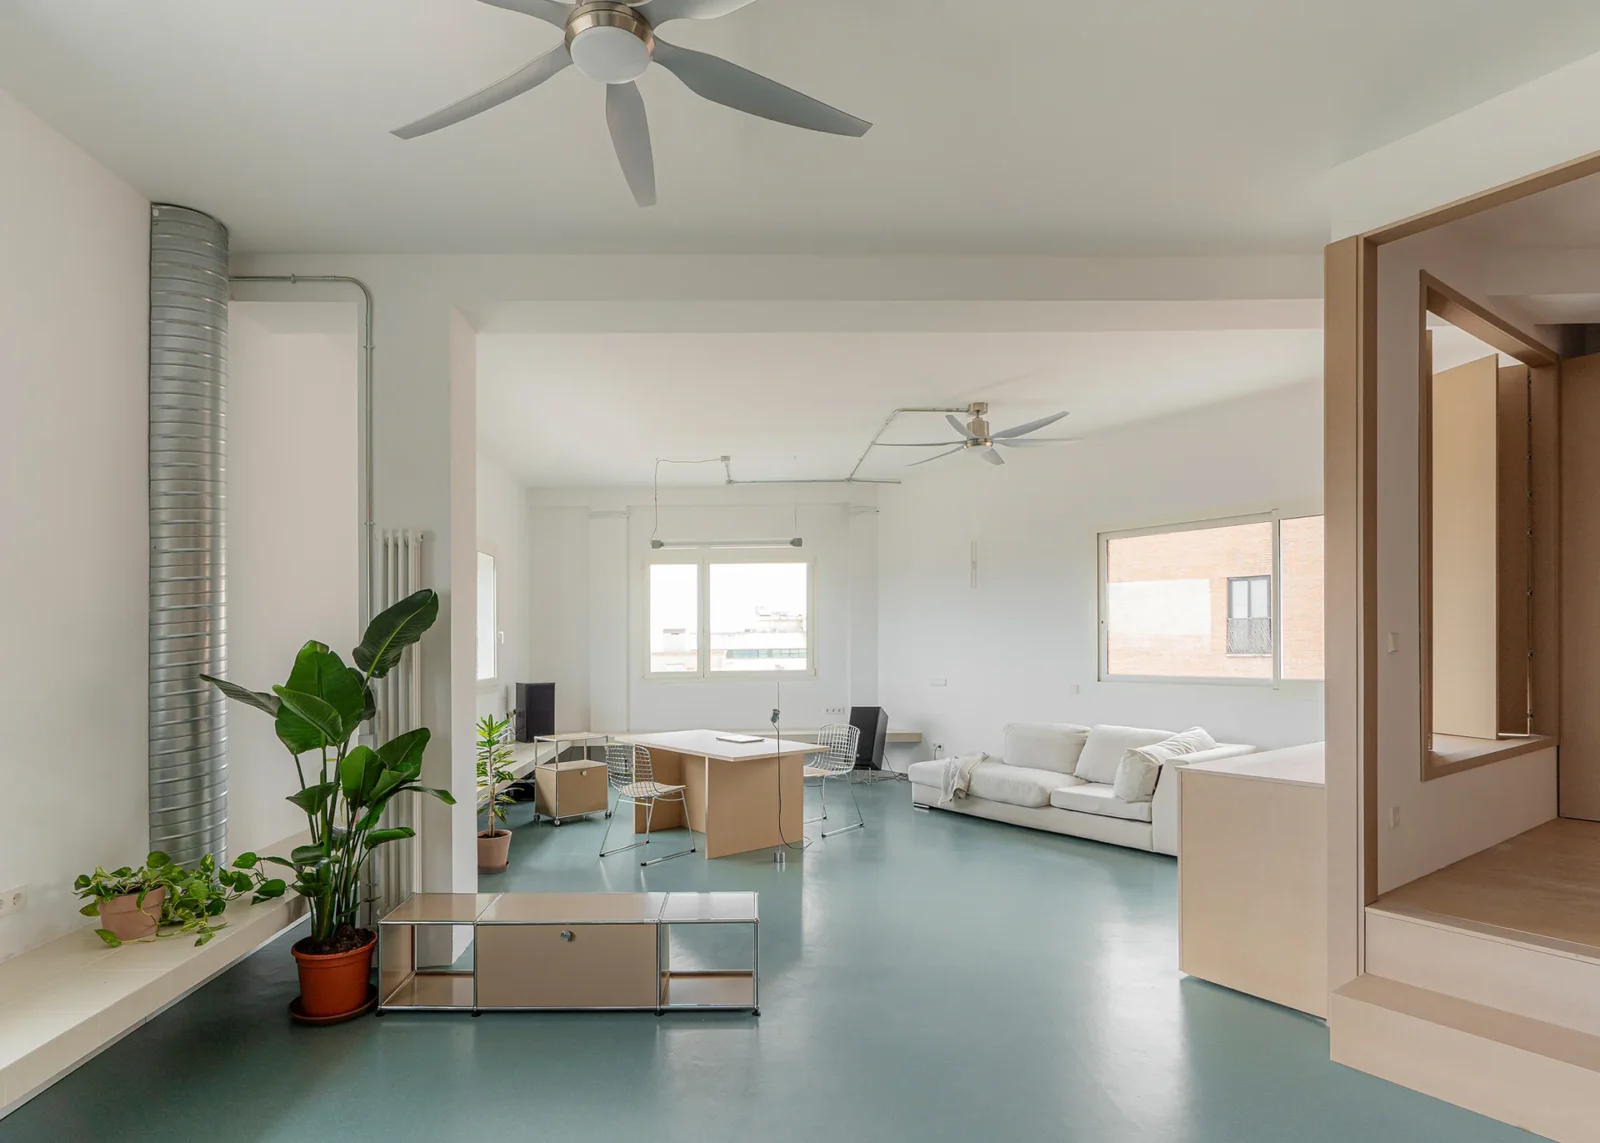
Aguacate Space is a small interior project by ALE Estudio in Madrid, built for someone who wanted an office and ended up with something closer to a second home. The 105 m² unit sits on the fourth floor of a building on Aguacate Street, in the Carabanchel district, and the studio used it to test how far one open room can stretch before it needs walls.
Carabanchel is a useful backdrop. Long known as a working class neighbourhood, it now draws artists, small studios and younger residents looking for space they can afford in the capital. The designers took that mix of ordinary daily life and experiment as the brief behind the brief.
A trapezoid full of light
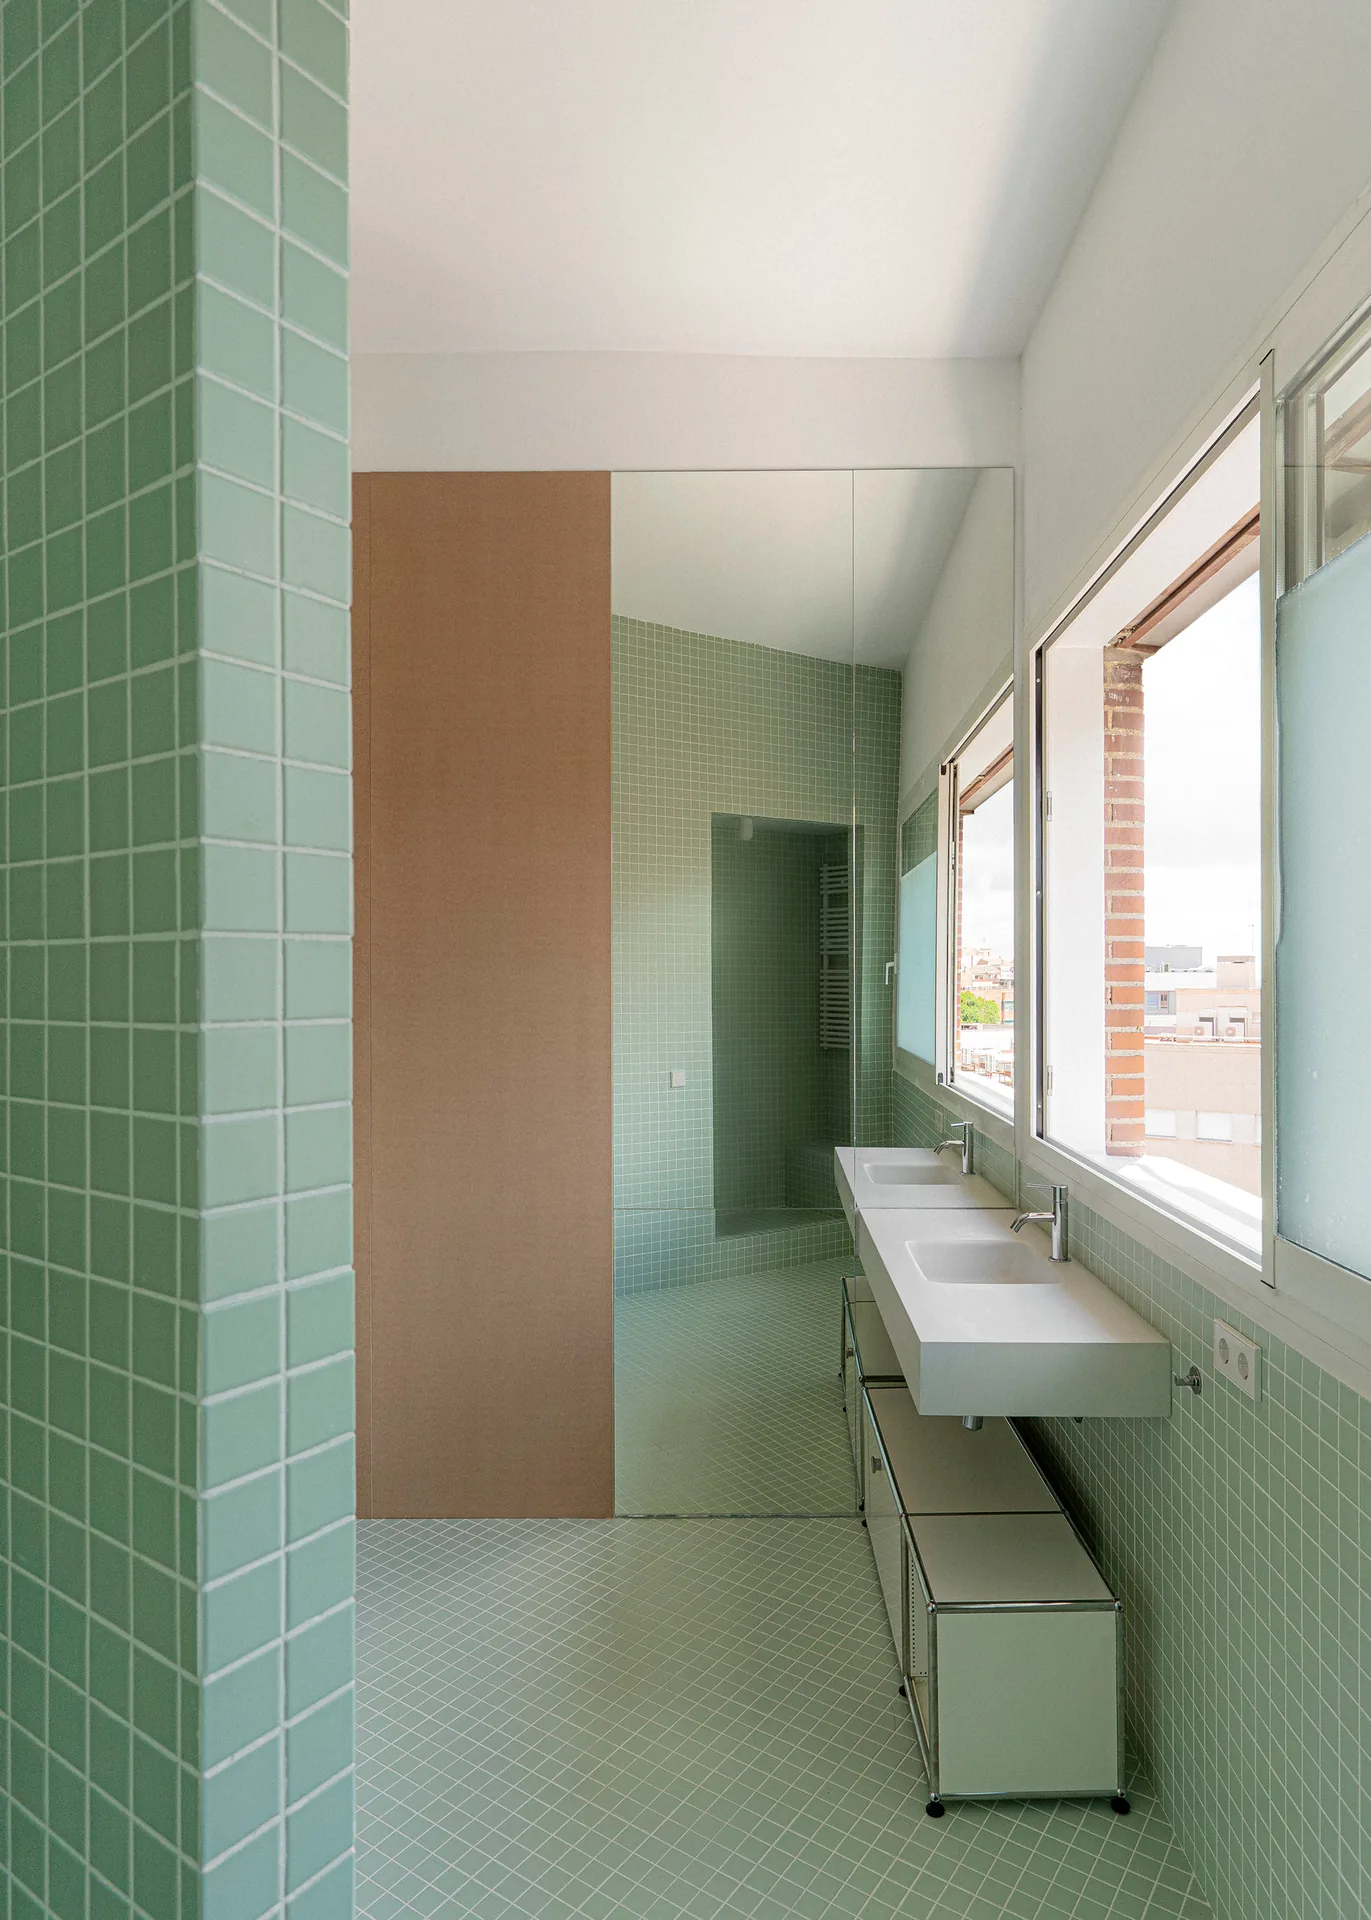
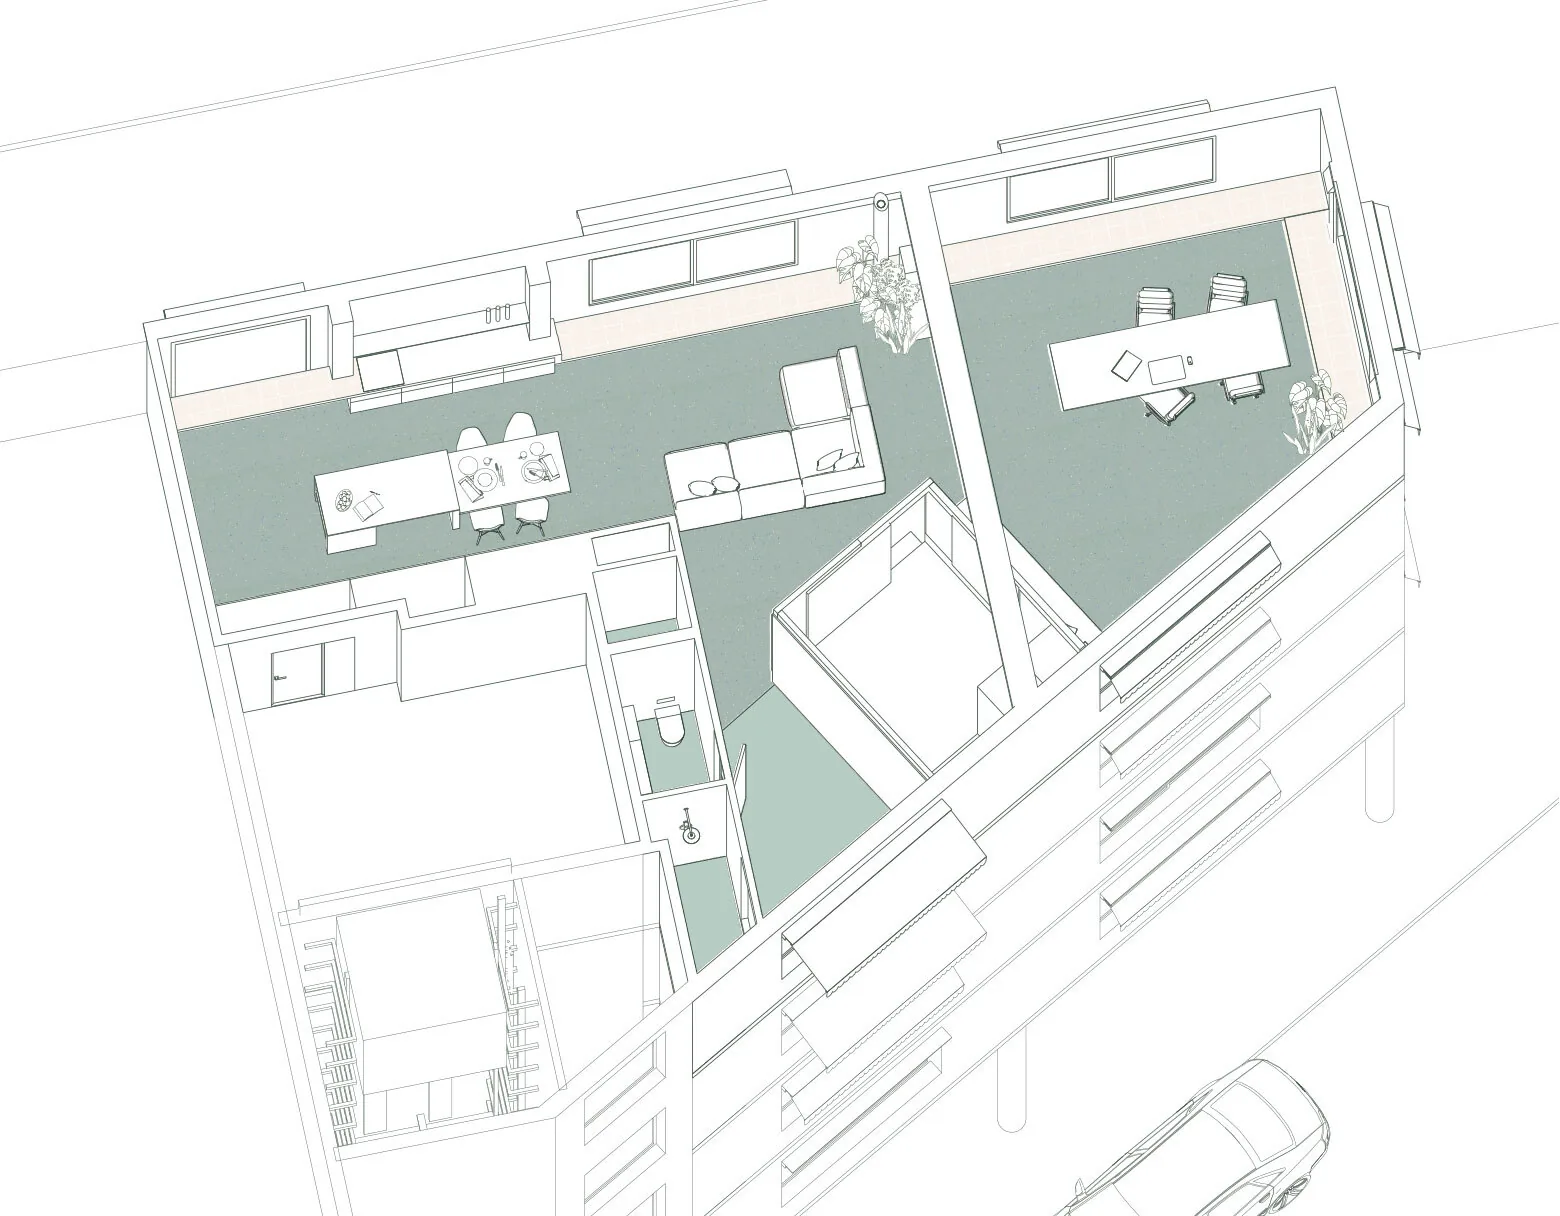
The floor plate has two qualities that are rare in central Madrid. Most of its outer walls are lined with big windows, so daylight reaches deep into the plan and the city is visible on several sides. The outline is also irregular: a trapezoid rather than a rectangle, which means corners open and close as you move through it and the light shifts across the surfaces over the course of a day.
The client is a young professional who first asked only for a workplace. As the design developed, it became clear the space could also hold everyday living, so the programme grew into a list of uses that overlap: desk, kitchen, place to receive people, and a spot to stay the night now and then.
One wooden volume does the organising
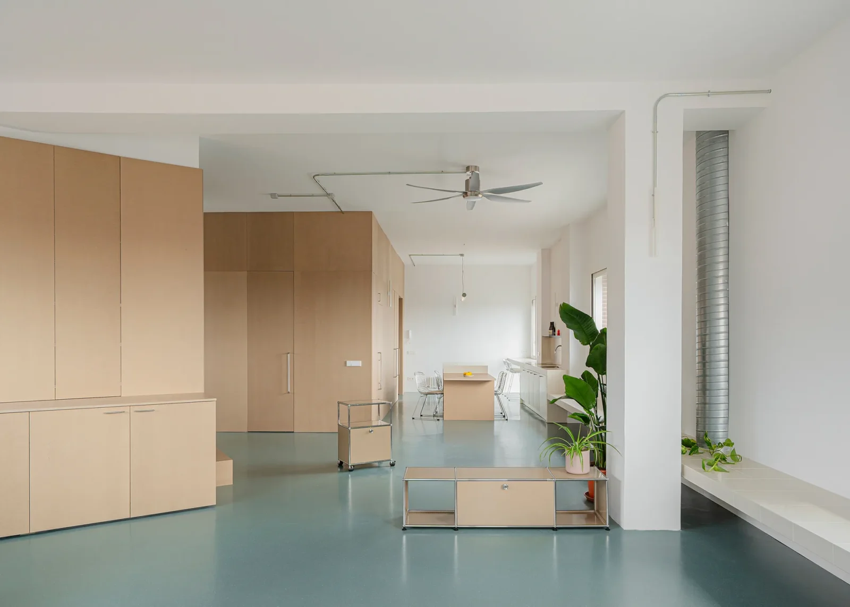
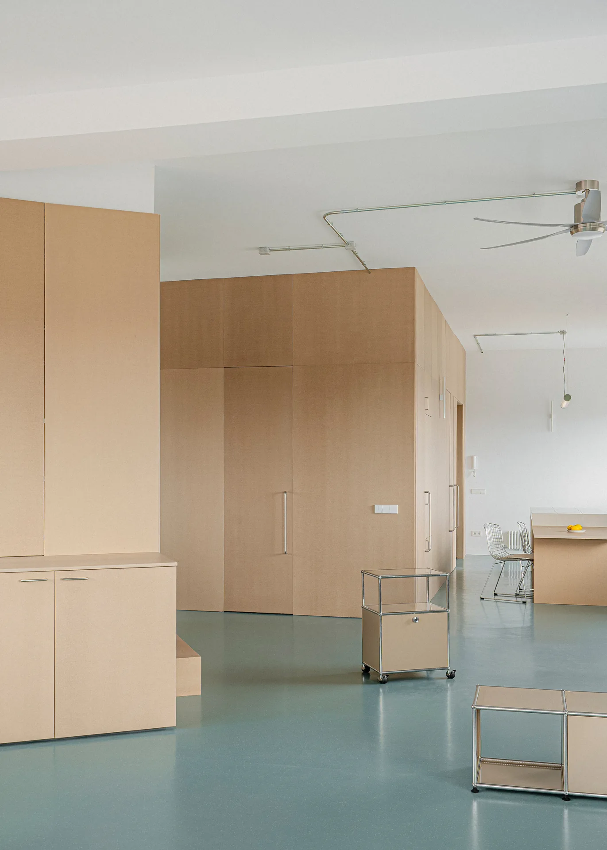
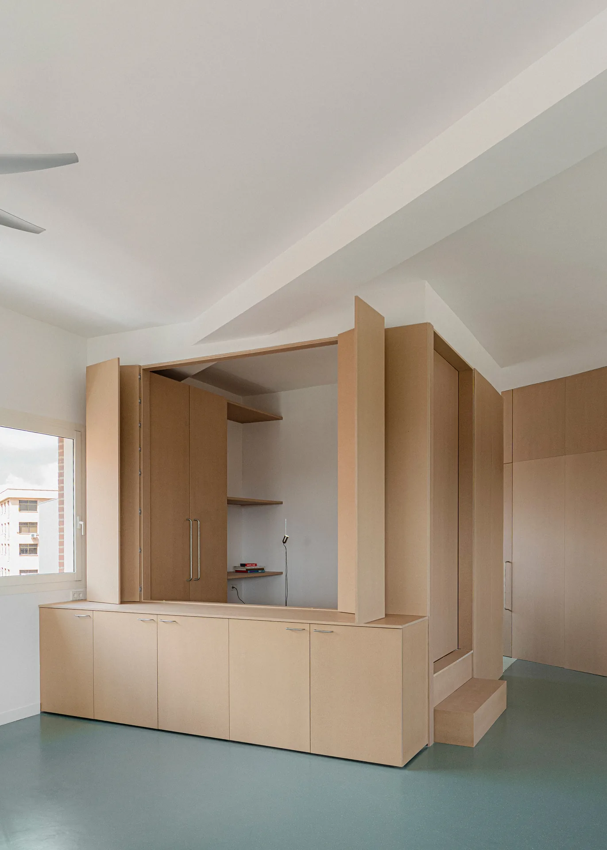
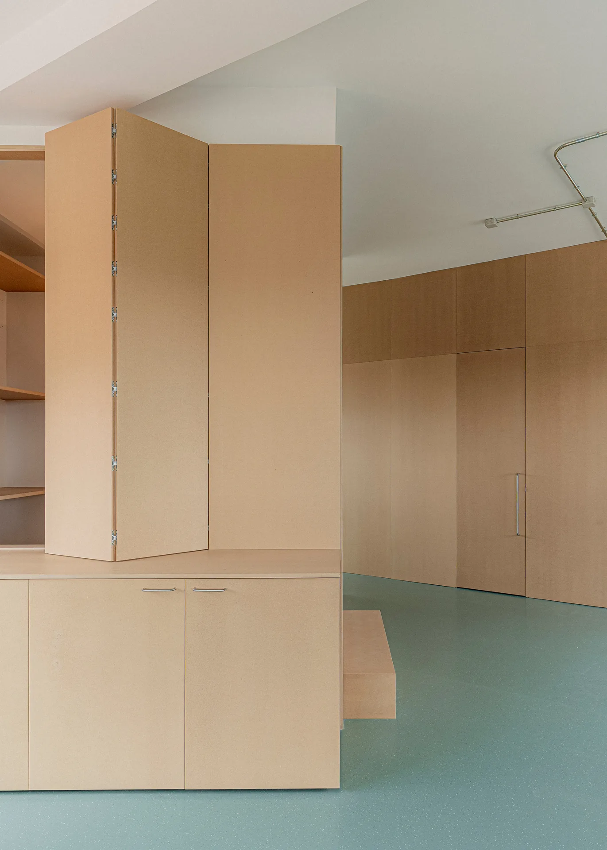
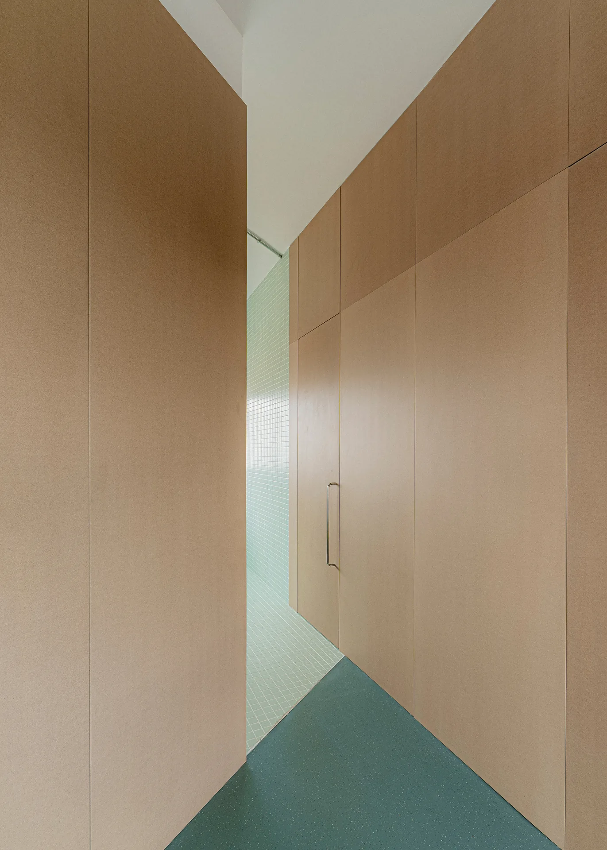
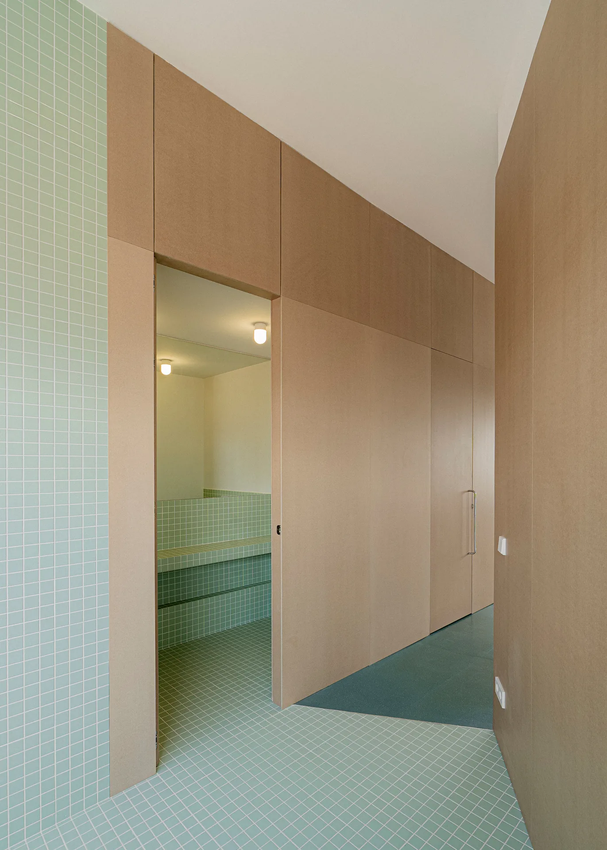
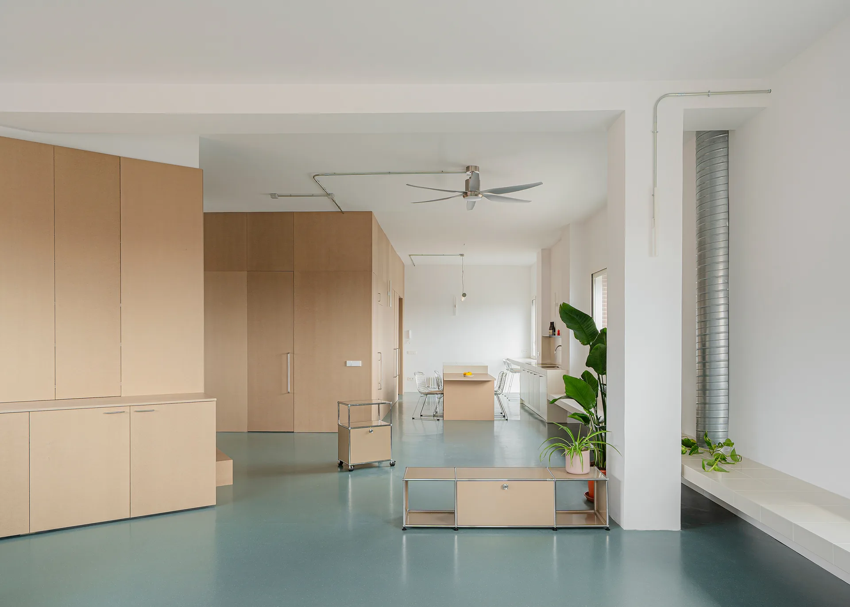
Instead of dividing the room, ALE Estudio placed a single timber volume close to the middle of the plan. Everything that needs privacy is packed inside it, including the bathroom, and one of its faces works as the threshold to the work zone. The rest of the apartment is left free to run in a loop around this core.
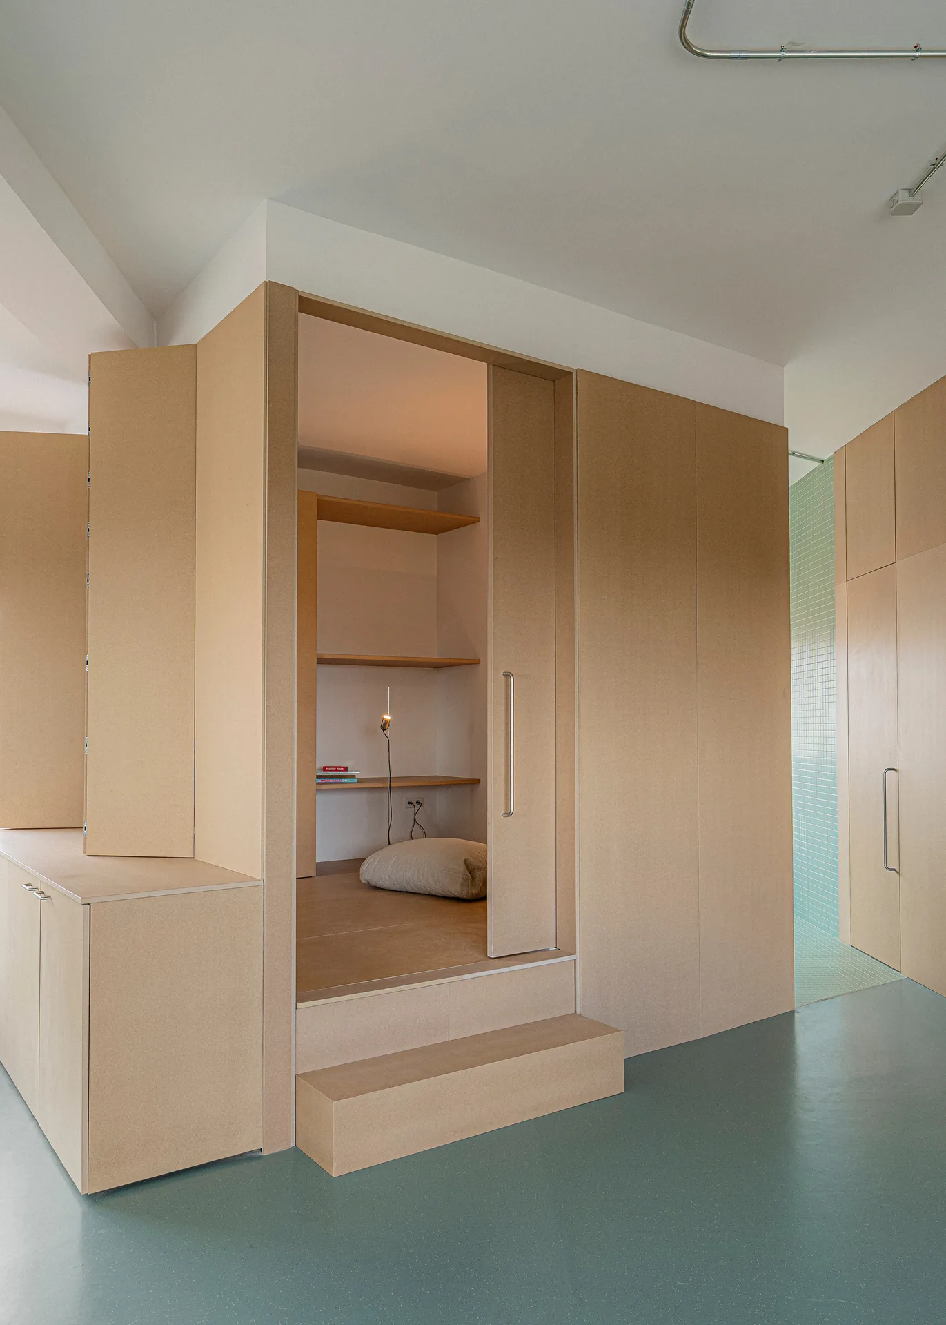
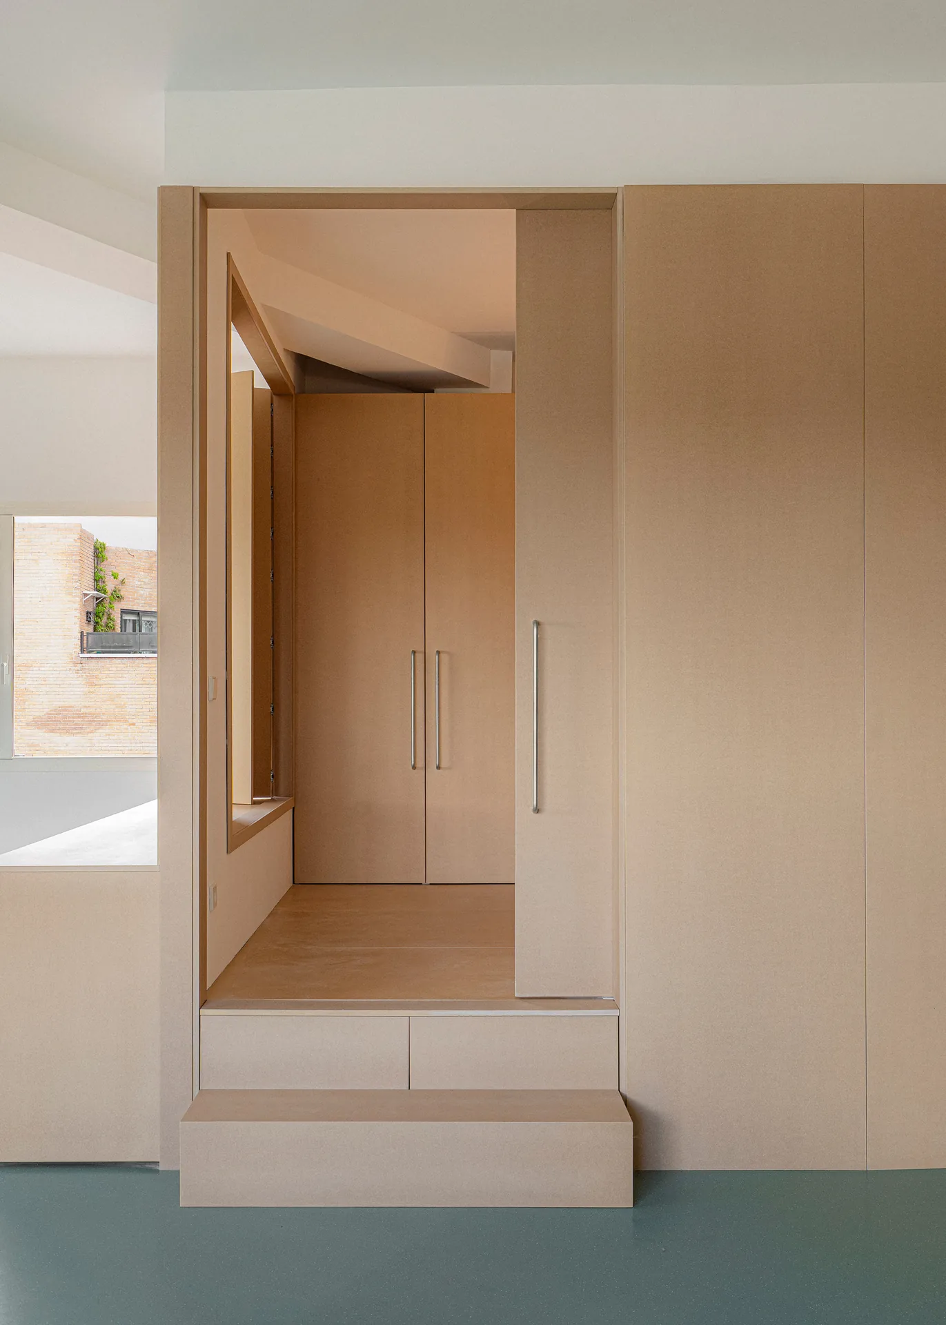
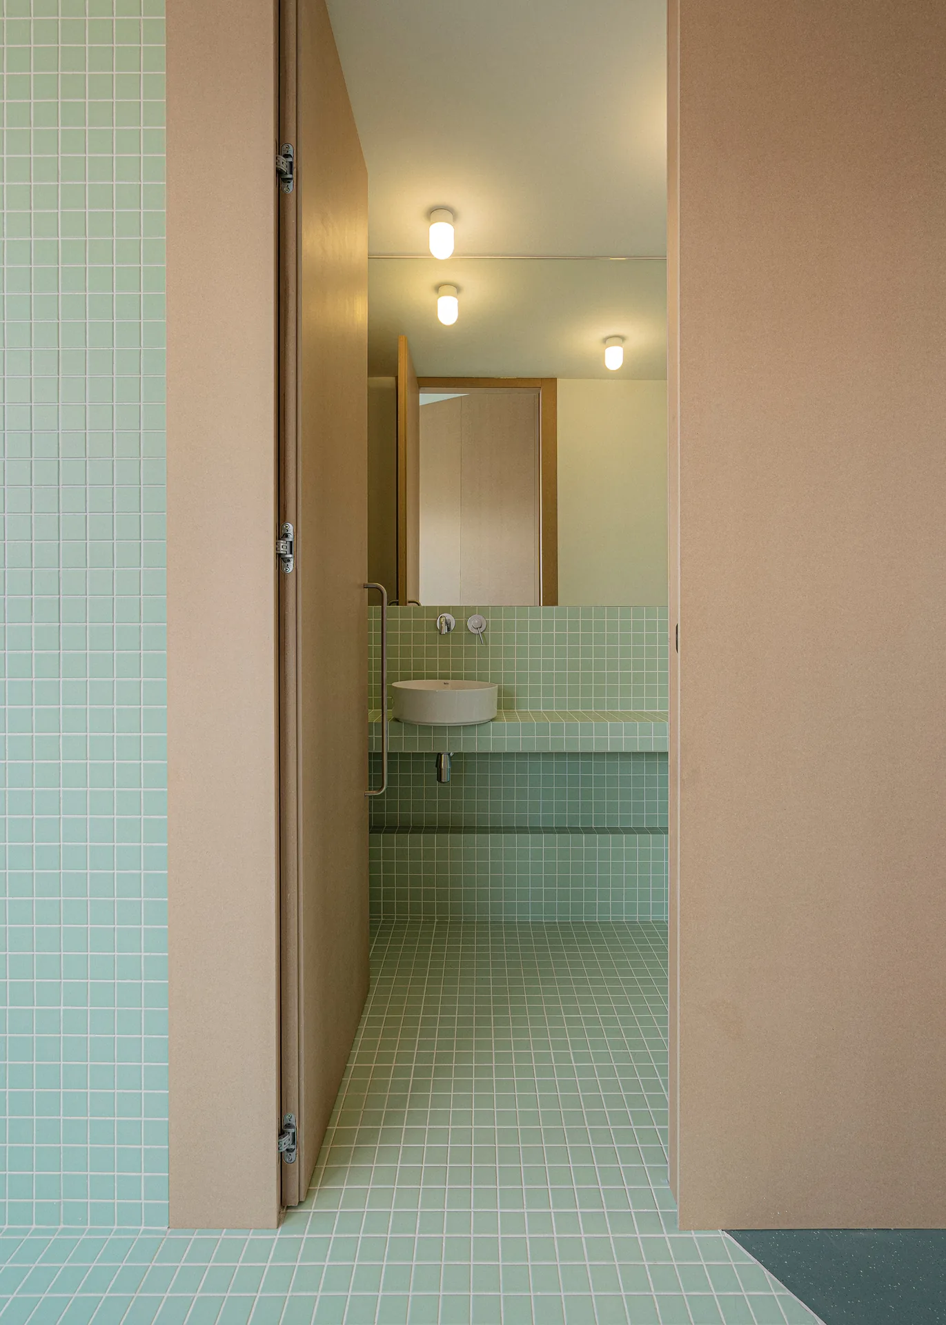
The volume is not a closed box. In the photographs it opens in several places: hinged panels fold back to show shelves, a raised nook with a step and a cushion offers a place to sit apart, and a doorway leads up into a small wardrobe room. Storage, rest and circulation are all handled by the same piece of joinery, which is why the surrounding room can stay so empty.
Three materials, used everywhere
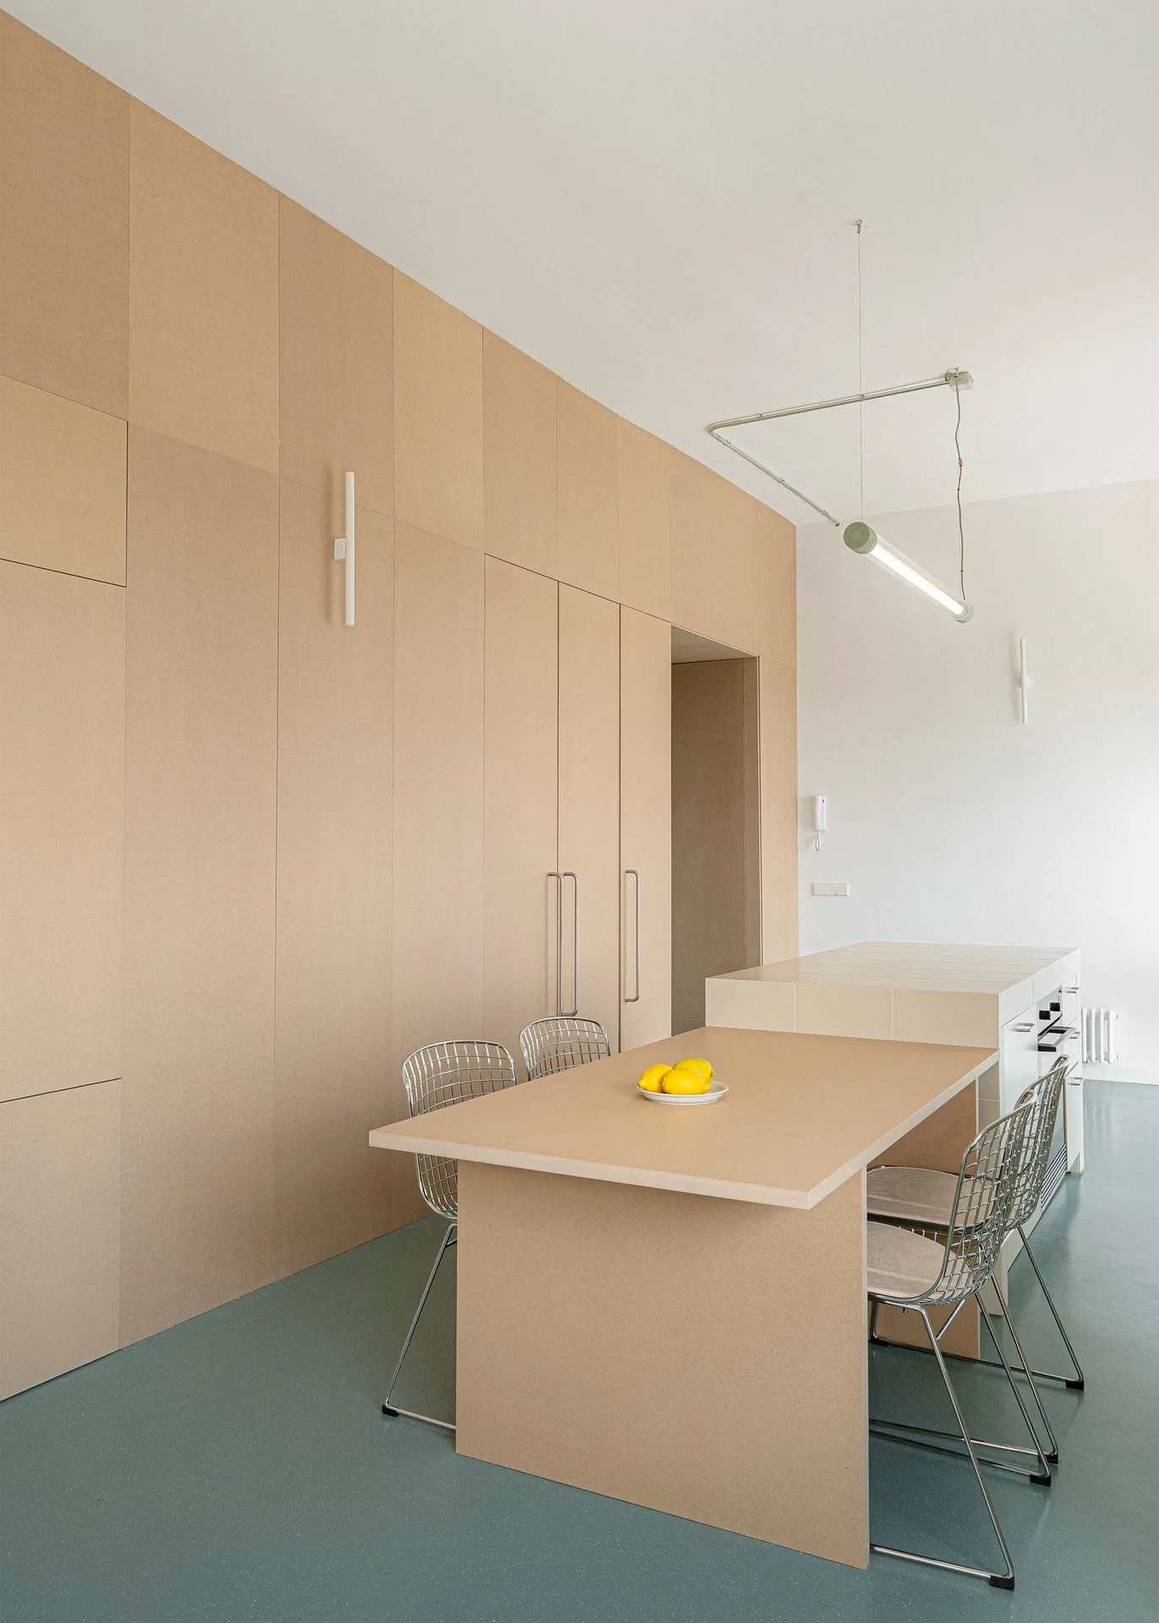
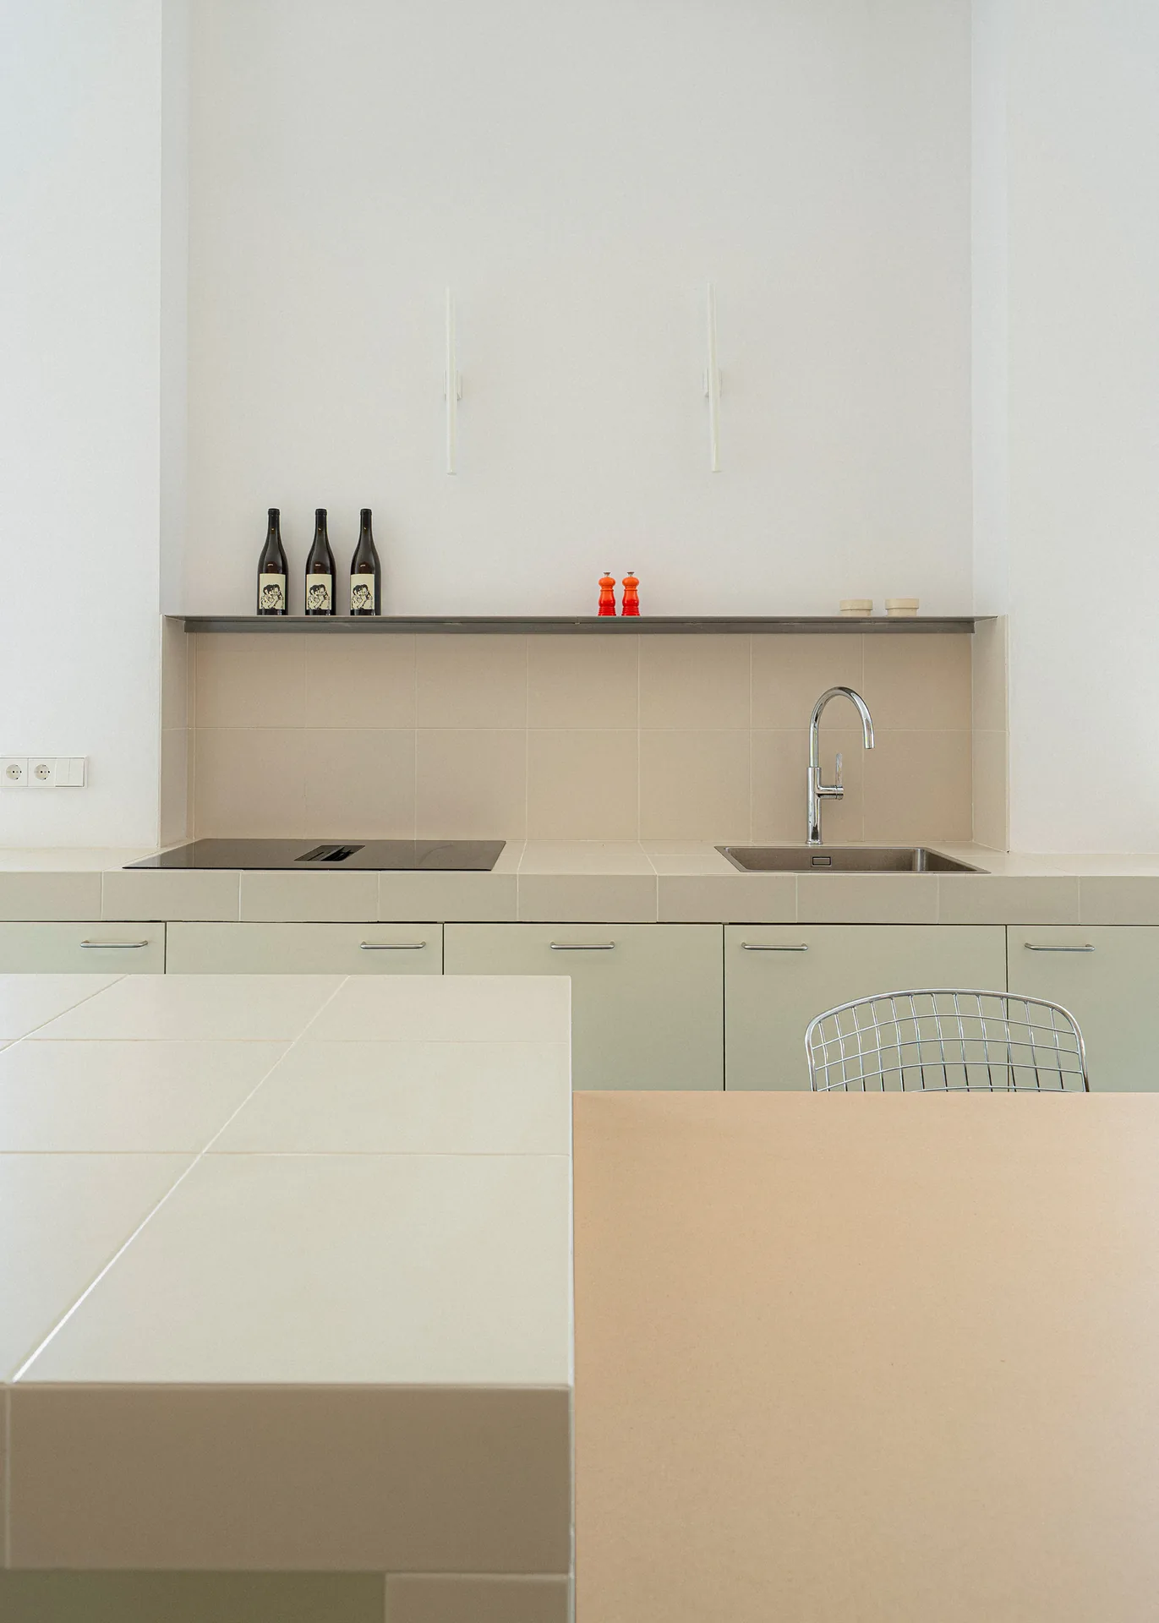
The palette is deliberately short. Underfoot is a green rubber floor by Artigo laid as one uninterrupted surface across the whole unit. It is made from natural raw materials with recycled content and is chosen for being hard wearing and easy to look after. The core and all the fixed furniture are built in plain MDF, and ceramic tile appears at key points to change texture and scale.
That tile comes in two sizes. In the kitchen, 30×30 cm pieces form a counter that continues along the edge of the room as a long bench, so cooking and sitting share the same surface; readers comparing worktop proportions can see how standard kitchen countertop heights are usually set. The kitchen units are lacquered in the same tone as the tiles.
A mint green bathroom
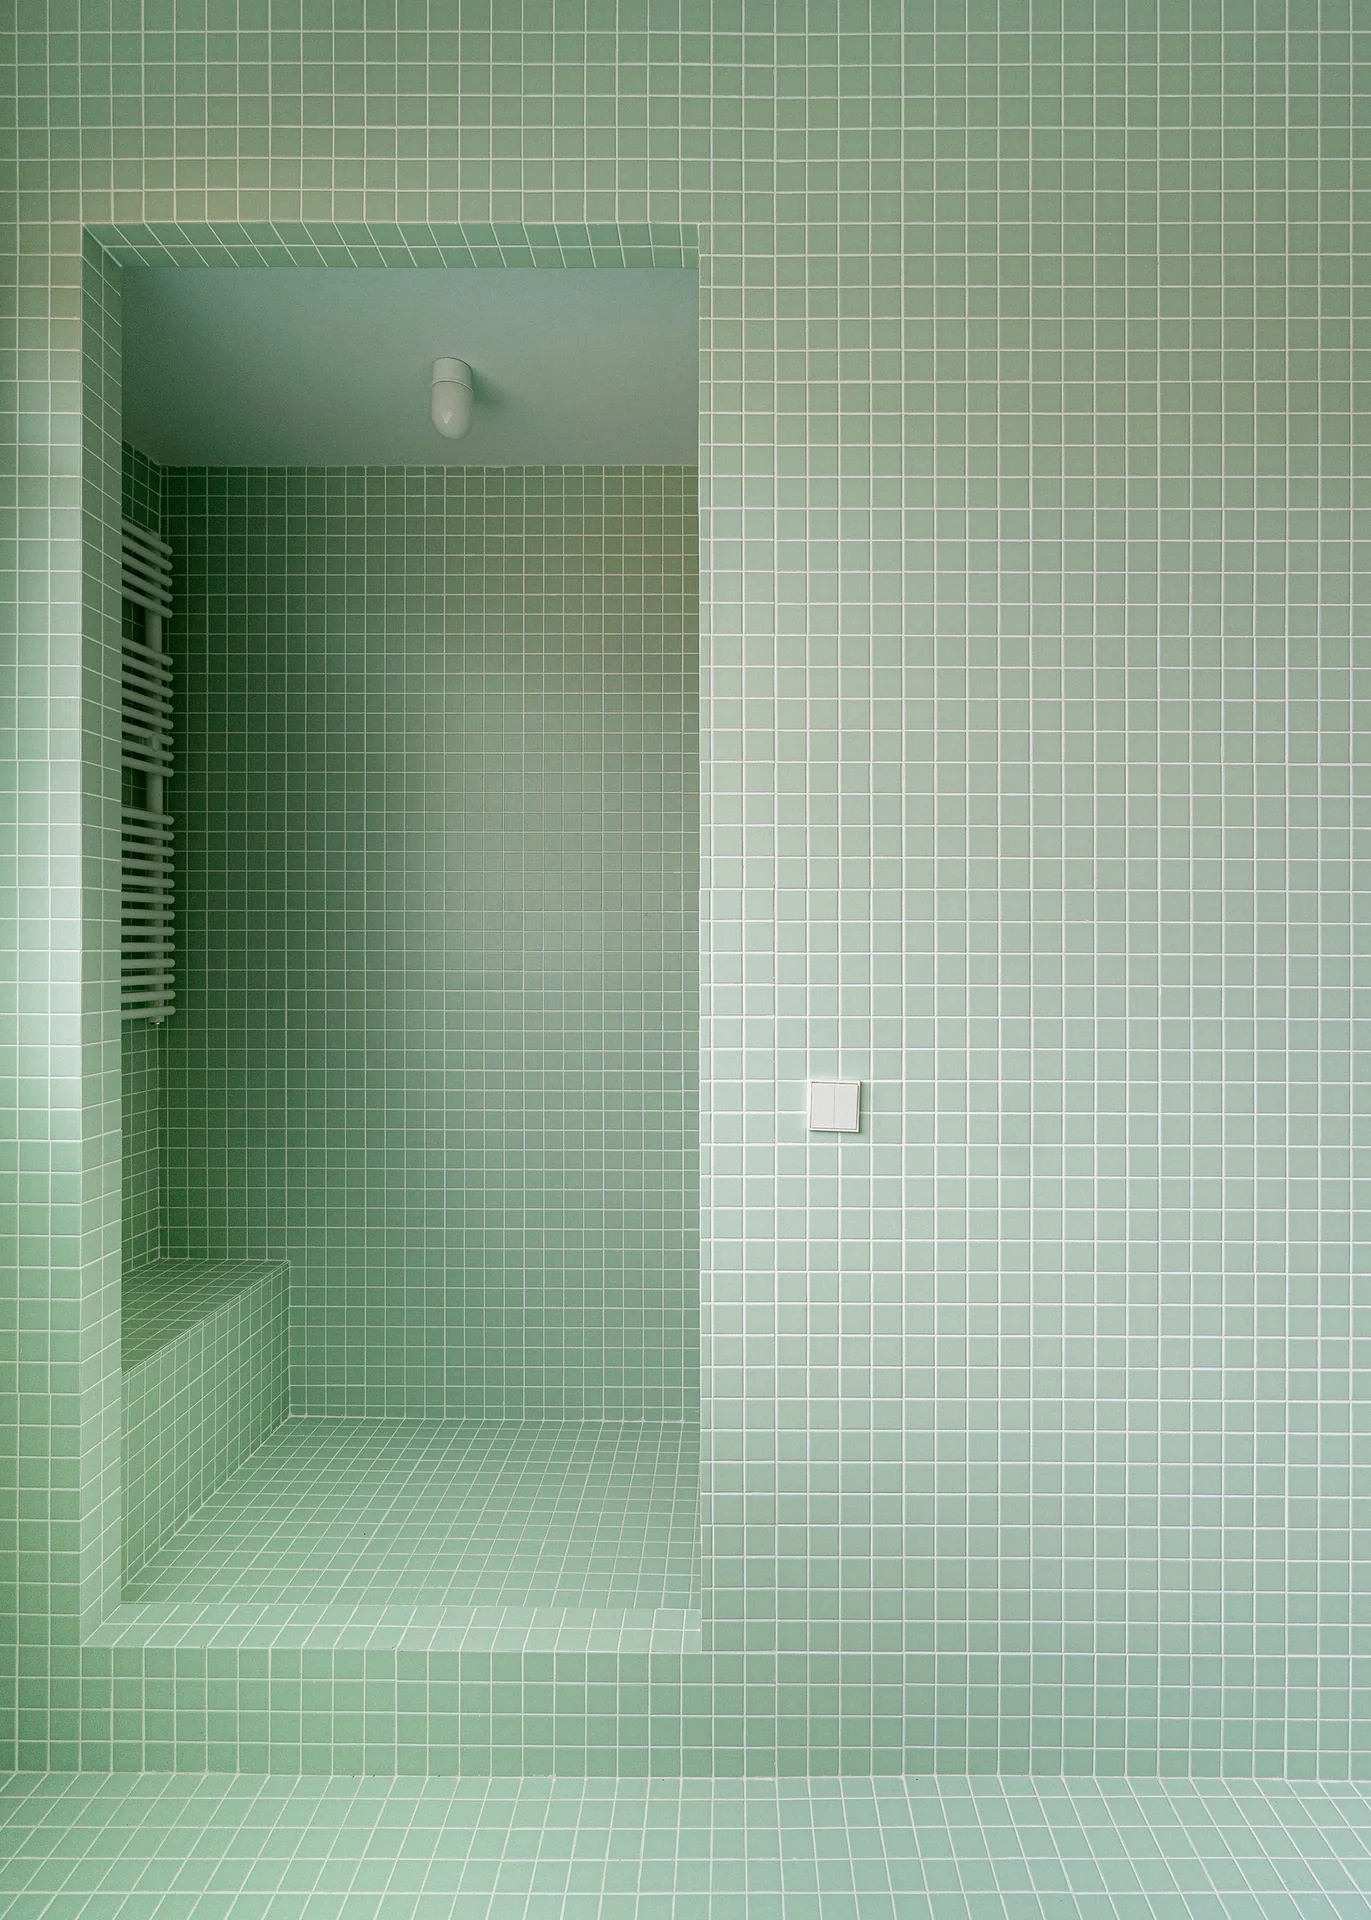
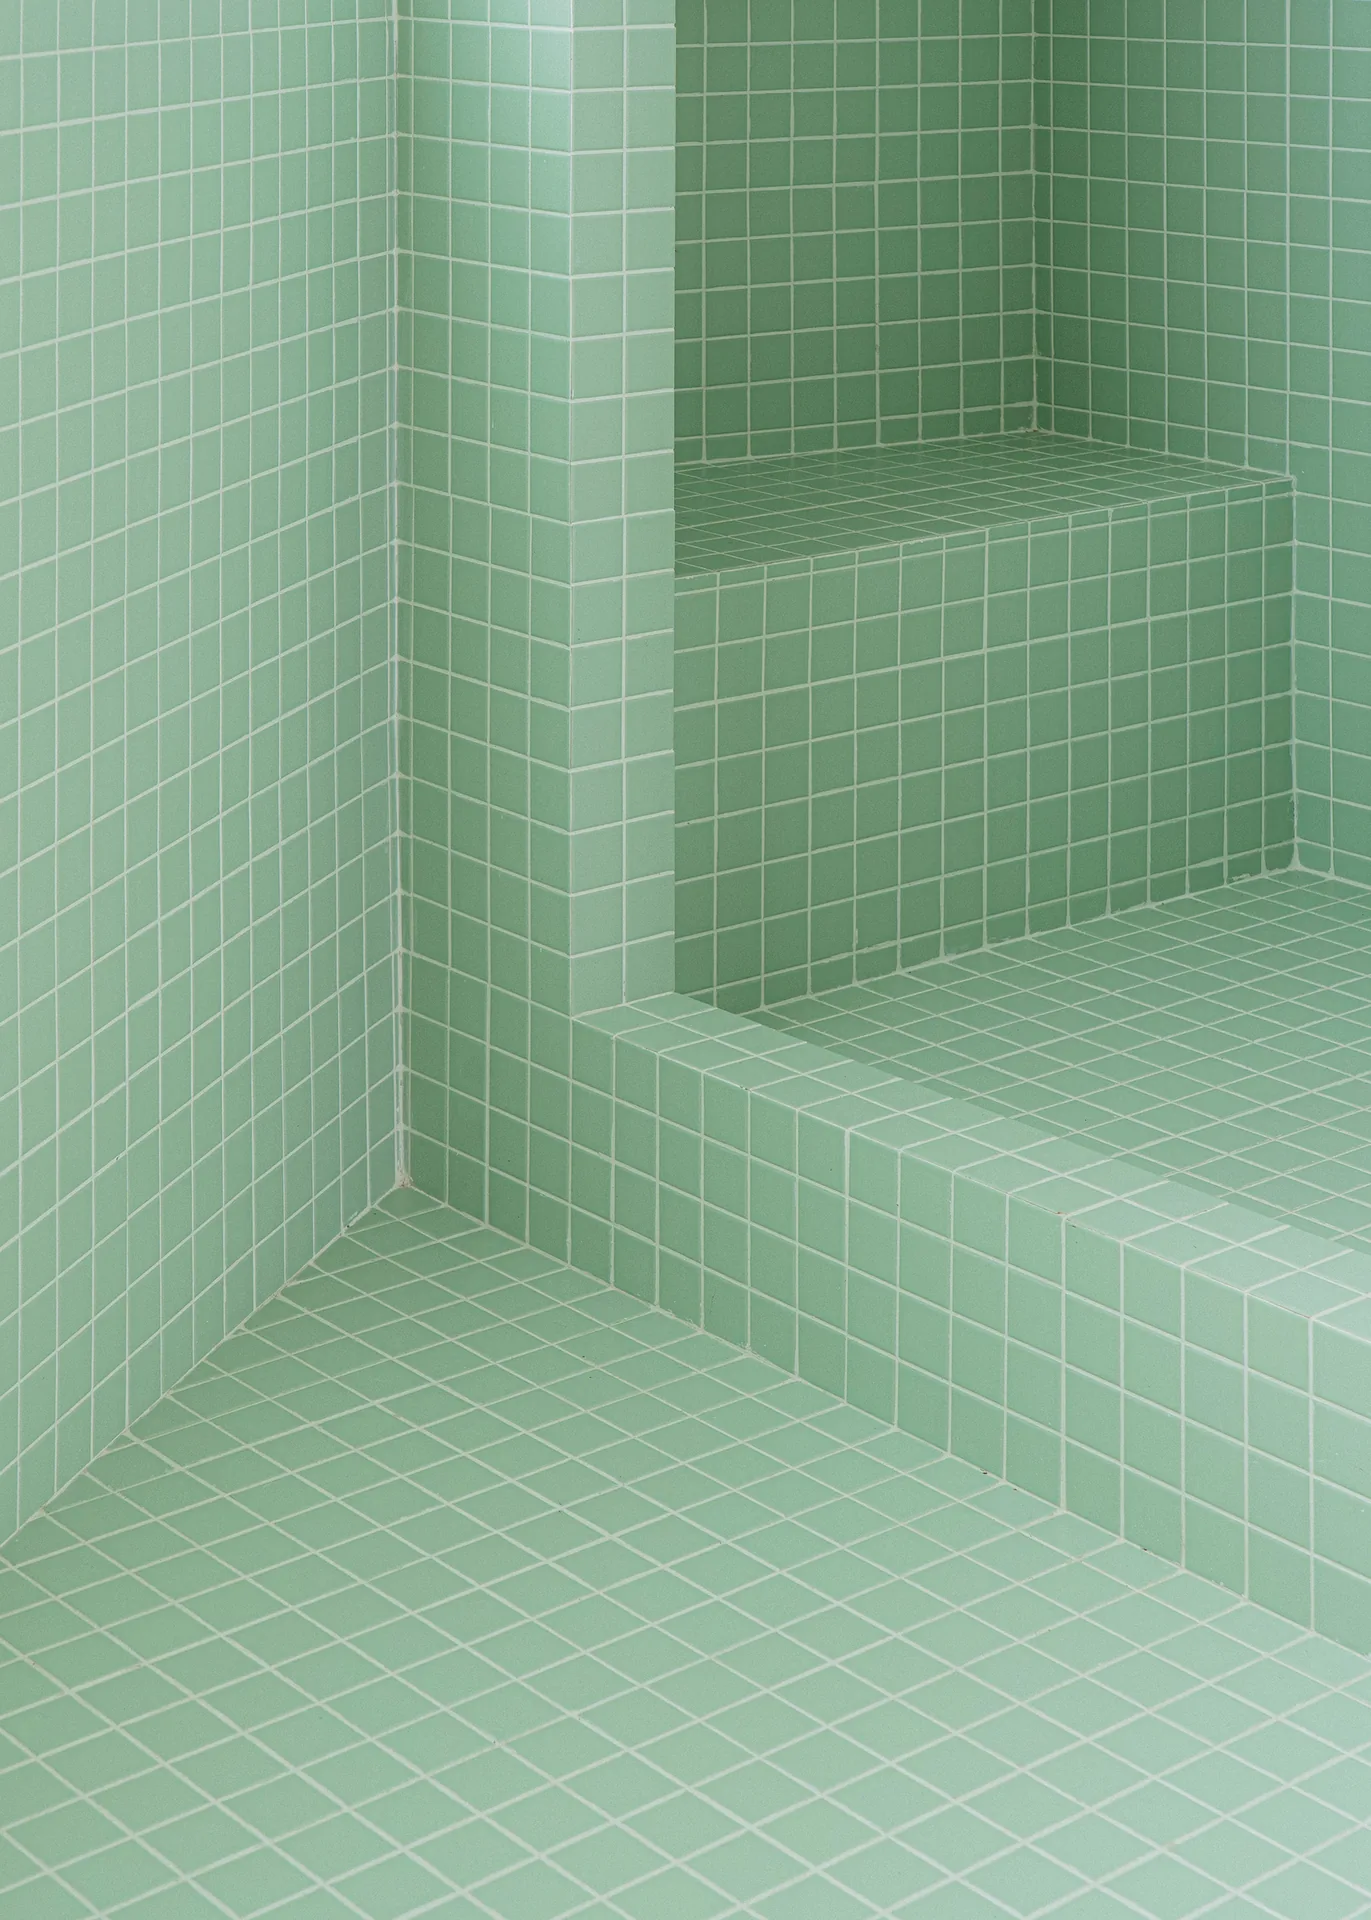
The bathroom is wrapped in small 5×5 cm mint tiles on floor, walls, bench and shower recess, a finish the studio has repeated in several earlier projects. A long double basin runs under the windows, so even the wet room gets daylight and a view over the rooftops of Carabanchel. The basin is by Sira and the taps by TRES, both picked for their plain forms, and accessories are in stainless steel. Fitting a full bathroom into a central core is a question of tight dimensions; our guide to minimum bathroom sizes sets out the usual numbers.
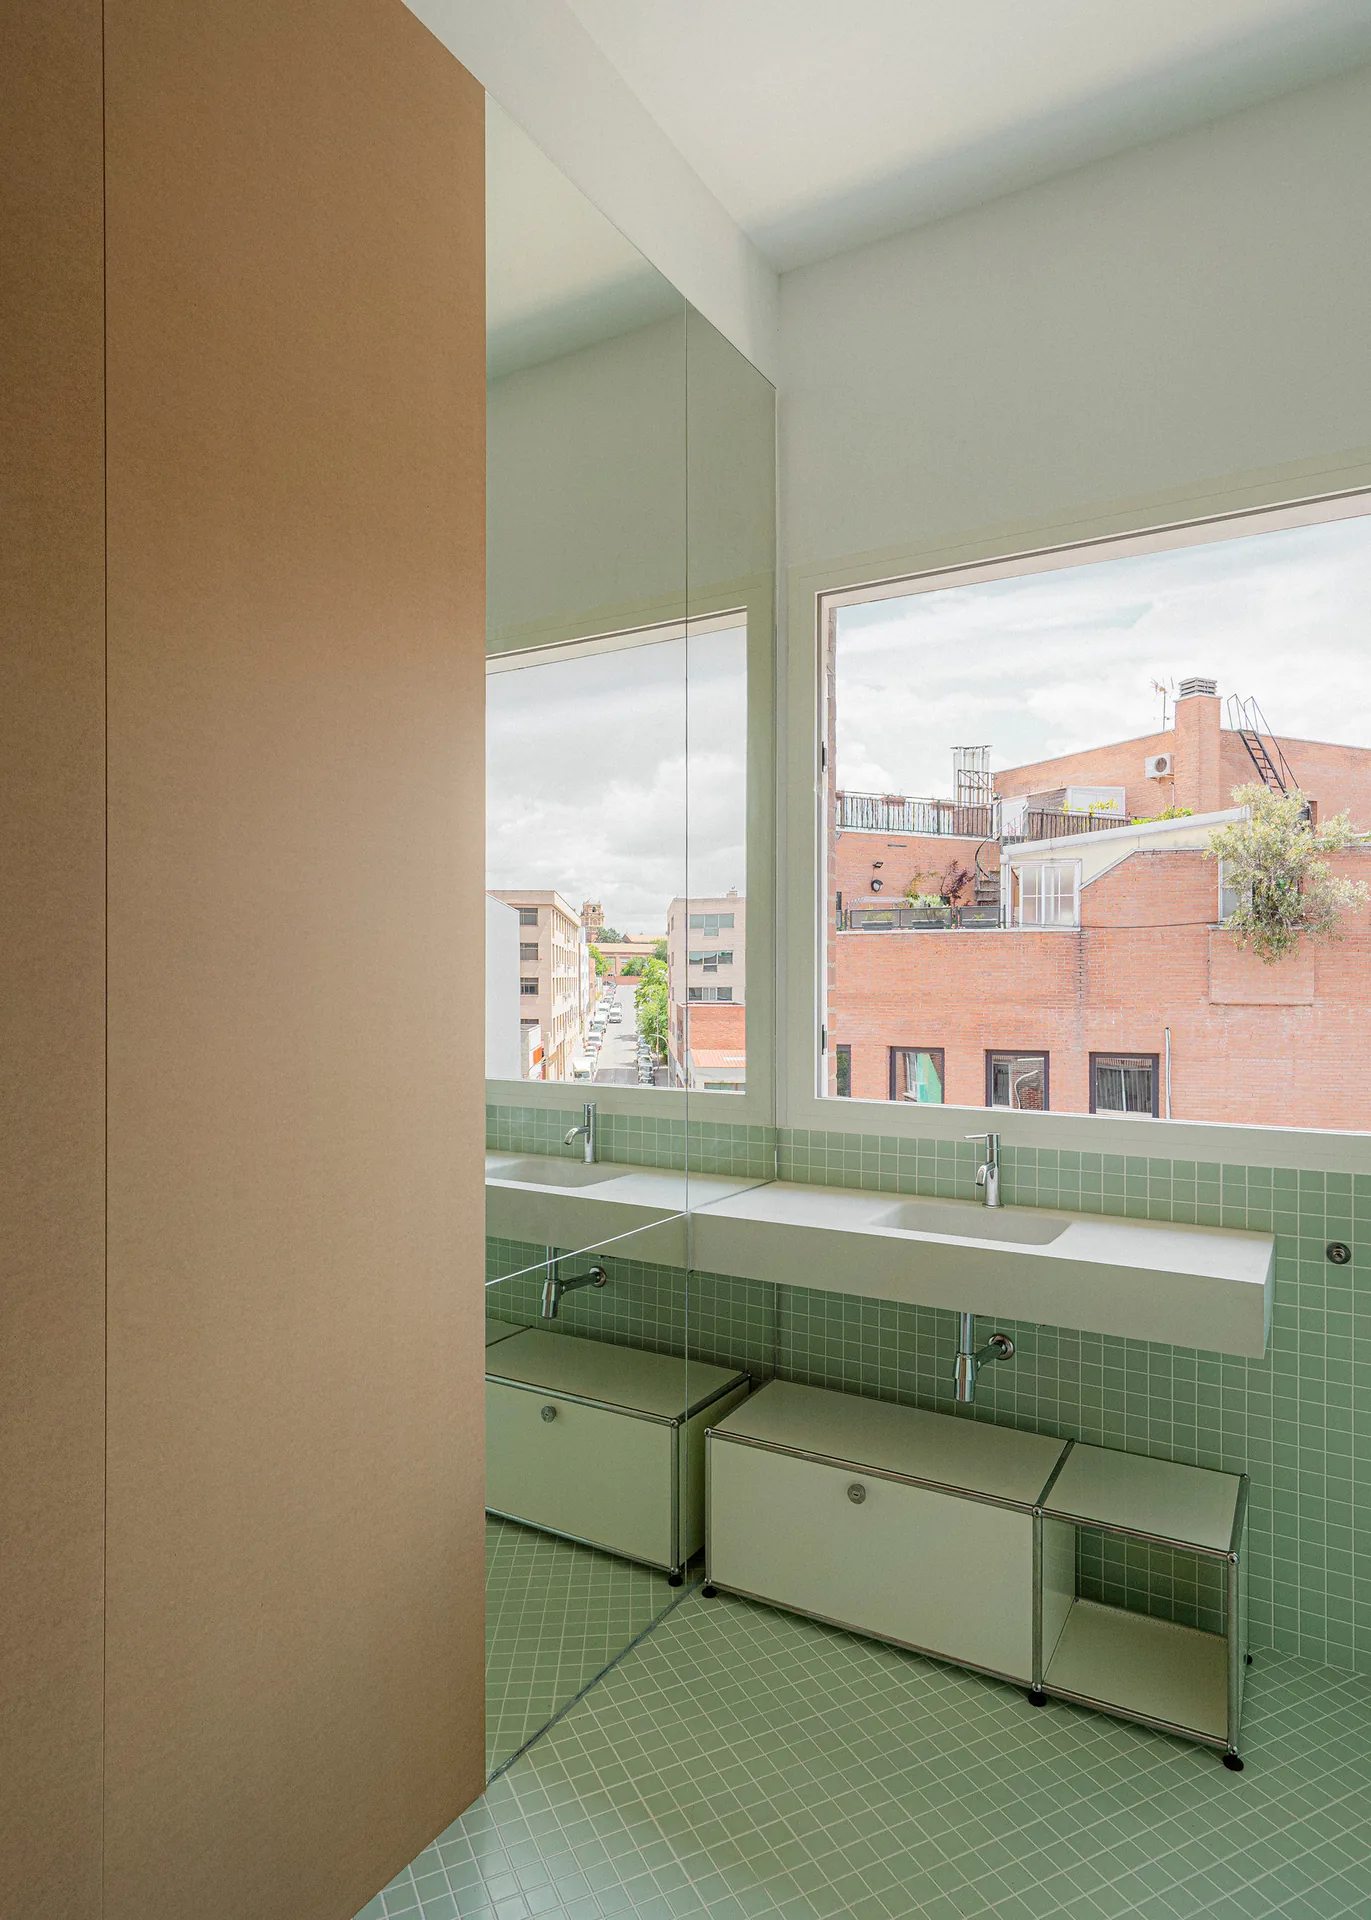
Service pipes, handles and small construction parts are left visible throughout. They read as a technical layer set against the warmer wood and the gridded tile, and they keep the interior from feeling too precious for a space meant to be used hard. For another compact urban interior on the site, see Kerr Apartment by SSdH.





Leave a comment