Home Architecture News Formas.AI Unveils Cartesian, an Agentic 3D Modeller That Turns AI Concepts into Editable Geometry
Architecture NewsArtificial Intelligence

Formas.AI Unveils Cartesian, an Agentic 3D Modeller That Turns AI Concepts into Editable Geometry

Formas.AI's Cartesian coordinates AI agents on its own CAD kernel to turn sketches, photos and briefs into editable 3D models for architecture and design.

Share
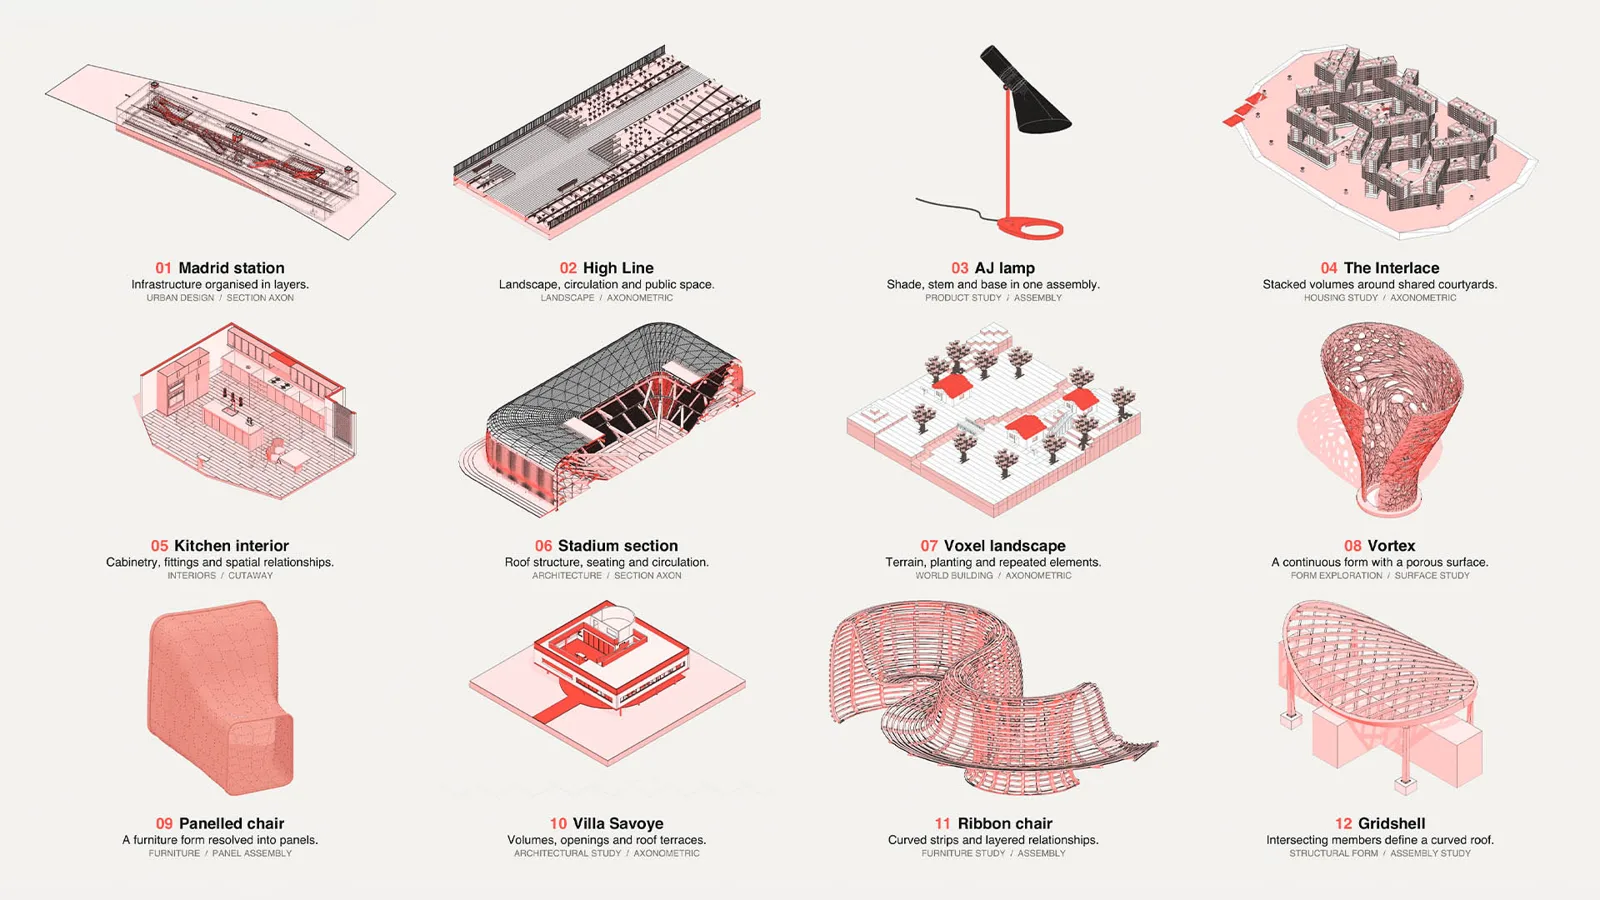
Grid of red and grey 3D design studies including kitchens, chairs, pavilions and structures generated in Cartesian
Design studies created in Cartesian, from interiors and furniture to pavilions. · Image: Formas.AI
Share

Formas.AI has introduced Cartesian, a design tool for the early stages of architecture, interior, furniture and product projects. Its goal is to convert ideas produced with AI into 3D geometry that can be edited and carries real physical properties. The tool coordinates several AI models, including OpenAI’s GPT-6 Astra and Anthropic’s Claude Opus 5.5, AEC Magazine reports.

The company’s argument is that AI can already produce convincing pictures of buildings and objects, but turning those pictures into models is harder: it means deciding how components connect, which limits apply and what has to adapt as the scheme evolves. In Cartesian a project can begin from a photo, a sketch, a written brief or a model that already exists, after which each component is adjusted by chatting with the system, with the brief and references kept in play at every step.

A CAD kernel built for agents

Underneath sits the company’s own CAD kernel and a set of geometry tools written with AI agents in mind. The agents can look up which tools exist, create solid and freeform shapes, and check and edit the geometry through code. Models are organised into named components, layers and assemblies whose relationships describe how parts belong together, which co-founder Carlos Bañón says gives the geometry meaning and helps protect design intent as the model changes.
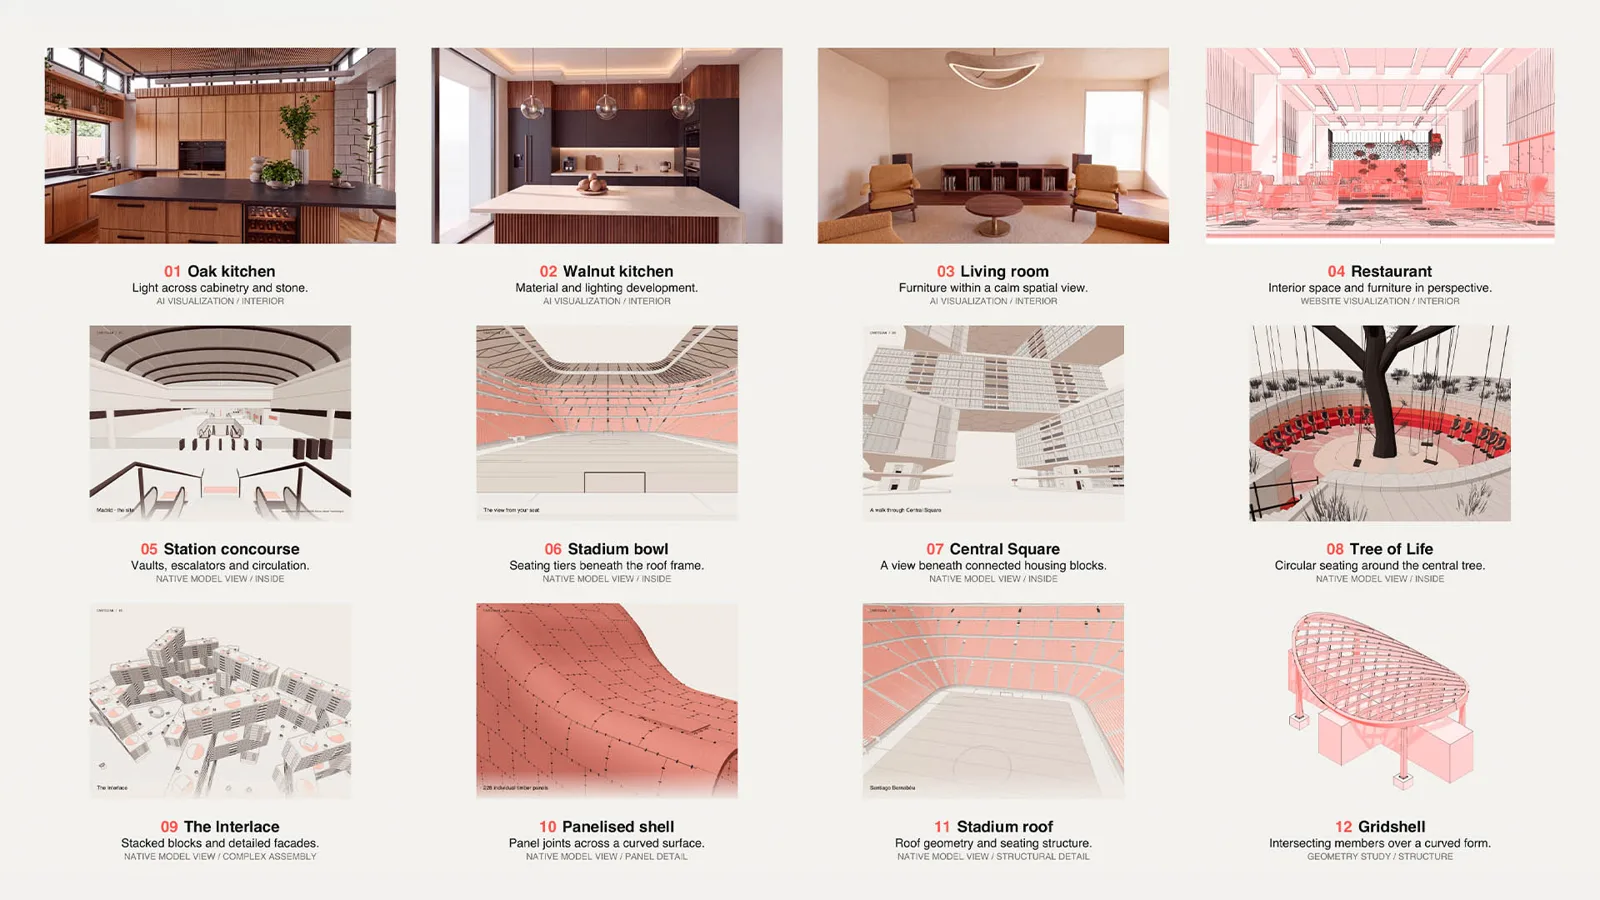
Grid of rendered interior scenes and 3D objects in pink and grey tones with labels
Cartesian targets early-stage architecture, interiors, furniture and product design. · Image: Formas.AI

An orchestration system runs the different models alongside specialist agents for interpreting references, developing the brief, authoring geometry and reviewing results, and merges parallel improvements after checking the geometry in the shared model. Agents can also request sunlight, shadow and real-time wind studies and use the results in later decisions, and support for moving parts and jointed assemblies is on the way. For furniture and layered structural assemblies, thicknesses, dimensions, spacing and joints can be treated as design constraints in preparation for prototyping.

Connections to existing tools

Cartesian links live to Rhino and SketchUp, reads and writes DXF files for AutoCAD users and IFC files for BIM, and exports STEP for supported solids and STL for mesh-based prototypes. Integrations with Rhino and Blender add further CAD and mesh options. Co-founder and CEO Yiping Goh says the technology can be very complex but the experience should not be.

The desktop version will roll out in phases on macOS and Windows, and broader availability is due to begin on 31 October 2026. Designers can join a preview waitlist through Formas.AI.


Share
Written by
LA Editorial Team

The Learn Architecture editorial team is a group of architects, designers, and writers who research, write, and review content on architecture, design, technology, sustainability, and education for students and professionals worldwide.

Leave a comment

Leave a Reply

Your email address will not be published. Required fields are marked *

Related Articles
Aerial view of a Minecraft city on a peninsula between two blue rivers, packed with towers and green slopes
Architecture NewsUrban Design

An Architect Rebuilt Chongqing’s Yuzhong District in Minecraft to Understand Its Vertical City

Using Rhino, Grasshopper and Minecraft, architect Seth of Sluda Builds recreated more...

3D rendering of a beam-column joint with red steel connectors and reinforcing bars against a faint building outline
Architecture NewsConstruction

Samsung C&T’s Beam-Column Dry-Joint System Gets Korea’s First Special-Frame Nod

Samsung C&T's dry-joint precast connector became the first in Korea to earn...

Two Cinema 4D interface panels labelled before and after, showing an object list being organised into a tidy hierarchy
3D VisualizationArchitecture News

Maxon Adds MCP Support to Cinema 4D, Letting Claude and ChatGPT Automate Repetitive 3D Tasks

Maxon's free Cinema 4D MCP server lets artists hand repetitive scene, material...

Split image of a worker laying reddish-brown pavement beside a road and another compacting it by hand with a tool
Architecture NewsSustainability

Singapore Trials WoodFlex, a Recycled Wood Pavement to Protect Tree Roots

LTA and NParks are trialling WoodFlex, a porous recycled wood and cement...

Subscribe to Our Updates

Enjoy a daily dose of architectural projects, tips, hacks, free downloadble contents and more.

Copyright © Learn Architecture Online. All rights reserved.
Made with ❤️ by learnarchitecture.online

iA Media's Family of Brands

Privacy Overview

This website uses cookies so that we can provide you with the best user experience possible. Cookie information is stored in your browser and performs functions such as recognising you when you return to our website and helping our team to understand which sections of the website you find most interesting and useful.