









Table of Contents Show
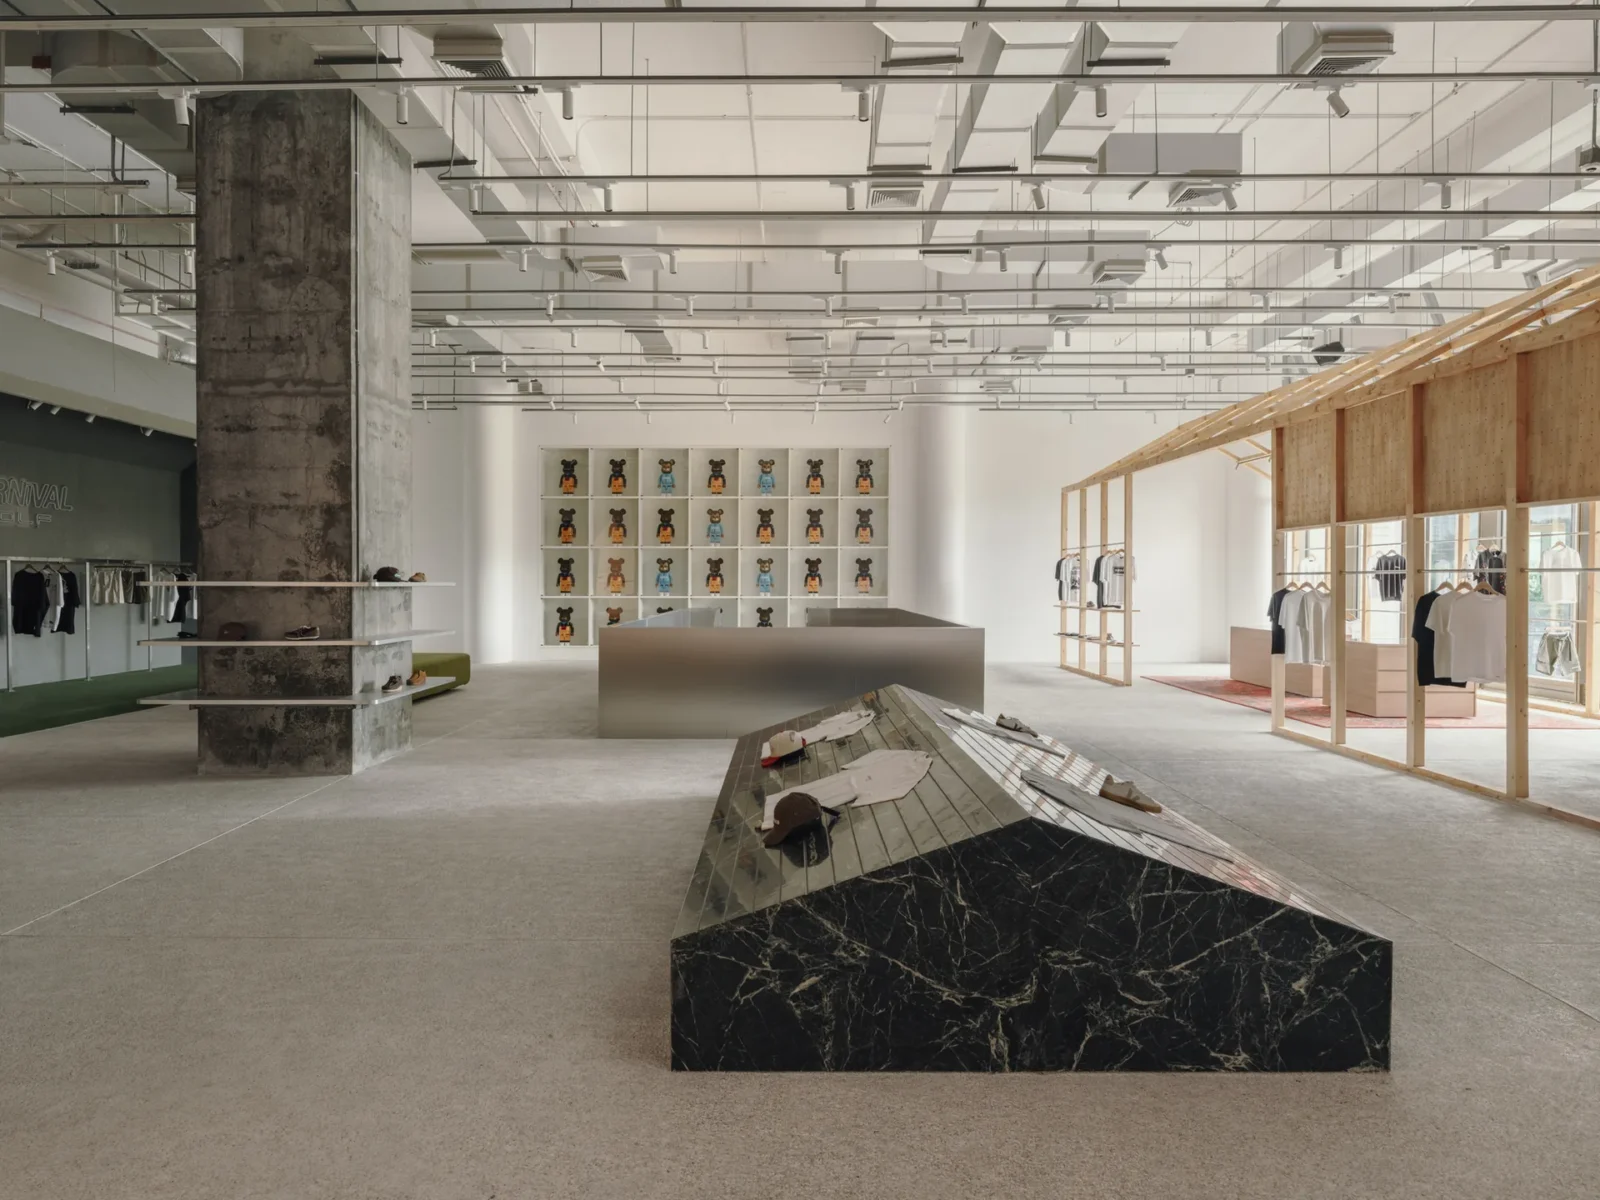
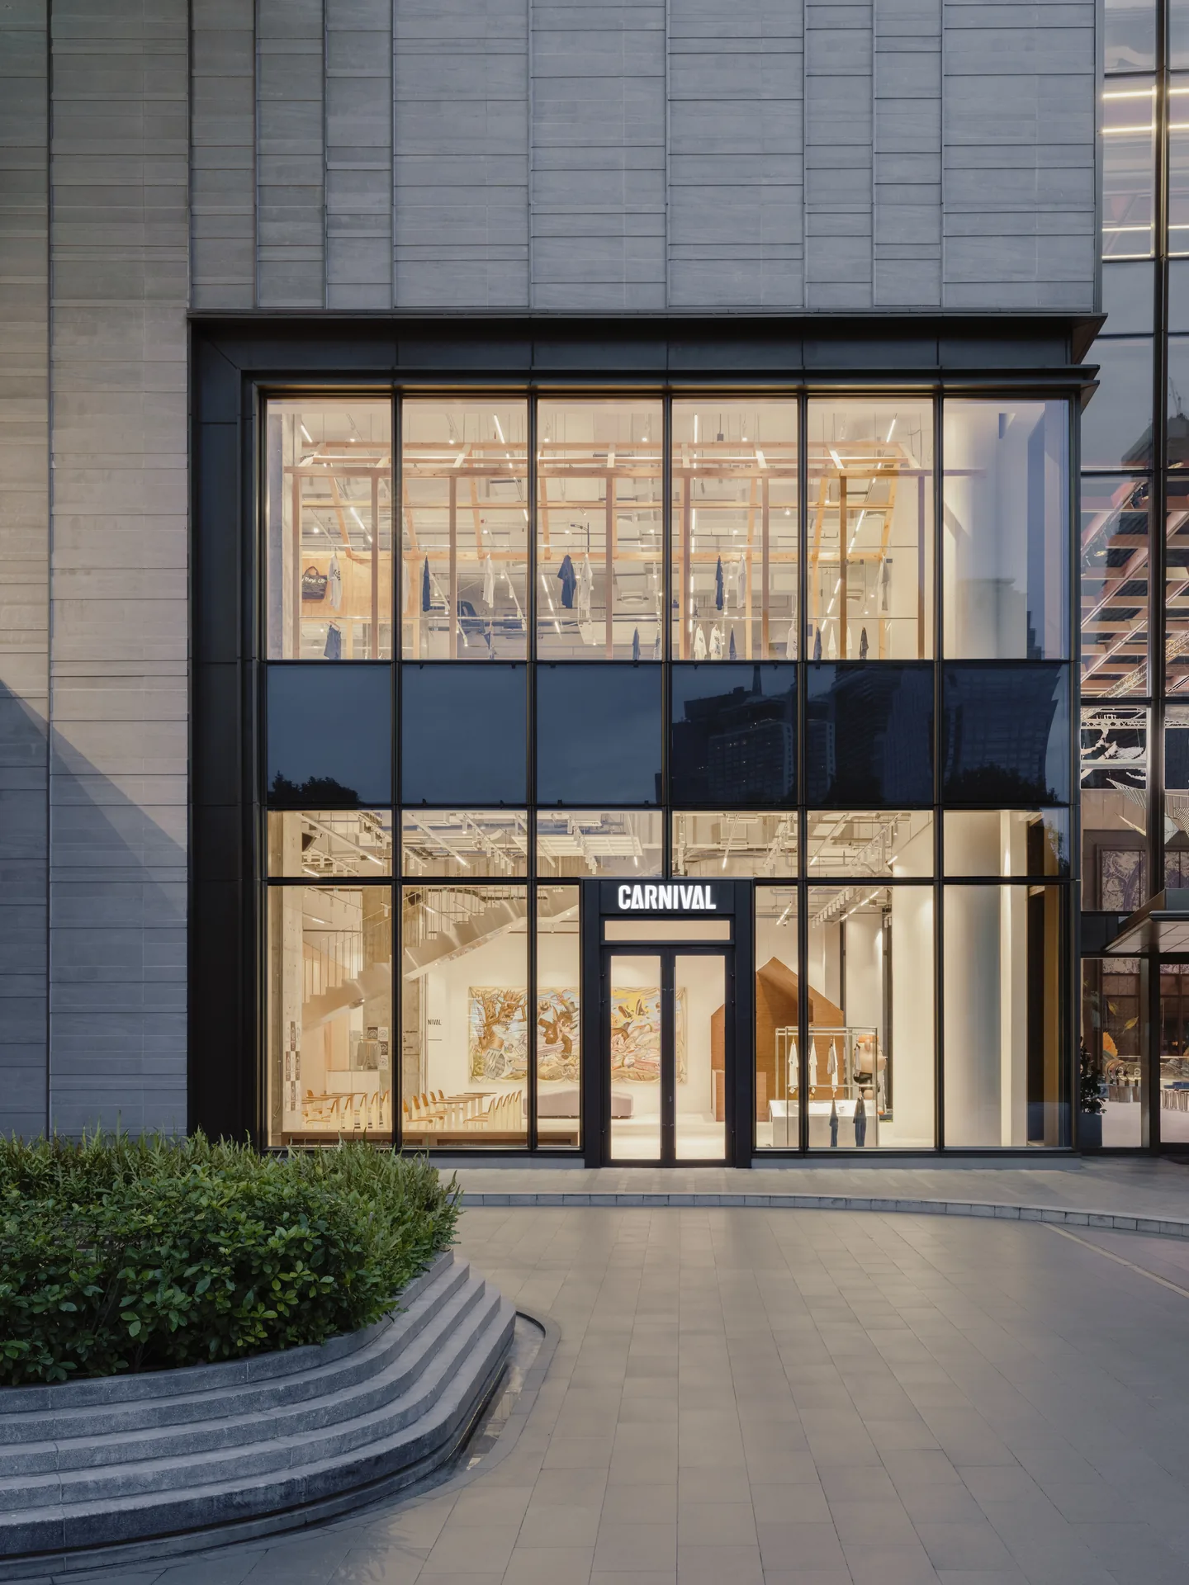
Housing CARNIVAL is a two level shop in Bangkok designed by Studio Profile for CARNIVAL, a streetwear label that started on the city’s streets and now acts as a meeting point for young subcultures as much as a retailer. The 1031 m² store sits inside One Bangkok, a new mixed district in Pathum Wan, and the designers set out to build the brand a home rather than a sales floor.
The starting image is Bangkok itself: a city layered from street markets, temples, towers and neighbourhoods that grew without a master plan. Studio Profile read the brand in the same way. CARNIVAL sells international streetwear and sports labels next to its own local lines, runs collaborations and hosts community events, and the range of all that activity became the brief for the space.
From one house to a village
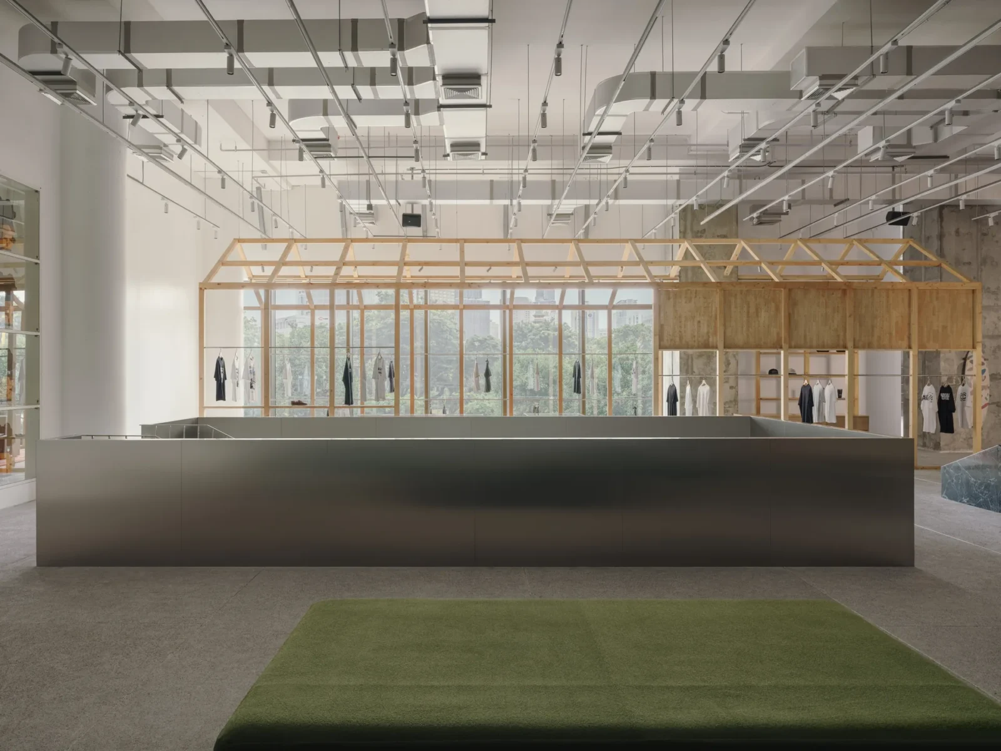
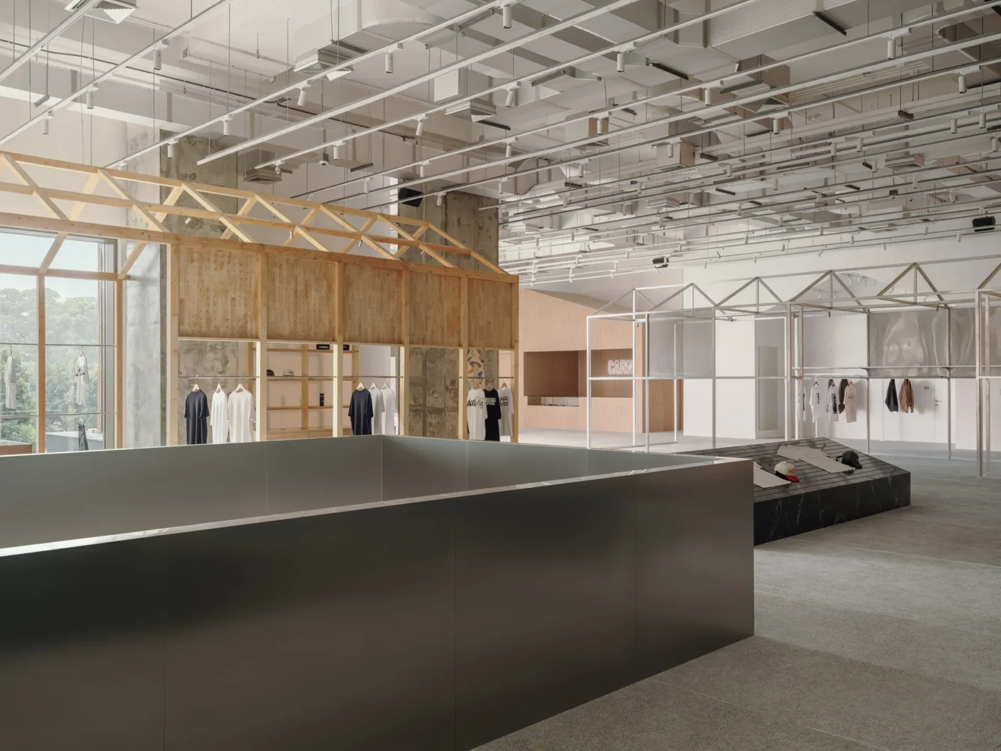
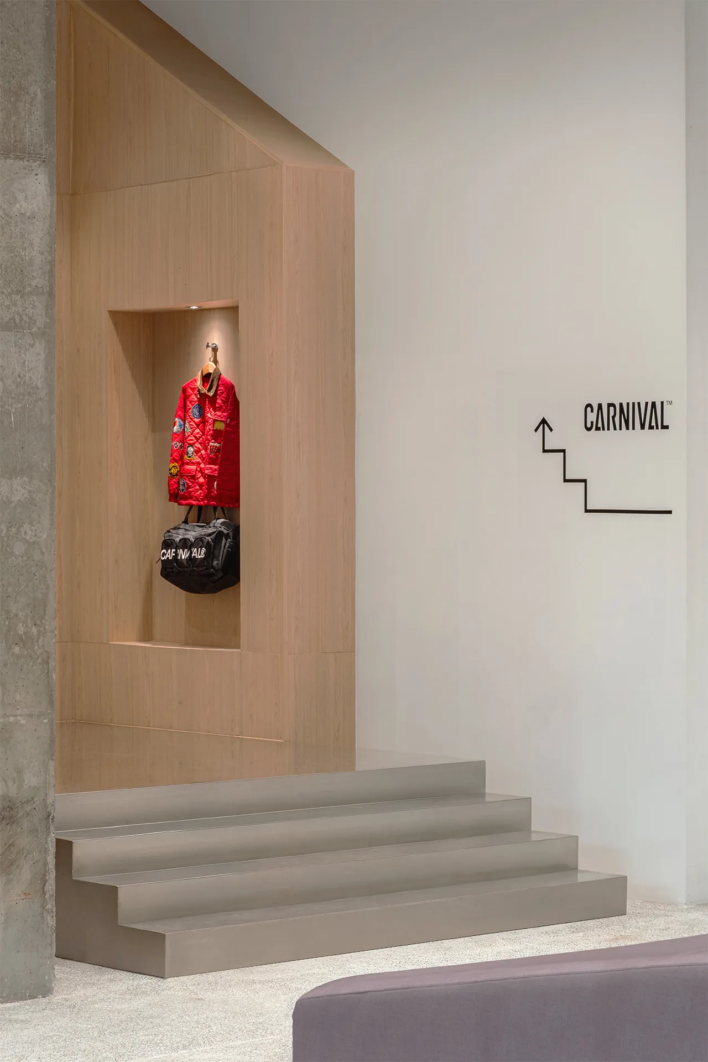
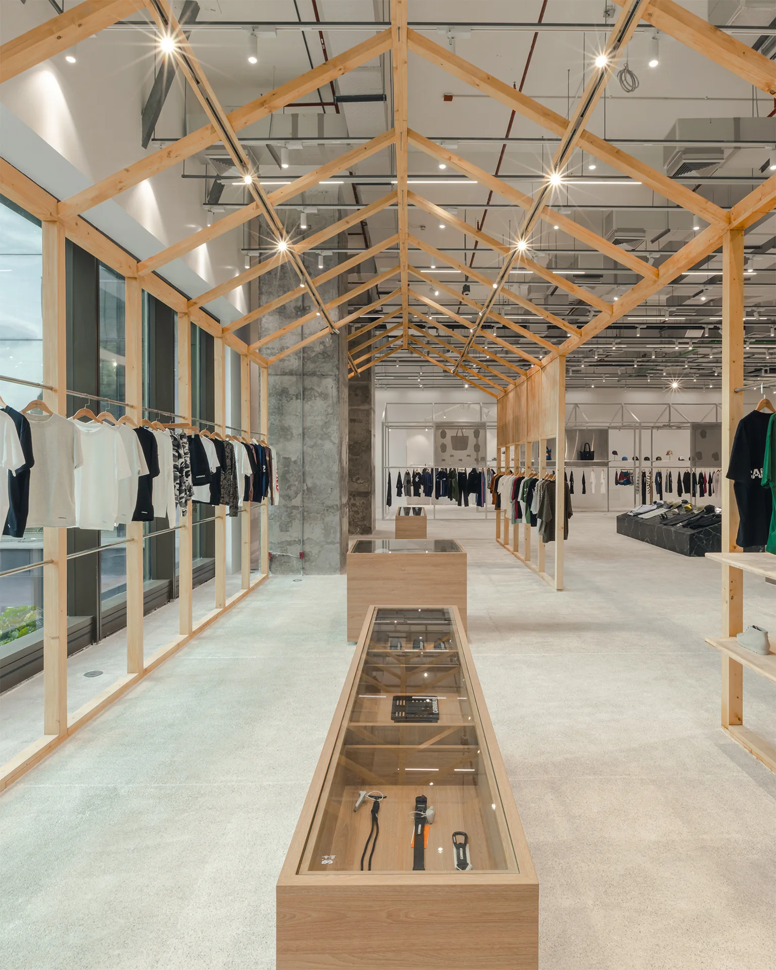
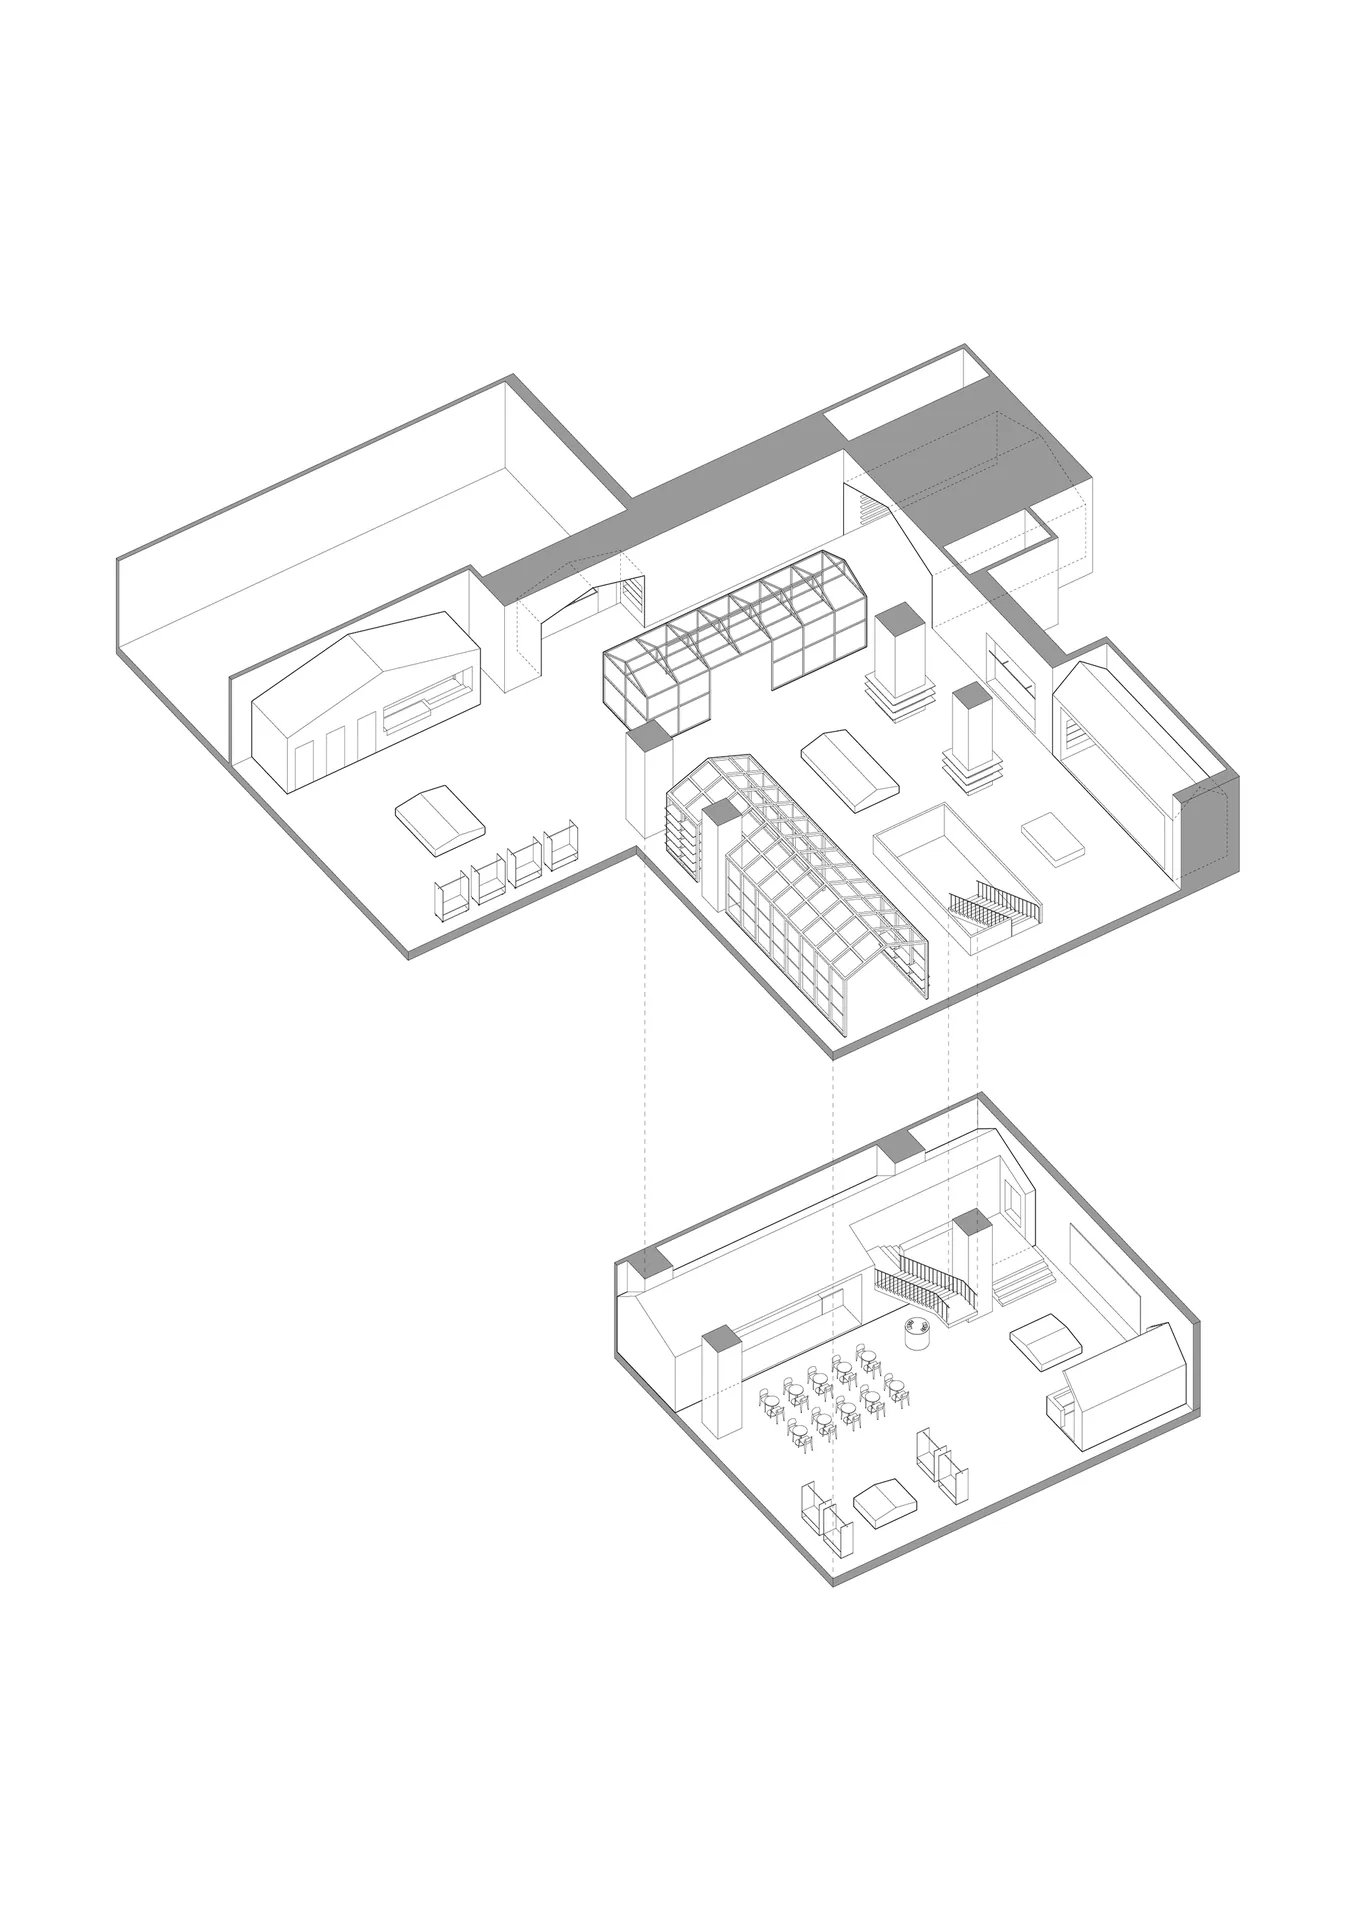
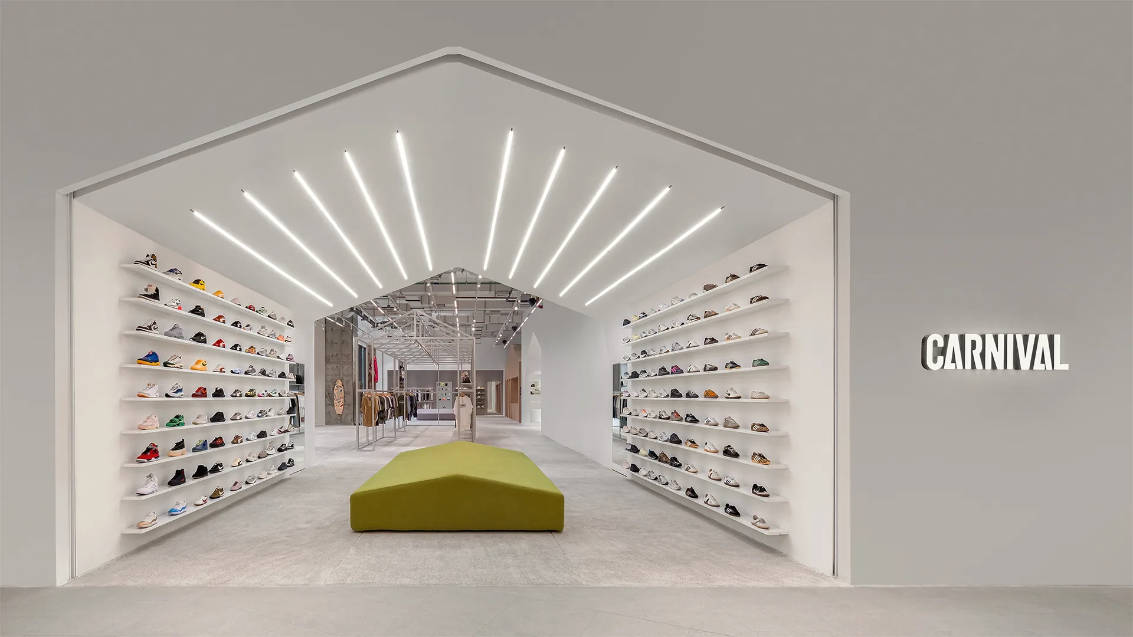
The architects point back to the Old English word for house, which first meant shelter and only later came to stand for family and shared identity. In this store every product line or partner brand gets its own small house, called a HAUS. Each one has its own materials and atmosphere, and together they add up to a compact village. Moving between them is meant to turn shoppers into residents for the length of a visit.
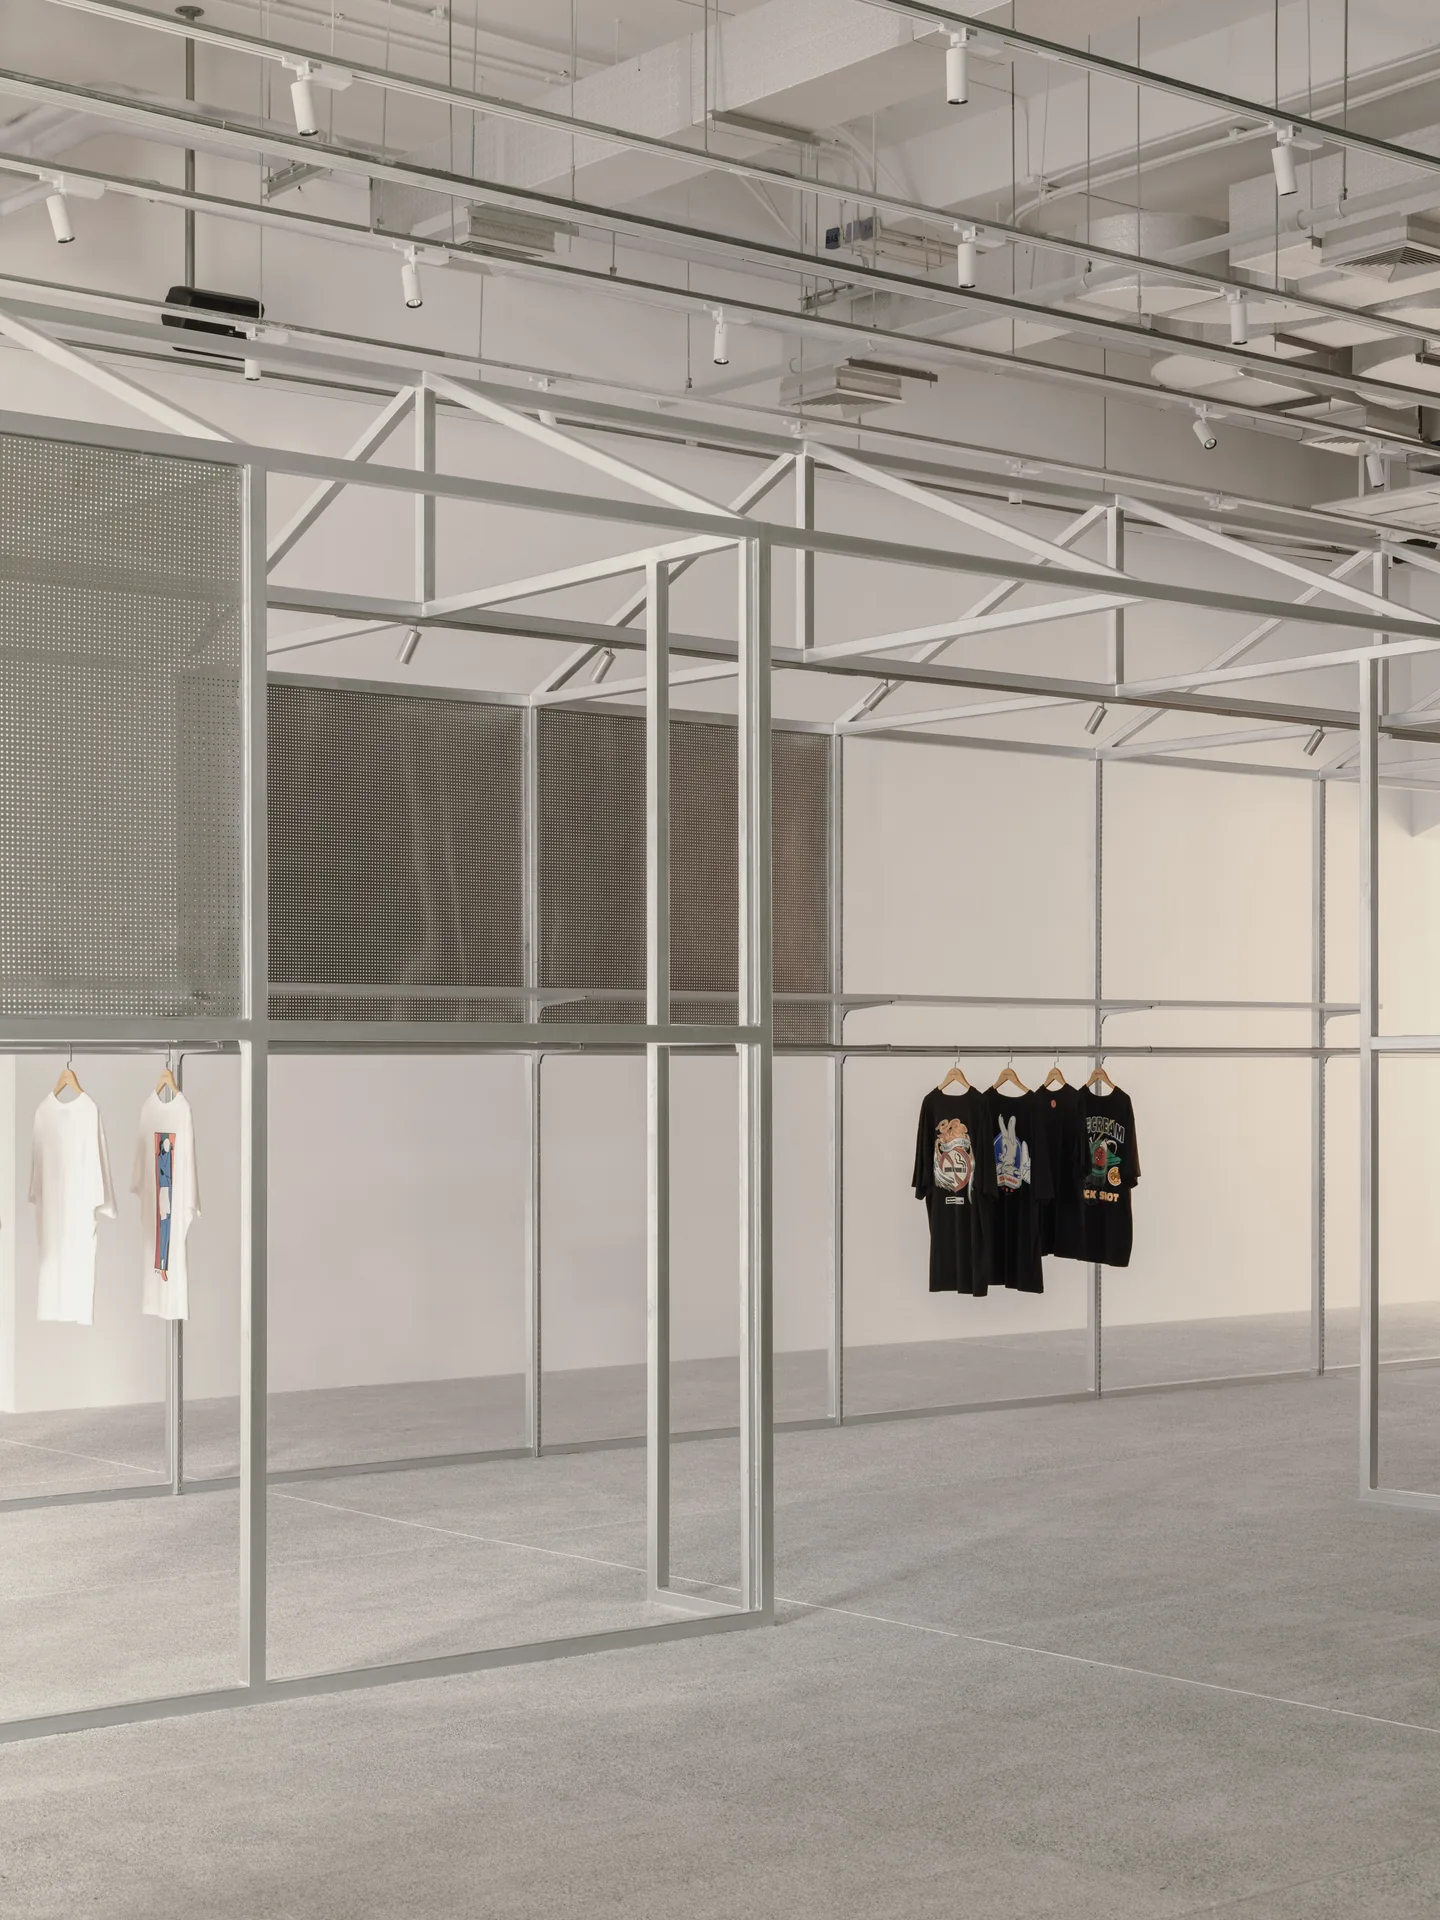
Materials carry the meaning. Stone and concrete stand for weight, permanence and the brand’s roots in the city. Glass and metal frames suggest openness, movement and links to the wider world. Timber brings the scale down so that people, clothes and space meet at close range.
The ground floor: cafe, stage and pop up
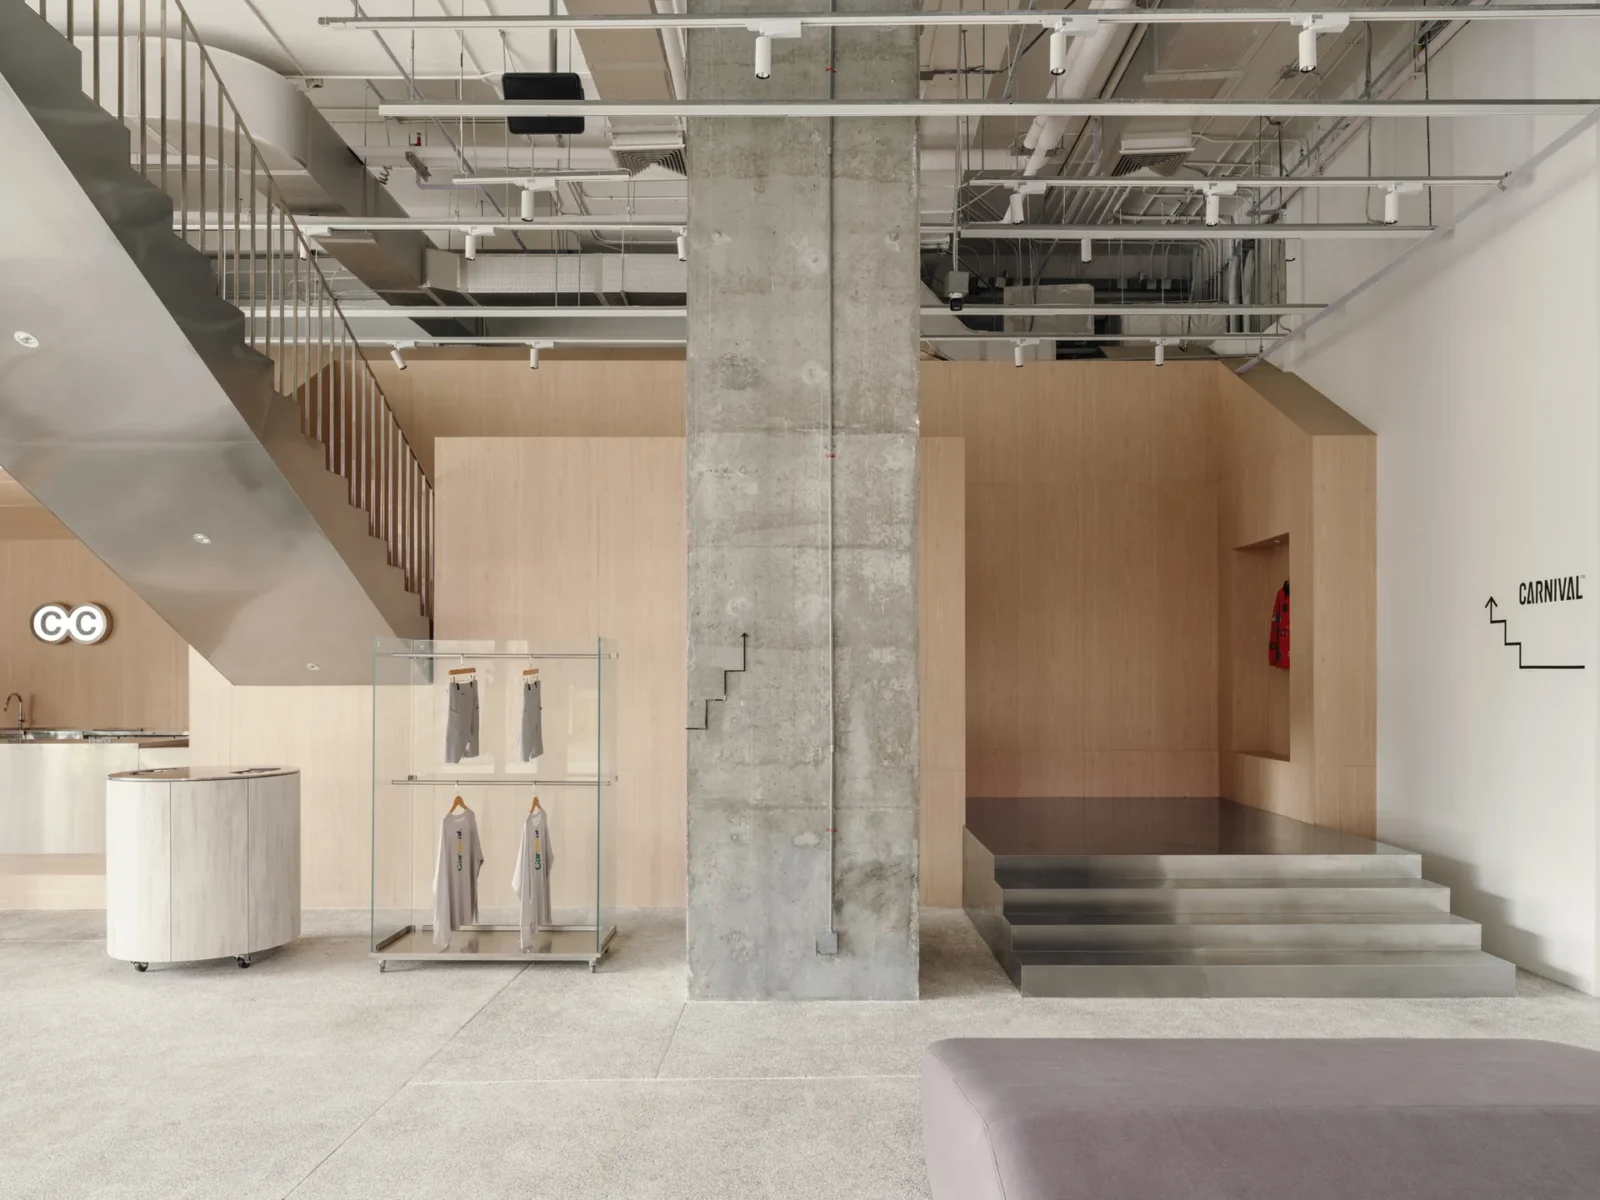
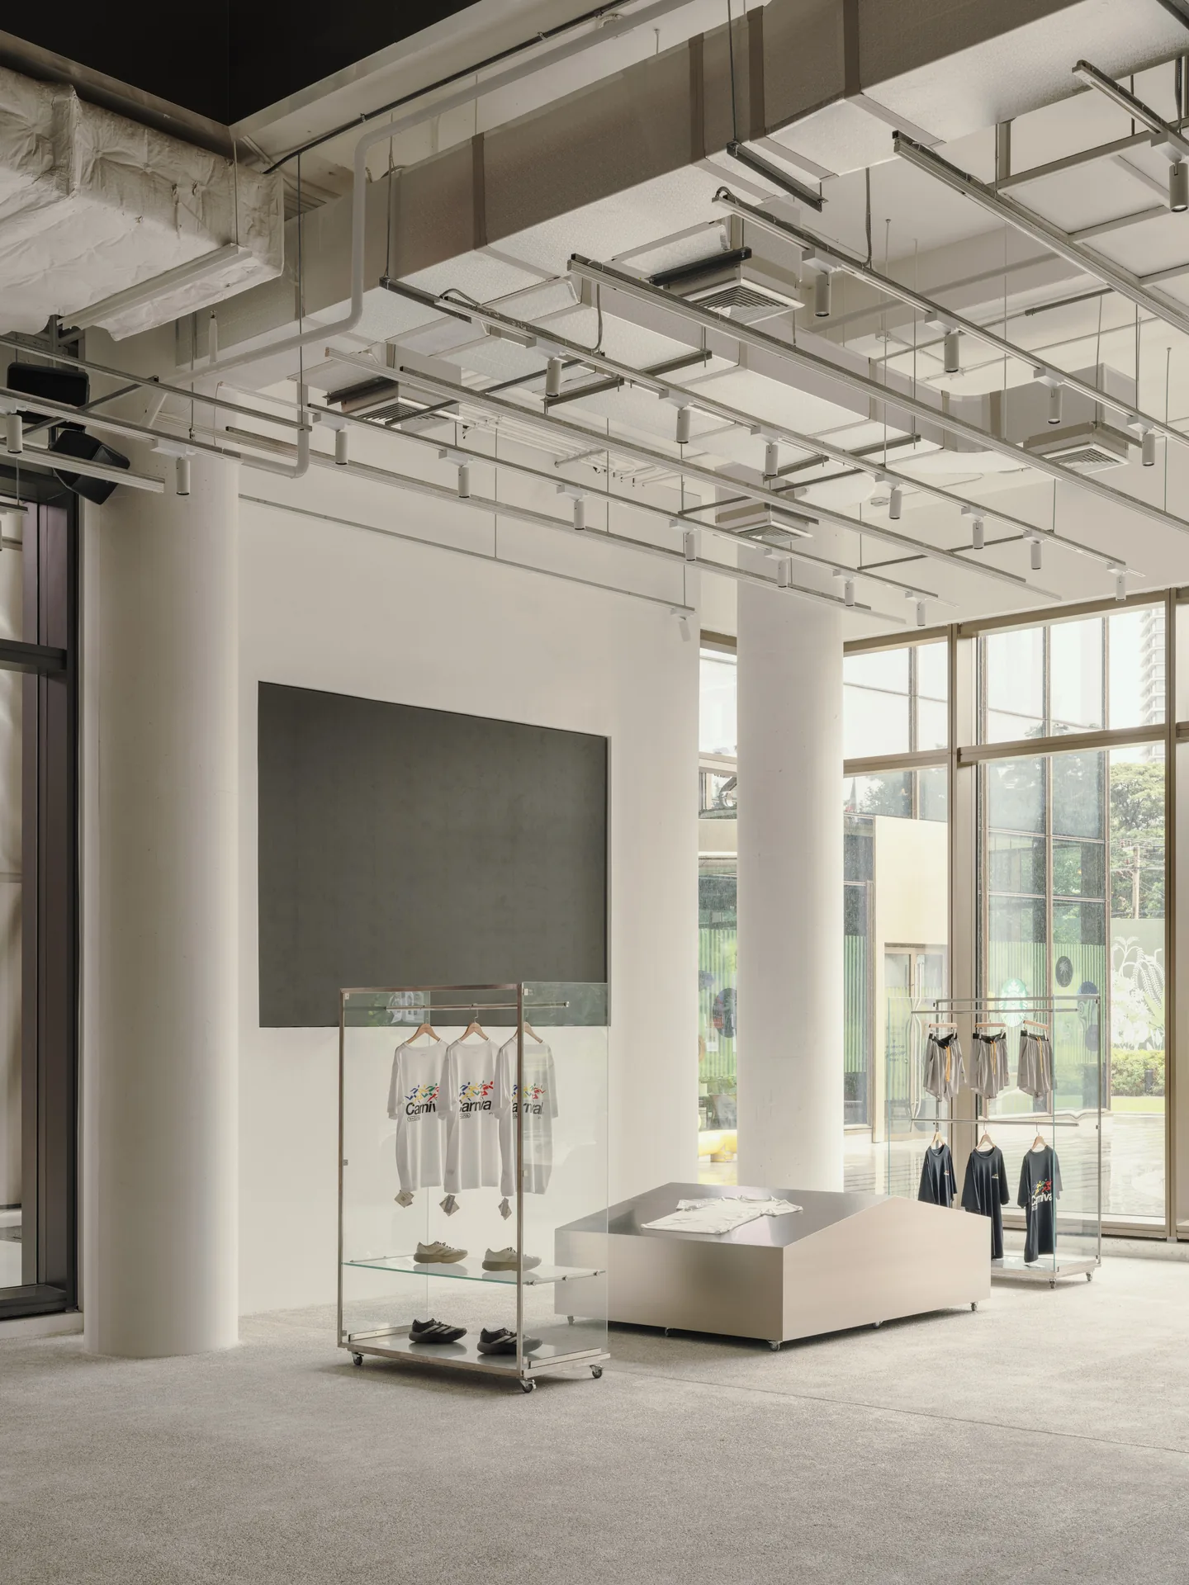
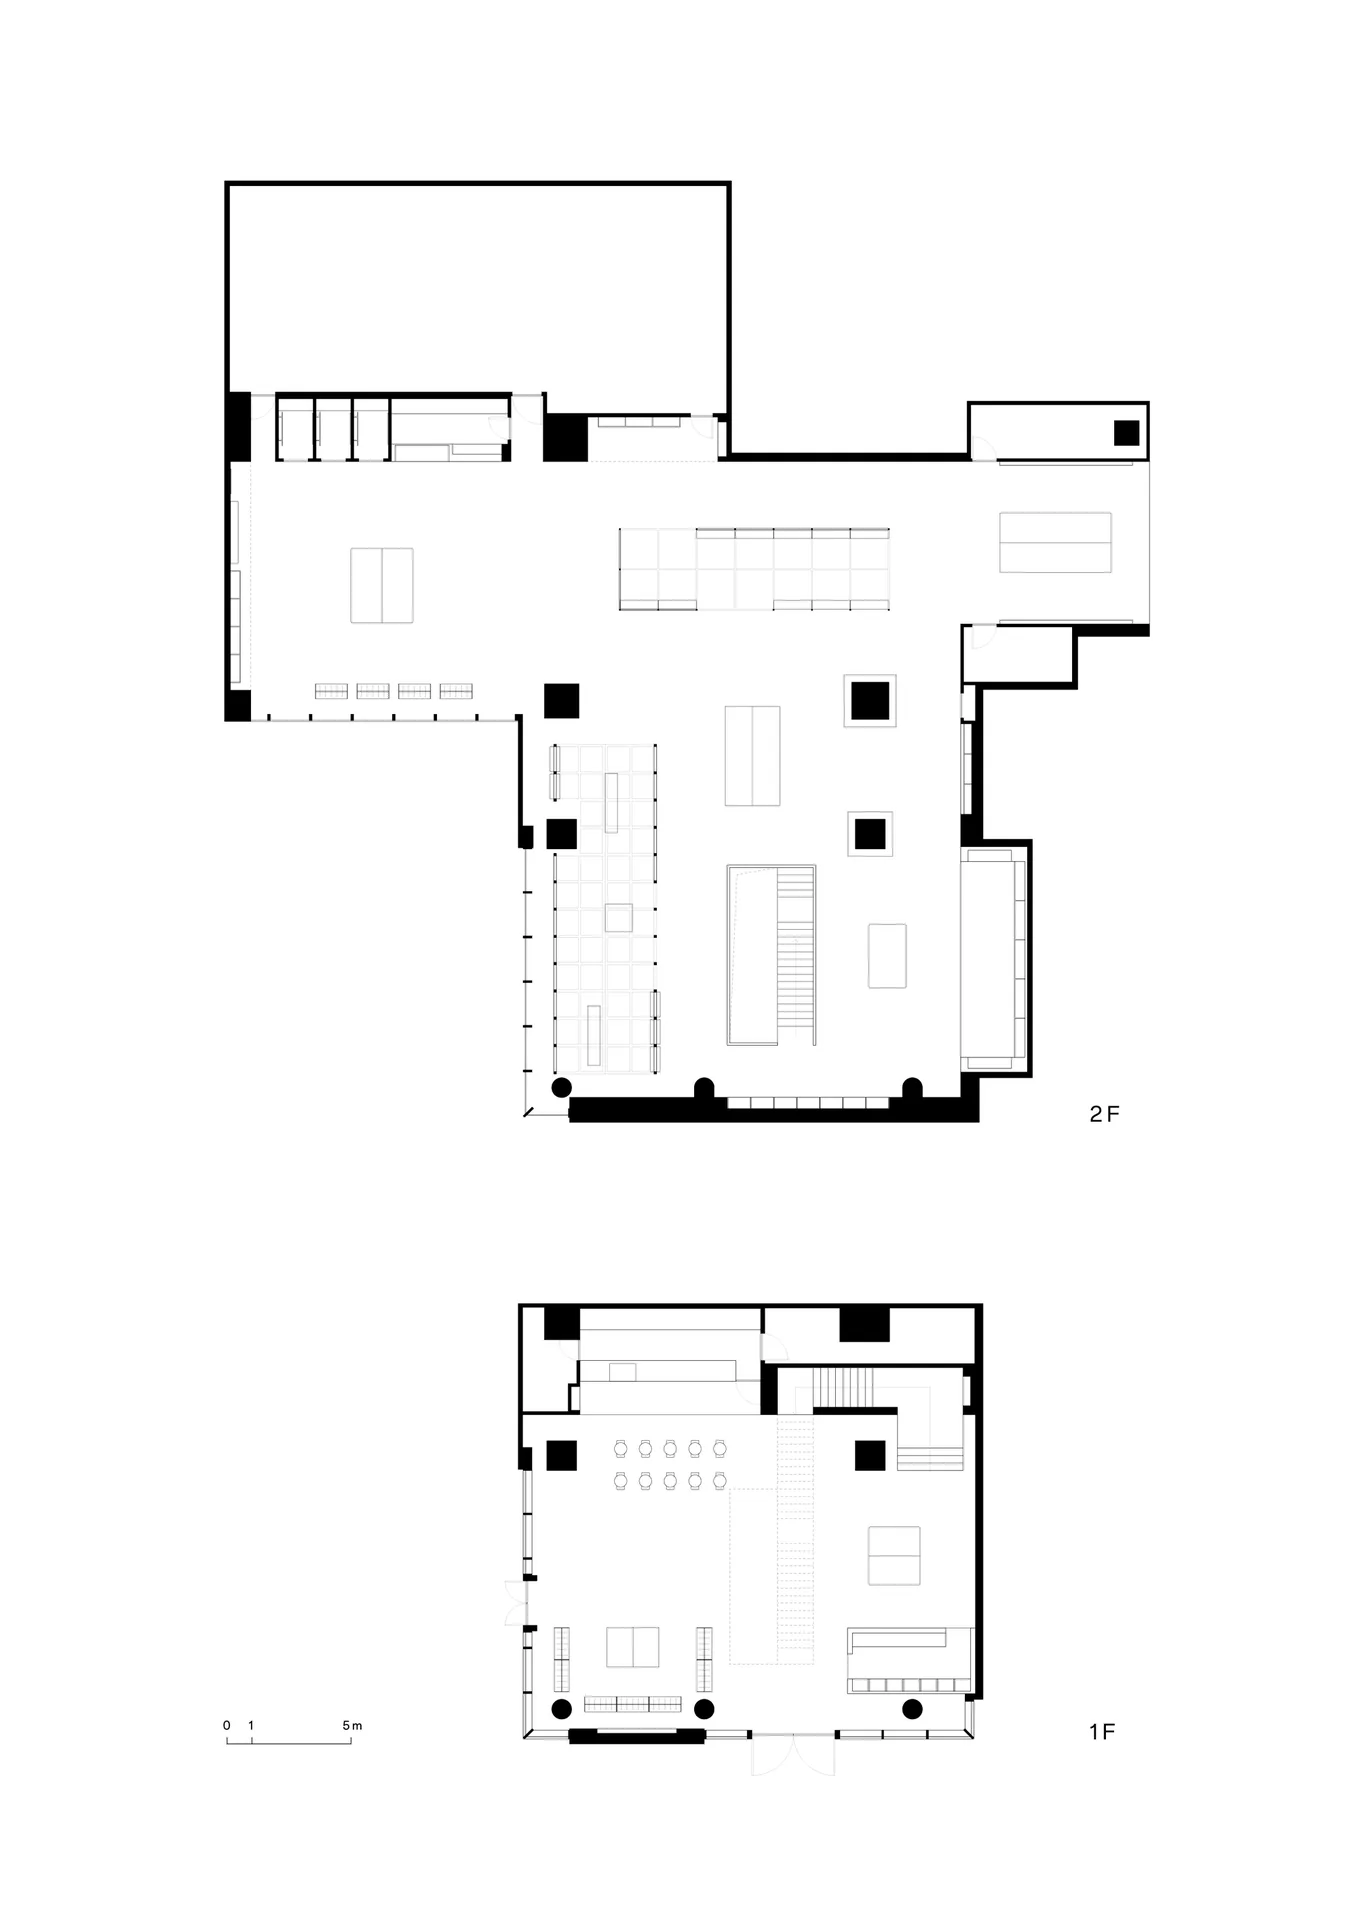
The ground level is the public front. A CAFE HAUS framed in timber combines coffee bar and cash desk, while the kitchen hides inside a half closed wooden cabin. A glass POPUP HAUS gives room for collaborations, limited drops and launch events, and a DJ HAUS in dark timber anchors the music side of the brand. An oversized sofa in the shape of a house, in bright colours, sits among wide open areas that can be cleared for gatherings.
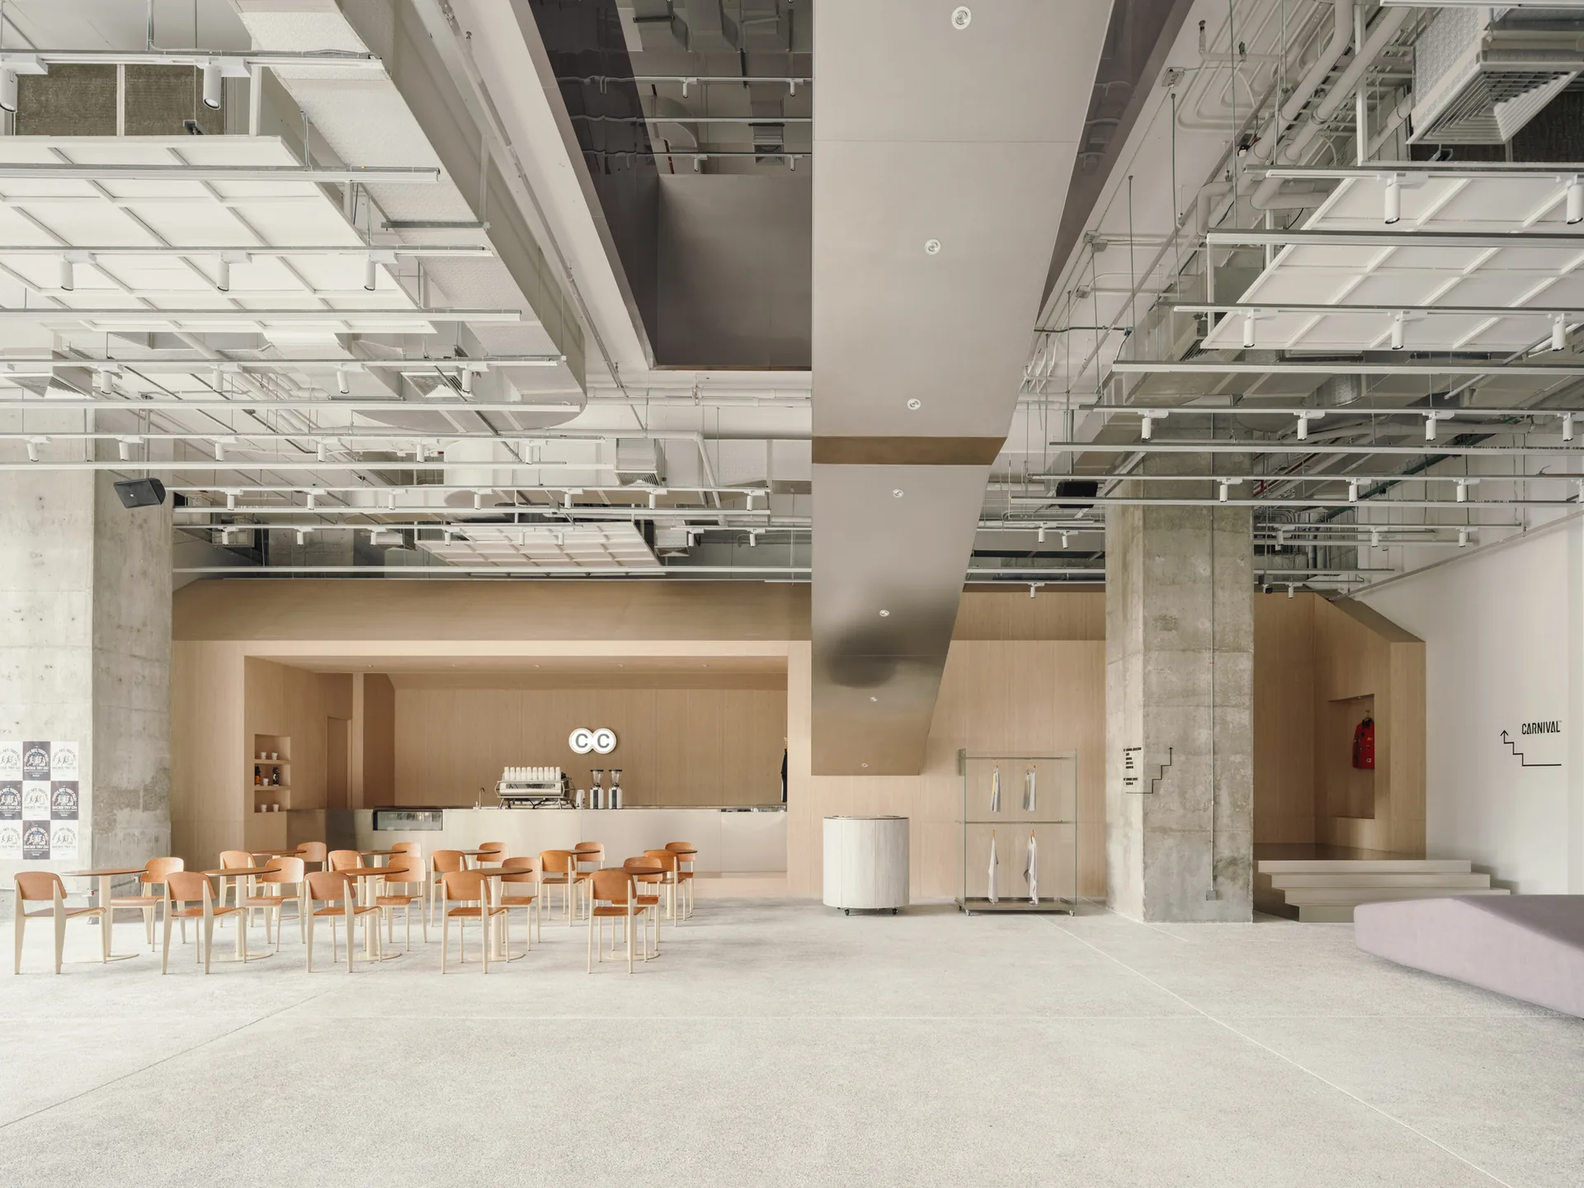
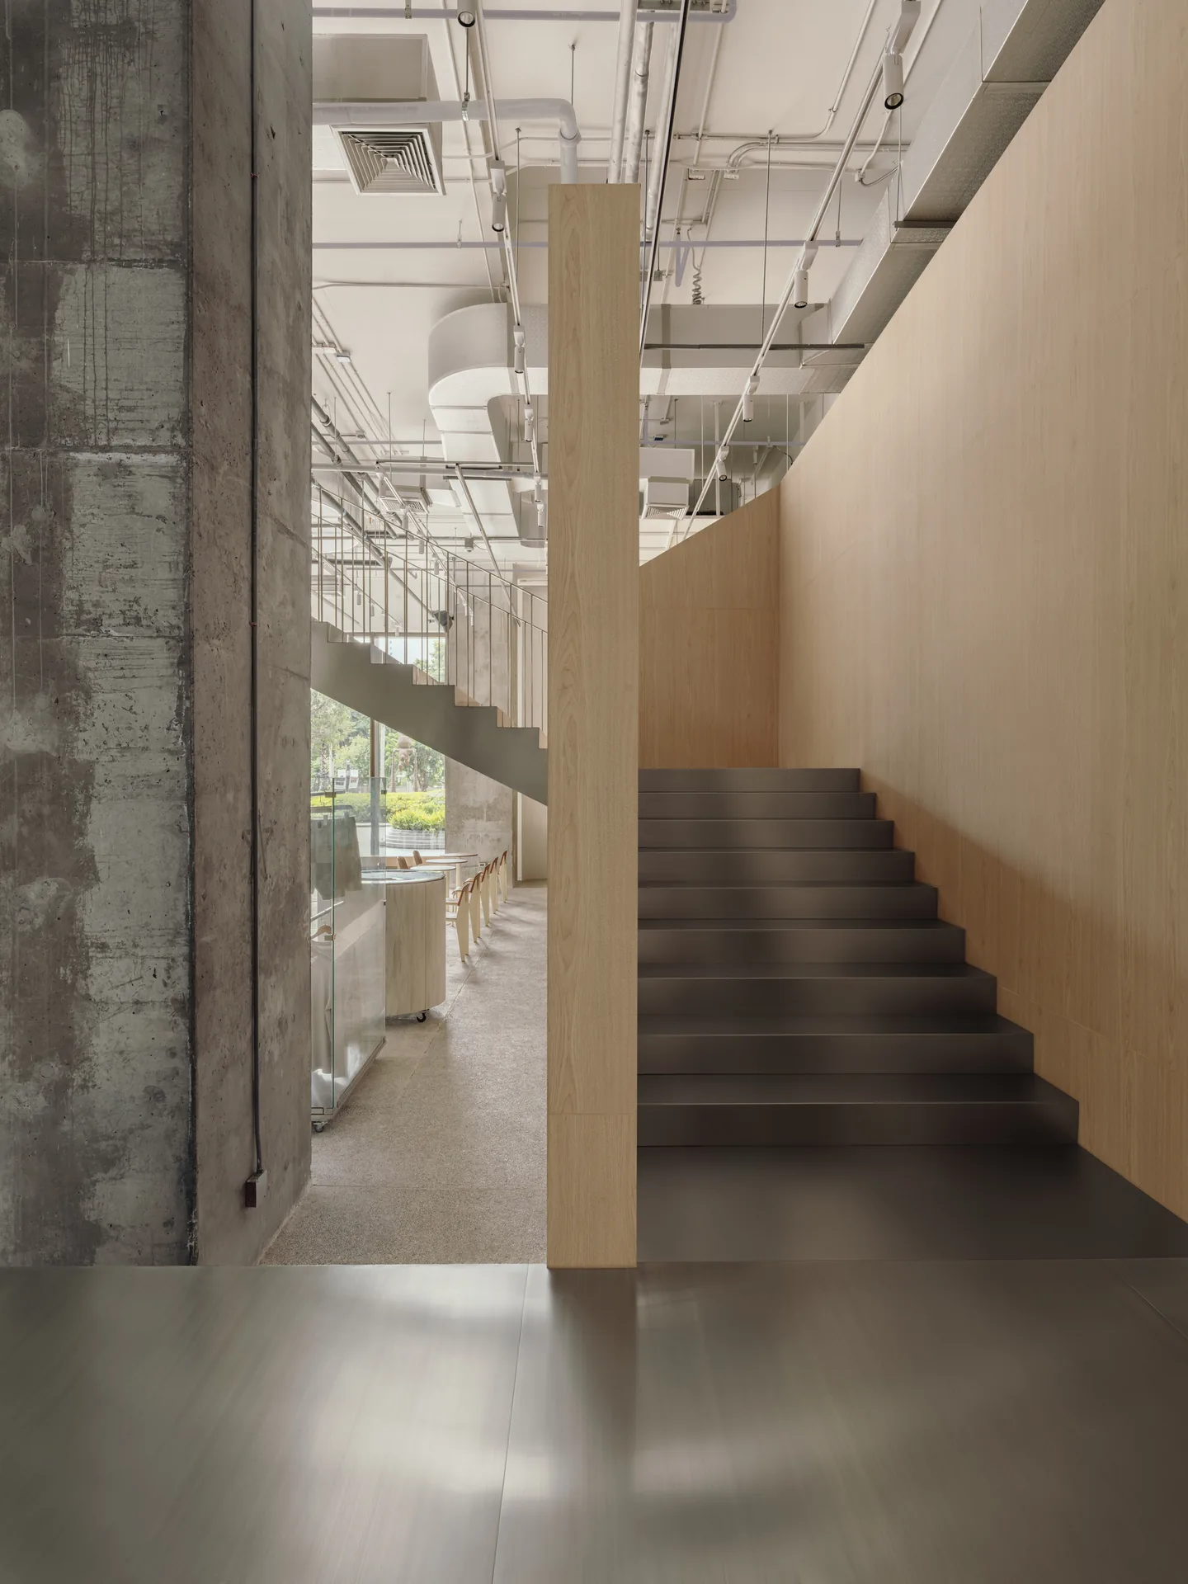
The existing building had no stair between its two floors. The designers cut a section out of the upper slab and made that opening the main route up. The cafe sits at this point as the entrance and centre of the village, and the platform that carries the stair grows out of it, so the climb turns and pauses before arriving on the floor above.
Upstairs, a street of houses
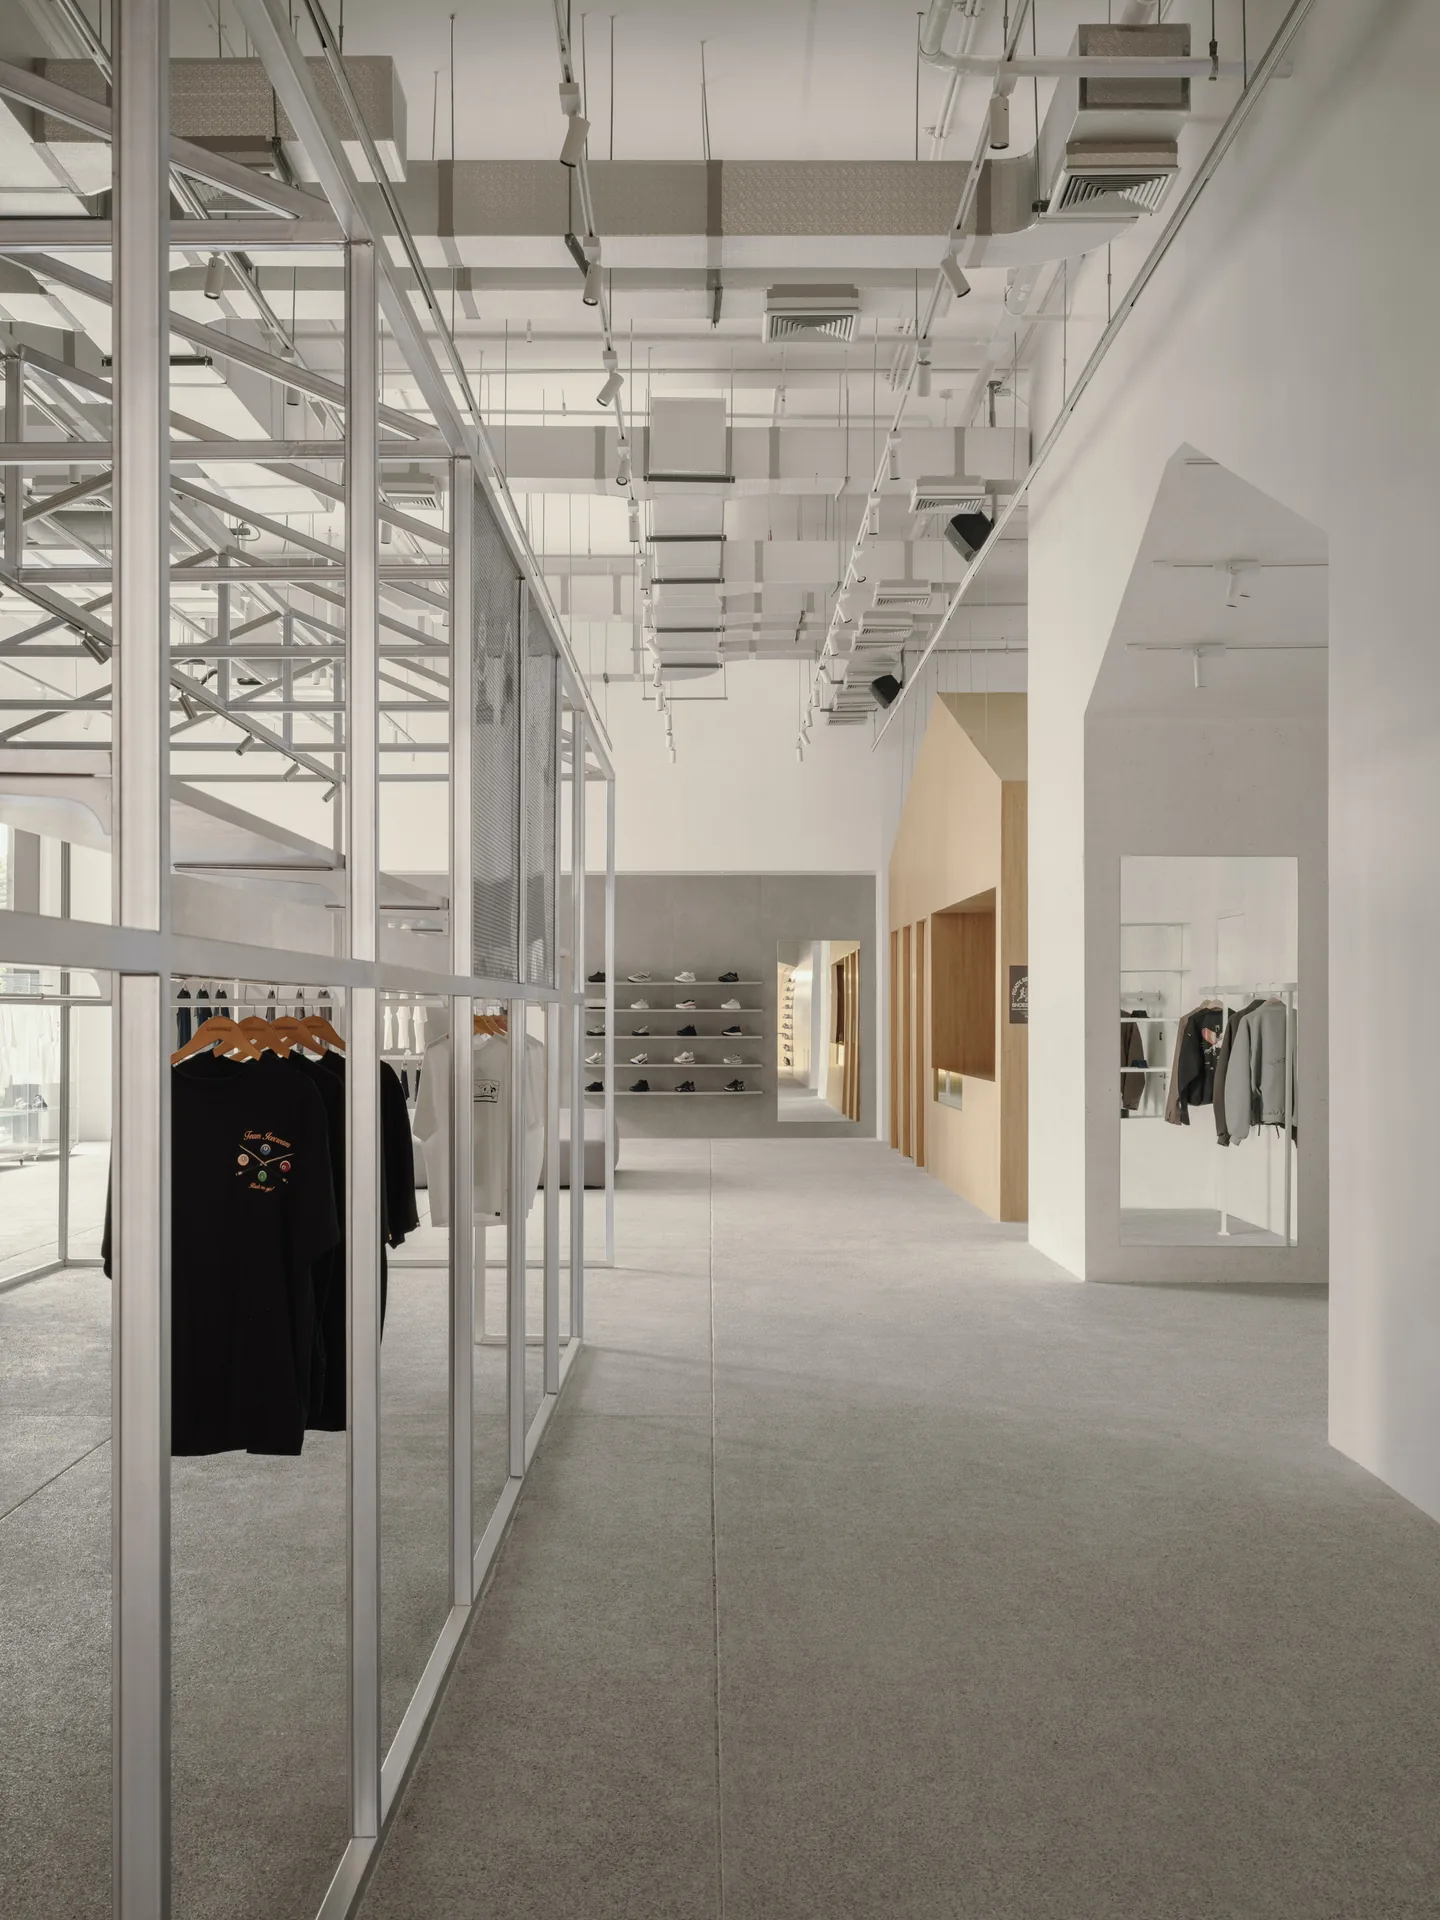
The second level holds the denser cluster. There is a timber framed Brand HAUS for CARNIVAL’s own labels, a concrete Golf HAUS, a Running HAUS finished in terrazzo, a white Sneaker HAUS, a metal framed Multi brand HAUS and a Fitting HAUS in coloured timber. Stone, wood and open steel frames sit side by side, so each zone reads clearly while the floor still works as one connected landscape. Using hue and material to mark territory is a familiar retail tool; our piece on color psychology in architectural spaces looks at why it works.
A shopfront facing the park
At the entrance, the glass front picks up reflections of the trees in Lumpini Park, the large green space across the city’s centre. Studio Profile describes the store as a pause from the pressure of the street, a point where park, city and community overlap. For another interior in the city that plays with a strong single idea, see Curvy Dining by Unknown Surface Studio.




Leave a comment