Home Projects Home Renovation in Vila Madalena, São Paulo
ProjectsHousing

Home Renovation in Vila Madalena, São Paulo

300 m2 family home renovation in São Paulo by Goiva Arquitetura. Design meets daily routine needs near school.

Share
Home Renovation in Vila Madalena, São Paulo
Share
Architecture: Goiva Arquitetura
Year: 2021
Area: 300 m²
Location: Vila Beatriz, São Paulo, Brazil
Instagram: @goiva.co

São Paulo, 2024 – Isabelle and Fernando were looking for a home that met their family routine needs and was close to their daughter’s school, in the Vila Madalena neighborhood. They found a house built in the 1940s, largely preserved with its original configuration, located on a 300m² lot, featuring a two-story main house and a two-story annex.

Despite the property’s attractive features, some areas didn’t fully meet the couple’s needs, especially in terms of outdoor space usage and integration between the interiors. Thus, they sought out architects Karen Evangelisti and Marcos Mendes, who were partners at Iná Arquitetura (Karen and Marcos are currently partners at Goiva Arquitetura), for a renovation project aimed at reconfiguring the spaces to provide new possibilities for living and functionality.

Vila Madalena in architecture
Photography by Maira Acayaba

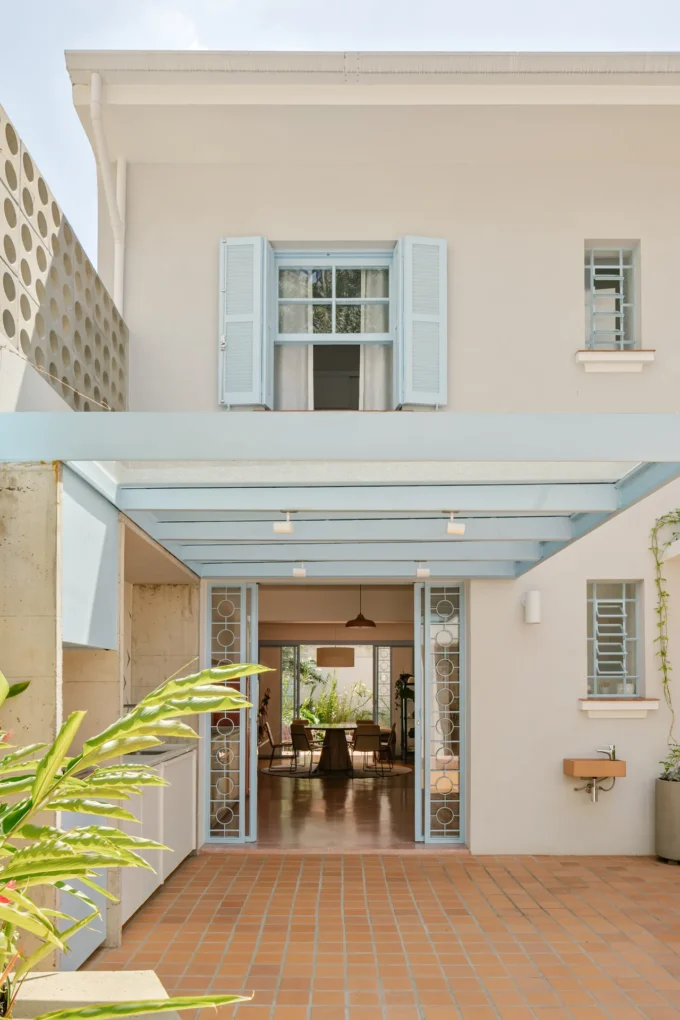
The external area was one of the main focuses of the intervention. The front garden was redesigned, with a replacement of plant species, while the side setback, previously used as a garage, was transformed into a central square. This new configuration now connects the main house’s internal access with the annex, which was converted into a leisure area with a swimming pool.

Vila Madalena used by architects
Photography by Maira Acayaba

To address the unevenness of the terrain, platforms were built with benches and green areas, creating spaces for socializing and circulation. A covered barbecue area was strategically installed, connecting to the main house’s kitchen, making it ideal for social events.

Vila Madalena in architectural design
Photography by Maira Acayaba

Inside the main house, specific changes improved the integration between rooms. The metal-framed doors in the social area were replaced with glass panels, allowing for better connection to the outdoor space. Original elements, such as the wooden and granilite floors, were preserved and restored, ensuring the maintenance of the property’s historical identity.

Vila Madalena applied to building design
Photography by Maira Acayaba

On the upper floor, the bedrooms were reorganized for greater practicality, and the master bathroom underwent an expansion and renovation, incorporating a new balcony into the space.
The project also brought changes to the outdoor area, with the introduction of brick flooring and wooden decks, reinforcing the idea of integration between spaces and creating functional circulation areas. Finally, indirect lighting was used to highlight architectural and landscape details.

Share
Written by
Bahattin Duran

Bahattin Duran is an architect and Editor in Chief of illustrarch who also leads learnarchitecture.net, where he writes and oversees content. He holds a Bachelor's Degree in Architecture from Düzce University.

Leave a comment

Leave a Reply

Your email address will not be published. Required fields are marked *

Related Articles
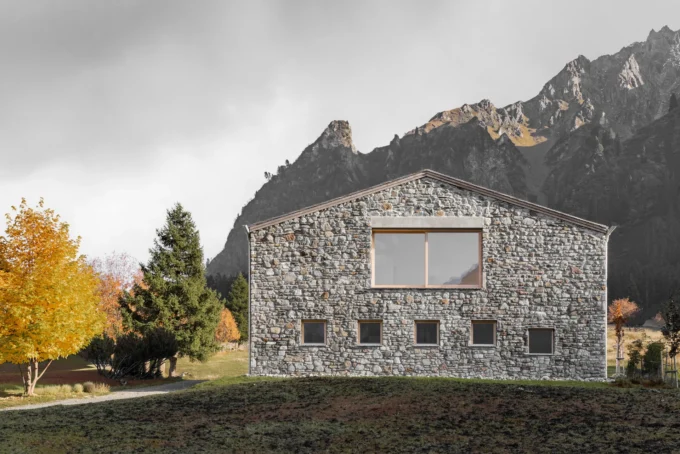
Vergalderie by Christian Tonko, its stone gable against the Montafon peaks in autumn
CulturalProjects

Vergalderie Alpine Guesthouse and Gallery by Christian Tonko

At 1,530 metres in the Montafon, Christian Tonko builds three holiday apartments...

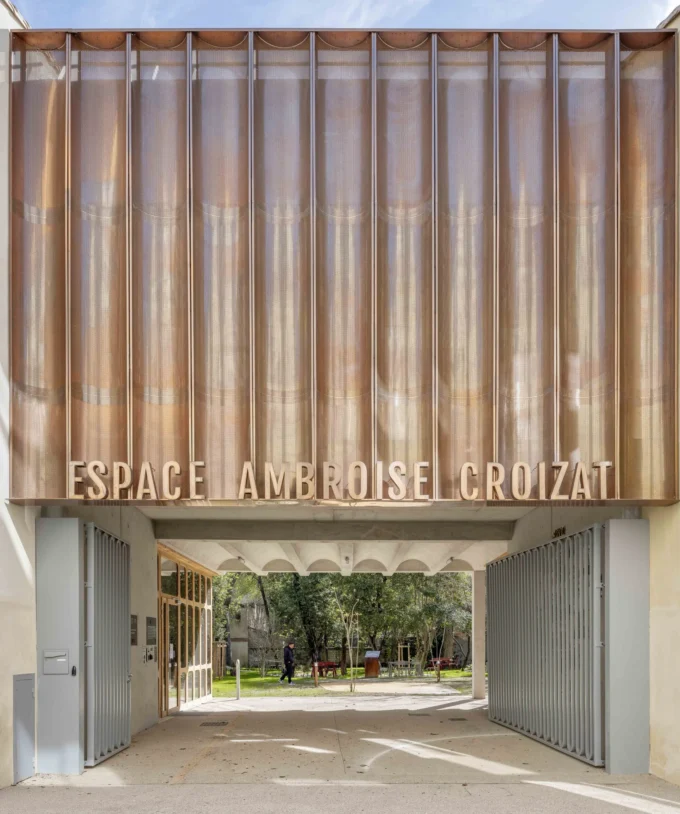
The street porch and copper sign of Espace Ambroise Croizat by TAUTEM Architecture
SocialProjects

Espace Ambroise Croizat by TAUTEM Architecture

TAUTEM turns a Montpellier site of mismatched buildings into a social third...

Redhill Early Learning Centre by Hubo Studio, white walls and round windows above the play landscape
EducationalProjects

Redhill Early Learning Centre by Hubo Studio

Hubo Studio builds a school for 370 young children in Johannesburg as...

BF2 House by Peninsula Arquitetura, cream facade with light blue shutters and steel pergola
ResidentialProjects

BF2 House by Peninsula Arquitetura

Peninsula Arquitetura reworks a 1950s townhouse in Perdizes, Sao Paulo, restoring its...

Subscribe to Our Updates

Enjoy a daily dose of architectural projects, tips, hacks, free downloadble contents and more.

Copyright © Learn Architecture Online. All rights reserved.
Made with ❤️ by learnarchitecture.online

iA Media's Family of Brands

Privacy Overview

This website uses cookies so that we can provide you with the best user experience possible. Cookie information is stored in your browser and performs functions such as recognising you when you return to our website and helping our team to understand which sections of the website you find most interesting and useful.