



Table of Contents Show
The Yakisugi Cabin is a 40 m² home in Wānaka, New Zealand, designed by Alki Architecture + Design Studio around one rule: work with what already exists. Instead of treating a short supply of materials as a problem, the architect used it to drive the design, mixing salvaged parts, old craft methods and modern high performance building to see how lightly a small house can sit on its land and on the resources it draws from.
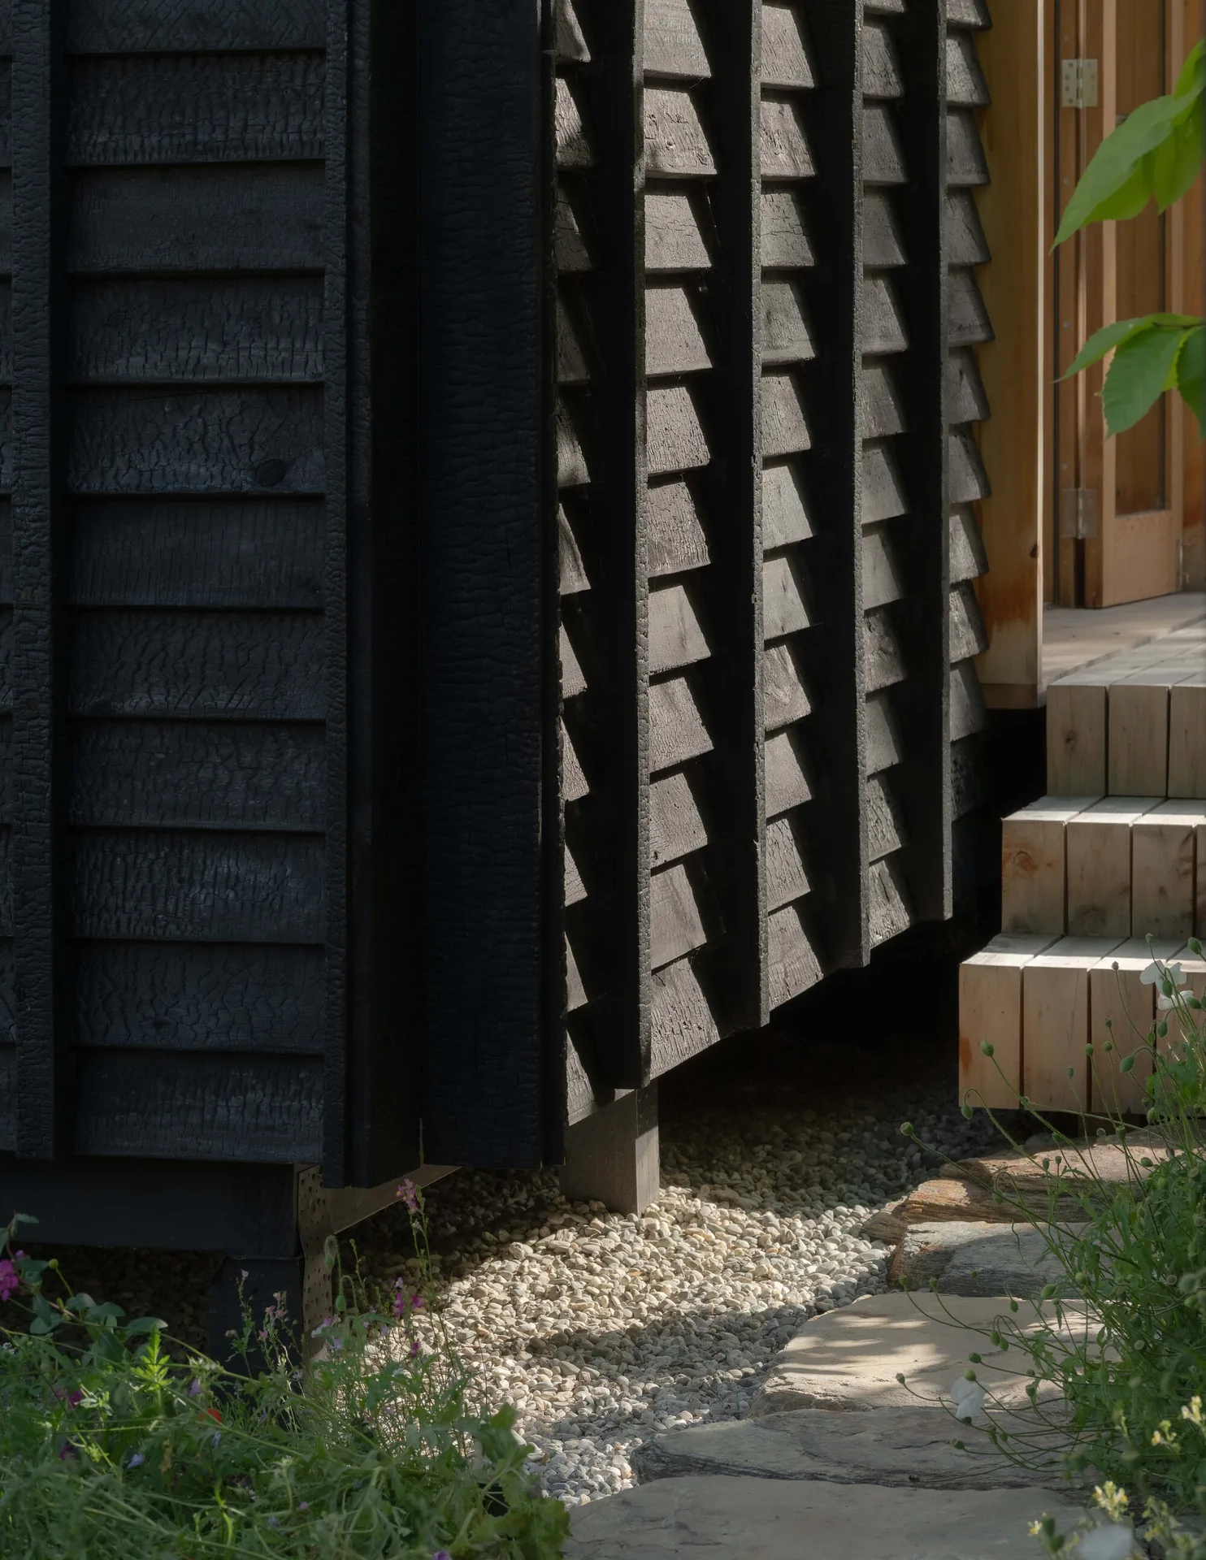
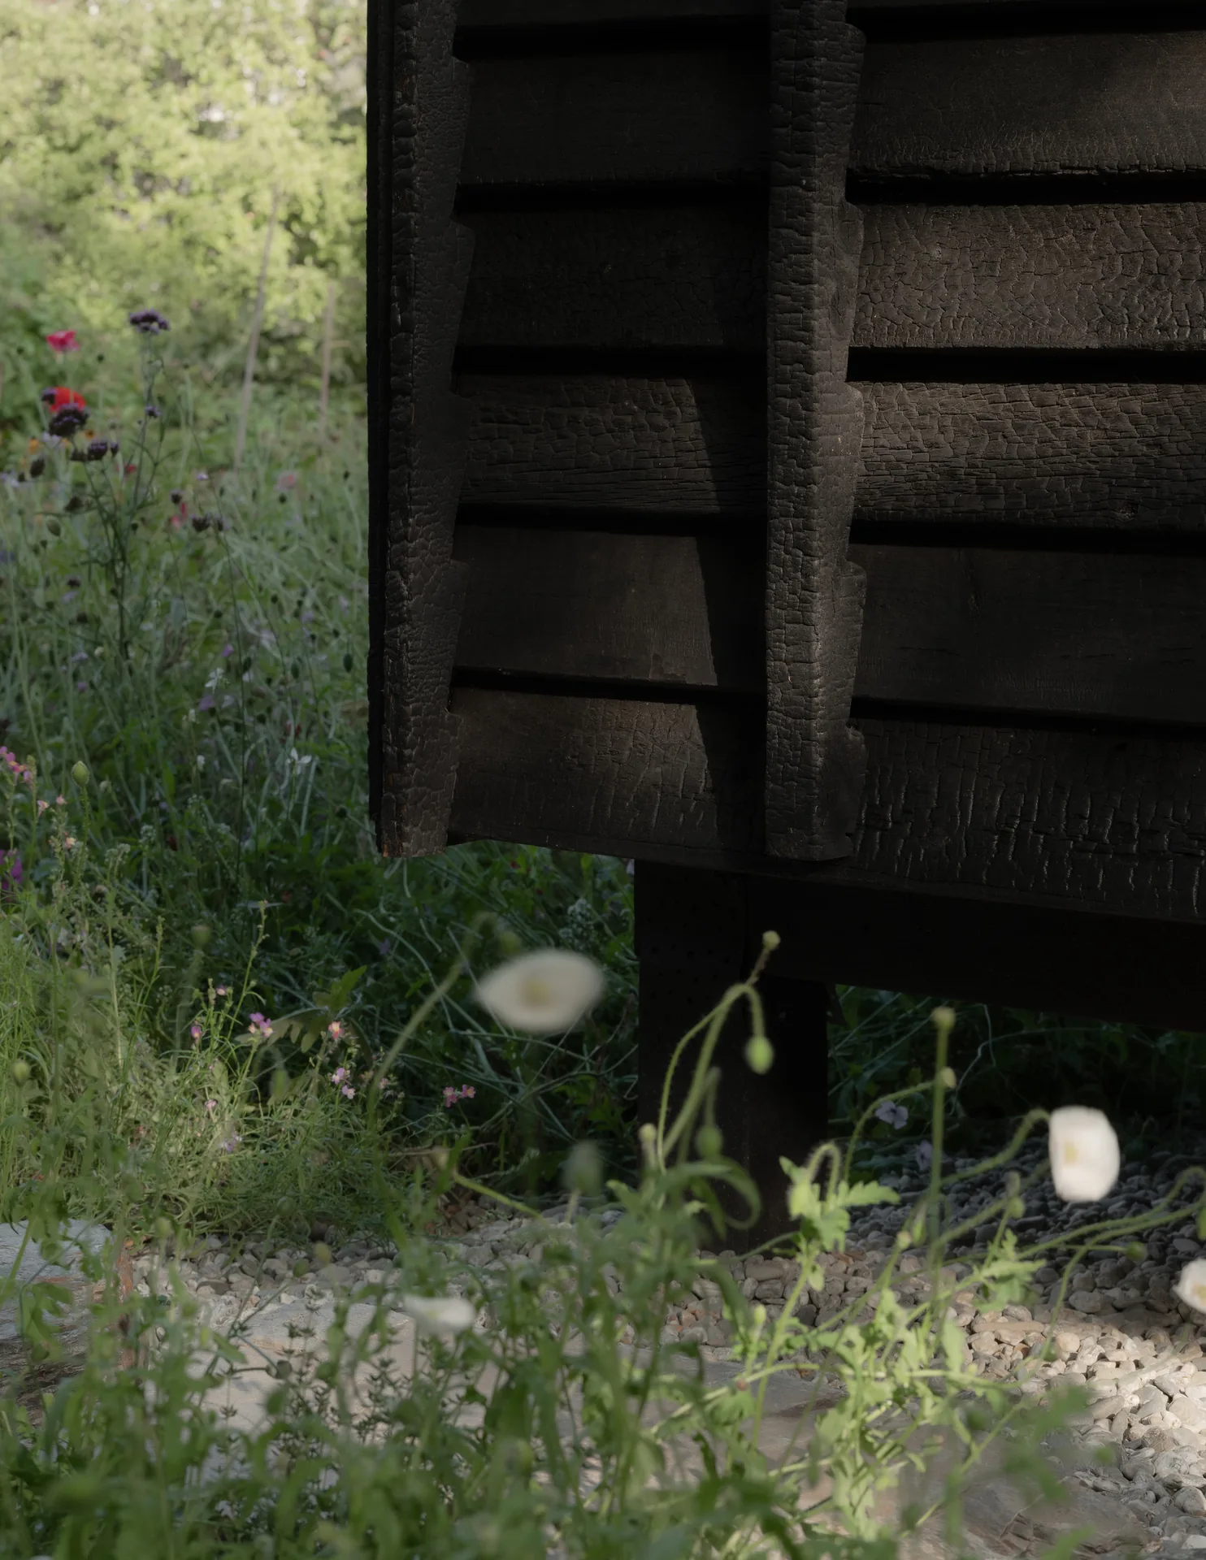
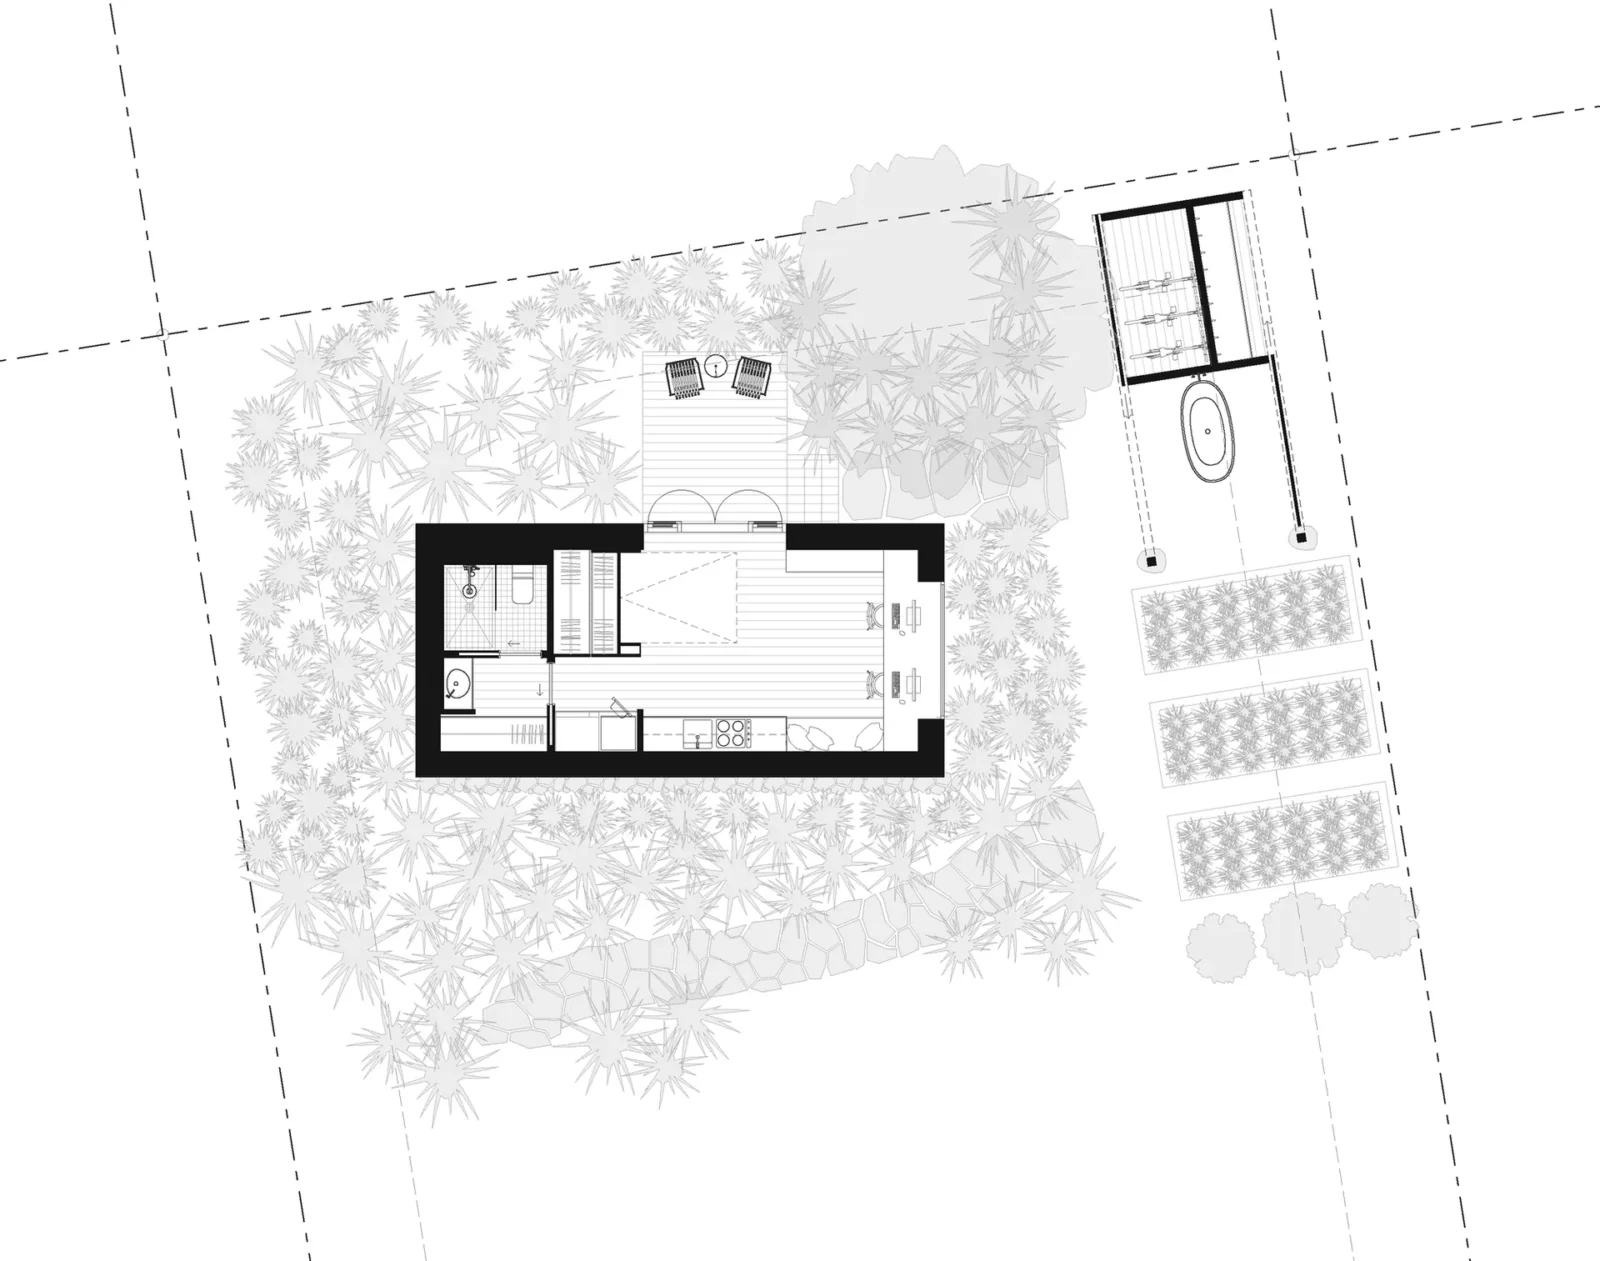
The cabin is compact and meant to be moved. It stands on a leased suburban plot, raised on piles and sized so that it can be transported to a new site later.
Materials first, drawings second
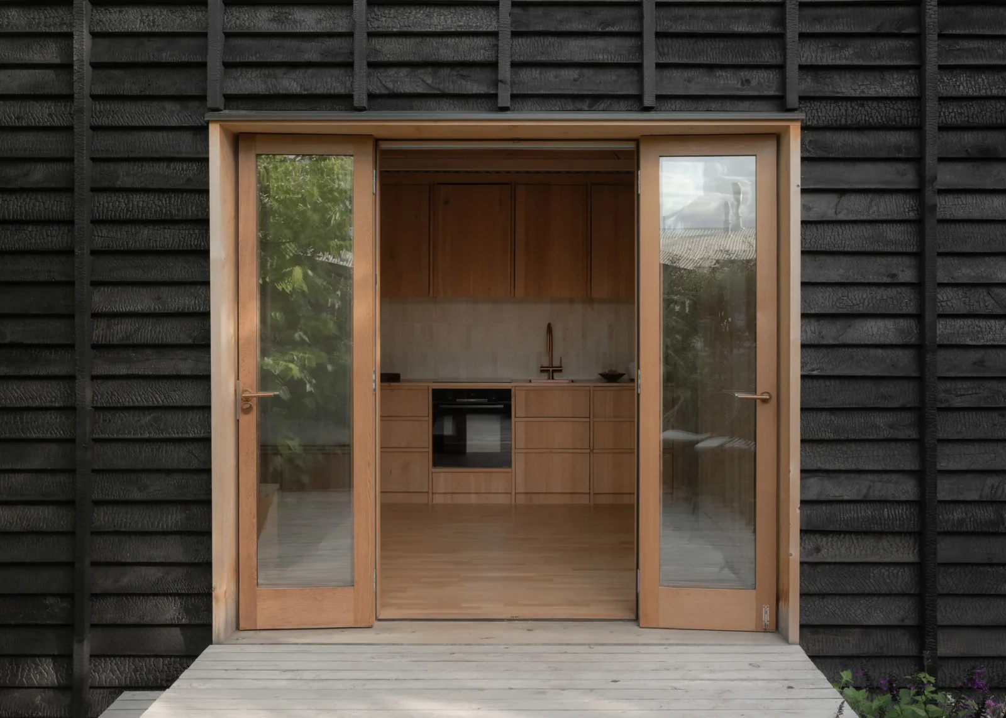
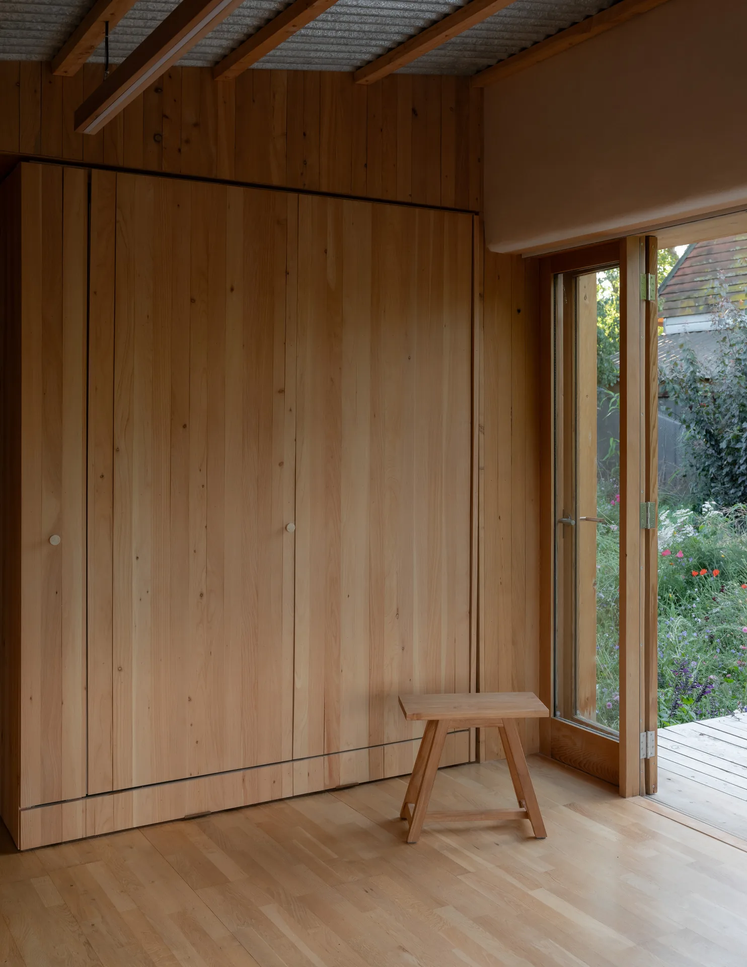
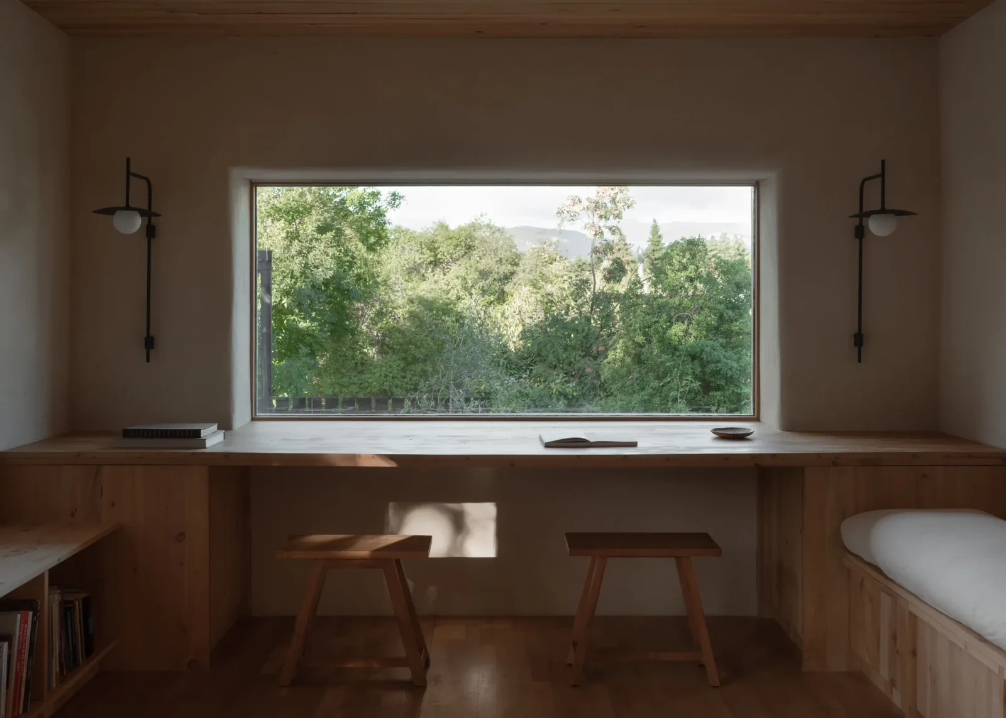
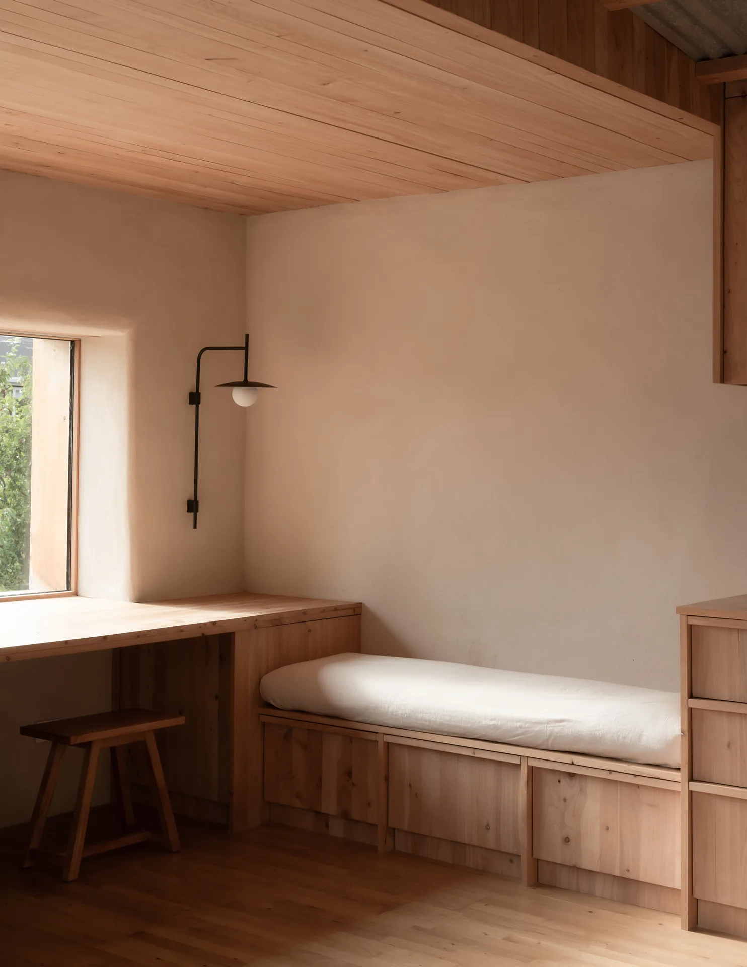
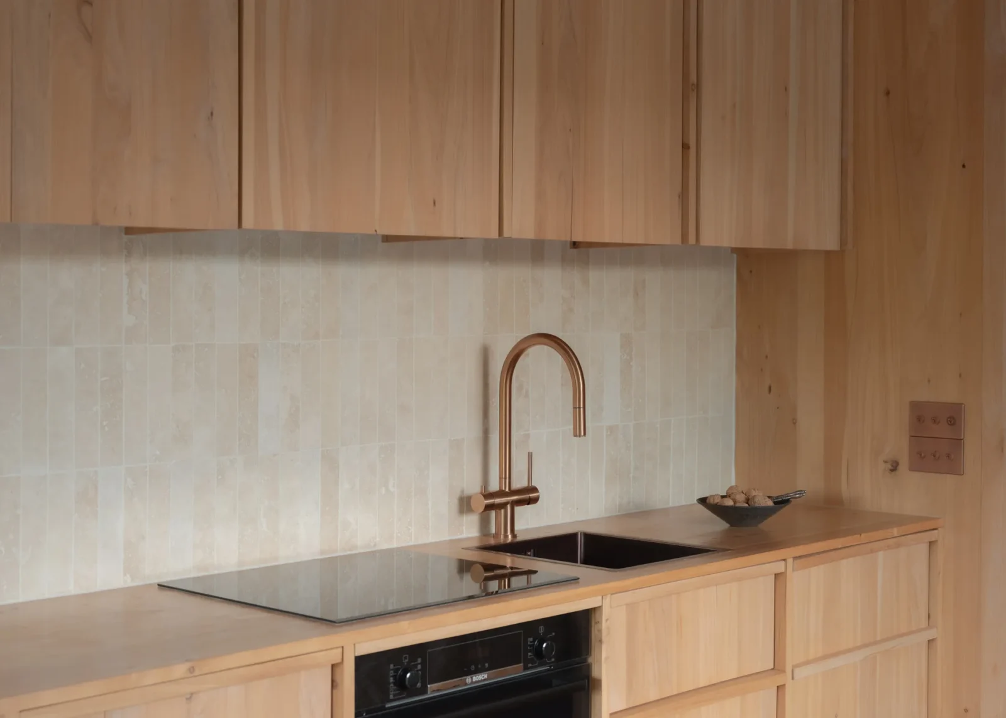
Most buildings are designed and then specified. Here the order was reversed, and the building took shape around materials that already had a past. A set of reclaimed timber windows and doors fixed the proportions of the rooms and where the openings fall. Cladding, linings, cupboards and even the light fittings were milled from untreated macrocarpa cypress that stood on the farm her family owns in Southland, the same trees she used to climb when she was young.
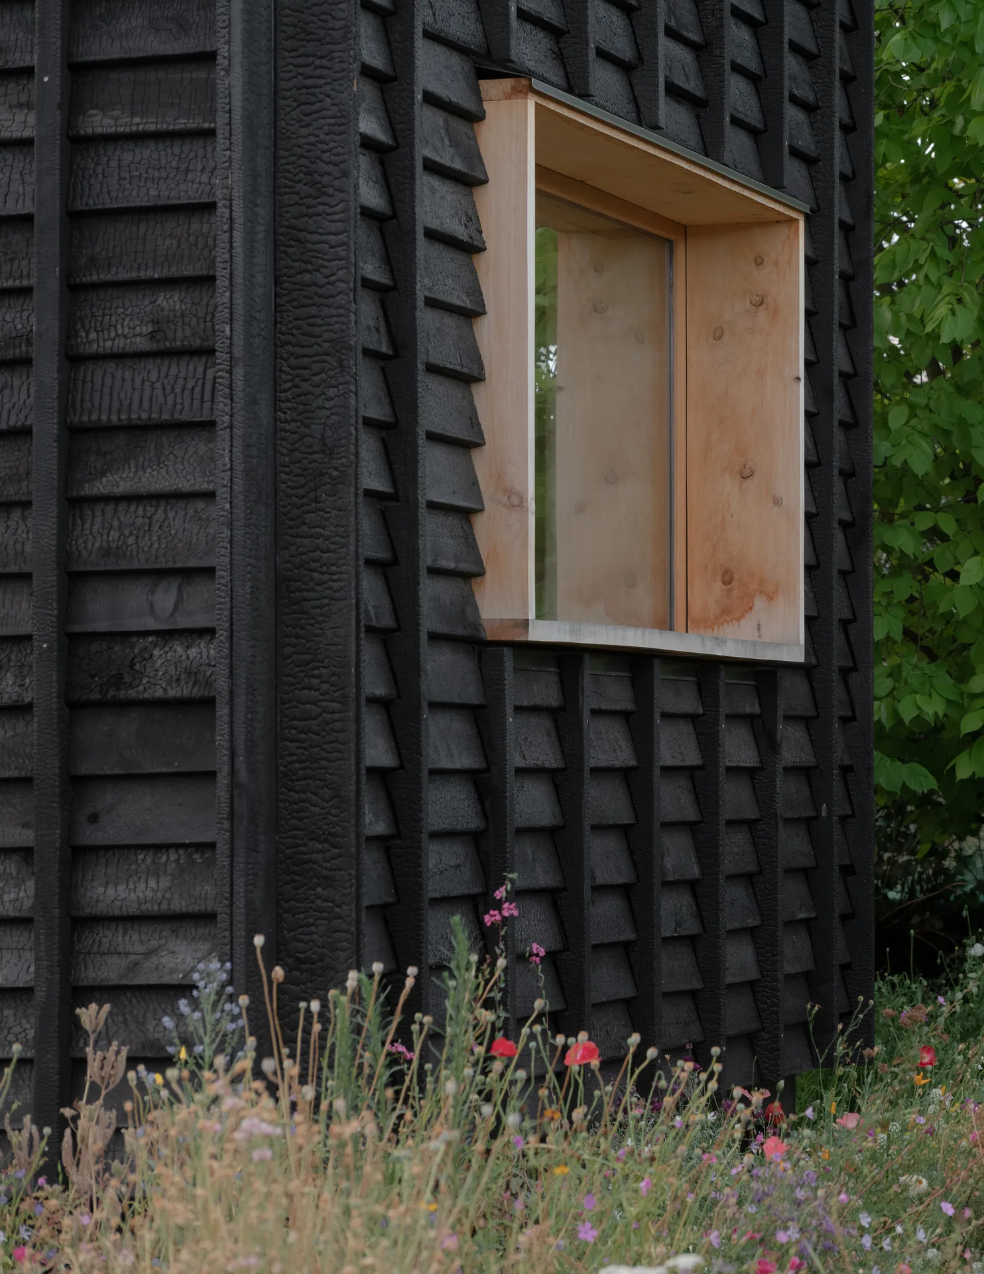
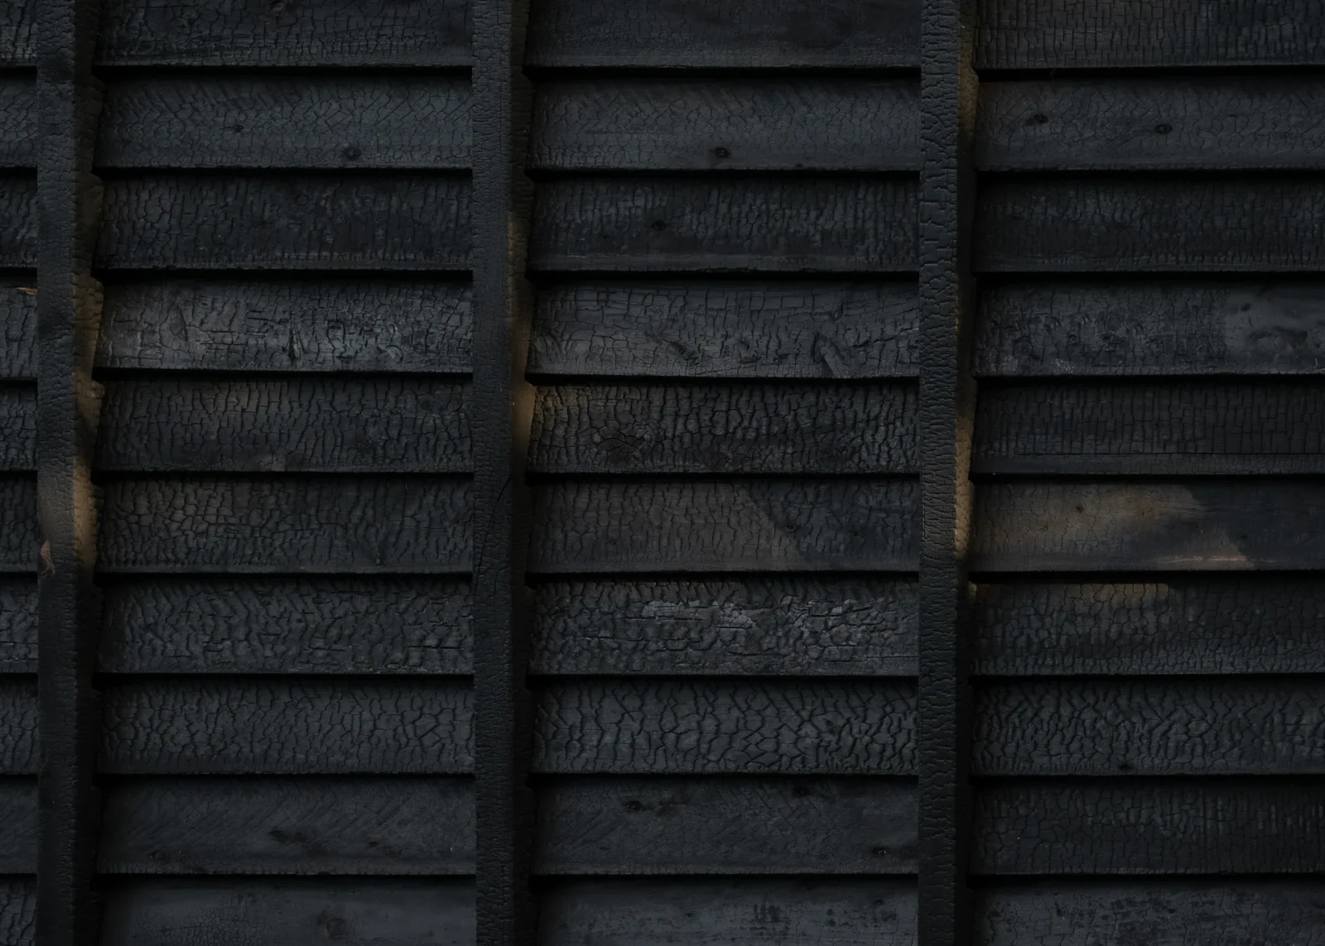
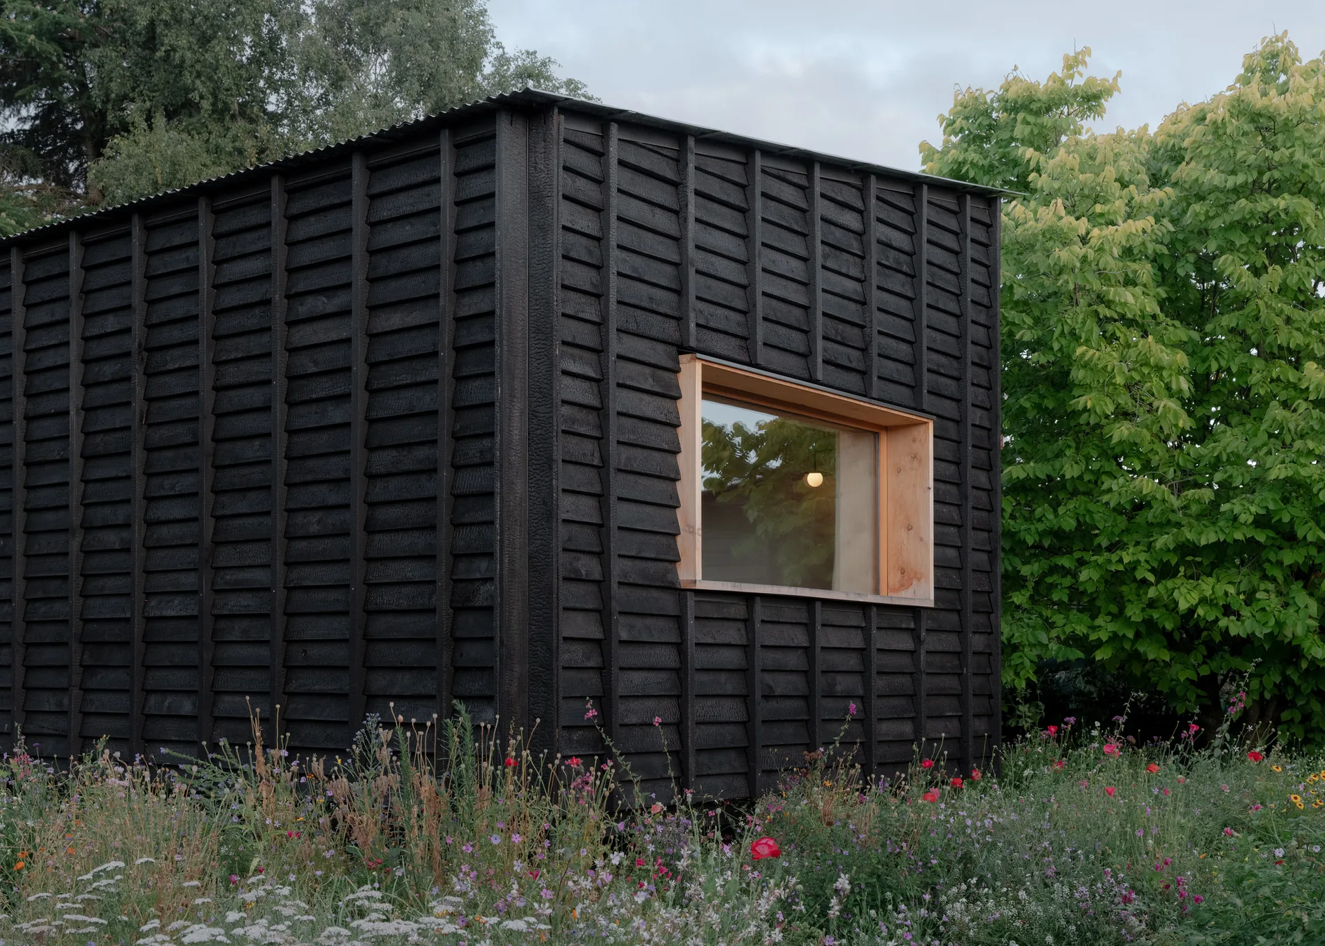
The outer boards were charred by hand using Yakisugi, the Japanese method of burning timber to make it last longer. Readers who want the background can turn to our guide to Japanese architecture. On this cabin the dark finish also carries a personal story about family land and memory.
Repair as part of the design
Flaws in the timber were not hidden. Where reclaimed boards were damaged, they were mended with methods inspired by Kintsugi, the Japanese art of visible repair, so that wear, weather and earlier lives stay legible. Ishibatate, the traditional practice of setting posts on stones, informed the supports, keeping untreated wood off the ground, disturbing the soil as little as possible and making the meeting of materials a visible detail.

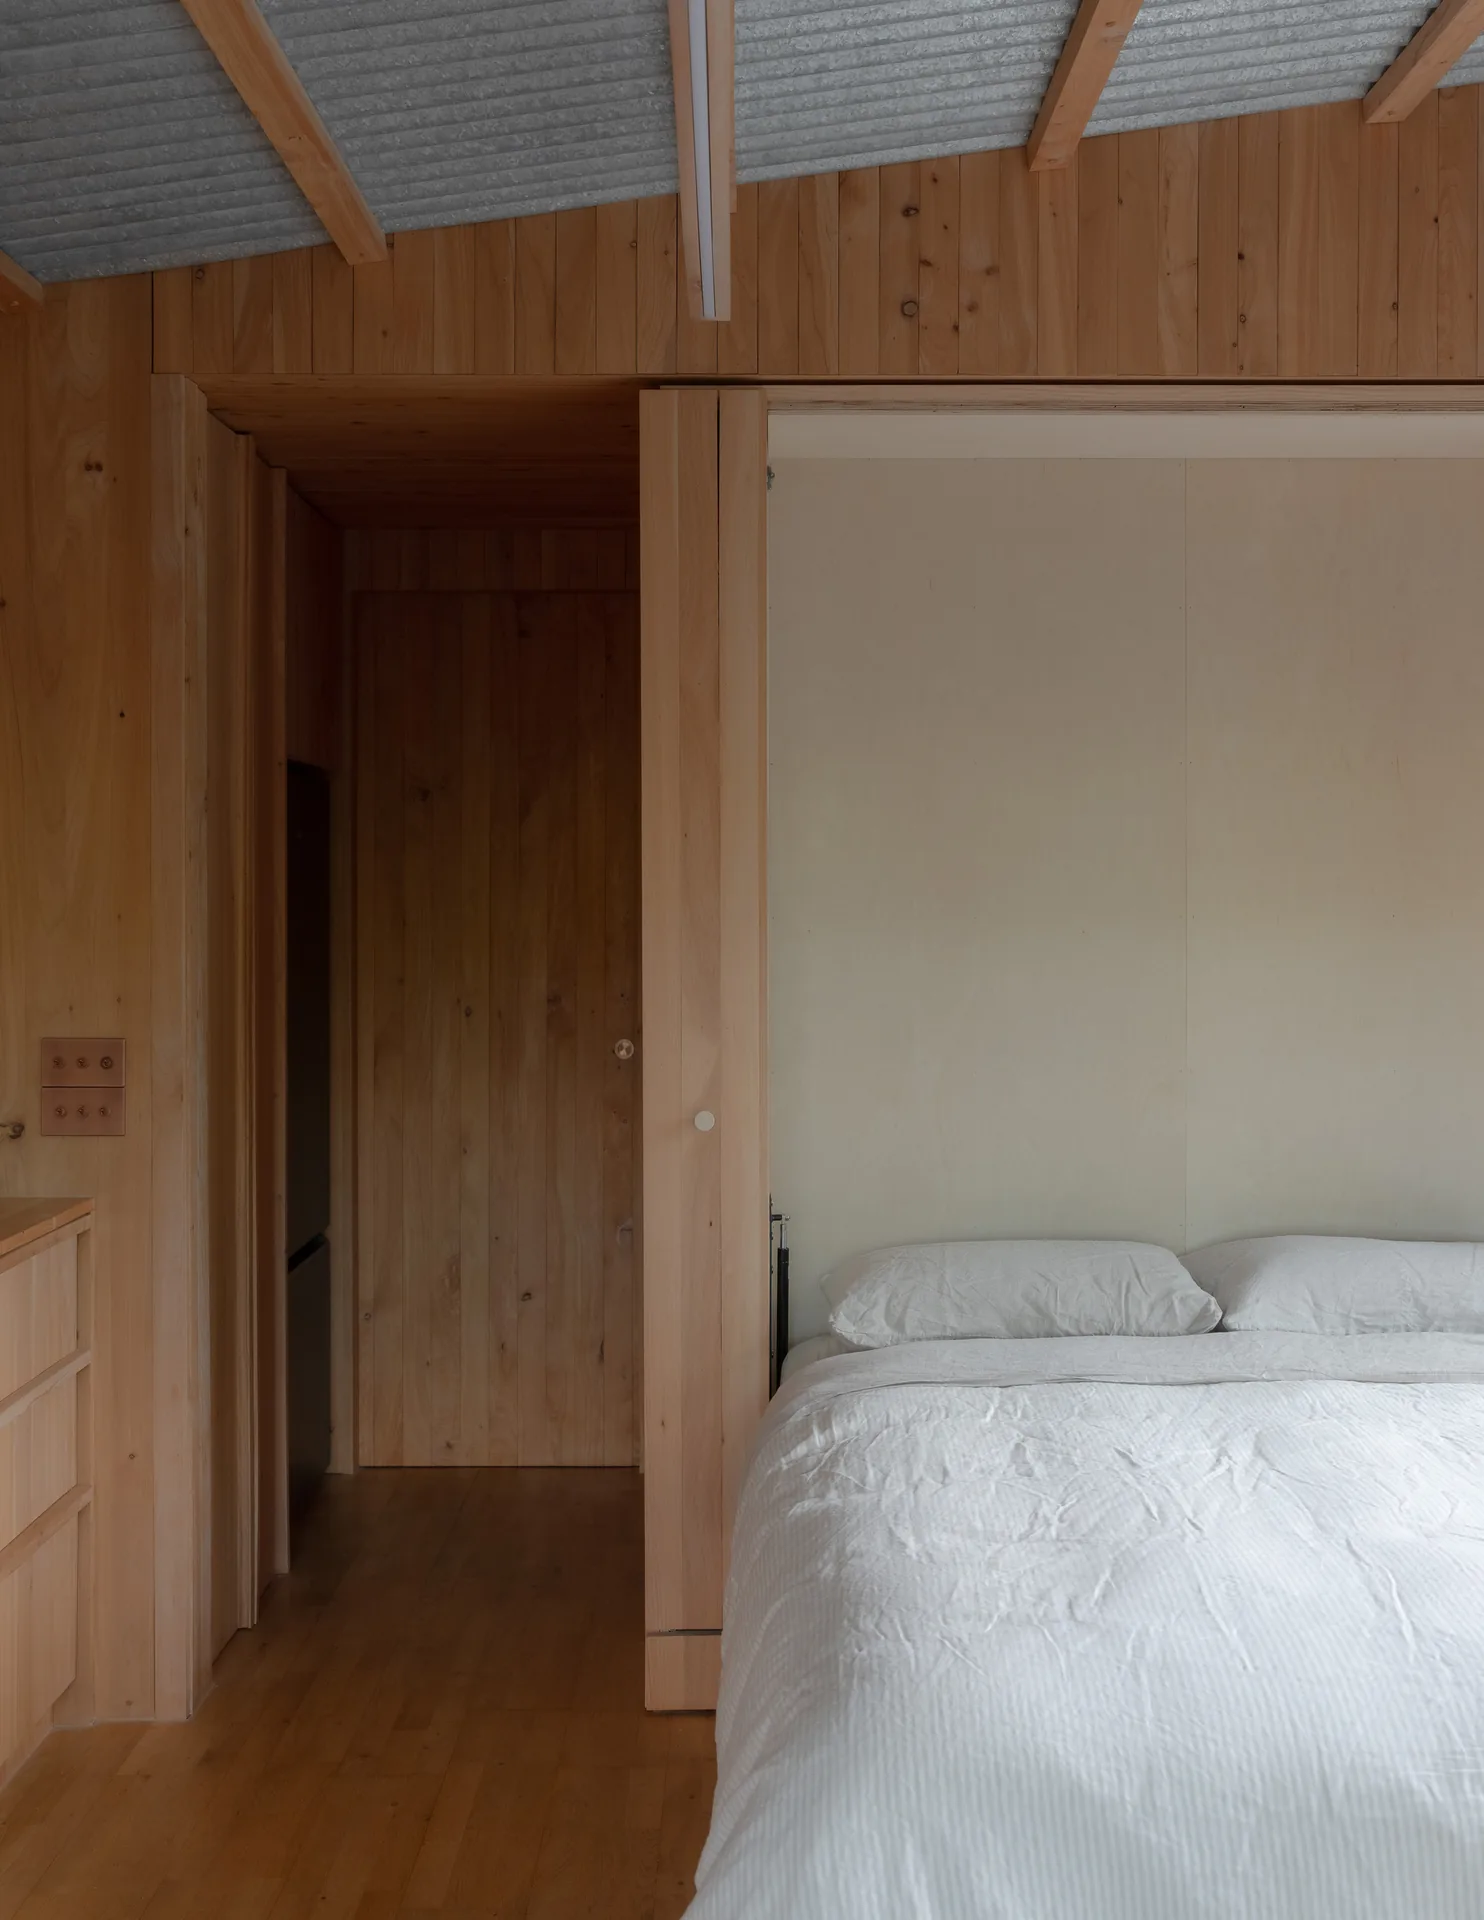
Inside, built in joinery lets the small floor do several jobs. A wardrobe on wheels rolls aside to expose a dressing space you can step into, and it also hides a fold down bed, so the main room can change from living space to bedroom without any extra rooms.
Straw walls and no heater
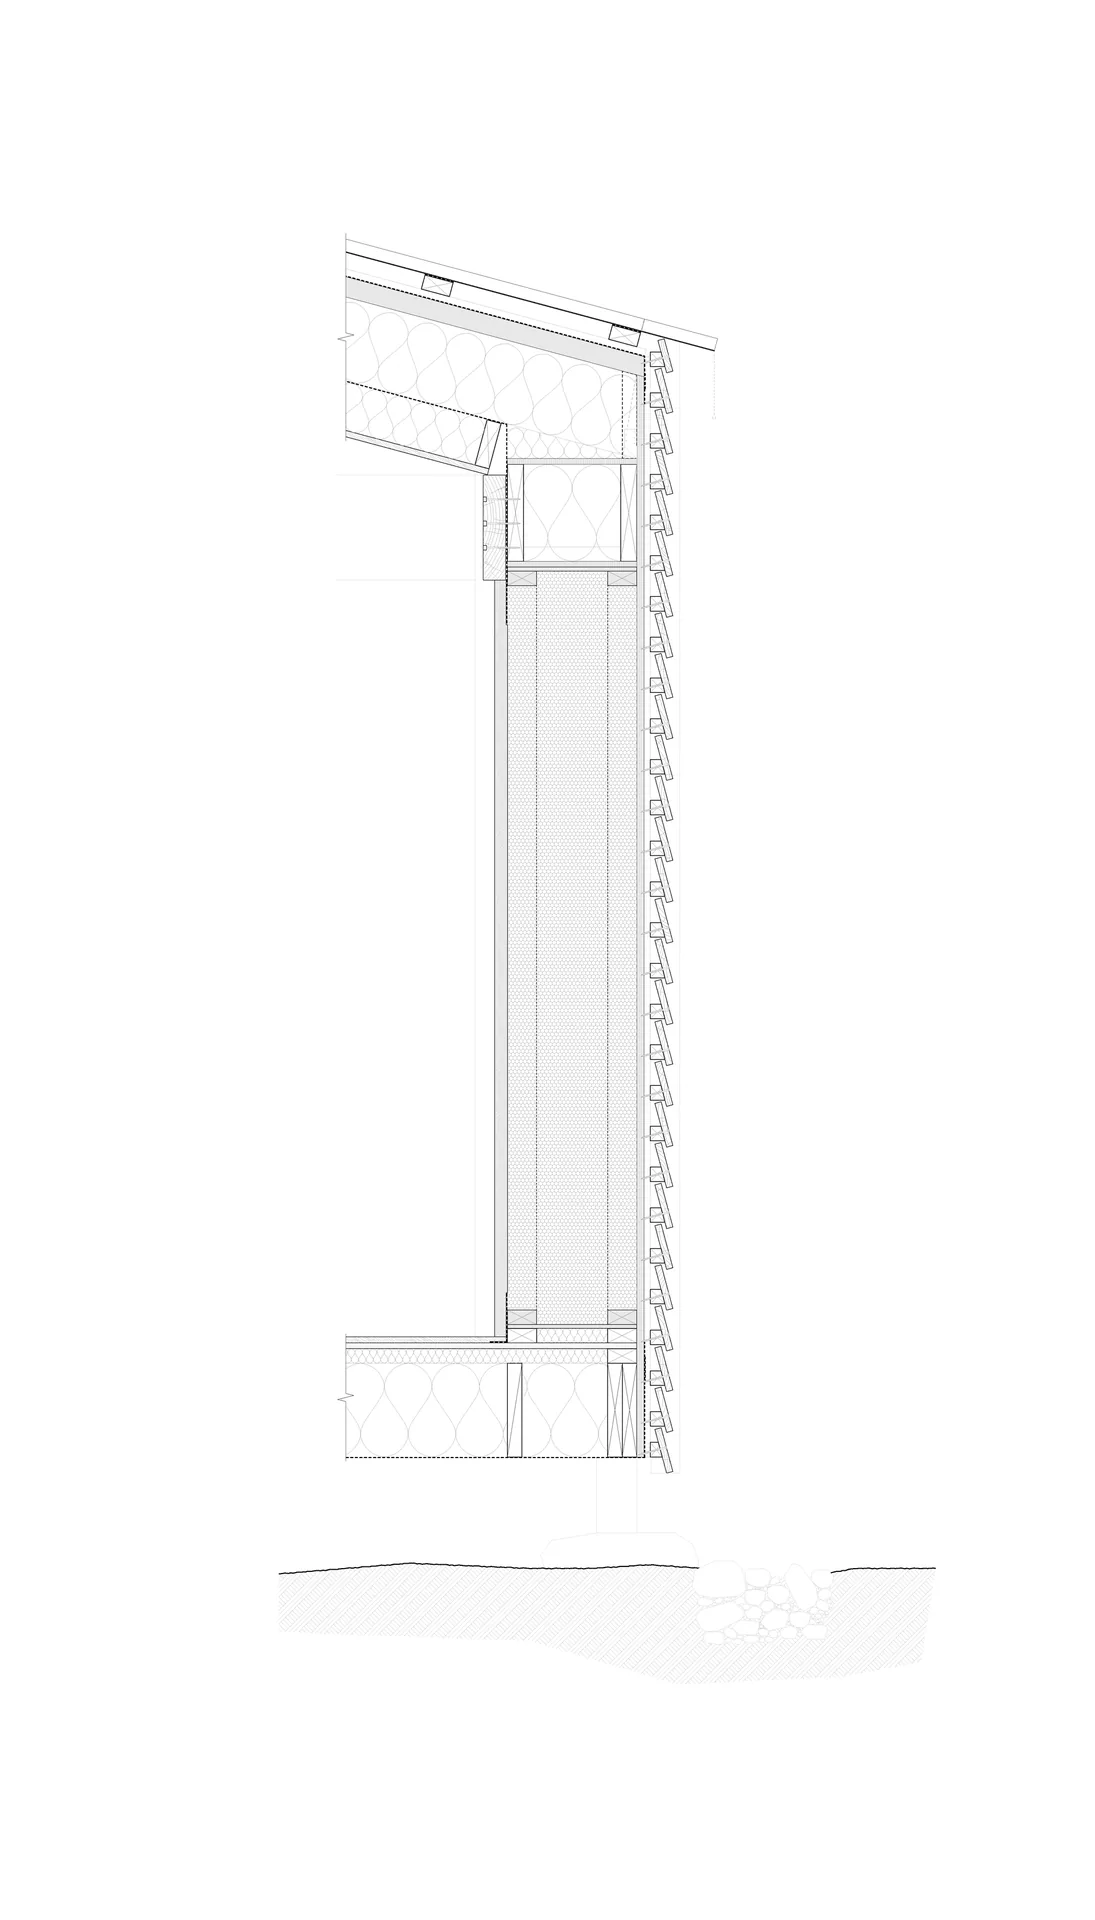
The structure is made of modular StrawSIP panels, which combine frame, insulation and stored carbon in one untreated timber system. A well insulated, airtight shell, sun from the windows and balanced mechanical ventilation with heat recovery keep the interior steady without any dedicated heating, right through the cold mountain winters of Wānaka, when the thermometer drops under zero.
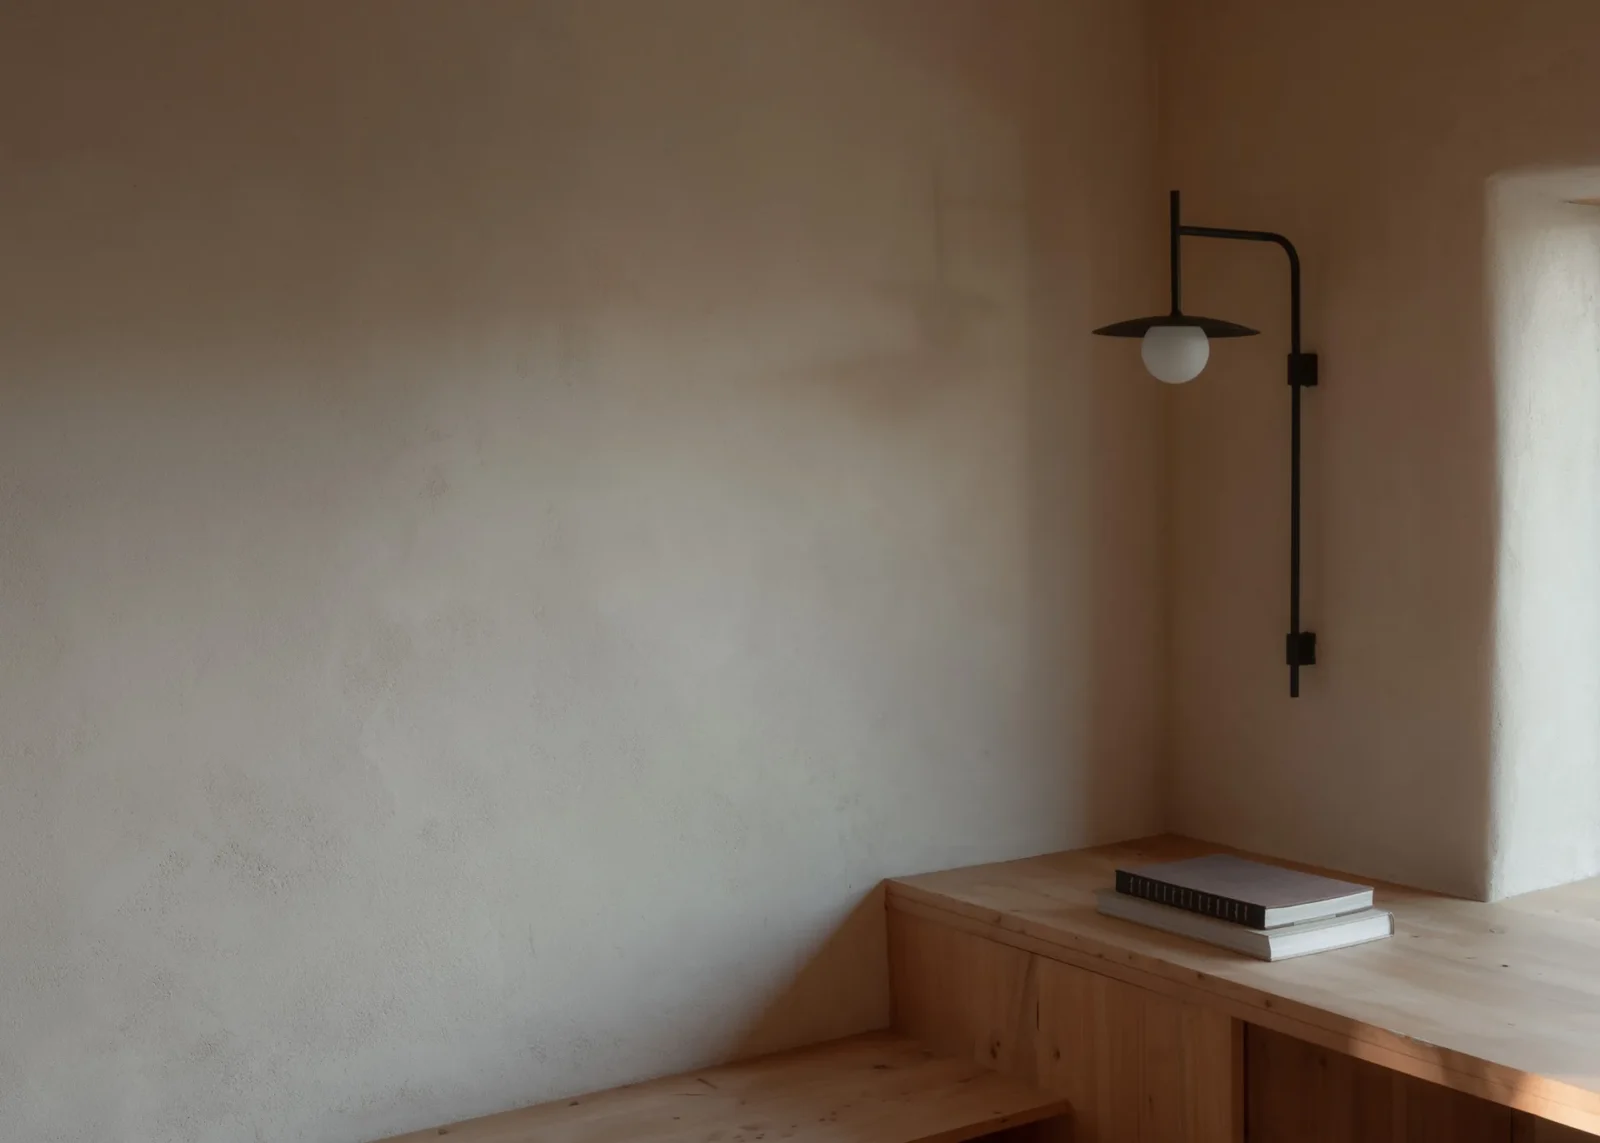
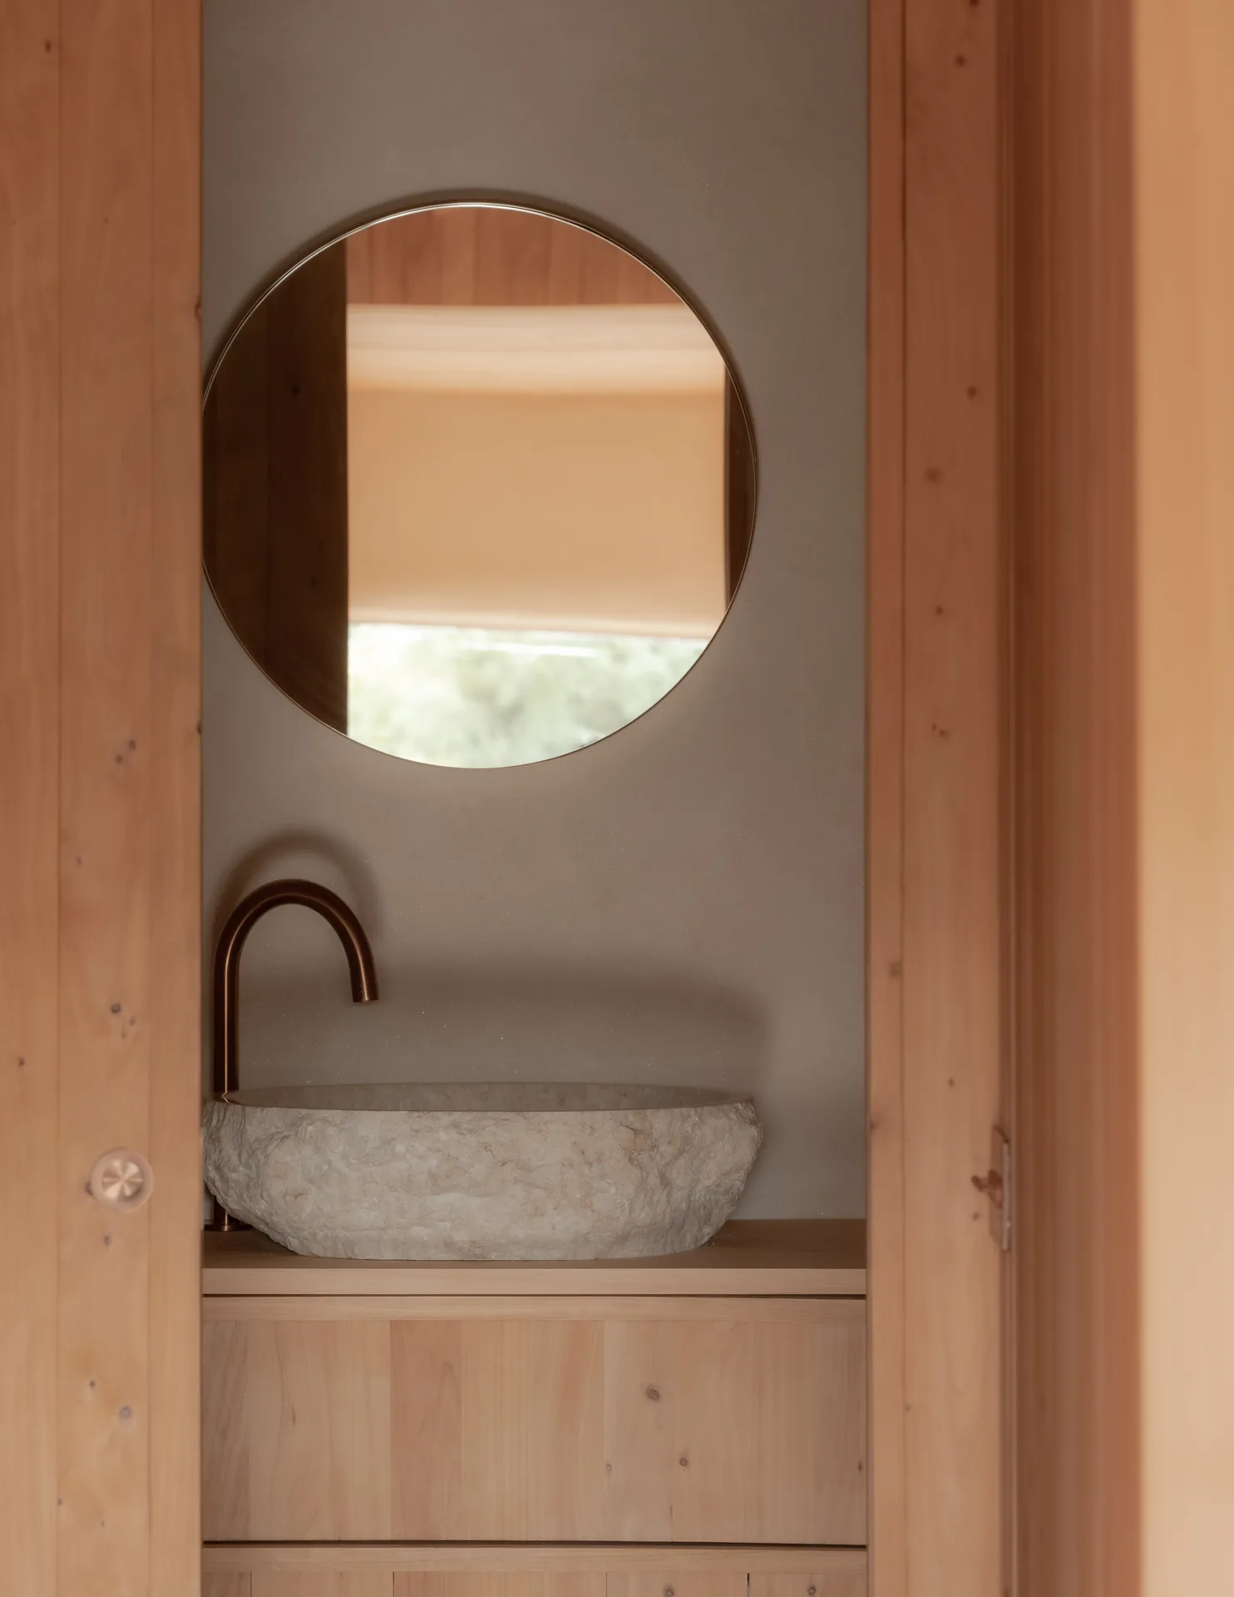
Clay plaster on the walls helps with airtightness, adds thermal mass and evens out humidity, while the bathroom is lined in jointless tadelakt lime plaster. Floors are reclaimed oak, travertine offcuts appear in the finishes, and the corrugated roof sheets were taken off a disused shed for sheep and patched before going back up. For another small dwelling built around economy of means, see Plana House by Kristijan Markoc.
Leaving the land better
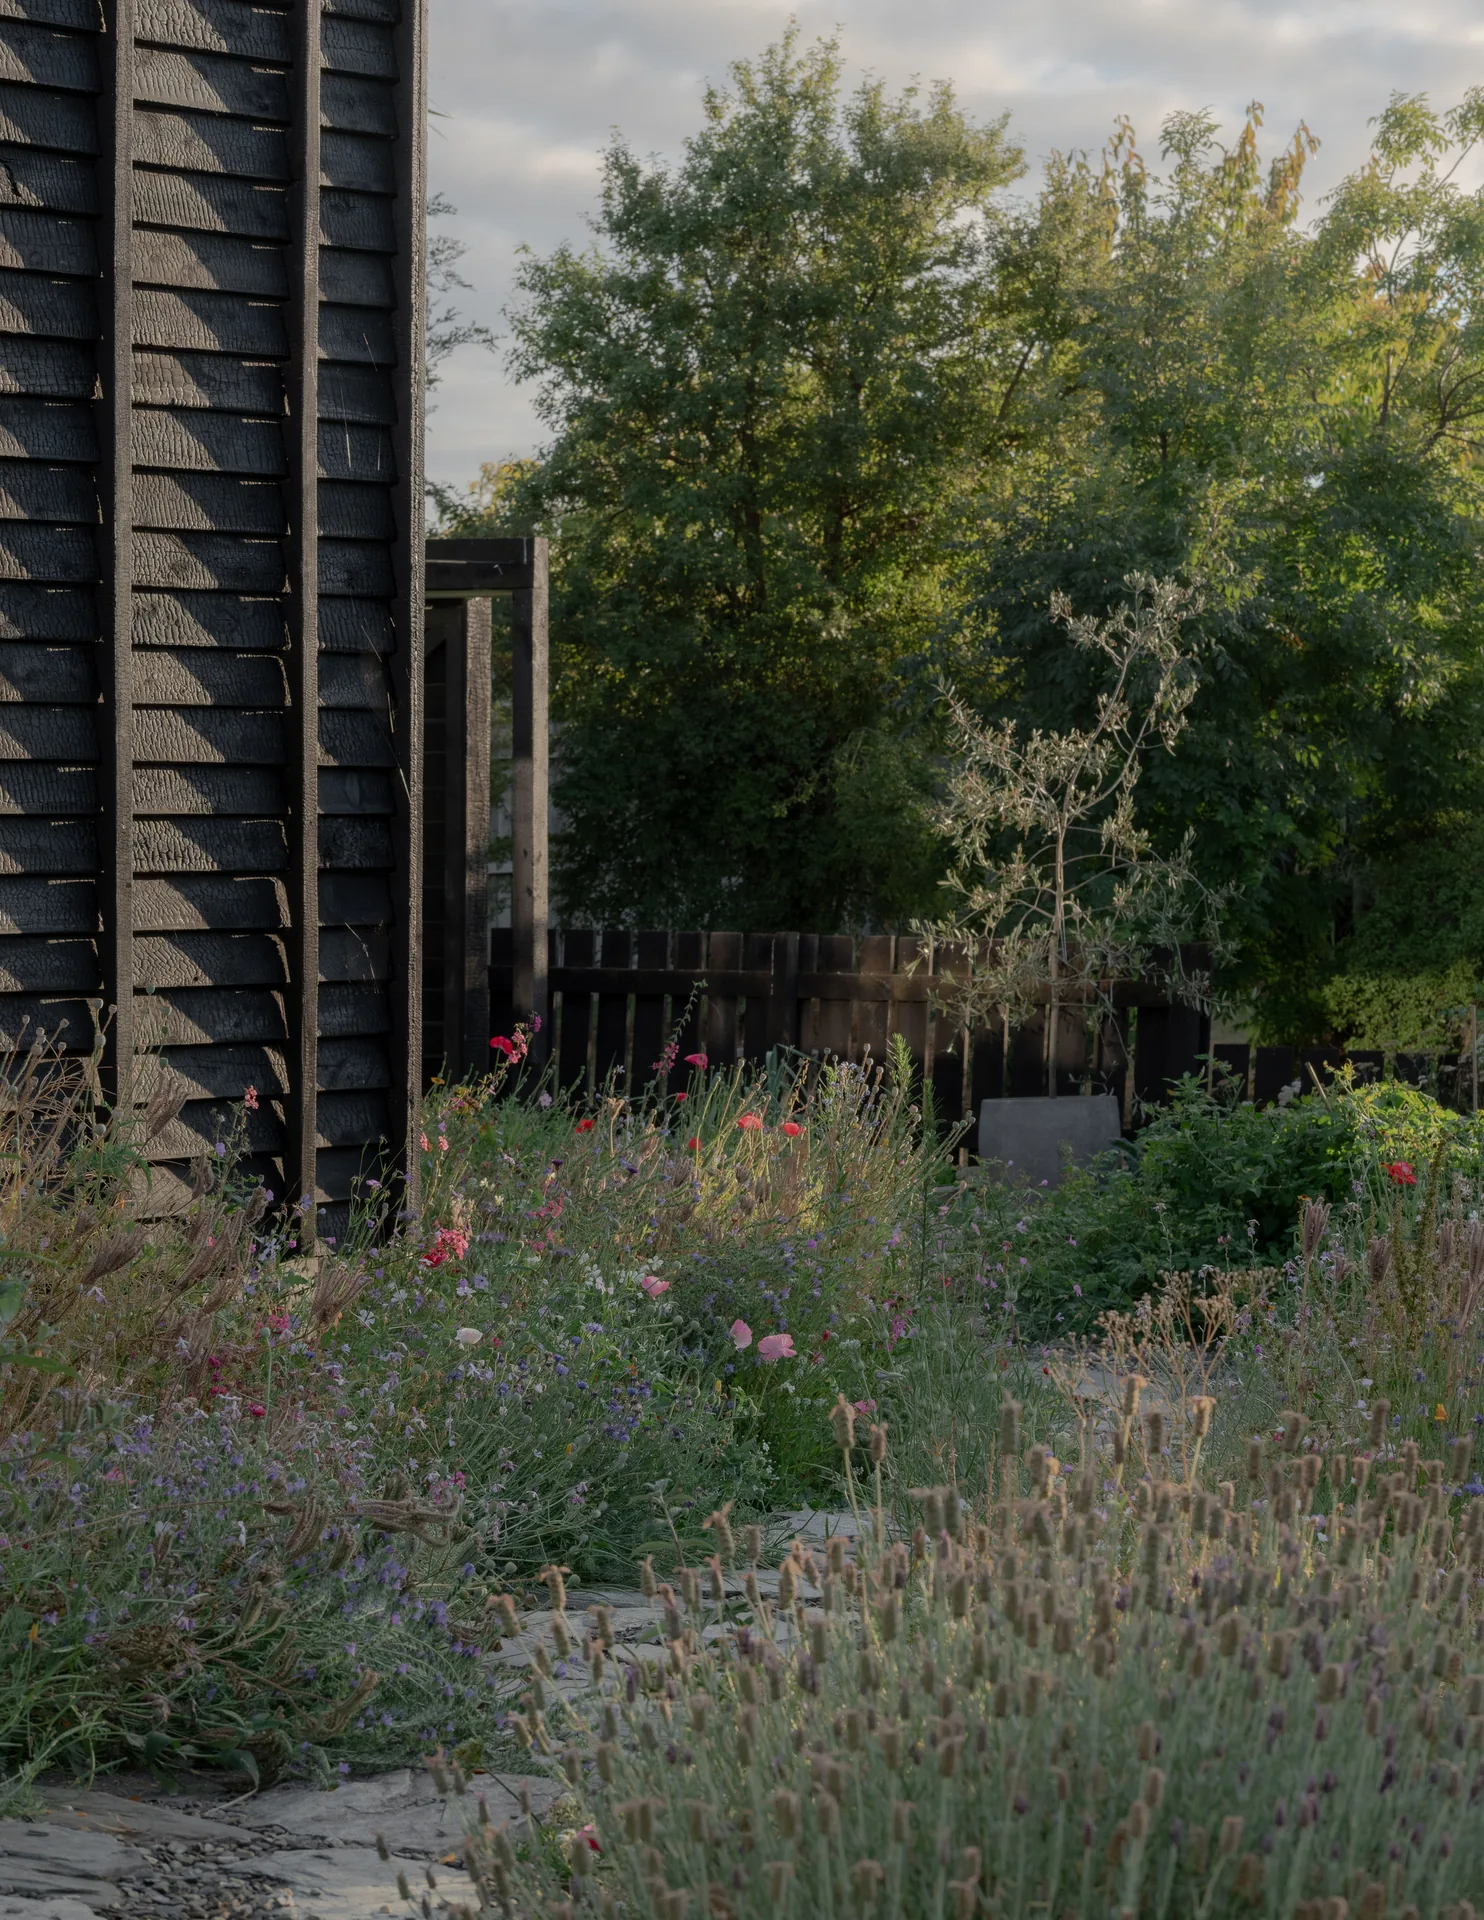
The goal goes past low impact. Greywater feeds wildflowers, fruit trees and vegetable beds. Rain runs back into the ground through soak pits built from stones from the nearby Clutha River. Offcuts of straw and timber from construction became mulch to rebuild the soil, and the remaining wood scraps fuel an outdoor bath.
When the cabin is eventually moved on, the hope is that the plot it leaves behind will be in better health and grow more than it did before the cabin came.










Leave a comment