









Table of Contents Show
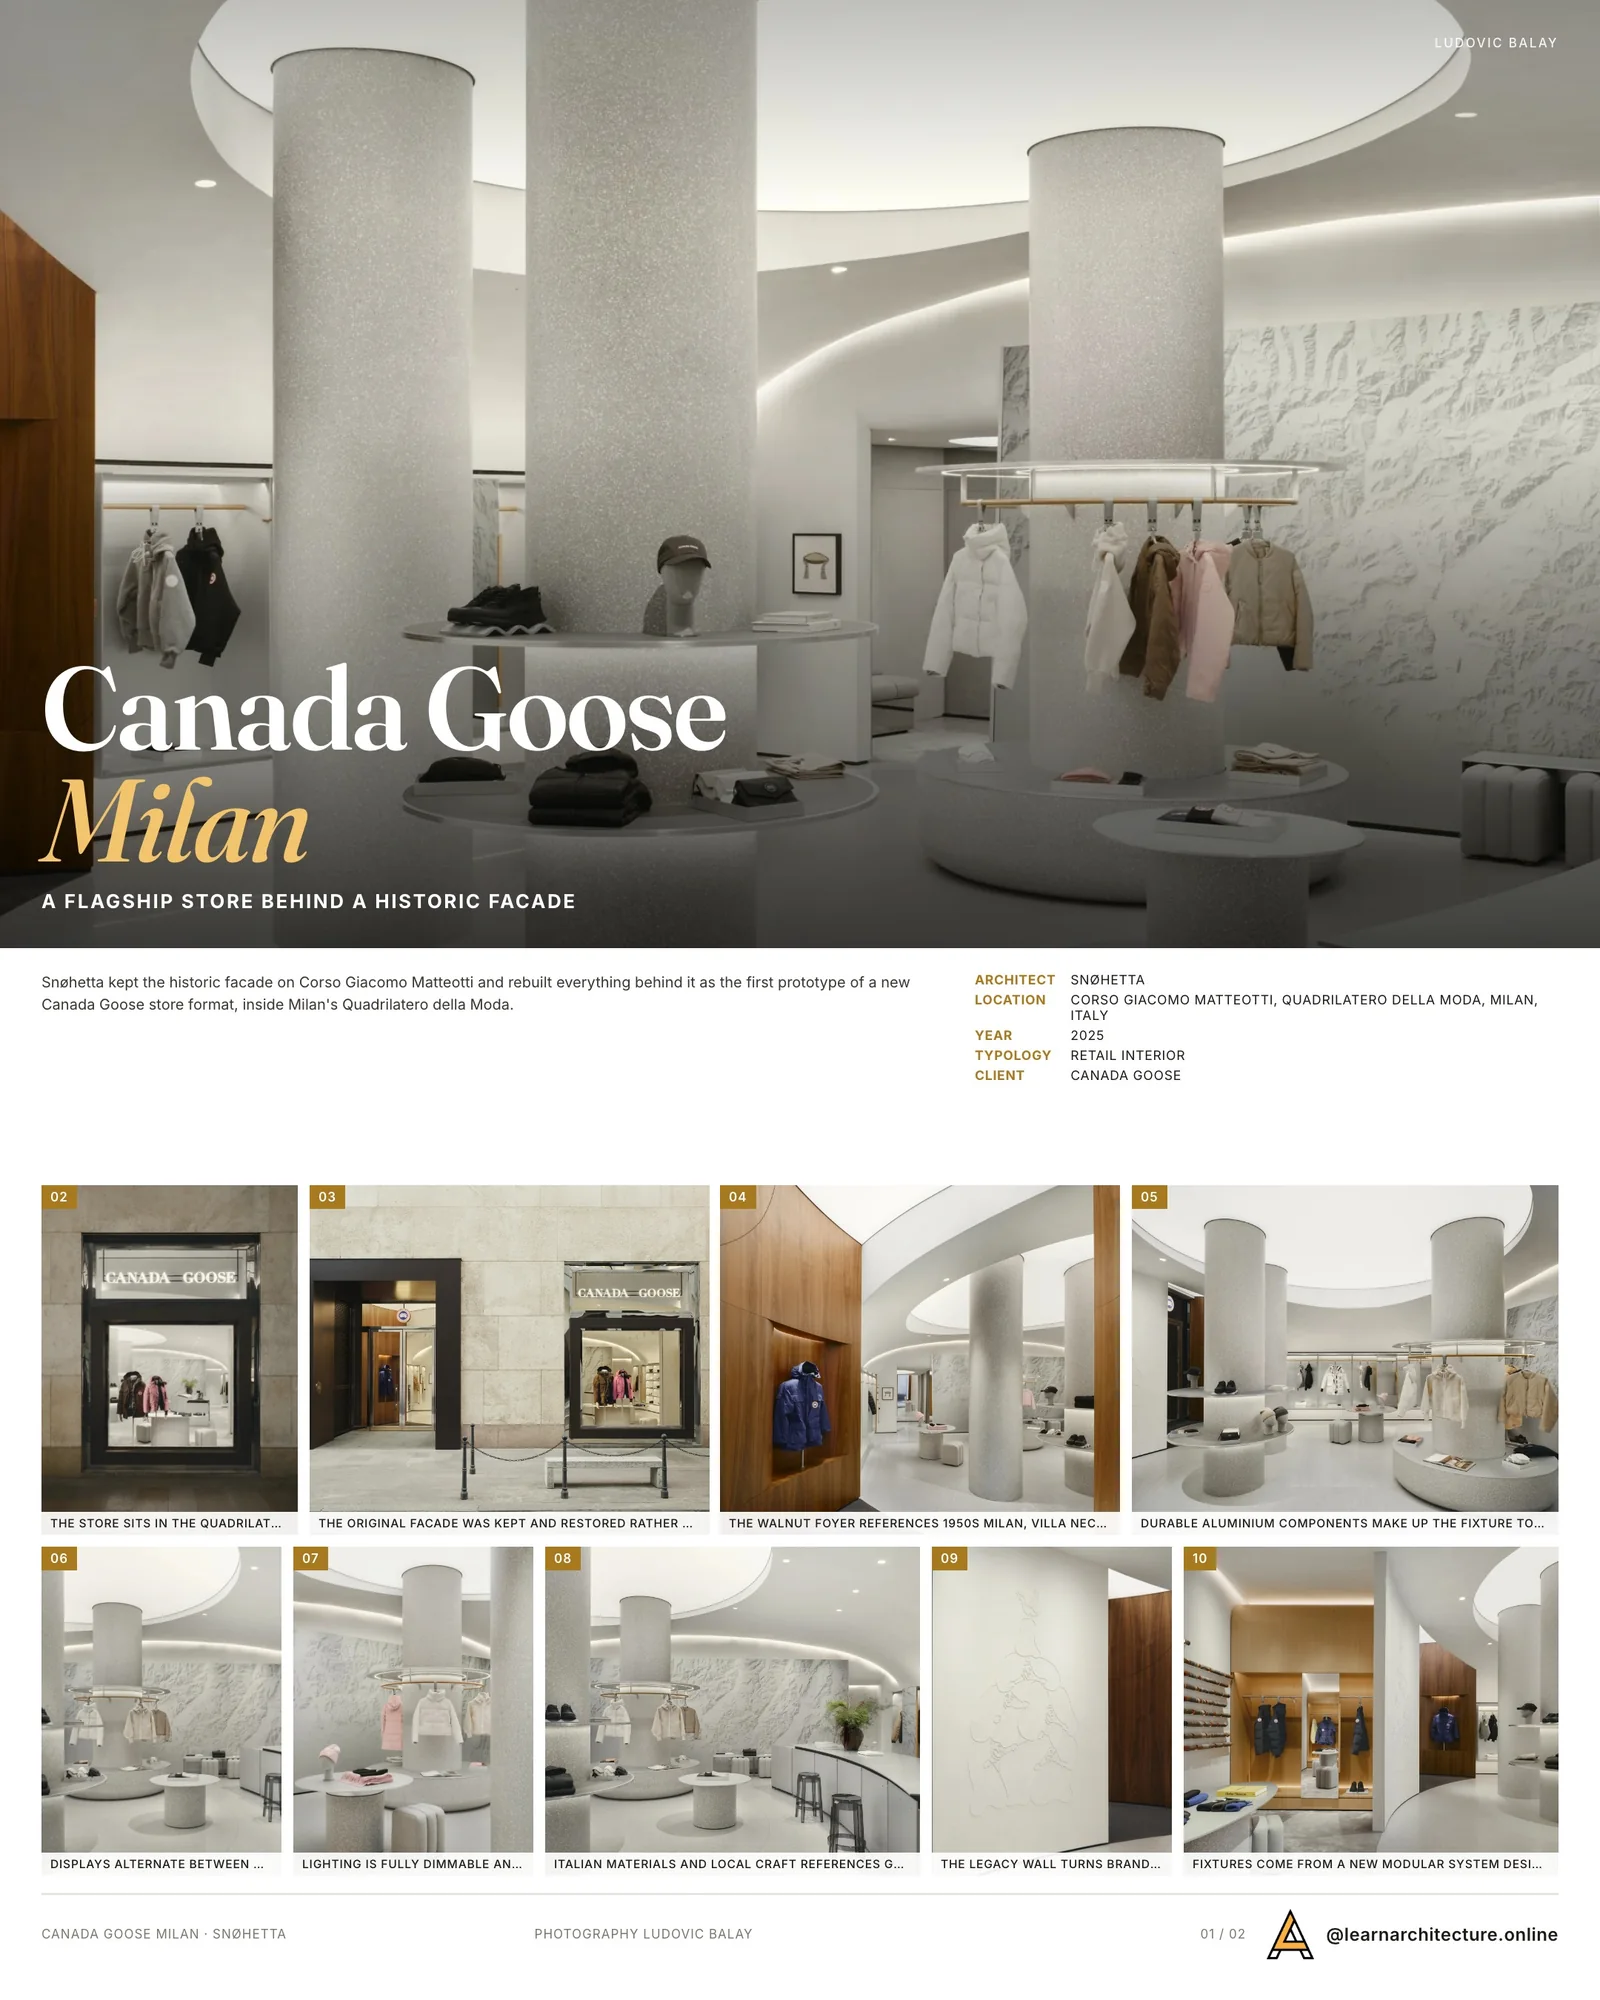
Canada Goose Milan occupies a building on Corso Giacomo Matteotti, inside the Quadrilatero della Moda, and the first decision Snøhetta made was to leave the outside alone. The historic facade stays as it was; everything behind it is new. What the practice built there is also a prototype, the first build of a store format the brand plans to repeat in other cities.
Canada Goose Milan puts a threshold before the shop
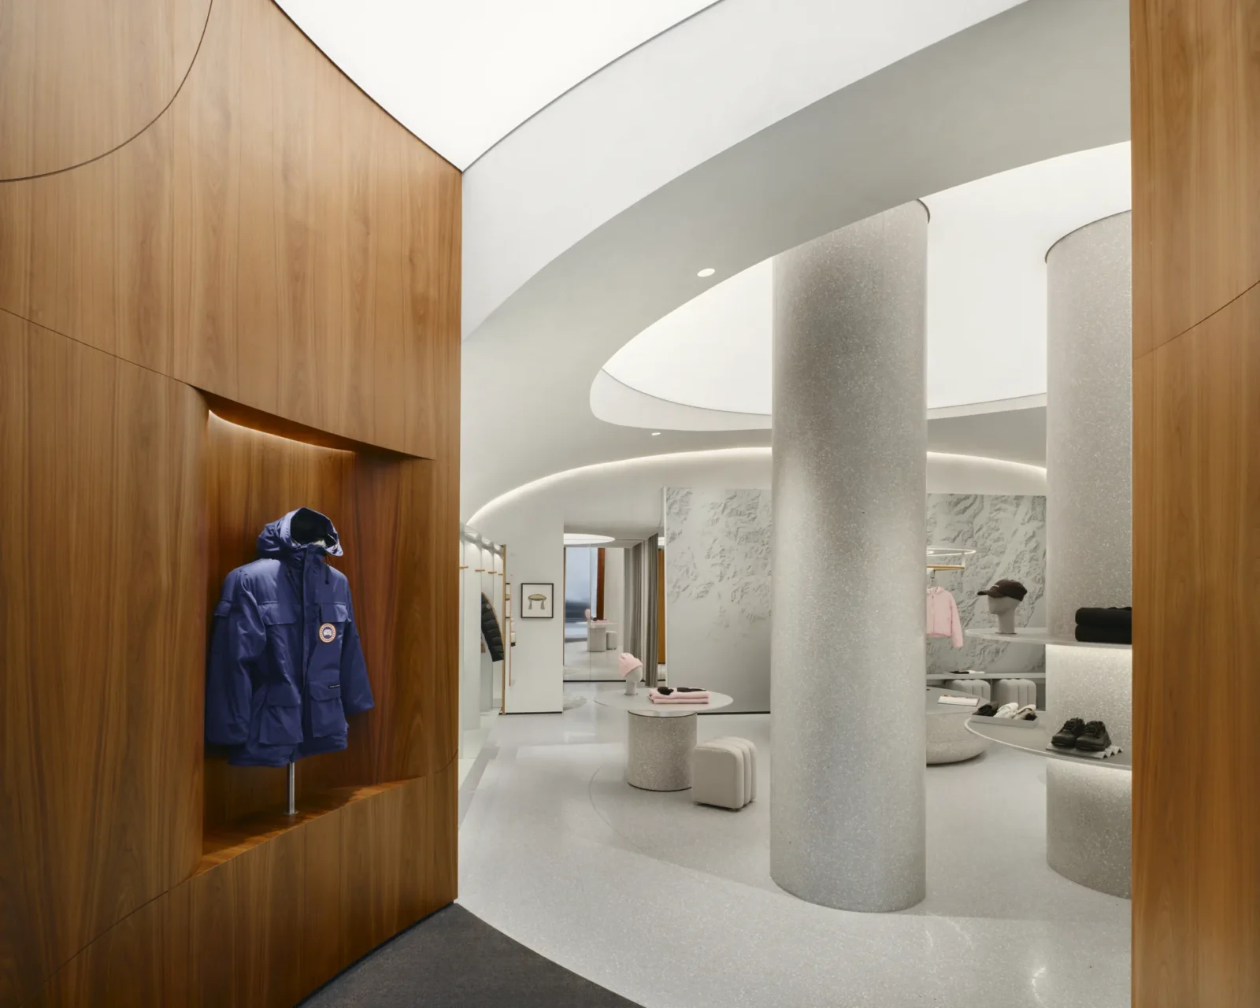
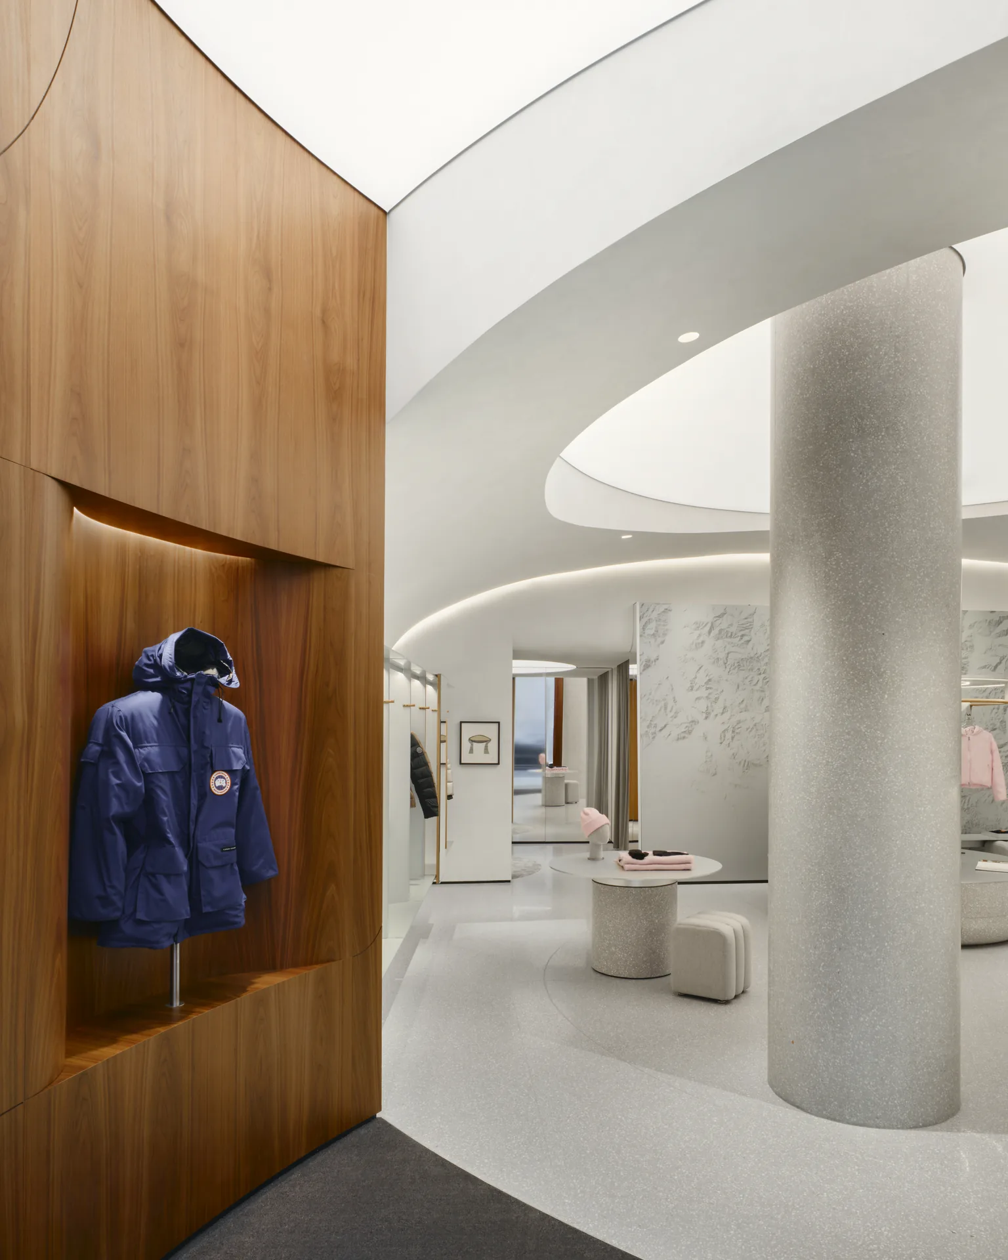
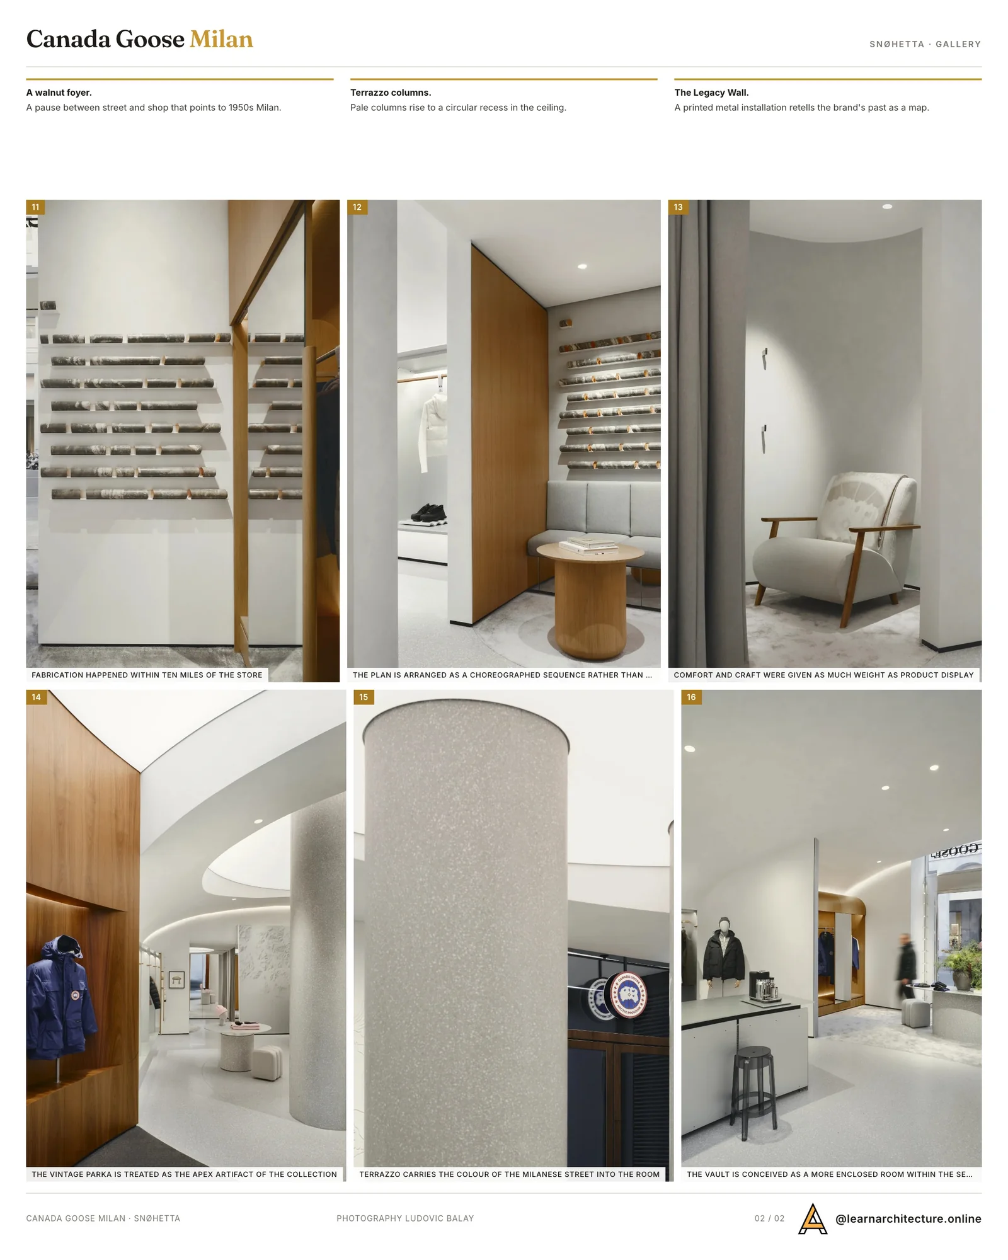
You do not walk straight into the selling floor. The entrance is a walnut lined foyer, a pause between the street and the room beyond, and its detailing points at Milan in the 1950s, with Villa Necchi Campiglio among the references. It is a short space doing a specific job: slowing people down so the main room reads as an arrival rather than a continuation of the pavement.
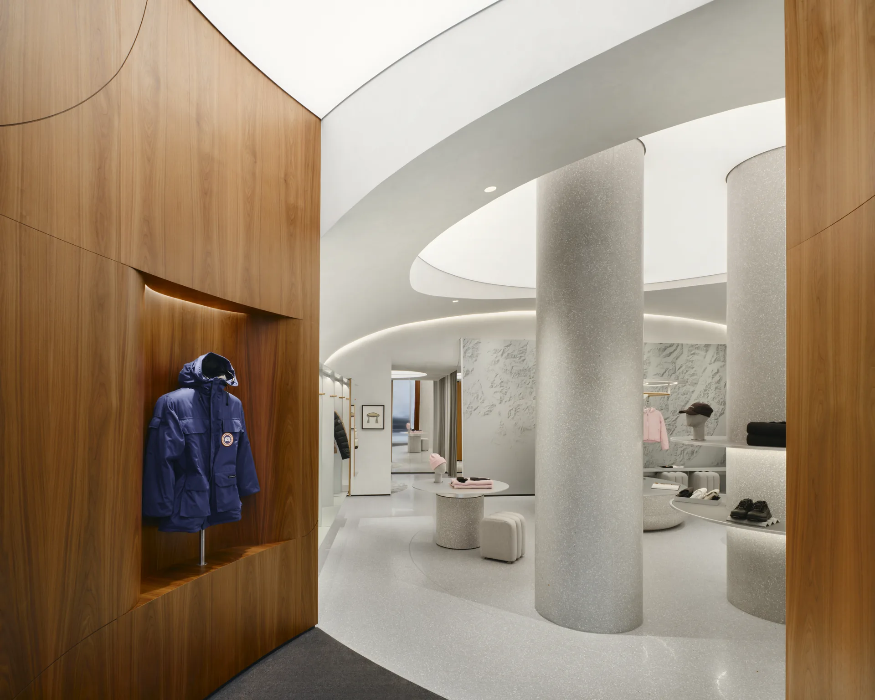
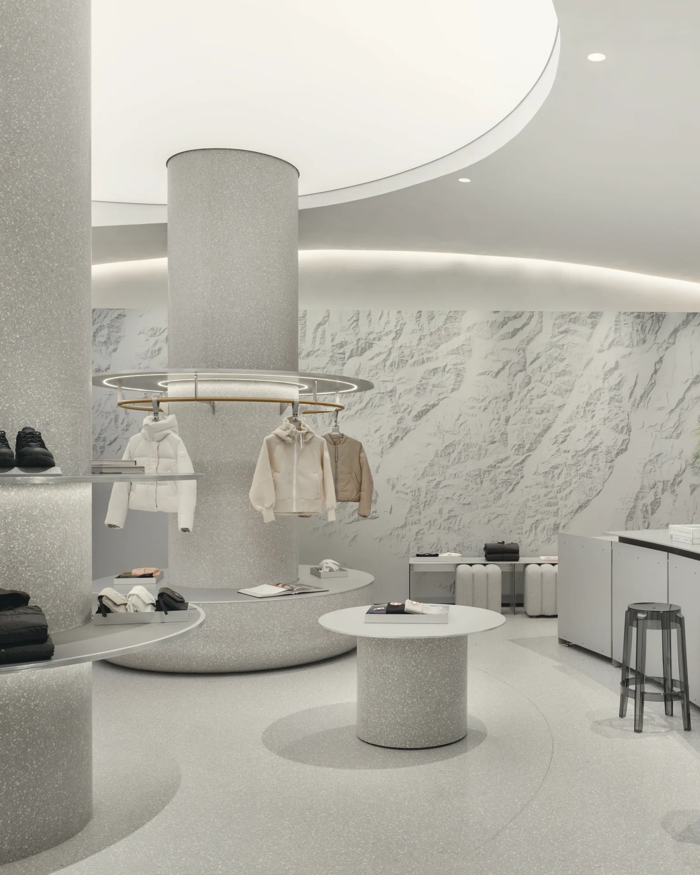
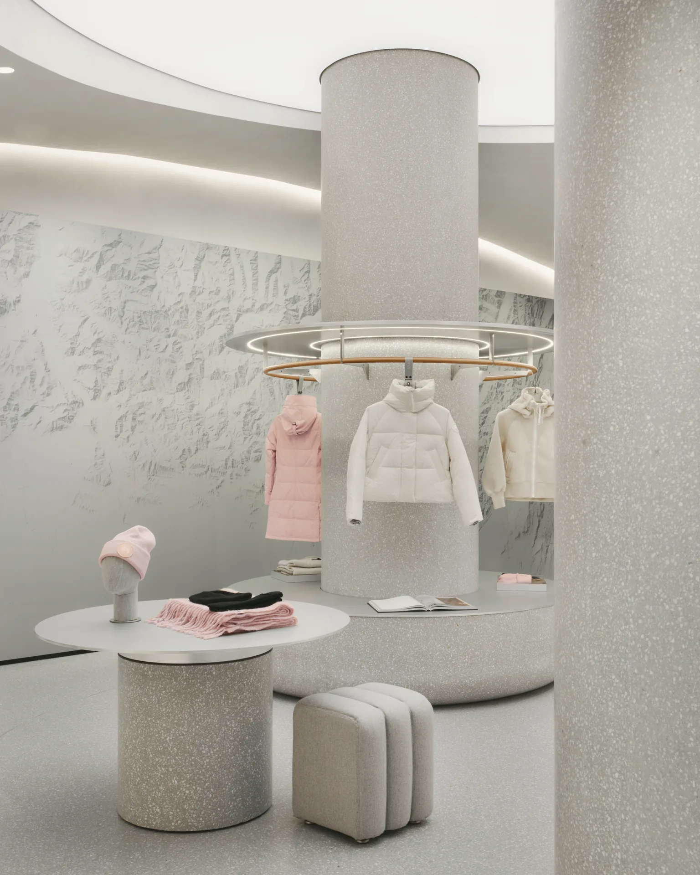
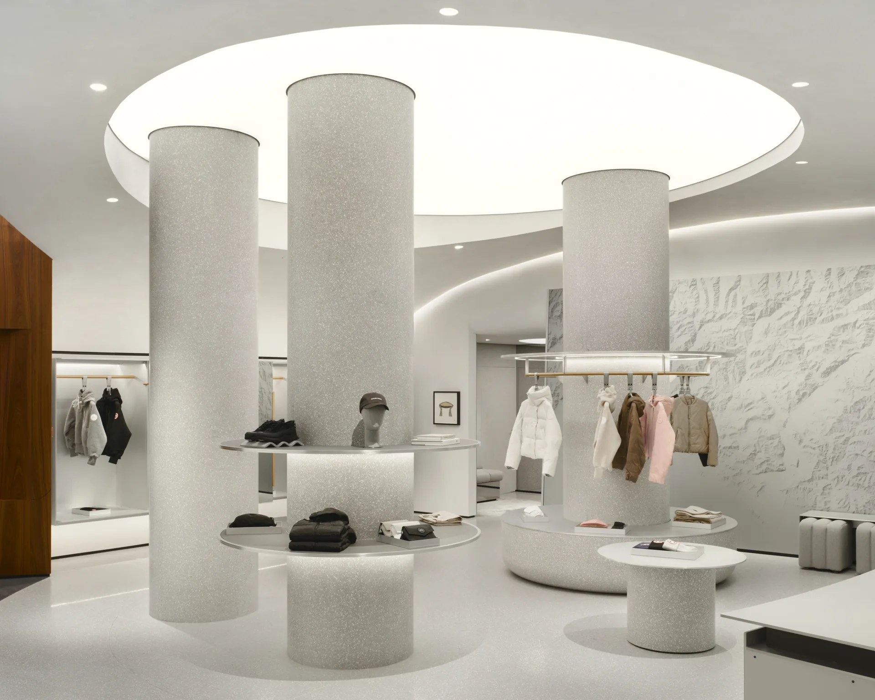
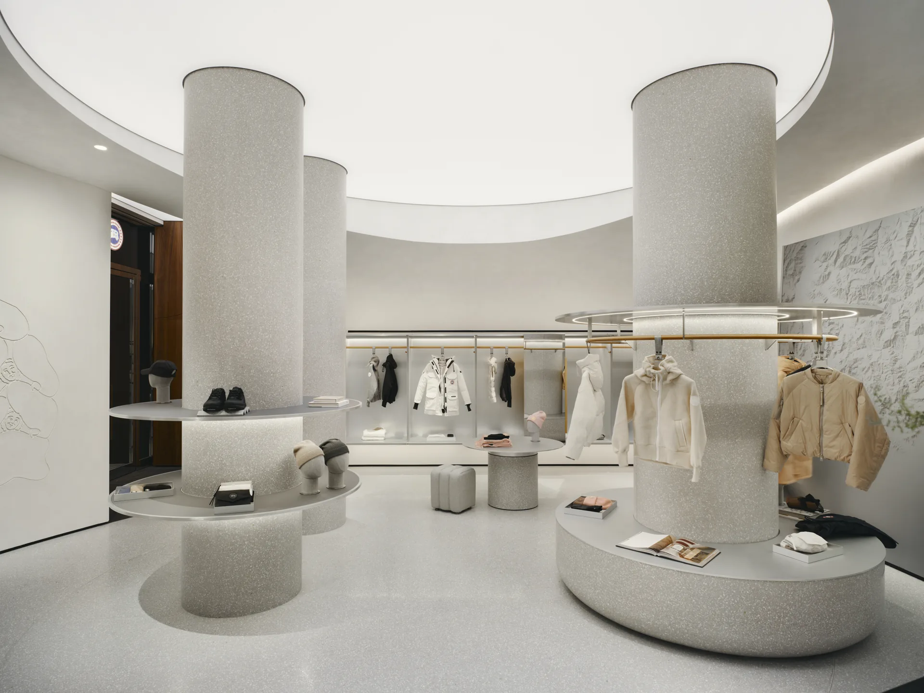
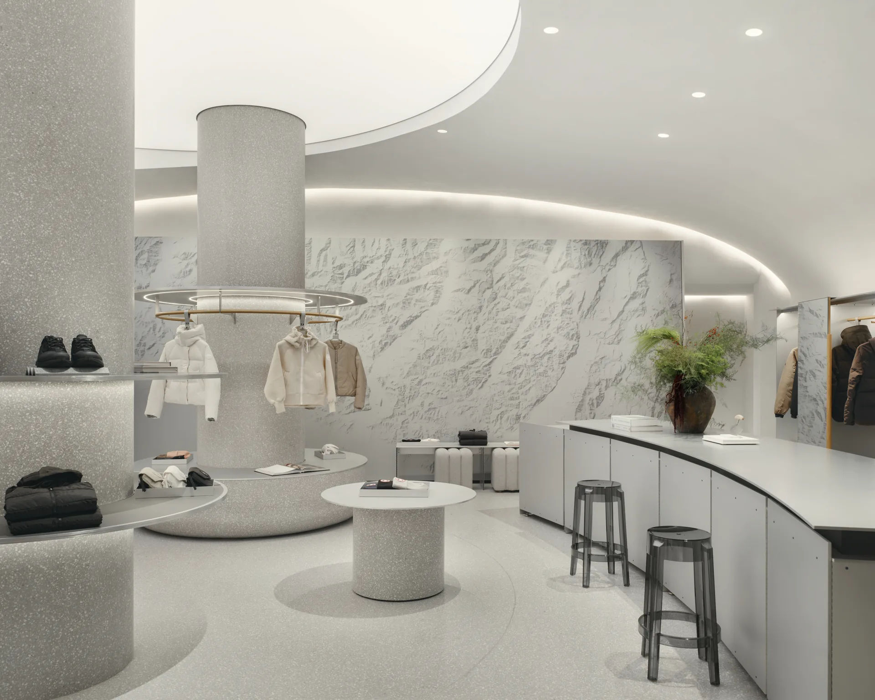
Past it, the floor opens into pale terrazzo columns under a circular recess in the ceiling. Vaulted forms and shifting volumes pull the eye up, which in a narrow city plot is the only direction with room to spare.
Built around one object
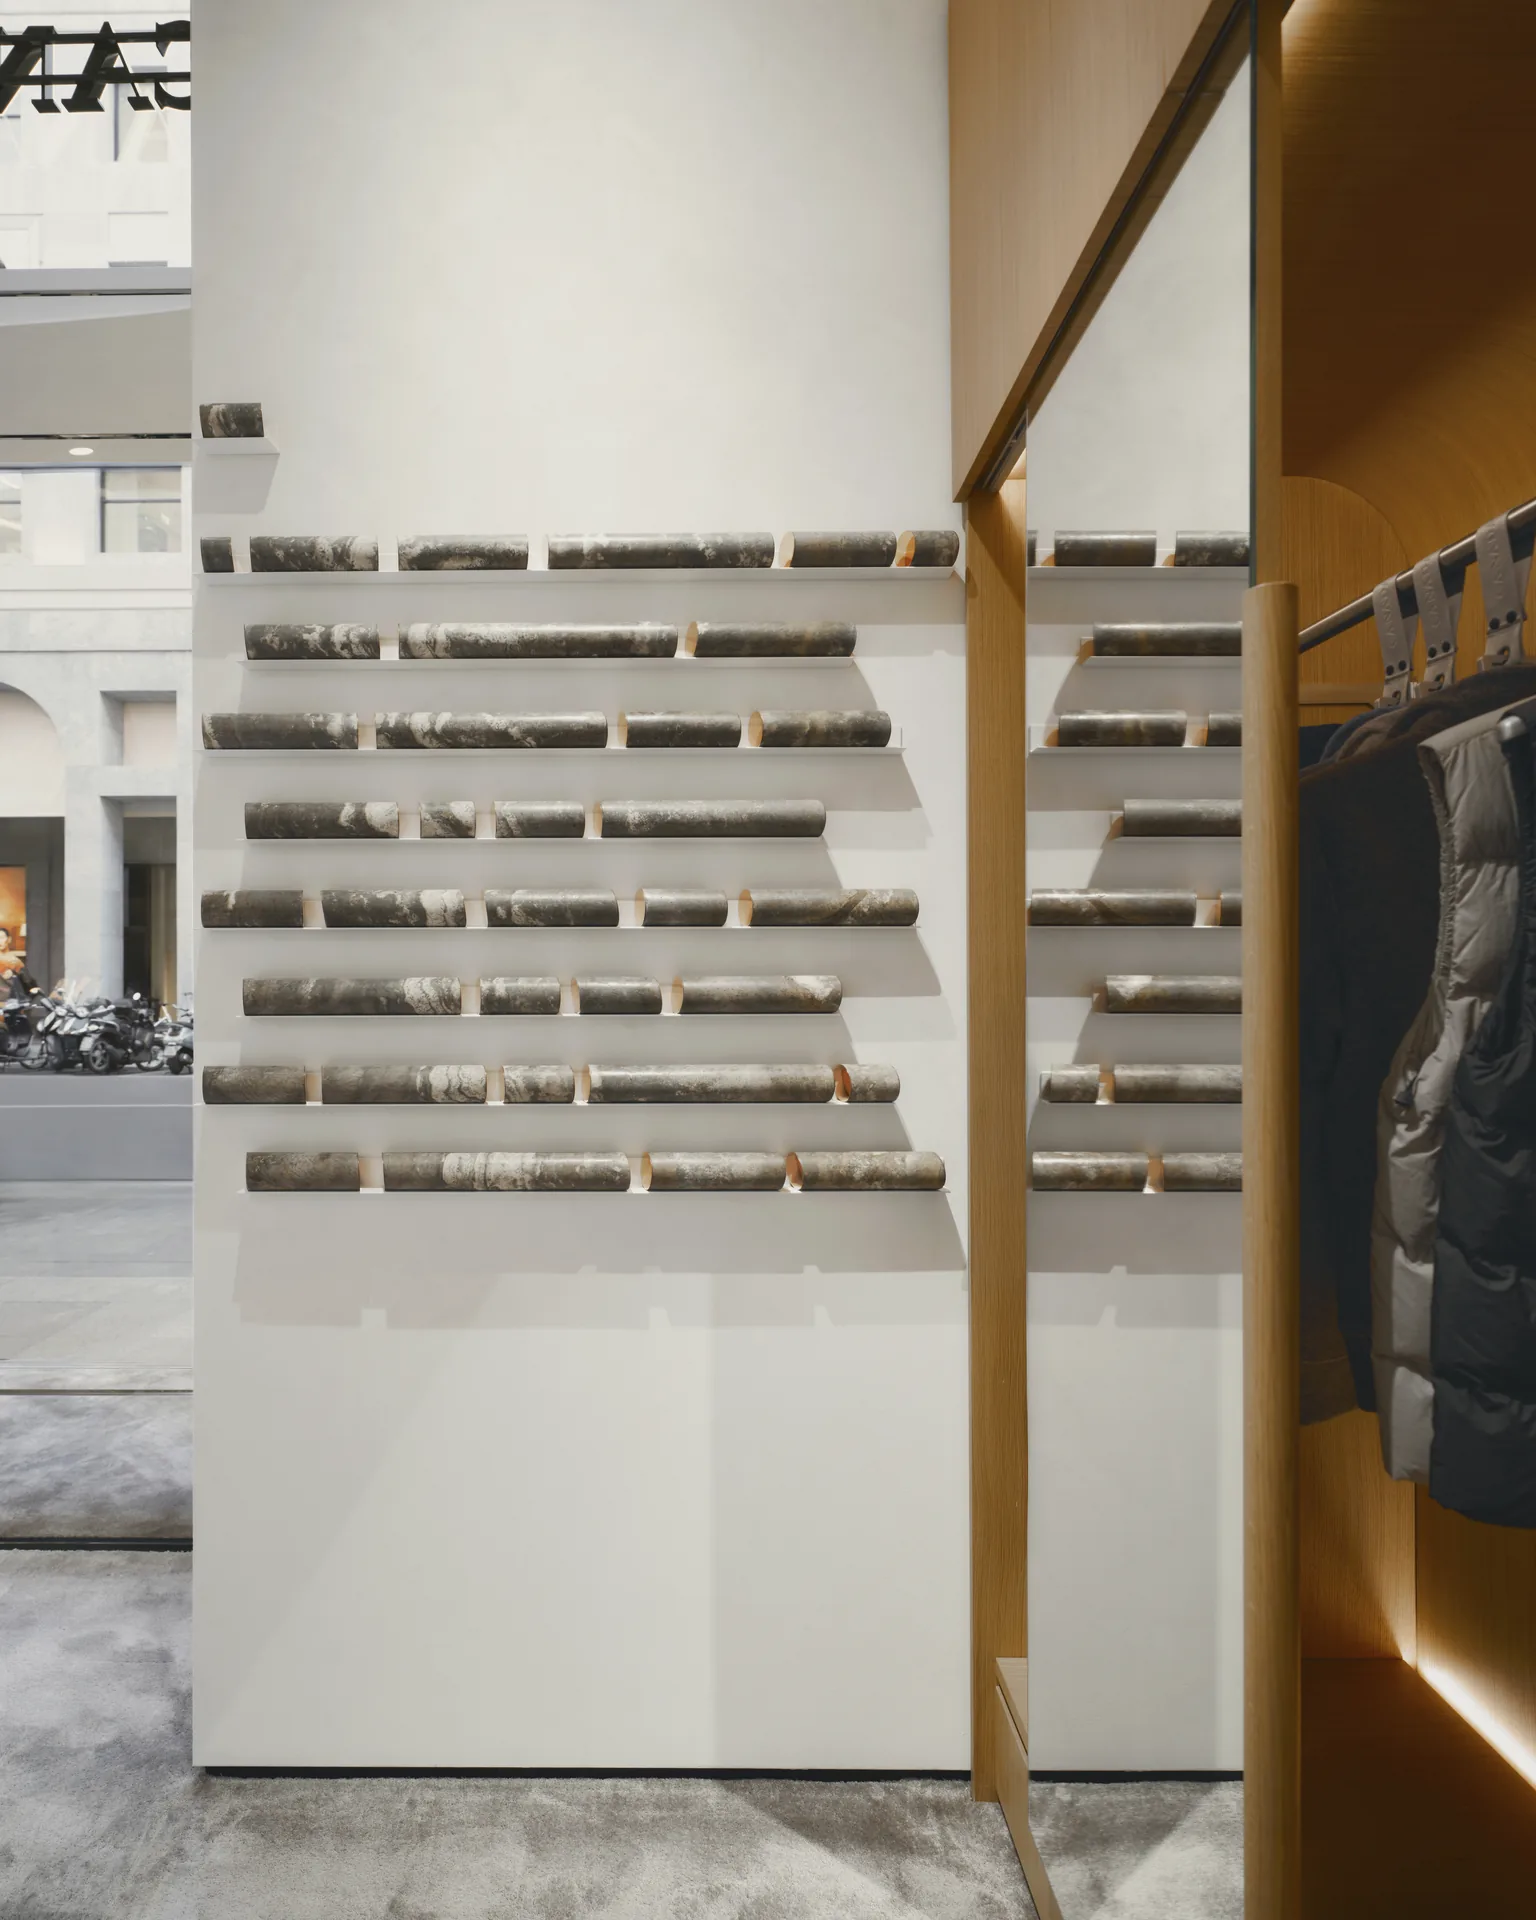
In the middle of the floor sits the brand’s vintage parka, shown as the object everything else answers to. The materials around it are pulled from that one garment: shelter and performance on one hand, warmth and handwork on the other. Displays swing between sparse open runs and tighter, more enclosed pockets, and at the closed end of that range sits a room called the Vault.
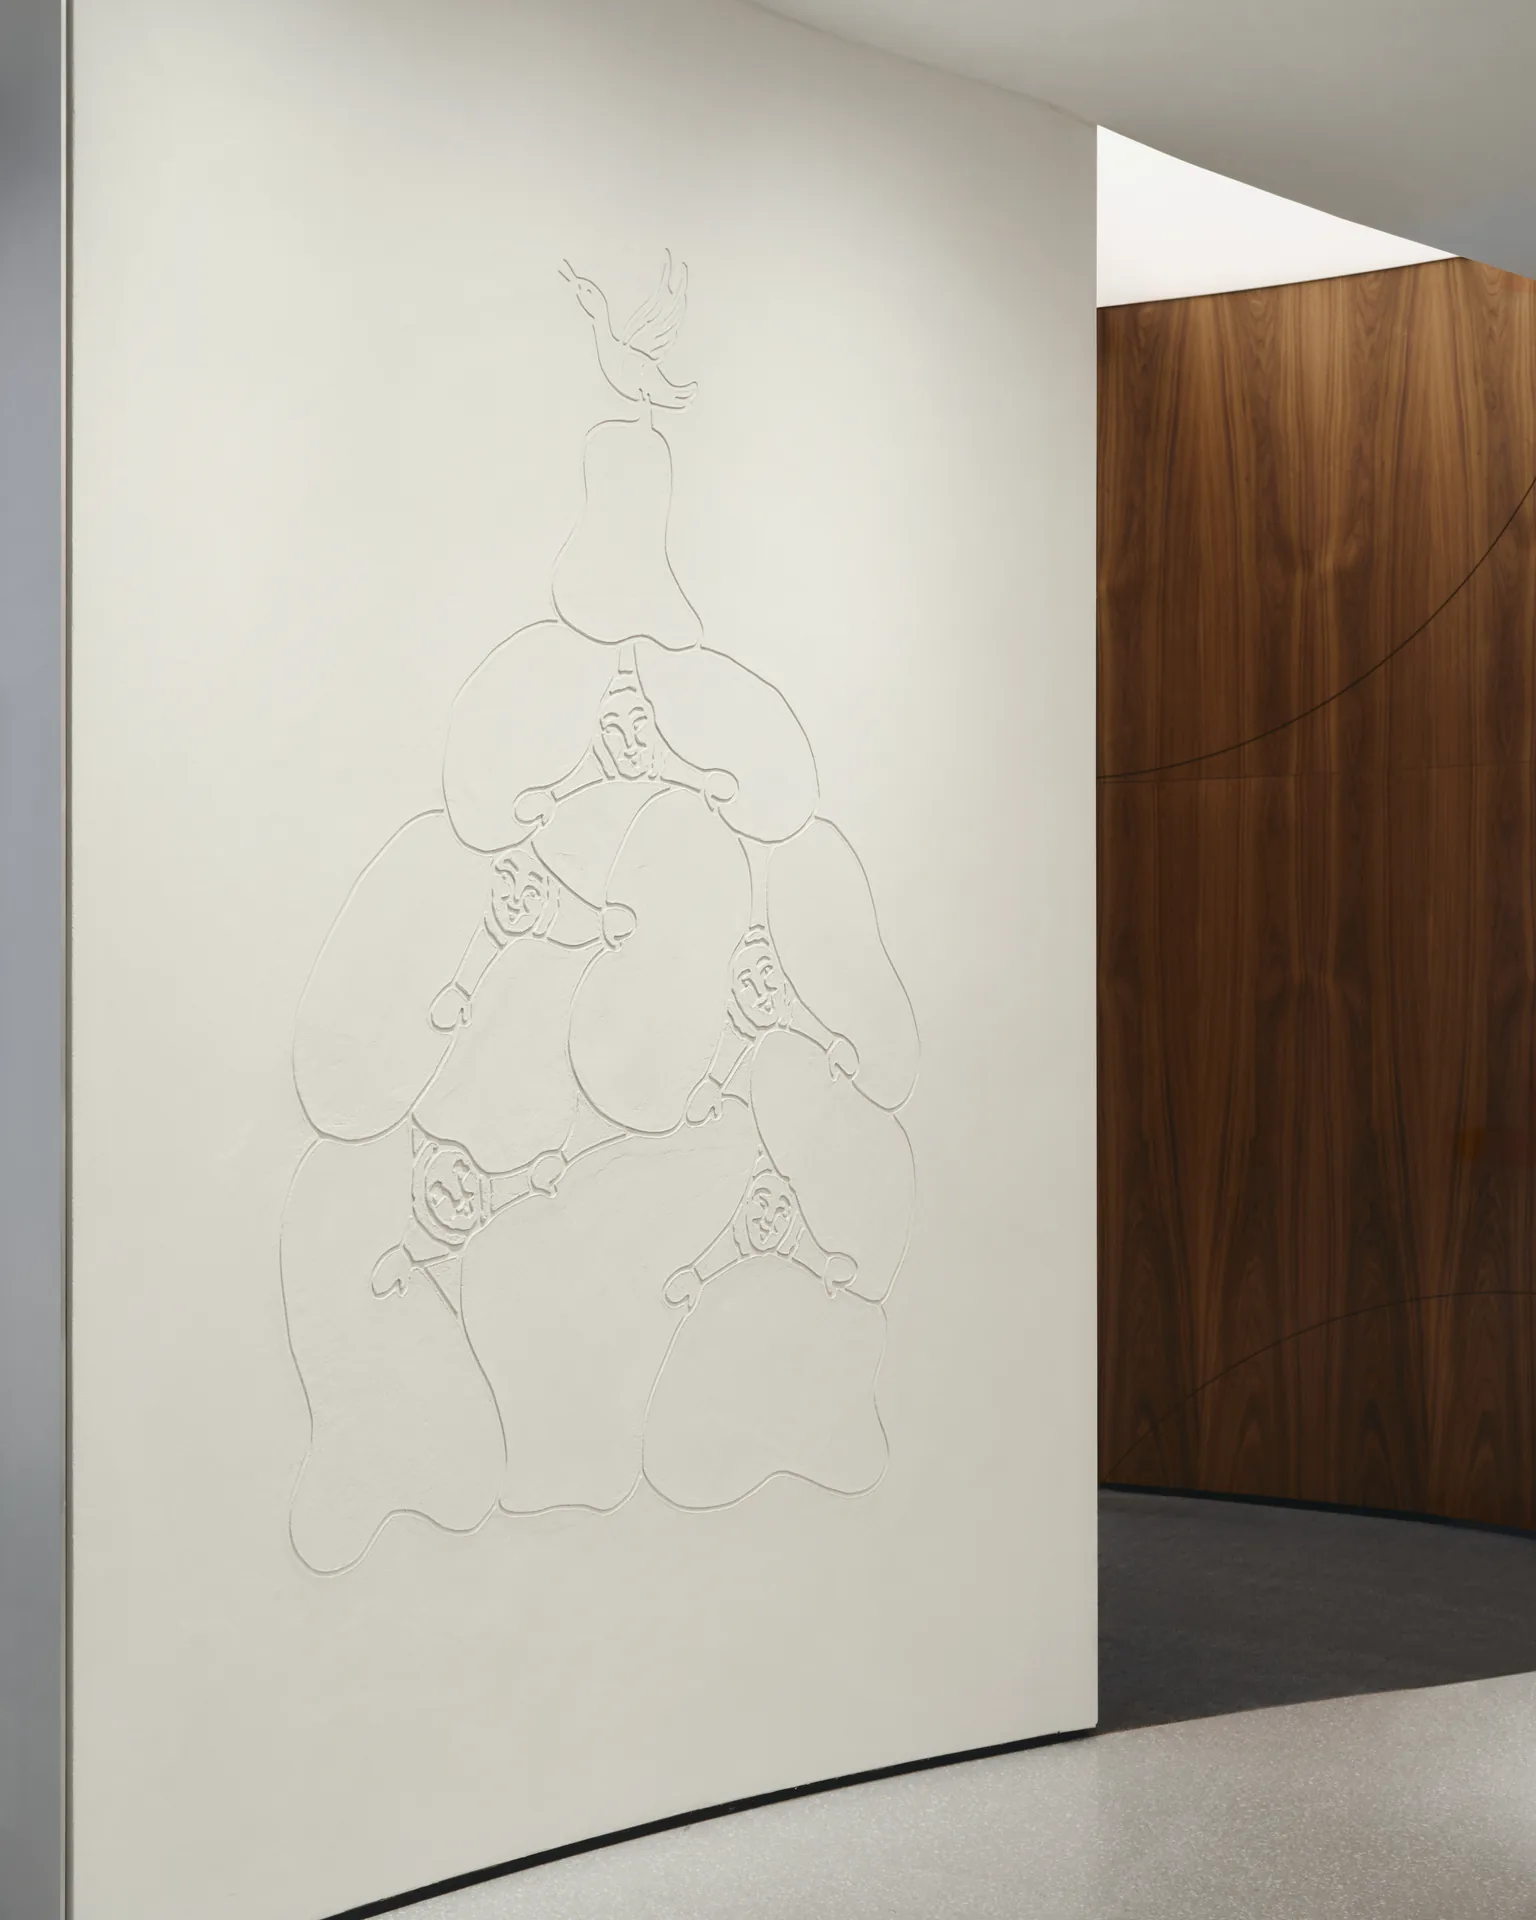
The fixed point inside is something they call the Legacy Wall, an installation in printed metal whose source is map making. Old technique meets digital tooling in it, and the company’s past is retold as geography, with the Italian strand picked out. It is the one piece in the room that carries information rather than product.
Light that follows the day
Every fitting dims and shifts colour, tuned to move with the hour and the season so the room follows something close to a daily rhythm rather than holding one retail setting from open to close. In a shop selling clothing for cold and dark places, adjusting the light to the hour is more than a technical nicety; it changes how the garments read.
Fixtures designed to be moved
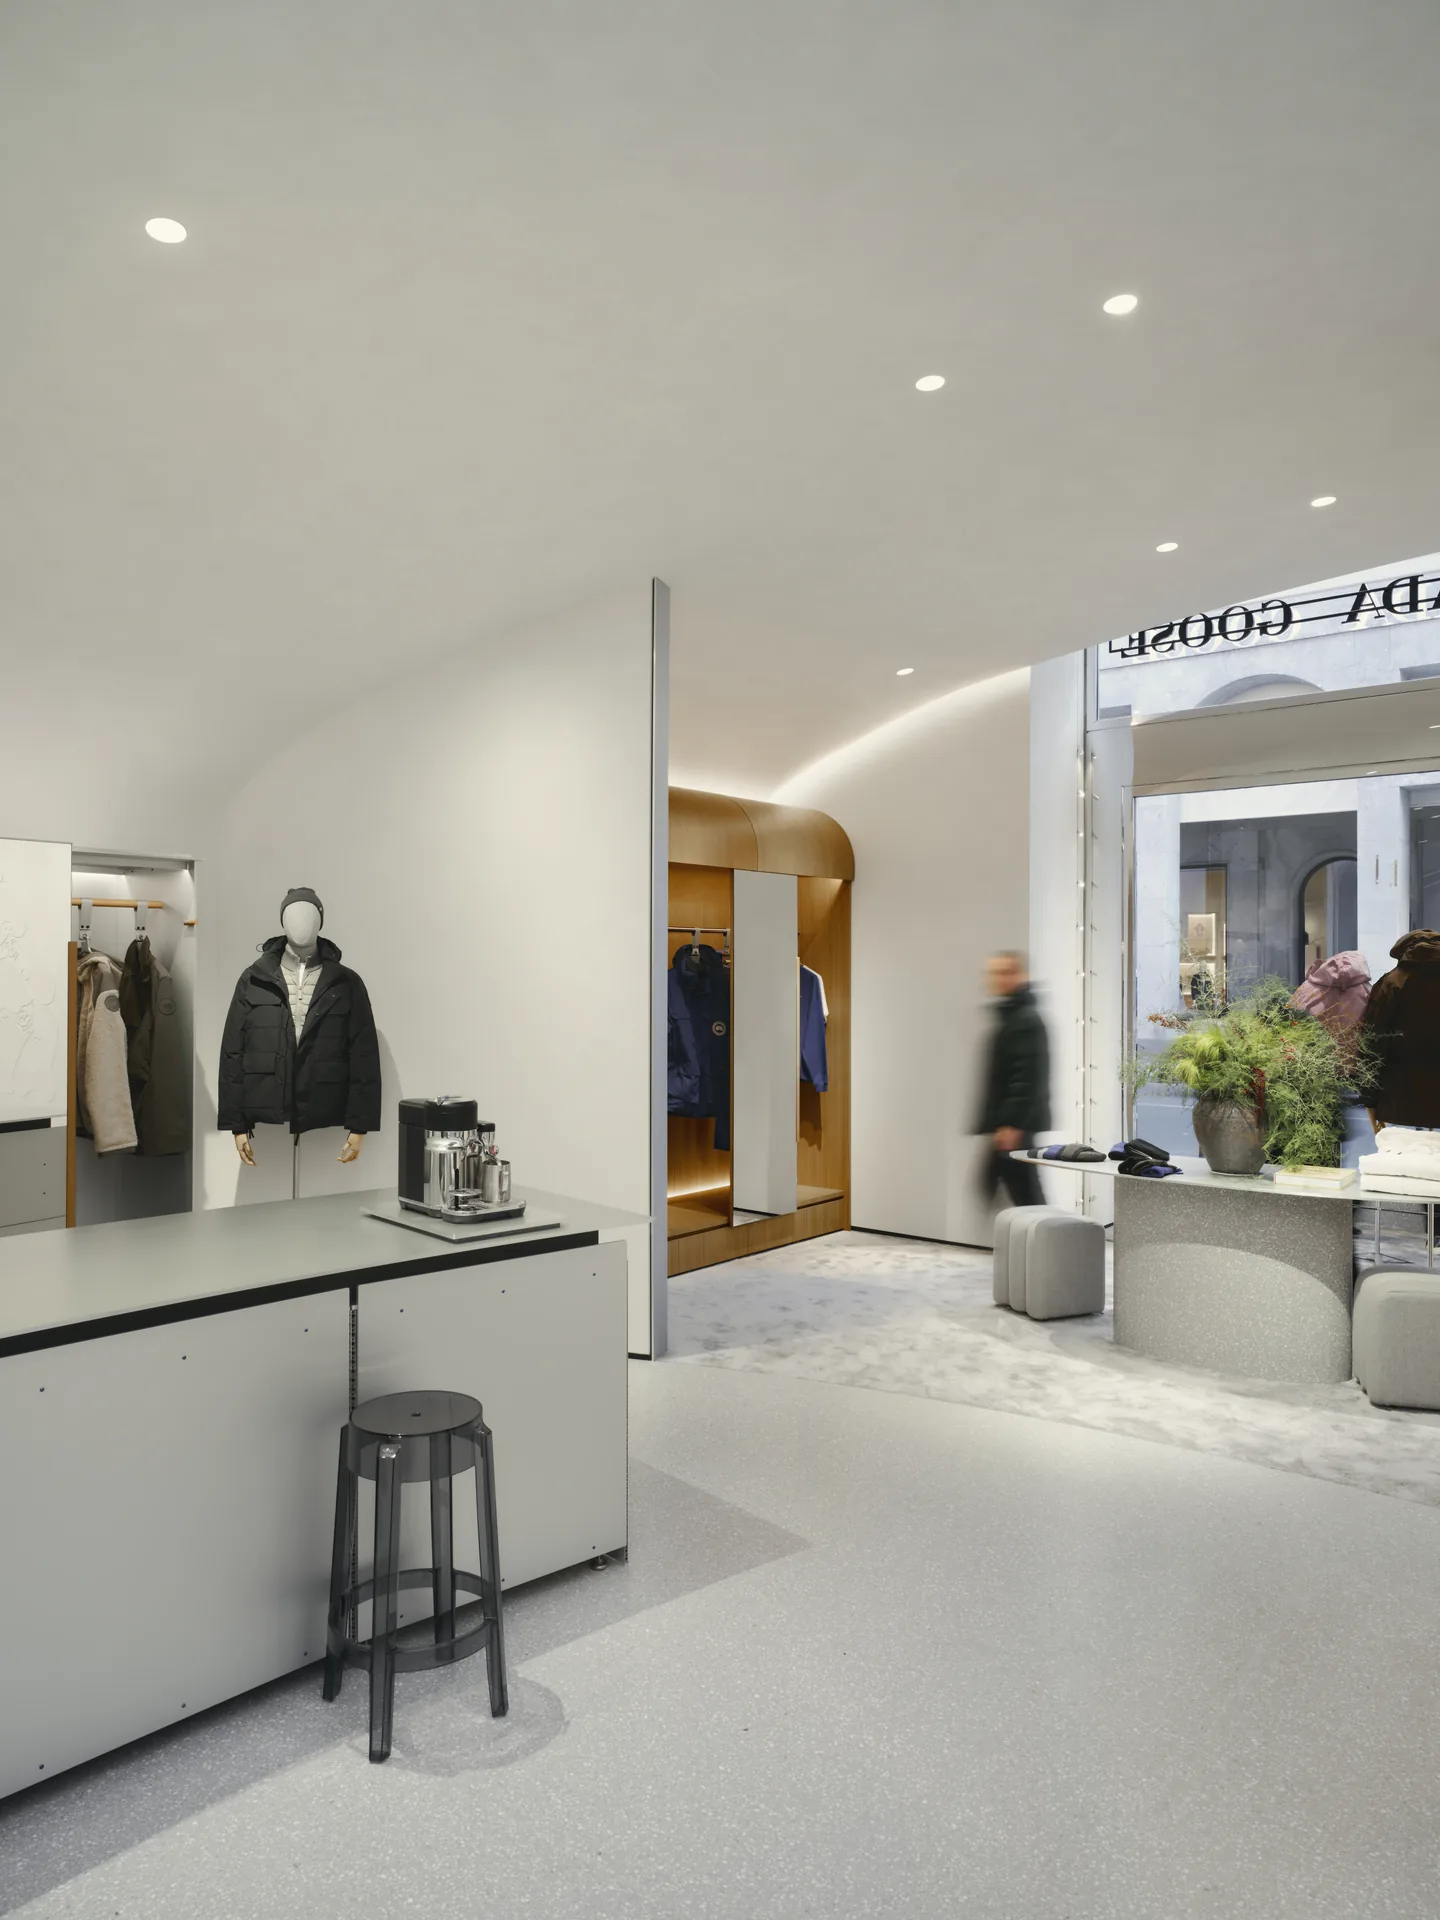
Milan is also where the brand’s new worldwide shopfitting system appears for the first time, a modular kit built to survive several fit outs, come apart cleanly and go back up somewhere else. Components are hard wearing aluminium, detailing is pared down, and everything was made within ten miles of the shop, which cuts transport emissions and keeps the money local.
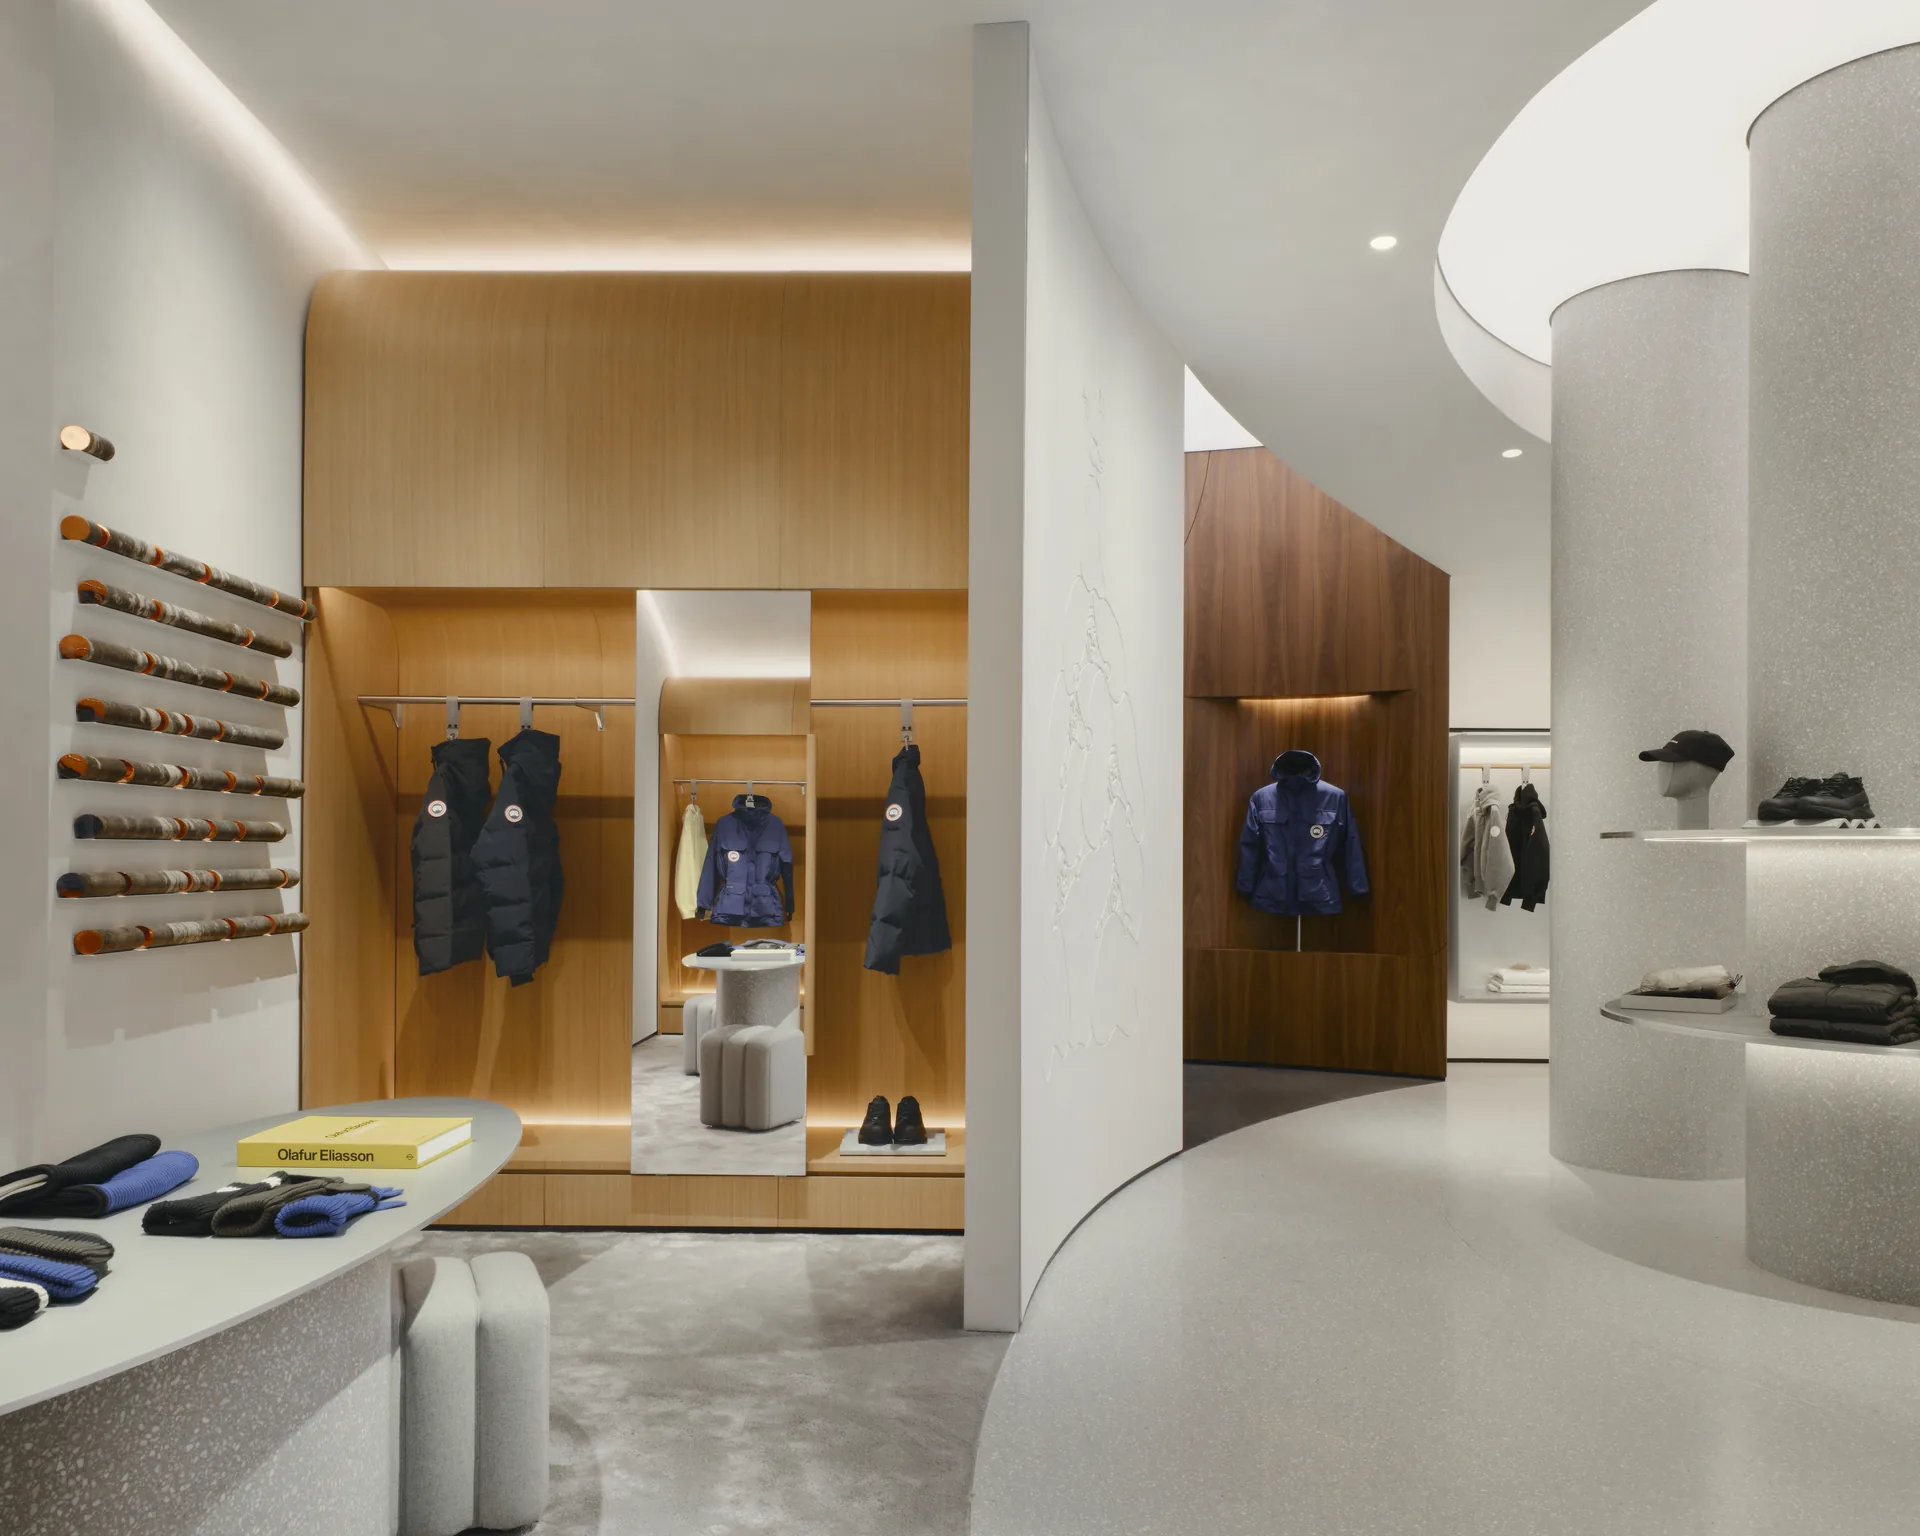
That last point matters more than it sounds. Retail interiors are among the shortest lived pieces of architecture anyone builds, often replaced every five to seven years, so designing the fittings for disassembly is where the environmental argument actually lands. The same logic in a building context is set out in our piece on adaptive reuse in architecture.
Global concept, local accent
“This project presented a unique opportunity to translate Canada Goose’s boundless spirit into a Milanese context,” says Anne-Rachel Schiffmann, who heads interior architecture at the practice. “Through material refinement, local craft references, and adaptable systems, we designed a space that feels both global and grounded.”
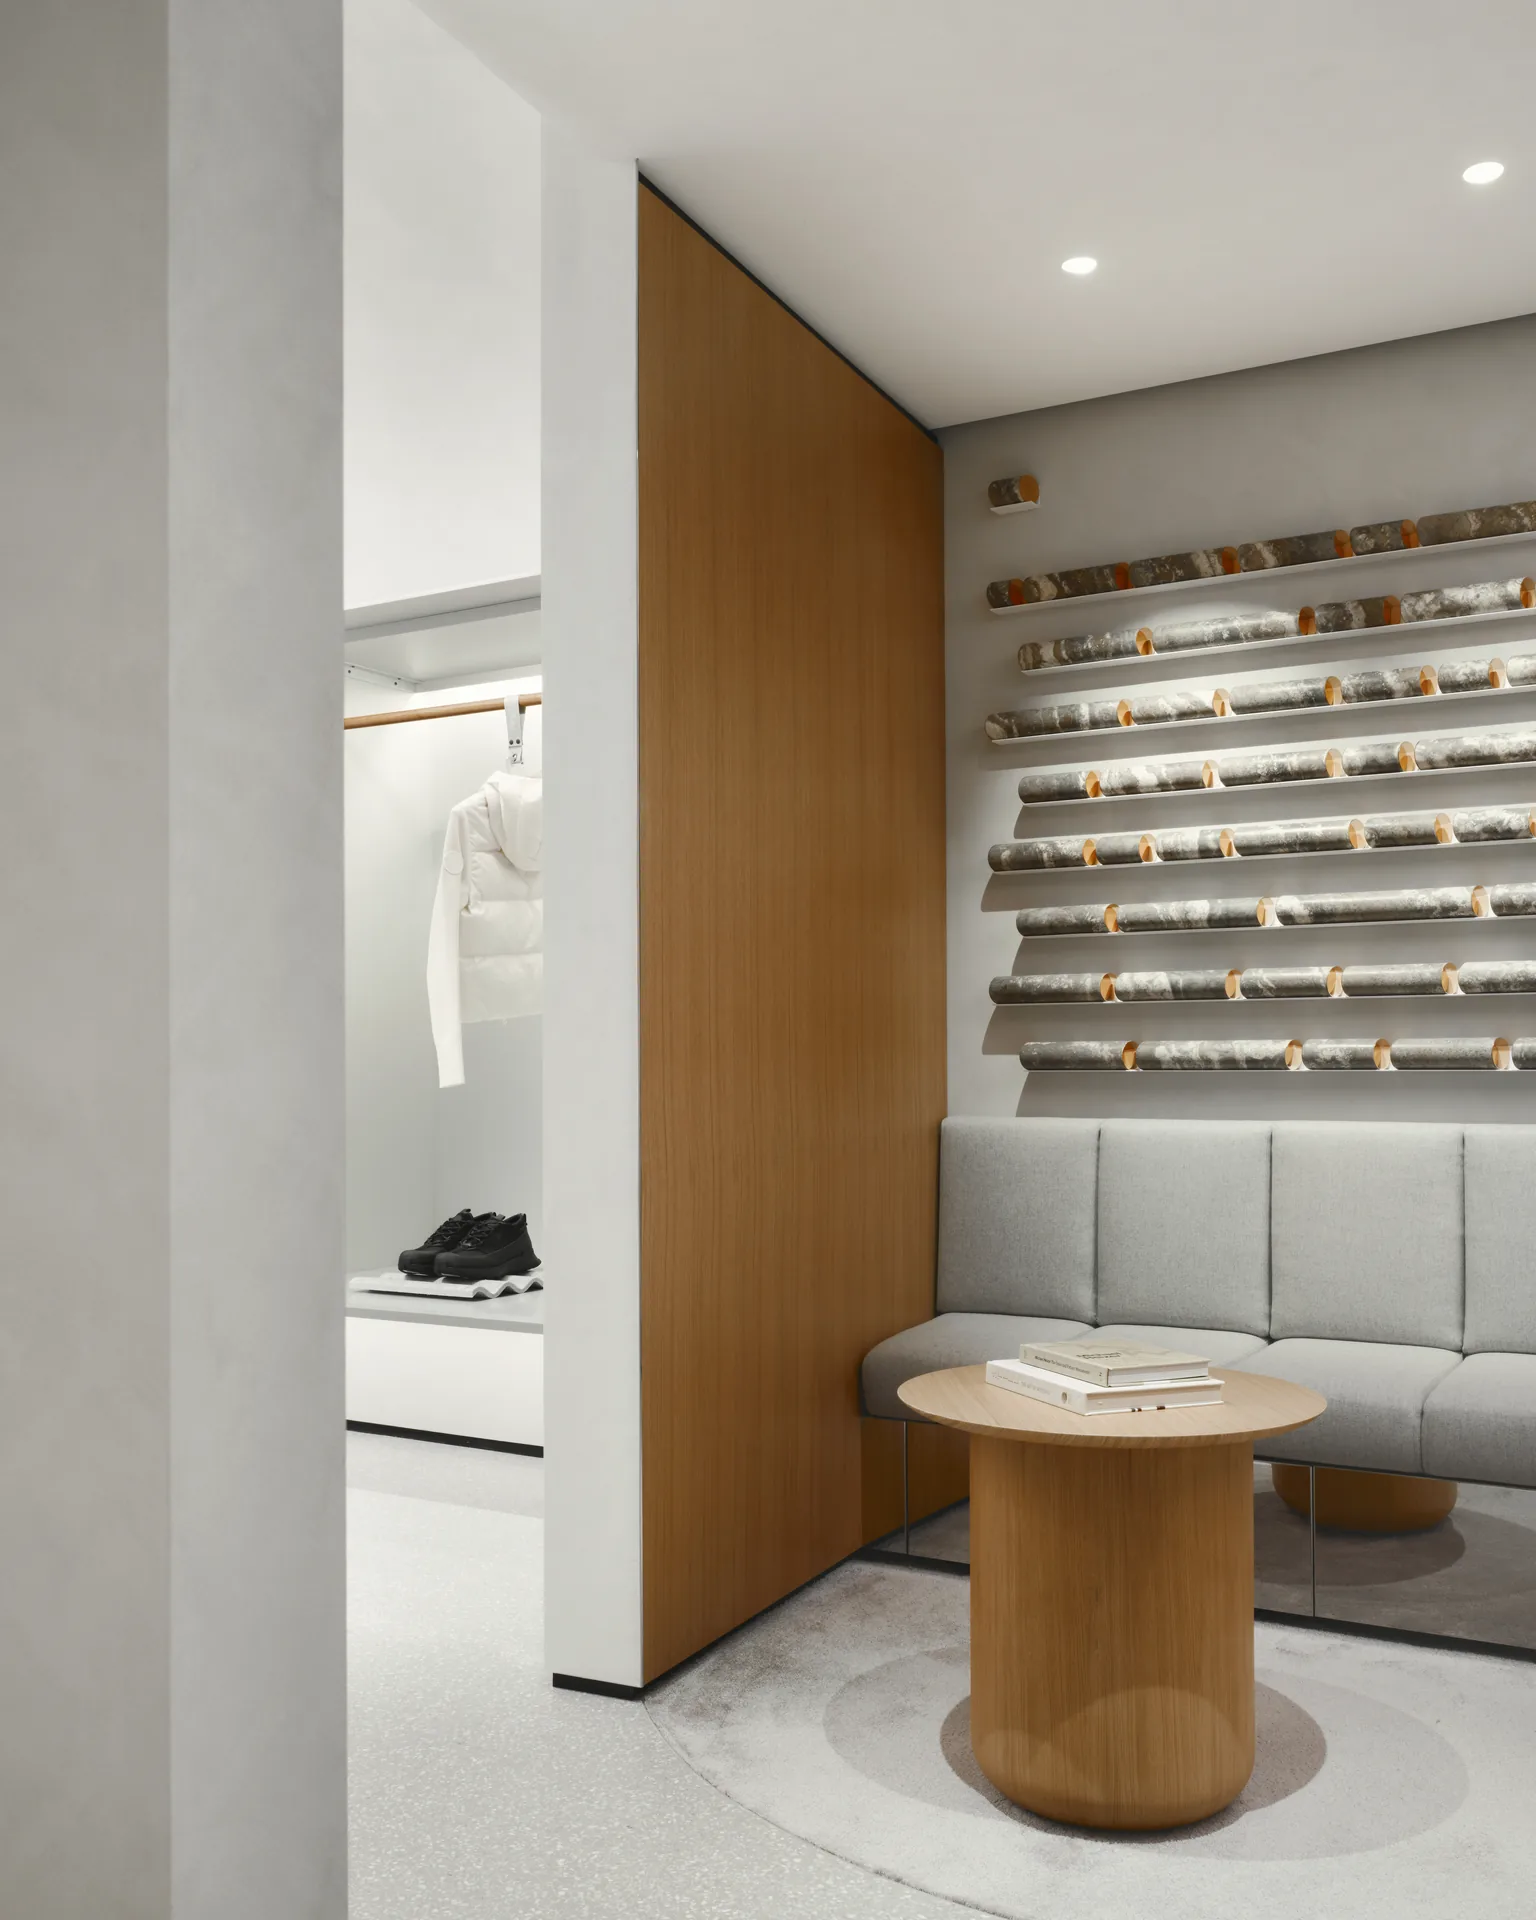
The Milanese part is not costume. Terrazzo is a local material with a local grain, walnut belongs to the city’s mid century interiors, and ML Architettura worked as local architect on the delivery. The result is a store that could not be dropped unchanged into another city, which is the point when the alternative is a template.
For a closer look at how material selection drives interior character, see our guide to choosing interior materials.













Leave a comment