Home Projects Residential Pedra Azul House by Escala Arquitetura
ResidentialProjects

Pedra Azul House by Escala Arquitetura

Escala Arquitetura splits a 1300 m² house in Araras, Brazil, into separate modules stepping down a narrow, sloping plot, linked by broad galleries under deep timber eaves.

Share
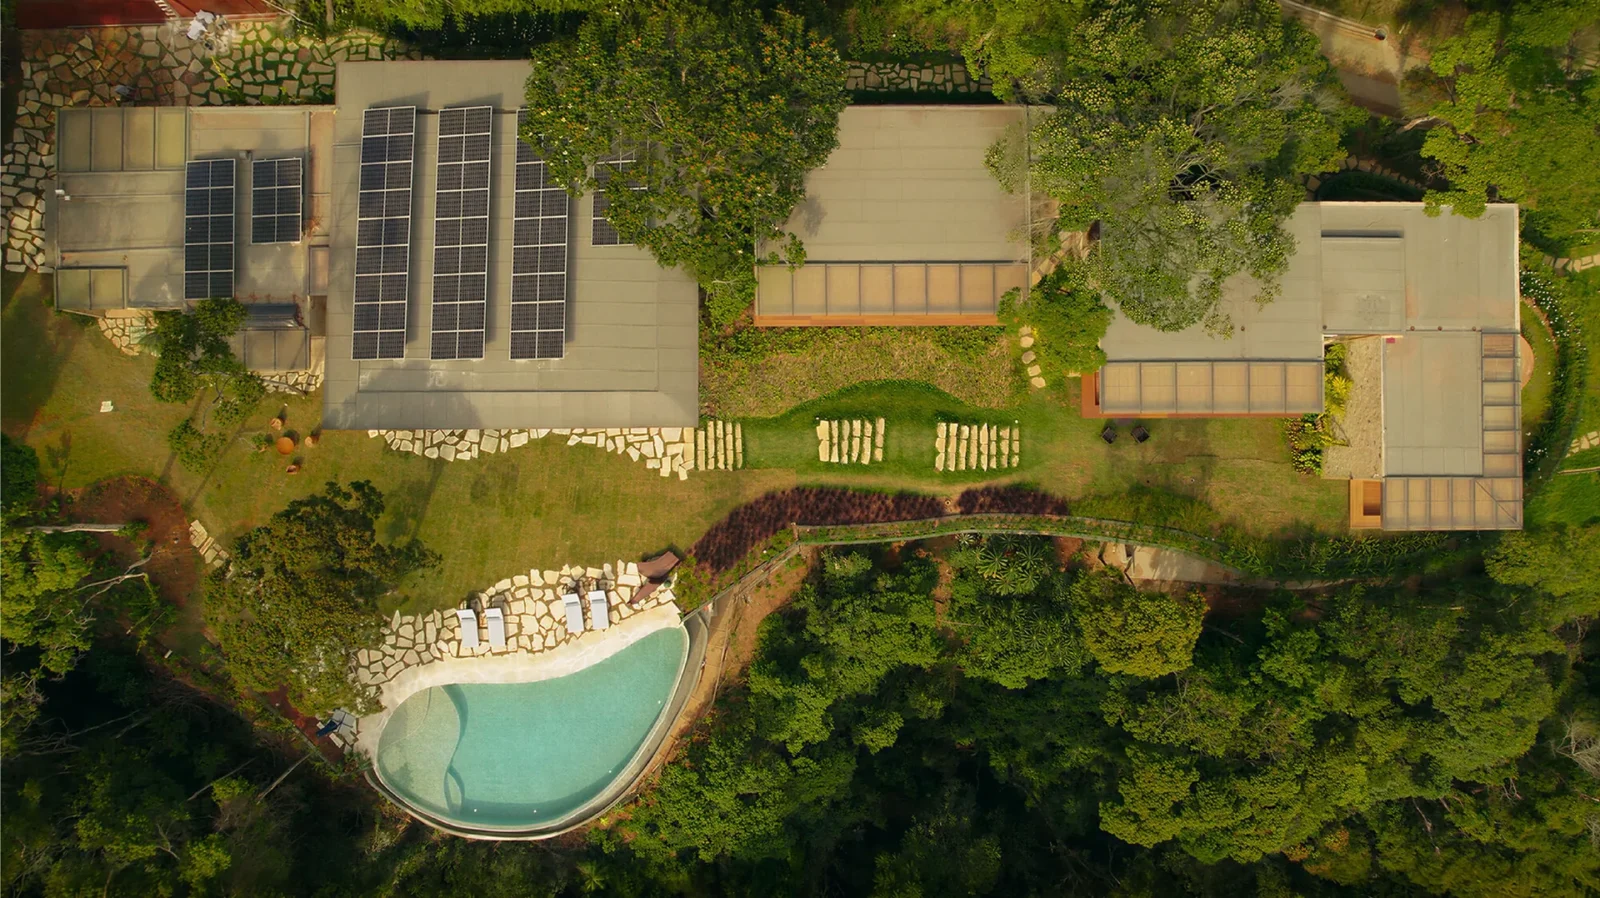
Curved swimming pool and lawn with stepping stones in front of low timber roofed wings, Pedra Azul House by Escala Arquitetura
The pool lawn and the low wings. Photograph: MCA Estudio.
Share

Pedra Azul House is a 1300 m² family home in Araras, Brazil, designed by Escala Arquitetura under lead architects Carolina Escada and Patricia Landau. The brief was built on a close, everyday contact with nature, and the shape of the land decided much of what followed.
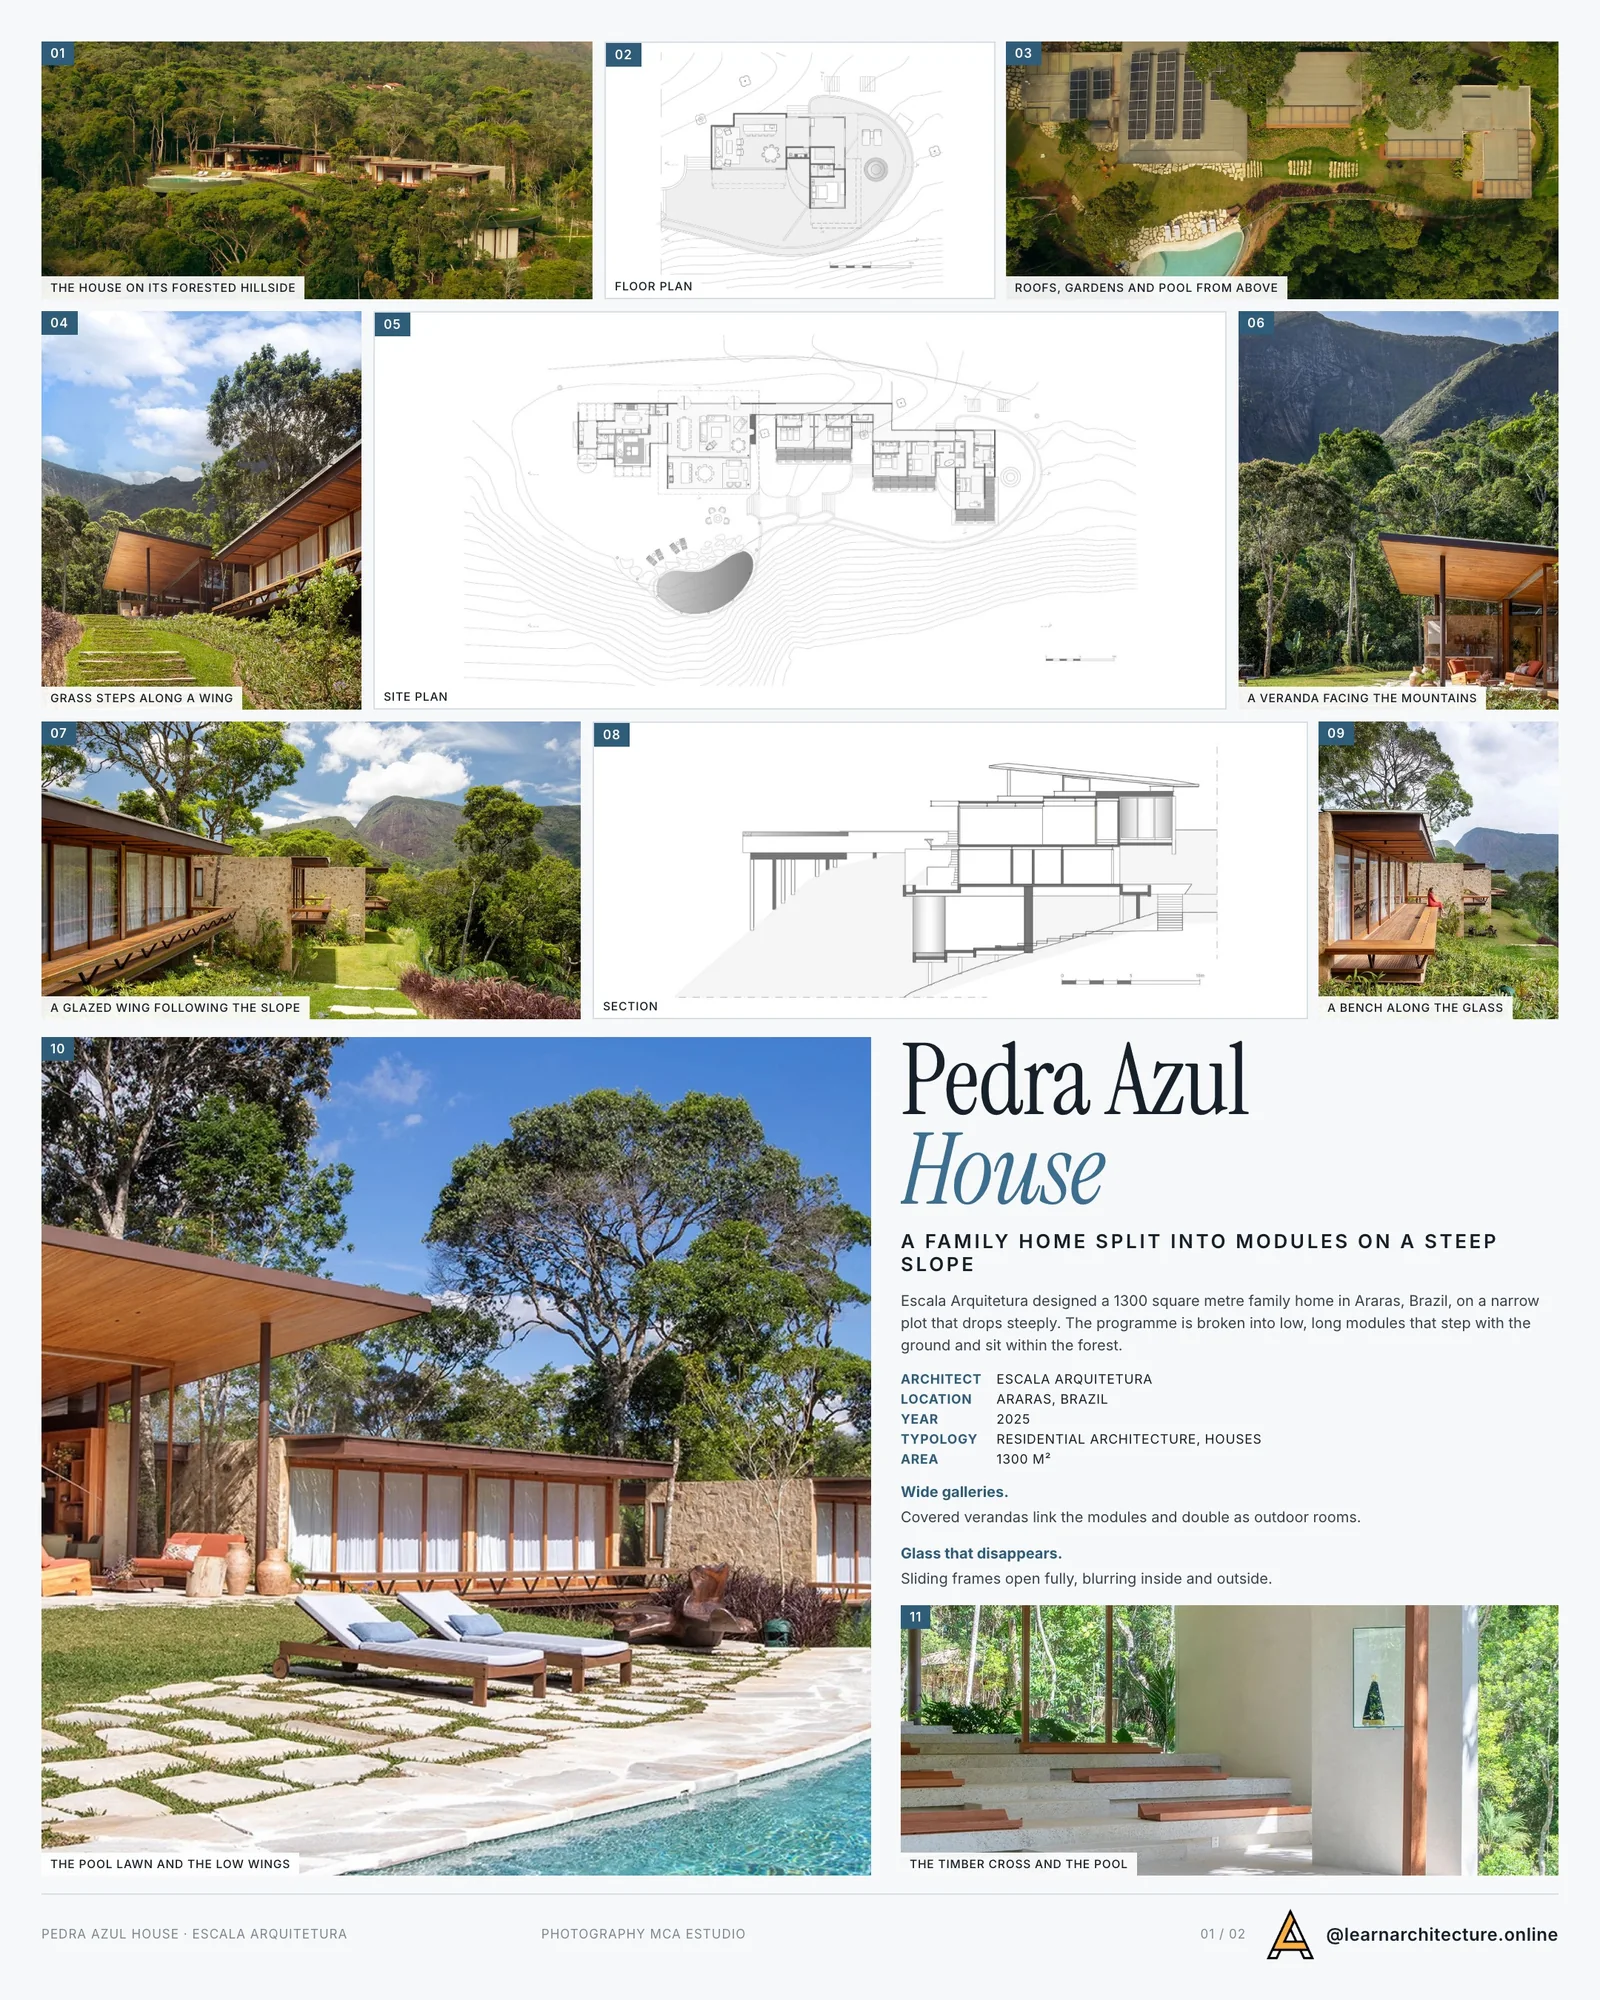
Presentation board cover for Pedra Azul House by Escala Arquitetura, with the lead image, project summary and a grid of photographs and drawings
Presentation board: learnarchitecture. Project: Pedra Azul House by Escala Arquitetura; Photography: MCA Estudio

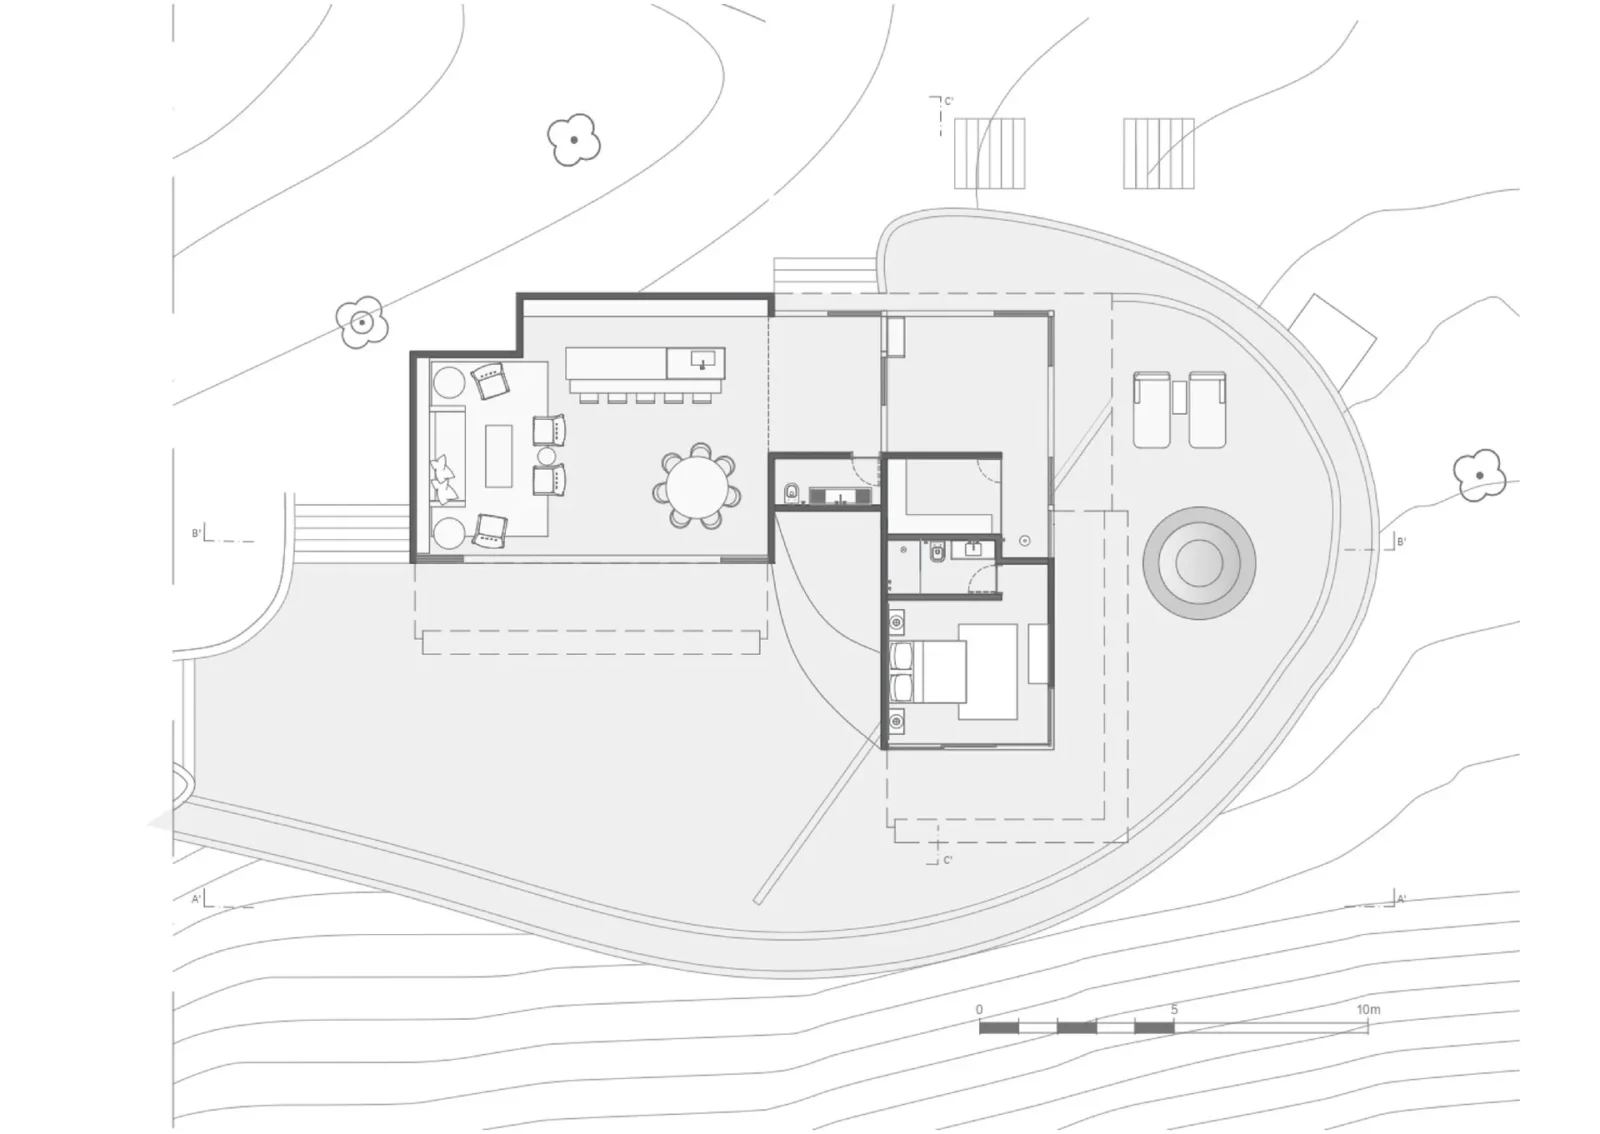
The plot is narrow and drops steeply. Rather than forcing one large volume onto it, the architects broke the programme into separate modules and linked them with wide circulation spaces. The pieces stay low and long, stepping with the ground instead of fighting it, so the house reads as a chain of horizontal blocks resting on the hillside.

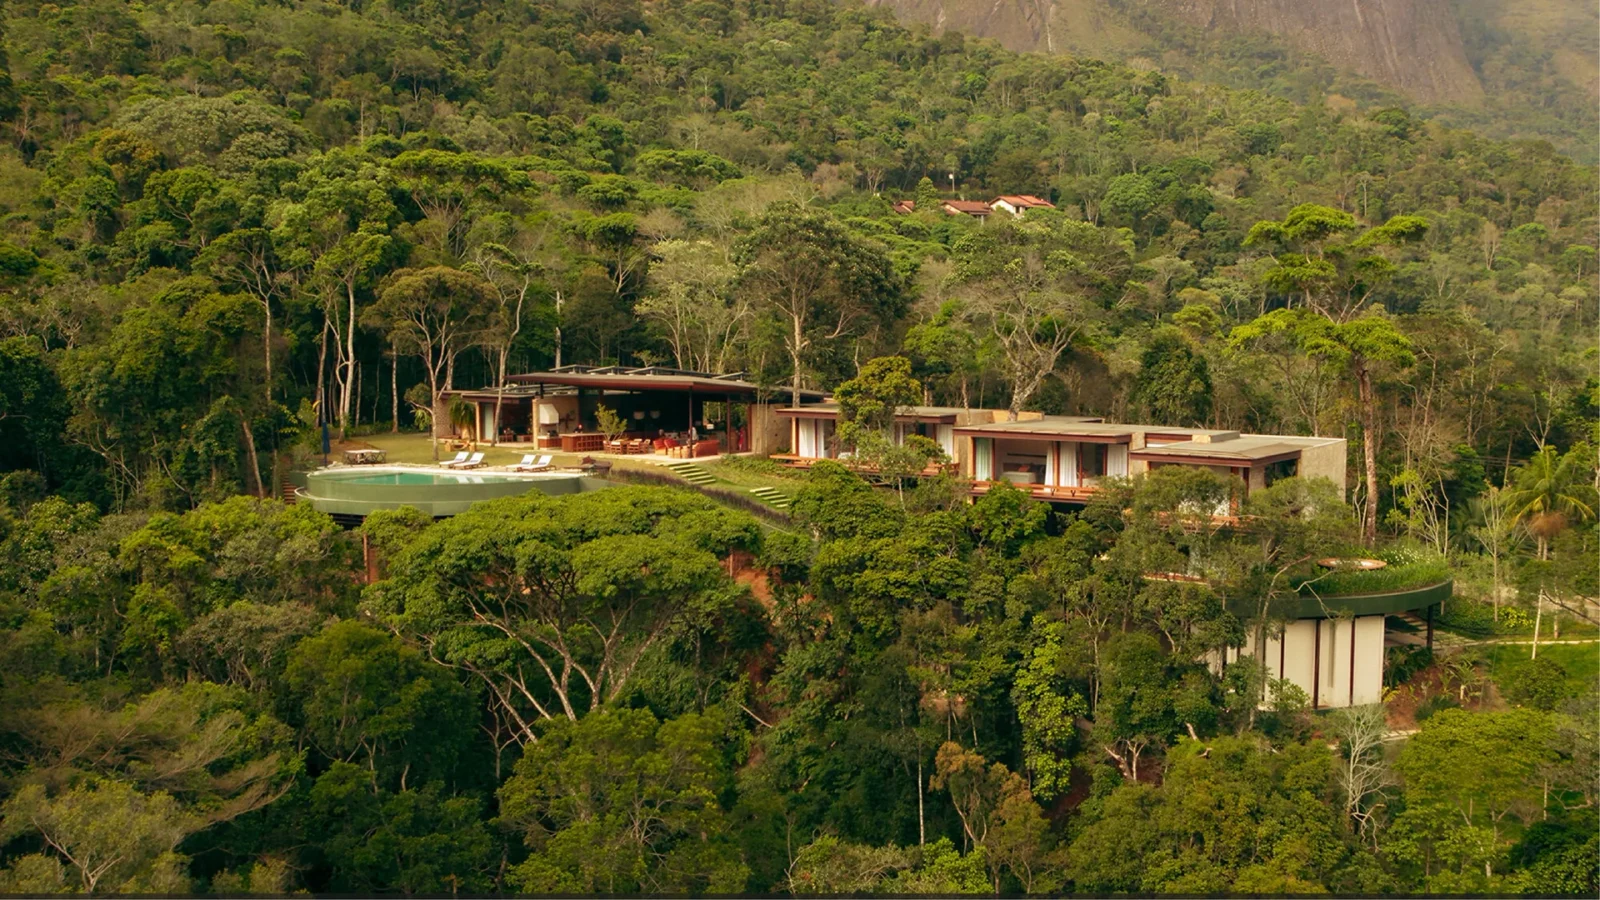
Distant view of the house strung along a forested hillside below mountains, Pedra Azul House by Escala Arquitetura

A house in pieces

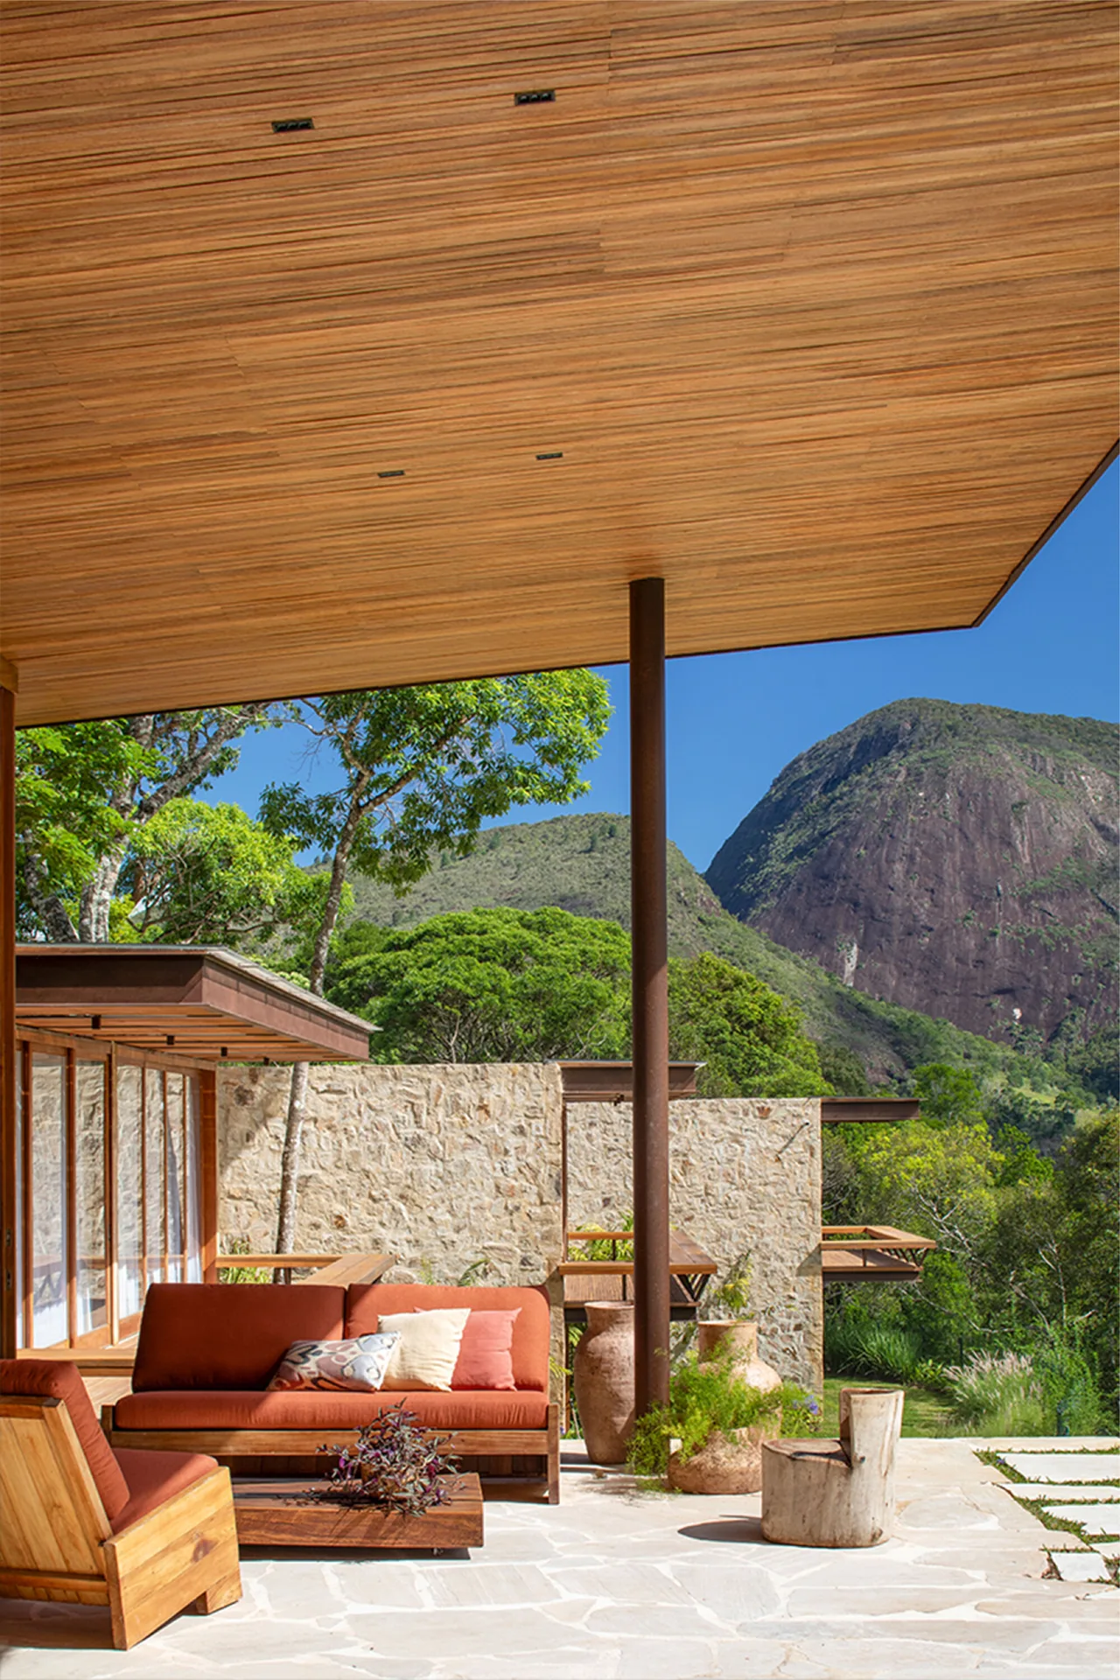
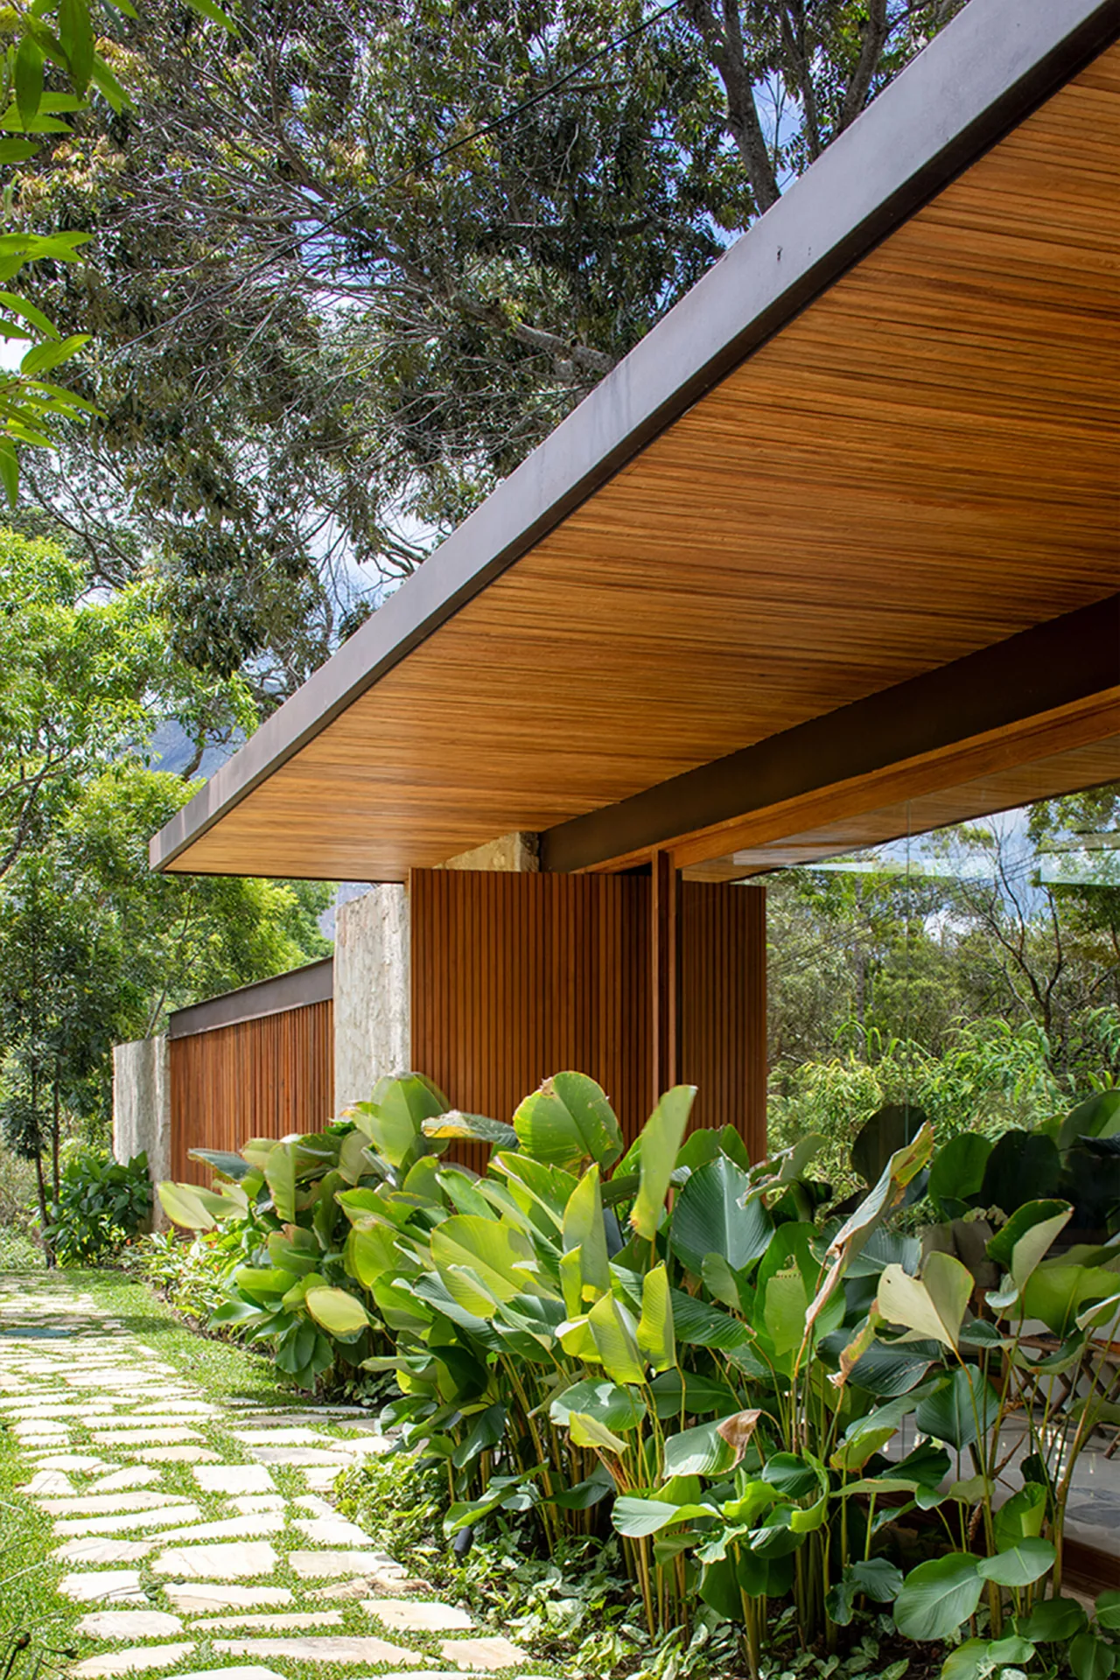
Splitting the house this way does two things at once. It lets each block find its own level on the slope, and it keeps the overall mass broken down so that, from a distance, the buildings sit within the forest rather than on top of it. The photographs show long wings with timber roofs, stone walls and bands of glass, set among lawns, paths of flat stones and dense tropical planting, with granite peaks rising behind.

The connecting zones are generous. They are not corridors squeezed between rooms but wide covered galleries and verandas that tie the modules together and double as places to sit outside. For the thinking behind designs that keep people close to planting, light and views, see our article on biophilic design principles.

Glass that disappears

Open space is the priority throughout. Large glazed openings are fitted with frames that slide fully out of the way, so when they are open the line between inside and outside all but vanishes. Each module behaves like a cell: it can be thrown open to the landscape or shut down for privacy. Opened in sequence, the modules form one continuous run of galleries and covered terraces.

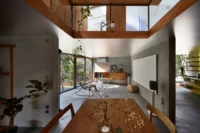
Large living room under a wooden ceiling with sofas and a glass wall open to the forest, Pedra Azul House by Escala Arquitetura

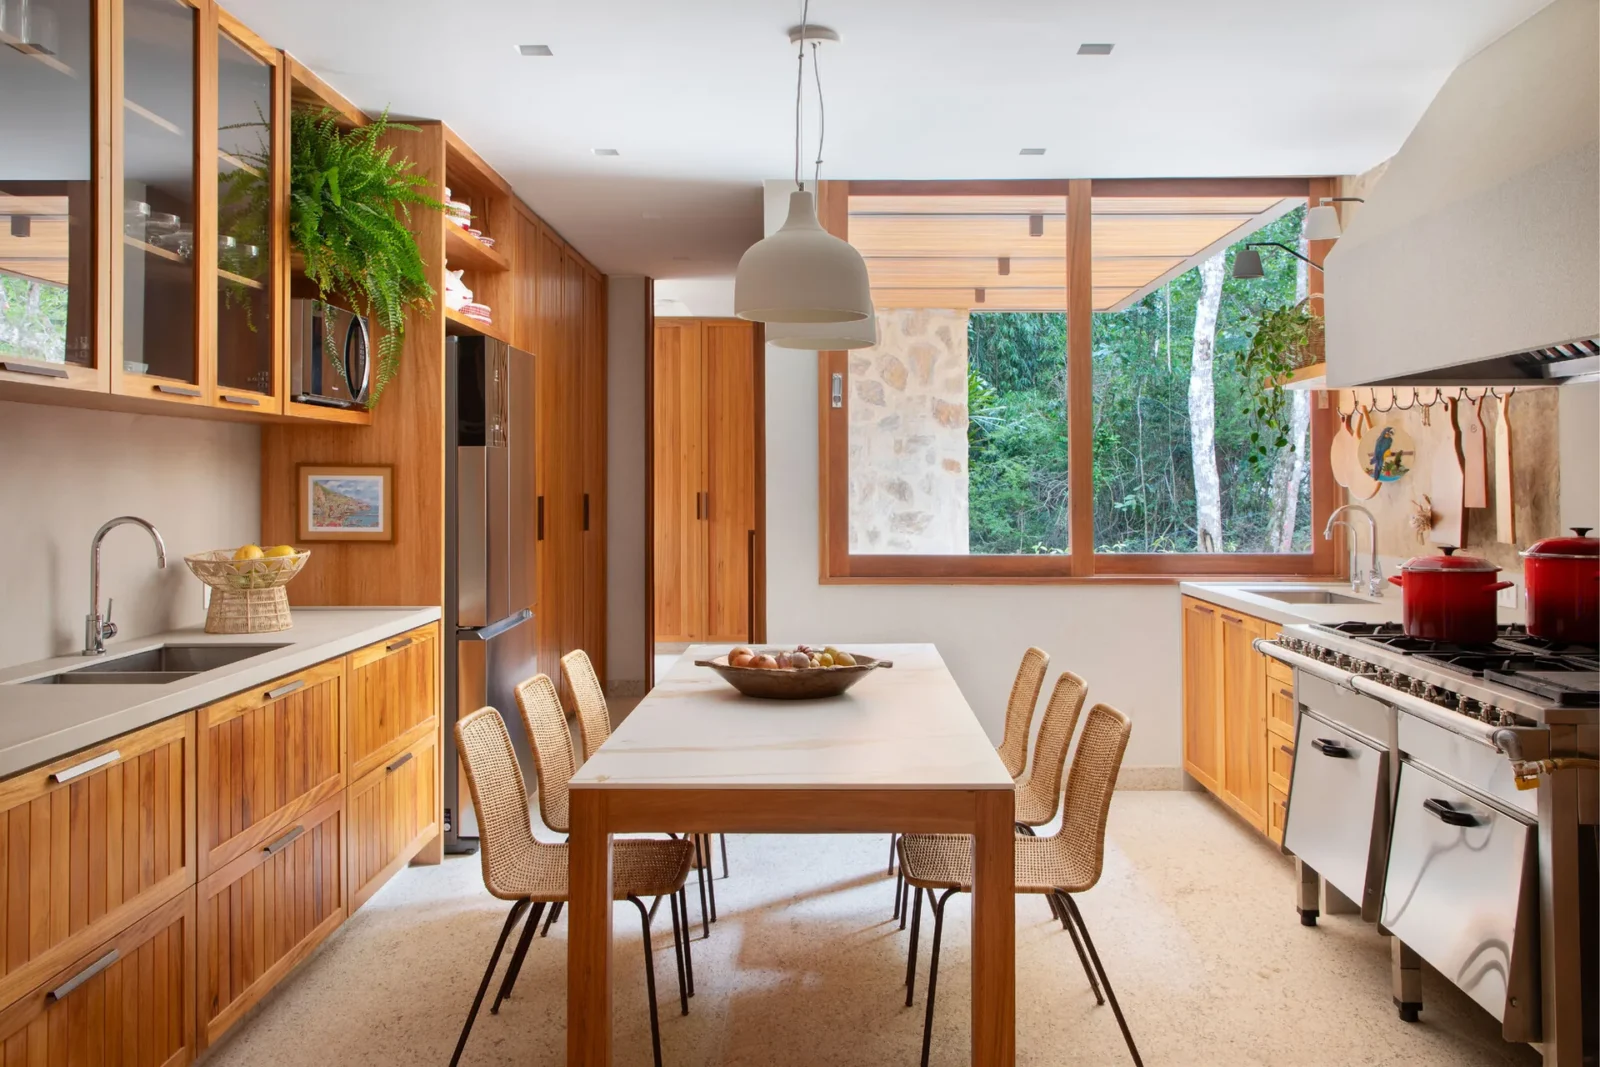
Inside, the images show living rooms under warm timber ceilings, walls of rough stone, a kitchen in natural wood with a window onto the trees, and bedrooms facing straight into the forest through floor to ceiling glass.

Structure as the architecture

The architects describe a structure that is clear enough to let the materials speak without extra decoration. In this house the frame is not hidden behind finishes; it is the architecture. The repeated module is what made the project affordable and buildable, and it also sets the rhythm of the facades.

Second presentation board sheet for Pedra Azul House by Escala Arquitetura, laying out the project drawings and images on one page
Presentation board: learnarchitecture. Project: Pedra Azul House by Escala Arquitetura; Photography: MCA Estudio

The same grid controls the light. Where the structural frame extends beyond the walls, it forms broad eaves, and these overhangs keep direct sun off the glass so that the rooms receive soft, indirect daylight at all times. Deep timber soffits are visible over the terraces and garden paths in several of the photographs.

Retreat in the forest

Among the rooms is a quiet white space with low stone benches, tall timber frames looking out to the trees and a large timber cross reflected in a still pool of water. It is the calmest point in a house that otherwise opens itself fully to the landscape. For another Brazilian house that gives priority to light and planting, see BF2 House by Peninsula Arquitetura.

Tall timber cross reflected in a still pool inside a bright white room, Pedra Azul House by Escala Arquitetura
Share
Written by
LA Editorial Team

The Learn Architecture editorial team is a group of architects, designers, and writers who research, write, and review content on architecture, design, technology, sustainability, and education for students and professionals worldwide.

Leave a comment

Leave a Reply

Your email address will not be published. Required fields are marked *

Related Articles
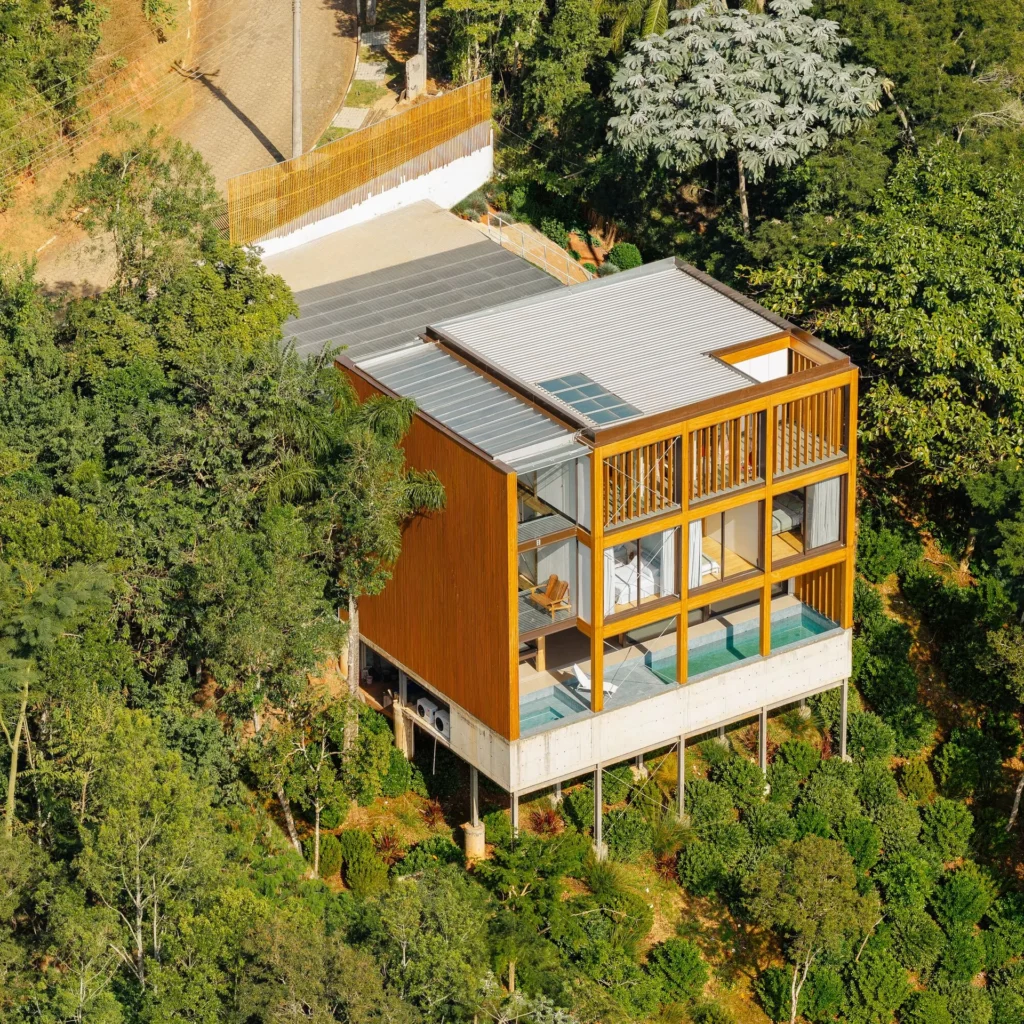
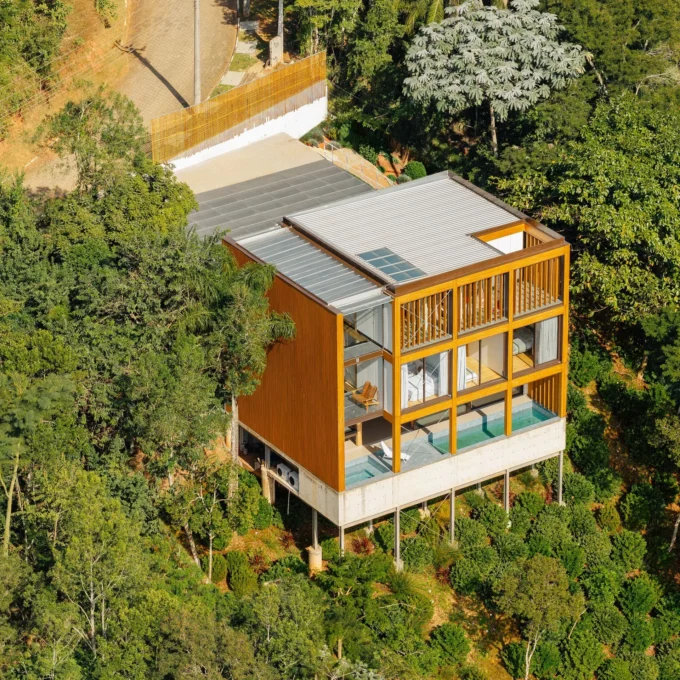
Aerial view of the timber framed cube on steel pilotis on a forested slope, Rouxinol House by Sergio Sampaio Archi + Tectônica
ResidentialProjects

Rouxinol House by Sergio Sampaio Archi + Tectônica

Sergio Sampaio Archi + Tectônica stack a glulam timber house on steel...

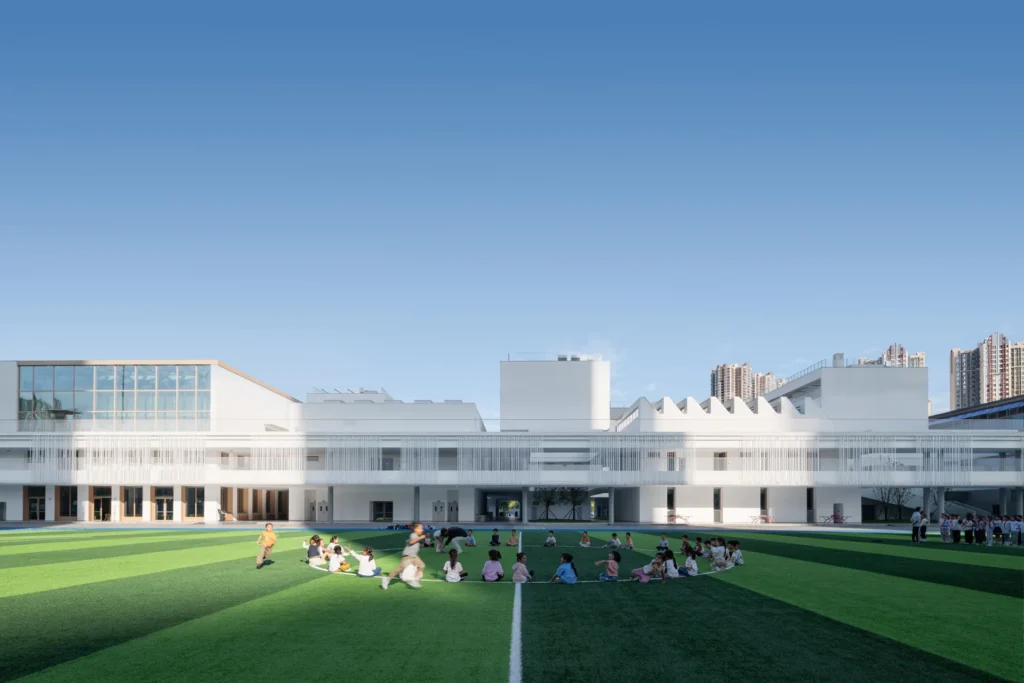
Low white school buildings with sawtooth rooflines beyond a green sports field, Chengdu Haiyang Road Middle School by Changwu Architects
EducationalProjects

Chengdu Haiyang Road Middle School by Changwu Architects

Changwu Architects plan a Chengdu middle school for 2,700 students as lanes,...

Two storey exposed concrete house with a long glazed facade above a pool and garden, Eco House by Mateus Castilho Arquitetura
ResidentialProjects

Eco House by Mateus Castilho Arquitetura

Mateus Castilho Arquitetura sets a 550 square metre exposed concrete summer house...

Pink mirrored crystal shaped sauna on a hexagonal timber deck by the river with the sun behind, Crystal Sauna by Bigert & Bergström
PavilionProjects

Crystal Sauna for Skellefteå by Bigert & Bergström

Bigert & Bergström clad a public sauna in pink titanium coated mirror...

Learn Architecture is a global architecture learning platform and marketplace for content creators.

Subscribe to Our Updates

Enjoy a daily dose of architectural projects, tips, hacks, free downloadble contents and more.

Copyright © Learn Architecture Online. All rights reserved.
Made with ❤️ by learnarchitecture.online

iA Media's Family of Brands