









Table of Contents Show
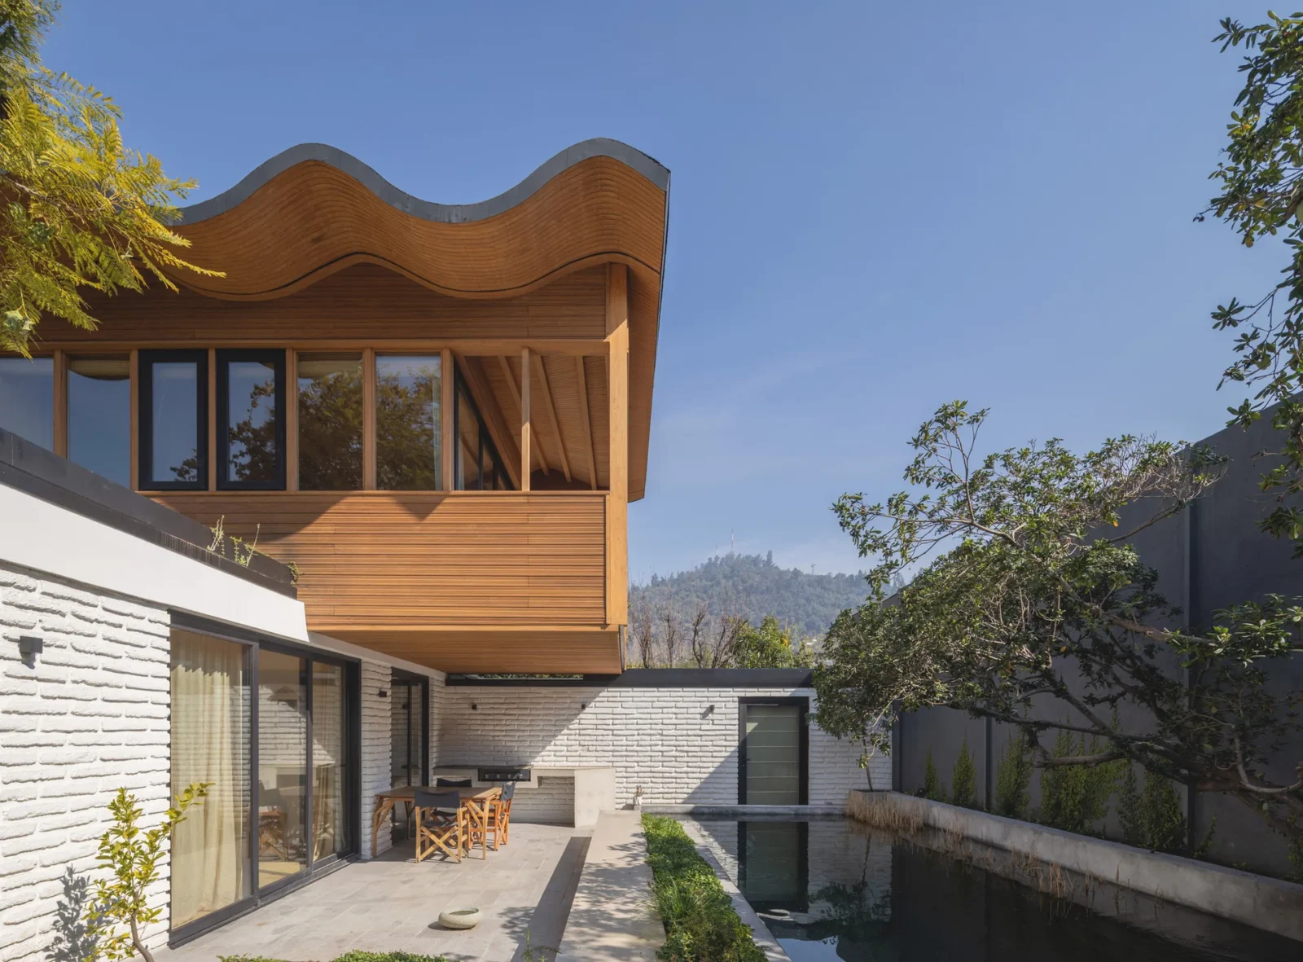
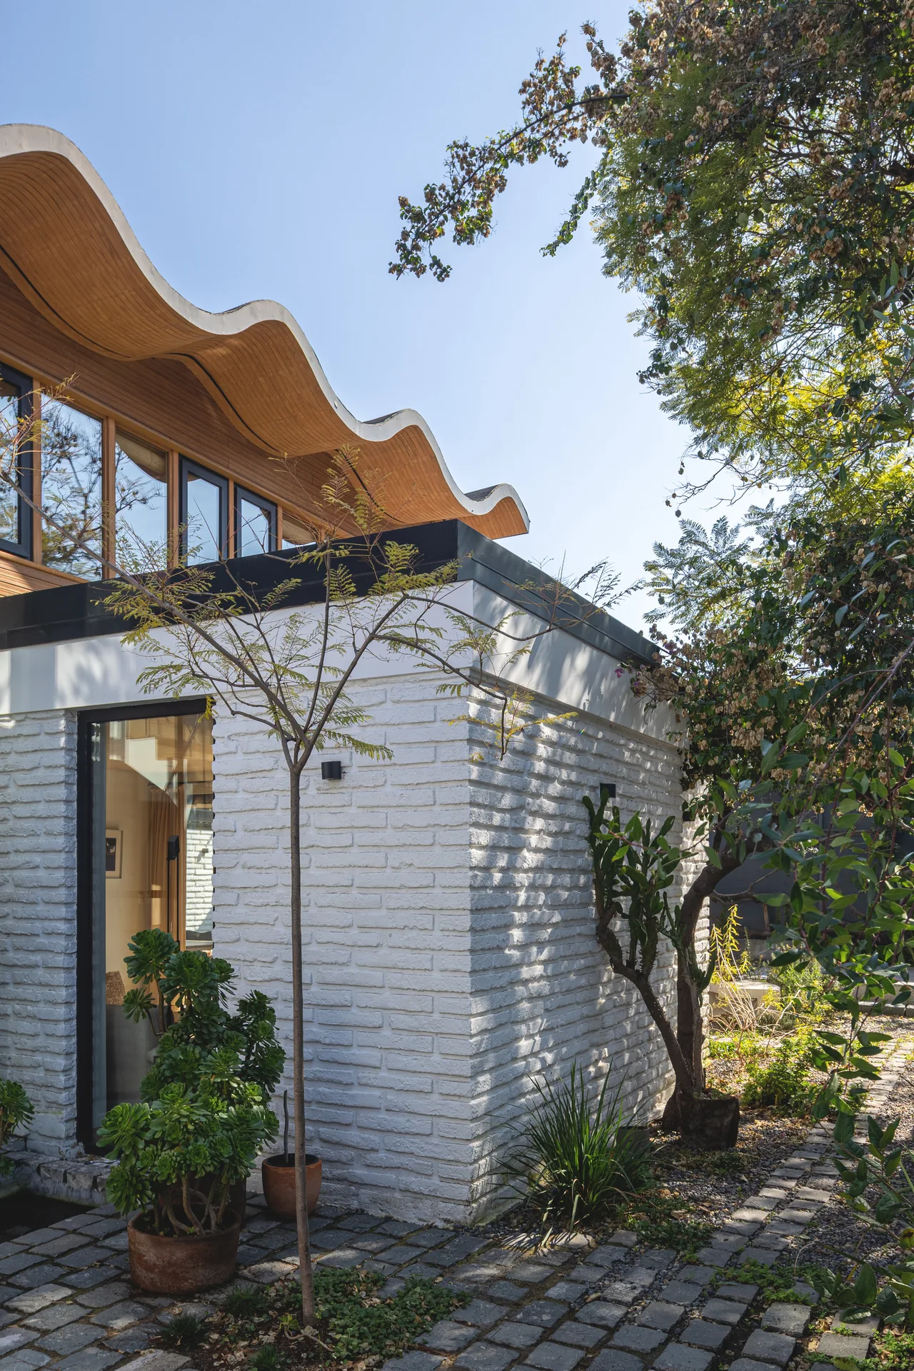
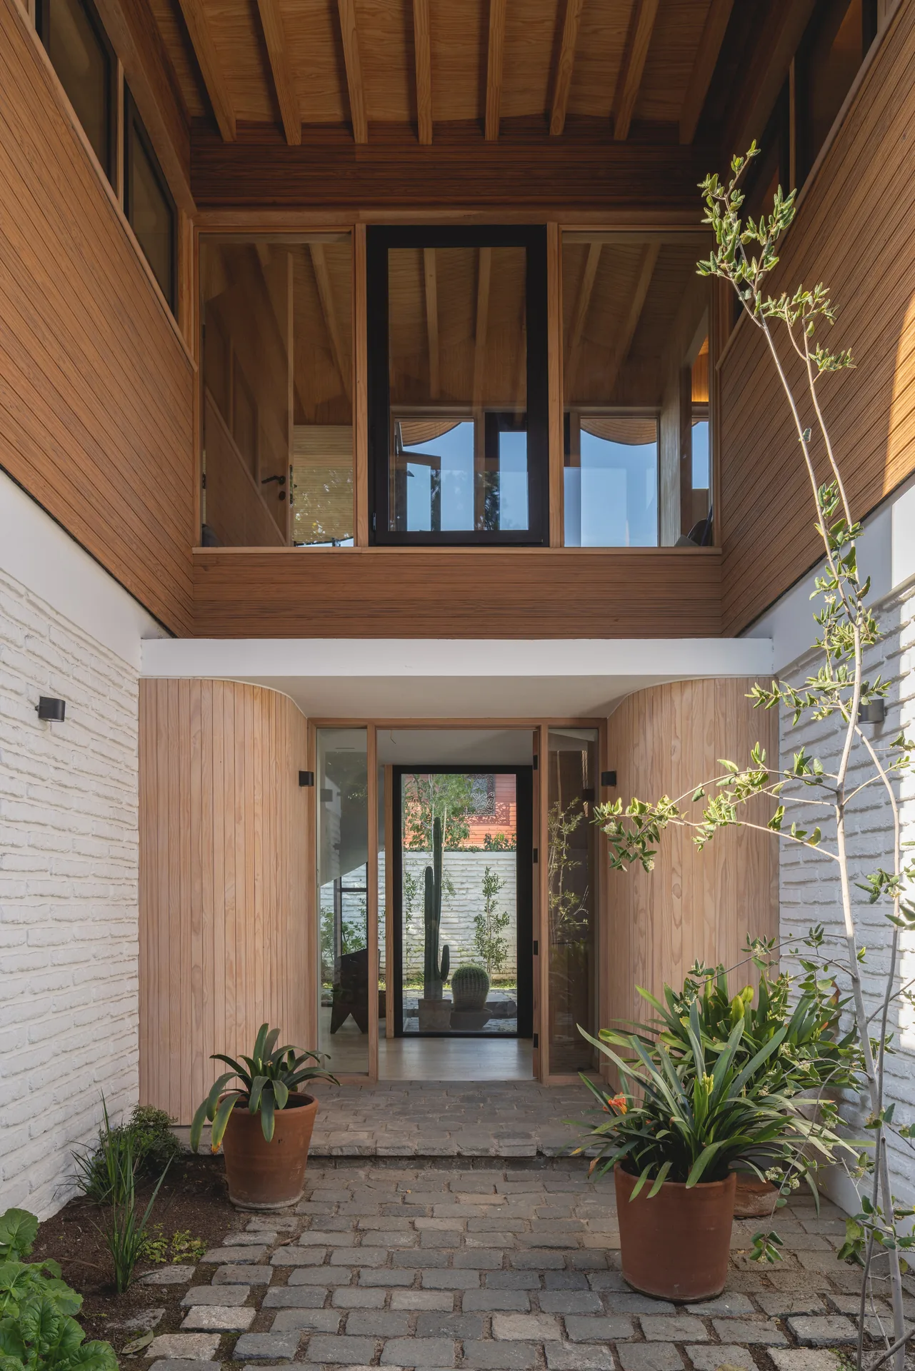
Los Navegantes House is the reworking of a family home built in 1963 in Pedro de Valdivia Norte, a quiet residential area of Providencia in Santiago, Chile. Architects María Catalina Picon Meleda and Alberto Browne Cruz kept the original brick house almost intact and added a timber floor on top, crowned by a roof that rises and falls in waves.
The neighbourhood sits at the foot of San Cristóbal Hill, and its gardens and trees set the tone of the streets. The plot runs north to south and falls into the shade of the hill for part of the day, so getting more daylight inside was a priority. So was keeping the family’s privacy, the existing planting and the link between rooms and courtyards.
Working with the 1963 plan
The old house had a strong layout of its own: two parallel wings joined by a hall and arranged around an inner courtyard. Rather than replace it, the architects chose to follow its logic, holding on to the plan and the structure while cutting new openings and connections toward the outside. Projects like this belong to a wider shift toward adaptive reuse in architecture, where an existing building is the starting material rather than an obstacle.
The home is meant for a family of four over the long term, so it needed to change with them. On the ground floor sit the shared rooms, the services and the children’s zone. The kitchen now opens into the dining room, and the former main bedroom has become a living room for the children that links their bedrooms to the courtyards and the garden. The parents’ private rooms move upstairs.
Two periods, side by side
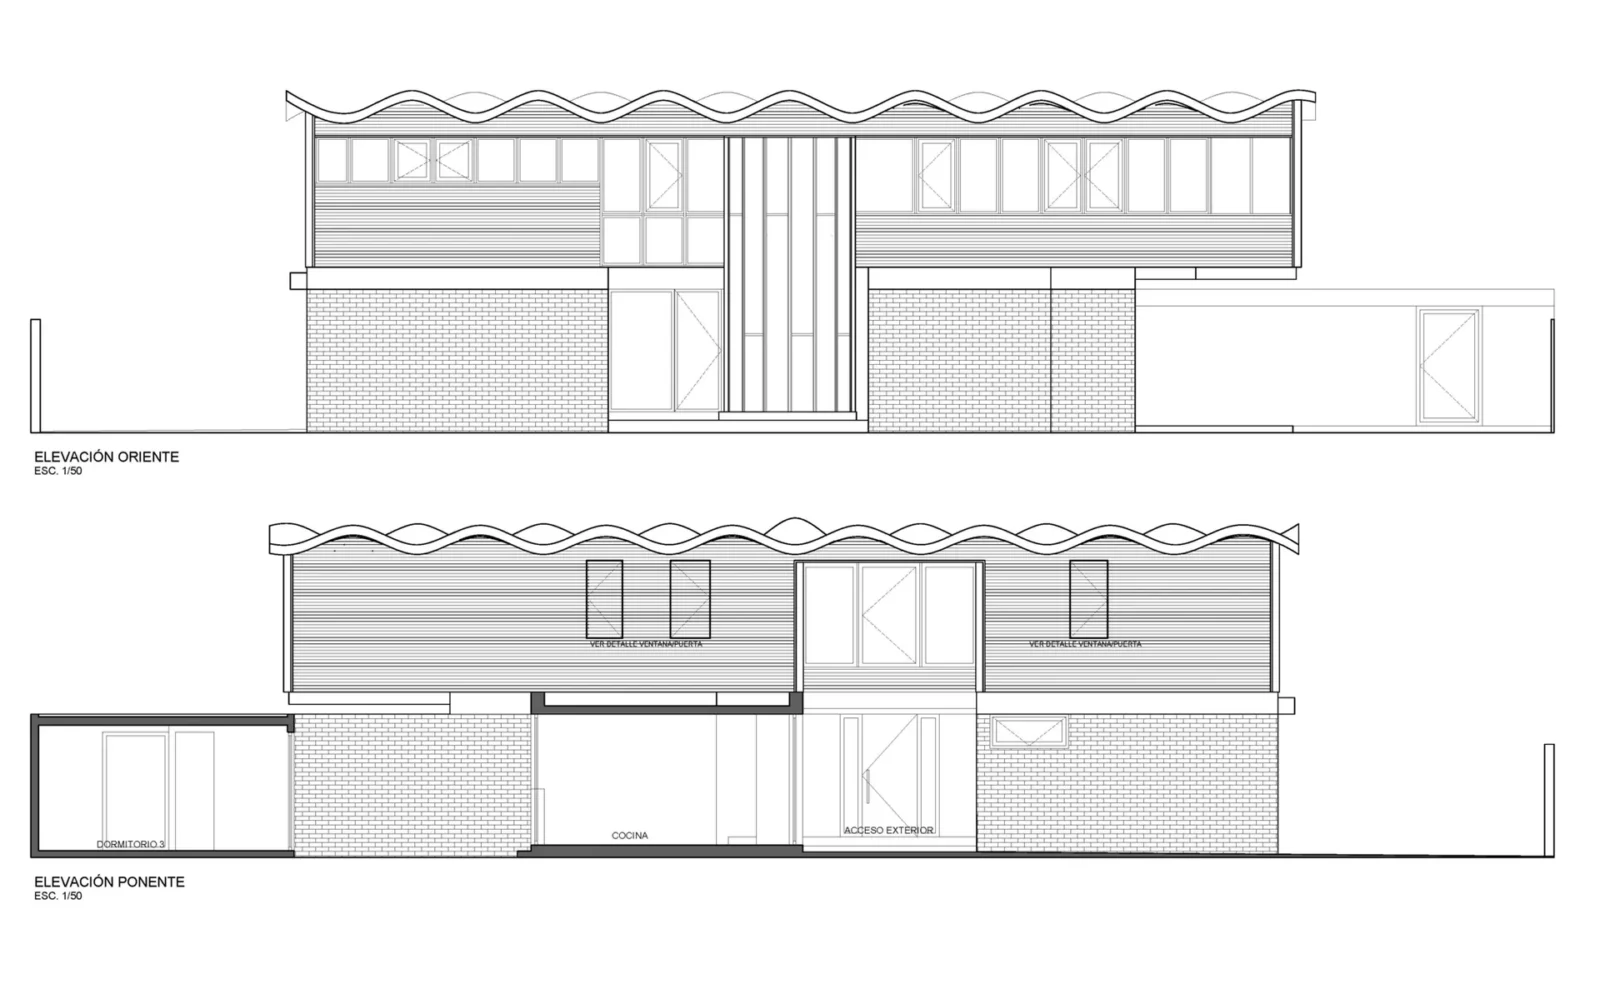
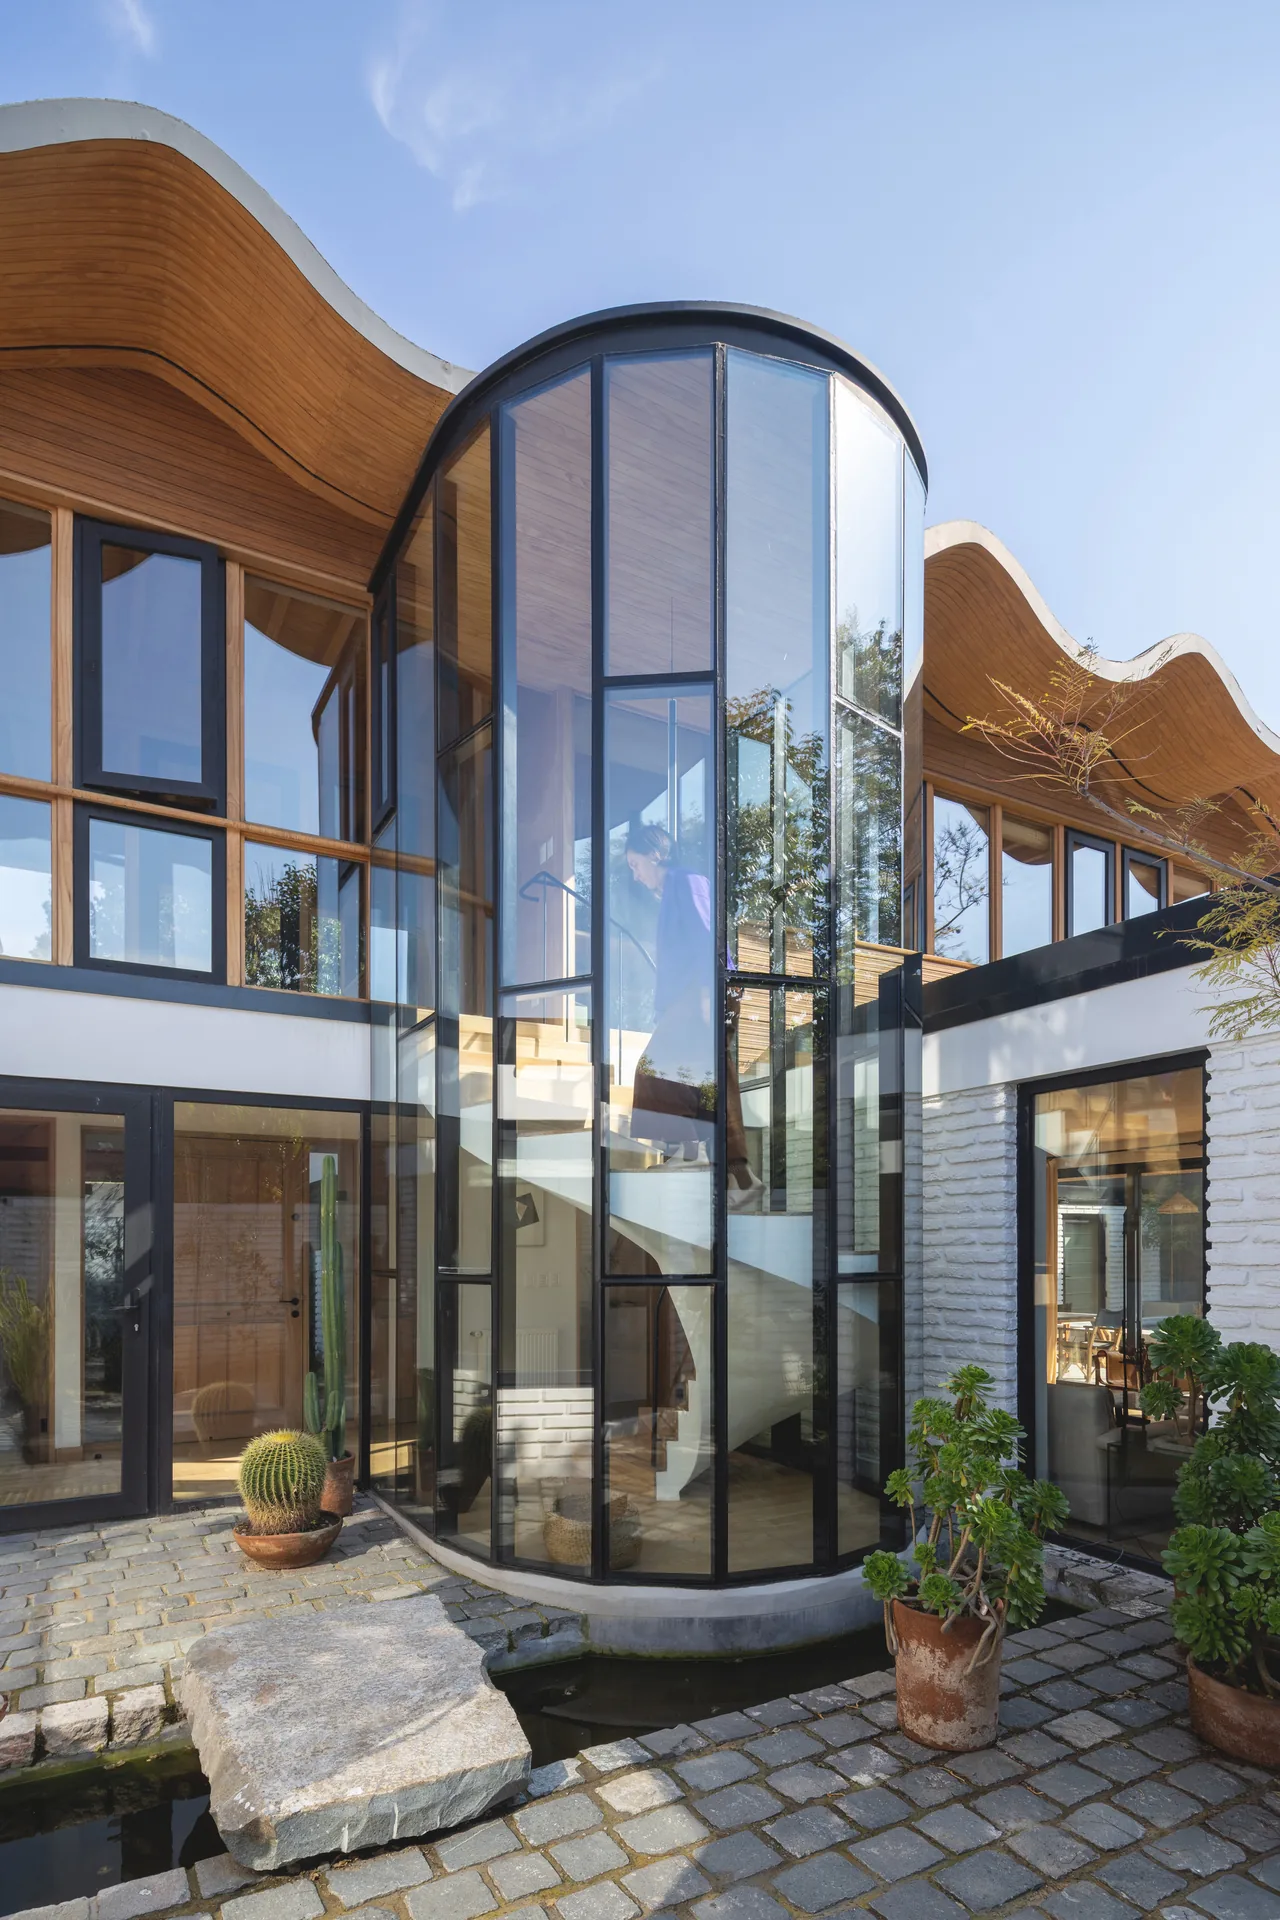
The key move was to let old and new stand next to each other without disguising either one. The original house is masonry, painted white. The extension is built in wood and laid crosswise over the two existing wings, which limits how much it shades the courtyards and blocks views. From the garden it reads clearly as a later addition.
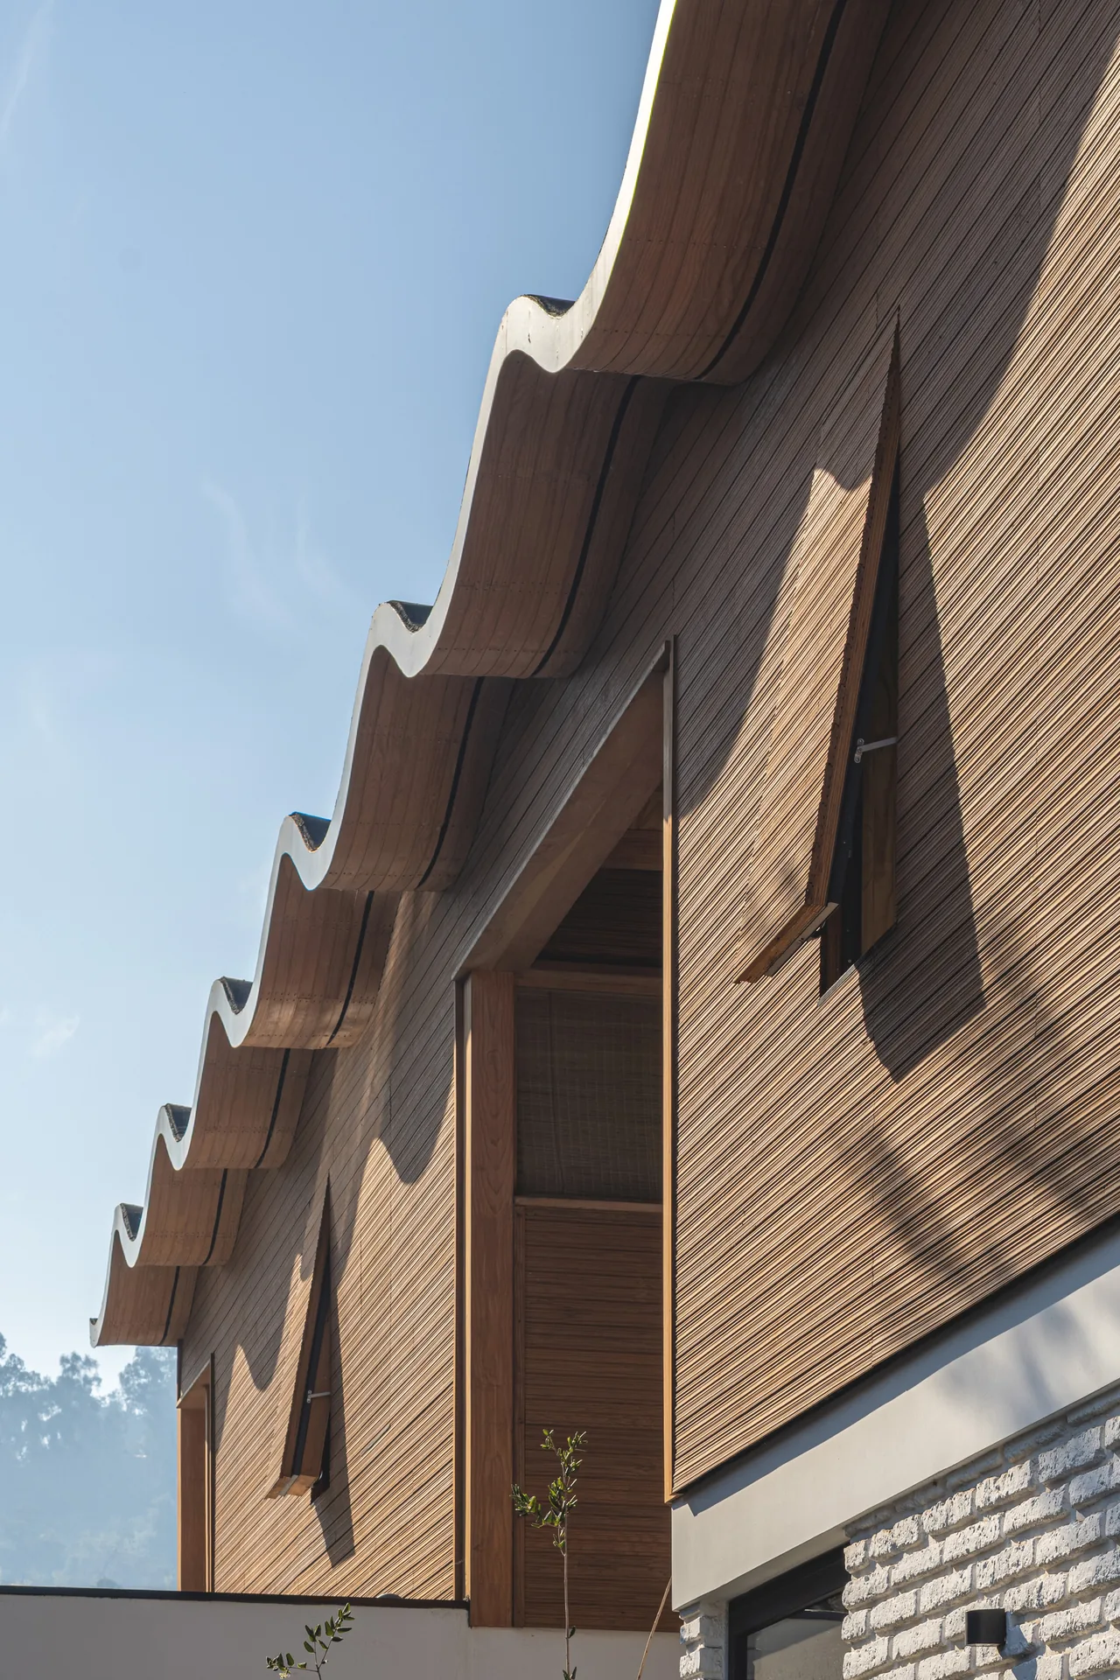
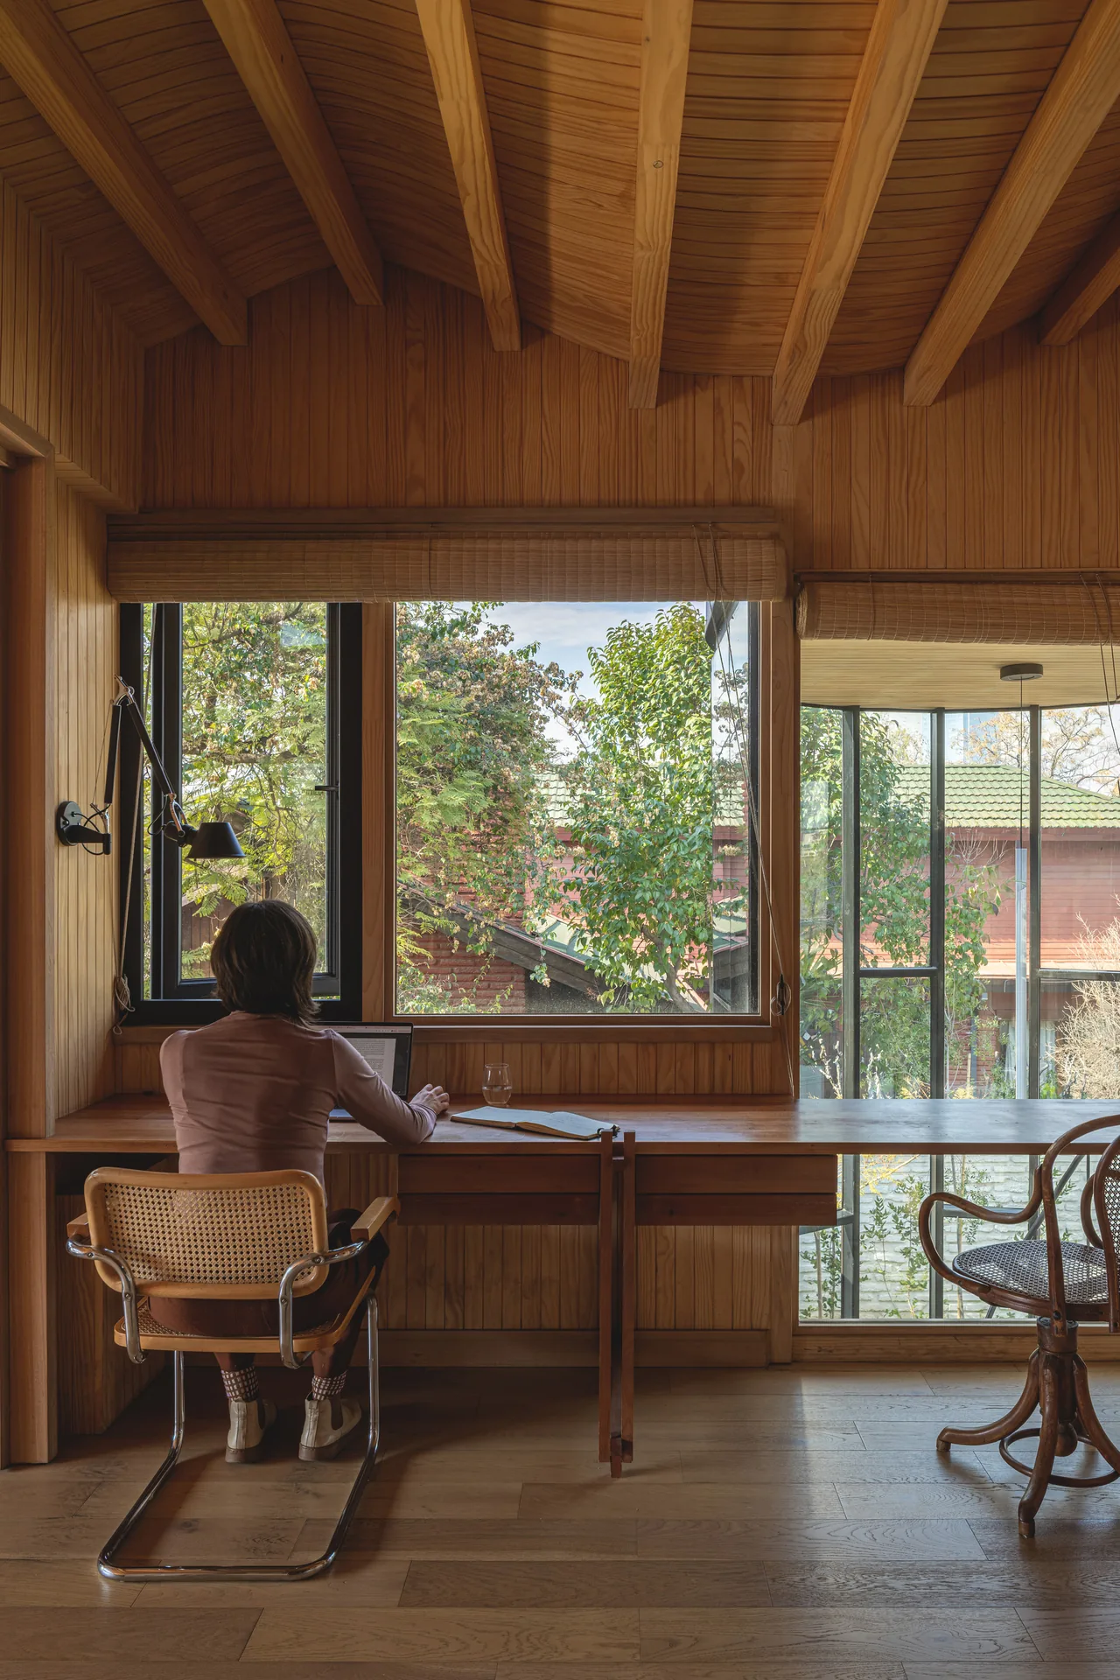
Its roof takes its cue from the curved vaults of the school Gaudí built beside the Sagrada Família in Barcelona. Here the idea is translated into a timber structure with a rolling profile that shapes the outline seen from the street and the ceilings felt inside. The architects name it as one of the hardest parts of the job to design and build.
A stair in a glass cylinder
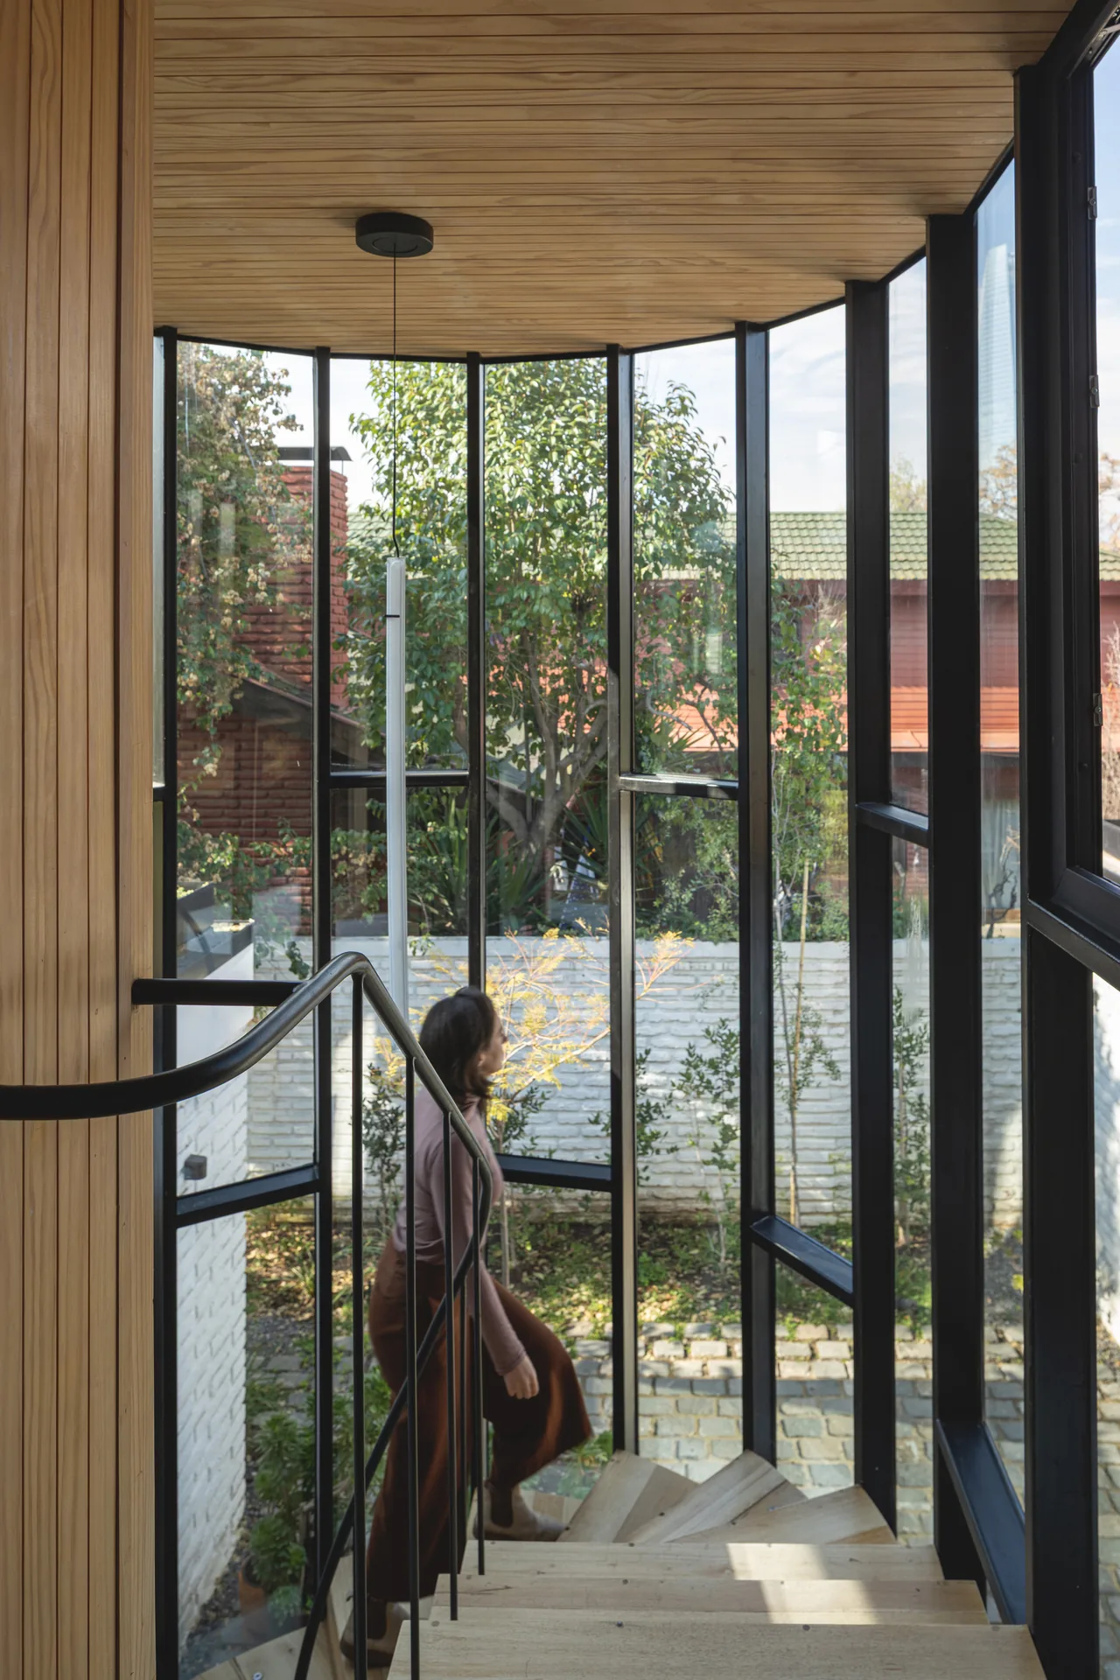
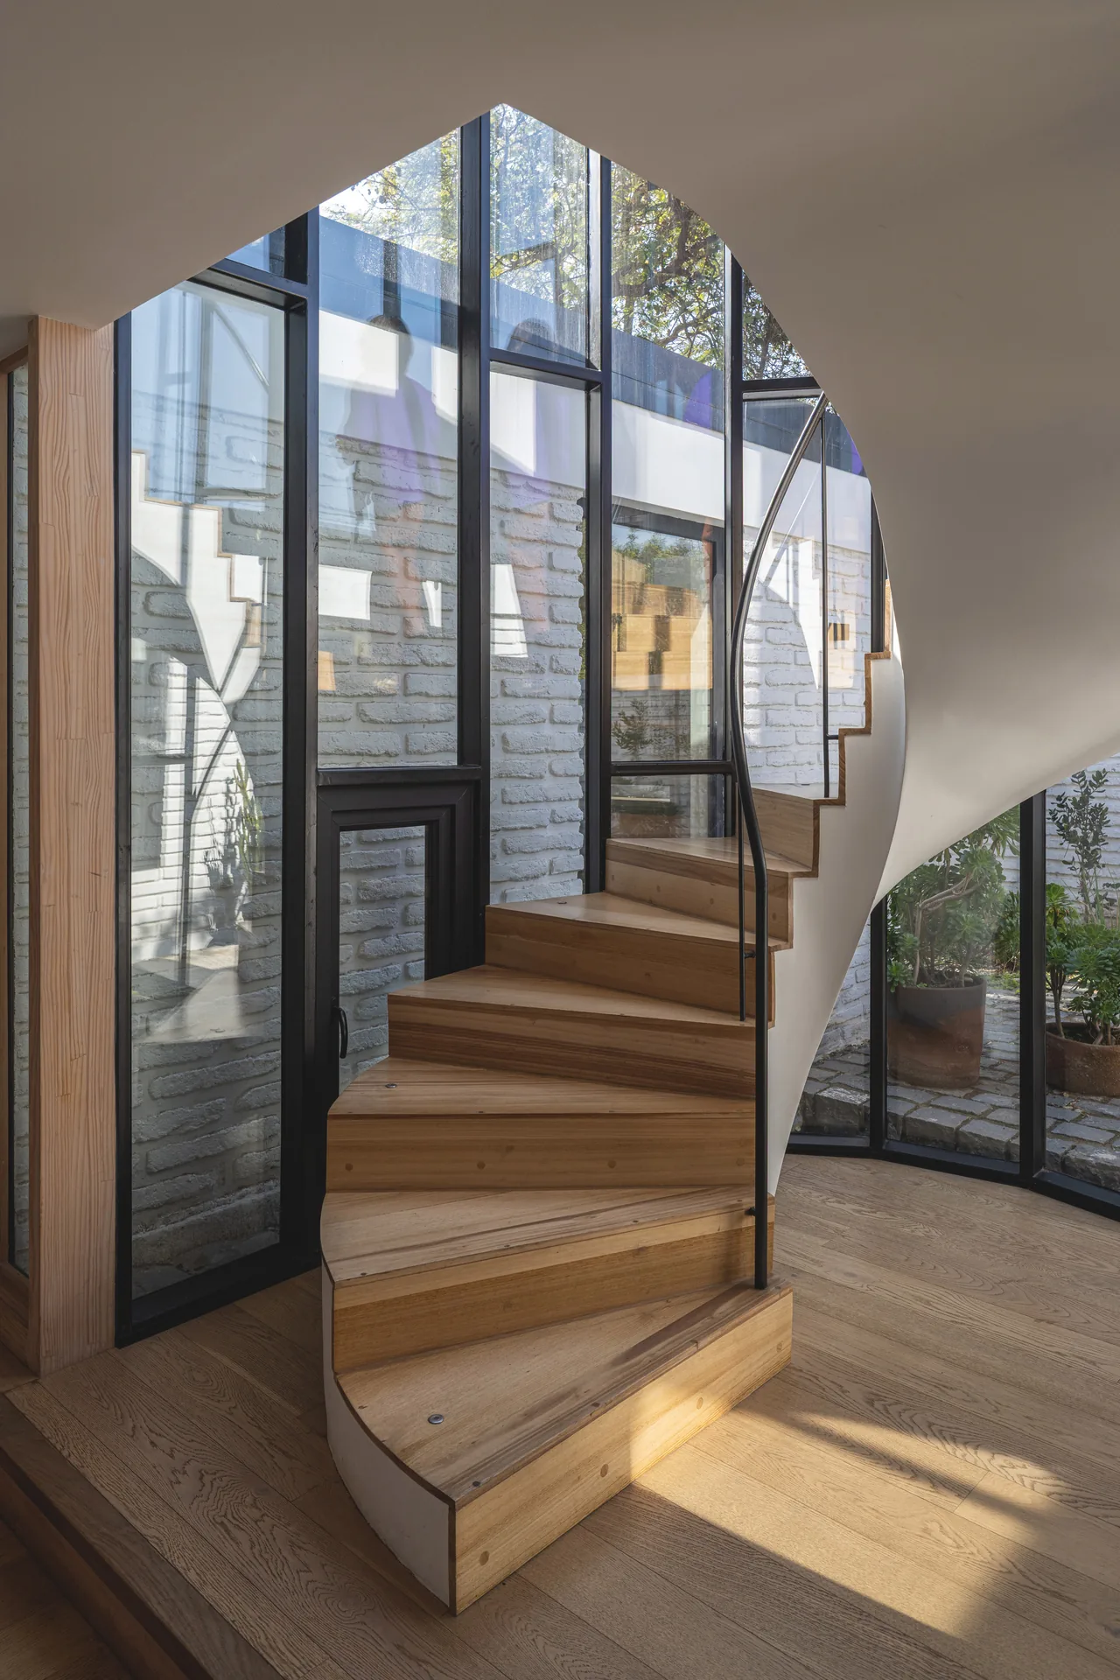
The second difficulty was the stair. It had to take up very little floor and still leave the view into the courtyard open. The answer is a helical wooden stair wrapped in glass, treated almost as a sculpture, which lets light pass through and keeps the garden in sight on the way up.
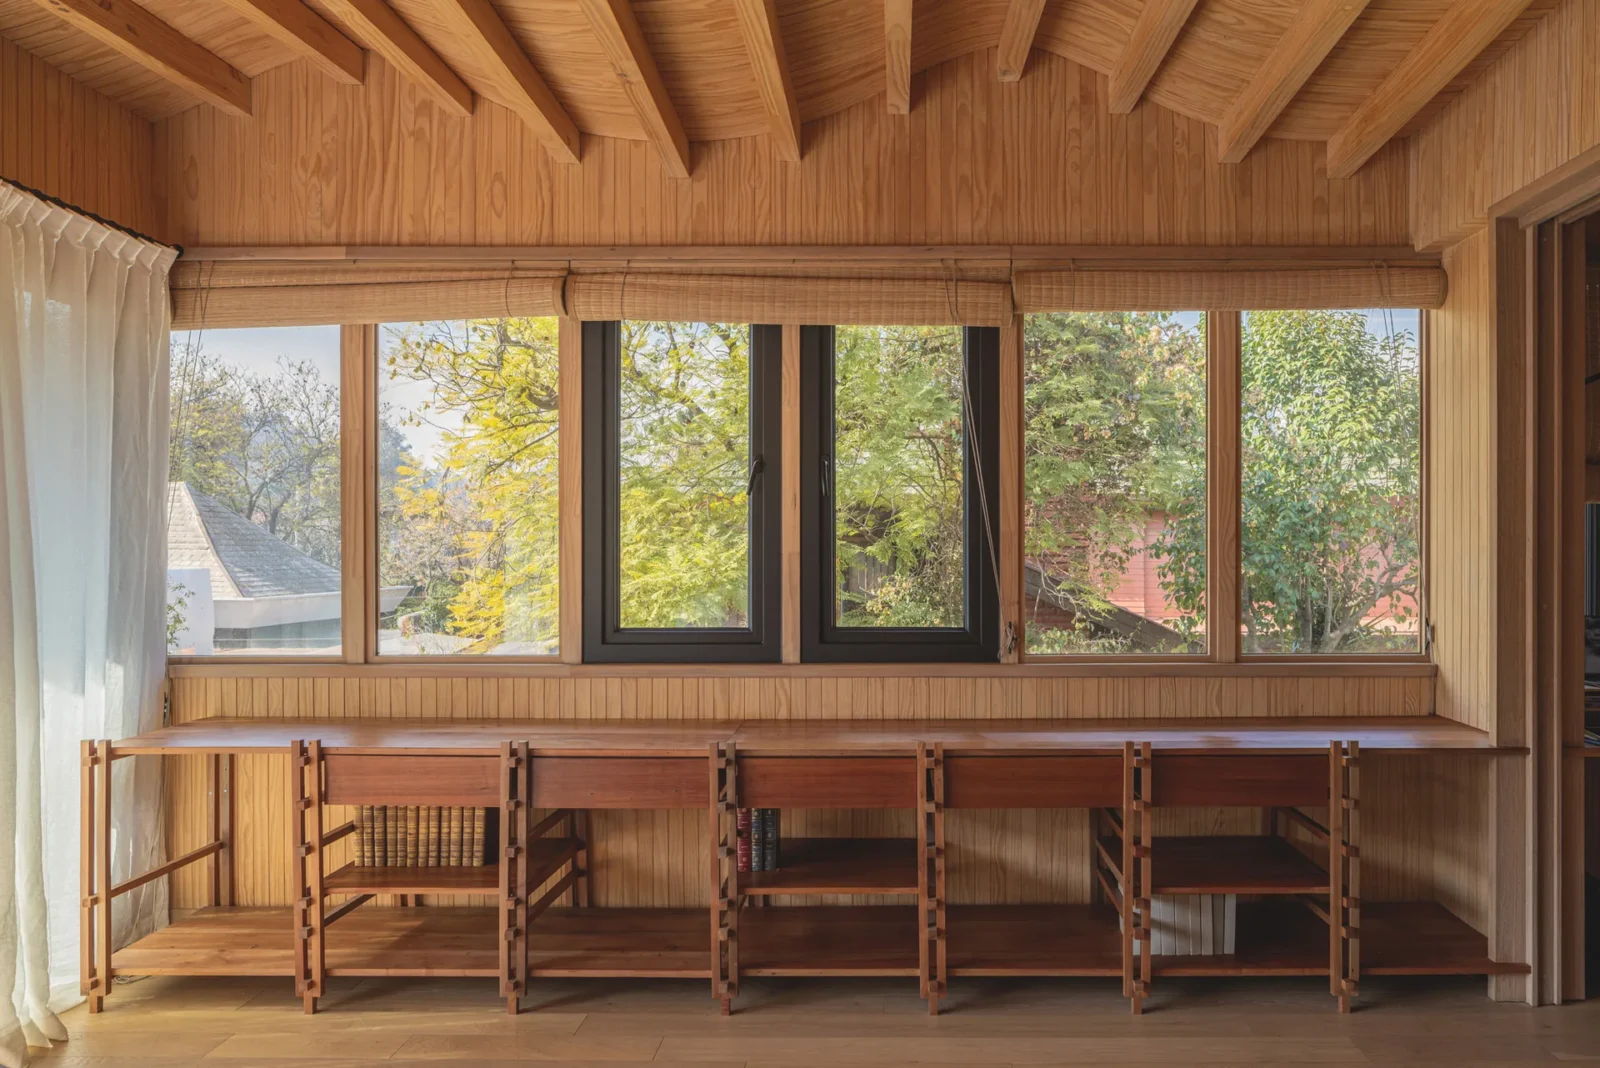
The new envelope pairs timber with cellulose insulation for good thermal performance. Roof trusses taken down from the old house were not thrown away; they were reworked into the dining table, shelves and other pieces of furniture, so part of the 1963 building lives on inside the new rooms.
Garden and green roofs
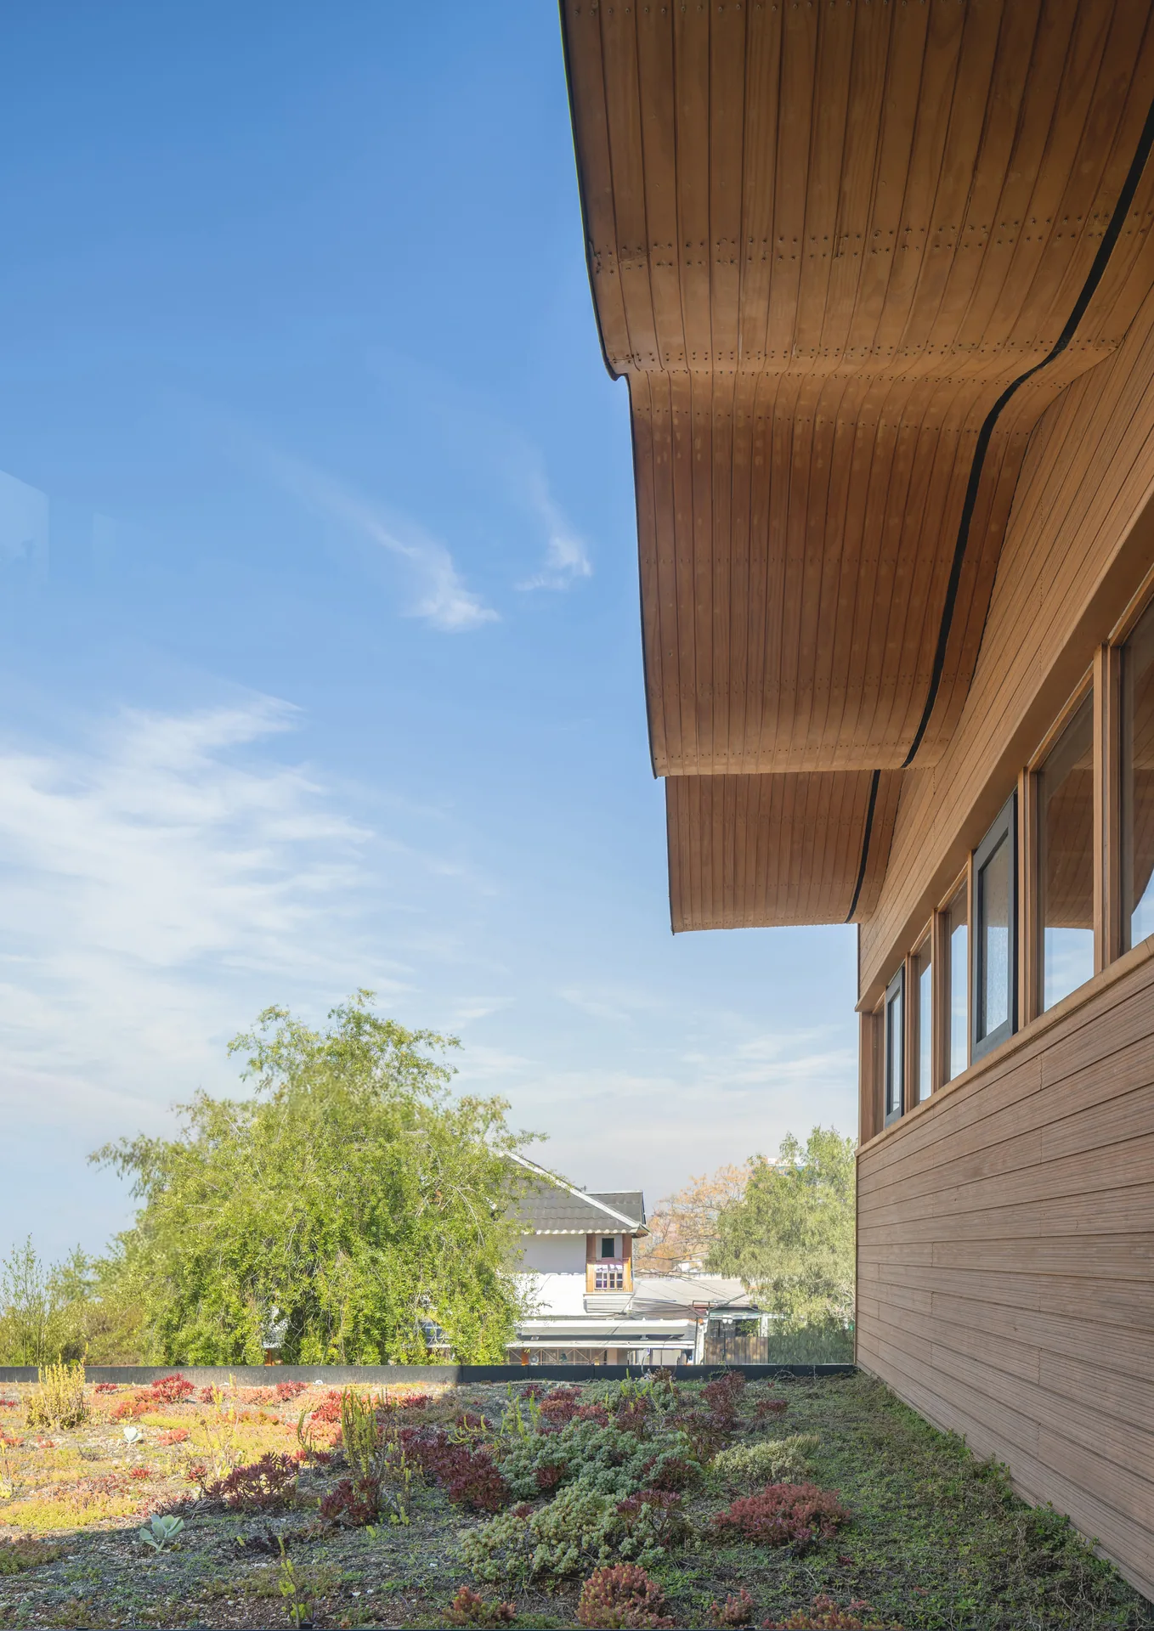
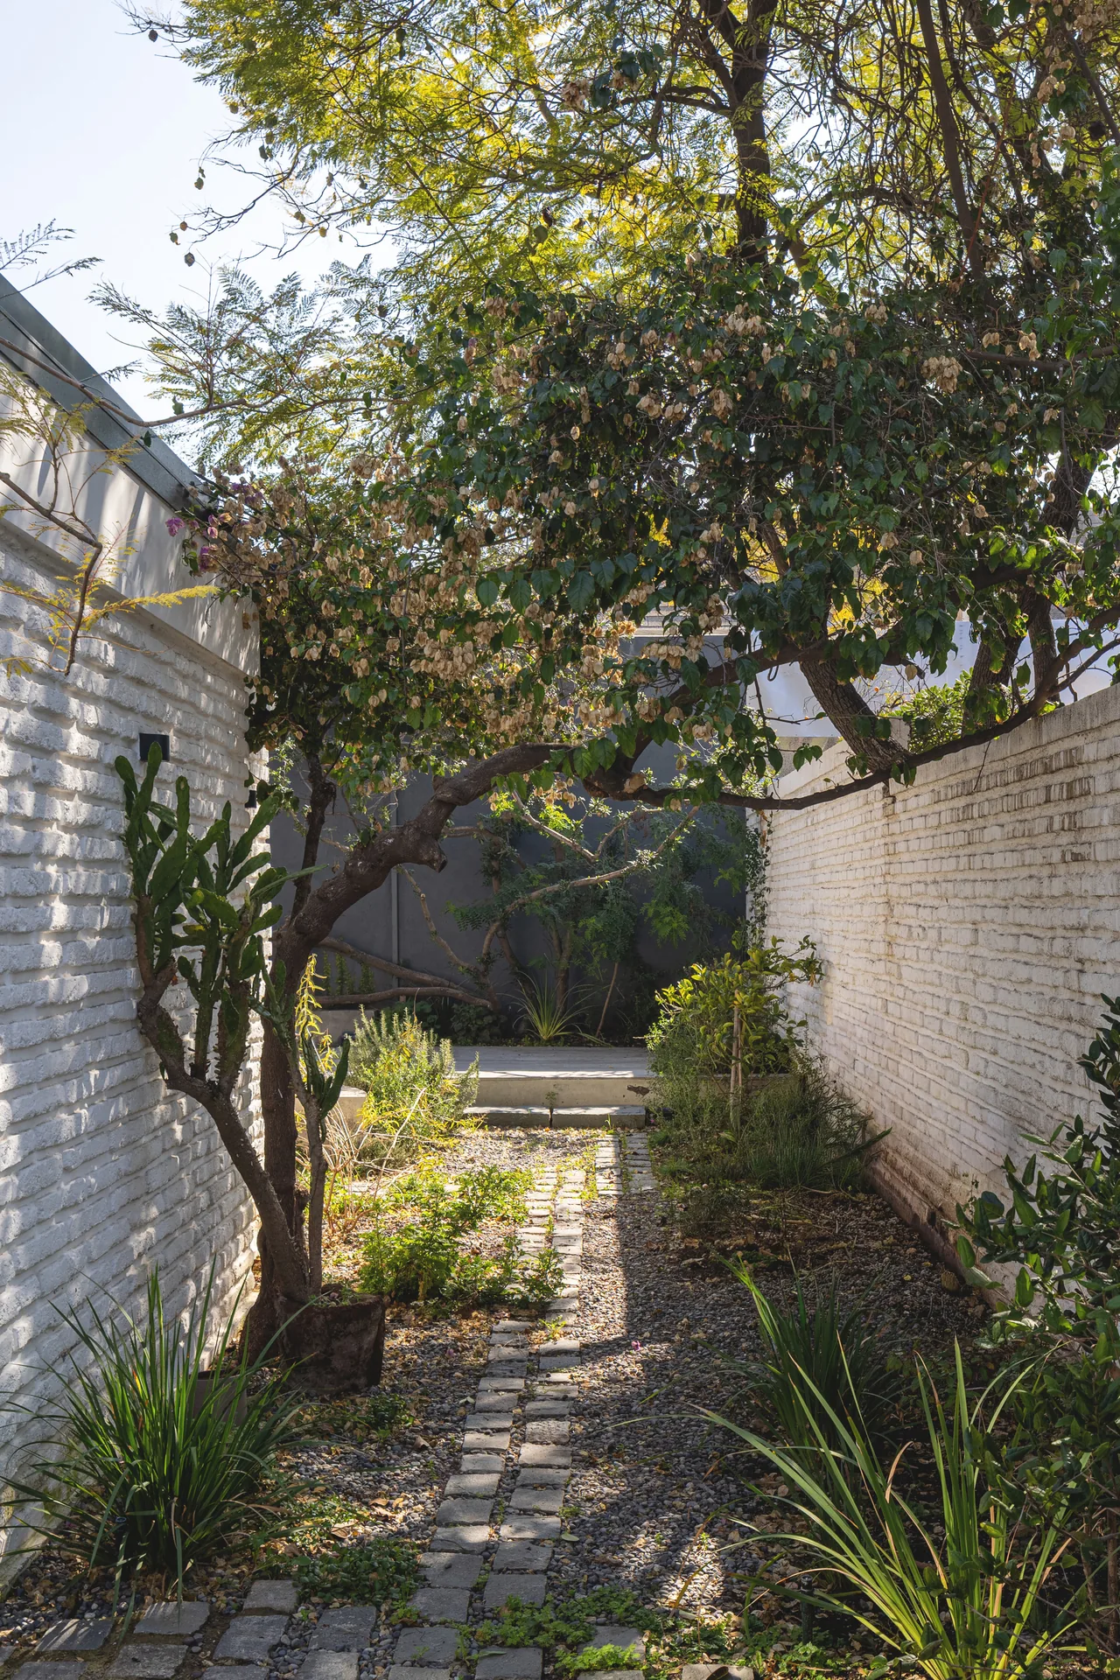
Landscape was treated as part of the design from the start. A large pittosporum with a sculptural trunk and a bougainvillea that ties the courtyards together were both kept. New planting is mostly native, and a natural pool uses plants to help clean its water. On the upper level, planted roofs carry the garden up to the second floor; for the wider picture, see our article on the growth of green roofs in urban design.
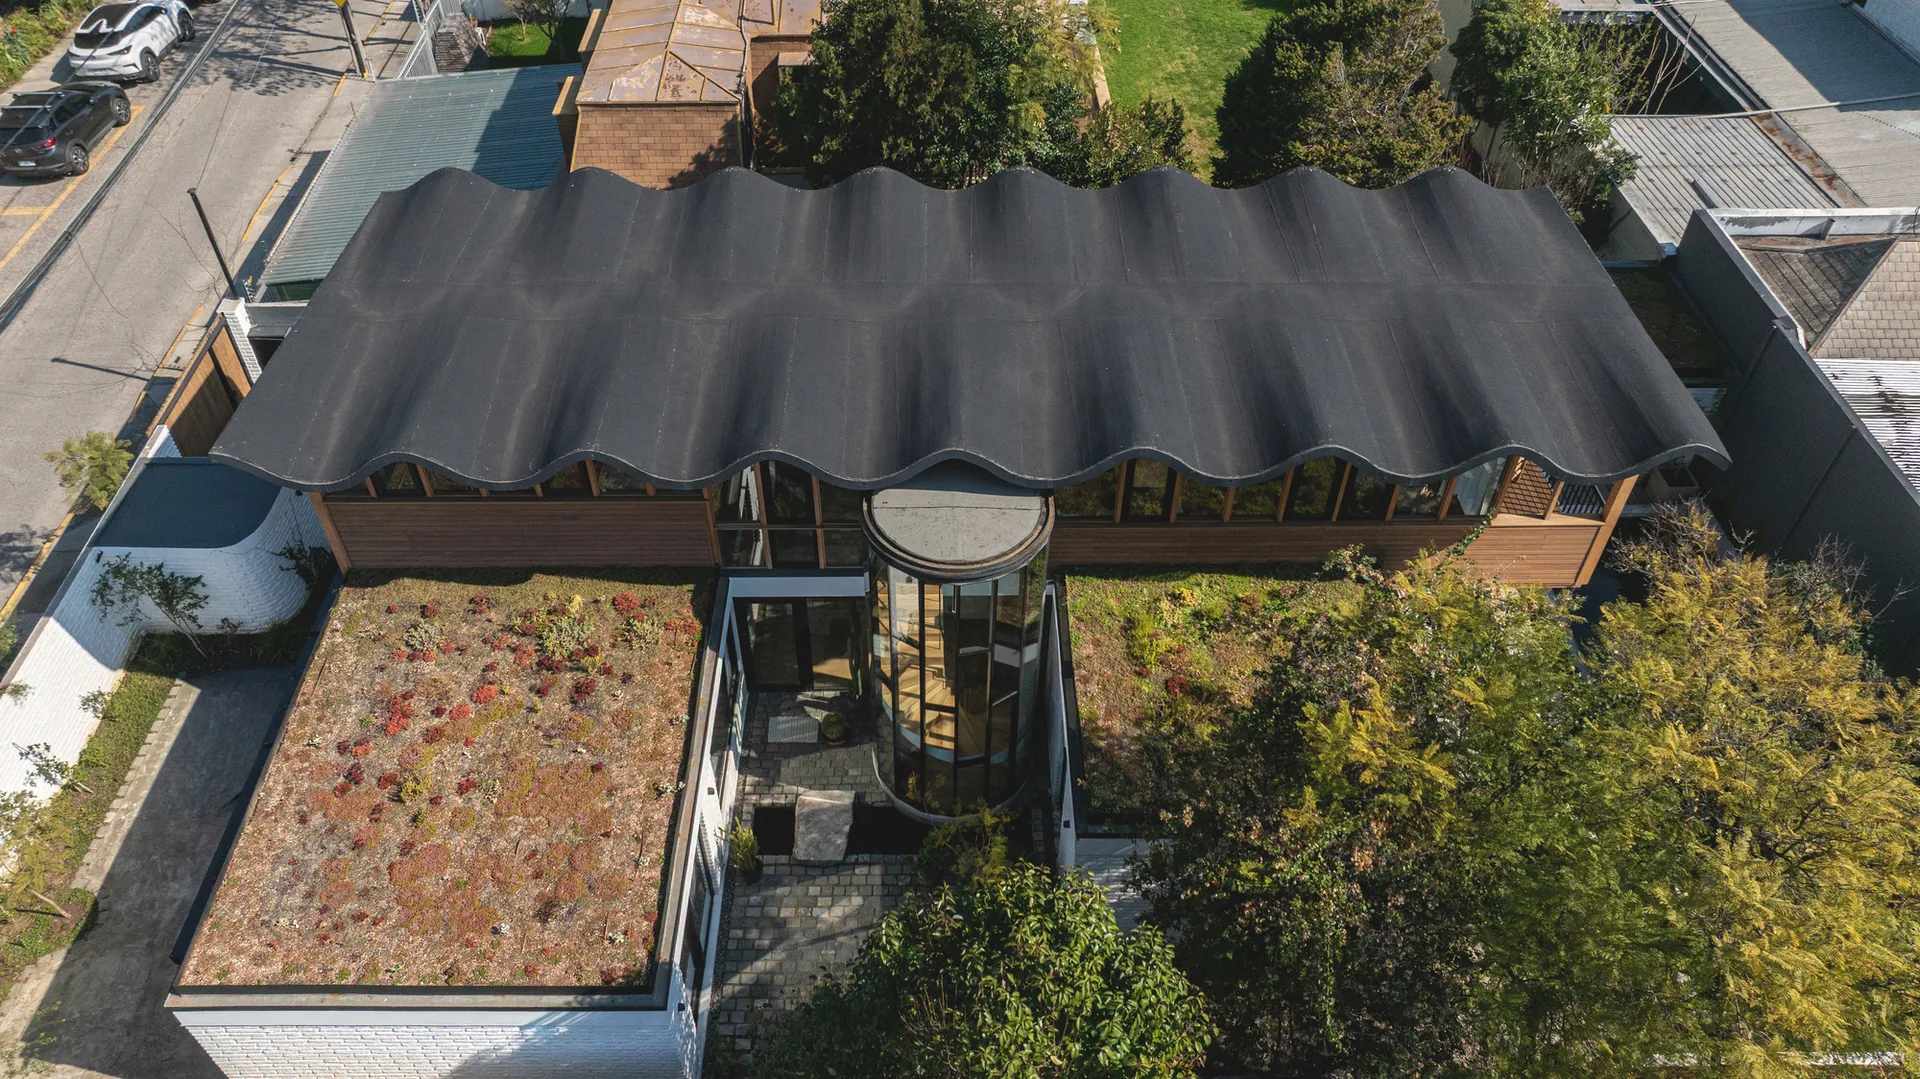
The result keeps brick and timber, straight lines and curves, building and planting in the same frame, and shows how far an existing house can be pushed before it needs to be replaced.






Leave a comment