


Table of Contents Show
Digital twin technology in architecture creates a living virtual replica of a building that mirrors its physical counterpart in real time. By connecting design models, IoT sensors, and operational data, architects can simulate performance, predict maintenance needs, and refine designs before and after construction.
A digital twin is more than a 3D model sitting on a server. It is a connected system that keeps pulling data from the real building and feeds that information back into the virtual version. Designers, engineers, and facility managers all work from the same source, which means a decision made during schematic design can be tested against how the finished building actually behaves years later. This article looks at what these models are, how they work, where architects apply them, and the practical gains and trade-offs that come with adopting them.
What Is a Digital Twin in Architecture?
A digital twin in architecture is a dynamic virtual model of a building or space that stays synchronized with its real-world version through sensors and live data streams. Unlike a static rendering or a finished set of drawings, it updates as conditions change, so the model reflects current temperature, occupancy, energy use, and equipment status rather than a fixed snapshot from the design phase.
The concept rests on three connected parts: the physical asset, the virtual model, and the flow of data linking them. Autodesk, which builds the Tandem platform for the design and construction industry, describes a digital twin as a connected source that unifies systems, assets, and documentation into one decision-ready record. You can read its overview of what a digital twin is for a vendor-neutral breakdown of the idea.
📌 Did You Know?
The digital twin idea traces back to NASA. During the Apollo program, engineers kept paired physical simulators on the ground to mirror and troubleshoot spacecraft in flight. The formal term was later defined by Michael Grieves around 2002 in his work on product lifecycle management, and architecture adopted it once building sensors and cloud data became affordable.
How a Digital Twin Differs From BIM
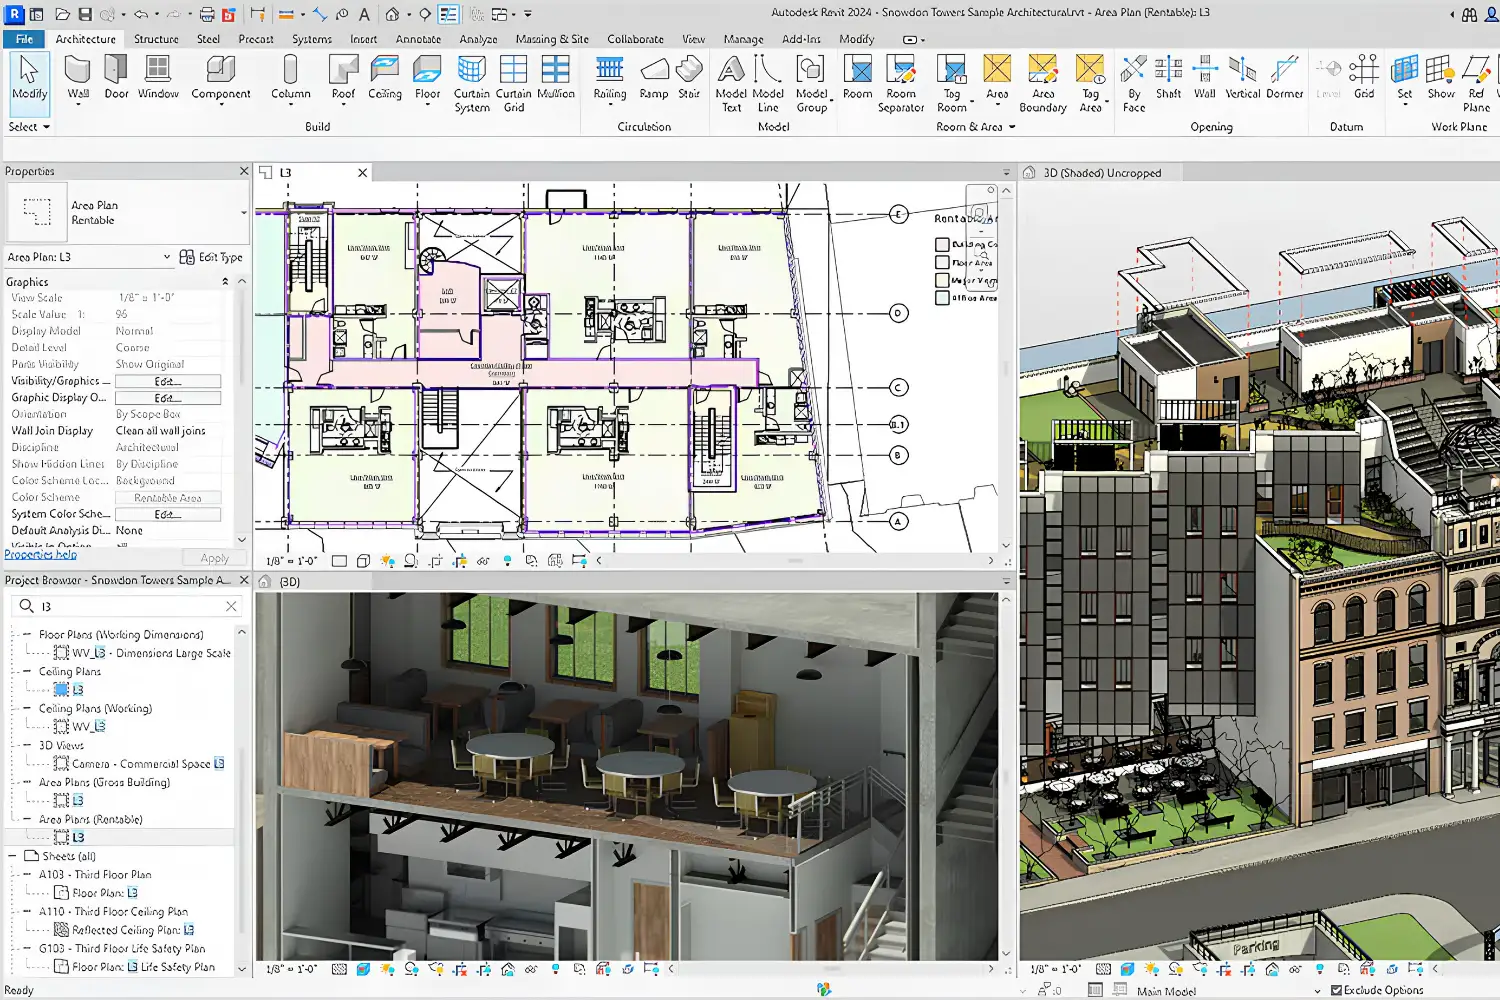
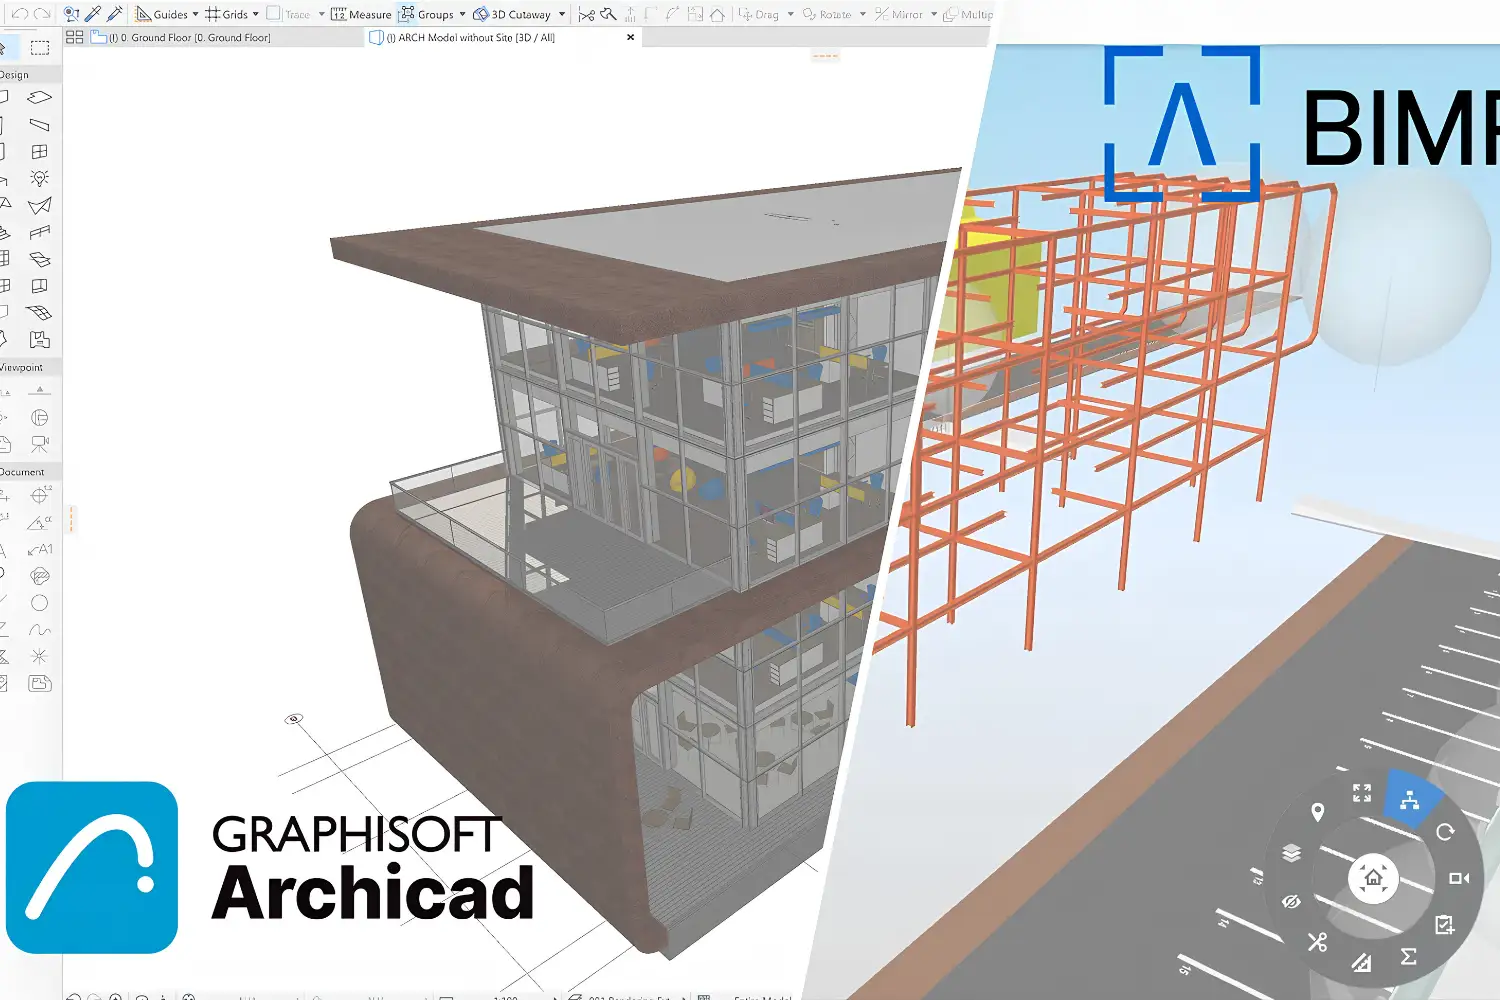
Architects often ask whether a digital twin is just Building Information Modeling under a new name. The two are related but not the same. BIM produces a data-rich model used to design and document a building, and it largely stops once construction wraps up. A digital twin takes that model and keeps it alive, connecting it to operational data so the virtual building reflects the physical one over its full lifespan. In practice, a strong BIM workflow, such as the kind covered in this guide to essential digital tools for architecture students, becomes the foundation that a twin is built on.
Think of BIM as the blueprint of the model and the digital twin as the blueprint plus a constant pulse from the real world. The twin needs the geometry and metadata that BIM supplies, then layers sensor feeds, analytics, and a feedback loop on top of it.
How Digital Twin Technology in Architecture Works
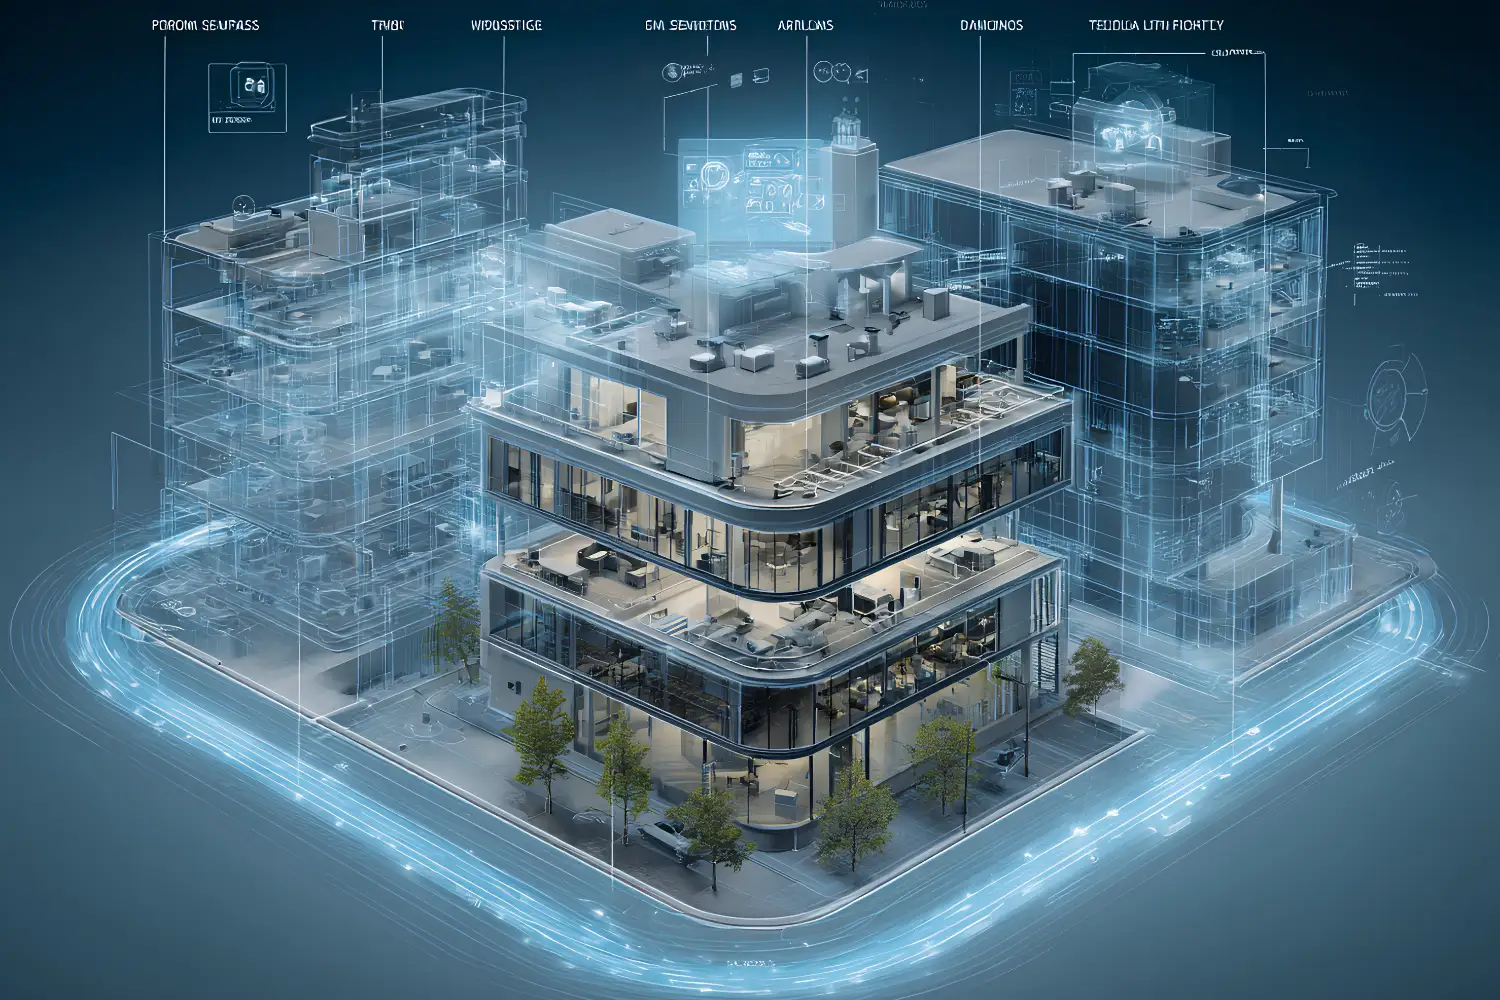
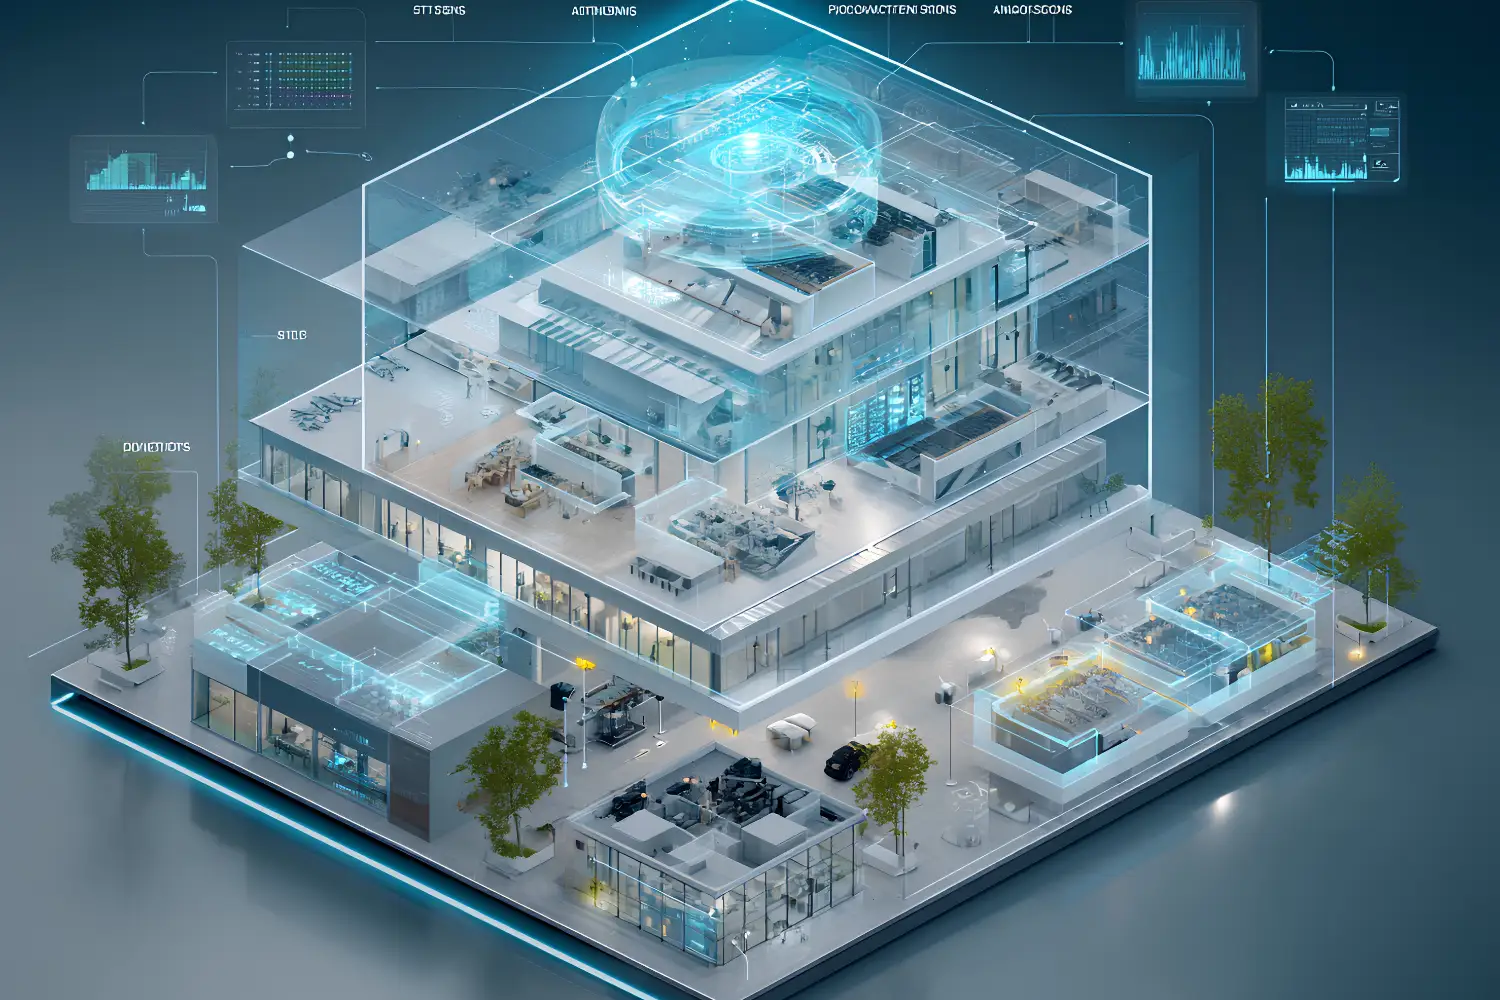
Digital twin technology in architecture works by linking four layers into a single loop. The first is the physical building or site. The second is a network of sensors and IoT devices that measure things like temperature, humidity, structural strain, and foot traffic. The third is the virtual model itself, usually derived from BIM. The fourth is the data and analytics layer that interprets the readings and pushes insight back to the people running the building.
Data moves in both directions. Sensors send real-time measurements up to the virtual model, and simulations run on that model can trigger actions back in the physical space, such as adjusting an HVAC setpoint. Because every party reads from one shared record, the twin becomes a single source of truth that reduces the version-control confusion common on large projects.
Types of Digital Twins Used in Buildings
Not every twin does the same job, and confusing one type for another leads to overspending. Most building projects fall into four levels of capability. A descriptive twin holds the as-built geometry and asset data, acting as a richly documented record. An informative twin adds live sensor feeds so the model reflects current conditions. A predictive twin runs analytics on that data to forecast issues, such as flagging a pump likely to fail. The most advanced level, sometimes called a living or autonomous twin, can recommend or even trigger corrective actions on its own.
Knowing which level a project actually needs keeps the budget honest. A small office may only justify an informative twin tied to energy metering, while a hospital or transit hub can warrant the predictive tier because downtime there carries real consequences. Architects who scope the twin to the building’s risk profile, rather than the most impressive demo, tend to deliver something the client keeps using.
🎓 Expert Insight
“The value of a twin is not the model, it is the discipline of keeping it accurate. A model that drifts from the real building quietly stops being trusted, and once trust goes, nobody opens it.”, says a licensed architect with more than 15 years working on building technology integration.
This points to a practical truth often missed in early adoption: a digital twin is a maintenance commitment, not a one-time deliverable.
The hardware and platforms behind this loop are maturing fast. Graphics and simulation companies now offer dedicated tooling for it, and NVIDIA explains the underlying mechanics well in its digital twin glossary entry, which covers how physics-based simulation keeps a virtual model faithful to its physical source.
Key Applications of Digital Twins in Architecture
Architects apply digital twins across the full project timeline, from early concept testing to decades of building operation. The strongest use cases share one trait: they turn the model into a tool for prediction rather than just representation.

Design and Simulation
During design, a twin lets teams test how a building will perform before anything is built. You can run daylight studies, energy models, wind loads, and pedestrian flow against the same connected model, then compare options side by side. This pairs naturally with computational design methods, where parametric tools generate variations that the twin can evaluate for real performance instead of guesswork.
The advantage grows once a practice reuses twins from past projects. A completed building feeds back hard numbers on how a facade detail or a ventilation strategy actually performed, and that record sharpens the assumptions behind the next design. Instead of relying on rules of thumb, a team can point to measured outcomes from a comparable building it already delivered. Over time this turns a firm’s back catalogue into a working evidence base rather than a folder of finished drawings.
Construction Monitoring
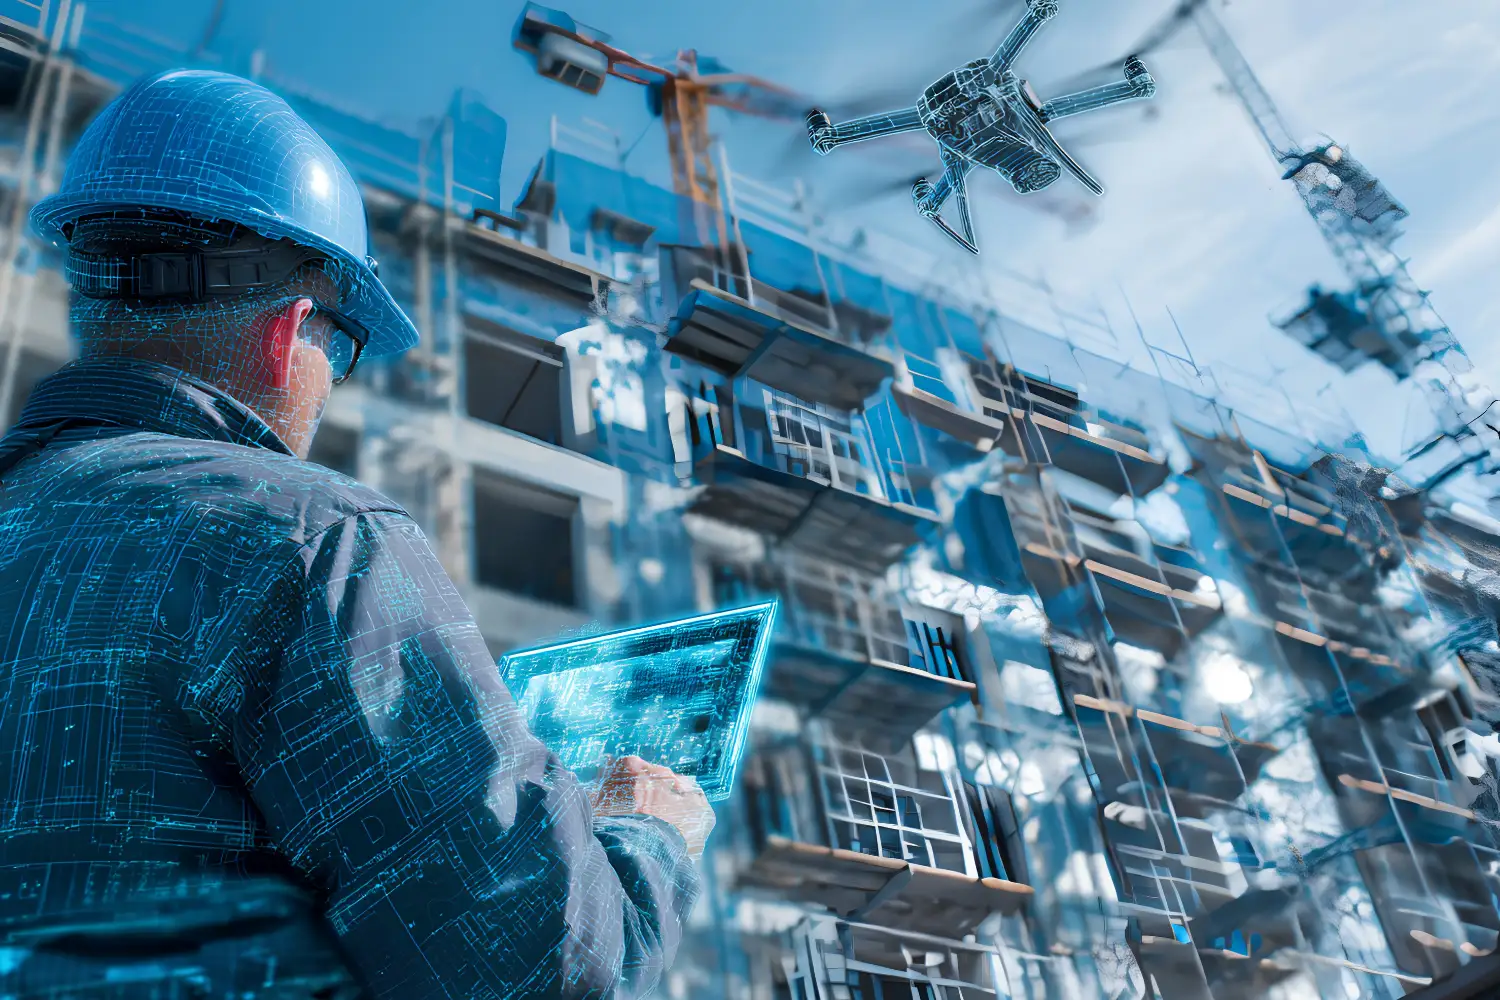
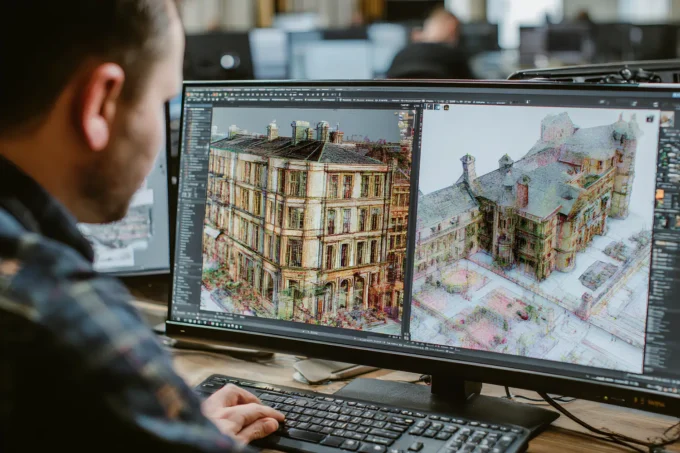
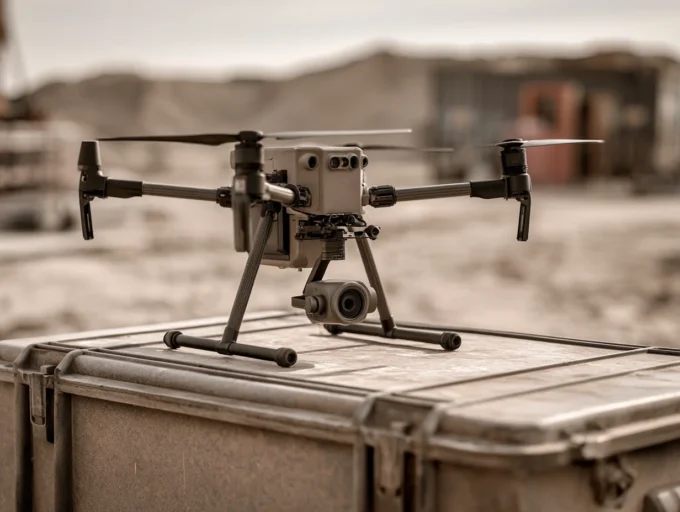
On site, a twin compares the building going up against the design intent. Drone scans and laser surveys feed point-cloud data into the model, flagging where the physical work drifts from the plan. This matters most in fast methods like prefabrication and modular construction, where off-site components must fit precisely on arrival. The twin also produces an accurate as-built record, which becomes the starting point for operations once the building opens.
🏗️ Real-World Example
Virtual Singapore (Singapore, 2018): A dynamic 3D digital twin of the entire city-state, developed by the National Research Foundation with Dassault Systèmes. Planners use it to test solar panel placement, pedestrian movement, and emergency evacuation across thousands of buildings before any change happens on the ground.
Smart Building Operations
The longest-lasting value shows up after handover. A twin connected to a building’s systems gives facility managers a live dashboard of energy use, air quality, and equipment health. This is where digital twins overlap directly with smart building systems, since both rely on the same sensor networks and automation logic. The twin adds the layer that ties those signals back to the original design model, so a fault can be traced to an exact component and location.
Energy and Sustainability
Because a twin tracks consumption against predicted performance, it exposes the gap between how a building was designed to run and how it actually runs. Teams use that gap to tune systems, cut waste, and verify whether sustainability targets are being met in practice. The model can also test retrofit scenarios, showing the likely effect of new glazing or a heat pump before the money is spent.
This feedback also helps with certification and reporting. When a building has to prove its energy or carbon performance to a rating body or a regulator, a twin supplies measured evidence rather than design-stage estimates. Over a portfolio of buildings, that measured data becomes a benchmark, letting an owner compare similar assets and spot the ones quietly underperforming.
Benefits of Digital Twins for Architecture
The benefits of digital twins in architecture cluster around foresight, coordination, and lifecycle value. None of them depend on a single flashy feature. They come from having a model that stays honest about the real building.
- Predictive maintenance: Sensors catch equipment drift early, so repairs happen before a failure rather than after a breakdown.
- Better coordination: A shared model reduces clashes and rework by keeping every discipline aligned on one record.
- Faster, evidence-based decisions: Teams test options against simulated and live data instead of relying on assumptions.
- Lower operating costs: Tuning energy and equipment against real usage trims waste over the building’s life.
- Stronger design feedback: Performance data from finished buildings informs the next project, closing the loop between design and reality.
Several of these gains grow stronger when paired with automation. As AI in building design matures, the analytics layer of a twin can spot patterns a person would miss, such as a slow rise in energy use that signals a failing chiller weeks ahead of an alarm.
💡 Pro Tip
Do not try to twin an entire building on your first project. Start with one system that has clear data, such as HVAC or lighting, and prove the loop works end to end. A focused pilot earns more client buy-in than a broad model that nobody has time to maintain.
Challenges and Limitations
The technology is real, but so are its barriers. Data interoperability tops the list. A twin only works when BIM tools, sensor platforms, and building management systems can exchange information cleanly, and the industry is still settling on common formats. This is one reason standards bodies have stepped in. The international framework for digital twins, published as ISO 23247, defines a reference architecture that vendors can align to, and you can review the official ISO 23247-1 overview and general principles for the formal model.
Cost and complexity follow close behind. Sensors, integration work, and ongoing model upkeep all carry a price, and smaller practices may struggle to justify it on a modest project. Data security is another concern, since a connected building generates a constant stream of information about how a space is used. For a measured look at how these standards address such gaps, the U.S. National Institute of Standards and Technology published a technical analysis of the ISO 23247 series that is useful for understanding where the framework is strong and where it still has room to grow.
Finally, a twin is only as good as the data feeding it. Poor sensor placement, gaps in coverage, or a model left to fall out of date will all erode trust quickly. The technology rewards teams that treat the twin as an ongoing asset rather than a deliverable they hand off and forget.
Skills are part of the equation too. Running a twin well asks an office to blend design knowledge with data handling, sensor systems, and analytics, which is a different mix than most architecture teams carry today. Practices that succeed usually pair an architect who understands the building with a specialist who understands the data, rather than expecting one person to cover both ends.
Looking Ahead
Bottom Line: Digital twins give architecture a way to carry design intelligence past the ribbon-cutting and into the decades a building actually operates. The practices that benefit most are the ones that start small, keep their models accurate, and treat the twin as a shared, living record rather than a finished drawing set.













Leave a comment