


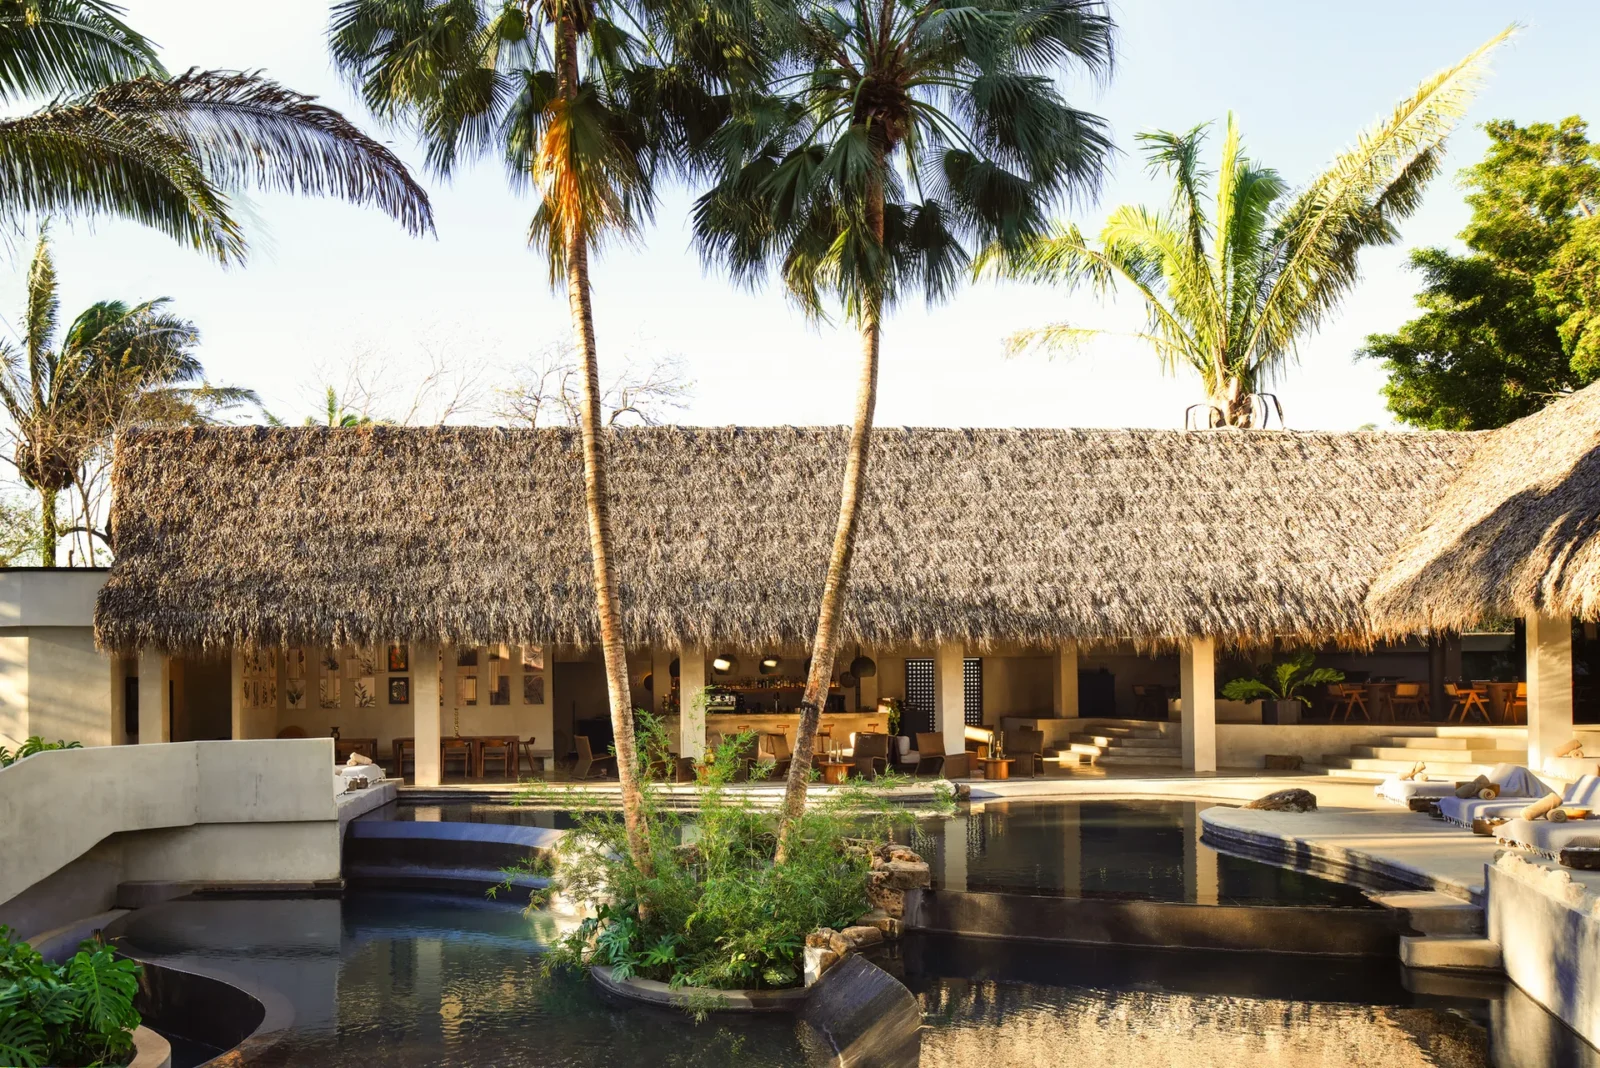




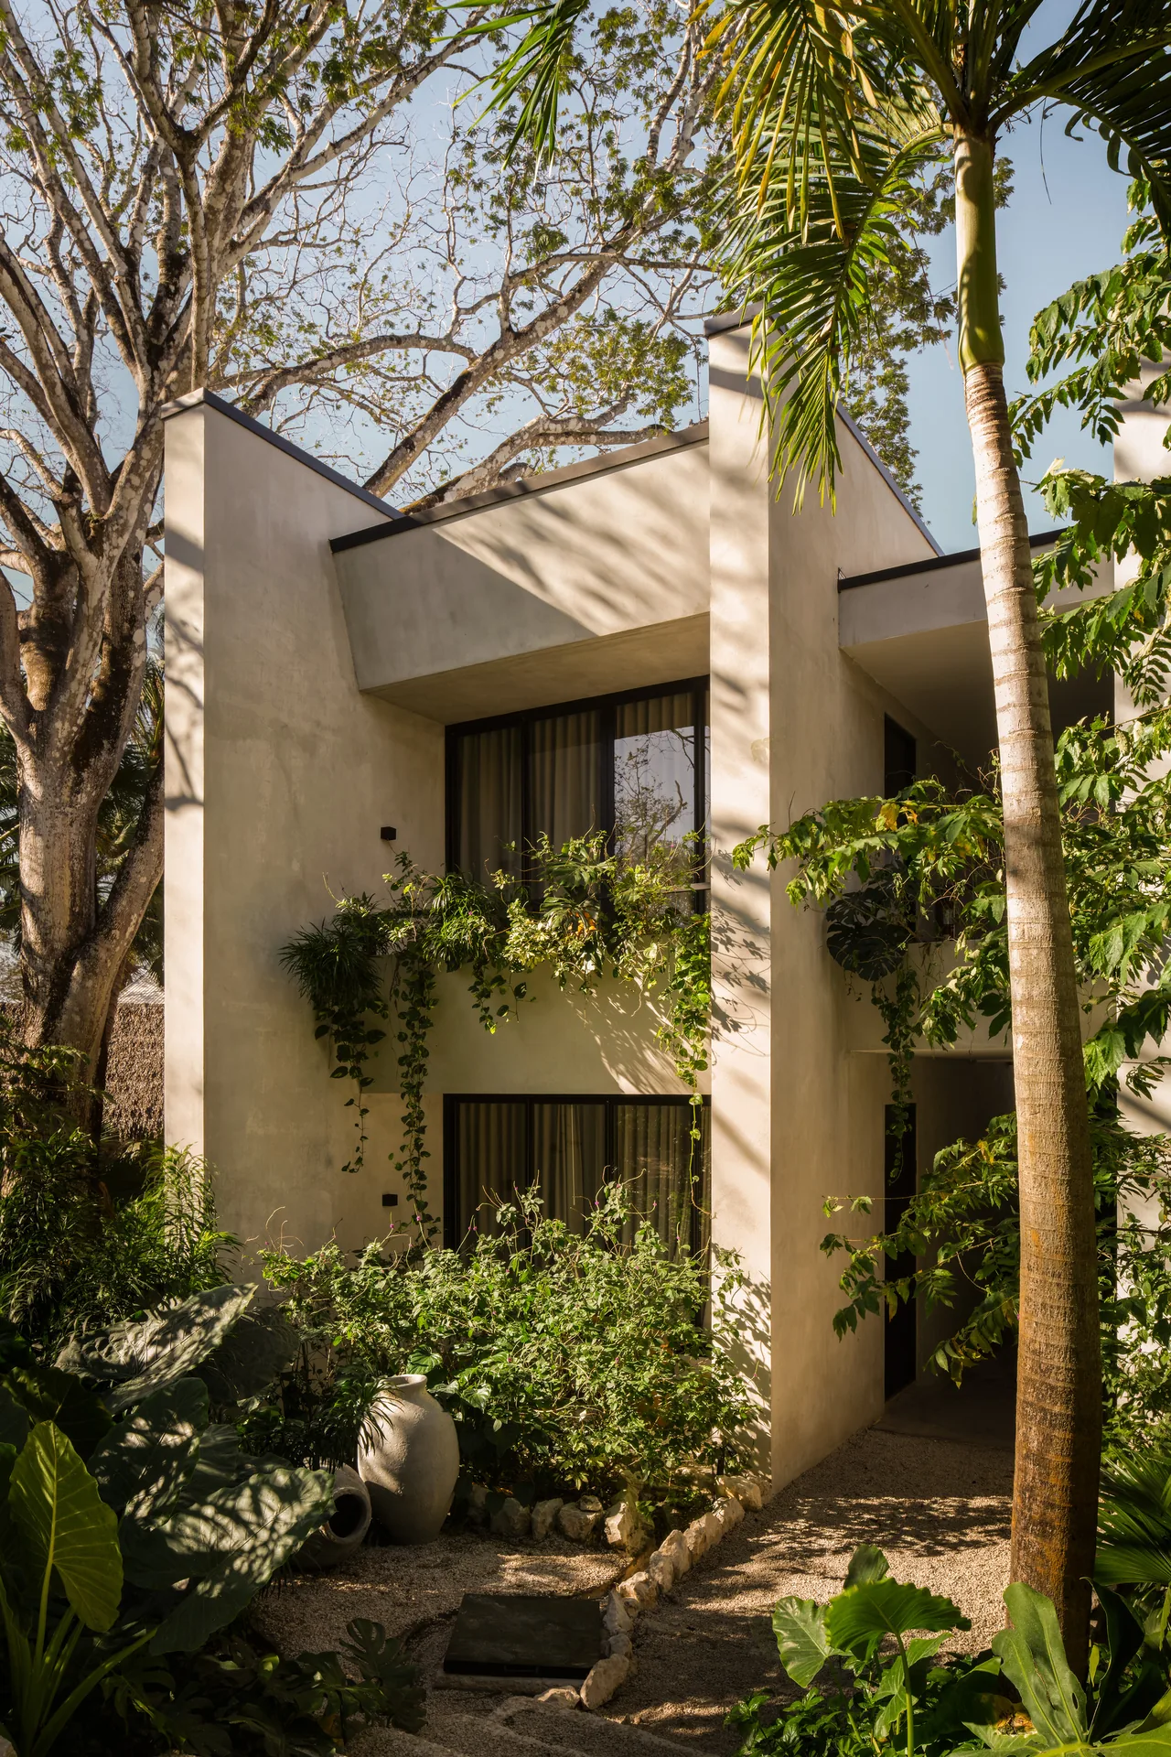



Esh Hotel and Spa had a problem most resort briefs do not: nothing much to look at in the distance. The site slopes, it sits at Nosara on the Guanacaste coast, and it offers no panorama worth building a hotel around. FAMM Arquitectura and Sulkin Askenazi stopped trying to find one. What they made instead is a landscape turned inward, assembled out of what was already on the plot, so that a guest navigates by trees that were kept, by a creek, by courtyards full of planting, by water and by shade.
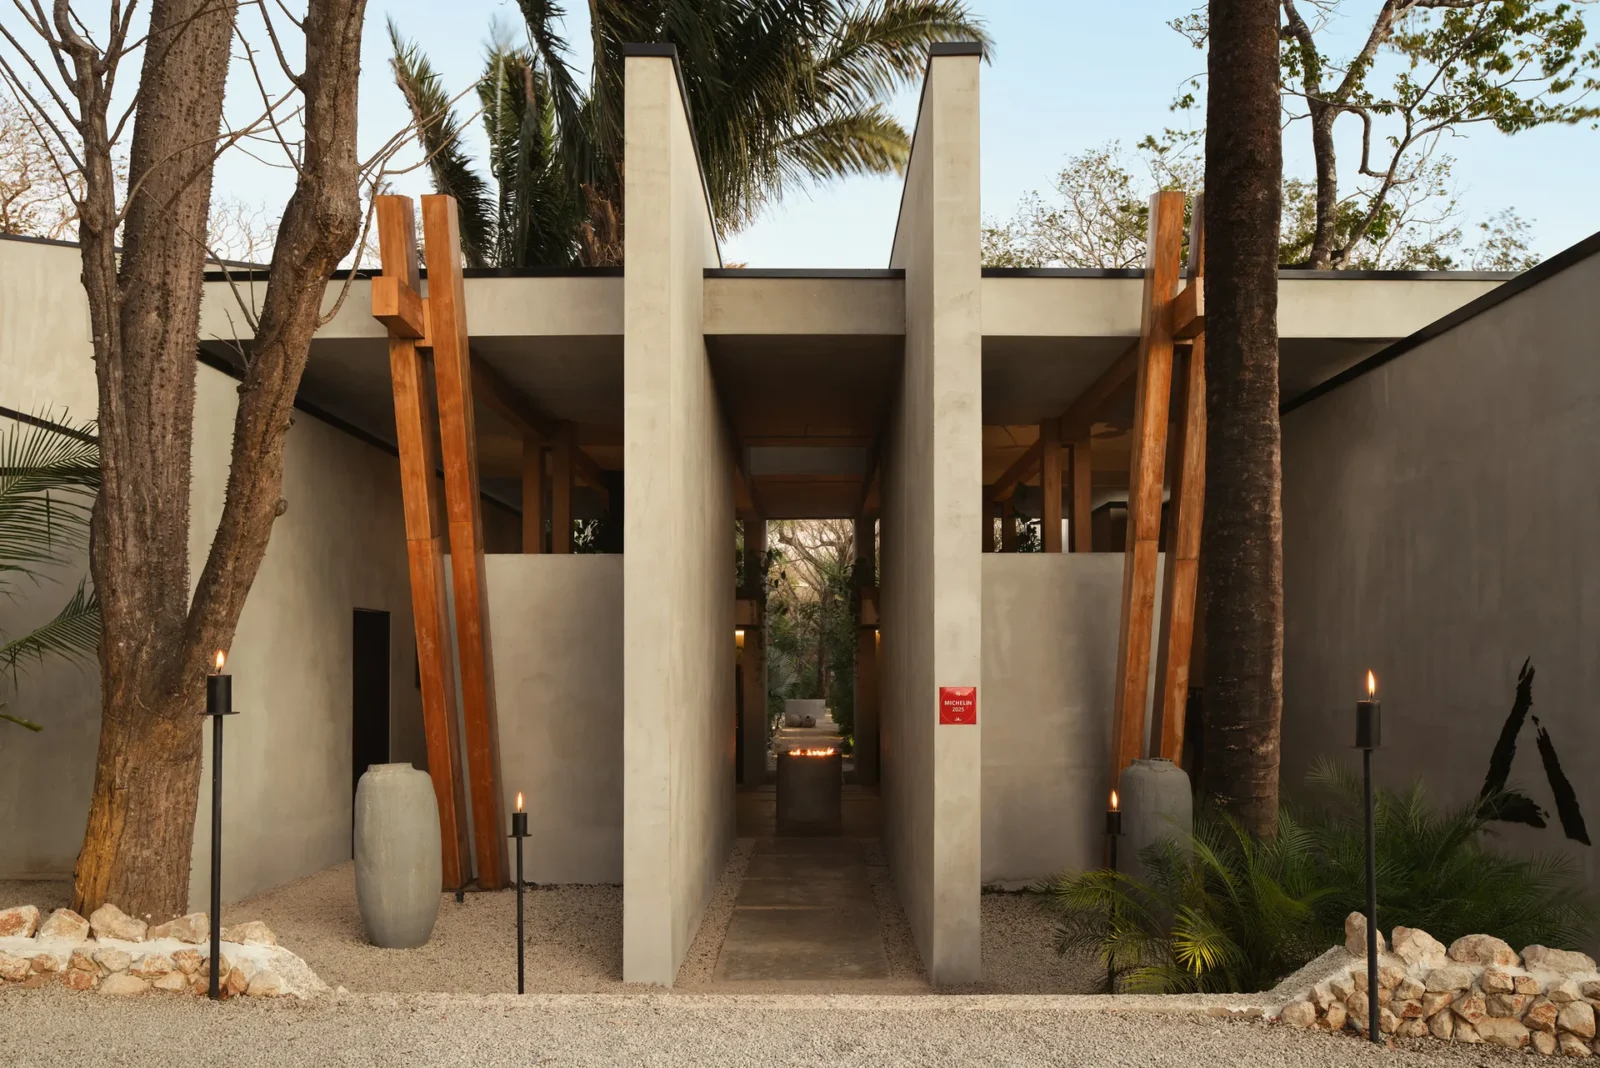
Along the road the building presents something solid. That frontage shields everything behind it and swallows the service and operational rooms nobody wants to see. Cross it and the project loosens, opening step by step toward the vegetation and the quieter half of the site. The whole spatial argument is in that sequence: a public edge held under control, then environments that get progressively more open and more private the further into the planting they go.

Twenty-nine keys, never in one building
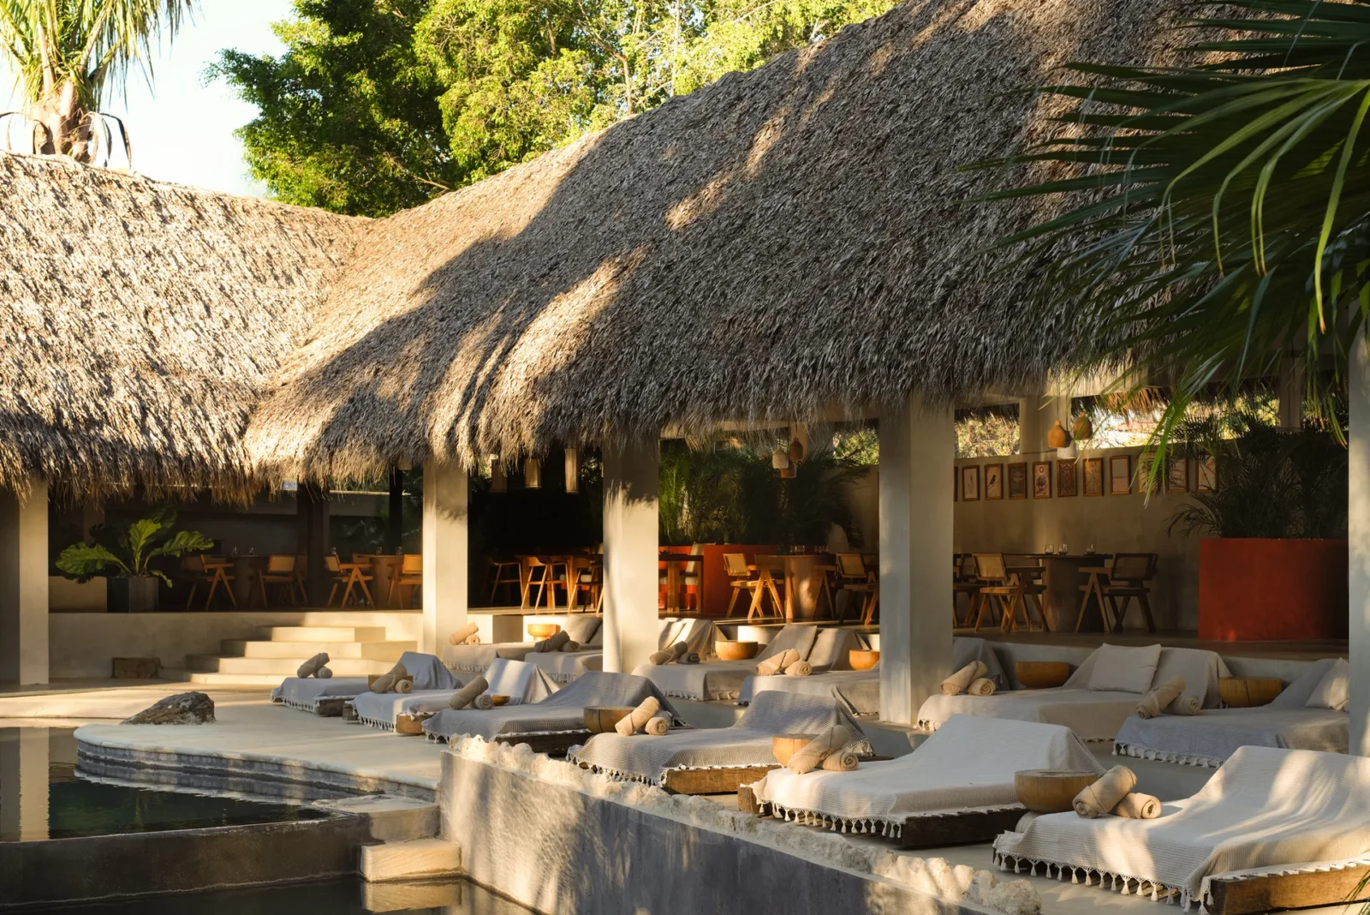
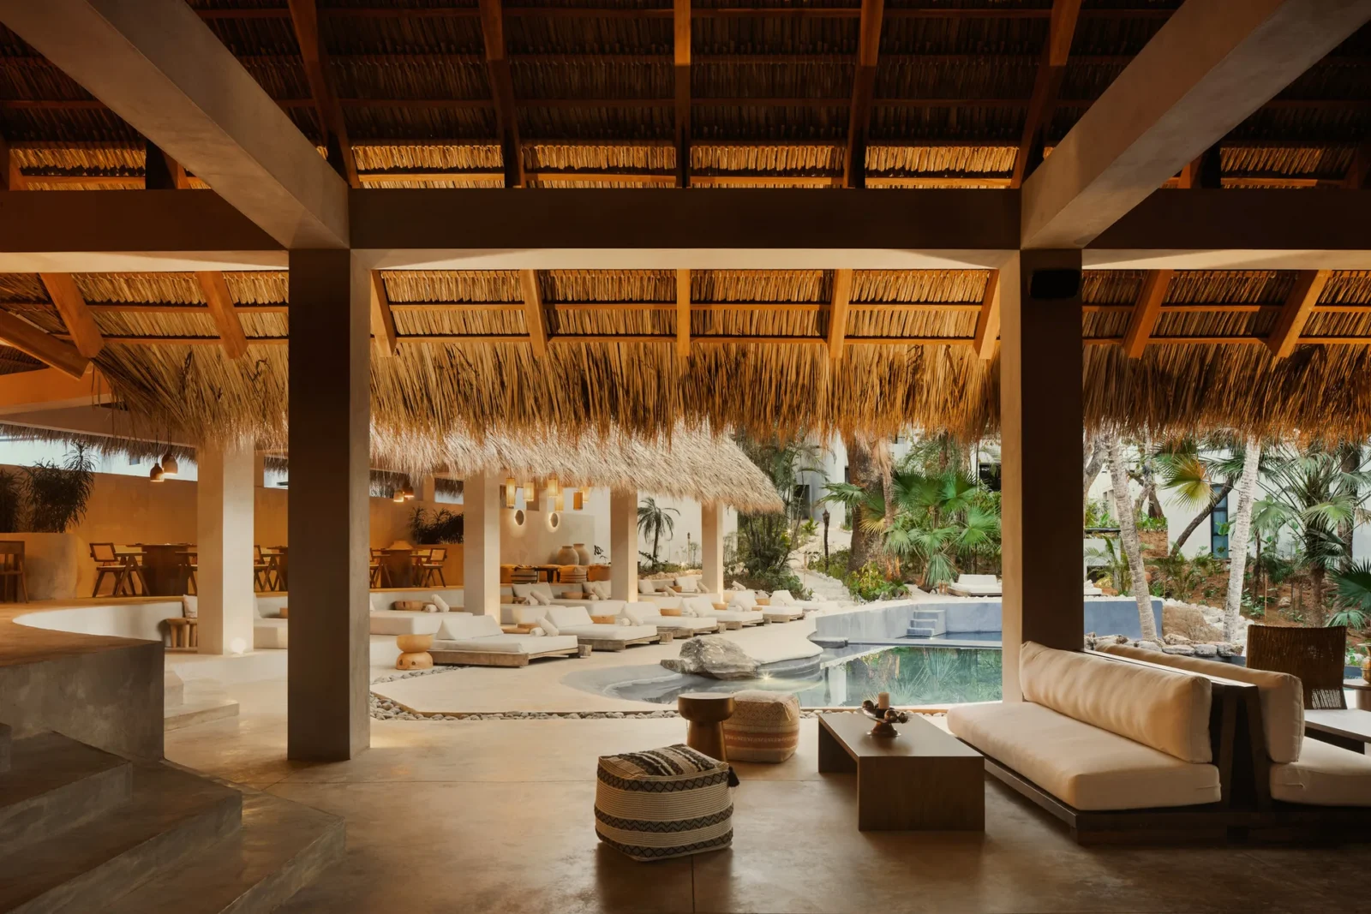
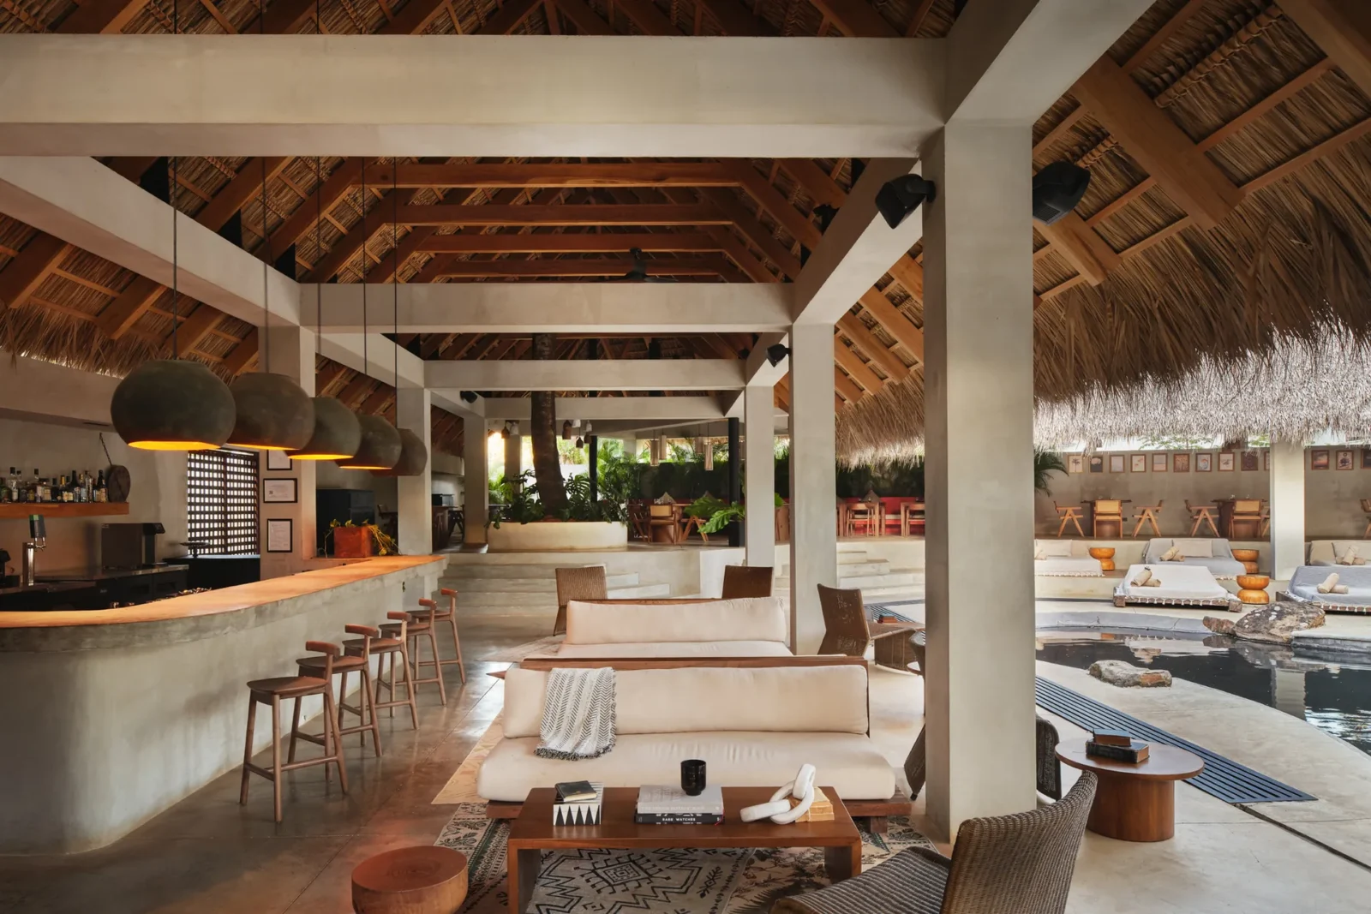
Three levels hold 29 rooms and suites, some as duplexes and some as private villas. Around them are a lobby, offices, back-of-house, quarters for the staff, a restaurant, a bar, decks around two pools set at different levels, a spa, a massage room, a sauna in the open air and a palapa at the centre of it all. FAMM Arquitectura ran the master plan, the architectural direction and the language; Sulkin Askenazi took the interiors and chose the materials for the social rooms.
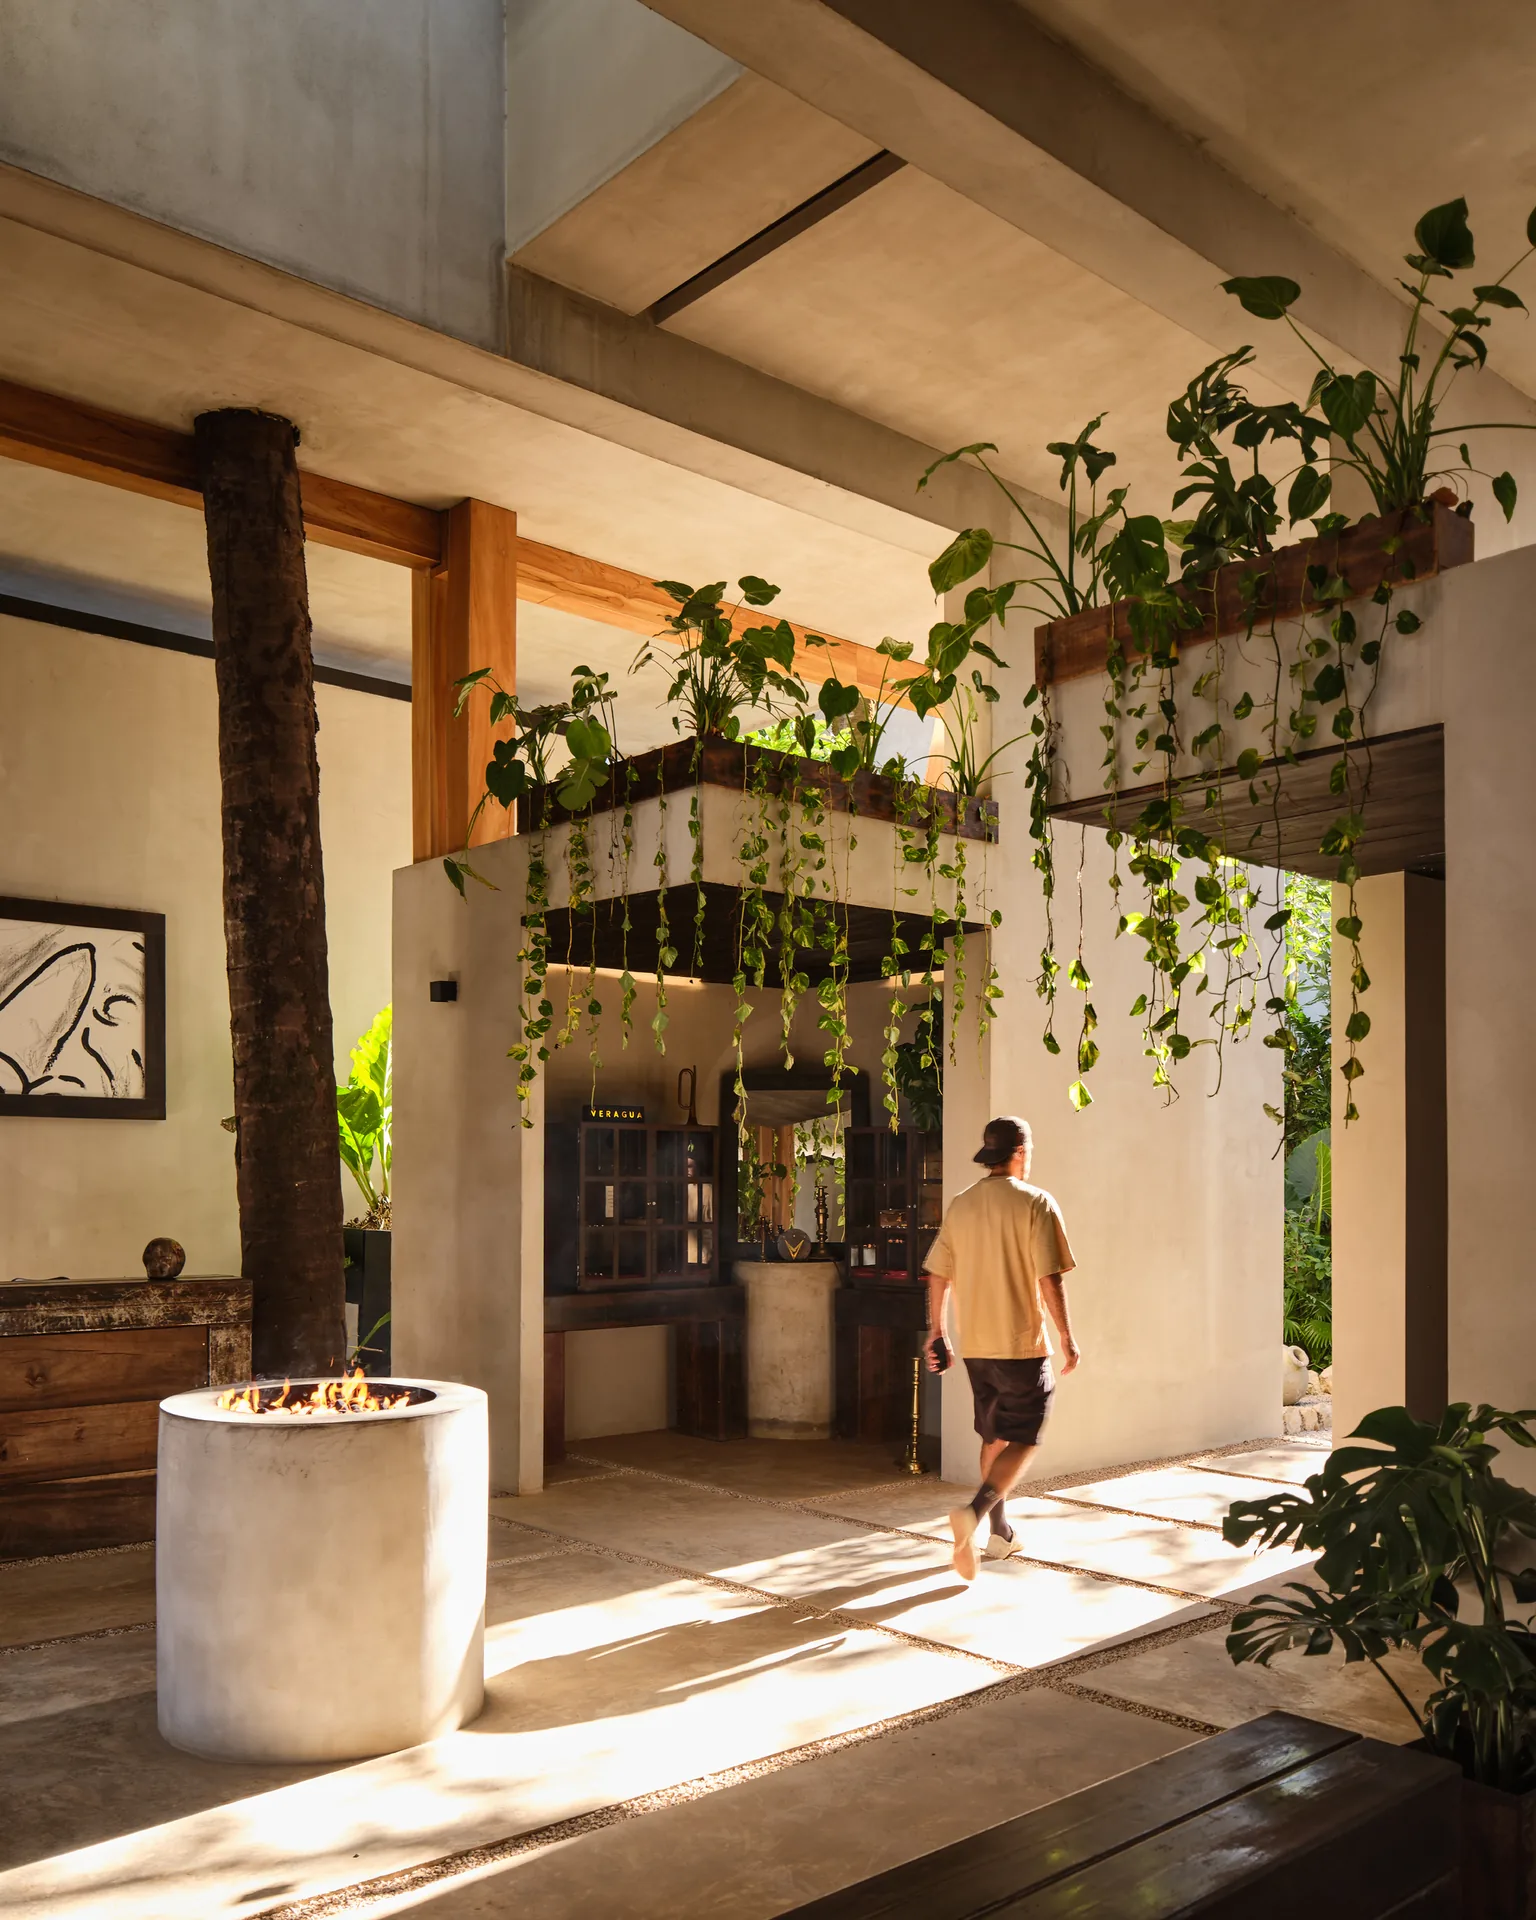
Crucially, none of it is stacked into a single block. The rooms sit in separate volumes, joined by circulation that stays outdoors, by stairs, terraces and planted ground. Walking from one part of the hotel to another therefore means staying in the shade, in the greenery and on ground that keeps changing level. The lobby opens the sequence. The restaurant, the bar, the pools, the wellness rooms and the palapa make the social heart. The bedrooms and villas take the sheltered positions and turn toward the kept trees and the creek through wide openings and outdoor rooms cut back into the plan.
Privacy built out of structure
Between one room and the next there are no screens. Concrete planes project outward and do that job, and in doing it they give the facades a beat you can count along their length. The stairs are voids left open inside the mass, which drops light and air into circulation and cuts the apparent size of the larger volumes at the same time.
Sun is dealt with by eaves pushed a long way out, by louvers in wood and by the shade the planting throws, and the same devices keep air moving.
Heavy at the road, light at the trees
The materials run in two registers. Concrete left exposed and wood charred black hold the roadside end; glazing, metal framing, planting and a timber palapa under thatch hold the other. It is a deliberate split, and it makes the difference between the guarded edge and the open landscape side legible without a sign.
None of this rests on a view. What gives Esh its sense of place is nearness: to water, to planting, to shade, to the climate, and to the slow way the site reveals itself as you move across it. On a plot with no horizon to sell, that turns out to be the more durable thing to build on.





Leave a comment