


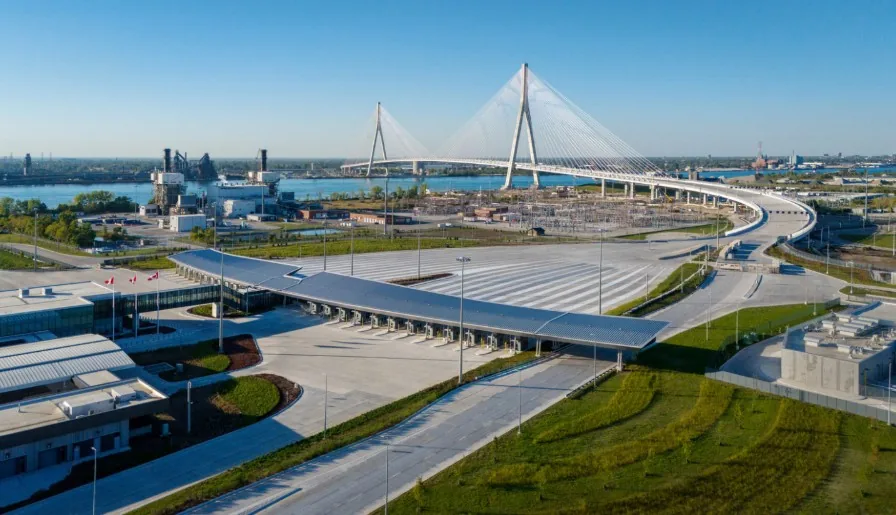
The Canadian Port of Entry for the Gordie Howe International Bridge, designed by Moriyama Teshima Architects (MTA), is now processing vehicles between Windsor, Ontario and Detroit, Michigan. The bridge itself opened to motorists on July 27, 2026, with a dedicated pedestrian and cycling path following on August 5. MTA served as architectural lead within AECOM’s design team for Bridging North America, the public-private partnership that designed, built and will maintain the crossing for 30 years.
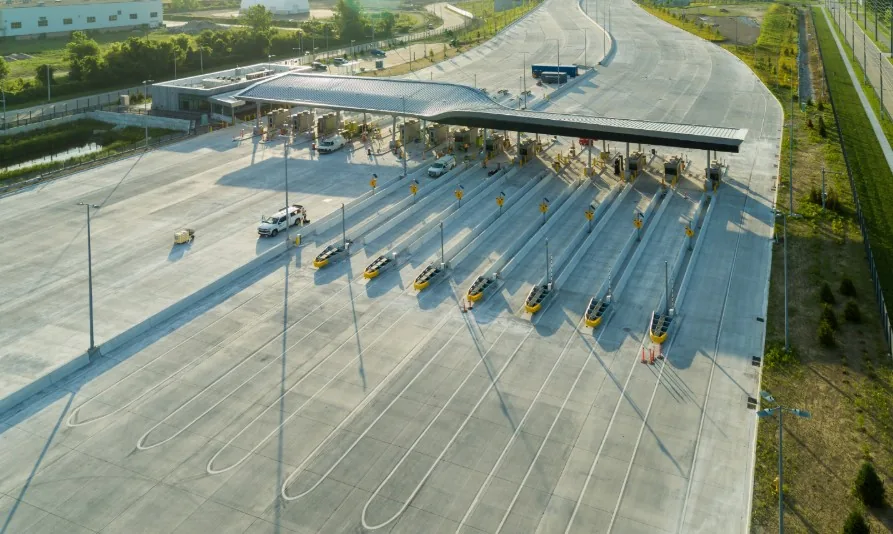
The Canadian campus, variously described as 53 hectares or roughly 130 acres, sits alongside the bridge’s highway connections to Highway 401 and to Interstate 75 on the U.S. side. It includes ten buildings and inspection canopies, along with, according to reporting from The Architect’s Newspaper, 16 toll lanes and 24 inspection lanes plus supporting roadways and parking.
Gordie Howe International Bridge design details
MTA partner Brian Rudy said the firm wanted arriving travelers to feel at ease rather than braced for a bureaucratic ordeal. Describing the crossing as “literally the largest front door to Canada,” Rudy said the goal was “to create an experience that would be welcoming, smooth and gracious.”
The design draws heavily on the adjacent woodland, called Black Forest Oak Park in one account and Black Oak Heritage Park in another, which stays visible to drivers approaching from both the bridge and Highway 401. A large primary inspection canopy echoes the arch of the bridge itself, while a secondary canopy uses arched columns and a patterned polycarbonate skylight meant to recall the netting of a hockey goal, a nod to the bridge’s namesake, hockey player Gordie Howe. The main building’s red sunshade wraps the facade in a color meant to suggest autumn foliage in the region, and interior layouts were kept open to preserve sightlines for both travelers and staff.
The project has picked up an Envision Platinum award from the Institute for Sustainable Infrastructure and LEED v4 Silver certification. Its sustainability measures include high-performance glazing and wall assemblies, and a cogeneration system that supplies electricity while offsetting heating, snow-melt and cooling loads.
Cost estimates for the overall bridge project differ between outlets. Canadian Architect put the figure at $6.4 billion CDN, while The Architect’s Newspaper cited $4.6 billion, noting that figure as the U.S.-dollar equivalent of the same CA$6.4 billion total.
Traffic shifts at Detroit River crossings
Statistics Canada figures reported by CBS News Detroit show the new crossing has begun pulling passenger traffic away from the Ambassador Bridge and the Windsor-Detroit Tunnel. In the Gordie Howe’s first five days of operation, 18,900 Canadian residents and 18,100 U.S. residents crossed into Canada on the new bridge, along with about 4,100 commercial trucks. Over that same five-day span, the two older crossings together logged 52,700 crossings into Canada.
By August, 134,900 Canadian residents and 101,000 U.S. residents had used the Gordie Howe to enter Canada by vehicle, while the Ambassador Bridge and the tunnel combined saw 348,000 such crossings, a drop of 35.4 percent from August 2025. Truck traffic told a different story: 34,800 commercial trucks used the Gordie Howe in August, while the other two crossings held steady at roughly 87,400 trucks for the month, largely unaffected by the new route.
Tolls for personal vehicles are set at $5.75 in U.S. currency or $8 in Canadian currency, covering most cars, SUVs, minivans and motorcycles, with added flat fees for small trailers and separate rates for larger commercial and passenger vehicles. A discounted Breakaway payment plan is available through the bridge’s website. The multi-use pedestrian and bicycle path, the only one of its kind among the three Detroit River crossings, remains free to use.
Border crossings are rarely treated as architecture, yet they are the first building most travellers meet in a country. The way transport buildings shape arrival is covered in our piece on the world’s most striking stations, and the energy measures follow the logic in thermal mass in building design.









Leave a comment