Home Architecture News Frank Lloyd Wright’s Eppstein House Lists for $2.1 Million in Michigan
Architecture NewsHouse Design

Frank Lloyd Wright’s Eppstein House Lists for $2.1 Million in Michigan

Frank Lloyd Wright's Eppstein House, built partly by its own owners in 1953, is listed for $2.1 million.

Share
Single-story home with a low, angled overhanging roof and patterned concrete block walls, surrounded by autumn trees
The house's cantilevered carport roof and perforated block walls reflect classic mid-century organic architecture. · Image: Designboom
Share

A Frank Lloyd Wright house that its original owners helped construct with their own hands has returned to the real estate market in Galesburg, Michigan, priced at $2.1 million. The Samuel and Dorothy Eppstein House, finished in 1953, is listed through Signature Sotheby’s International Realty.

The single-story residence sits inside The Acres, a cluster of homes Wright designed for a group of scientists who worked together at the pharmaceutical company Upjohn and were also friends. Samuel and Dorothy Eppstein were among them: both worked as researchers, and Dorothy had earlier served as a Women Airforce Service Pilot flying military aircraft during World War II.

Inside the Eppstein House

The house follows the compact, horizontal logic typical of Wright’s Usonian houses. A cantilevered roof extends over walls of hand-cast concrete block, and mahogany-framed windows and doors open the interior toward the wooded lot, the same reach for landscape that drives Fallingwater. Cherokee red concrete floors, laid over radiant heating, run through the home’s in-line plan, with the same block construction carried onto interior walls.

Built-in furniture is part of the architecture throughout, and several Wright-designed pieces have remained in the house. The current listing puts the home at 2,500 square feet, with three bedrooms and two bathrooms, on a two-acre parcel.
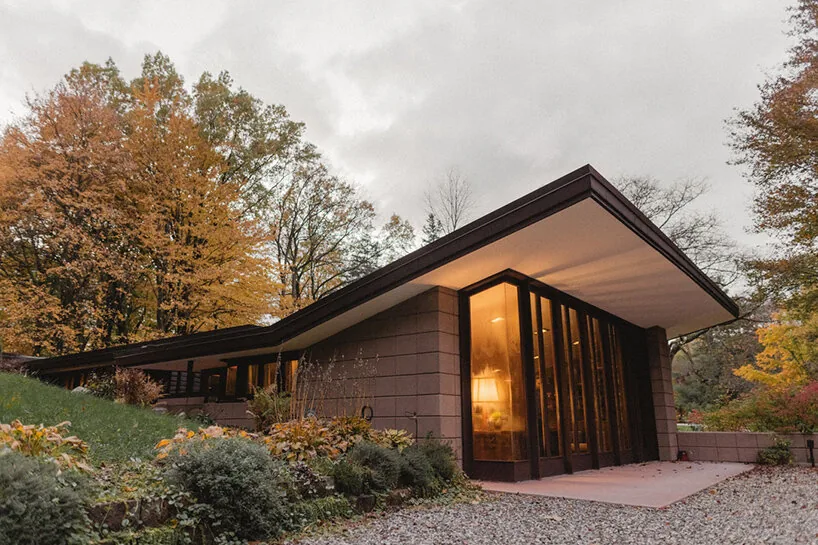
Low-slung house with a sweeping flat roof and glass windows glowing from interior light at dusk
Wide eaves and floor-to-ceiling glass let the home blend seamlessly into its wooded surroundings. · Images: © Jdg Innovative and Tim Hills / designboom

What sets the Eppstein House apart even among Wright’s projects is the degree of hands-on involvement from its first owners. Samuel and Dorothy took part in fabricating roughly 3,000 concrete blocks that went into the walls, and they also negotiated changes to Wright’s design, successfully requesting larger bedrooms for their children and a bigger kitchen with a window.
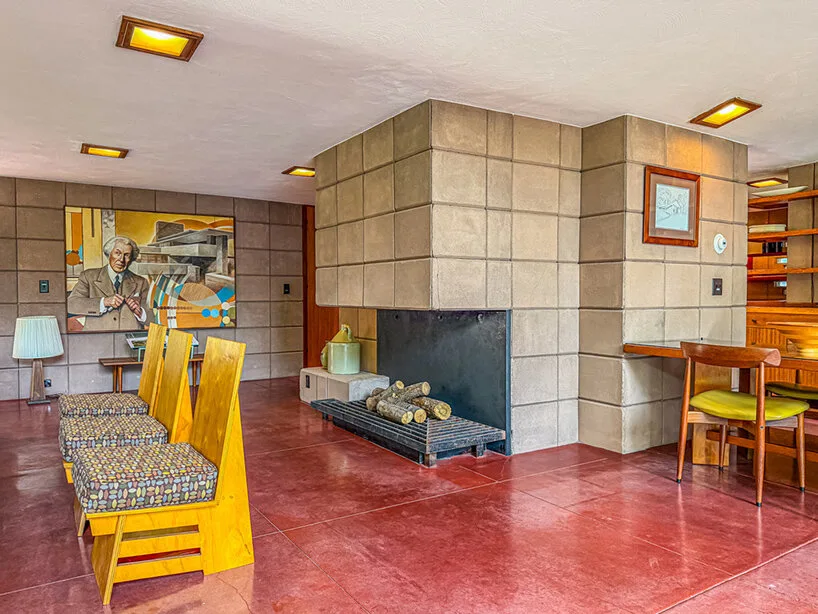
Interior with Cherokee red concrete floors, mahogany trim and built in seating
Cherokee red concrete floors carry the house’s radiant heating system. · Images: © Jdg Innovative and Tim Hills / designboom

The Acres and Wright’s Usonian community near Kalamazoo

Wright planned The Acres across roughly 70 acres outside Kalamazoo, arranging homesites in circular plots surrounded by shared open land. Of the 21 houses envisioned for the site, only four were ever built to Wright’s designs, including the Eppstein House.

Single-story home with a low, angled overhanging roof and patterned concrete block walls, surrounded by autumn trees
The house’s cantilevered carport roof and perforated block walls reflect classic mid-century organic architecture. · Images: © Jdg Innovative and Tim Hills / designboom

The Eppstein House had fallen into disrepair before Marika Broere and Tony Hillebrandt bought it in 2016. They completed a restoration the following year, replacing the roof and building systems and repairing the original concrete floors and mahogany woodwork.

The property is now listed for sale at $2.1 million, with no timeline given for when a sale might close.

Exterior wall of hand cast concrete block under a deep cantilevered roof
Roughly 3,000 hand cast concrete blocks went into the walls. · Images: © Jdg Innovative and Tim Hills / designboom
Share
Written by
LA Editorial Team

The Learn Architecture editorial team is a group of architects, designers, and writers who research, write, and review content on architecture, design, technology, sustainability, and education for students and professionals worldwide.

Leave a comment

Leave a Reply

Your email address will not be published. Required fields are marked *

Related Articles
Rendering of a tall pink and brick tower rising above a busy city street of low buildings
Architecture NewsHousing

Landmarks Clears 88-Unit Affordable Tower at 257 Canal Street

New York landmarks commissioners have approved a 20 storey, fully affordable tower...

A church with a steep pyramid-shaped shingled roof, wooden cross above entrance, surrounded by lawn and spring flowers
Architecture News

Belluschi’s Son Opposes Harrison Design Overhaul of Christ the King Catholic Church

A Milwaukie, Oregon church by Pietro Belluschi faces a $4.9 million redesign...

Tall wood-framed high-rise under construction with a crane on top, surrounded by lower city buildings
Architecture NewsConstruction

Intro Columbus Mass Timber Tower Tops Out Ahead of Schedule

The Intro Columbus student housing tower has topped out ten weeks ahead...

Two of the Devil's Arrows standing stones rising from a barley field near Boroughbridge
Architecture News

Geologists Trace Devil’s Arrows Megaliths to Quarry 11 Miles Away

Study traces Devil's Arrows' 25 tonne stones to Brimham Rocks, 11 miles...

Subscribe to Our Updates

Enjoy a daily dose of architectural projects, tips, hacks, free downloadble contents and more.

Copyright © Learn Architecture Online. All rights reserved.
Made with ❤️ by learnarchitecture.online

iA Media's Family of Brands

Privacy Overview

This website uses cookies so that we can provide you with the best user experience possible. Cookie information is stored in your browser and performs functions such as recognising you when you return to our website and helping our team to understand which sections of the website you find most interesting and useful.