


Table of Contents Show
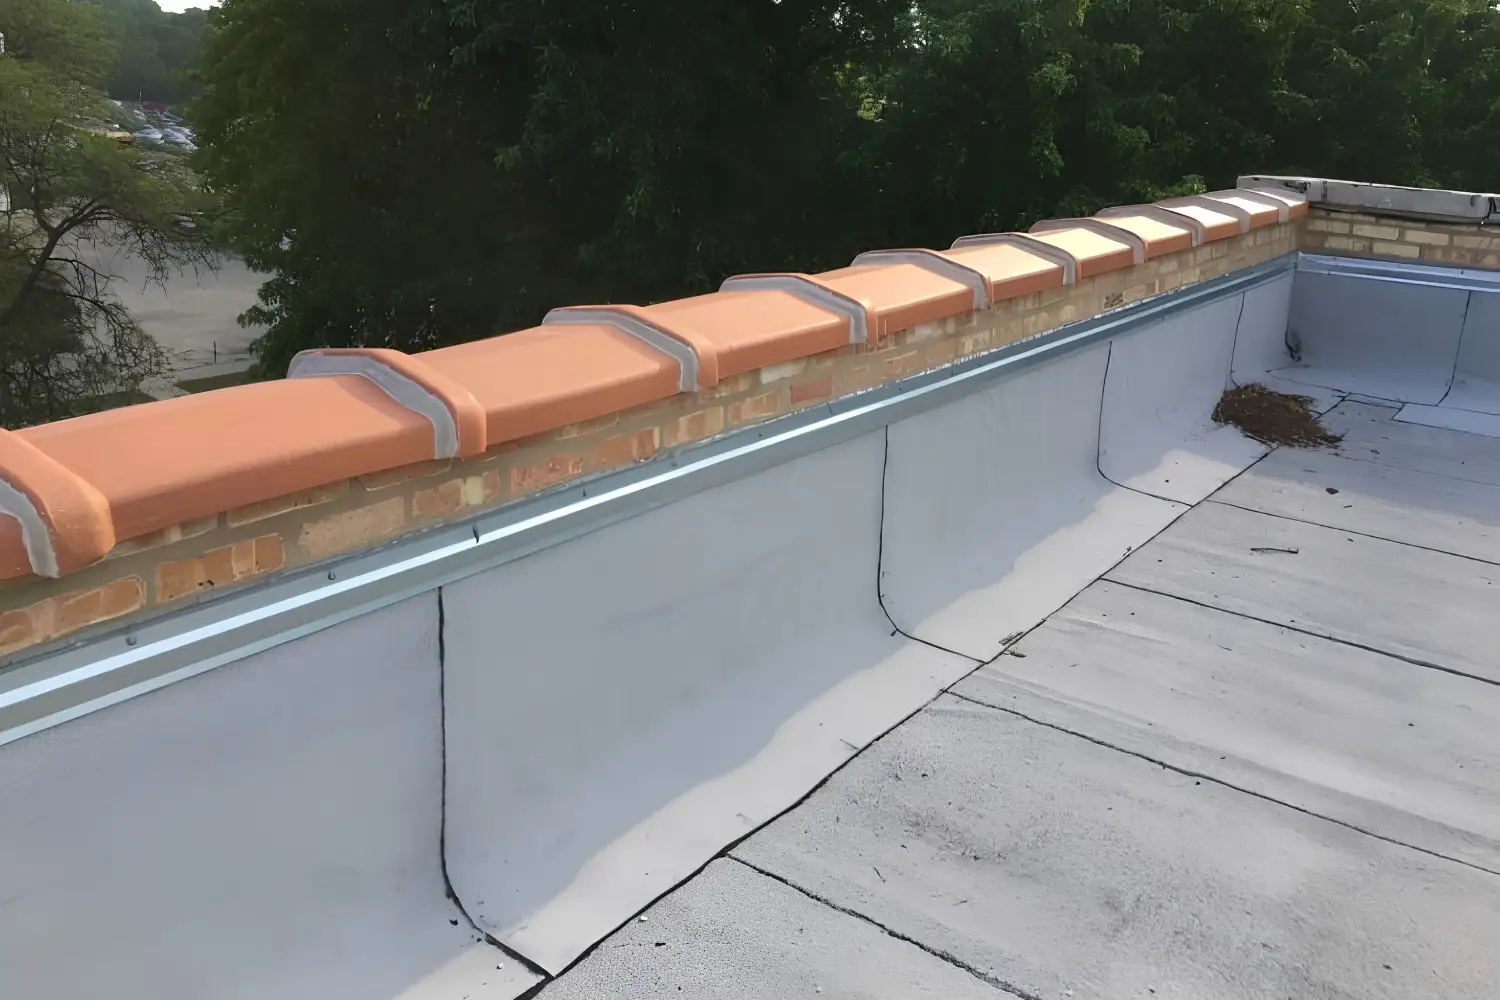
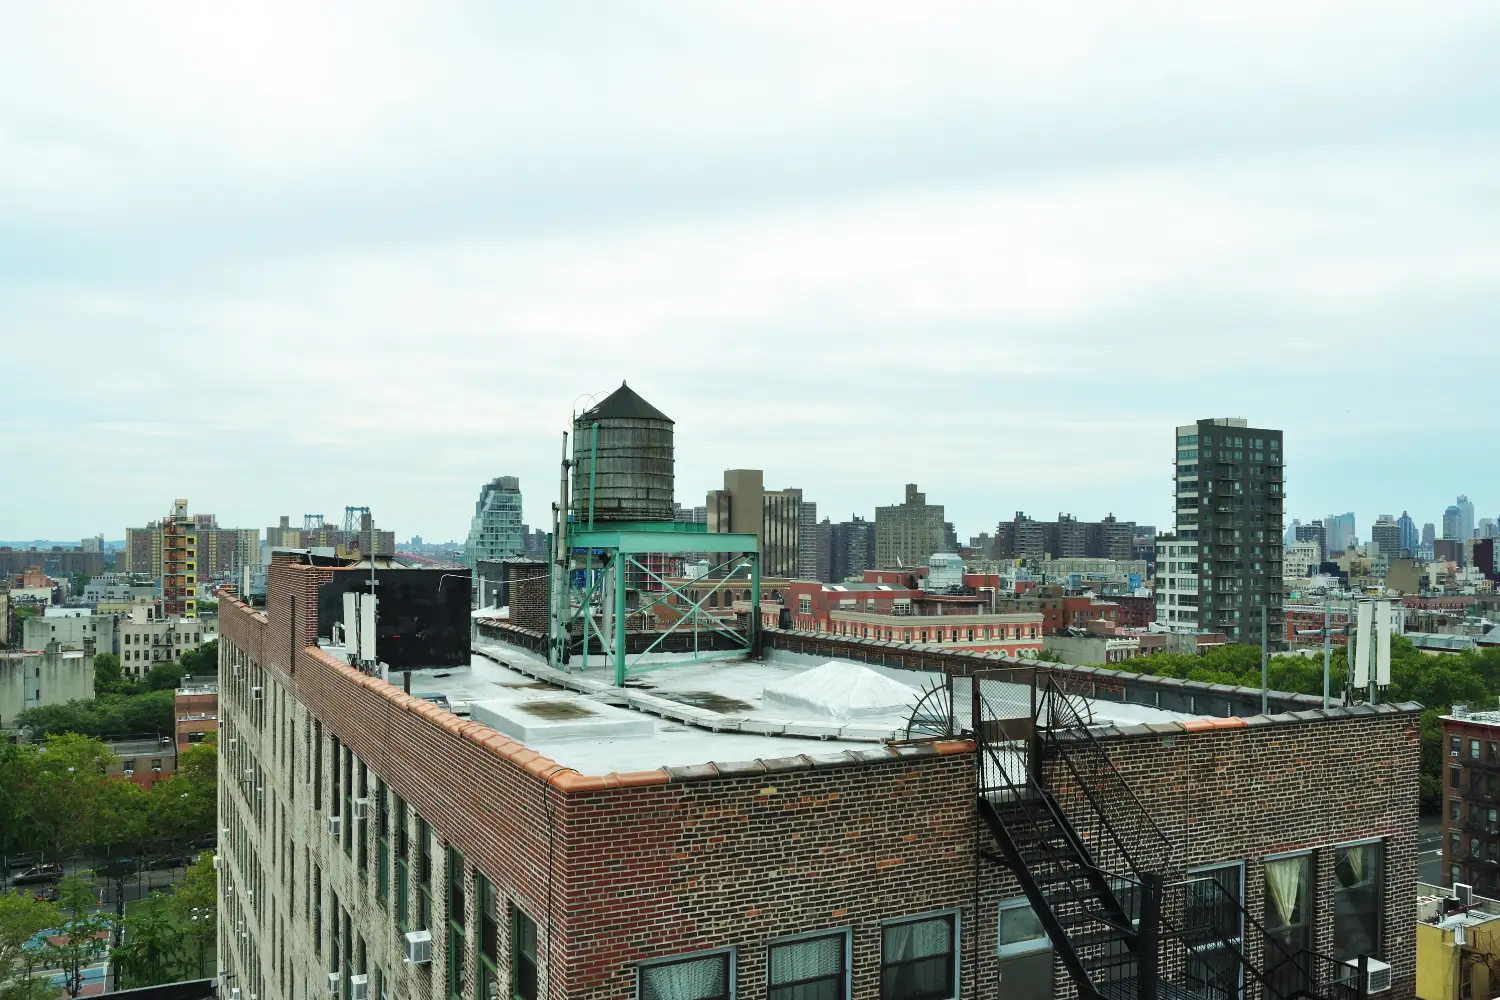
A parapet wall is a low protective wall that extends above the edge of a roof, terrace, balcony, or bridge. Parapet walls act as a safety barrier, help slow the spread of fire between buildings, hide rooftop equipment, and shape a building’s outline. They are commonly built from brick, concrete, or stone.
You see parapet walls on almost every flat-roofed building, from corner shops to towers, yet most people walk past them without a second look. They do quiet, useful work, keeping people from falling, guiding rainwater off the roof, and giving a roofline a clean edge. Get the coping and flashing wrong, though, and the same wall turns into a steady source of leaks.
What Does the Word “Parapet” Mean?
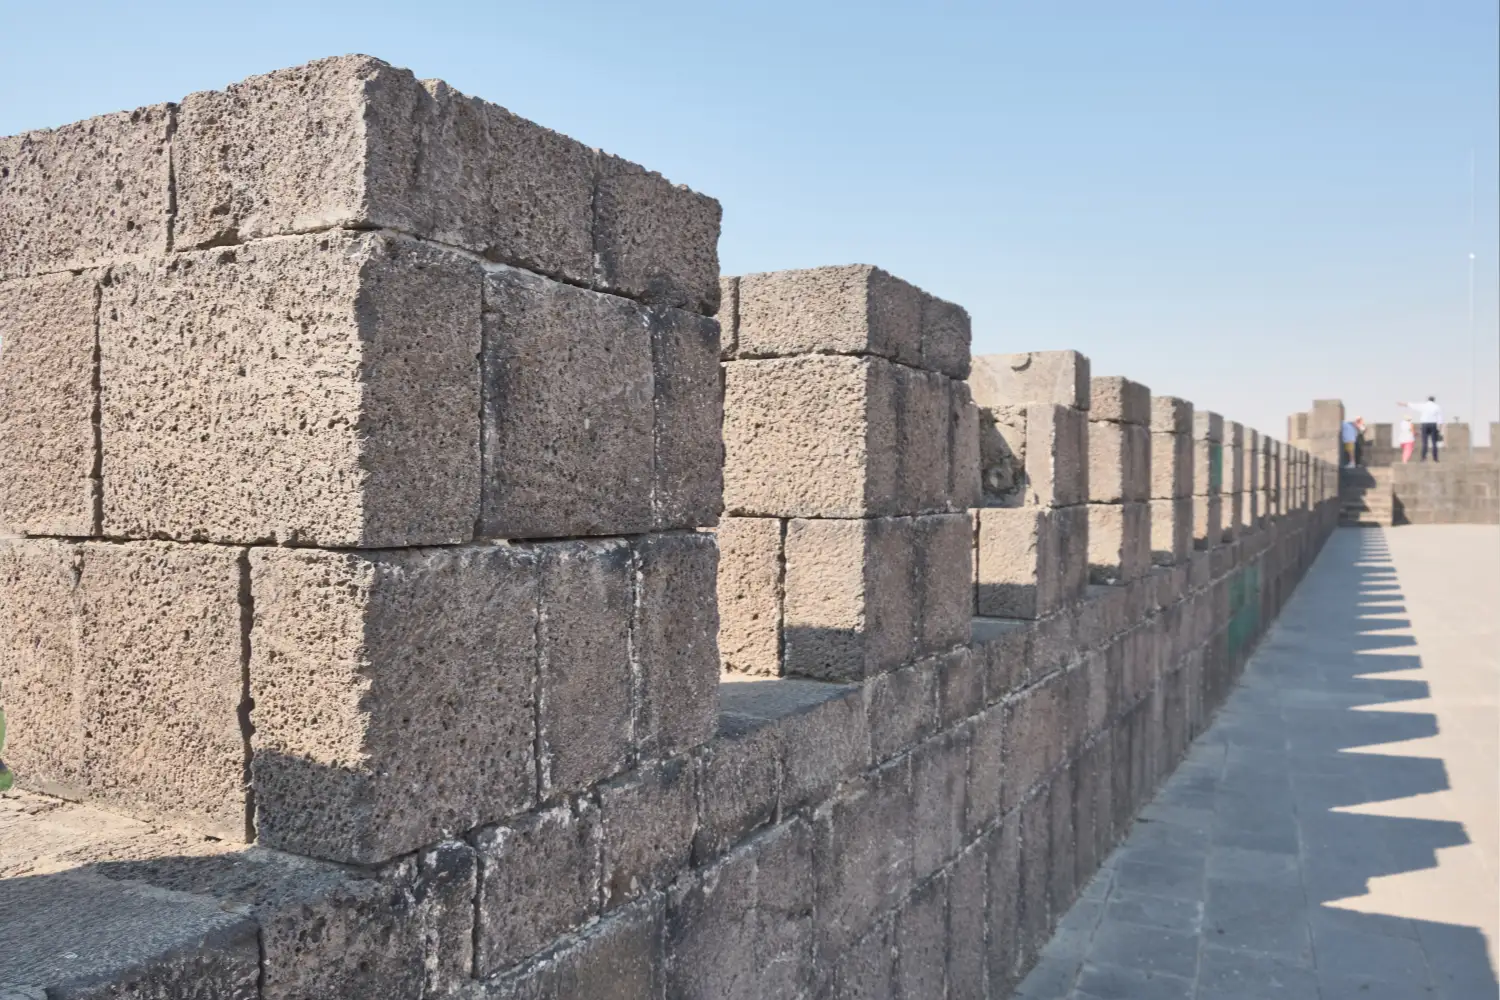
The word parapet comes from the Italian parapetto, which joins parare, meaning to guard or cover, and petto, meaning chest. A parapet is literally a barrier that reaches chest height. That origin fits its first job. On medieval castles and city walls, parapets shielded defenders while they watched or fired on attackers below. You can read more of that history on the Wikipedia entry for parapets. The military need faded, but the wall stayed, because a raised edge proved useful for far more ordinary buildings.
In modern construction the parapet wall definition is simpler. It is the part of an exterior wall that carries on past the line of the roof, or a short wall built right at the roof’s edge. Some rise only a few inches above their coping. Others stand waist high or taller. The parapet wall meaning has not really changed since the Middle Ages, only the reason we build them.
What Are Parapet Walls Used For?
Parapet walls do four main jobs. They stop people and objects falling off a roof or terrace, they slow fire moving from one building to the next, they screen mechanical equipment, and they help manage how water leaves the roof. A single parapet often handles several of these at once.
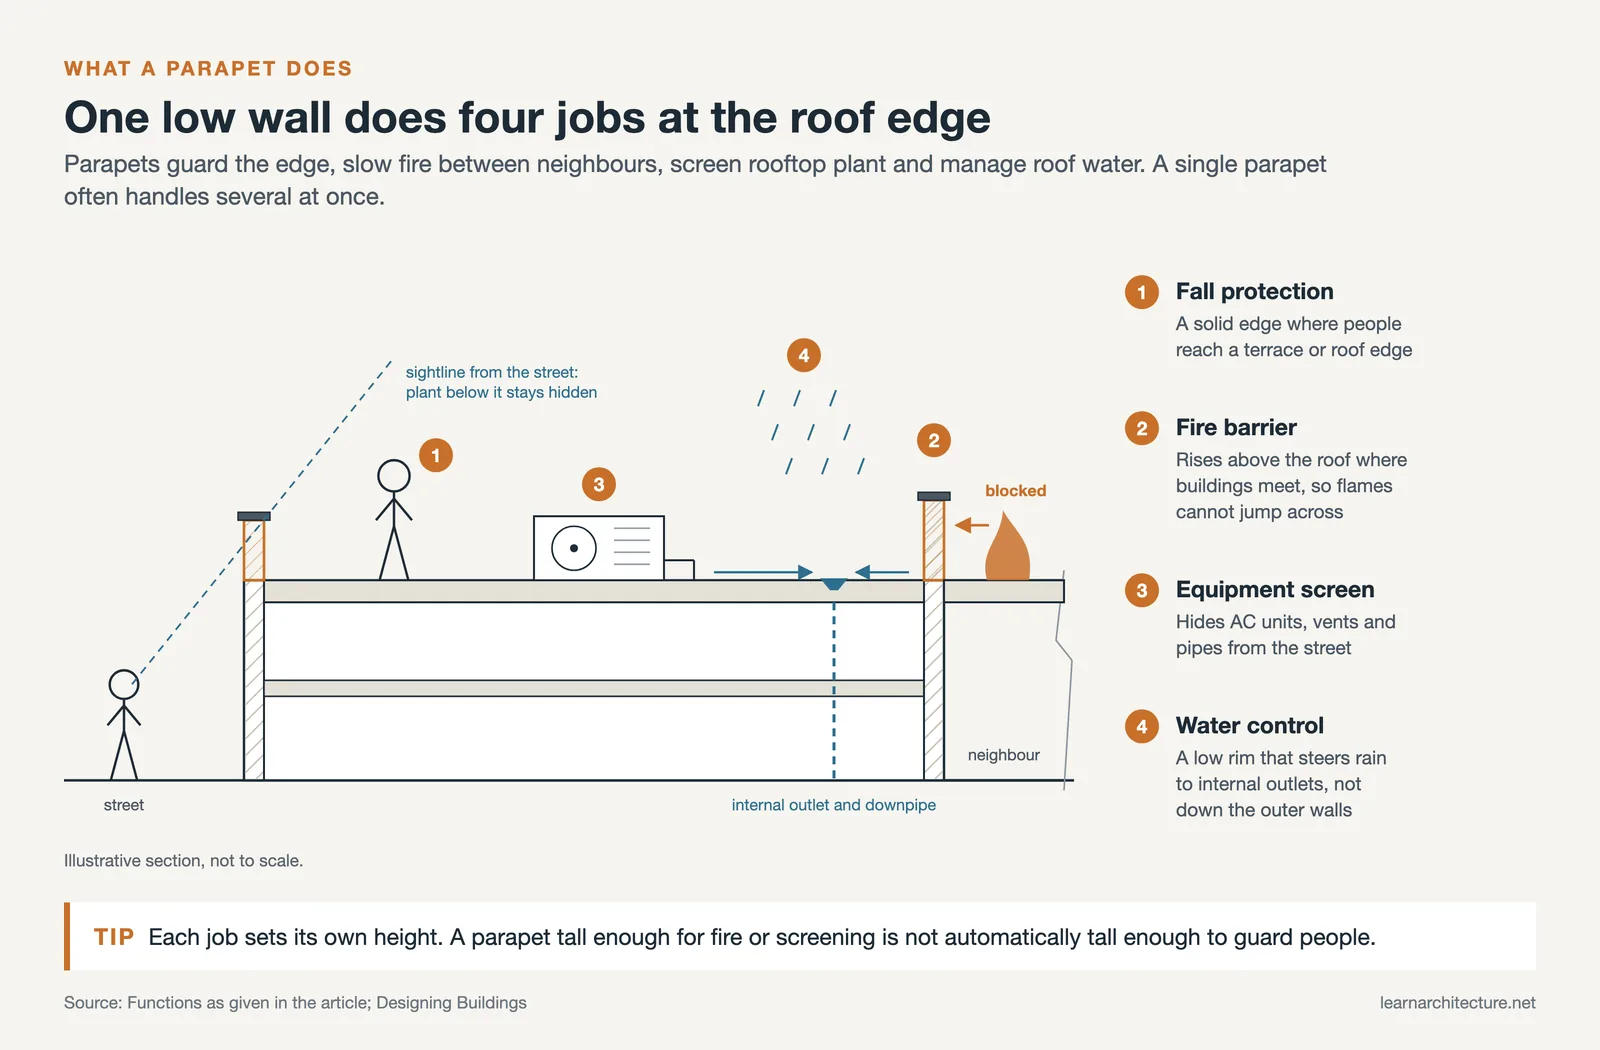
Safety is the job most people notice. A roof parapet wall on an accessible terrace works as a guard, so anyone near the edge meets a solid barrier rather than open air. On flat commercial roofs, the same wall hides the air-conditioning units, vents, and pipes that would otherwise clutter the skyline. The construction reference Designing Buildings lists these protective and screening roles among a parapet’s core purposes.
Fire is the reason many parapets exist at all. When two buildings sit close together, a wall that pushes above the roof can stop flames jumping across the gap. Tall towers use parapets too, often as the crisp top edge that finishes a facade, which you can see on several of the tallest skyscrapers in the United States. Because a parapet forms a low rim around the roof, it also guides drainage, sending rainwater toward internal outlets instead of down the walls.
Types of Parapet Walls
Architects sort parapets in two ways, by how they look and by how the top is shaped. Four traditional styles come from that first grouping: plain, embattled, perforated, and panelled. These labels are not mutually exclusive, so a single wall can be both panelled and embattled.
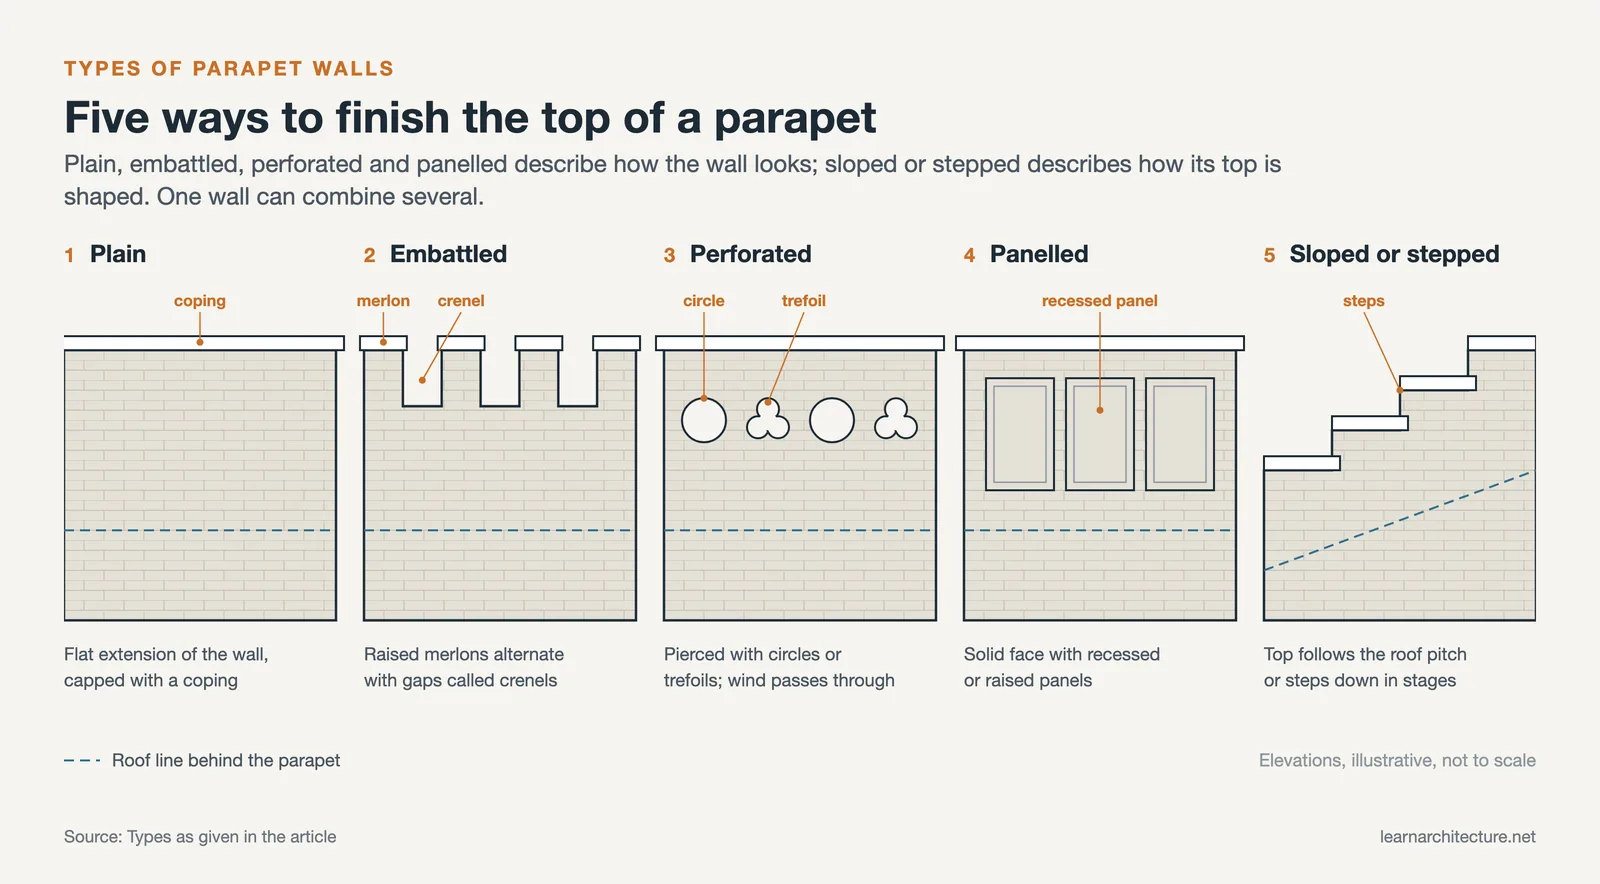
The notched tops seen on castle battlements are a specific style, the embattled or crenellated parapet, with raised sections called merlons and gaps called crenels. The gaps once let defenders shoot while staying covered. Perforated parapets take a gentler approach, pierced with openings such as circles or trefoils that add pattern and also let wind pass through. Panelled parapets keep a solid face but carry recessed or raised panels for decoration.

Parapet Wall Types at a Glance
The table below sums up the main styles and where each tends to appear.
| Type | Key Feature | Where You See It |
|---|---|---|
| Plain | Simple flat extension of the wall, usually capped with a coping | Commercial and industrial flat-roof buildings |
| Embattled | Alternating merlons and crenels along the top | Castles, heritage and civic buildings |
| Perforated | Pierced with openings such as circles or trefoils | Cultural buildings and windy sites |
| Panelled | Decorative recessed or raised panels on the outer face | Facades where the roofline is part of the design |
| Sloped or stepped | Top follows a pitch or steps down in stages | Buildings with sloping roofs or terraced forms |
Common Parapet Wall Materials
Most parapets use the same materials as the wall beneath them, chosen for weather resistance and fire performance as much as looks. A brick parapet wall suits residential and historic buildings, where it matches existing masonry and handles fire well, though its mortar joints rely on sound flashing to stay watertight. A concrete parapet wall, usually reinforced, gives strength and a clean line for modern buildings and stands up to wind on exposed roofs.
Stone appears on heritage and higher-end projects for its appearance and longevity. Metal, in steel or aluminium, and glass belong to contemporary designs, where a lighter, sleeker edge suits the architecture. Because a parapet takes more weather than almost any other part of the wall, material choice also drives long-term upkeep, the same trade-off that comes up when selecting durable materials for restoration work.

Parapet Wall Detail: Coping, Flashing, and Height
The parts you cannot see from the street decide whether a parapet lasts. Get the parapet wall detail right and the wall protects the roof for decades. Get it wrong and water finds a way in within a few seasons.
The coping is the cap that runs along the top of the wall. It sheds water off the exposed edge and keeps rain out of the masonry below. Copings come in stone, precast concrete, or metal, and a slight slope on the cap sends water back toward the roof rather than down the outer face.
Where the parapet meets the roof, through-wall flashing and counterflashing form a continuous barrier that stops water tracking down behind the wall. This junction is the most common leak point on a flat roof, which is why detailing it carefully matters as much as the wall itself.
💡 Pro Tip

When you detail a parapet, slope the coping back toward the roof and lap the counterflashing over the base flashing, never the other way around. On site, a reversed lap is one of the fastest ways to turn a brand new roof into a leaking one, and it is costly to fix once the coping is set.
Height is governed by more than looks. Fire codes and safety codes both set minimums, and they are not the same number.
📐 Technical Note
Under the International Building Code (Section 705.11.1), a required parapet on a fire-rated exterior wall must reach at least 30 inches (762 mm) above the point where the roof surface meets the wall. The uppermost 18 inches (457 mm), including the coping and counterflashing, must have noncombustible faces.
Parapets also move. They heat, cool, and take wind on both faces, so they expand and crack more than sheltered walls do. Even celebrated houses show it. The terrace parapet walls at Frank Lloyd Wright’s Fallingwater cracked soon after the formwork came off in 1936, a reminder that a raised edge carries real structural demands. On drawings, parapet caps and their levels are called out in sections and elevations so nothing is guessed on site, a habit covered in guides on reading floor levels and architectural drawings.
That fire minimum is also where a lot of confusion starts, because it is easy to assume a 30-inch wall guards people as well as it resists fire. On an accessible roof, that assumption can be a real hazard.
⚠️ Common Mistake to Avoid
A parapet that clears the 30-inch fire minimum is often assumed to double as fall protection. It usually does not. For guarding people at an open roof edge, OSHA looks for a barrier in the 39 to 45 inch range, a 42-inch target, that can resist a 200-pound push. Meeting the fire rule still leaves a fall hazard on an accessible roof.
Building codes and parapet height requirements vary by location and building type. Always confirm the rules with your local authority, and have specifications reviewed by a licensed professional for your specific project.
The Bigger Picture
Bottom Line: A parapet wall is a small element that carries a lot of responsibility, holding people back from the edge, slowing fire, hiding equipment, and steering water off the roof. Its success rarely comes down to the wall itself and almost always to the coping, flashing, and height behind it. Treat those details as seriously as the facade, and the parapet quietly does its job for the life of the building.









Leave a comment