


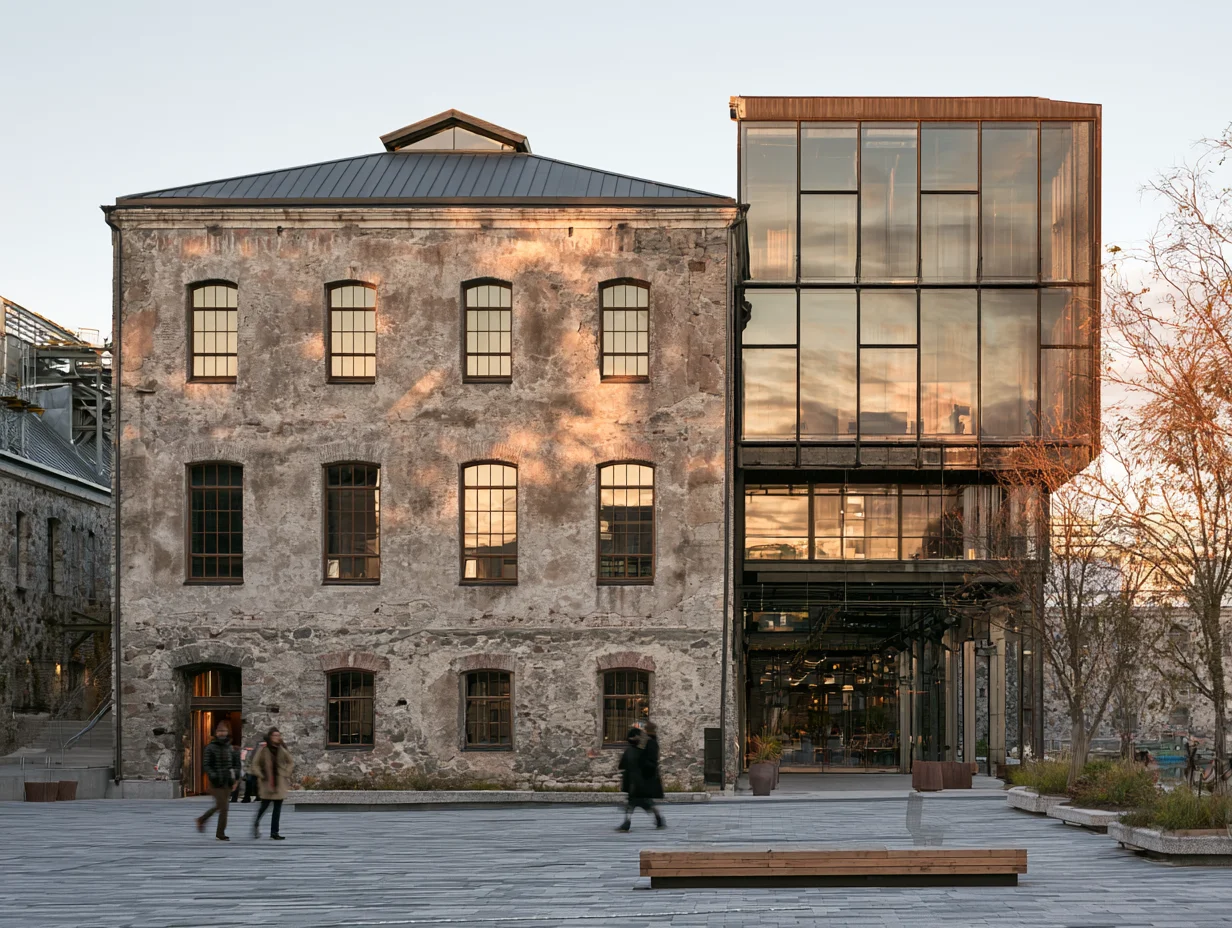
Table of Contents Show
Adaptive reuse in architecture is the practice of converting an existing building for a use different from its original purpose, instead of demolishing it. A former factory becomes housing, a power station becomes a museum. The approach preserves embodied carbon, cultural heritage, and structural value while meeting current needs.
Every city holds buildings that have outlived their first job. Mills stand empty after an industry moves on. Schools close as neighborhoods shift. Office floors sit vacant as work habits change. What happens to these structures is the question at the heart of adaptive reuse, and the answer shapes how sustainable and characterful our cities become. Instead of clearing a site and pouring new concrete, architects study what a building already offers, then give it a second working life. You can see the same instinct in projects focused on giving old buildings a new purpose for their communities.
What Is Adaptive Reuse in Architecture?

Adaptive reuse is the conversion of a building so it can serve a function it was not originally designed for, while keeping much of its existing structure intact. A warehouse turns into apartments. A church becomes a library. A grain silo holds a gallery. The original walls, frame, and often the facade stay in place, but the use changes completely.
The definition of adaptive reuse in architecture is easiest to grasp by what it avoids. It does not start with a blank lot, and it does not treat the existing building as waste to haul away. Architects begin by reading the structure, its load capacity, its daylight, its proportions, and its condition, then design a program that works with those constraints rather than against them. The interventions sit on a spectrum. Some are light, leaving the building mostly as found and adding only what a new use requires. Others are heavy, inserting new floors, cores, and services inside a retained shell. Either way, the result keeps a thread of continuity between a building’s past and its present.
🎓 Expert Insight
“The greenest building is the one that is already built.” — Carl Elefante, FAIA, 2018 President of the American Institute of Architects
Elefante’s line, now widely quoted in sustainable design, captures why reuse matters. A structure that already exists has already spent its construction carbon, so keeping it avoids paying that cost a second time. His broader work on this idea is documented through Architecture 2030.
Adaptive Reuse vs. Renovation and Restoration
These terms overlap in everyday speech but mean different things in practice. The table below sets them side by side.
| Term | What It Involves | Example |
|---|---|---|
| Adaptive Reuse | Changing a building’s function while keeping its structure | A power station reopens as an art gallery |
| Renovation | Updating a building that keeps its original use | An aging office is modernized and stays an office |
| Restoration | Returning a building to an earlier, documented state | A historic facade is repaired to match its original look |
| Preservation | Protecting a building from change and decay | A listed landmark is maintained as it stands |
Why Is Adaptive Reuse Important in Architecture?
Adaptive reuse matters because it answers three pressures at once: carbon, cost, and culture. New construction is one of the heaviest sources of emissions in the built environment, since producing concrete, steel, and glass releases large amounts of carbon before a building is ever occupied. Reusing a structure sidesteps much of that upfront footprint, which is why embodied carbon sits at the center of the case for reuse.
📌 Did You Know?
According to the National Trust for Historic Preservation’s Preservation Green Lab study, The Greenest Building (2012), it can take between 10 and 80 years for a new energy-efficient building to make up for the climate impact created during its construction. For most building types, that payback period falls between 20 and 30 years.
The economic case is just as strong. Reuse projects often move faster than ground-up builds because the shell already stands, and in many regions they qualify for historic tax credits that improve the numbers. Faster timelines mean lower financing costs, and reusing a building avoids the expense of demolition and waste disposal. Research collected by the National Trust for Historic Preservation connects building reuse to lower environmental impact across a building’s full life cycle.
Then there is culture. An old building carries memory, and demolition erases it. Keeping a mill or a market hall holds onto a piece of local identity that a new structure cannot replicate. This blend of environmental and cultural value is why adaptive reuse appears so often in current eco-friendly architecture trends.
Adaptive Reuse in Interior Architecture
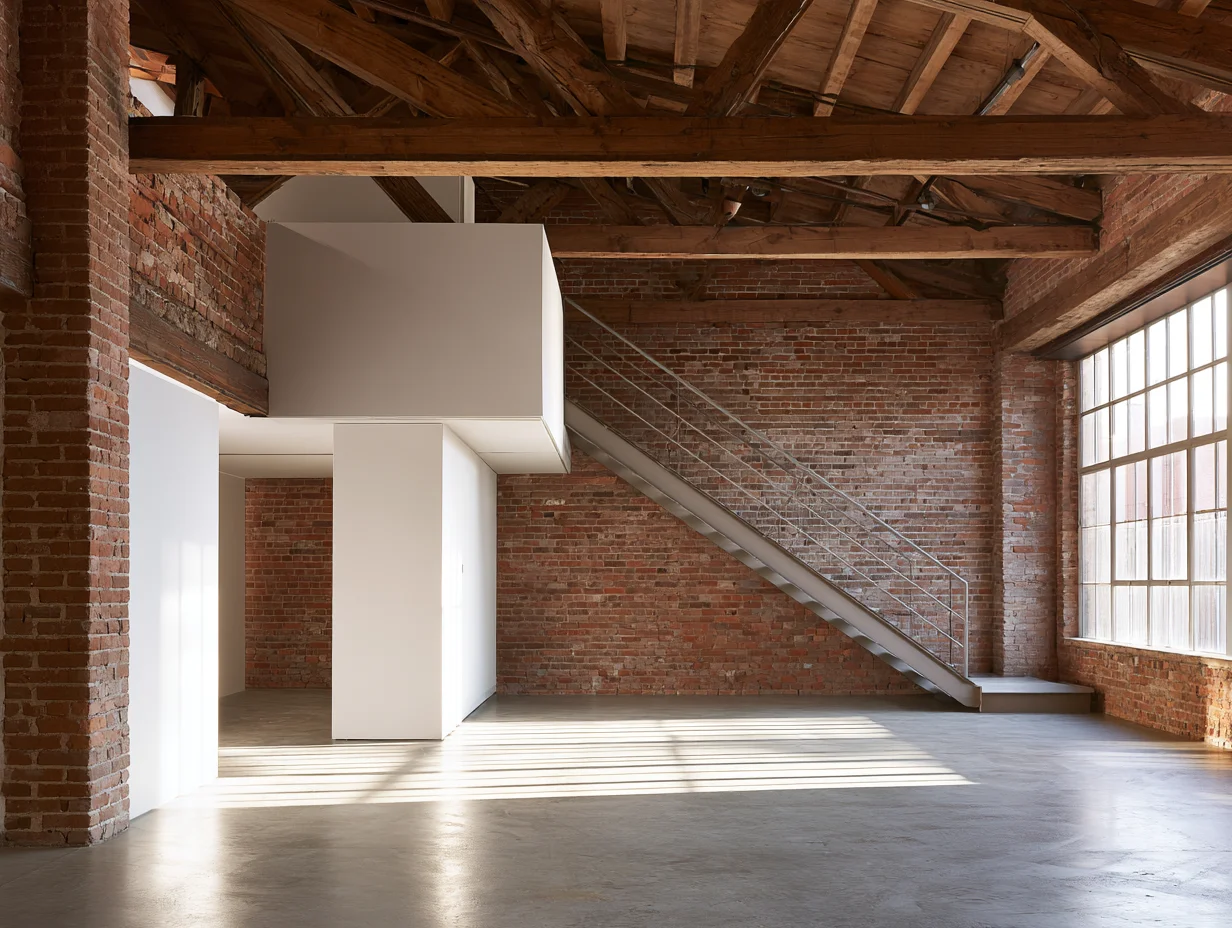
Adaptive reuse in interior architecture works at a finer grain than the building shell. Here the focus falls on how interior spaces are reorganized, how original materials are exposed or protected, and how new layers sit against old ones. A designer might leave brick walls and timber beams visible, then place clean modern partitions, lighting, and services around them. The contrast between weathered structure and crisp new inserts is part of the appeal, and it gives a space a depth that new build interiors rarely match.
Interior reuse also leans on flexible, modular elements so a single space can serve several functions over time. Movable partitions, raised floors that hide cabling, and furniture that can be reconfigured all help an old room adapt to new demands. These ideas connect closely to broader interior architecture concepts that balance function with character.
Examples of Adaptive Reuse in Architecture
The clearest way to understand the practice is through buildings you can visit. Examples of adaptive reuse span from single warehouses to entire industrial complexes, and the strongest of them have reshaped their cities.
🏗️ Real-World Example
Tate Modern (London, 2000): Herzog & de Meuron converted the disused Bankside Power Station, designed by Sir Giles Gilbert Scott, into a museum of modern art. They kept the brick exterior and the vast turbine hall, adding a glazed extension along the roof. The 134 million pound conversion drew 5.25 million visitors in its first year and helped regenerate London’s South Bank.
Tate Modern was a turning point, and its story is well documented by both Tate and architecture archives such as ArchDaily. Other landmark conversions tell similar stories. New York’s High Line turned an abandoned elevated rail line into a linear park that now draws millions of walkers a year. In Vienna, the Gasometer City project reworked four 19th-century gas storage tanks into apartments, offices, and shops. In Cape Town, the Zeitz MOCAA carved a contemporary art museum out of a 1920s grain silo. Industrial buildings make especially good candidates because of their generous floor heights and sturdy frames, a pattern you can see in projects like this rehabilitation of a 19th-century tobacco factory into a working leather workshop.
What Are Innovative Approaches to Adaptive Reuse?
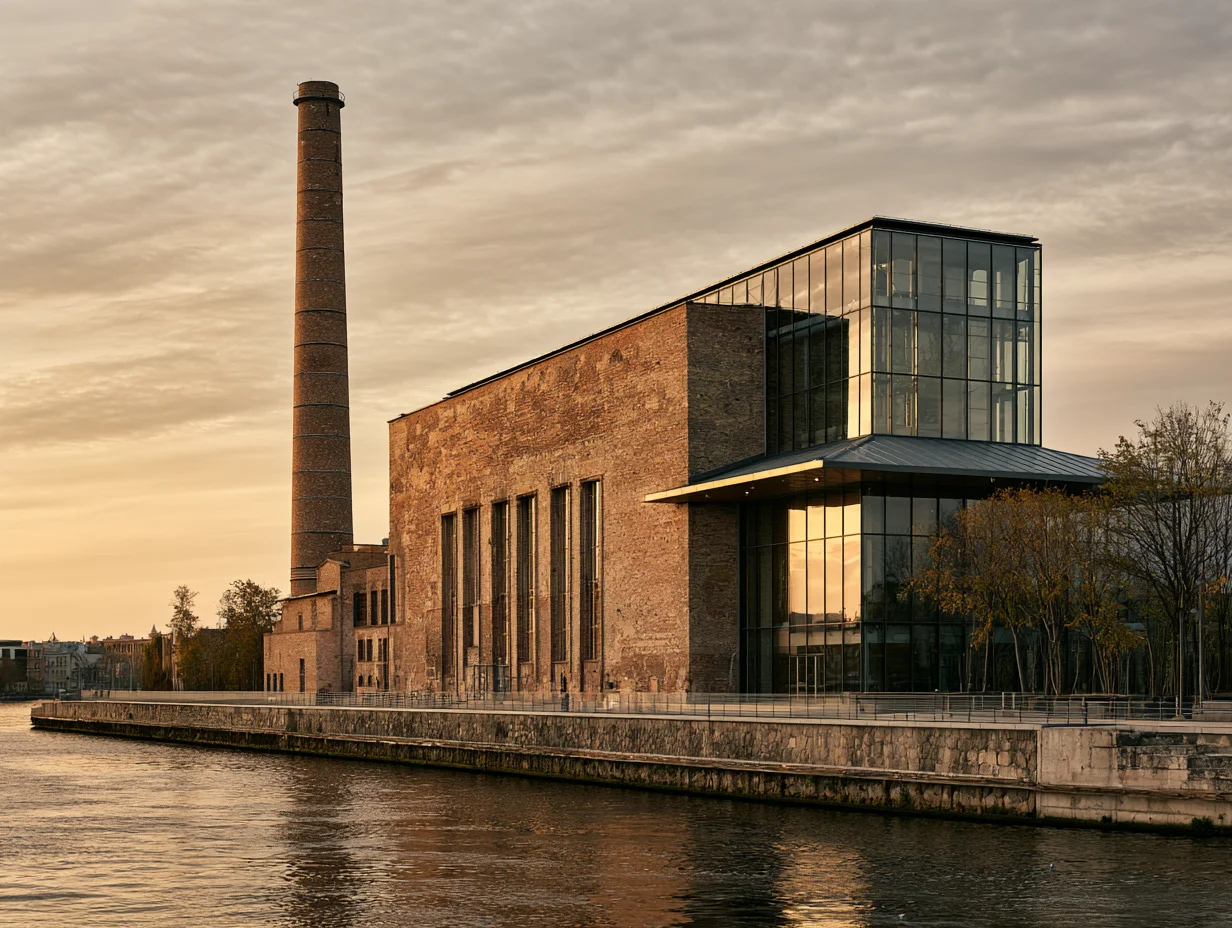
The question of what are innovative approaches to adaptive reuse in architecture comes up often, because the field has moved well beyond simple warehouse-to-loft conversions. Three directions stand out today.
The first is digital surveying. Laser scanning and 3D modeling let teams capture an old building in fine detail before they touch it, which reduces guesswork and protects fragile original fabric during design. The second is the circular economy, where materials stripped from one part of a project, such as timber, brick, or steel, are catalogued and reused on site rather than sent to landfill. The third is vertical reuse, where tall structures once thought too rigid to convert, including older office towers, are reworked into housing as cities face shortages. You can follow this thinking in current skyscraper design trends and in wider collections of innovative ideas in architecture.
💡 Pro Tip
Before committing to a reuse project, commission a structural and hazardous-materials survey early. Older buildings can hide asbestos, lead paint, or weakened framing, and discovering these after design work is underway often forces expensive redesigns. An early survey turns unknowns into line items you can plan around.
What ties these approaches together is a shift in mindset. The starting assumption is no longer that an old building is a problem to remove. It is a stock of material, structure, and meaning to work with. That framing is reinforced by widely cited research such as the Greenest Building study, which put hard numbers behind the value of keeping what already stands.
Environmental impact figures cited here come from published research and can vary by building type, climate, and the materials chosen for a specific project.
The Bigger Picture
Adaptive reuse sits at an interesting point in architecture right now. As climate targets tighten and embodied carbon moves to the center of design conversations, the existing building becomes a starting point rather than an afterthought. The most interesting question for the next decade may not be what we can build, but how much of what already stands we can keep and make useful again. For many architects, that is where the real design challenge now lies.
- Adaptive Reuse in Architecture
- adaptive reuse in architecture definition
- adaptive reuse in interior architecture
- definition of adaptive reuse in architecture
- examples of adaptive reuse in architecture
- importance of adaptive reuse in architecture
- innovative adaptive reuse in architecture
- what are innovative approaches to adaptive reuse in architecture
- what is adaptive reuse in architecture













Leave a comment