





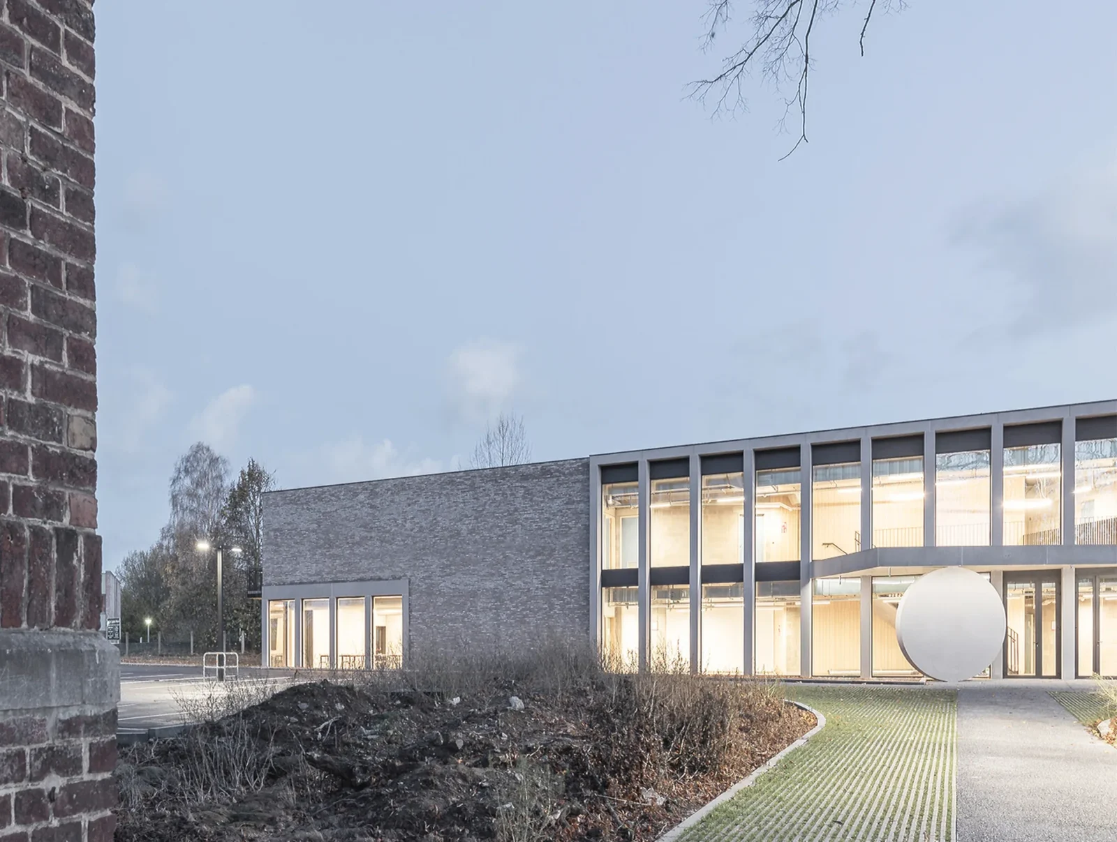
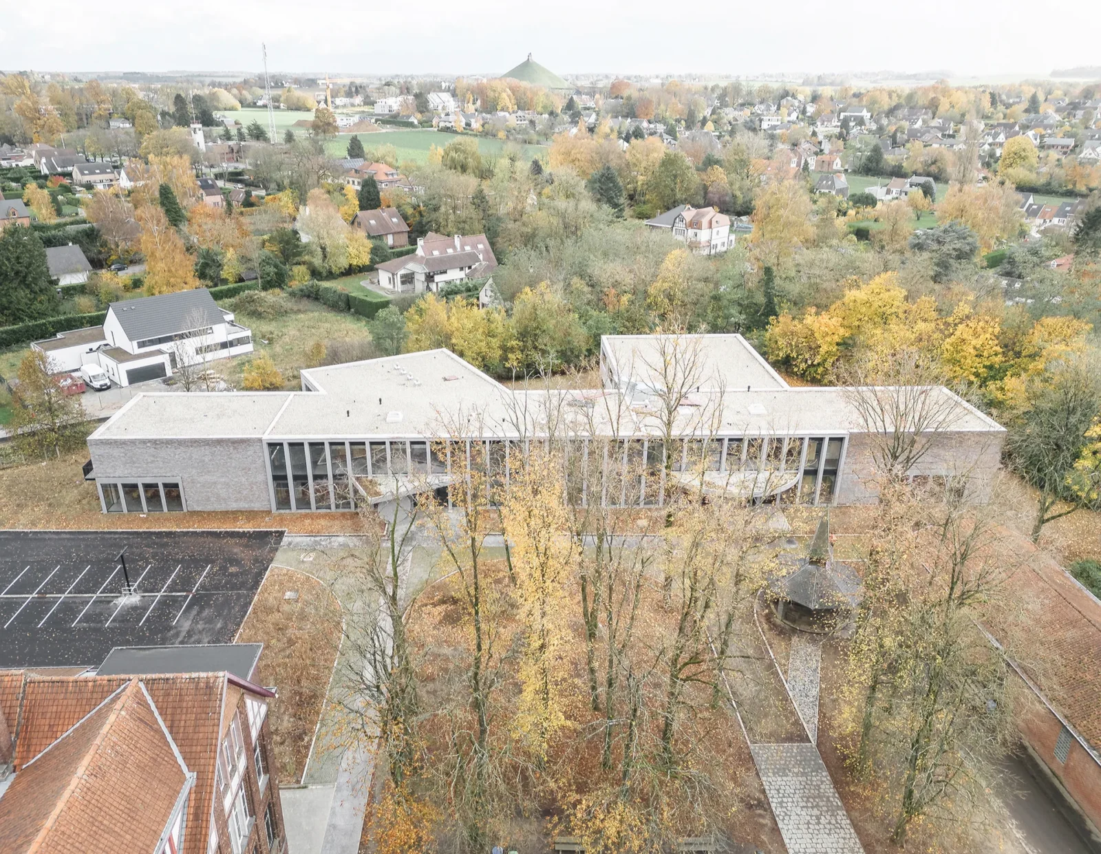
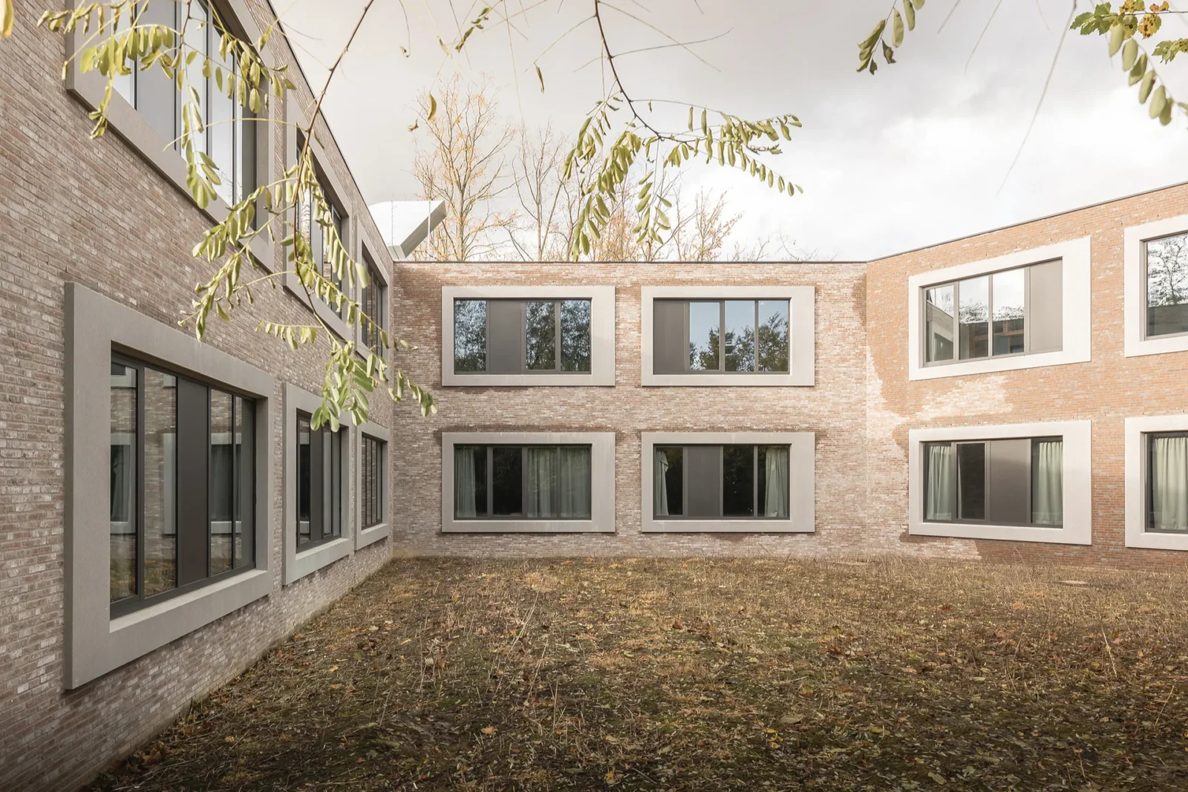
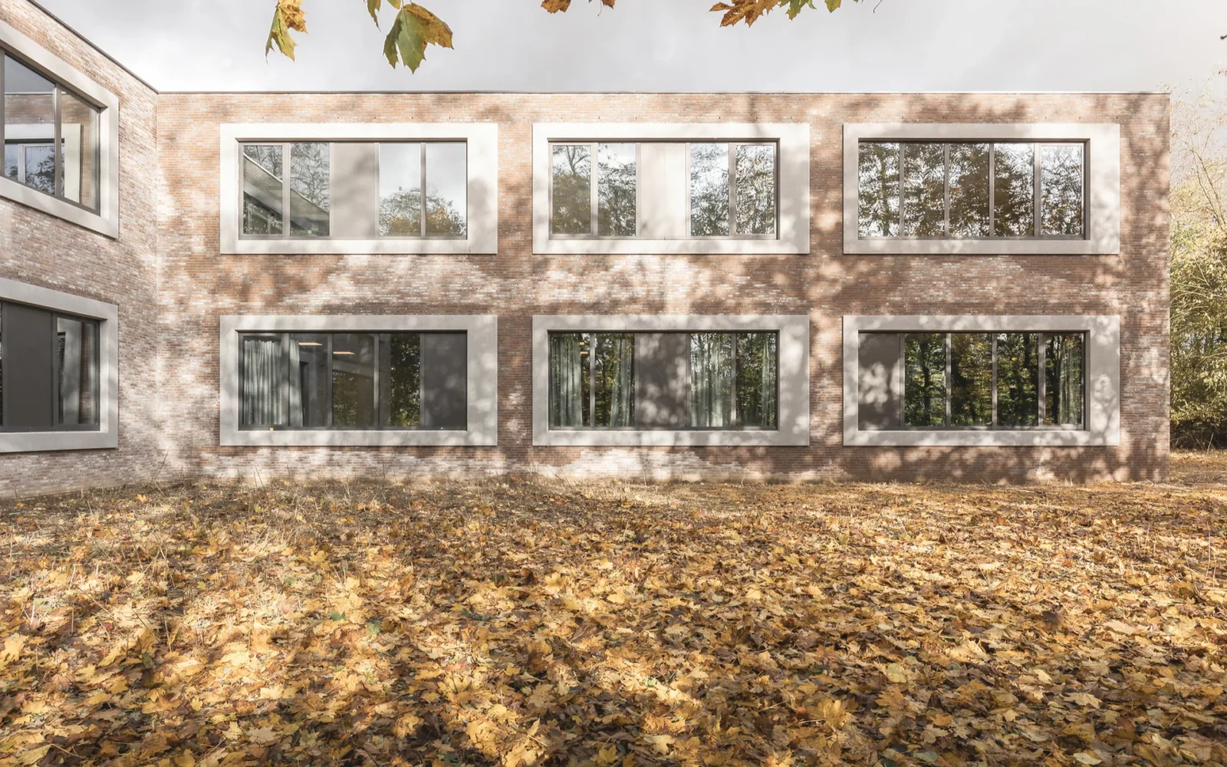



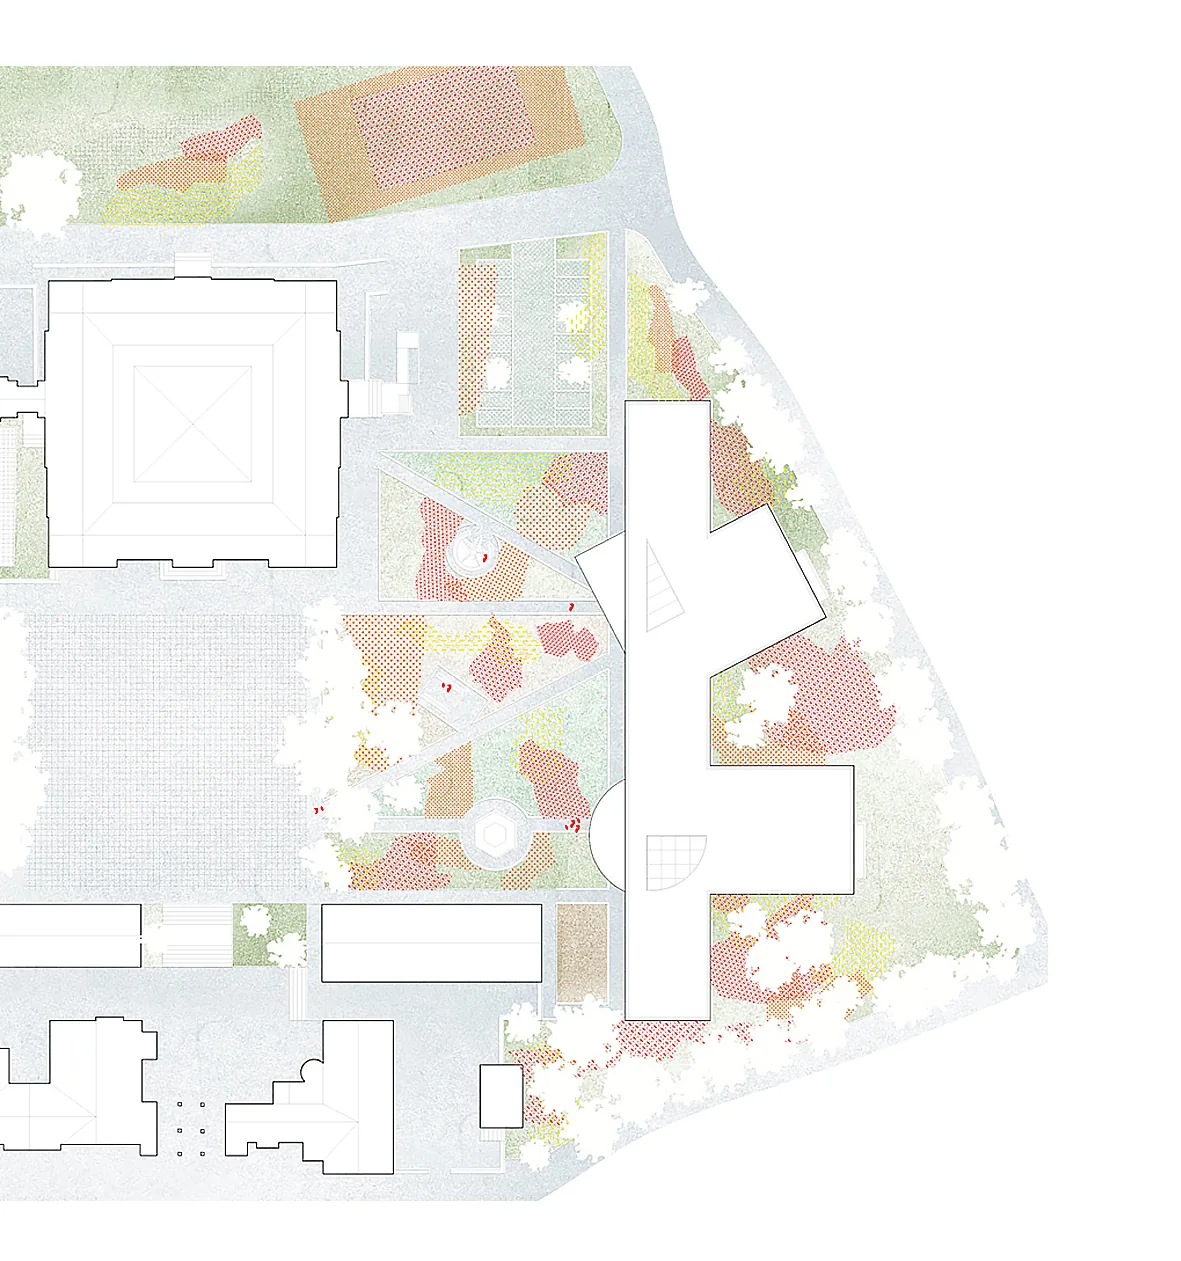

College Cardinal Mercier sits in dense woodland, and the new building LT2A and OPEN ARCHITECTES have added there continues the legacy of a site that already had a strong character of its own. The campus is a collection of distinct pavilions, and what gives them a shared identity is not a style but a deliberately short list of materials. That restraint links the buildings visually while leaving each of them autonomous.
The new work takes those qualities as its brief. The intention is to carry the spirit of the place forward without copying any part of it, and it keeps a long distance from pastiche: the language is resolutely contemporary, and it is anchored in the problem that dominates the profession now, which is sustainability.

Sustainability as three separate arguments
That commitment gets made three times over, in three different registers.
The first is environmental performance and energy. The architecture regulates its indoor climate naturally, holding heat in through the winter and refusing to overheat through the summer, which reduces how much the building has to be run rather than how efficiently it runs.
The second is the material choice itself. Every material was picked to last and to keep lasting, which is what roots the new work in its setting and holds the balance between what the campus continues and what it renews.
The third is the least visible and probably the most valuable: the building’s capacity to change. Spaces are organised into broad thematic zones rather than fixed rooms, which serves the way the school works now while anticipating needs nobody has specified yet. The structure and the specialised systems are flexible enough that the layout can be reconfigured whenever that becomes necessary.

Restrained, and meant to last
What the college has ended up with is a building that is restrained and enduring at once, which pays the same attention to its surroundings as it does to the people inside it. The architects describe the intention plainly: architecture designed to last, to adapt and to inspire, in that order.
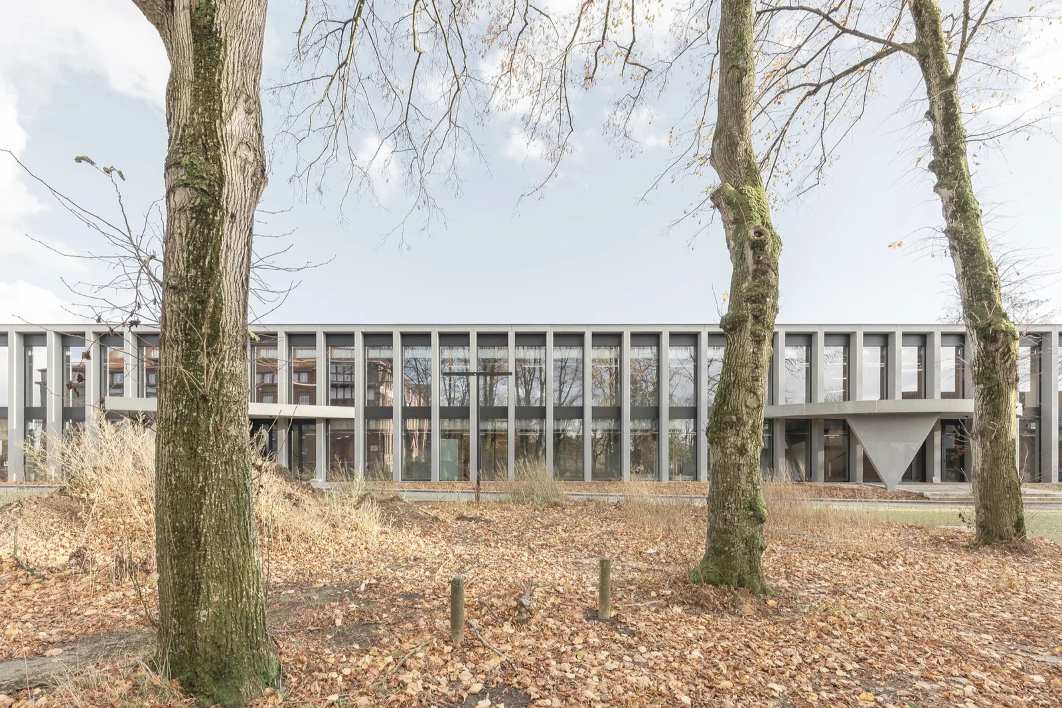
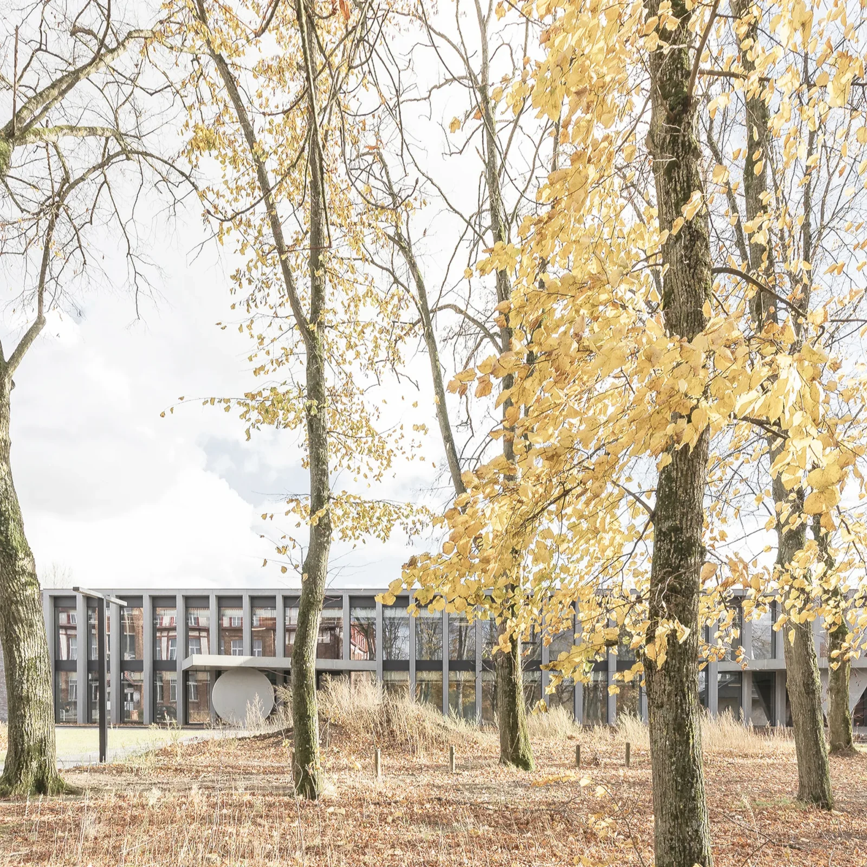
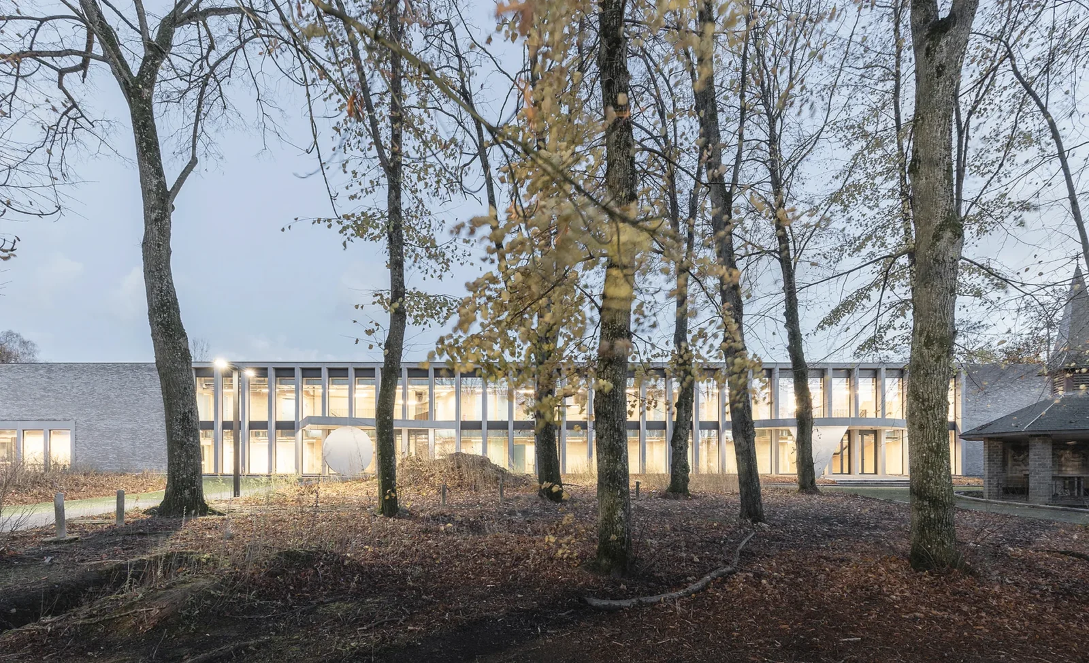
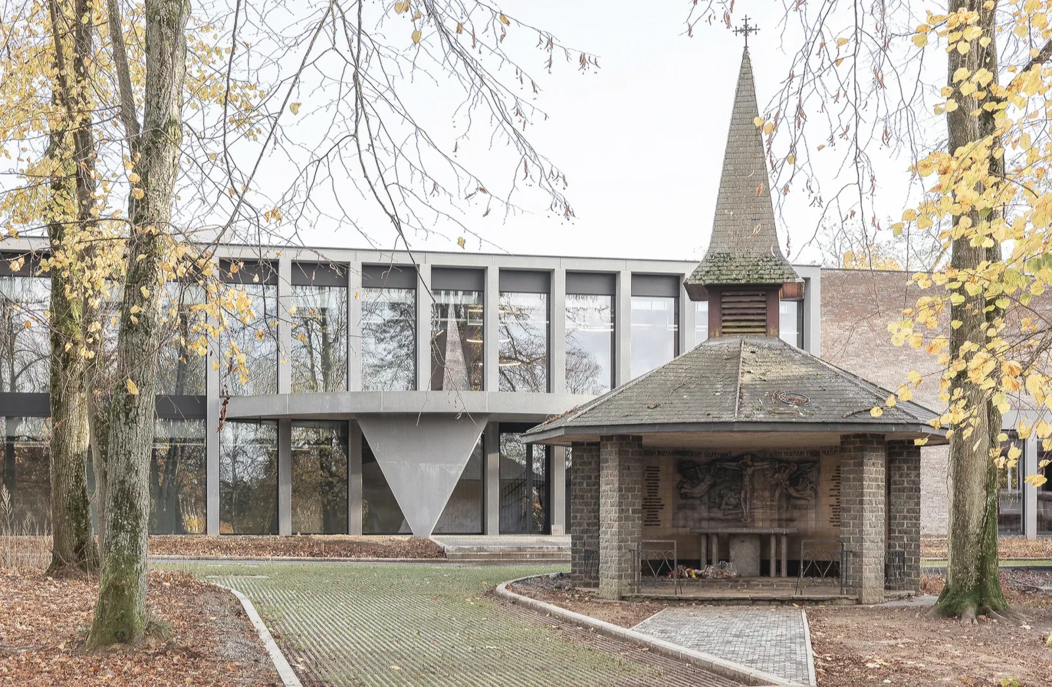
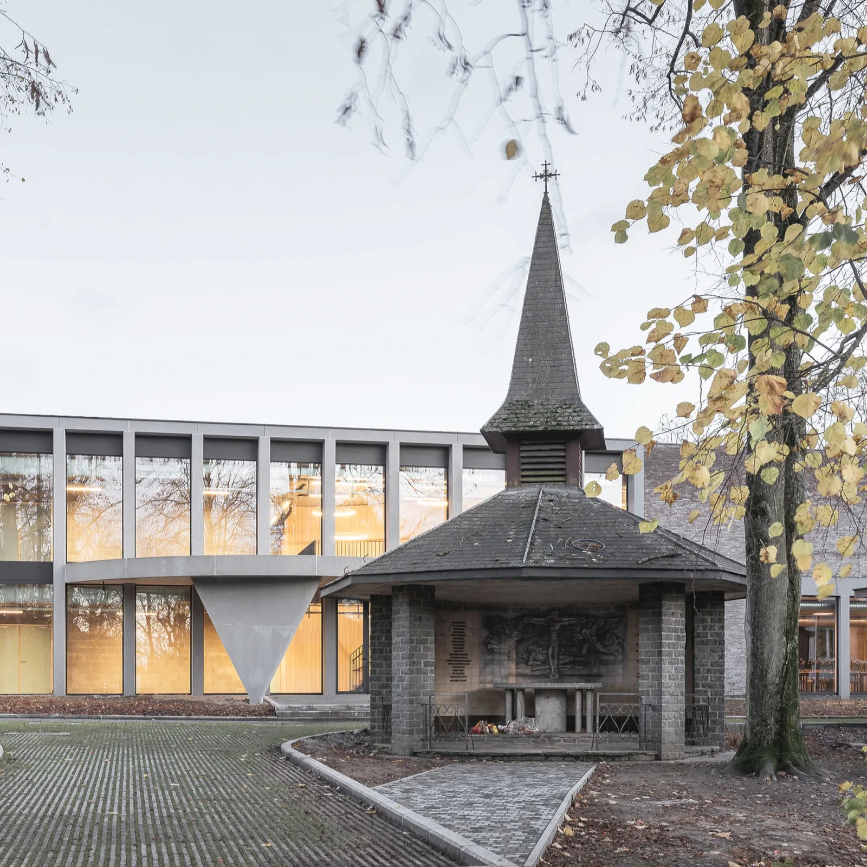
Standing among the mature trees, the pavilion reads as one more in the series rather than an arrival. Its rhythm of columns and openings picks up the campus grain, and the woodland is left doing what it was already doing, which on a site of this character is the harder discipline.
What the photographs show
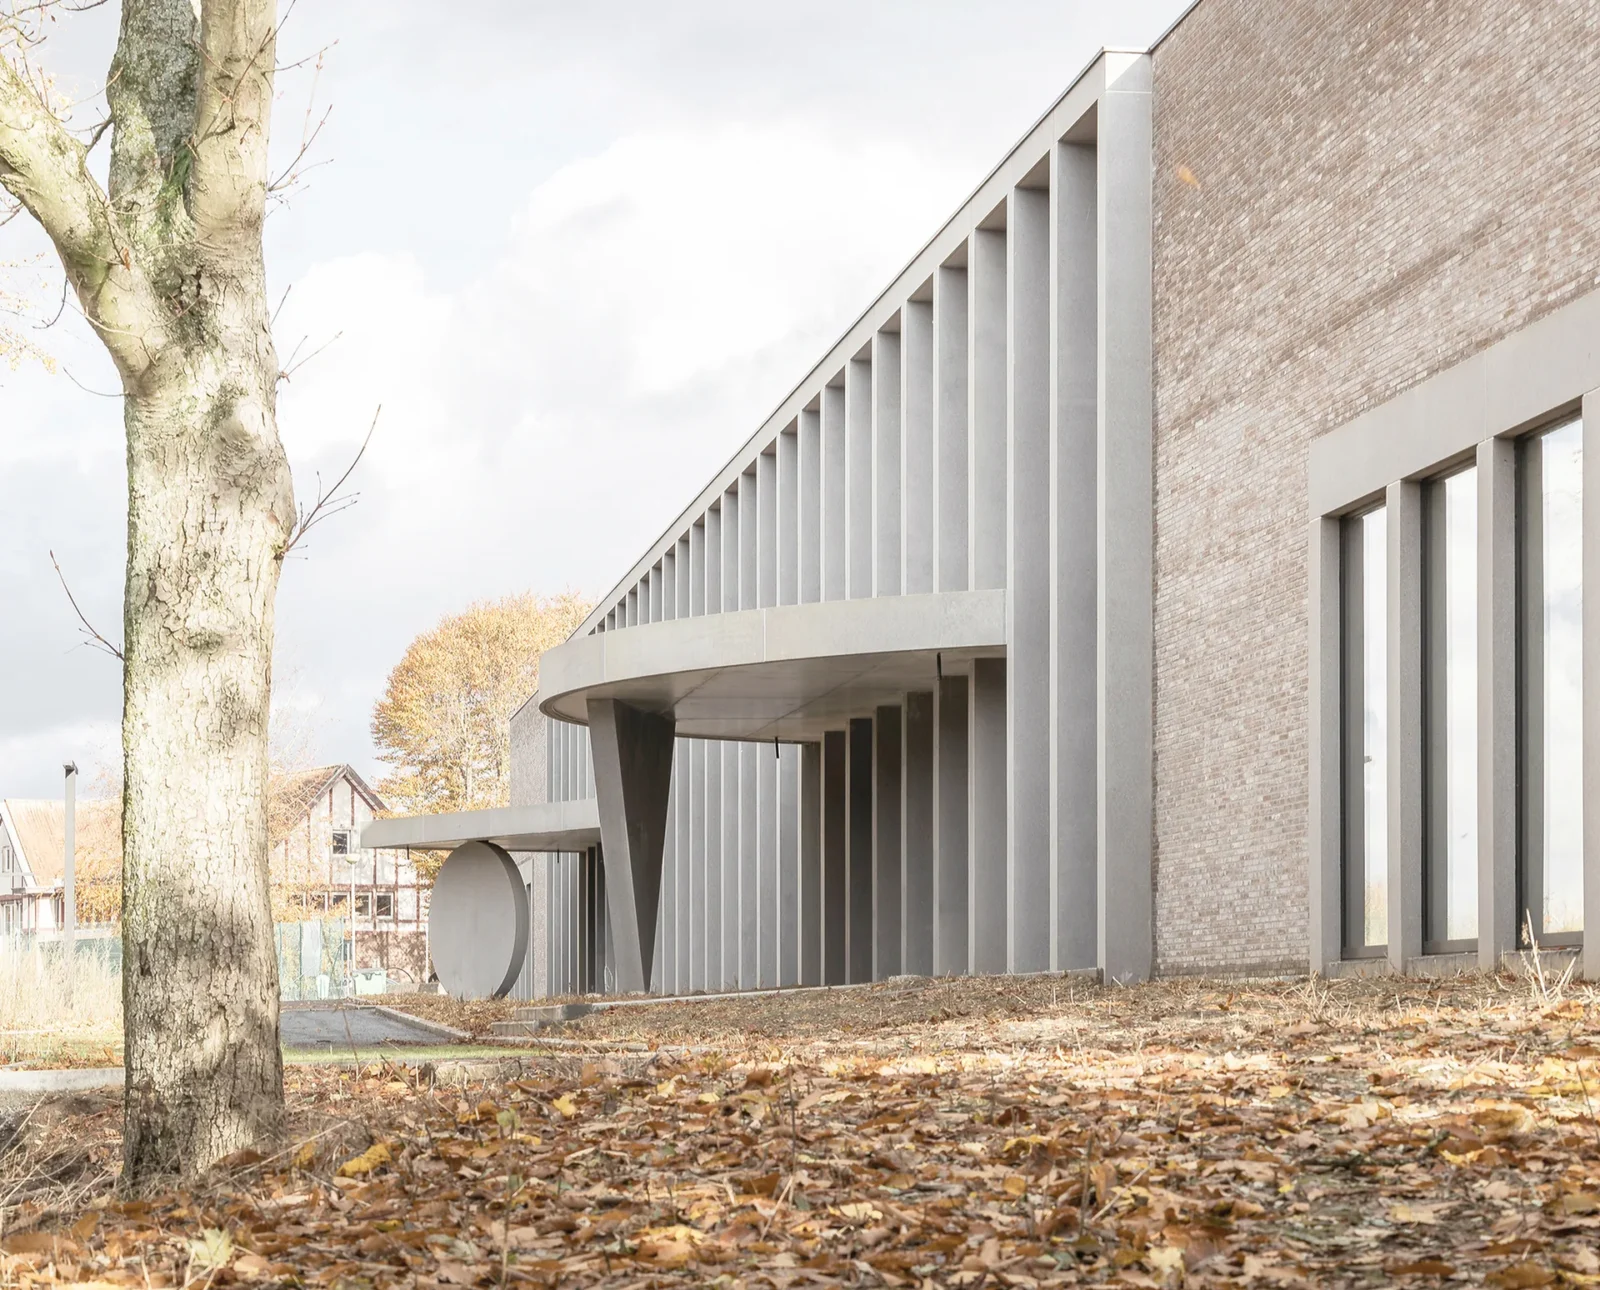
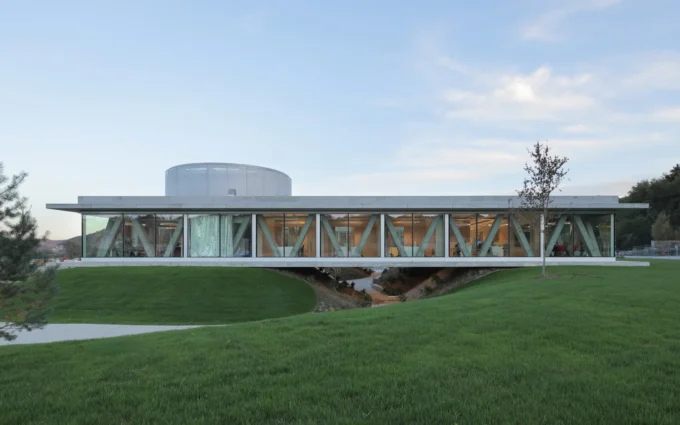
Seen from the yard, the building is mostly horizontal: a long two-storey bar behind the trunks, its upper level opened up as a run of narrow columns and glazing, its lower level heavier and set back. Where it turns a corner, a ramp slips underneath. In autumn, with the leaves down, the colonnade reads almost continuously through the wood; in summer it would barely be visible at all.
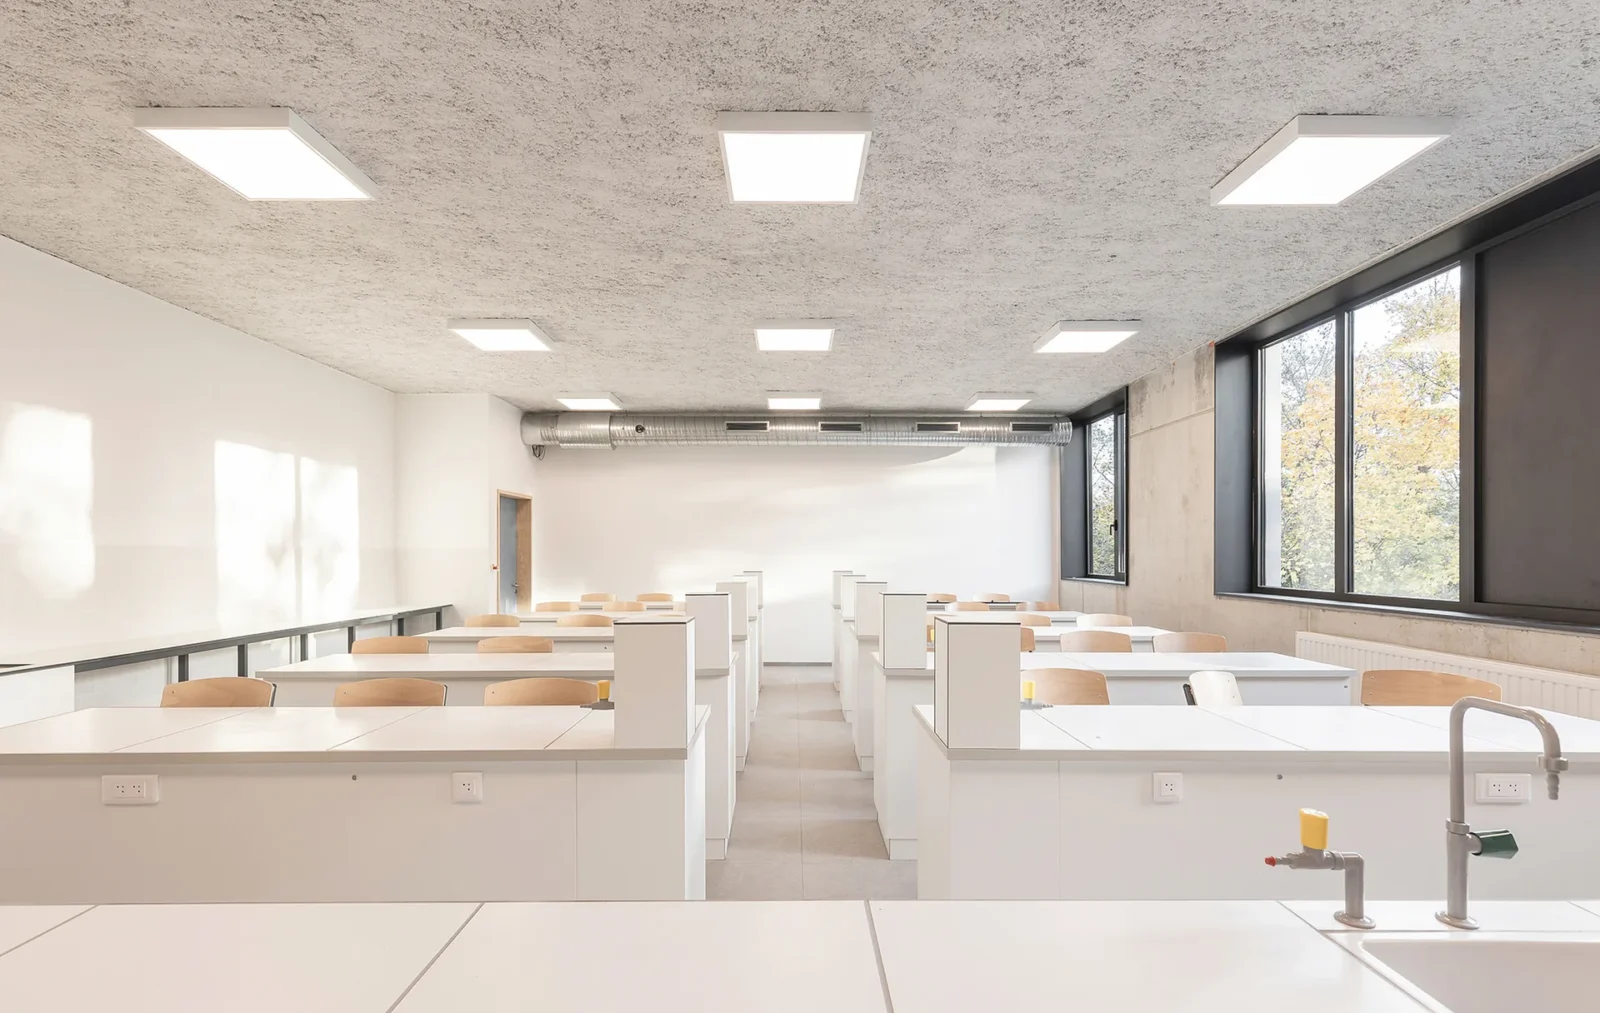
Inside, the plan is legible without being loud. Corridors run along the glazing, so circulation always has the trees on one side and the classrooms on the other, and at one point the old chapel appears through the window as if it had been placed there. The rooms themselves are plain, lit from both sides where the depth allows it, and finished in the same short list of materials that governs everything else on the campus.






Leave a comment