


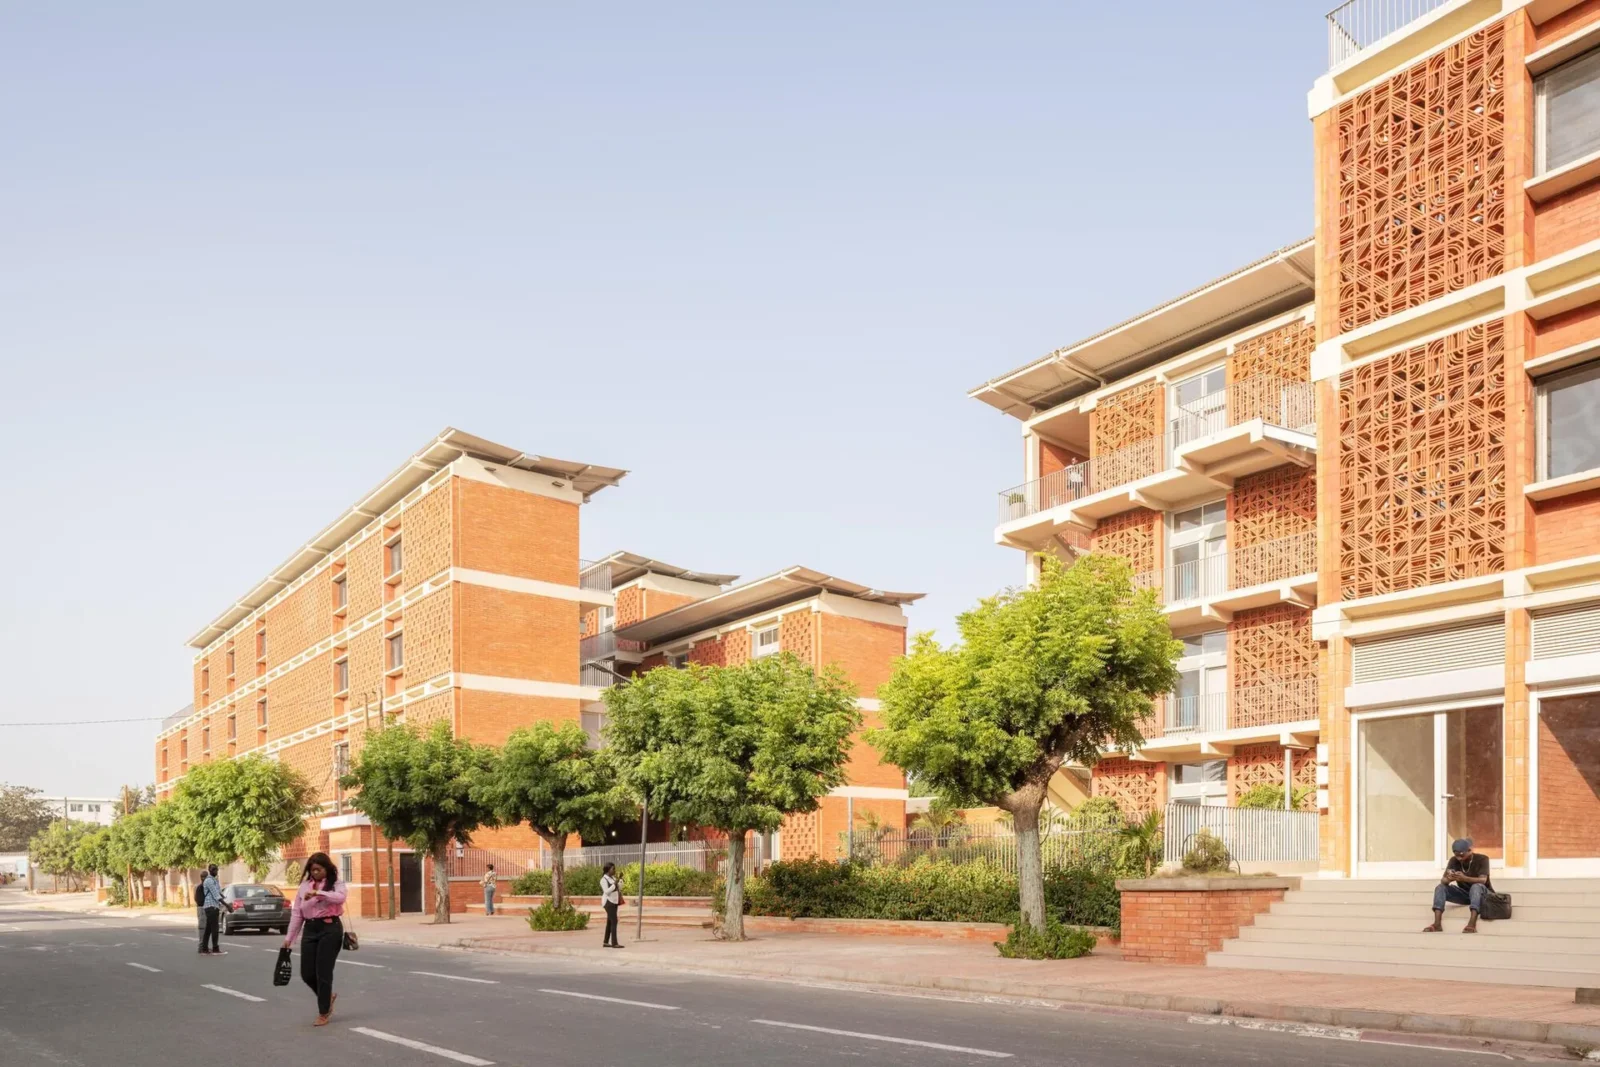




UCAD Dakar Student Housing answers a gap the Senegalese state has been trying to close since 2015 at Cheikh Anta Diop University in Dakar: more students than beds, and living conditions that had not kept pace with either. The instrument is AMSA Realty SA, the property arm of the insurer AMSA, charged with putting up some ten residences and finding beds for a further ten thousand students across the UCAD and Claudel sectors. Project management went to the REDMAN group through its local office; the architecture went to Hardel Le Bihan Architectes, working alongside the Dakar practice ALUN BE, with Niez Studio on the landscape.

The first two buildings opened in 2024 and took in 750 students. The brief the team set itself was not only to house them but to make the housing an argument, a demonstration of sustainable building that could be described, accurately, as made in Senegal.

A garden cut through the middle
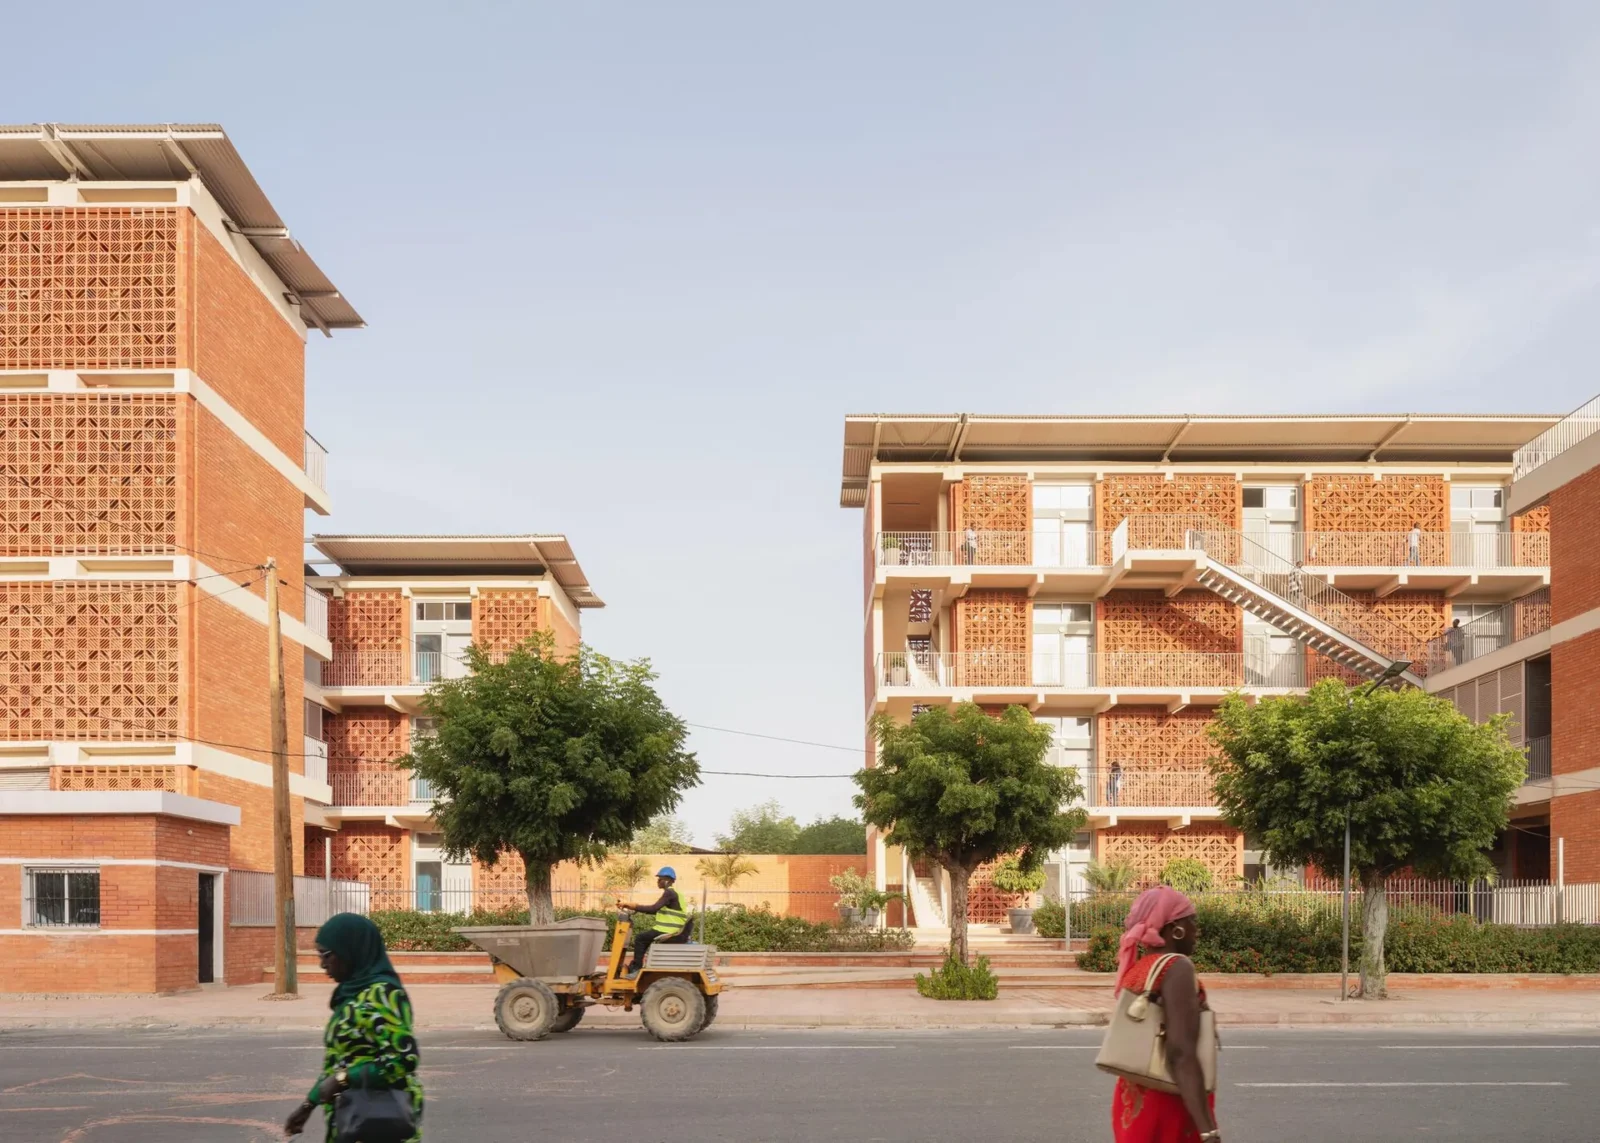
Each building is four storeys and splits into two wings with an opening between them treated as an inner garden. That gap is the cooling device: it keeps air moving and holds shade in the middle of the plan. On the upper floors, study rooms are suspended between the wings, hung where the coolness rising off the rain gardens reaches them.
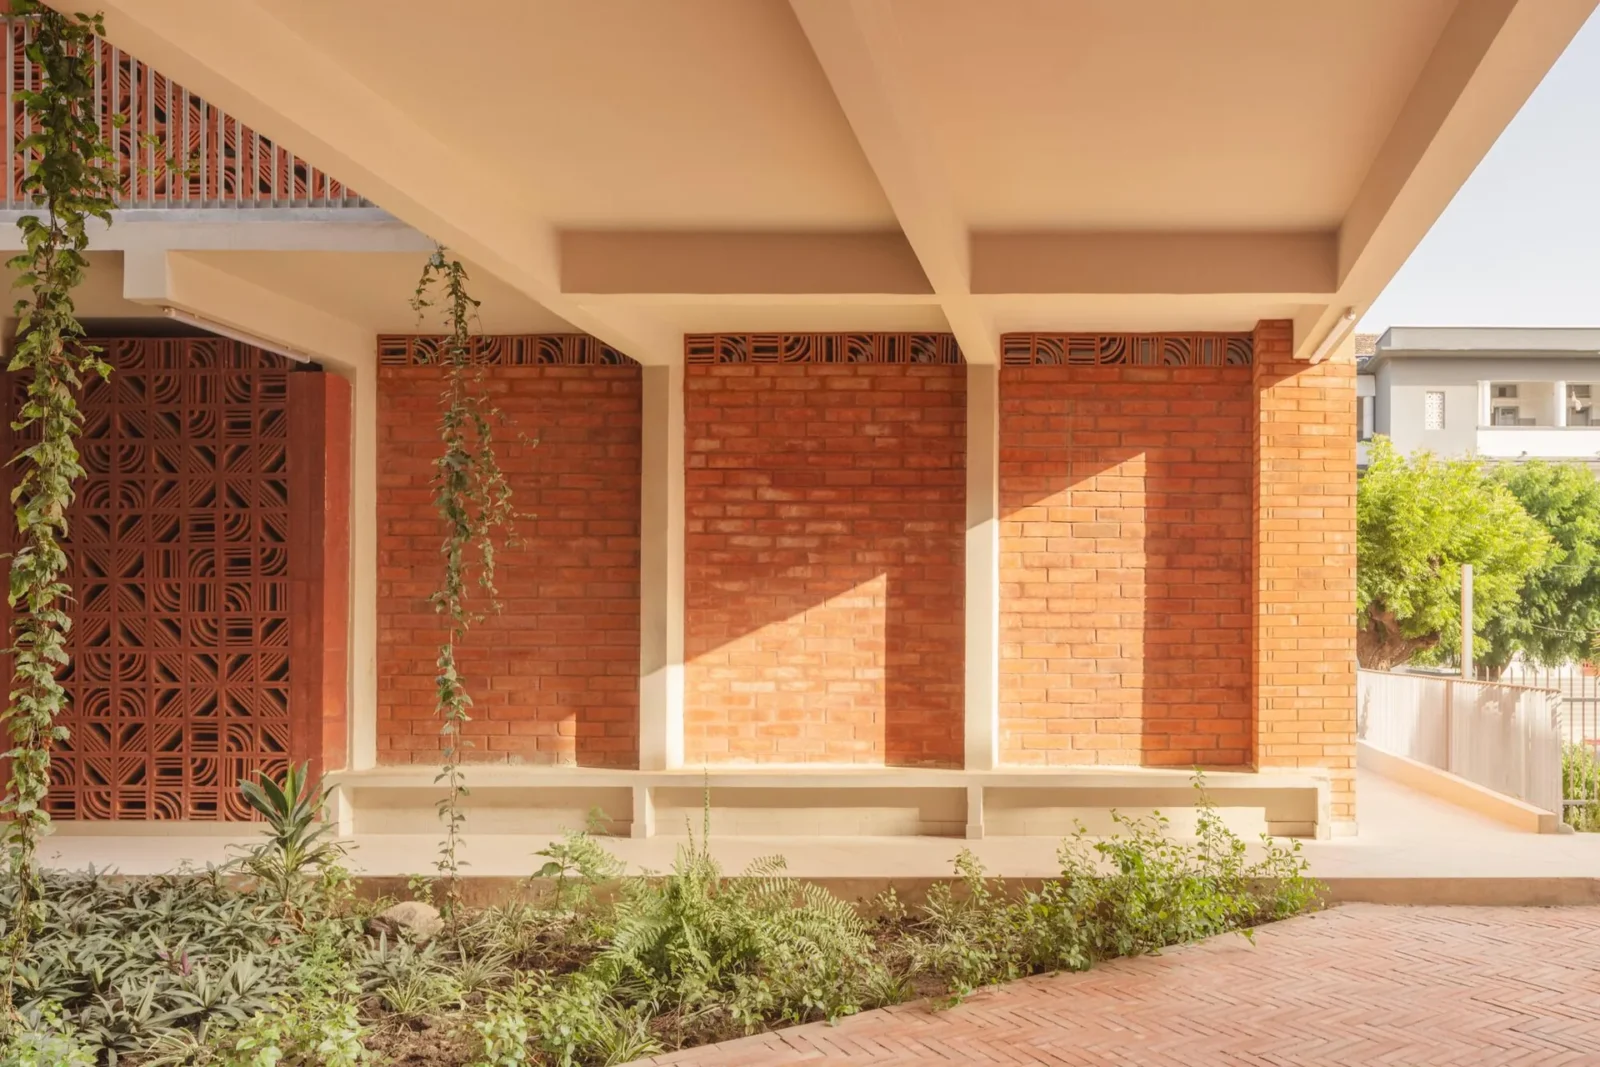
The landscape is doing environmental work rather than decoration. It cuts the heat island effect around the buildings, and it takes rainwater down into the soil directly instead of into a drain.
Brick, and a brickworks to make it
The frame is reinforced concrete, posts and beams with solid slabs, and the infill is terracotta brick, solid or hollow depending on where it sits. The hollow version builds the mashrabiya screens that ventilate the rooms behind them; brick also does the paving on the ground. Downstairs the students share television rooms, laundries, a concierge and shops.
The client did something unusual to make the material argument stick. Having accepted the design team’s bioclimatic principles and their insistence on local materials, in 2016 AMSA Realty went out and bought the SOFAMAC brickworks at Diass, an hour from Dakar, specifically to supply these buildings. AMSA’s chief executive Fatou Quinet Dieng puts the position bluntly: “Clay is the future of construction in Africa!” She adds that the aim was to support local supply chains through Senegalese terracotta brick, which is why the company invested in Sofamac, today the biggest brickworks in the whole of West Africa.

Three patterns, drawn from the subregion
The screens are not a generic perforated wall. Three patterns were developed with ALUN BE, the studio founded by the Dakar architect and artist Alioune Ba, and in the sector A residences two of them are built: zigzag and lozenge. Each draws on a body of knowledge held by a people of the subregion: the Akan and medicine, the Dogon and astrology, the Mandinka and literature. Ba puts it this way: “With the Hardel Le Bihan team, we saw architecture as an opportunity to reveal, on a large scale, the rich way of life of the inhabitants of the subregion.”
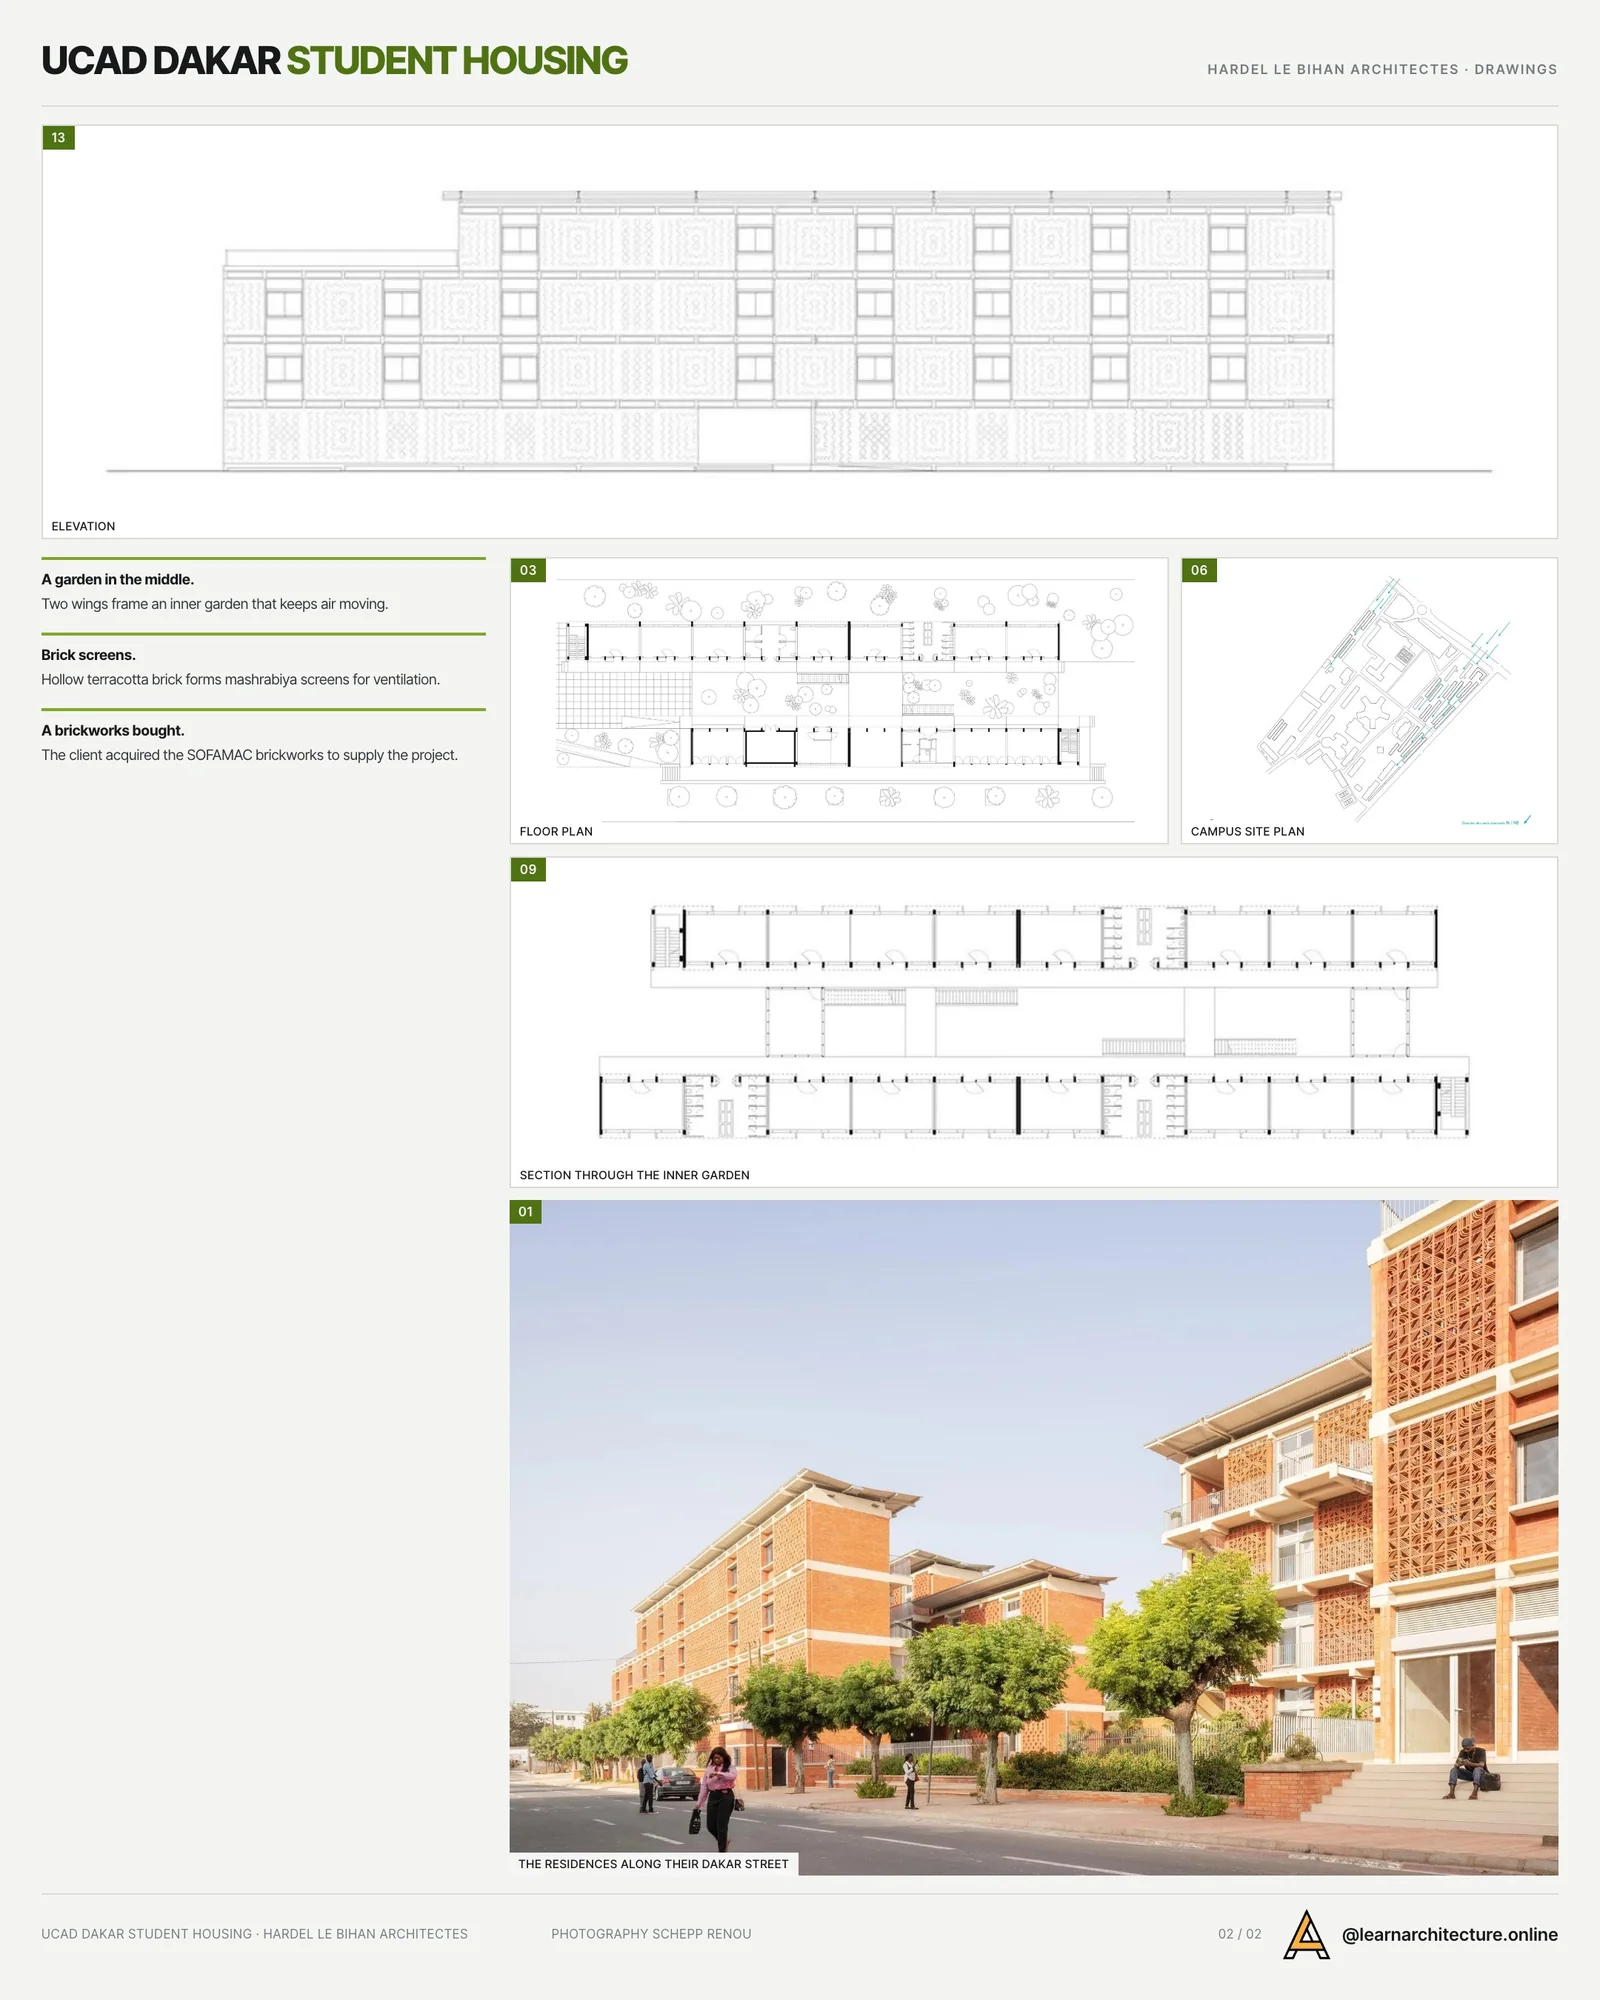
Formally the patterns come from three shapes only, the circle, the triangle and the square, which is what lets them be modulated and extended without losing their family resemblance. Laid across four storeys of a long facade, they give the block a rhythm that reads as movement rather than repetition.










Leave a comment