


The ninth Oslo Architecture Triennale ran from 17 September to 1 October at Sofienberg Church, gathering exhibitions, seminars and workshops under the banner “What If Nature Comes First?”. Much of the main show turned on a single idea: that architects should build with materials already at hand rather than reach for new ones.
Triennale director Line Ramstad framed the event as a response to the environmental cost of conventional building. “Construction is one of the biggest single drivers of nature loss and emissions, and we keep building and demolishing the way we always have,” she said. She added that the exhibition was meant to show “what architecture looks like when nature comes first, and what it would take to scale solutions that already exist.”
Oslo Architecture Triennale projects built from waste and reclaimed stone
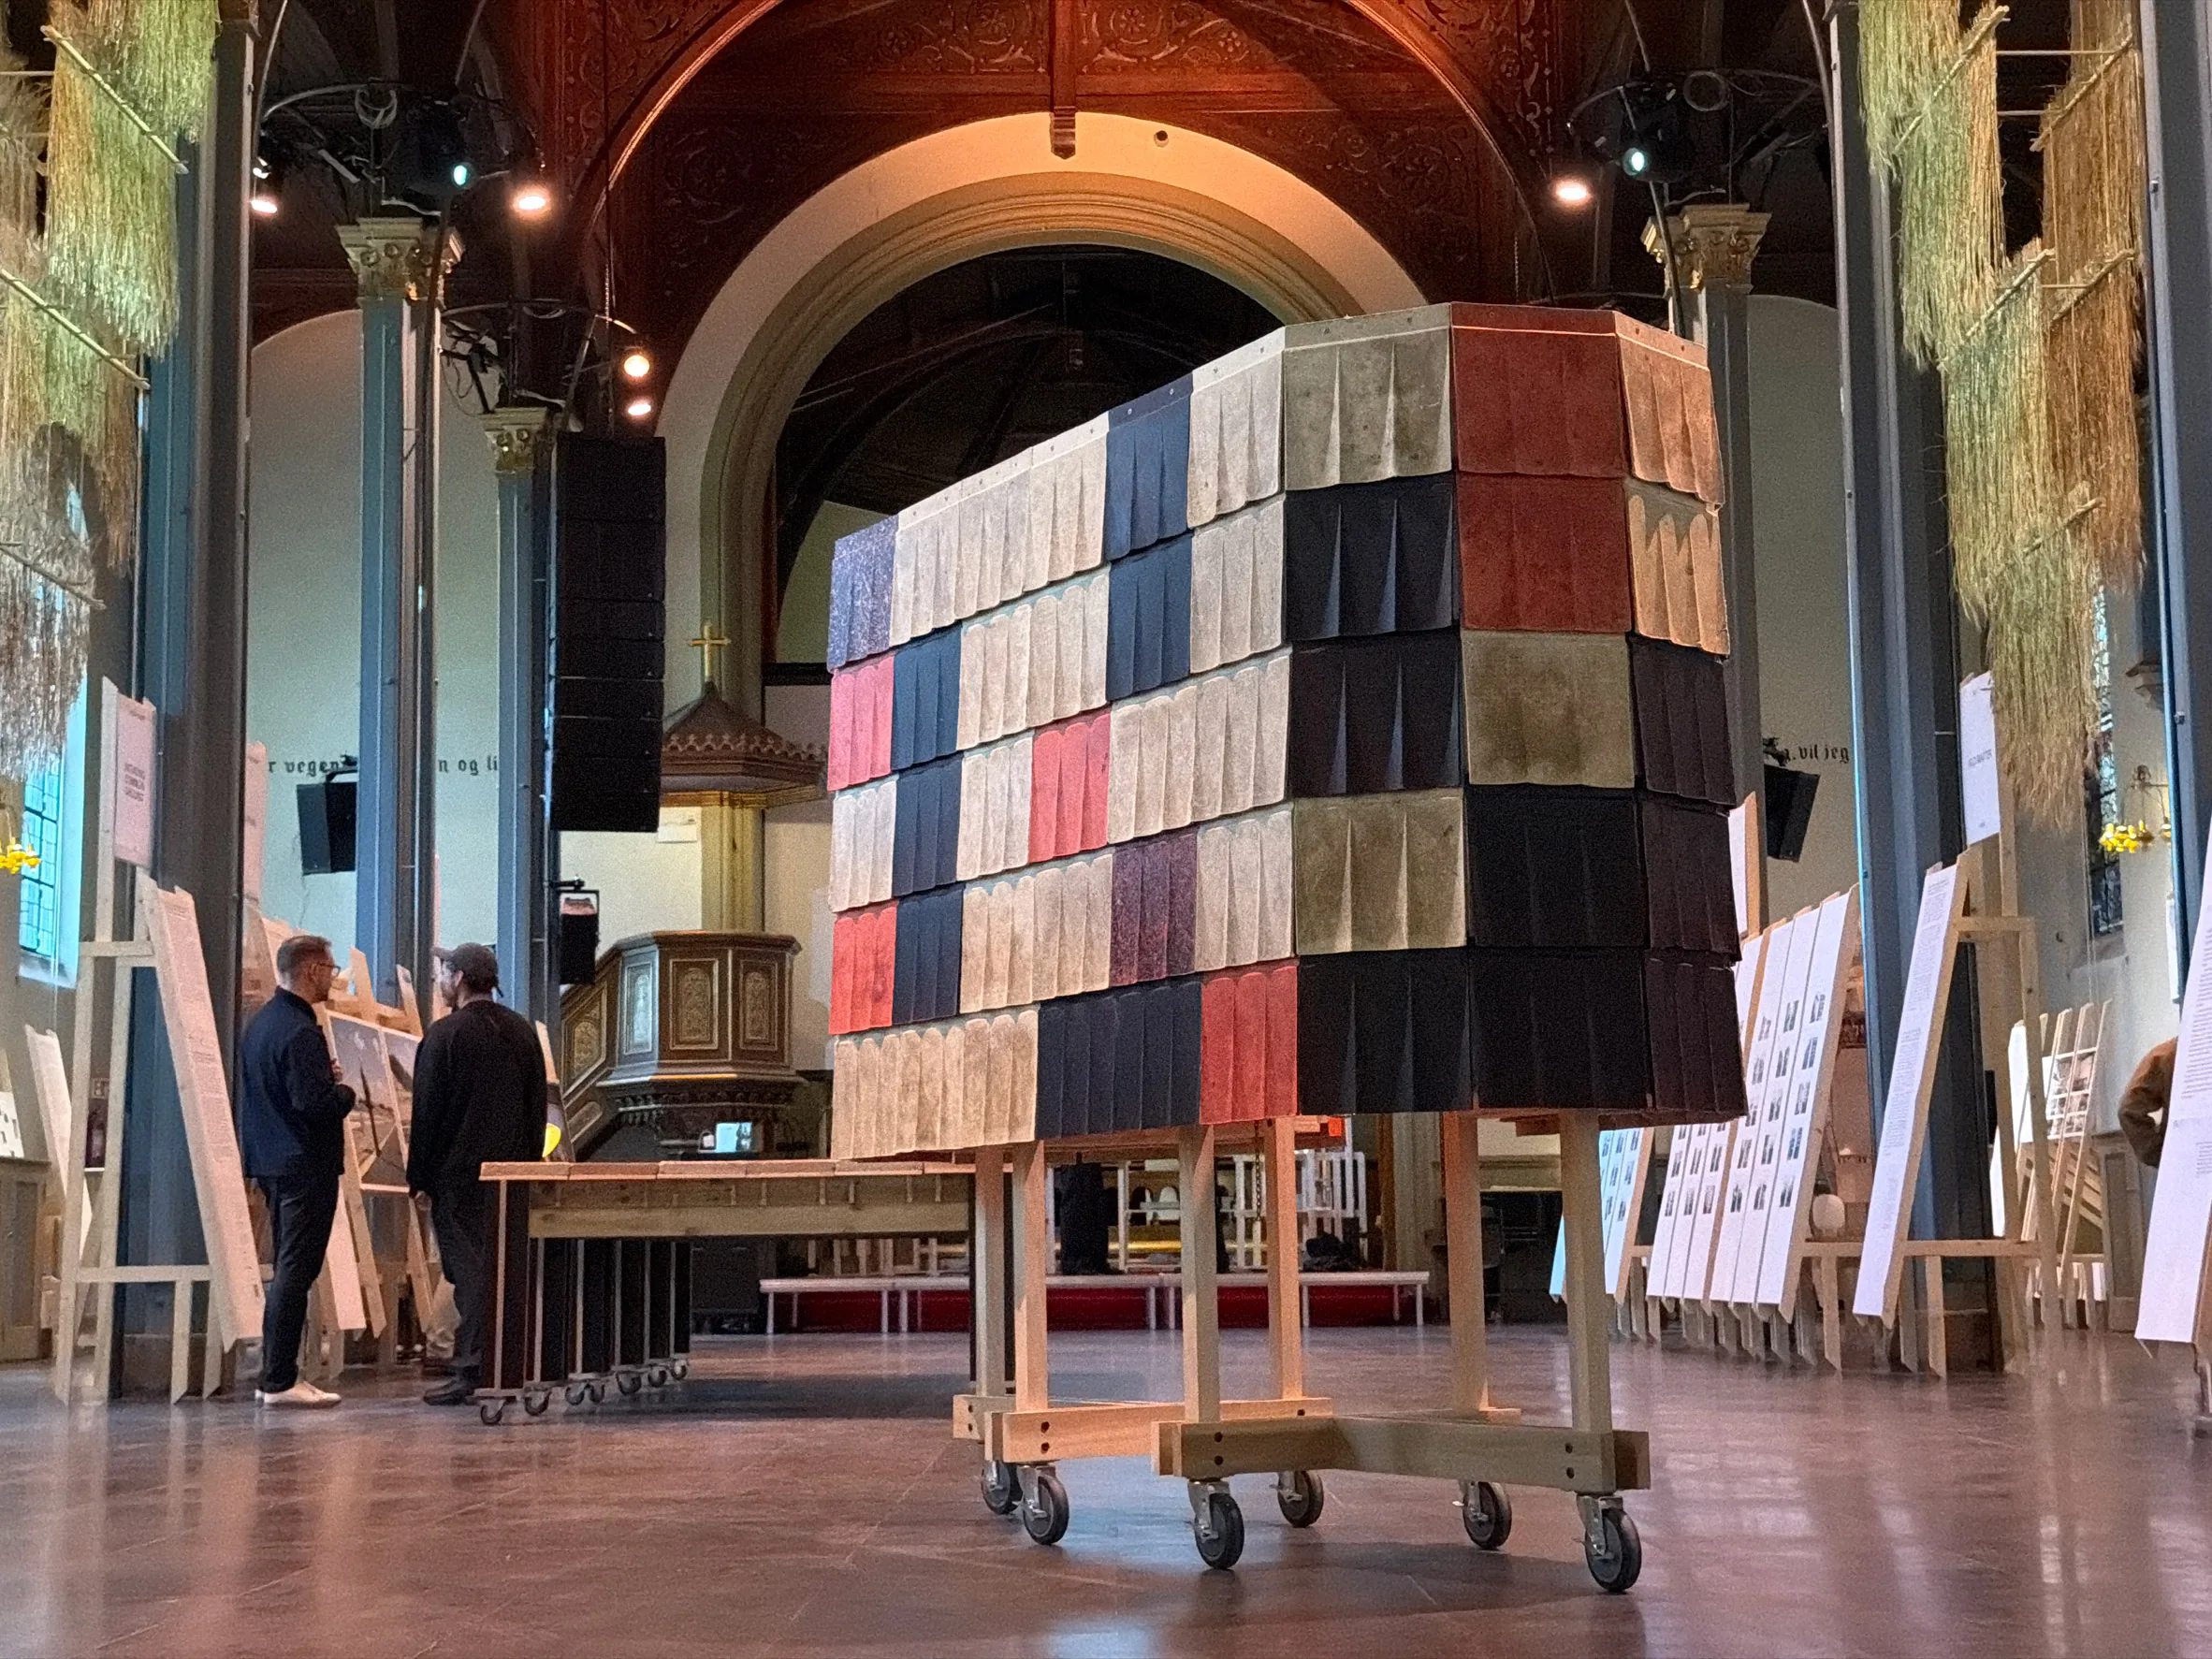
Among the standout entries was a wool-clad installation from Harvard University’s Grinham Research Group, which turns waste sheep wool into fluted, petrochemical-free tiles for retrofitting building exteriors. Researcher Leonard Palmer explained the logic behind the design: “We’re looking at this application because external retrofits are less cost-prohibitive; replacing interior insulation is more cost-prohibitive because you need to dig into the wall.” He noted the material’s natural advantages, calling wool “nature’s plastic” for its insulating, fire-resistant and antibacterial properties.
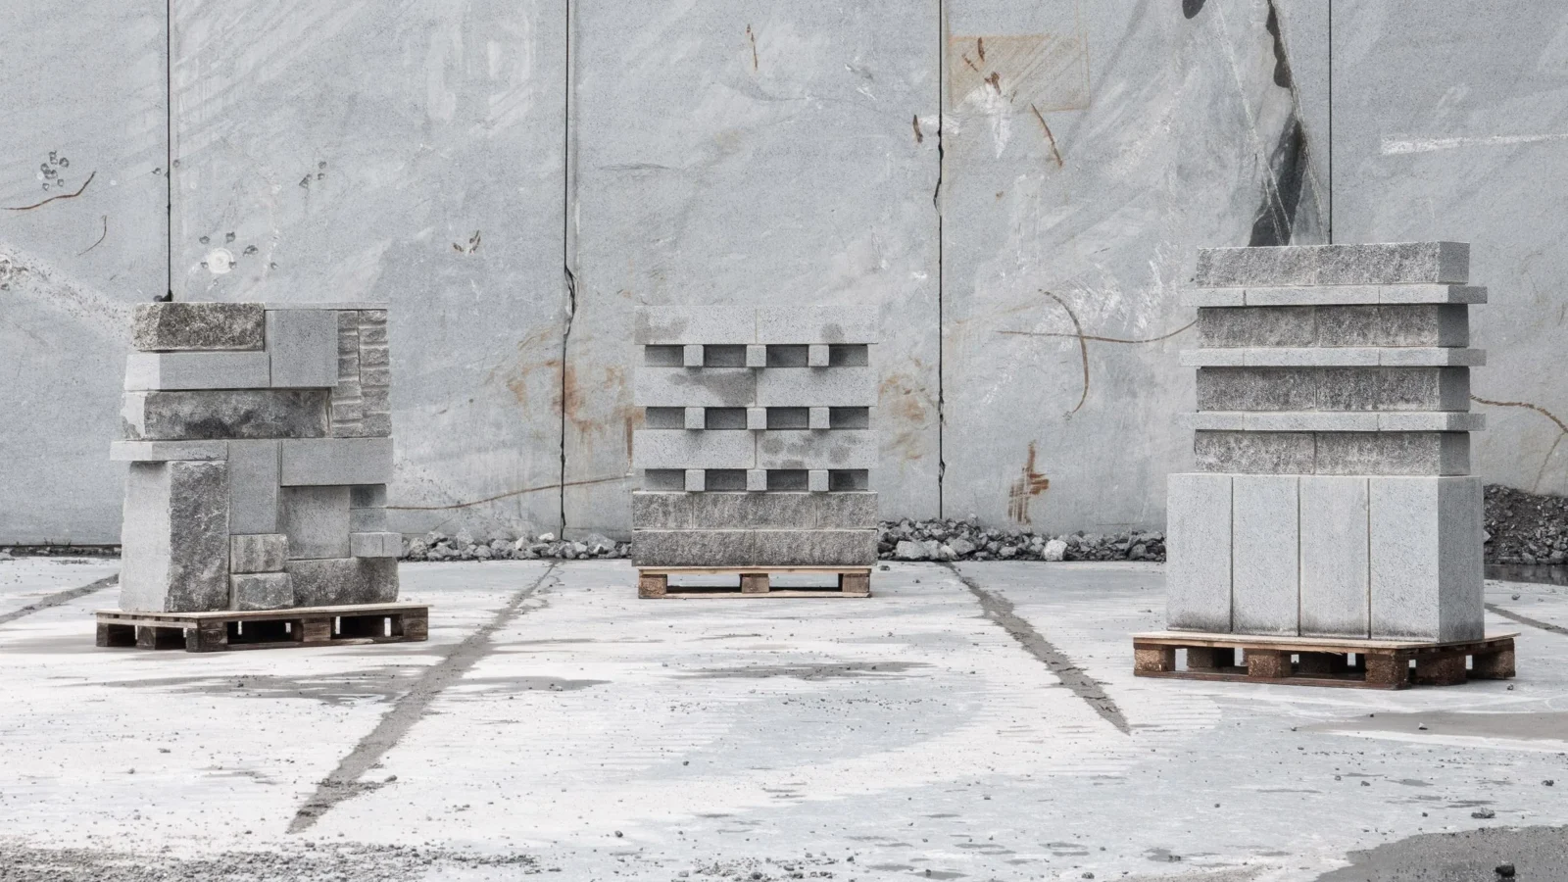
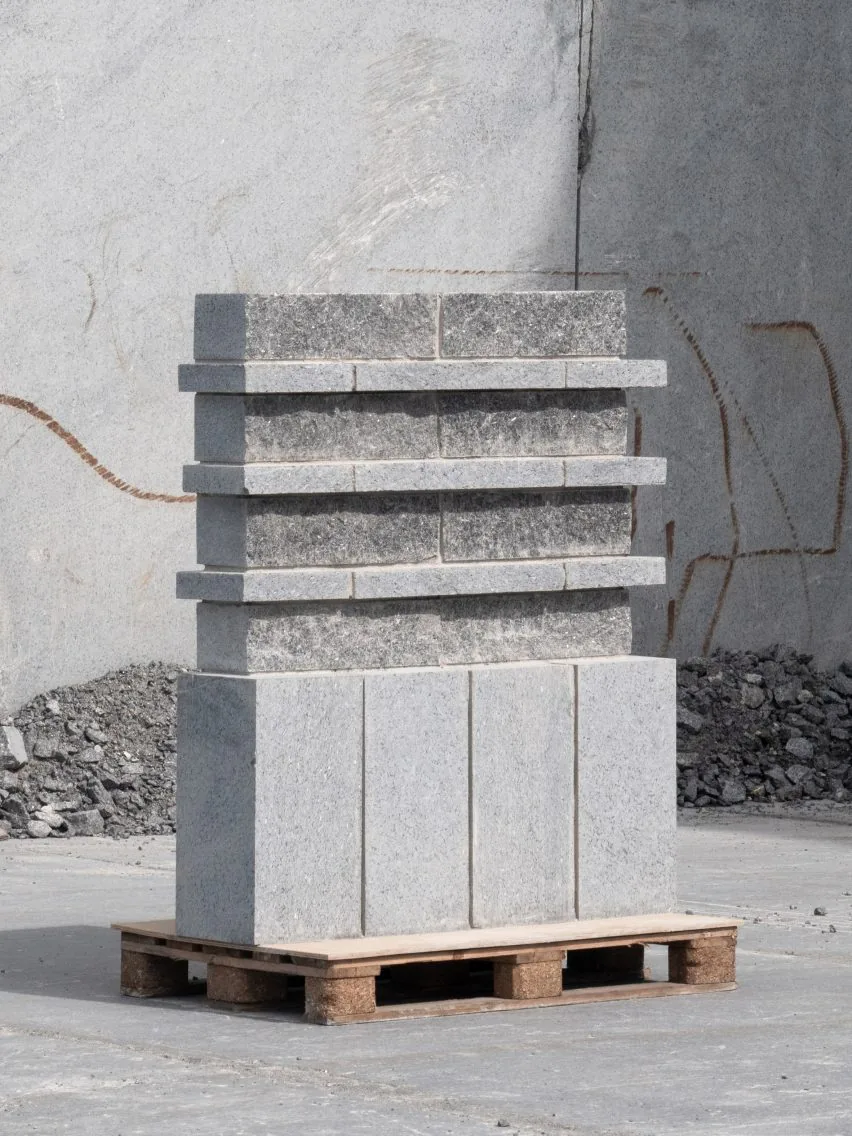
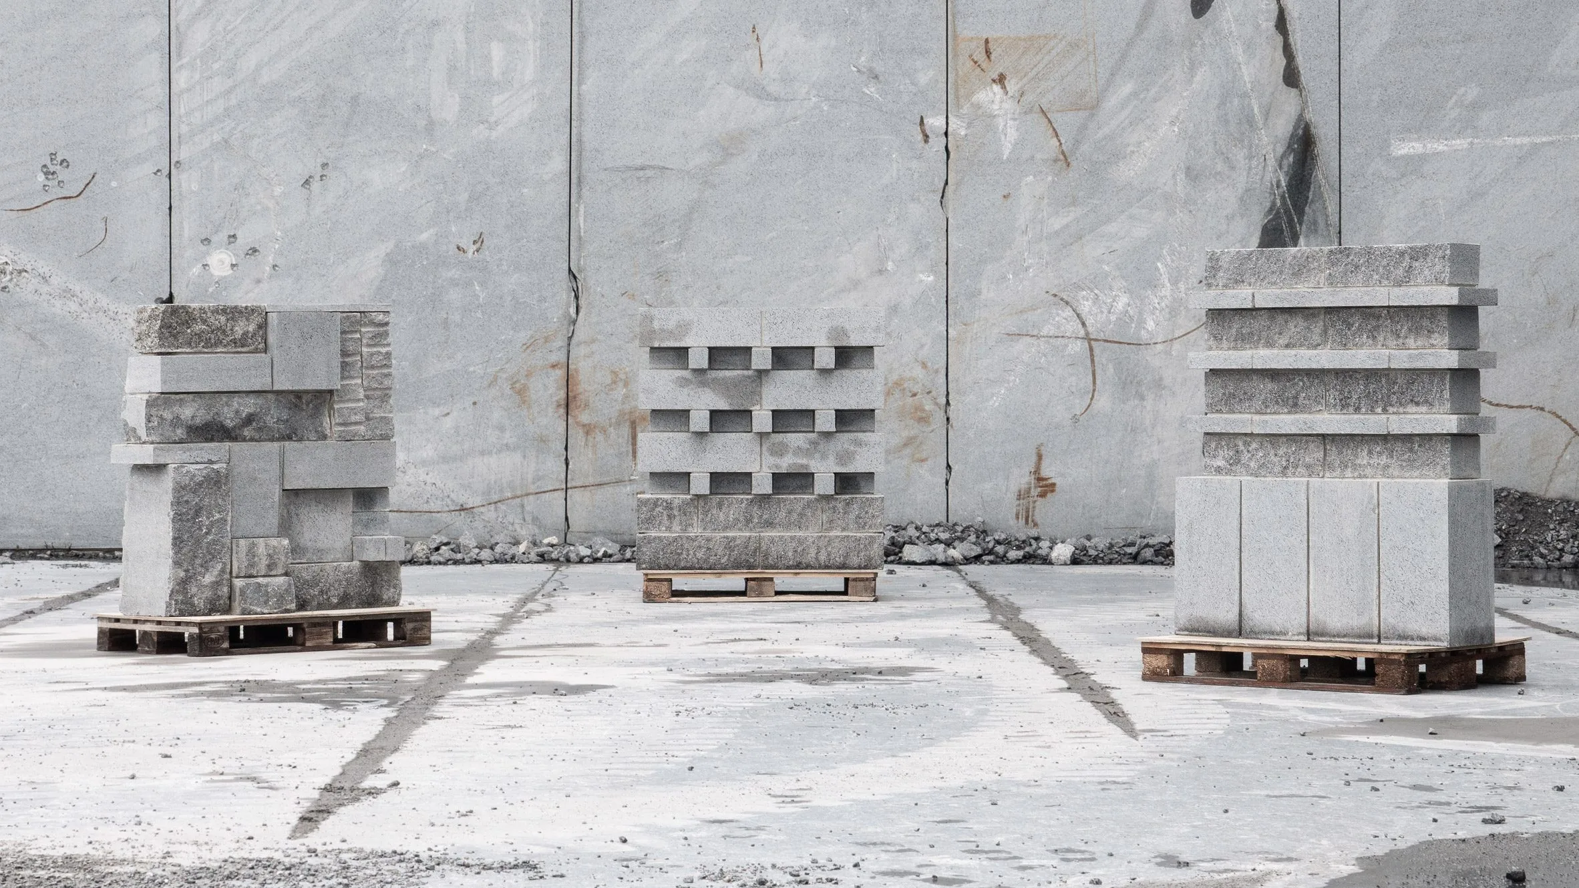
Oslo firms Arkitekt Martin Hopland and Studio Wideroe built three prototype walls from Larvikite stone sourced at Norway’s Larvik quarry, using surplus and off-cut material in mosaic, banded and rotated arrangements. “We feel like it’s time we get back to where we were a couple of hundred years ago,” said Martin Hopland. His collaborator Magnus Widerøe argued the approach tackled several problems together: “Reducing the waste the stone quarry produces, replacing high-intensity processed materials like concrete, and using a material that actually lasts.”
Architect Ask Holmen contributed four stone benches outside the church, assembled from slabs supplied by a local stonemason without knowing in advance what shapes he would receive. “The bench is like a sunken portal; when you sit down, you are in between worlds,” he said, describing the pieces as an invitation to conversation. He said working without a fixed plan let “the elements themselves” guide the final form.
Sauna and communal table round out the reuse theme
A sauna built beside Sofienberg Church came from a partnership between the non-profit Oslo Badstuforening, students and staff at the Oslo School of Architecture and Design, and Belgium’s UCLouvain-Loci. Constructed across two five-day sessions from salvaged timber, glass brick and polycarbonate panelling, the structure borrowed its lighting concept from the church itself. “The light coming from the top is inspired by the stained glass windows in the church,” said AHO assistant professor Matthew Dylan Anderson, who added that small glass-brick windows were included after young users said they wanted privacy from passers-by while still being able to see their friends.
Vienna-based collective Studio Dreist ran workshops ahead of the triennale teaching participants cocciopesto, a Roman lime-and-crushed-brick technique, which produced air-dried panels later assembled into a communal table on a reused timber frame. “We were asked to make a table for the church, so we looked for materials that were local,” said cofounder Sophie Coqui, pointing to Oslo’s own brick-building history. Fellow cofounder Luisa Zwetkow said the group treats material experimentation as ongoing research: “It’s different planning to use a material if you’ve already worked with it.”
The triennale, now in its ninth staging, has previously taken on themes ranging from migration and domestic belonging in 2016 to neighbourhood-focused programming reported around 2022. This year’s edition closed on 1 October, with organisers positioning reuse and local sourcing as the throughline for future editions rather than a one-off theme.
The triennale’s focus on reclaimed and locally sourced material is the same argument running through the weight of the existing building stock, and the techniques on show sit alongside those covered in material ecology.








Leave a comment