


Table of Contents Show
Standard tennis court dimensions are 78 feet long by 36 feet wide (23.77 by 10.97 m) for doubles, with the singles court 27 feet (8.23 m) wide inside it. Add the recommended clear space behind and beside the lines and one court needs an enclosure of about 120 by 60 feet (36.58 by 18.29 m).
The lines are the easy part, and the ITF, the LTA and the USTA all use the same ones. What decides whether a court works on a real site is everything outside the lines: the run-back behind the baseline, the side-run between courts, the fence, the fall of the surface, the direction the court faces and the height of any roof above it. This guide covers the official measurements first and then the planning figures, with feet and meters side by side.
Tennis Court Dimensions for Singles and Doubles
Rule 1 of the ITF Rules of Tennis 2026 defines the court as a rectangle 78 feet (23.77 m) long and 27 feet (8.23 m) wide for singles, and 36 feet (10.97 m) wide for doubles. A court marked for both games is 36 feet wide overall, with the singles sidelines drawn 4 feet 6 inches (1.37 m) inside each doubles sideline. All measurements are taken to the outside of the lines, so the line paint sits inside the rectangle.
The same rule sets the rest of the playing surface:
- The service lines are 21 feet (6.40 m) from the net on each side, which leaves 18 feet (5.49 m) of backcourt between the service line and the baseline.
- Each service box is 21 feet deep and 13 feet 6 inches (4.11 m) wide, half the singles width.
- The center mark on each baseline is 4 inches (10 cm) long and 2 inches (5 cm) wide.
- Most lines are 1 to 2 inches (2.5 to 5 cm) wide, but the baseline may be up to 4 inches (10 cm).
Net and net post dimensions
The net is 3 feet (0.914 m) high at the center, held down by a strap, and 3 feet 6 inches (1.07 m) high at the posts. For doubles, the centers of the net posts stand 3 feet (0.914 m) outside each doubles sideline, so the posts are 42 feet (12.80 m) apart. When a doubles net is used for a singles match, two singles sticks hold it at 3 feet 6 inches, 3 feet outside each singles sideline. Posts may be no more than 6 inches (15 cm) square or in diameter.
For a designer, the net line matters because it sets the post footings, which are usually cast before the surface goes down. Appendix X of the ITF rules describes how to set out the court from a 42 foot (12.80 m) net line, using a 53 foot 1 inch (16.18 m) diagonal and a 39 foot (11.89 m) half sideline to find each corner.
Tennis court dimensions in feet and meters
| Element | Feet and inches | Meters |
|---|---|---|
| Court length | 78 ft | 23.77 m |
| Doubles width | 36 ft | 10.97 m |
| Singles width | 27 ft | 8.23 m |
| Net to service line | 21 ft | 6.40 m |
| Net height, center / posts | 3 ft / 3 ft 6 in | 0.914 m / 1.07 m |
| Distance between net posts (doubles) | 42 ft | 12.80 m |
| Area inside the doubles lines | 2,808 sq ft | 261 m² |
Lawn tennis, hard court tennis and clay court tennis all use these same lines. The surface changes how the ball plays, not the size of the court, so the court dimension of lawn tennis is identical to that of an acrylic hard court.
Run-Off Space: Run-Back and Side-Run
The lines take up only about 40 percent of the area a court needs. Players chase wide balls and stand well behind the baseline to return serve, so the rules recommend a clear distance from the lines to the backstops and sidestops. Appendix X of the ITF rules gives two sets of minimums:
- International competition: 21 feet (6.40 m) from baseline to backstop and 12 feet (3.66 m) from sideline to sidestop.
- Recreational and club play: 18 feet (5.48 m) behind the baseline and 10 feet (3.05 m) beside the sideline.
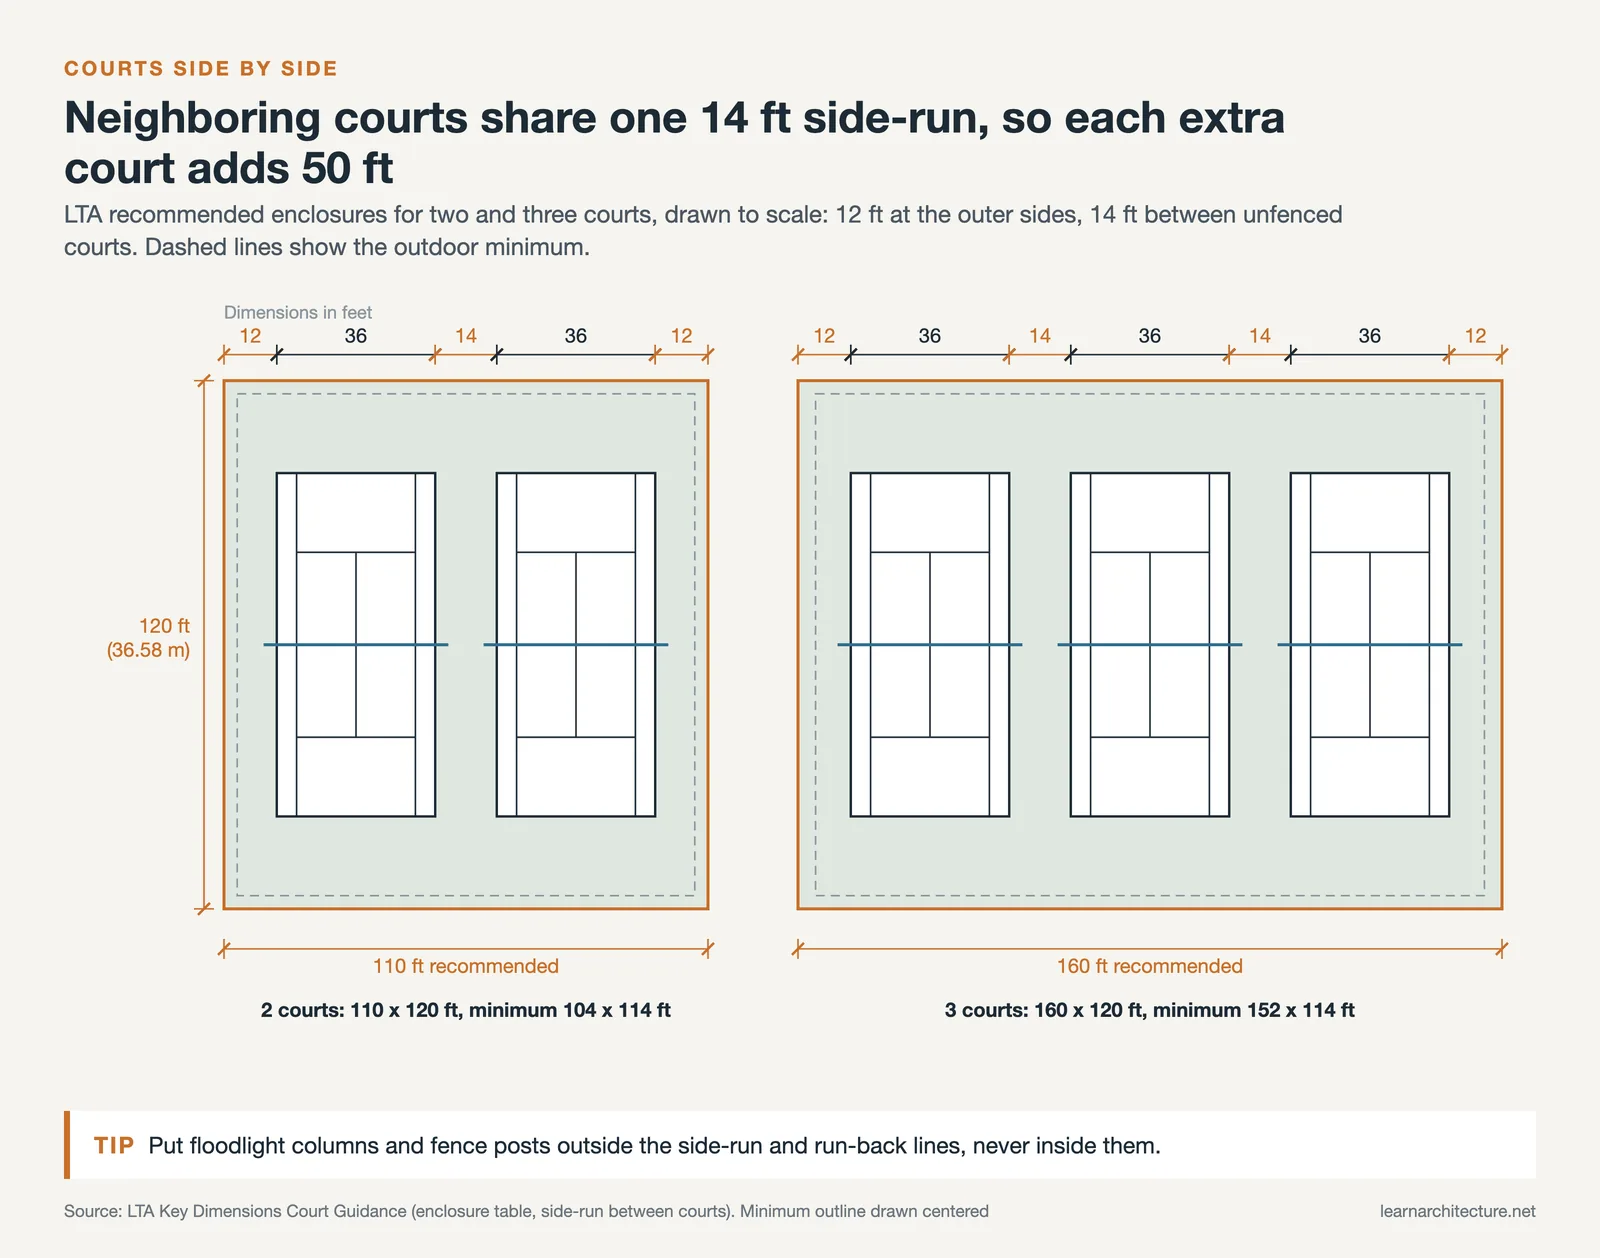
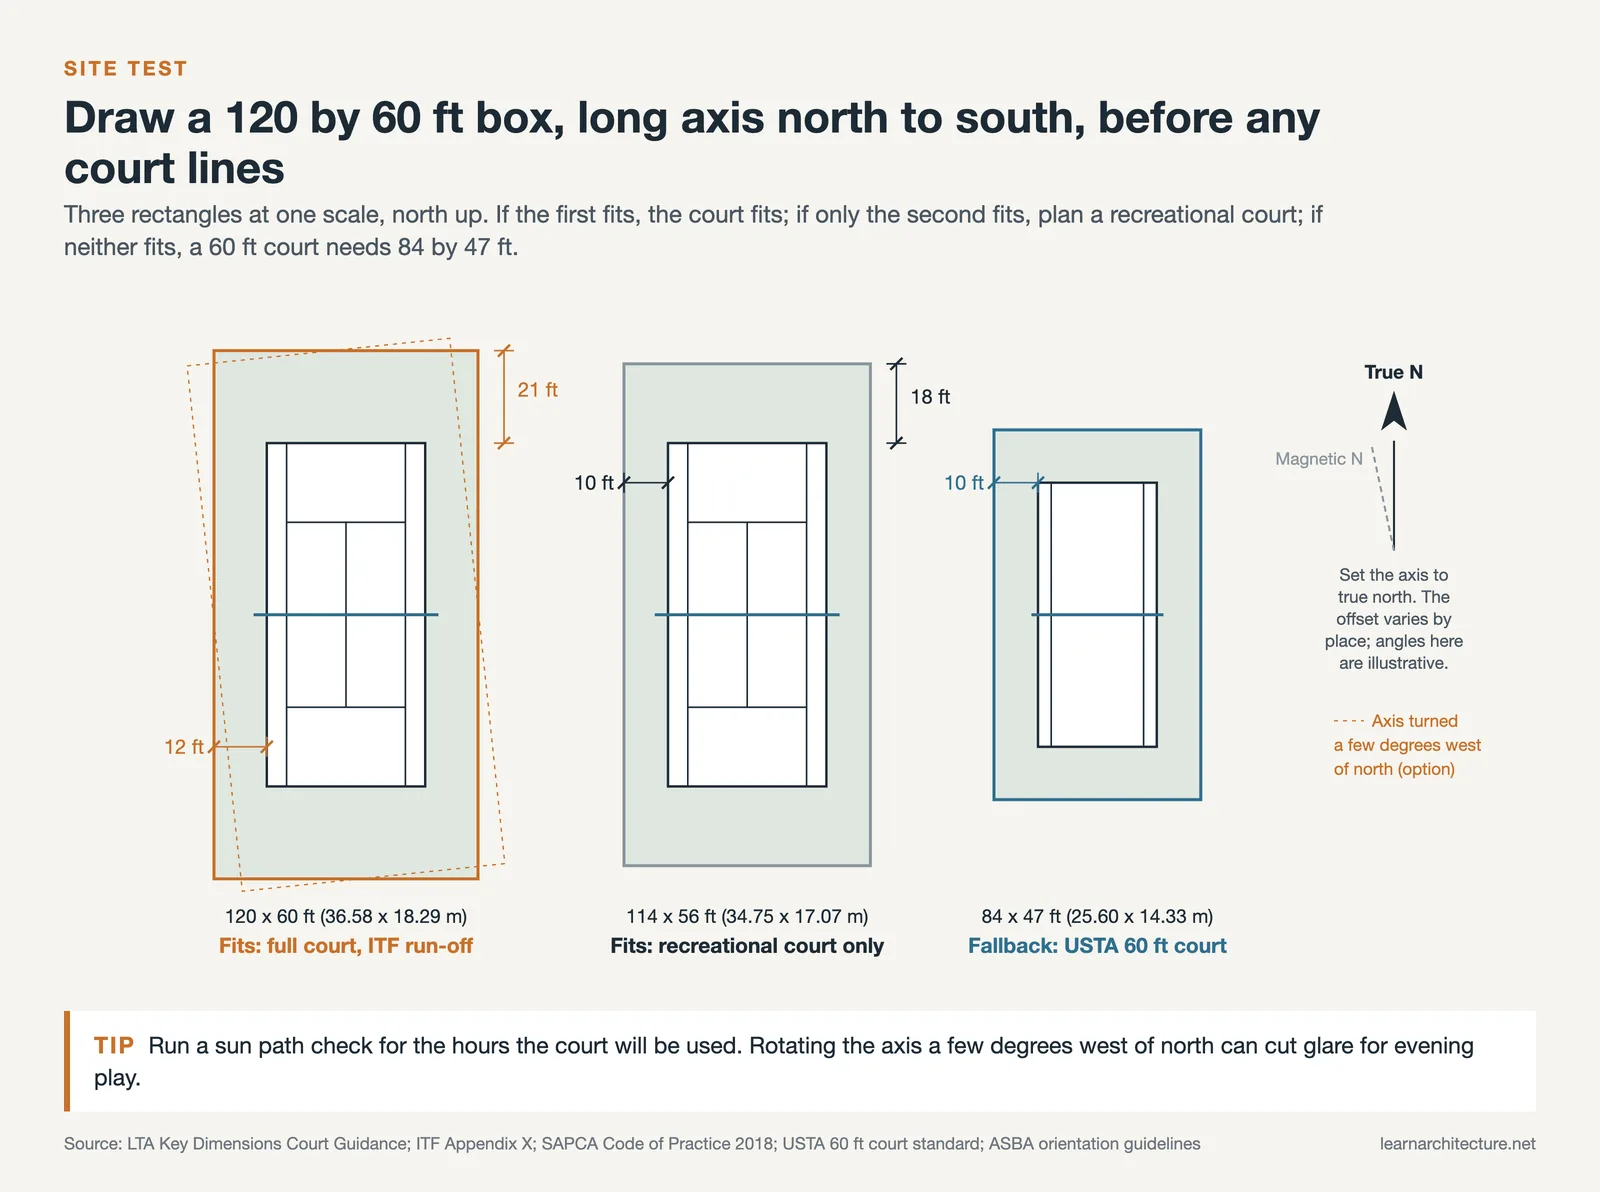
The Lawn Tennis Association’s Key Dimensions Court Guidance turns those distances into enclosure sizes. Its recommended single court enclosure is 120 by 60 feet (36.58 by 18.29 m); its minimum, for outdoor courts only, is 114 by 56 feet (34.75 by 17.07 m). Where courts sit side by side without a fence between them, the shared side-run is 14 feet (4.27 m) recommended and 12 feet (3.66 m) minimum.
Standard tennis court dimensions for one to four courts
Because neighboring courts share a side-run, each extra court adds less width than the first. The LTA table gives these enclosure sizes:
| Courts | LTA recommended (L x W) | LTA minimum, outdoor (L x W) |
|---|---|---|
| 1 | 120 x 60 ft (36.58 x 18.29 m) | 114 x 56 ft (34.75 x 17.07 m) |
| 2 | 120 x 110 ft (36.58 x 33.54 m) | 114 x 104 ft (34.75 x 31.70 m) |
| 3 | 120 x 160 ft (36.58 x 48.77 m) | 114 x 152 ft (34.75 x 46.33 m) |
| 4 | 120 x 210 ft (36.58 x 64.01 m) | 114 x 200 ft (34.75 x 60.96 m) |
The same guidance puts the recommended area of one court at 669 m² (7,200 sq ft, about 0.17 acres) and two courts at 1,227 m² (13,200 sq ft). Those are the numbers to test against a site before any layout work starts, and they belong on the site plan as a dimensioned rectangle, not as a court outline.
⚠️ Common Mistake to Avoid
Fitting a court into a backyard or rooftop by measuring the 78 by 36 foot lines and adding a few feet. A court with 5 feet behind the baseline is playable only for gentle rallies. If the site cannot hold at least the 114 by 56 foot minimum, look at a 60 foot court for younger players or a different sport, rather than a full court nobody can serve on properly.
Orientation: Which Way Should a Court Face?
The SAPCA Code of Practice for the Construction and Maintenance of Tennis Courts (3rd edition, 2018), produced with the LTA, recommends that courts run approximately north to south, because that orientation reduces the effect of a setting sun on the players. It also notes that a north to south court built mainly for daytime play can be far from ideal in winter, and that failing to achieve the orientation need not stop a project.
Construction guidelines first published by the U.S. Tennis Court and Track Builders Association, now the American Sports Builders Association, go further. It suggests orienting courts in the northern United States for the summer solstice, since most play happens between late April and October, and southern courts for the spring or fall equinox because they are used all year. It also reminds designers to measure against true north, not magnetic north. The USTA uses the same north to south preference in its 60 foot court standards for youth courts.
💡 Pro Tip
Before fixing the court axis, run a quick sun path check for the hours the court will actually be used: after school, evenings after work, or weekend mornings. A few degrees of rotation west of north often costs nothing on a large site and removes the worst glare for the busiest session.
Surface Slope, Drainage and Court Speed
A tennis court has to shed water without the players noticing the fall. The SAPCA code asks for a single plane with a gradient no steeper than 1:120 (0.83 percent) as the recommended maximum and 1:100 (1 percent) as the absolute maximum. Porous courts are held to 1:120; impervious constructions such as asphalt with acrylic coating are recommended at 1:120 to 1:100. The fall can run across the court, end to end or diagonally, but a camber or a fall toward each end from the net is not acceptable because it changes the effective height of the net. Within the principal playing area, the surface should sit within 25 mm (1 inch) of the theoretical plane.
That run-off water has to go somewhere. For a battery of four courts, the area involved is large enough that a swale or rain garden along the low side is worth drawing early, before the court levels are fixed.
📐 Technical Note
The ITF 2026 technical booklet classifies surfaces by Court Pace Rating (test method ITF CS 01/02). Ratings of 0 to 29 are Category 1, slow, which covers most clay courts; 35 to 39 are Category 3, medium, which covers most acrylic coated surfaces; 45 or more are Category 5, fast, which covers most natural and artificial grass. Because acrylic surfaces can fall into Category 2 or 3, specify the pace category along with the product name.
Fencing, Lighting and Indoor Clear Height
Fence height
According to the SAPCA code, surround fences are normally 2.75 m (about 9 ft) high. That may rise to 3.6 m (about 11 ft 10 in) or more where balls leaving the court could be a danger to traffic or passers-by, or would be hard to retrieve. Chain link should run in a single lift to at least 2.75 m, and extra gates help with ball retrieval. Plan the gate positions with the access route, since the 2010 ADA Standards (section 206.2.12) require at least one accessible route to directly connect both sides of a court in court sports, which our accessibility design overview covers in more detail.

Floodlighting levels
The LTA’s lighting standard for outdoor floodlit courts recommends 500 lux in the principal playing area with a uniformity of 0.7, and 400 lux with a uniformity of 0.6 across the total playing area. Its minimum is 400 lux in the principal playing area and 300 lux across the total area. Columns belong outside the run-back and side-run, never inside them. For a sense of scale, compare those values with the recommended lighting levels inside buildings, and remember that on an outdoor court they have to be reached without spilling light onto neighbors.
Ceiling height for indoor courts
Appendix X of the ITF rules recommends a minimum height of 9.0 m (29 ft 6 in) from the court to the ceiling at the net. The LTA key dimensions add 5.75 m (18 ft 11 in) above the baseline and 4.00 m (13 ft 1 in) at 6.4 m (21 ft) behind the baseline, which allows a pitched or curved roof to drop toward the ends. These are clear heights, measured to the underside of the lowest beam, light or duct. For air-supported domes, Sport England’s comparative sizes guidance recommends a minimum run-back of 7.0 m (23 ft) and a side-run of 5.0 m (16 ft 5 in), so the membrane reaches the required clear heights over the playing space.
💡 Pro Tip
On an indoor hall with several courts, draw a long section through the net line and the baseline of each court before choosing the roof structure. The 9.0 m and 5.75 m points often decide between a flat truss and a portal frame, and they should be checked after services and lights are added.
Smaller Courts for Youth Play
Appendix VIII of the ITF rules allows two smaller courts for 10 and under competition. The red court is 36 to 42 feet (10.97 to 12.80 m) long and 14 to 20 feet (4.27 to 6.10 m) wide. The orange court is 58 to 60 feet (17.68 to 18.29 m) long and 20 to 27 feet (6.10 to 8.23 m) wide.
The USTA’s 60 foot court standard is useful for schoolyards and parks: the court is 60 feet long, 21 feet wide for singles and 27 feet for doubles, with at least 10 feet of clear space beside the sidelines and 14 feet behind the baselines. One 60 foot doubles court needs a paved area of at least 84 by 47 feet (25.60 by 14.33 m). If youth lines are added to a full court, the ITF guidance on so-called blended lines applies where the sanctioning body approves them: lighter than the surface, in the same color family and 1.0 to 1.5 cm narrower than the standard lines.
Guidance from governing bodies and trade associations varies by country, and local zoning, fencing and lighting rules can set their own limits. Confirm the current documents and local requirements, and have a qualified court builder or engineer check levels, drainage and structure for your site.
What This Means for Your Next Project
Your Next Step: Draw a 120 by 60 foot (36.58 by 18.29 m) rectangle on your site plan with its long axis roughly north to south, and check it against trees, slopes, boundaries and parking before placing a single line. If it fits, the court fits; if only 114 by 56 feet fits, you have a recreational court; if neither fits, plan for a 60 foot court instead.










Leave a comment