


Table of Contents Show
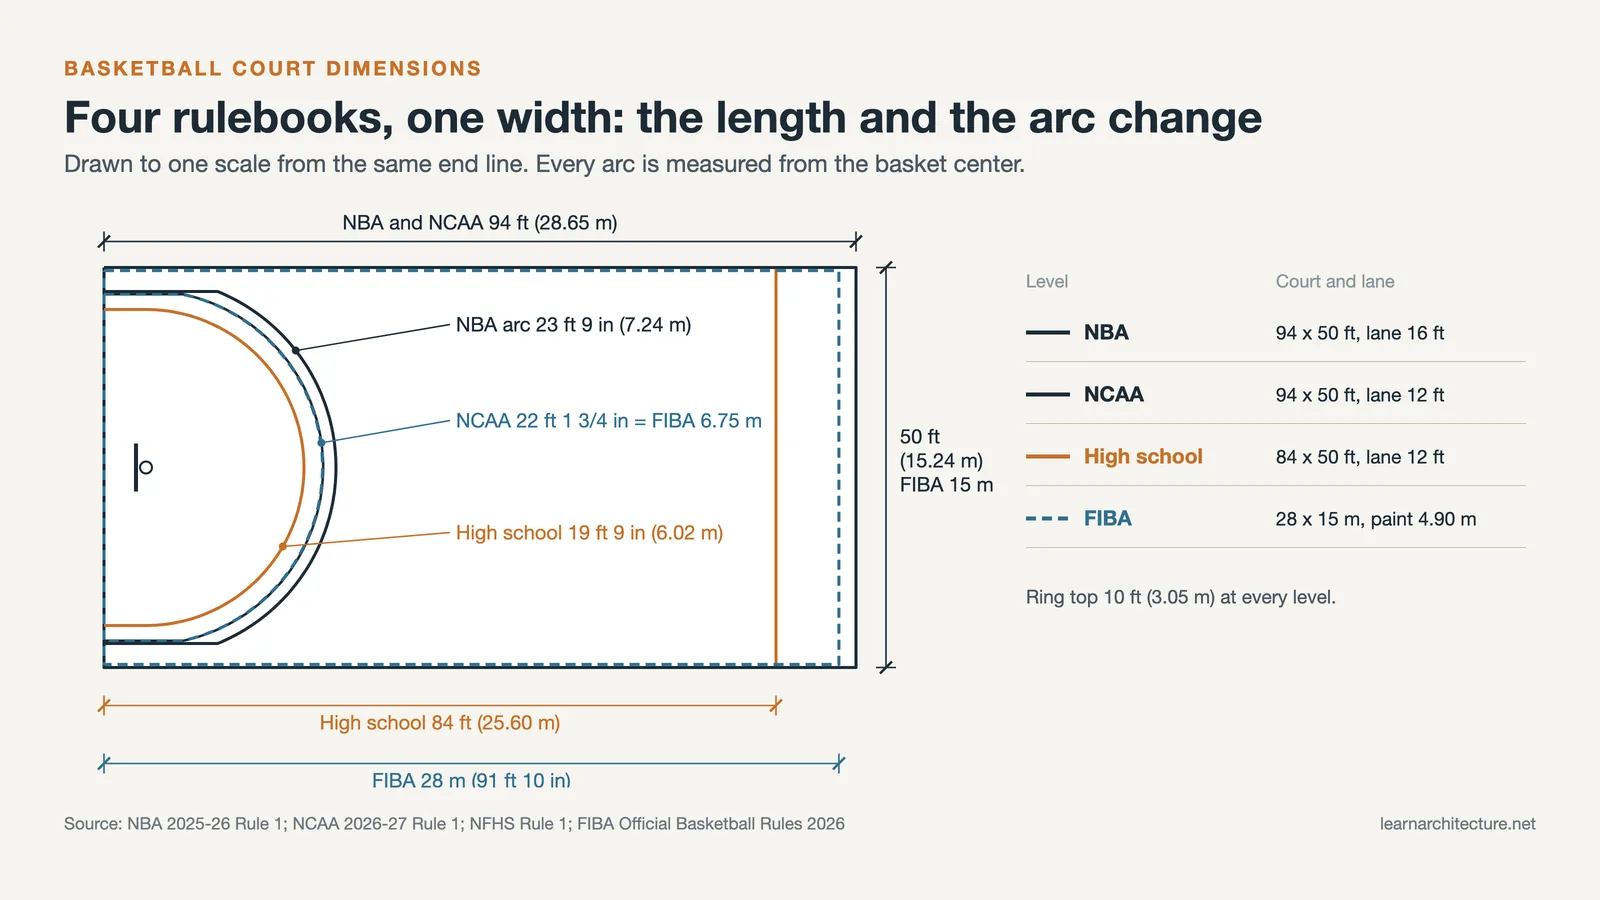
Standard basketball court dimensions are 94 by 50 feet (28.65 by 15.24 m) for NBA and NCAA play, 84 by 50 feet (25.60 by 15.24 m) for high school, and 28 by 15 m under FIBA rules. The painted rectangle is only part of the answer: run-off, clear height and backboard supports decide how big the room must be.
Most pages about court sizes are written for coaches and players. They list the lines and stop at the boundary. This one is written for the person drawing the gym, the school hall or the backyard slab, so it starts with the official numbers from each rulebook and then moves to the parts the rulebooks push onto the designer: how much open floor sits outside the lines, how high the ceiling has to be, where the backboard supports can go and what the floor itself has to do.
Basketball Court Dimensions at a Glance
The table below compares the four rule sets you are most likely to design for. All figures come from the current rulebooks cited in each section, and the three-point distance is measured from the point directly below the center of the basket.

Court size, three-point line and lane by level
| Level | Playing court | Three-point arc | Lane width | Space outside the lines |
|---|---|---|---|---|
| NBA | 94 x 50 ft (28.65 x 15.24 m) | 23 ft 9 in (7.24 m), 22 ft (6.71 m) in corners | 16 ft (4.88 m) | Floor 110 x 60 ft minimum |
| NCAA (men and women) | 94 x 50 ft (28.65 x 15.24 m) | 22 ft 1 3/4 in (6.75 m), 21 ft 7 7/8 in (6.60 m) in corners | 12 ft (3.66 m) | 3 ft minimum, 10 ft preferred |
| High school (NFHS) | 84 x 50 ft ideal (25.60 x 15.24 m) | 19 ft 9 in (6.02 m) | 12 ft (3.66 m) | 3 ft minimum, 10 ft preferred |
| FIBA | 28 x 15 m (91 ft 10 in x 49 ft 3 in) | 6.75 m, 0.90 m in from sidelines | 4.90 m (16 ft 1 in) | 2 m lane, floor 32 x 19 m minimum |
Every level puts the top of the ring at 10 feet (3.05 m), and the US rulebooks call for an 18 inch inside diameter ring, with FIBA allowing 450 to 459 mm. The width is almost fixed at 50 feet or 15 m; the length is where the levels differ, and that length is what decides whether a building can host more than one level of play.
NBA Basketball Court Dimensions
The court diagram in the NBA’s Rule No. 1 on court dimensions and equipment sets the playing area at 94 feet long and 50 feet wide, measured inside the lines. The three-point line runs parallel to the sidelines 3 feet in from each one, then becomes an arc of 23 feet 9 inches (7.24 m) from the middle of the basket. Because the width is 50 feet and the straight lines sit 3 feet inside, the corner three is 22 feet (6.71 m), and the diagram shows those straight sections running 14 feet (4.27 m) out from the baseline.
The NBA lane is 16 feet (4.88 m) wide, wider than the 12 foot lane used in college and high school. The free throw line is 15 feet from the face of the backboard, which the diagram converts to 19 feet (5.79 m) from the baseline. The restricted area is a half circle 4 feet from the center of the ring, and the backboard is 6 feet by 3 1/2 feet (1.83 by 1.07 m) with the top of the ring at 10 feet.
For the designer, the more useful figures sit around the edge of the same diagram. The apron must be at least 8 feet (2.44 m) deep behind each endline and at least 5 feet (1.52 m) beside each sideline, and the overall floor is dimensioned at a minimum of 110 by 60 feet (33.53 by 18.29 m). That 6,600 square foot (613 m²) floor is the real footprint of an NBA court before a single seat is added.
College Basketball Court Dimensions
Rule 1 of the NCAA men’s basketball rules book (2026 to 27 edition) sets the playing court at 94 feet by 50 feet, measured from the inside edges of the lines, and the NCAA’s 2025 to 26 court diagram covers both men’s and women’s courts. The three-point line is 22 feet 1 3/4 inches (6.75 m) from the center of the basket to the outside edge of the line and 21 feet 7 7/8 inches (6.60 m) in the corners, which puts college and FIBA on the same arc. The free throw lane is 12 feet wide, and the free throw line has its far edge 15 feet from the backboard.
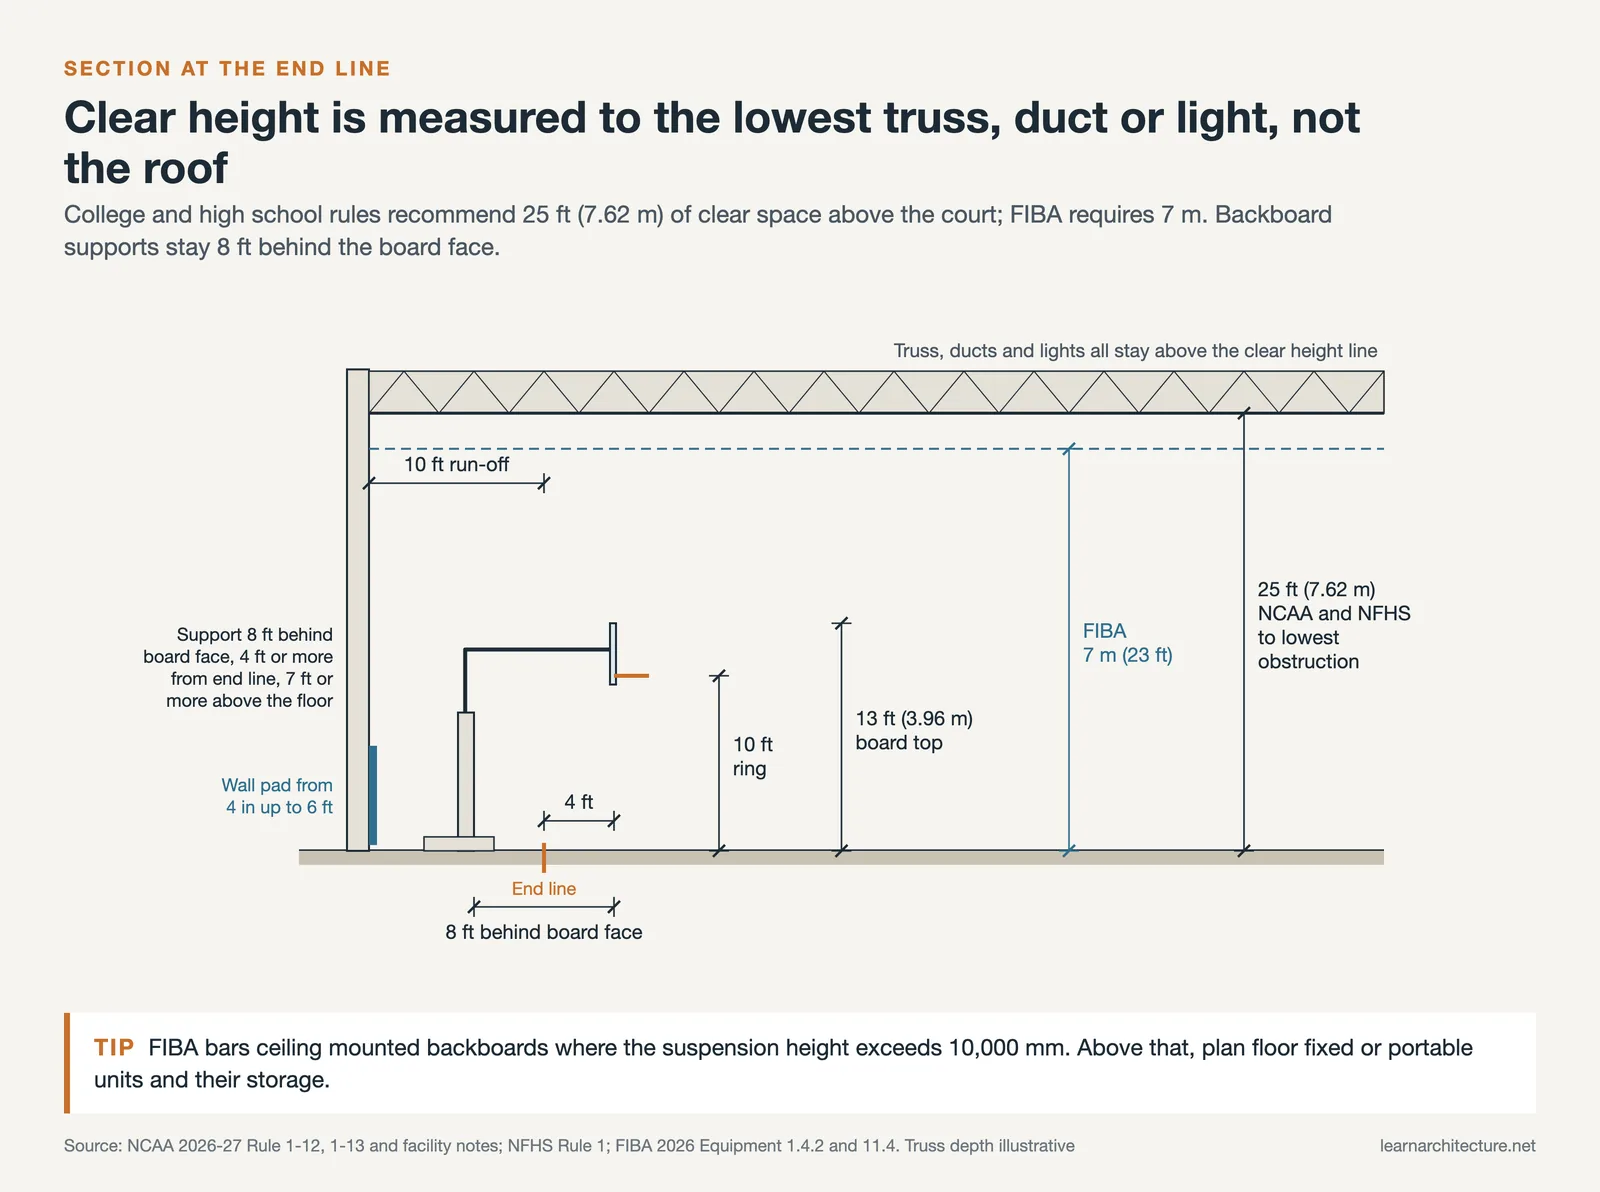
The rules then turn to clearances that matter to the architect:
- There must be at least 3 feet (0.91 m), and preferably 10 feet (3.05 m), of unobstructed space outside the sidelines.
- Each backboard sits 4 feet (1.22 m) inside the end line, with its top edge 13 feet (3.96 m) above the floor.
- Any support system below or behind a backboard must be at least 8 feet behind the backboard face, at least 4 feet from the end line and 7 feet or more above the floor.
- Where the arena allows, a 3 foot wide escape lane is recommended on both sides of the basket stanchion.
The facility notes at the front of the same book add two recommendations that shape the section of the building. The ceiling and anything hanging from it, other than the basket, should be at least 25 feet (7.62 m) above the playing court. Padding meeting current ASTM standards is recommended on walls and other features a player might hit, installed no more than 4 inches from the floor and up to 6 feet.
📐 Technical Note
Under NCAA Rule 1, the backboard face is 4 feet from the end line and the inside of the ring is 6 inches from the board. With an 18 inch ring, the center of the basket lands 63 inches (1.60 m) from the end line, and the NFHS uses the same 63 inch figure for the straight part of its three-point line. FIBA fixes its equivalent point at 1.575 m. Set out every arc from that point, not from the baseline.
High School Basketball Court Dimensions
Rule 1 of the NFHS book, reproduced in Draper’s high school court design and rules guide, gives the ideal high school court as 84 by 50 feet and caps any court at 94 by 50 feet. The three-point line is a 19 foot 9 inch (6.02 m) semicircle joined to straight lines that run 63 inches out from the end line. The lane is 12 feet wide, like the college lane.
Three high school rules are written with existing school gyms in mind, and they are worth knowing before you shrink a design:
- The same 3 feet minimum, 10 feet preferred, of unobstructed space applies outside all boundaries.
- If a court has less than 3 feet of clear space, a broken restraining line is marked 3 feet inside that boundary, which effectively shortens the playable court.
- A court shorter than 74 feet (22.56 m) gets two division lines, each 40 feet (12.19 m) from the far end line, instead of one center line.
The same guide repeats the 25 foot clear height recommendation and recommends a broken restraining line at least 6 feet outside the court, parallel to the end line. On a school project, that 6 foot zone is where folded bleachers and stage edges tend to collide with the court.
💡 Pro Tip
Both the NCAA and NFHS books point out that a long main court lets two crosswise courts run for practice. When planning a school gym, check that the room width can take two cross courts plus their run-off, and put the extra baskets on retractable ceiling or wall mounts so they clear the main court during games.
FIBA and International Court Sizes
Article 2 of the FIBA Official Basketball Rules 2026, in force from 1 October 2026, sets the court at 28 by 15 m, measured from the inner edge of the boundary line. The court must be surrounded by an obstruction-free boundary lane at least 2 m wide, so the floor is at least 32 by 19 m (105 by 62 ft). The three-point arc is 6.75 m, the parallel lines are 0.90 m in from the sidelines, and the restricted area lines are 2.45 m either side of the center, which gives a 4.90 m wide paint.
The FIBA 2026 Basketball Equipment rules fill in what the architect needs. The ring top is 3,050 mm above the floor, spectators must sit at least 2,000 mm from the outer edge of the boundary line, and the ceiling or lowest obstruction must be at least 7 m (23 ft) above the court. For the top competition tier, the backstop padding must be at least 2,000 mm from the endline; for the second tier, the minimum drops to 1,000 mm.
For community halls in the UK, Sport England’s Comparative Sizes of Sports Pitches and Courts (Indoor), September 2015 update allows a minimum 26 by 14 m court with a 28 by 15 m preferred size, 7.0 m clear height in both cases, and run-off of 1.05 m for community and club play or 2.05 m for premier and international games. It notes that an existing 33 by 18 m four-court sports hall fits the minimum court and run-off, and that a 34.5 by 20 m hall fits the preferred court.
Half Court Basketball Dimensions
A half court is simply one end of the full court up to the division line. On a 94 foot NBA or NCAA court that means 47 by 50 feet (14.33 by 15.24 m); on an 84 foot high school court it is 42 by 50 feet (12.80 by 15.24 m). Sport England lists a 13 by 14 m half court for outdoor community use, taken from its 26 by 14 m minimum court.
Residential and park half courts rarely get the full width, so the practical question is depth. Add the distance from the end line to the center of the basket to the arc radius, and you get how far the three-point line reaches into the slab:
- High school arc: 63 in plus 19 ft 9 in reaches 25 ft (7.62 m) from the end line.
- College and FIBA arc: 1.575 m plus 6.75 m reaches 8.325 m (27 ft 4 in).
Add 3 feet of run-off behind the end line and at least 3 feet beyond the top of the arc, and a high school half court needs a slab at least 31 feet (9.45 m) deep, more if players are meant to shoot from well outside the line. Anything shallower should drop the arc rather than paint one nobody can use.
Planning the Room: Run-Off, Ceiling Height and Gym Size
The court drawing tells you where the lines go. The rulebooks leave the room around it to you, and this is where many gym projects lose space they cannot get back. If you are new to reading rulebook figures as design inputs, the approach in our guide to reading building standards and dimensions applies directly here.

Run-off and overall floor size
Adding the minimum and preferred clear space to each court gives the floor you must keep free of walls, columns, bleachers and doors:
- High school with 3 ft run-off: 90 by 56 ft (27.43 by 17.07 m). With 10 ft: 104 by 70 ft (31.70 by 21.34 m).
- NCAA with 10 ft run-off: 114 by 70 ft (34.75 by 21.34 m).
- NBA minimum floor: 110 by 60 ft (33.53 by 18.29 m).
- FIBA minimum floor: 32 by 19 m (105 by 62 ft 4 in).
🔢 Quick Numbers
- NBA or NCAA playing court: 4,700 sq ft (437 m²), from the 94 by 50 ft court in both rulebooks
- High school court: 4,200 sq ft (390 m²), from the NFHS 84 by 50 ft ideal size
- FIBA floor with boundary lane: 608 m² (6,544 sq ft), from the 32 by 19 m minimum in Article 2
- Clear height: 25 ft (7.62 m) recommended by NCAA and NFHS, 7 m (23 ft) required by FIBA
Ceiling height and backboard supports
The 25 foot and 7 m figures are measured to the lowest thing over the court, which means the underside of trusses, ducts, light fittings and retracted divider curtains, not the roof deck. In a school gym with a long span, that often pushes the eaves up by the full depth of the structure. FIBA adds a limit that affects the structure choice: ceiling mounted backboards must not be used where the suspension height exceeds 10,000 mm, to avoid vibration in the support structure. Above that, plan for floor-fixed or portable units and the floor loading and storage they need.
If the project has a lower multipurpose hall, compare the numbers against what counts as a standard ceiling height in ordinary rooms: a basketball court needs roughly three times that clearance, and that decides the building section early.
⚠️ Common Mistake to Avoid
Drawing the court at 94 by 50 feet and placing walls on the boundary line. Every rule set requires clear space outside the lines, and FIBA also keeps team benches and other obstructions at least 2 m from the court. Put the walls, columns and bleacher fronts on the run-off line, then pad the walls.
Floors, Lighting and Access
FIBA’s 2026 equipment rules allow wooden, glass or synthetic floors, with synthetic permitted only below the top competition tier, and test them to European standards: force reduction to EN 14808, vertical deformation to EN 14809 and ball rebound to EN 12235 of at least 93 percent for top-tier wood floors. The recommended specular gloss for wood and glass is no more than 45 percent, specifically to limit glare for players and cameras. For a high school gym, these figures are a useful benchmark when comparing sprung floor systems.
Lighting is where the rulebooks say least. The NCAA and NFHS texts only ask for uniform, adequate light and refer designers to the Illuminating Engineering Society. FIBA’s table for televised games calls for an average of 2,000 lux towards the main camera and 1,500 to 3,000 lux horizontal across the court and its 2 m lane, figures far above what a school or park court needs. The broader principles in our piece on architectural lighting design apply more directly: keep fittings out of the sightline from the free throw line to the rim, and control daylight from high windows at the ends of the court.
In the United States, the 2010 ADA Standards (section 206.2.12) require at least one accessible route to directly connect both sides of a court used for court sports. On an outdoor court with a fence or a sunken slab, that route has to be planned at the same time as the grading, which is covered in our overview of accessibility in architecture. For a built example of how a practice facility arranges several courts under one roof, see the Basketball Development Center by TEGET.
Rulebooks are revised often, and local building codes and state athletic associations can add their own requirements. Check the current edition for your level of play and have a licensed professional confirm clearances, structure and access for your specific project.
Putting It All Together
Quick Recap:
- Pick the level first: 94 by 50 ft for NBA and NCAA, 84 by 50 ft for high school, 28 by 15 m for FIBA.
- Add the run-off before you draw walls: 3 ft minimum and 10 ft preferred in US rules, a 2 m lane under FIBA.
- Hold 25 ft (7.62 m) of clear height in US gyms and 7 m under FIBA, measured to the lowest obstruction.
- Set out arcs from the basket center, 63 inches or 1.575 m from the end line, and size half courts from there.











Leave a comment