


Table of Contents Show
A standard garage size is not fixed by the building code; it comes from local zoning rules and from the vehicles you park. A common planning minimum, written into codes such as Palo Alto’s, is 10 by 20 feet (3.05 by 6.10 m) of clear interior space per car, so 20 by 20 feet (6.10 by 6.10 m) for two cars.
Those numbers are minimums, and they were set before full-size pickups grew past 20 feet long. This article takes the question in the order a designer meets it: how many bays, how wide and deep each one has to be, what the garage door opening and its hardware need, and which code rules shape the room around the car. Every figure comes from a municipal code, a manufacturer’s specification or the International Residential Code (IRC), with feet and inches alongside metric.
Why There Is No Single Standard Garage Size
The IRC regulates what a residential garage is built of, not how big it is. Its Chapter 3 rules cover the floor surface, fire separation from the house and door openings into the dwelling, and the garage and carport section sets no minimum width or depth. Size requirements, where they exist, sit in local zoning ordinances, usually in the off-street parking chapter, and they vary from city to city.
Palo Alto, California, is a clear example. Section 18.54.020(b)(2) of its zoning code requires garages and carports for single-family and two-family homes to provide a minimum interior clearance of 10 feet wide by 20 feet long for one car and 20 by 20 feet for two. The same code sets an ordinary off-street stall at only 8.5 by 17.5 feet (2.59 by 5.33 m), so the garage figure already includes room to open doors and walk around the car. For the open-air version of this problem, our reference on standard parking space dimensions covers stall and aisle sizes.
Outside the US, the same logic appears in metric. The Monmouthshire County Council domestic garage guidance in Wales (January 2013) sets minimum clear internal dimensions of 3.0 by 6.0 m (about 9′-10″ by 19′-8″) for a single garage and 5.5 by 6.0 m (about 18′-1″ by 19′-8″) for a double, citing the UK’s Manual for Streets for the single-garage figure. The guidance was written because, as it states, many domestic garages built in recent years were unsuitable for their intended purpose.
🔢 Quick Numbers
- 64 percent of new single-family houses completed in the US in 2025 had a two-car garage (US Census Bureau, Characteristics of New Housing)
- 15 percent had a garage for three or more cars in 2025, down from a peak of 24 percent in 2015 (US Census Bureau)
- 10 percent had a one-car garage in 2025, up from 6 percent in 2020 (US Census Bureau)
- 9 percent had no garage or carport in 2025 (US Census Bureau)
Those shares come from the Census Bureau’s annual Characteristics of New Housing tables, in the “Type of Parking Facility” series. They explain why the two-car garage is the reference point for most standard garage size charts, and why the three-car garage is becoming less common in new construction.
Single Car Garage Size
The single car garage size in codes such as Palo Alto’s is 10 by 20 feet (3.05 by 6.10 m), or 200 sq ft (18.6 m²) of clear floor. The Monmouthshire metric figure, 3.0 by 6.0 m, is almost identical. Both are clear dimensions, which means they are measured inside finished walls and are not reduced by water heaters, steps or shelving.
How tight is that in practice? A 2026 Toyota Camry measures 193.5 inches long and 72.4 inches wide (4.91 by 1.84 m), according to Toyota’s product information sheet. In a 10 by 20 foot garage, that leaves about 47 inches (1.19 m) of total width for both side doors and about 46 inches (1.17 m) of length for walking past the bumpers. It works for a sedan, with little room for anything else.
💡 Pro Tip
Draw the car first, then the garage. Place the vehicle outline on the plan with its doors open, add the door into the house and any landing, and dimension the garage around that. A minimum-size room drawn empty almost always loses its clear width later to the water heater, the panel and a storage wall.
2 Car Garage Size and Typical 2 Car Garage Dimensions
The standard 2 car garage size in zoning codes such as Palo Alto’s is 20 by 20 feet (6.10 by 6.10 m), or 400 sq ft (37.2 m²). That is the typical 2 car garage size most plan sets start from, and it is simply two 10 foot bays side by side with no extra allowance.
The UK double is narrower, at 5.5 m (about 18′-1″) wide. The difference reflects vehicle size more than design philosophy, and it shows how much a standard garage size depends on the fleet it serves. A 2026 Toyota Tundra is 80.2 inches (2.04 m) wide, 7.8 inches wider than the Camry, so two of them in a 20 foot garage leave about 80 inches (2.0 m) of total free width to share between both outer sides and the gap between the trucks.
Depth: where 20 feet stops working
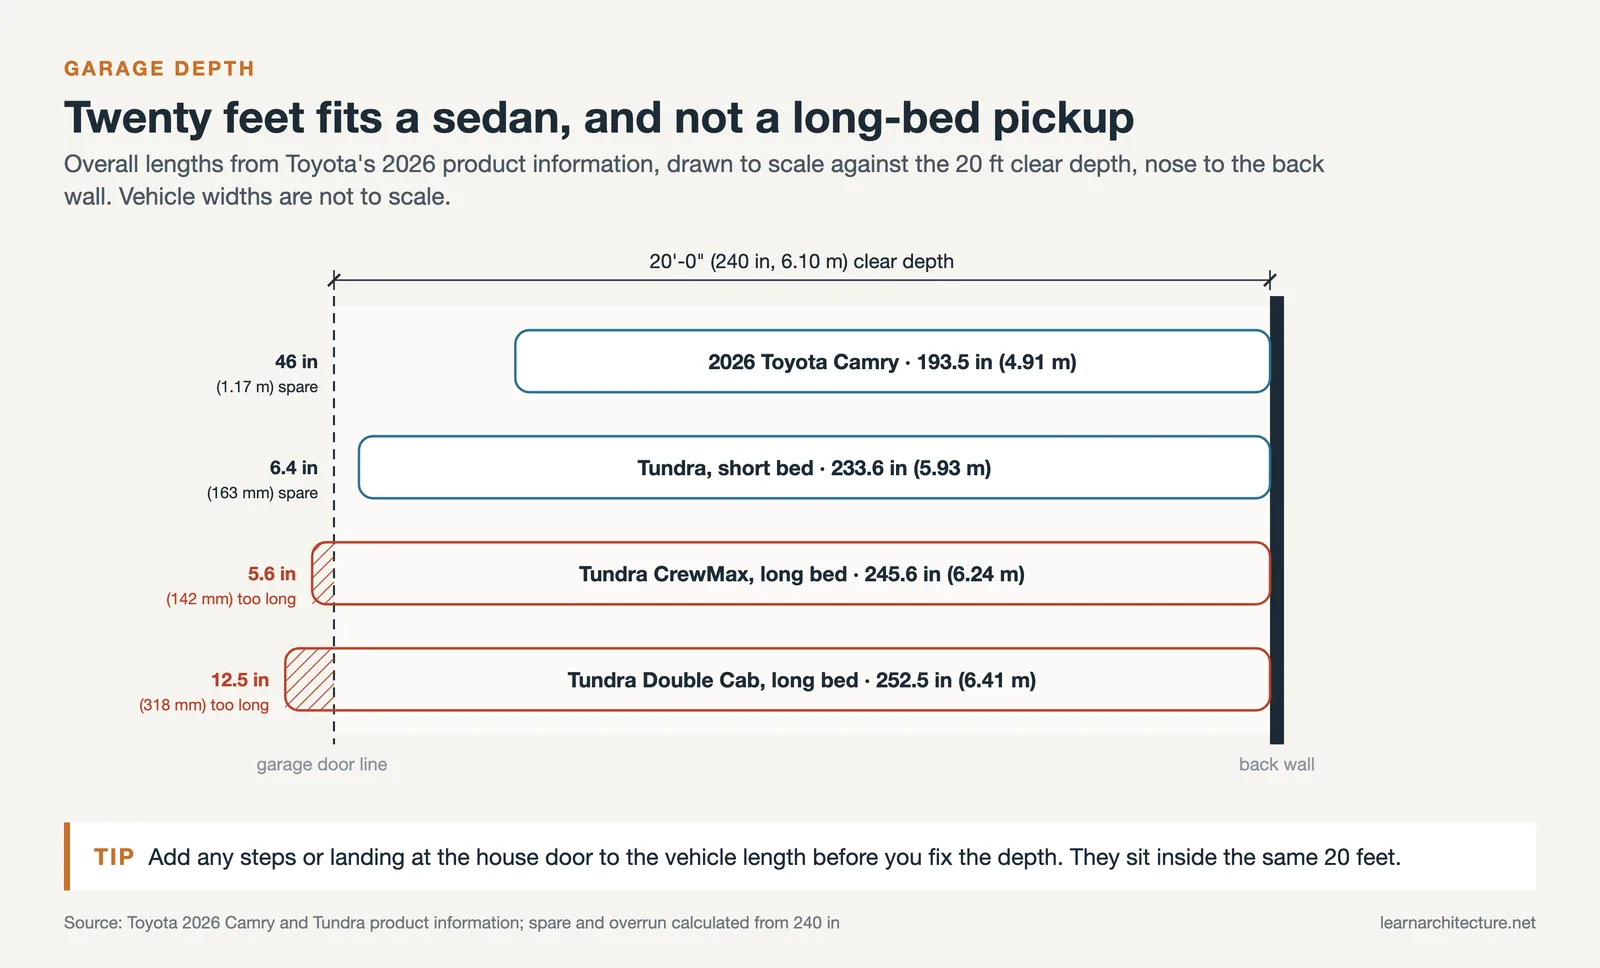
Length is the harder constraint. Toyota’s 2026 Tundra product information lists these overall lengths:
| Vehicle (2026) | Overall length | Fits 20 ft (240 in) clear depth? |
|---|---|---|
| Toyota Camry | 193.5 in (4.91 m) | Yes, with about 46 in (1.17 m) spare |
| Tundra, short bed | 233.6 in (5.93 m) | Barely, with 6.4 in (163 mm) spare |
| Tundra CrewMax, long bed | 245.6 in (6.24 m) | No, 5.6 in (142 mm) too long |
| Tundra Double Cab, long bed | 252.5 in (6.41 m) | No, 12.5 in (318 mm) too long |
The 2026 Tundra press kit also lists an overall height of 78.0 inches (1.98 m), which matters for door height below. If a full-size pickup is on the brief, treat 20 feet as a floor, not a target, and add the length of any steps or landing at the house door on top.
3 Car Garage Size
The zoning figures above stop at two cars. Applying the same 10 foot per bay logic gives a 3 car garage size of 30 by 20 feet (9.14 by 6.10 m), or 600 sq ft (55.7 m²). That is a calculation from the single-bay rule, not a code minimum, and the same depth problem applies: a long-bed pickup in any bay needs more than 20 feet.
Three-car garages are also where the door layout starts to shape the plan. A single 16 foot door plus a 9 foot door, or three single doors, each change how much solid wall you need between openings for track hardware, which the next section covers.
Standard Garage Door Sizes
Garage door sizes are more consistent than garage sizes, because manufacturers build to a short list. Clopay’s guide to standard garage door sizes gives these as the common residential options:
| Door type | Common size (width x height) | Metric |
|---|---|---|
| Single | 8 x 7 ft | 2.44 x 2.13 m |
| Single, wider | 9 x 7 ft | 2.74 x 2.13 m |
| Double | 16 x 7 ft | 4.88 x 2.13 m |
| Taller option | 8 ft high, widely available | 2.44 m high |
| Width ranges | Singles 8 to 10 ft; doubles 12 to 18 ft | 2.44 to 3.05 m; 3.66 to 5.49 m |
Clopay notes that the 9 foot single has become popular in newer homes for the extra clearance, and that 8 foot tall doors suit larger SUVs and trucks. With a 78 inch tall Tundra, a 7 foot (84 inch) door leaves 6 inches (152 mm) of headroom before roof racks or a lift kit. The UK guidance makes a similar point in metric: it describes 2.1 m (about 6′-11″) single doors as too narrow for some modern cars, prefers 2.35 m (about 7′-9″) and sets 2.25 m (about 7′-5″) as the minimum, with 4.4 m (about 14′-5″) for a double door.
Headroom, side room and backroom
The door opening is only part of the space a sectional door takes. The same Clopay page gives the clearances a standard installation needs around the opening:
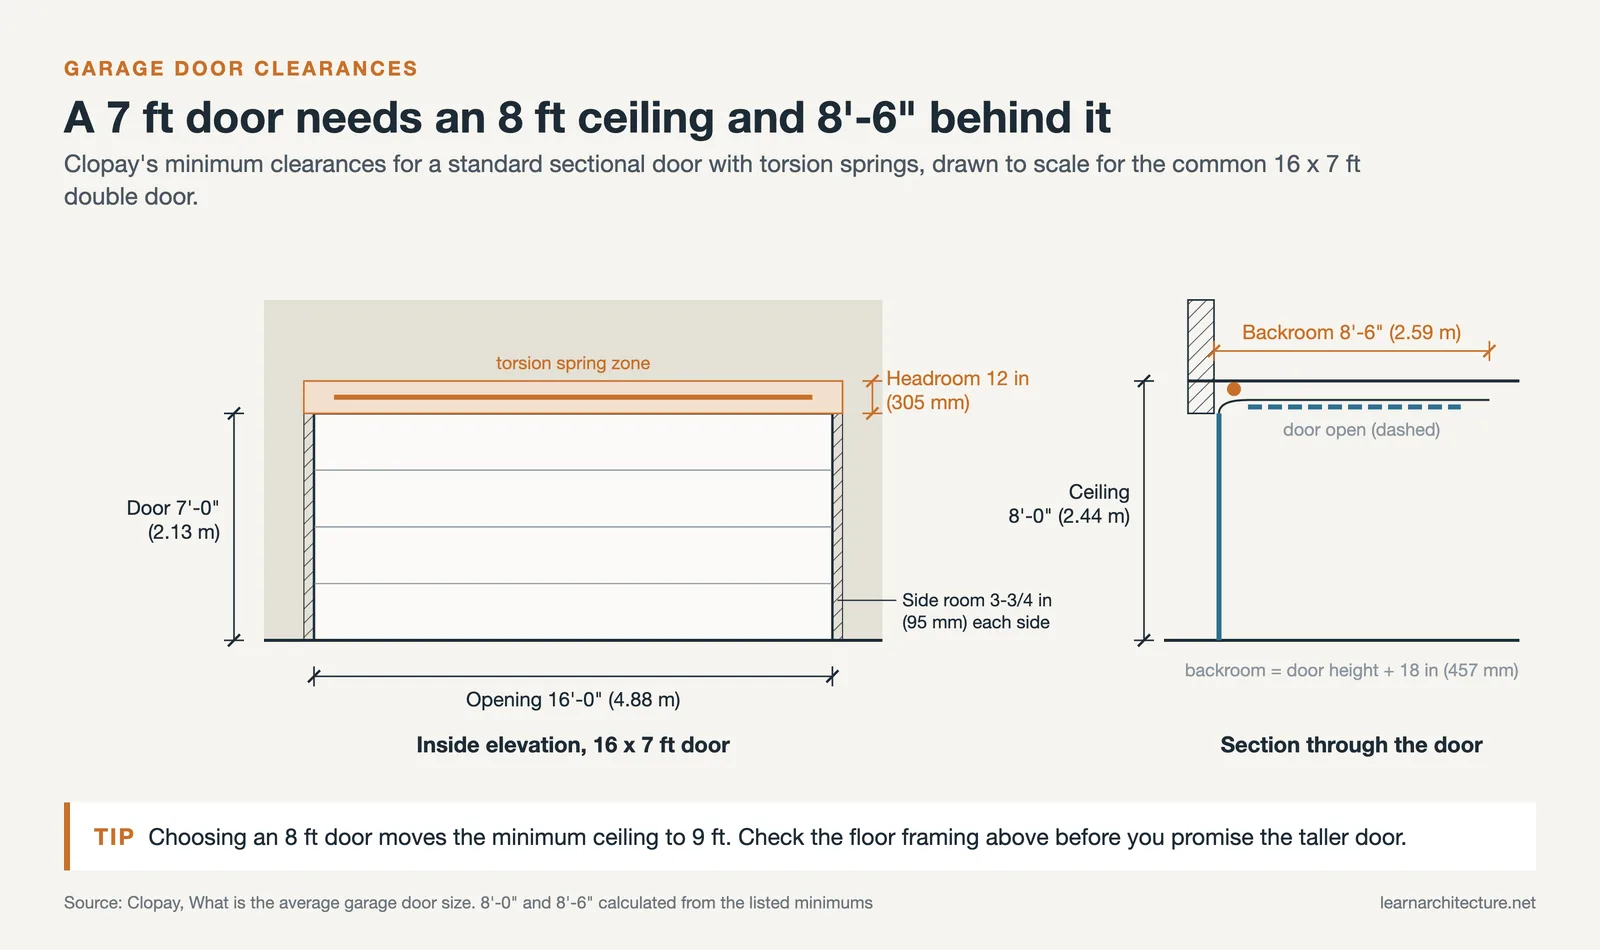
- Side room: at least 3-3/4 inches (95 mm) on each side of the opening for the vertical track.
- Headroom: at least 10 inches (254 mm) above the opening for extension springs, or 12 inches (305 mm) for torsion springs, with low-headroom hardware available where that is not possible.
- Backroom: at least the door height plus 18 inches (457 mm), measured from the opening toward the back wall.
For a 7 foot door with torsion springs, that means a ceiling at least 8 feet (2.44 m) above the floor, and 8′-6″ (2.59 m) of clear ceiling depth behind the door before a light fixture, storage rack or beam gets in the way. Choosing an 8 foot door moves the minimum ceiling to 9 feet (2.74 m).
💡 Pro Tip
Check the ceiling height before you promise an 8 foot door. With the 12 inch torsion-spring headroom Clopay lists, an 8 foot door needs a 9 foot clear ceiling at the opening. In a garage tucked under a bedroom, the floor framing often makes that the deciding dimension, not the plan.
Code Rules That Shape the Garage
Although the IRC sets no garage size, several of its rules affect how the room is laid out. The section numbers below are from the 2021 IRC; the 2024 edition keeps the garage and carport rules but moves them from Section R309 to R317.
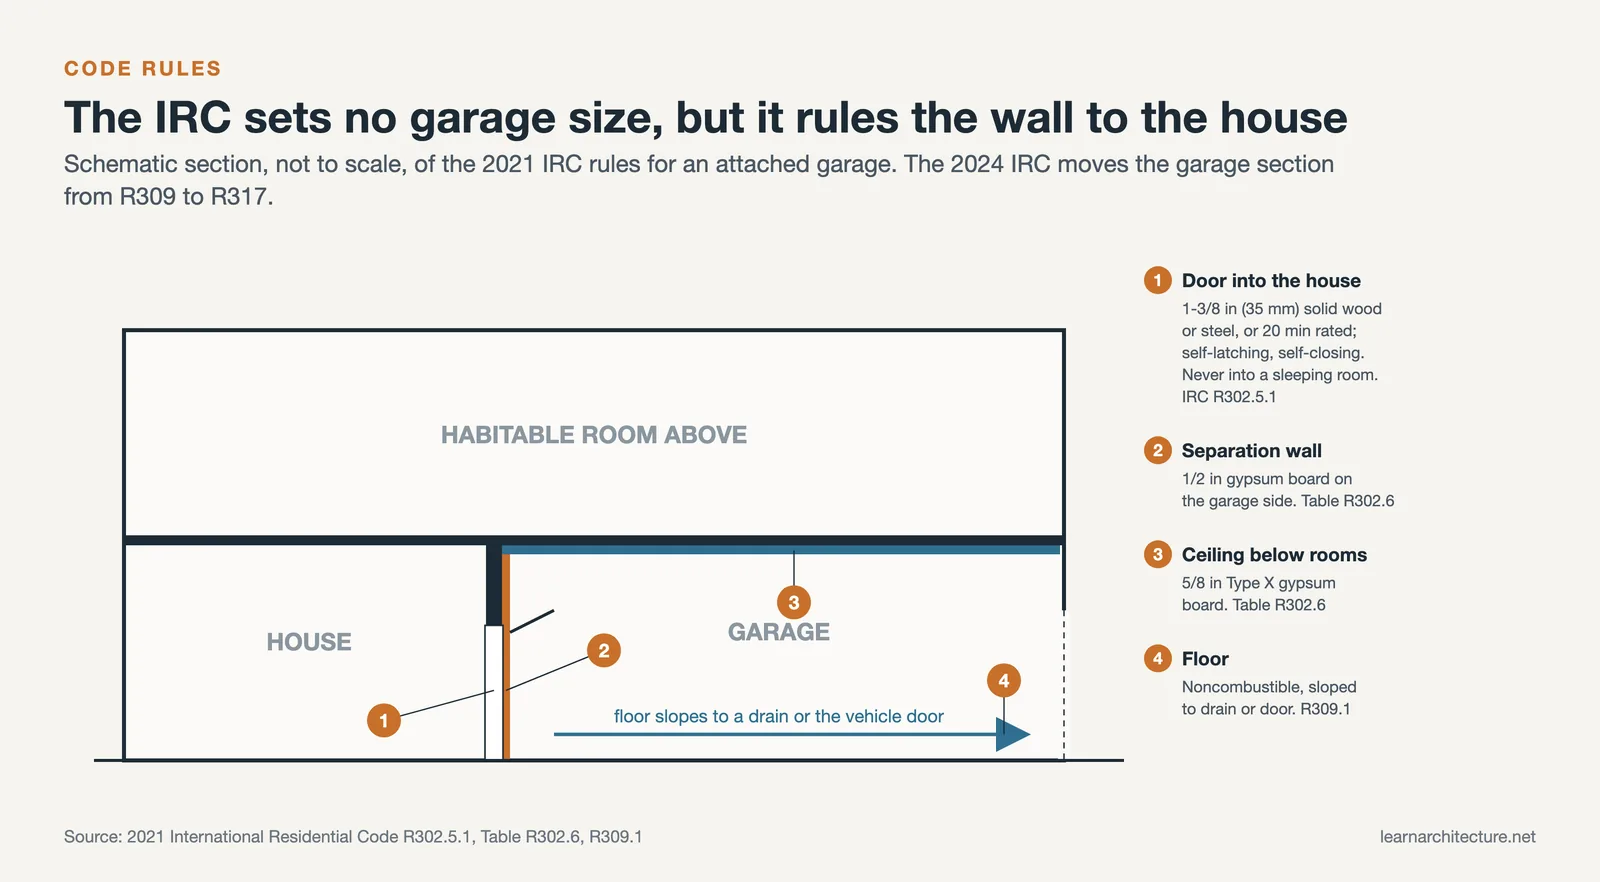
- R302.5.1: no opening from a garage directly into a sleeping room. Other doors into the house must be solid wood or steel at least 1-3/8 inches (35 mm) thick, or 20-minute fire-rated, and must be self-latching and self-closing.
- Table R302.6: at least 1/2 inch gypsum board on the garage side of walls separating it from the house and attics, and 5/8 inch Type X gypsum board where there are habitable rooms above.
- R309.1: the garage floor must be an approved noncombustible material, sloped toward a drain or the main vehicle door.
- R309.4: an automatic door opener, if installed, must be listed and labeled to UL 325.
You can read the door rule in the 2021 IRC Section R302.5.1 text. The 2024 edition also adds a section on electric vehicle charging (R317.6), which requires chargers to be installed to NFPA 70 and listed to UL 2202 or UL 2594.
📐 Technical Note
Charging equipment eats into clear dimensions. Palo Alto’s code allows 18 inch (457 mm) reductions in stall width and depth for electrification equipment and bollards, but only if a 6 foot (1.83 m) length near the middle of the stall stays at full width so both side doors can open. Where a garage is more than 18 feet but less than 19′-6″ deep, the equipment may go on the back wall if it sits at least 4 feet (1.22 m) above the finished floor.
The door between the garage and the house is also where many garages lose depth. Any landing and steps at that door sit inside the 20 feet, so place the door on a side wall where you can. The standard door sizes reference covers the widths to plan for that opening, and if steps are unavoidable, our note on minimum stair dimensions gives the riser and tread limits to draw them to.
Zoning and building codes vary by jurisdiction, and local amendments may add minimum garage sizes or change the section numbers above. Confirm current requirements with your local planning and building departments before finalizing a design.
What This Means for Your Next Project
The standard garage size you will see quoted, 10 by 20 feet per car, is a code minimum written for a sedan. It still works for a sedan. The risk is treating it as the design size when the client drives a long-bed pickup or wants storage, a workbench or a charger along the walls. If the garage is part of a resale conversation, our article on garage upgrades and resale value looks at that side of the decision.
Your Next Step: Before drawing the garage, get the overall length, width and height of the largest vehicle the owners expect to park from the manufacturer’s specification sheet, then check it against your local zoning code’s clear interior minimum and add the door hardware clearances before you fix the ceiling height.











Leave a comment