Home Architecture News An Architect Rebuilt Chongqing’s Yuzhong District in Minecraft to Understand Its Vertical City
Architecture NewsUrban Design

An Architect Rebuilt Chongqing’s Yuzhong District in Minecraft to Understand Its Vertical City

Using Rhino, Grasshopper and Minecraft, architect Seth of Sluda Builds recreated more than 1,000 buildings in Chongqing's Yuzhong District to study its layers.

Share
Aerial view of a Minecraft city on a peninsula between two blue rivers, packed with towers and green slopes
An aerial view of the reconstruction, with more than 1,000 buildings in Chongqing's Yuzhong District. · Image: courtesy Sluda Builds
Share

Few cities are as hard to read on a map as Chongqing, where streets, plazas and walkways sit at many different levels. To make sense of it, an architect who publishes on YouTube as Sluda Builds spent more than six months on Chongqing in Minecraft, rebuilding the city’s Yuzhong District block by block. The finished model contains more than 1,000 buildings and explores how steep terrain, infrastructure and pedestrian space fit together, Archinect reports.

The architect, Seth, says the project started with a viral TikTok filmed at Kuixinglou Plaza, where the city’s overlapping levels made him want to understand how its urban fabric actually works. He was drawn, he said, to the challenge of recreating something that seemed nearly impossible to understand.

From Rhino massing to Minecraft blocks

Working alone, he combined Rhino, Grasshopper and Minecraft. His architectural training shaped both the first modelling stage in Rhino, used to establish massing, scale and the relationship of buildings to the terrain, and the choice of scale for the final build. The model had to be detailed enough to capture the city’s spatial complexity but still manageable for a single person.
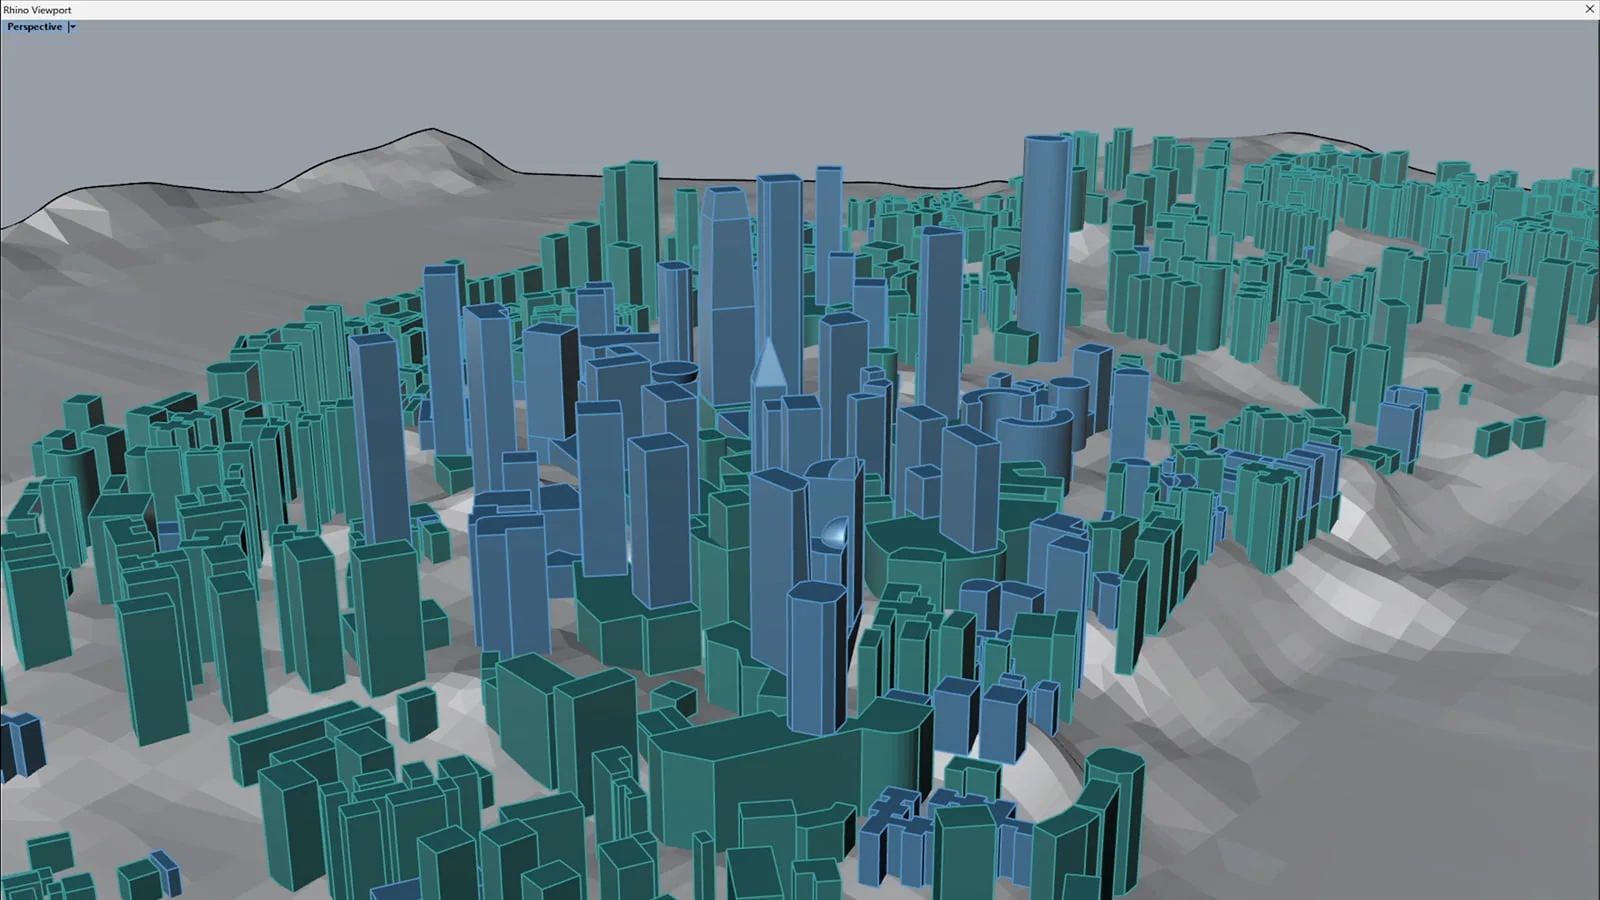
Teal block massing model of dense towers on grey sloping terrain
The Rhino model used to set massing, scale and terrain before the move to Minecraft. · Image: courtesy Sluda Builds

Minecraft then became the medium for experiencing the result. It is familiar to a huge audience and lets viewers move through the reconstruction at street level, continuing the game’s use as an informal architectural modelling tool. Seth documents the process in a video of about 30 minutes that moves from terrain modelling and procedural building generation to infrastructure and individual neighbourhoods.

Learning volumetric urbanism

The build introduced him to the idea of volumetric urbanism, which shifted his focus to the pedestrian network and how it moves across many elevations. Treating the whole city as one three-dimensional volume, he explained, frees public space from the ground plane so that it can appear wherever it serves the wider network.

Illuminated stilted building complex in Minecraft at night with high-rise towers behind
The Hongya Cave complex recreated in Minecraft. · Image: courtesy Sluda Builds

Elevated bridges, outdoor escalators, stacked streets and public routes that pass through buildings became central to his reading of Chongqing. Reconstructing them showed how individual buildings take part in a larger circulation system shaped by topography. Towers on rocky slopes, tunnels running beneath dense blocks and links between buildings challenged his assumptions, and he says the experience completely expanded his sense of what can be built in real life.

For students, the project is a useful reminder that modelling a place, in any medium, is one of the most direct ways to understand how it works.


Share
Written by
LA Editorial Team

The Learn Architecture editorial team is a group of architects, designers, and writers who research, write, and review content on architecture, design, technology, sustainability, and education for students and professionals worldwide.

Leave a comment

Leave a Reply

Your email address will not be published. Required fields are marked *

Related Articles
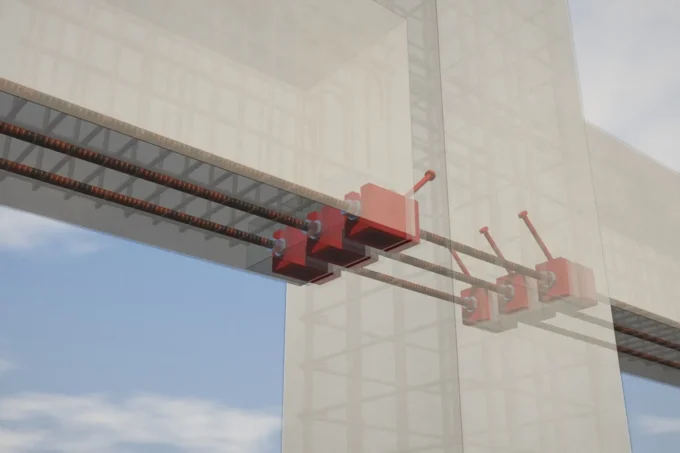
3D rendering of a beam-column joint with red steel connectors and reinforcing bars against a faint building outline
Architecture NewsConstruction

Samsung C&T’s Beam-Column Dry-Joint System Gets Korea’s First Special-Frame Nod

Samsung C&T's dry-joint precast connector became the first in Korea to earn...

Avenue Foch, formerly Avenue de l'Impératrice (1854), Paris, France, profile and plan from Alphand's Les Promenades de Paris
Urban Design

Street Section Drawing: Lane Widths, Sidewalks and How to Draw One

How to draw a street cross section: lane, parking, bike lane and...

Two Cinema 4D interface panels labelled before and after, showing an object list being organised into a tidy hierarchy
3D VisualizationArchitecture News

Maxon Adds MCP Support to Cinema 4D, Letting Claude and ChatGPT Automate Repetitive 3D Tasks

Maxon's free Cinema 4D MCP server lets artists hand repetitive scene, material...

Split image of a worker laying reddish-brown pavement beside a road and another compacting it by hand with a tool
Architecture NewsSustainability

Singapore Trials WoodFlex, a Recycled Wood Pavement to Protect Tree Roots

LTA and NParks are trialling WoodFlex, a porous recycled wood and cement...

Subscribe to Our Updates

Enjoy a daily dose of architectural projects, tips, hacks, free downloadble contents and more.

Copyright © Learn Architecture Online. All rights reserved.
Made with ❤️ by learnarchitecture.online

iA Media's Family of Brands

Privacy Overview

This website uses cookies so that we can provide you with the best user experience possible. Cookie information is stored in your browser and performs functions such as recognising you when you return to our website and helping our team to understand which sections of the website you find most interesting and useful.