


Table of Contents Show
For the first few years of running a four-person practice, we did every image ourselves, and I was rather proud of that. We had the software, two of us knew it well, and sending renders to somebody else felt a bit like admitting we couldn’t present our own buildings.
Then came the week I still think about. A competition entry and a planning submission landed within three days of each other, and we spent most of that week waiting for renders to finish, fiddling with materials and arguing about whether the sky was too blue, while the genuinely difficult design questions on the planning job sat on my desk untouched. We submitted both. Neither was our best work, and the jury’s feedback on the competition described our images as “clear but unpersuasive,” which stung more than a straightforward rejection would have.
That week changed how I think about visualization. The question was never whether we could make images in-house. Most practices can. It was whether making them was the best use of the same people who were supposed to be designing the building.
What it really costs a small office
The software subscription is the cost everyone sees. The real ones are quieter. There’s the time of whoever builds the scenes, which in a small office is usually a senior designer, because they know the project best. There’s the workstation and the render licenses you need to produce final images in a sensible amount of time. And there’s the opportunity cost of every evening spent nudging reflections instead of resolving a junction detail or phoning a client back.

There’s also a skills question that small offices rarely say out loud. A truly convincing final image needs an understanding of photography, light and composition that architecture school doesn’t really teach. Some designers pick it up and get very good, but every hour spent climbing that curve is an hour away from the work the practice is actually paid for.
None of this means quick images belong anywhere but the studio. Massing studies, rough renders for design reviews and the images you make to help yourself think should stay close to the design team, because they change daily and nobody outside the office could keep up. The calculation shifts when the image has to persuade somebody other than you, a client board, a planning committee, a jury, or a developer’s buyers, because then it needs photographic quality and a consistency across the set that comes from doing it every single day.
Where outside help earns its keep
Looking back, there were four kinds of job where bringing in external architectural rendering services would have made our lives easier. Colliding deadlines, like that week. High-stakes presentations, where the quality of the picture genuinely affects whether the project goes ahead. Volume, such as a housing scheme needing twenty matching interiors and exteriors. And formats we hardly ever produced, like animation, aerial views in their real context or 360-degree panoramas.
A good studio brings things that are easy to underestimate, too, like libraries of convincing trees and people, a feel for how different audiences read images, and a review process designed to catch mistakes before they reach the client. Cost was always my first objection, and for a single image on a small job doing it ourselves probably was cheaper. For a full set on a deadline, though, once I added up the hours we would really spend, evenings included, the comparison was much closer than I’d assumed, and the outside images were better.
Getting images that look like your building
The commonest complaint I hear about outsourced renders is that they don’t look like the architect’s project, and almost every time I’ve seen it happen the cause was the brief. We learned to send a clean model along with the drawings it came from, and to say which one wins if they disagree. We started sending a materials schedule with real product references rather than just “timber cladding,” marking camera positions on a plan with a line about what each view was for, and including reference images for the light and mood, along with a clear note on what we didn’t want, whether that was blazing sunsets, crowds of people or showroom furniture.
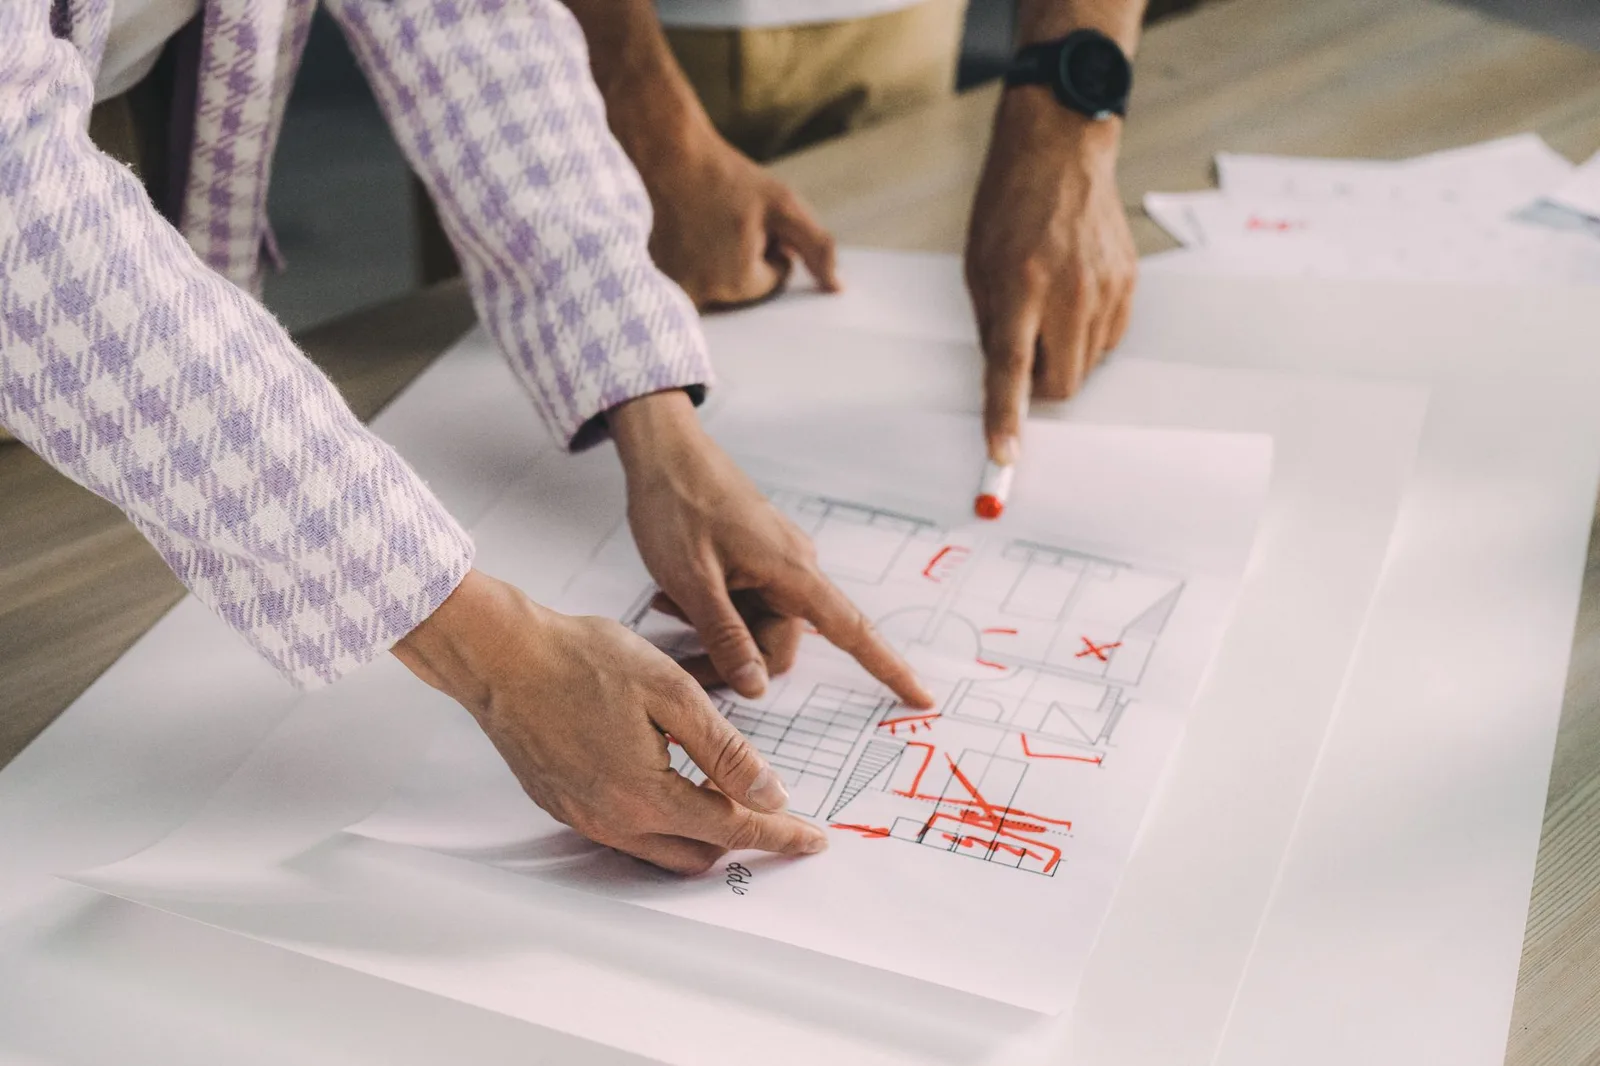
The biggest lesson was about feedback. Decide who reviews the images and make sure that person can actually approve them, because nearly every delay we’ve had came from comments arriving late or contradicting earlier ones.
Keeping hold of the design
Handing over production doesn’t mean handing over control. The practices that get the best results treat the outside studio as part of the team for the length of the job. They look at drafts at the clay-render stage, before materials and lighting are fixed, when changes cost very little, and they comment on design intent rather than pixels.
It’s still worth keeping some visualization skill in the office. Someone who understands how renders are made writes better briefs and spots problems earlier, and can knock out the quick images the design process needs. For students reading this, I’d say learning to make your own renders is valuable, but learning to direct them, to brief and review and give precise feedback, is the skill you’ll lean on most once you’re running projects.
What we do now
We still make our own working images, and we’re better at them than we used to be. For competitions, planning submissions on sensitive sites and anything going to a developer’s sales team, we brief a studio early, usually as soon as the design is stable enough to model. If that week of two deadlines happened now, the renders would turn up while we finished the planning drawings, and the hours we used to lose arguing about the sky would go into the building instead. In the end that’s what the decision is about. Not whether you can make the images yourself, but what your practice is for.









Leave a comment