


Kristijan Markoc, founder of the Swiss practice Plana Architecture, has published a full set of architectural drawings for a small timber house that anyone can download and adapt, free of charge. The project, called Plana House, occupies a 42-square-metre footprint and is built around a simple pitched-roof frame designed to be assembled from standard materials available at ordinary hardware stores.
Markoc describes the scheme as deliberately modest, aimed at putting some of the technical knowledge of home construction back into public hands rather than leaving it solely with developers and specialists.
“Traditionally, much of the knowledge needed to build a house was held in common by the people and communities who built and inhabited them,” Markoc told Dezeen.
He said the goal of releasing the drawings openly was to let people engage directly with the design process rather than simply purchase a finished product.
“Plana House seeks to place some of that knowledge back in the commons by making a complete set of architectural drawings freely available, so that people can use it as a resource to understand, adapt and potentially build their own house,” he said.
Plana House: a grid built for efficiency

The house’s timber frame is organised around what Markoc calls a highly efficient structural grid, a method he refined through prior work on modular construction. He said the aim was to keep the build both economical and straightforward.
“The house uses a simple timber frame based on a highly efficient structural grid, developed using my experience with modular construction methods to make the building as efficient and economical as possible,” Markoc said.
The layout is split into two wings joined by a rectangular plan roughly four metres wide throughout. One end holds an open kitchen, dining and living area, while the other contains two bedrooms and a bathroom. Large windows bring daylight into the interior, and the pitched roofline is intended to make the compact rooms feel taller and less enclosed than the square footage might suggest.
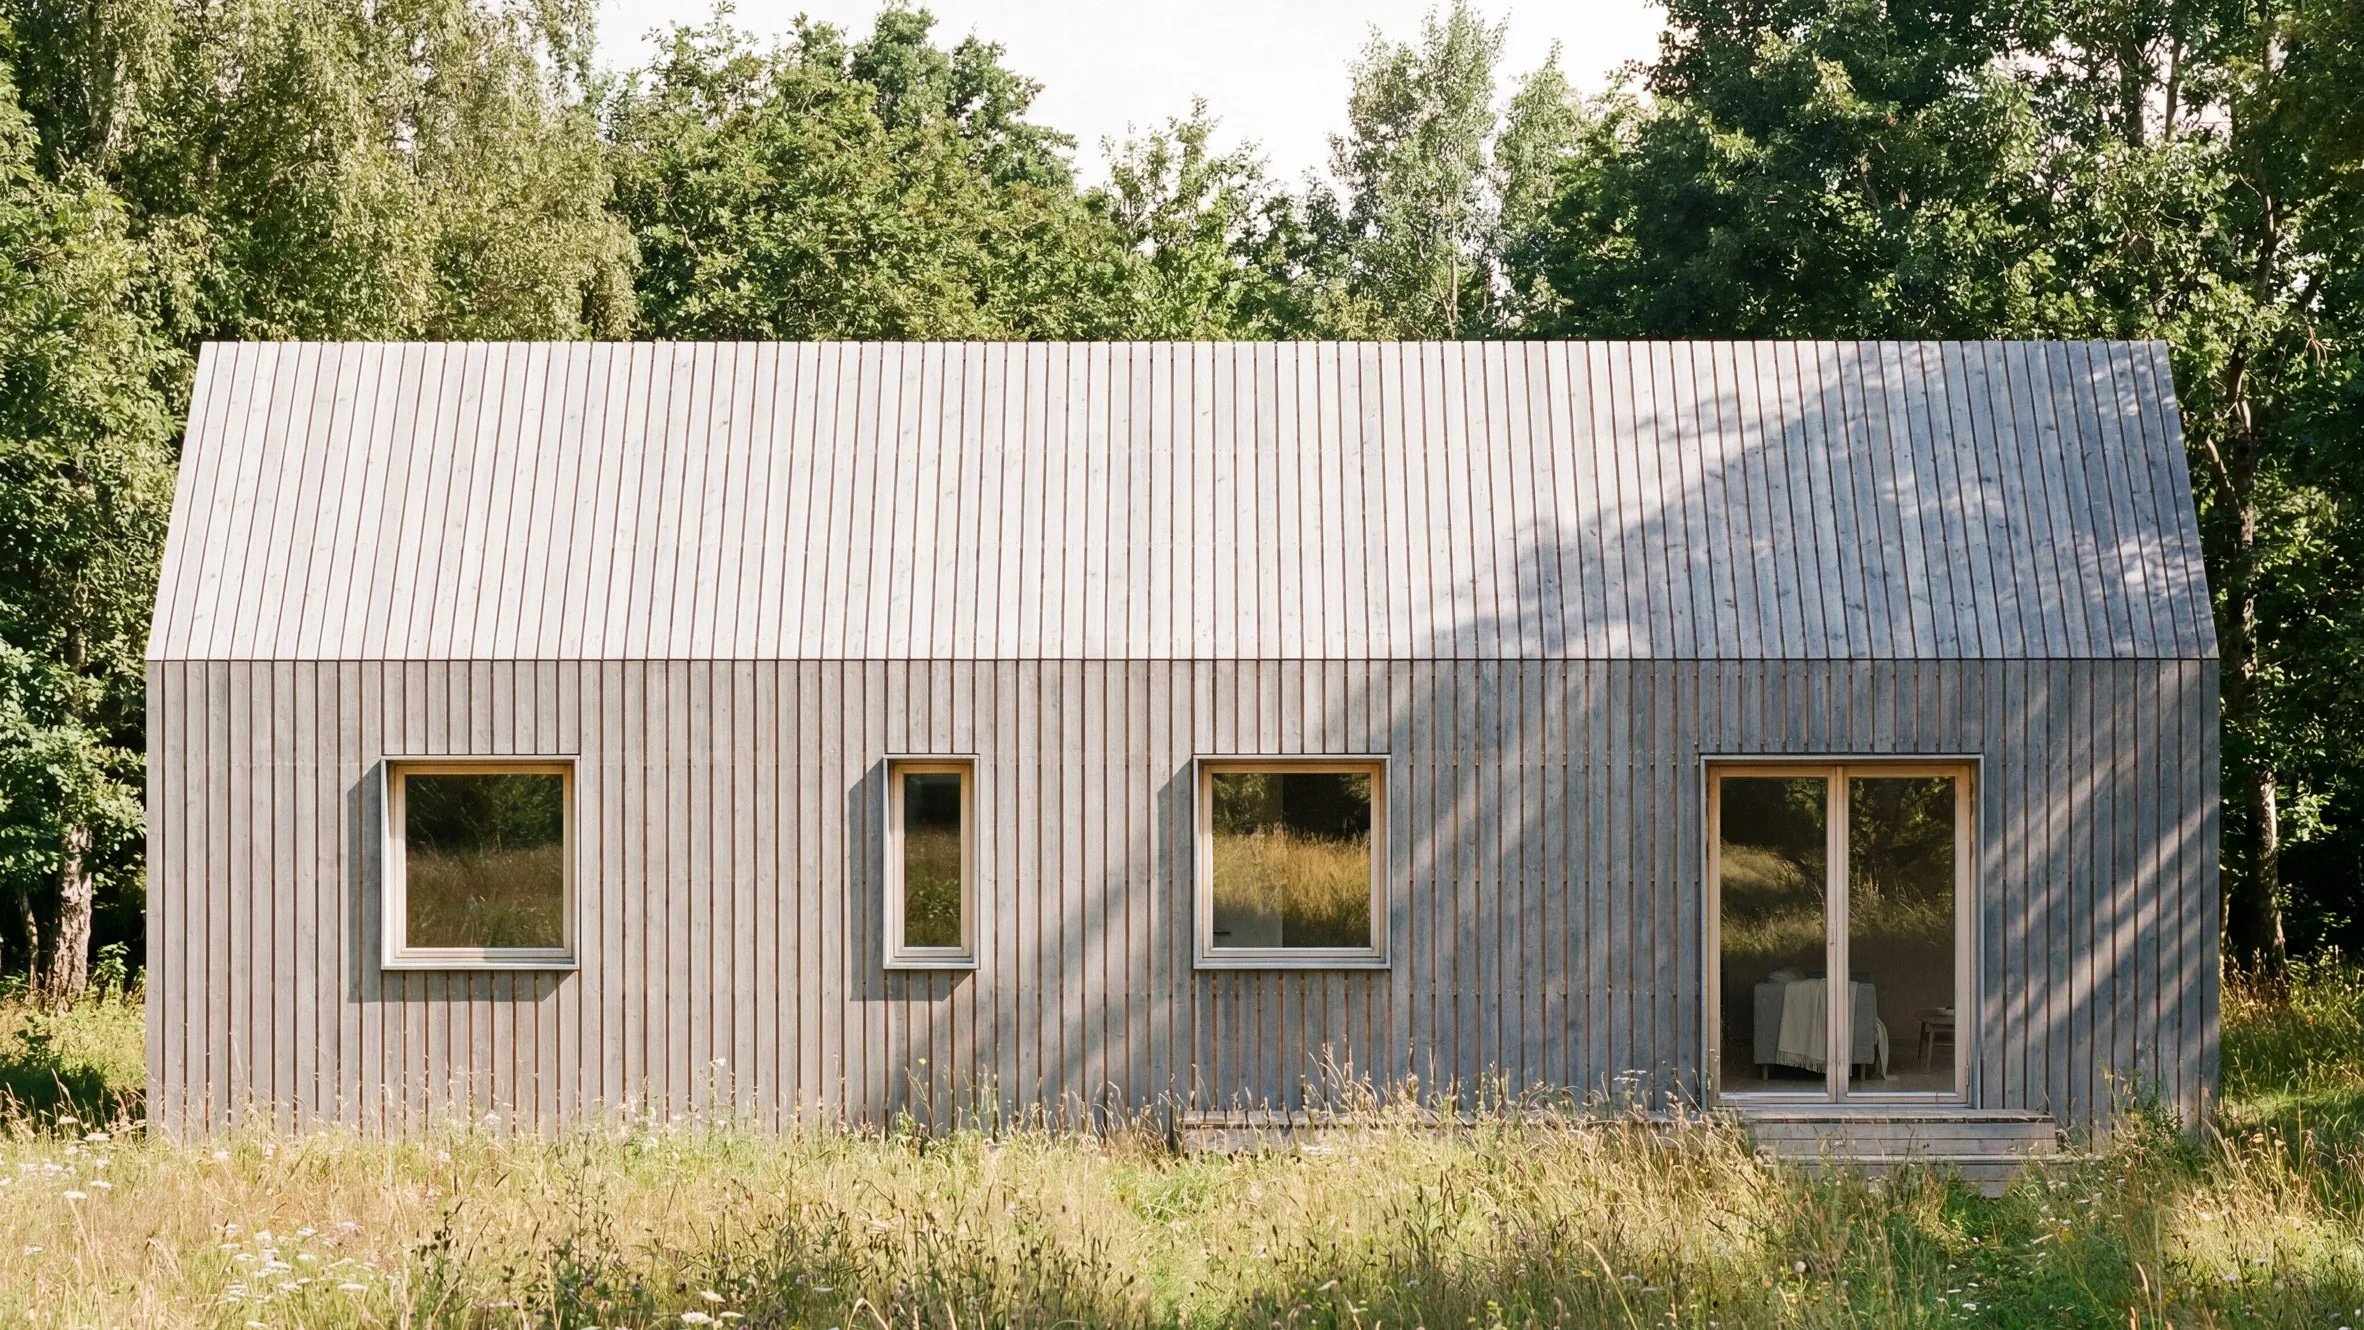
Built to suit different sites
Markoc designed the house to be raised on either screw piles or pad foundations, allowing it to be installed with minimal ground disturbance. Cladding is left open to local choice, meaning builders can select finishes suited to their region’s climate, material availability and budget.
“[The structure] relies on readily available materials that can be purchased in any local hardware store, while its simple and familiar form allows it to sit naturally within very different regional contexts, with cladding materials adapted according to the local climate, availability and budget,” Markoc said.
The drawings themselves were developed in line with UK and Irish building regulations, but Markoc has been explicit that the design is a starting point rather than a finished, buildable package. Anyone wanting to construct a version of Plana House would still need a licensed architect or other qualified professional to check the plans against local codes and site conditions.

“All dimensions, details, and construction methods must be verified and adapted by a licensed architect or qualified professional to ensure compliance with local building regulations, site conditions, and applicable standards prior to construction,” Markoc said.
Markoc has said he intends to build a physical prototype of the house, though no timeline or location for that project has been announced.











Leave a comment