


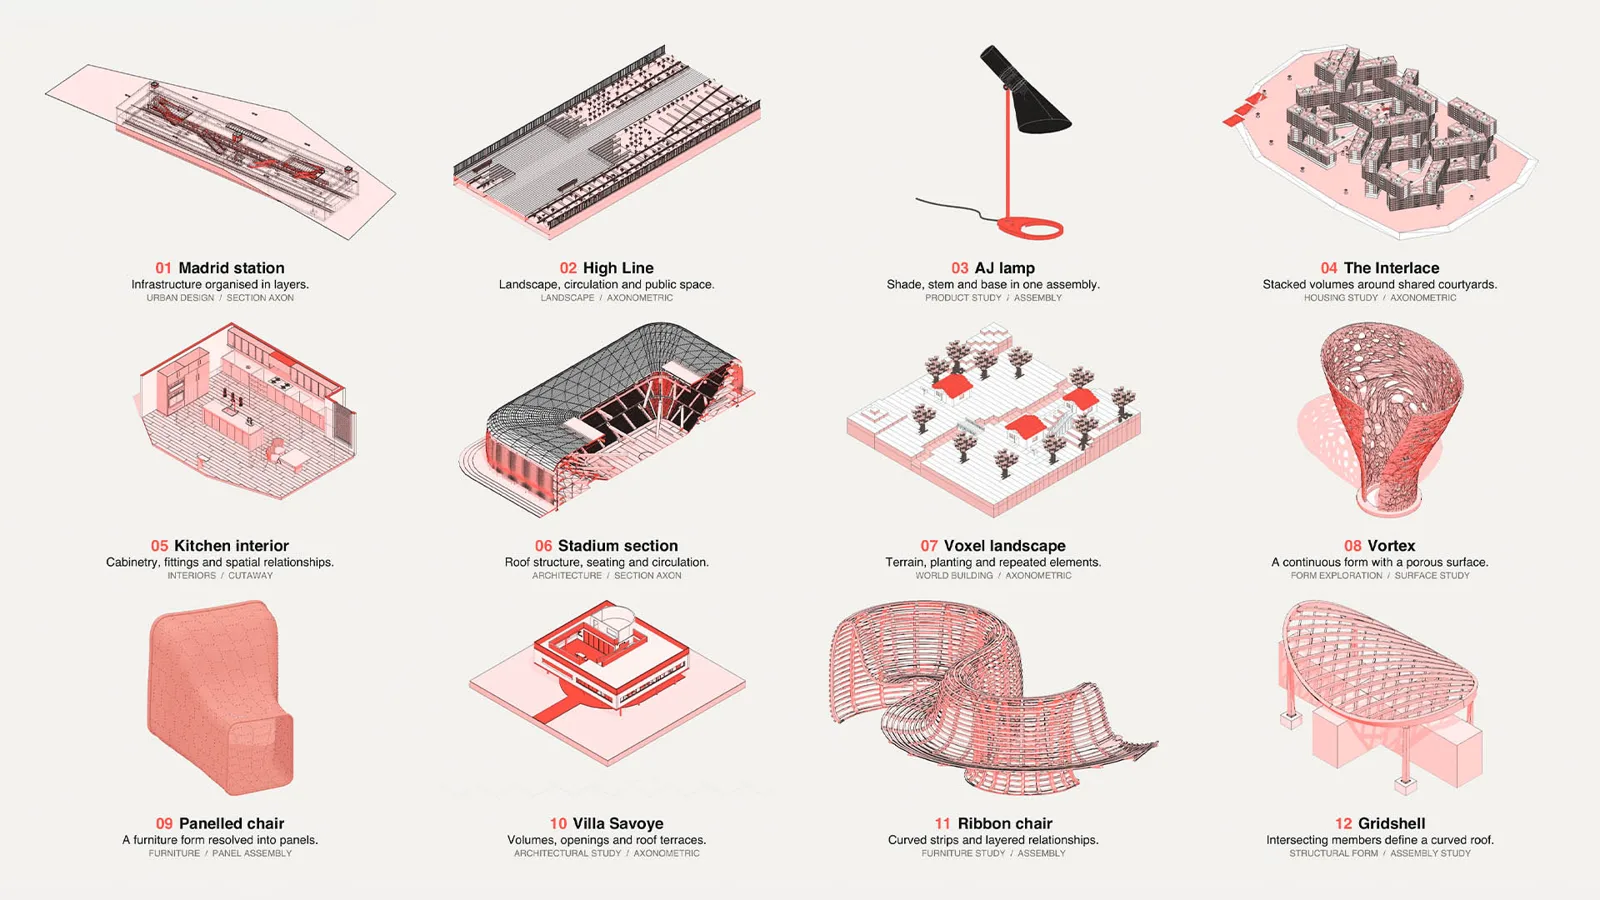
Formas.AI has introduced Cartesian, a design tool for the early stages of architecture, interior, furniture and product projects. Its goal is to convert ideas produced with AI into 3D geometry that can be edited and carries real physical properties. The tool coordinates several AI models, including OpenAI’s GPT-6 Astra and Anthropic’s Claude Opus 5.5, AEC Magazine reports.
The company’s argument is that AI can already produce convincing pictures of buildings and objects, but turning those pictures into models is harder: it means deciding how components connect, which limits apply and what has to adapt as the scheme evolves. In Cartesian a project can begin from a photo, a sketch, a written brief or a model that already exists, after which each component is adjusted by chatting with the system, with the brief and references kept in play at every step.
A CAD kernel built for agents
Underneath sits the company’s own CAD kernel and a set of geometry tools written with AI agents in mind. The agents can look up which tools exist, create solid and freeform shapes, and check and edit the geometry through code. Models are organised into named components, layers and assemblies whose relationships describe how parts belong together, which co-founder Carlos Bañón says gives the geometry meaning and helps protect design intent as the model changes.
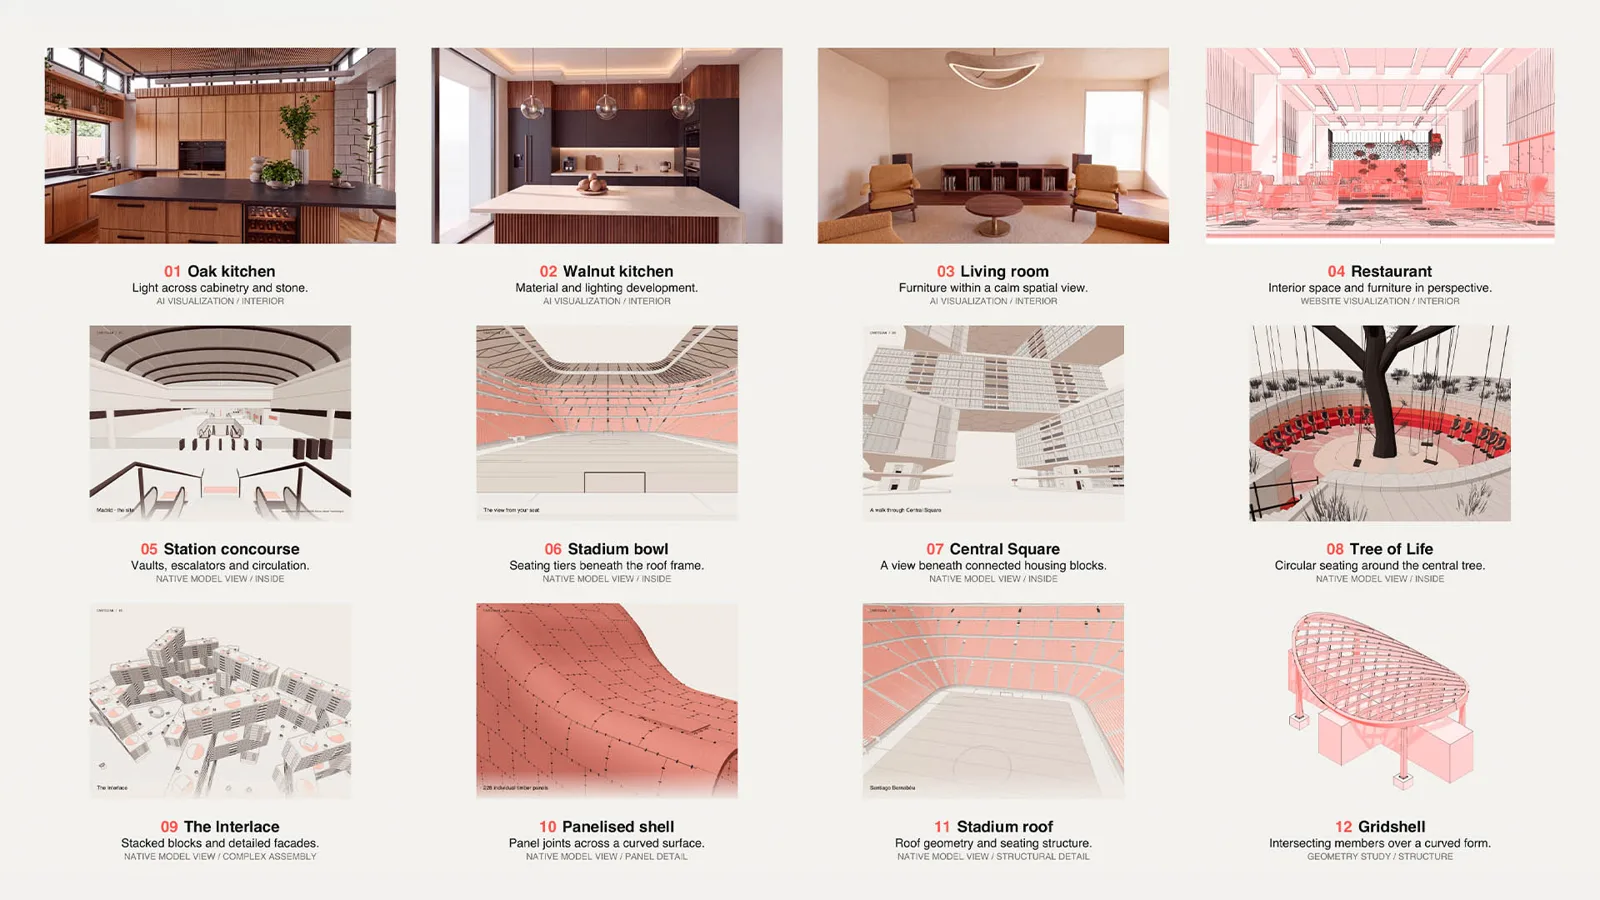
An orchestration system runs the different models alongside specialist agents for interpreting references, developing the brief, authoring geometry and reviewing results, and merges parallel improvements after checking the geometry in the shared model. Agents can also request sunlight, shadow and real-time wind studies and use the results in later decisions, and support for moving parts and jointed assemblies is on the way. For furniture and layered structural assemblies, thicknesses, dimensions, spacing and joints can be treated as design constraints in preparation for prototyping.
Connections to existing tools
Cartesian links live to Rhino and SketchUp, reads and writes DXF files for AutoCAD users and IFC files for BIM, and exports STEP for supported solids and STL for mesh-based prototypes. Integrations with Rhino and Blender add further CAD and mesh options. Co-founder and CEO Yiping Goh says the technology can be very complex but the experience should not be.
The desktop version will roll out in phases on macOS and Windows, and broader availability is due to begin on 31 October 2026. Designers can join a preview waitlist through Formas.AI.











Leave a comment