







Table of Contents Show
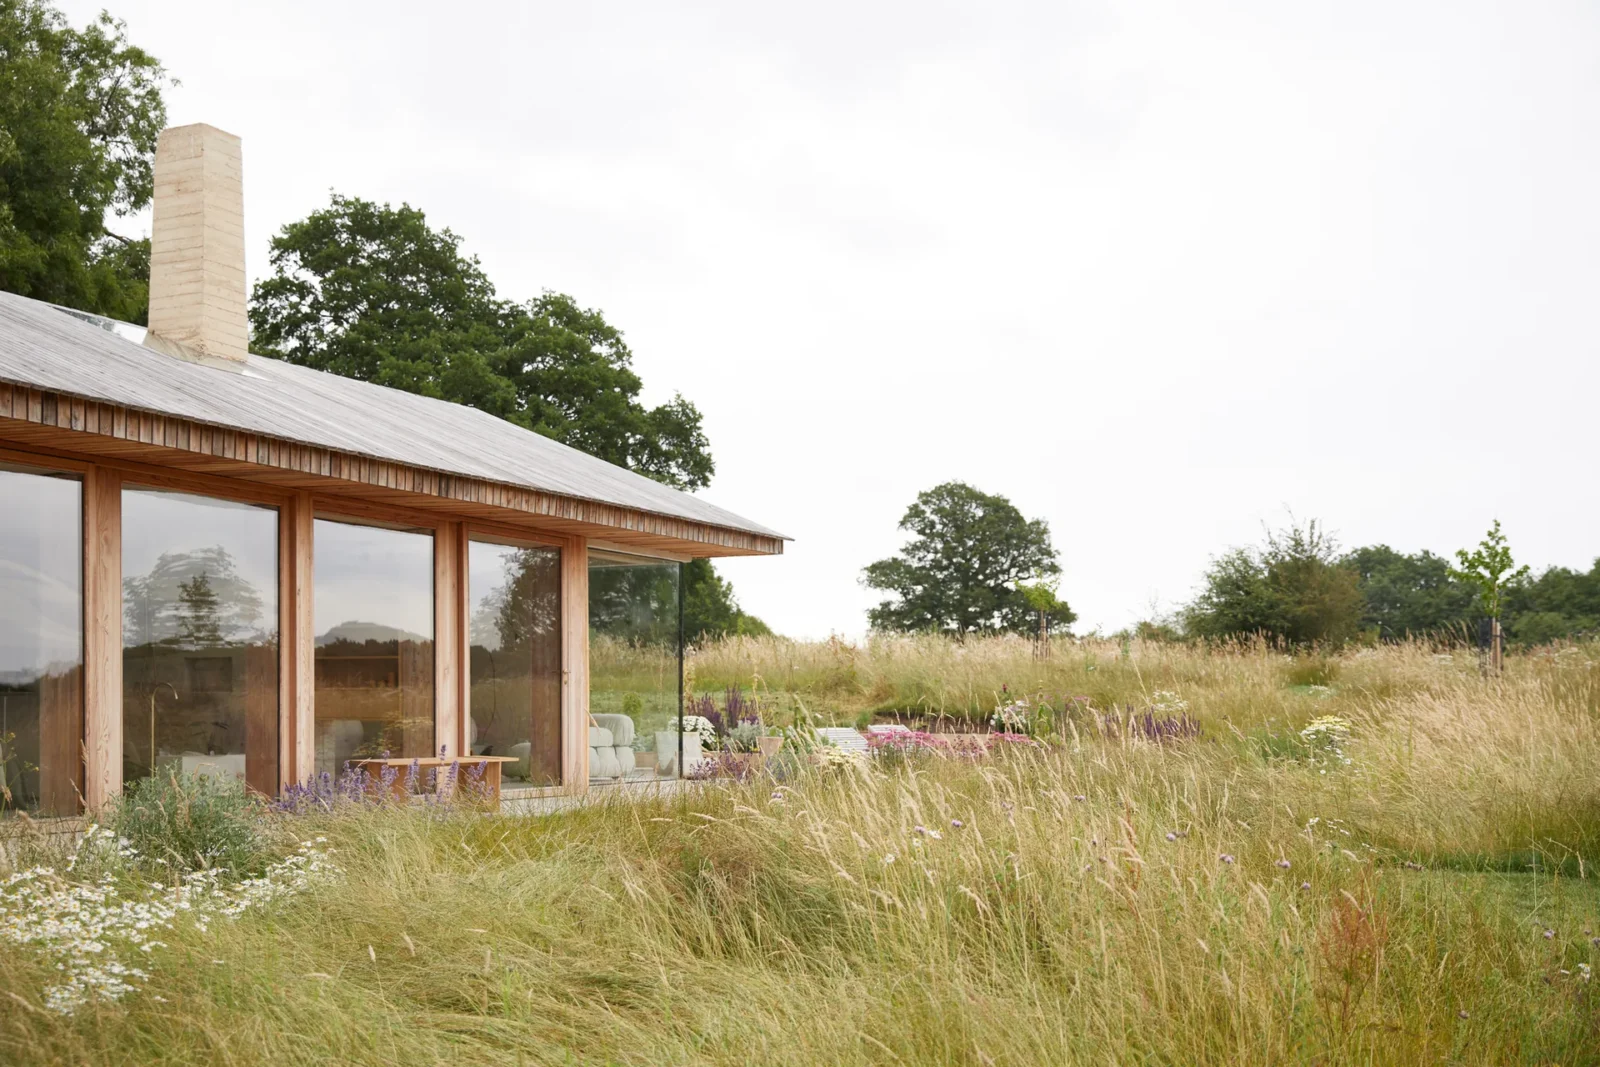
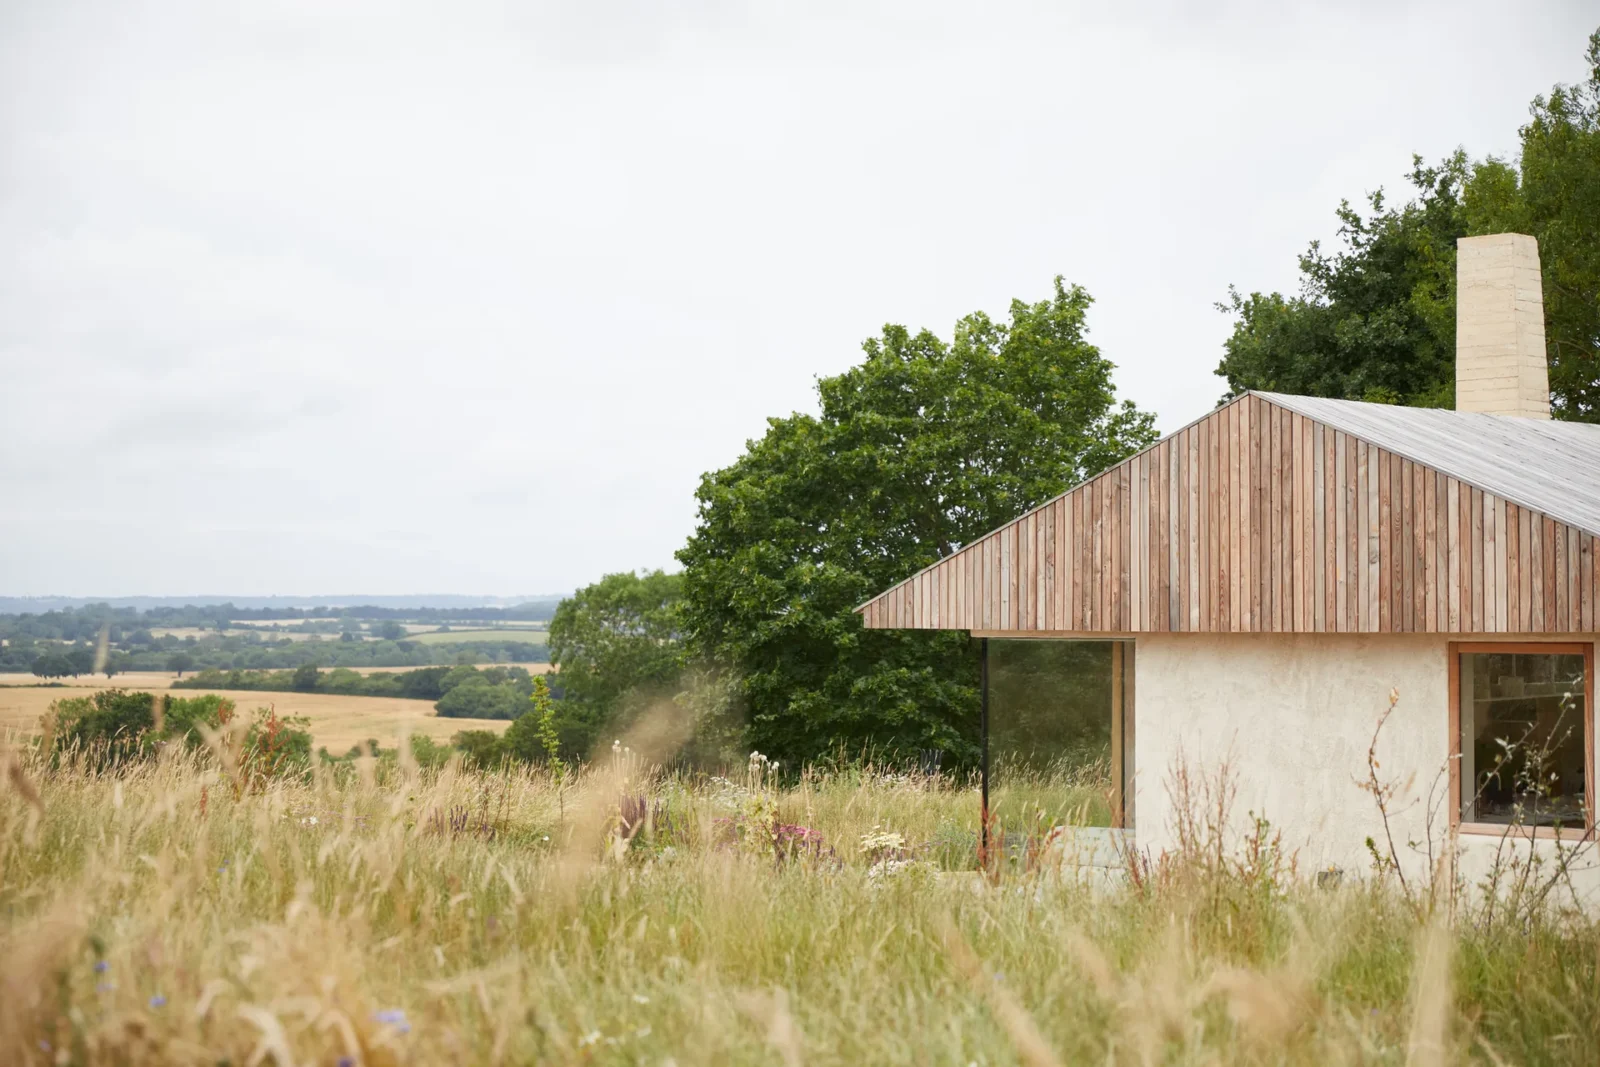
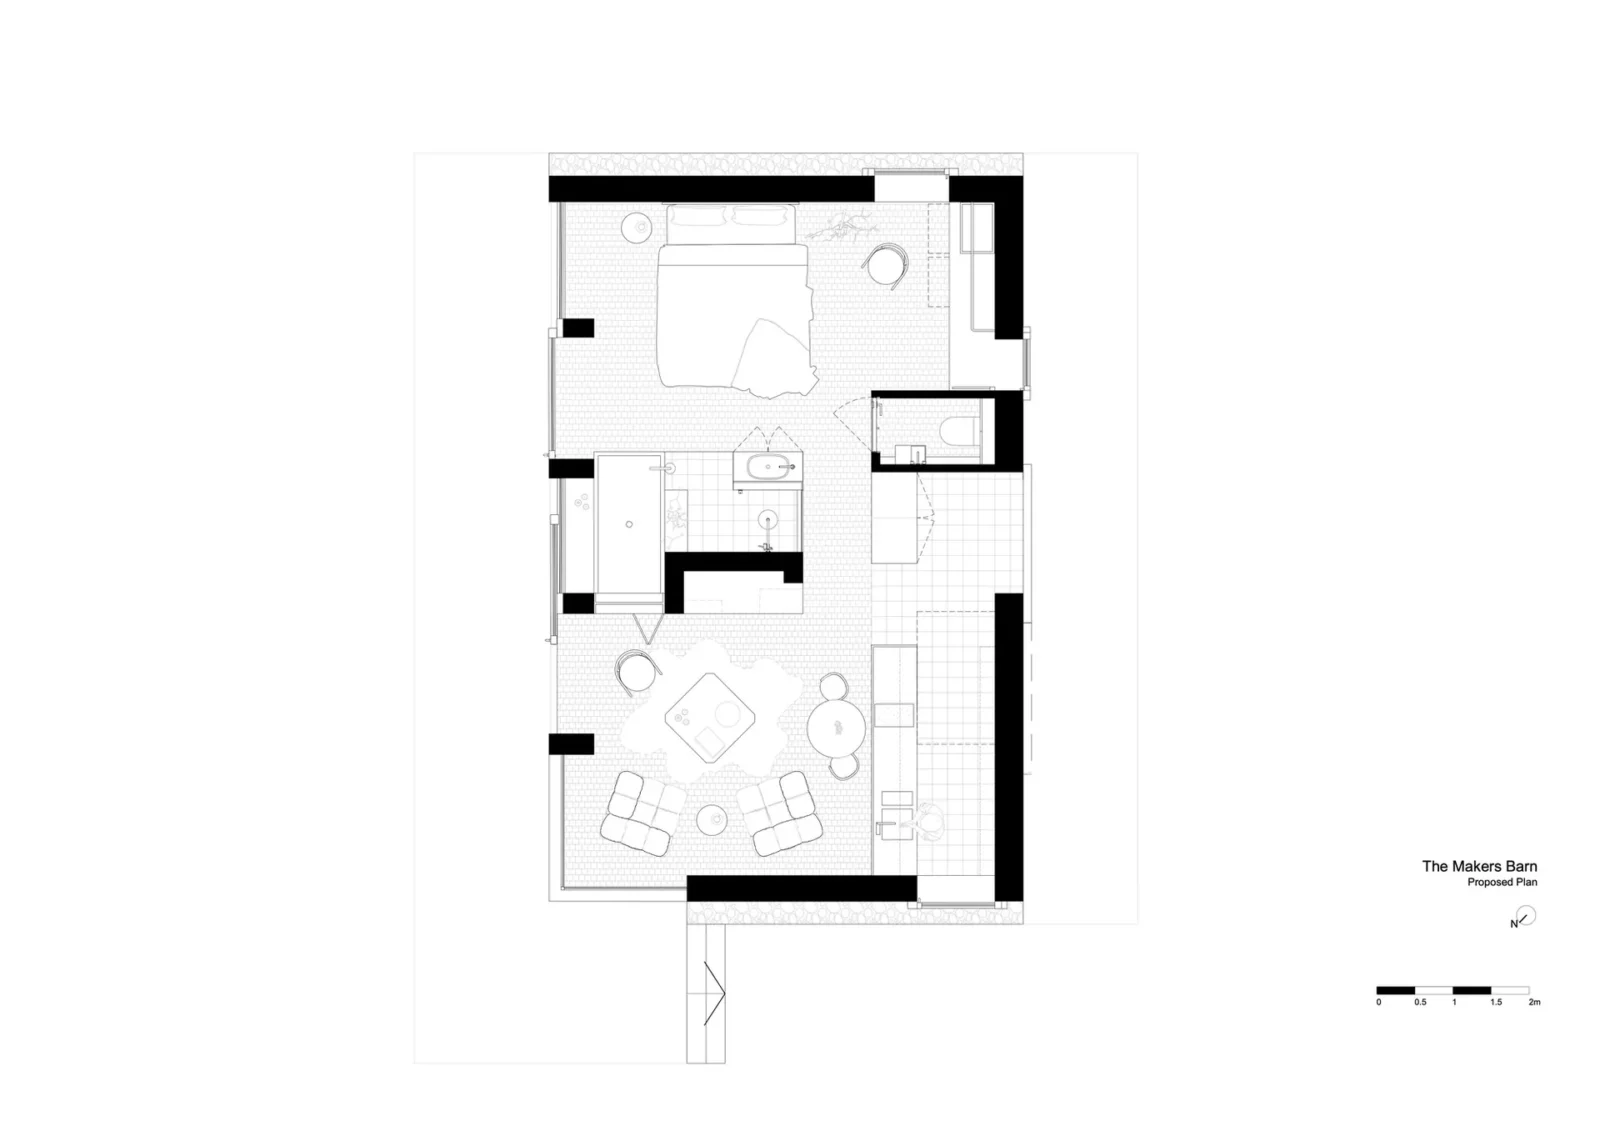
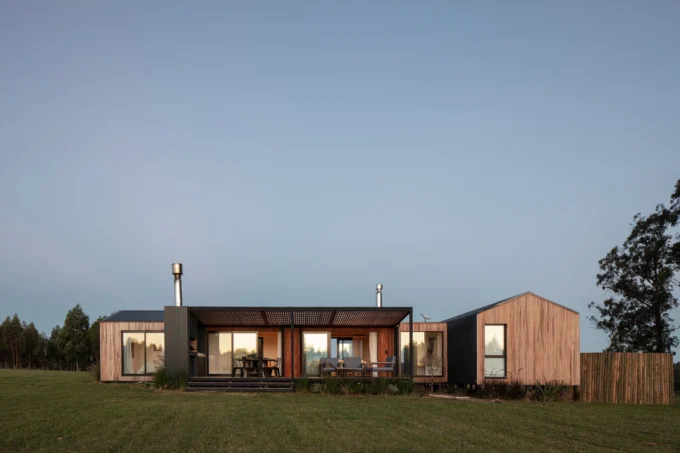
The Makers Barn is a small home by HUTCH design on the rural fringe of London, made from a piggery that had been left to fall apart. The new building keeps its farm roots in plain view. It covers 70 m² on a single level, and its plain, barn like outline stands in a meadow of long grass and wildflowers, reached on paths mown through the surrounding crops.

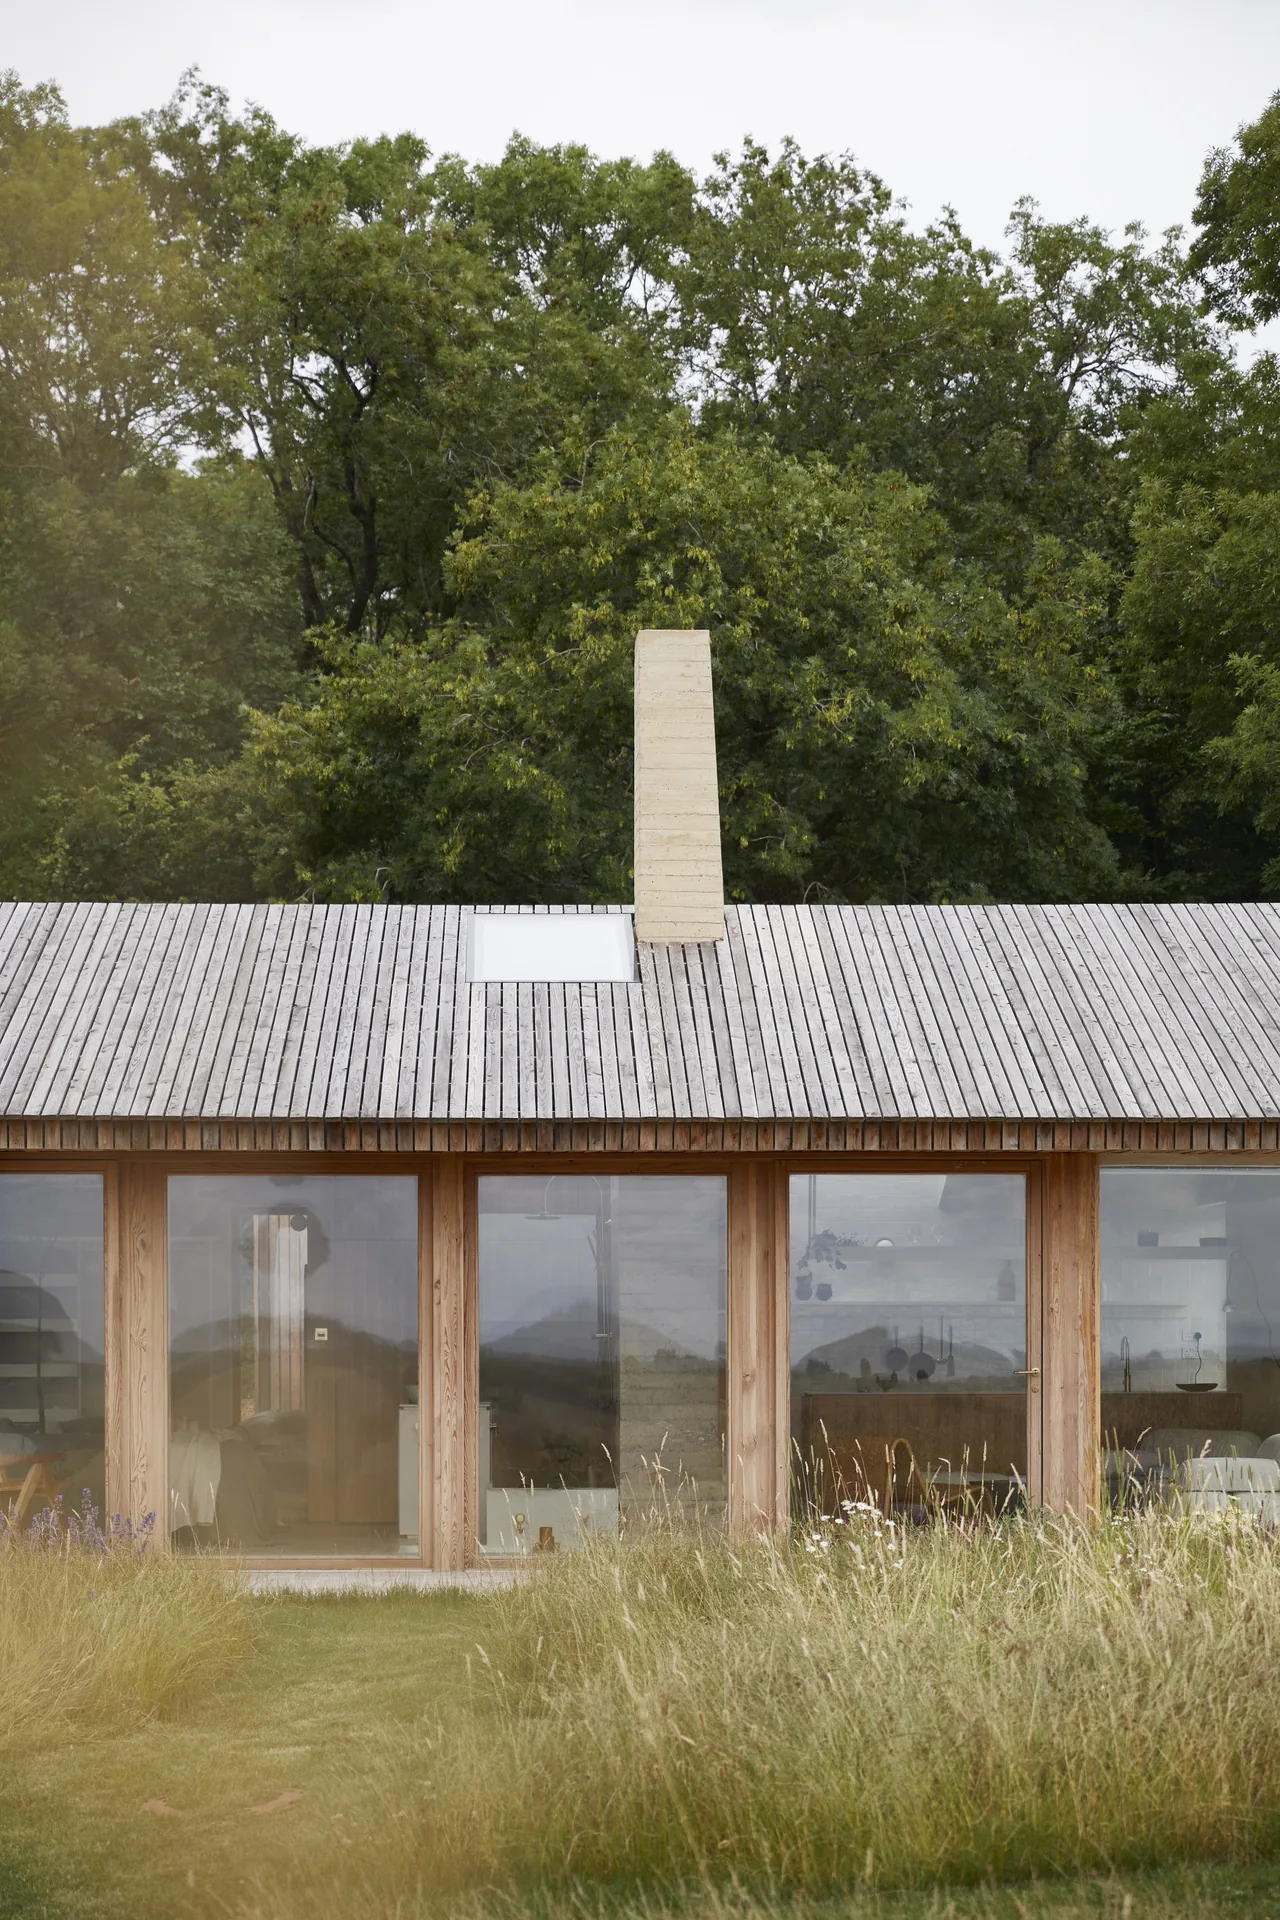
Its steep pitched roof is borrowed from the Tudor cottages nearby, and the outside is covered in vertical larch boards. The result is a tough, working shape that would not look out of place among farm sheds, yet it was built as a house for rest and play.

A chimney cast like timber
Rising through the middle of the roof is a concrete chimney cast against boards, so that its surface picks up the knots and grain of the timber formwork. The method recalls Brutalist practice, covered in our guide to Brutalist architecture, and gives the rural house an industrial anchor.
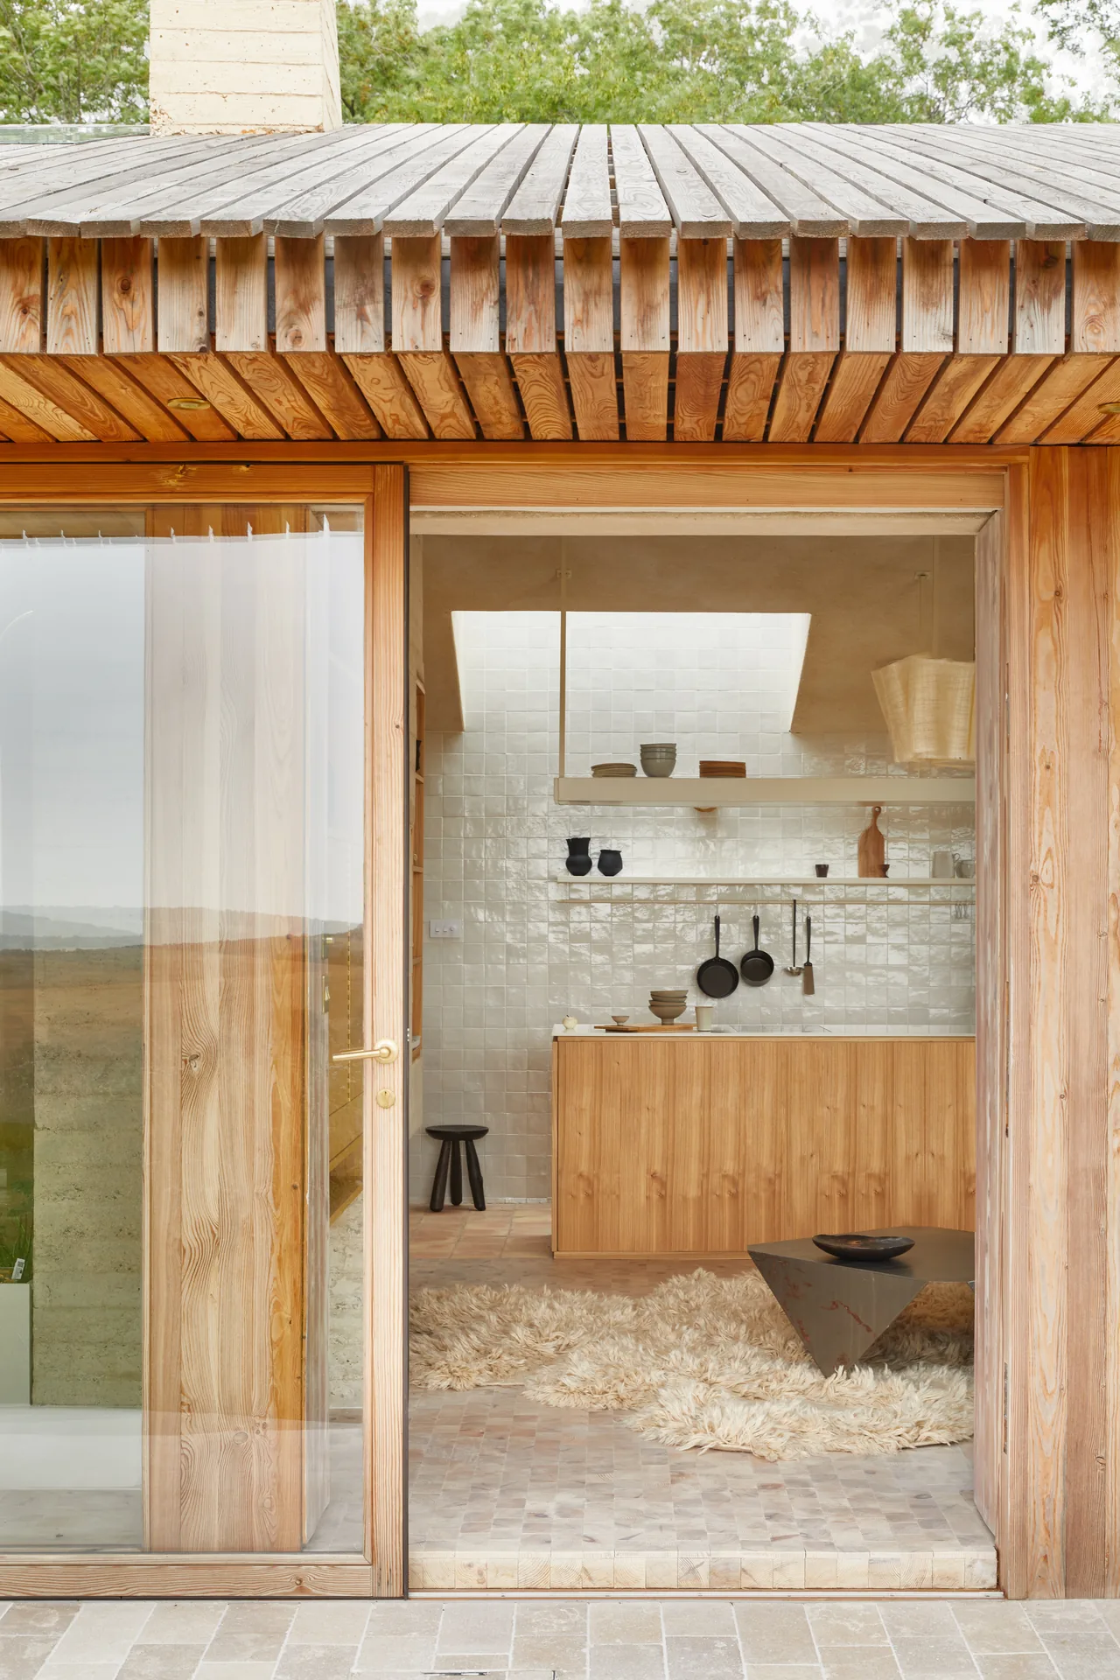
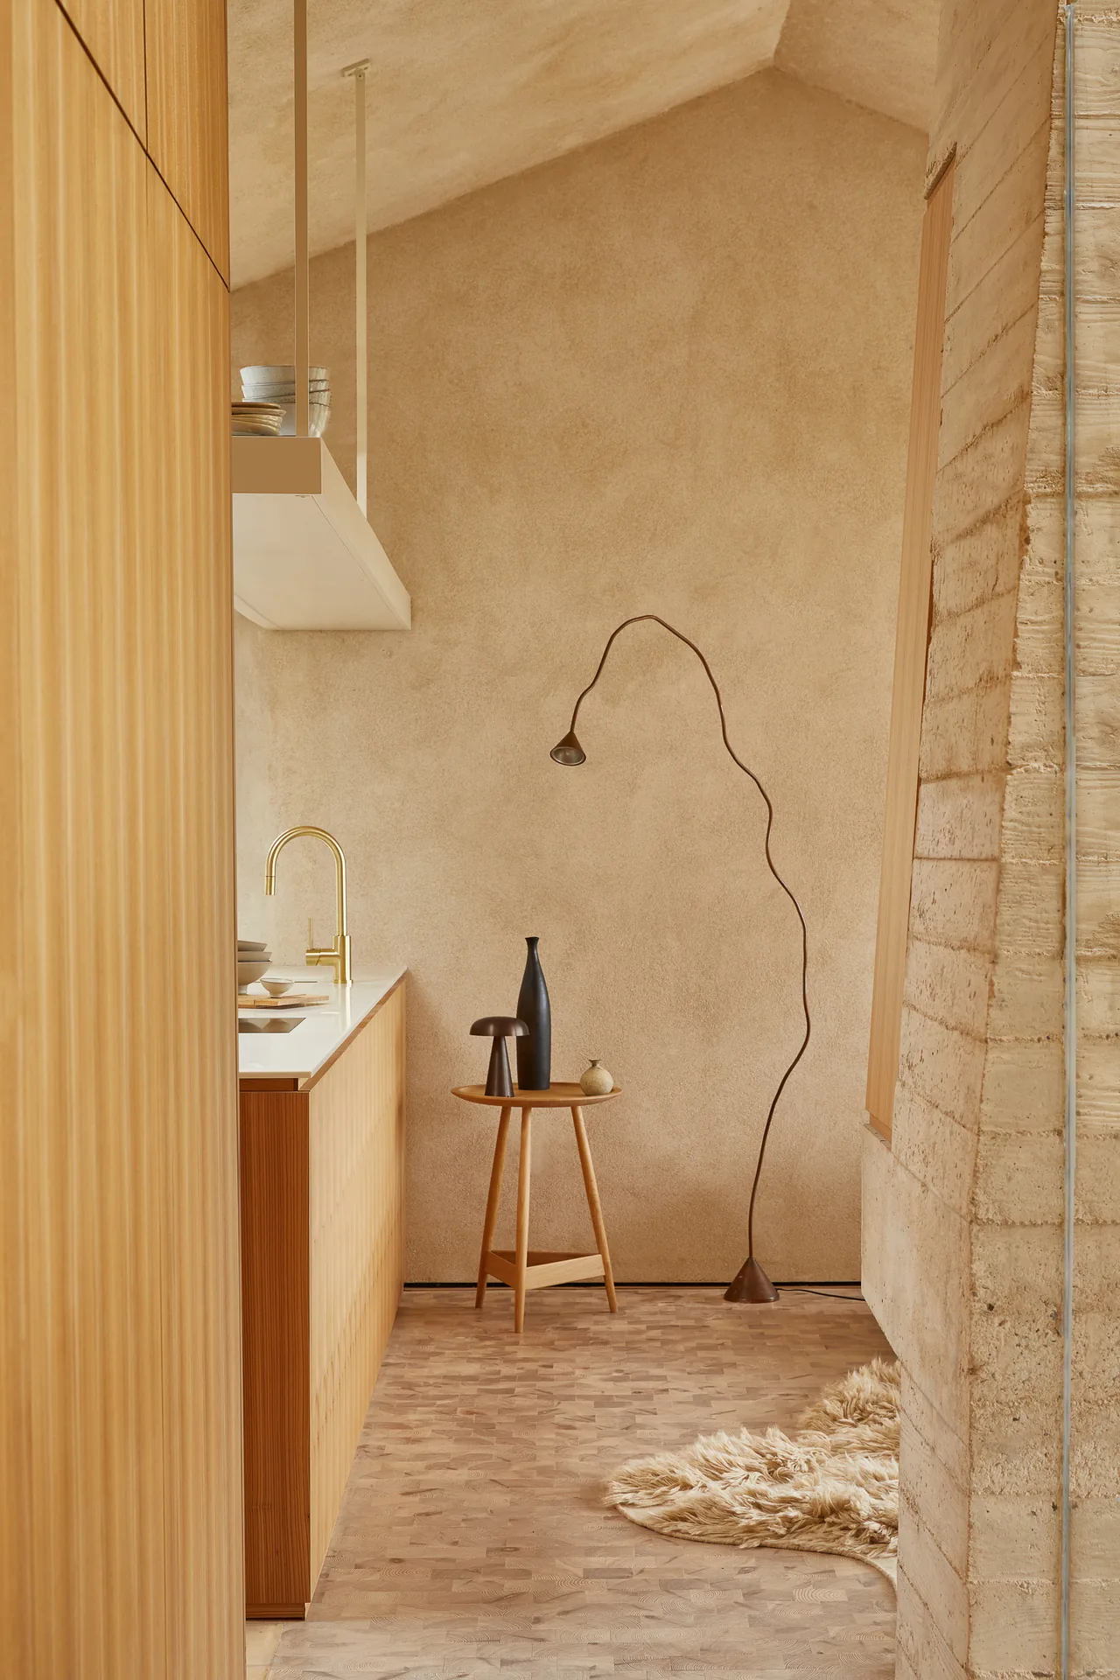
That push and pull between rough and refined continues indoors. A steel table stands on a deep shaggy rug, and a modular mid century sofa sits under a late 1980s floor lamp with a root like form, the work of an Italian artist based in Japan. Elsewhere there are hand shaped ceramics and a floss silk sapling in a pot, while the floor is a mosaic of end grain timber: small blocks sliced crosswise so the growth rings swirl underfoot.
Kitchen and flow
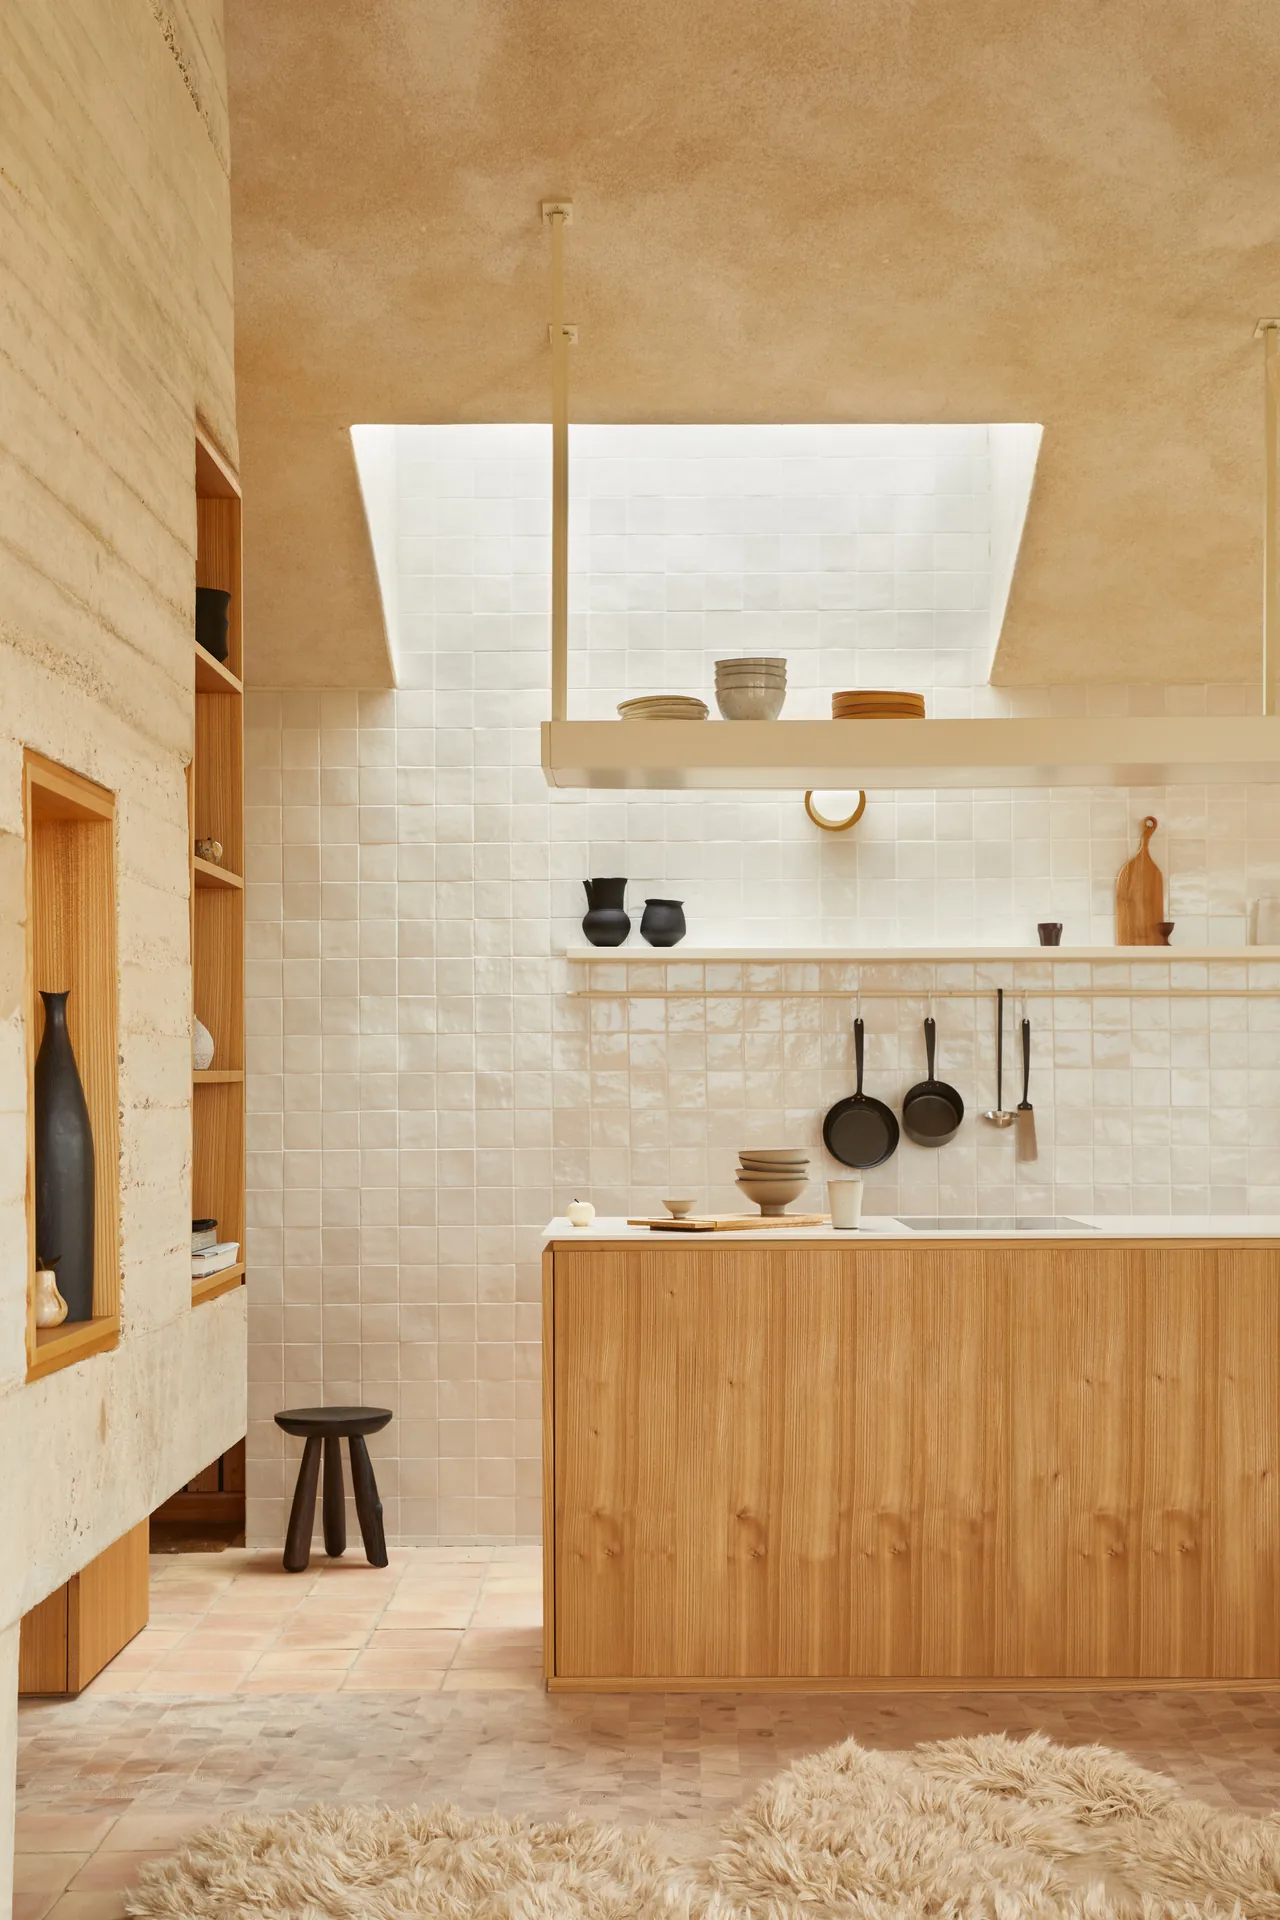
The kitchen is tiny but carefully made. Custom racks hold forged steel pans from a blacksmith in Dorset, and a casement window opens the galley directly to the grass outside. The guiding idea for the whole house is flow: long sightlines and half height walls let each room catch a glimpse of the next, so the single storey feels open and light, easy to keep, and close to the landscape around it.
Bathing under the sky
The bathroom treats water as an outdoor experience brought indoors. A concrete shower sits beneath an opening to the sky, meant to suggest falling rain, and a spout in brushed brass fills a bath sunk into the floor, a private version of a hot spring. Glass walls and corner windows without frames are held by timber pilasters that stop just short of the ground, so they appear to float and the line between room and field almost disappears.
Earth tones and quiet objects
There is something of earth building about the interior, and the architects compare it to an adobe ranch house translated to England. Walls are thick and pinkish, ceilings are finished in clay, and the plain volumes are lit by daylight, creating a calm, still mood. The colours stay close to straw and sun dried earth, which gives the house a slightly nomadic feel and makes it a retreat from the city.

The fittings are well chosen: joinery in locally sourced elm, PINCH pieces woven from banana plant fibre, a cone shaped standing lamp, and an Ercol bed in the Shaker manner. Even so, nothing is displayed for show. Anyone thinking about a similar project can compare this approach with our notes on rustic barn conversions in rural Portugal.







Leave a comment