






Table of Contents Show
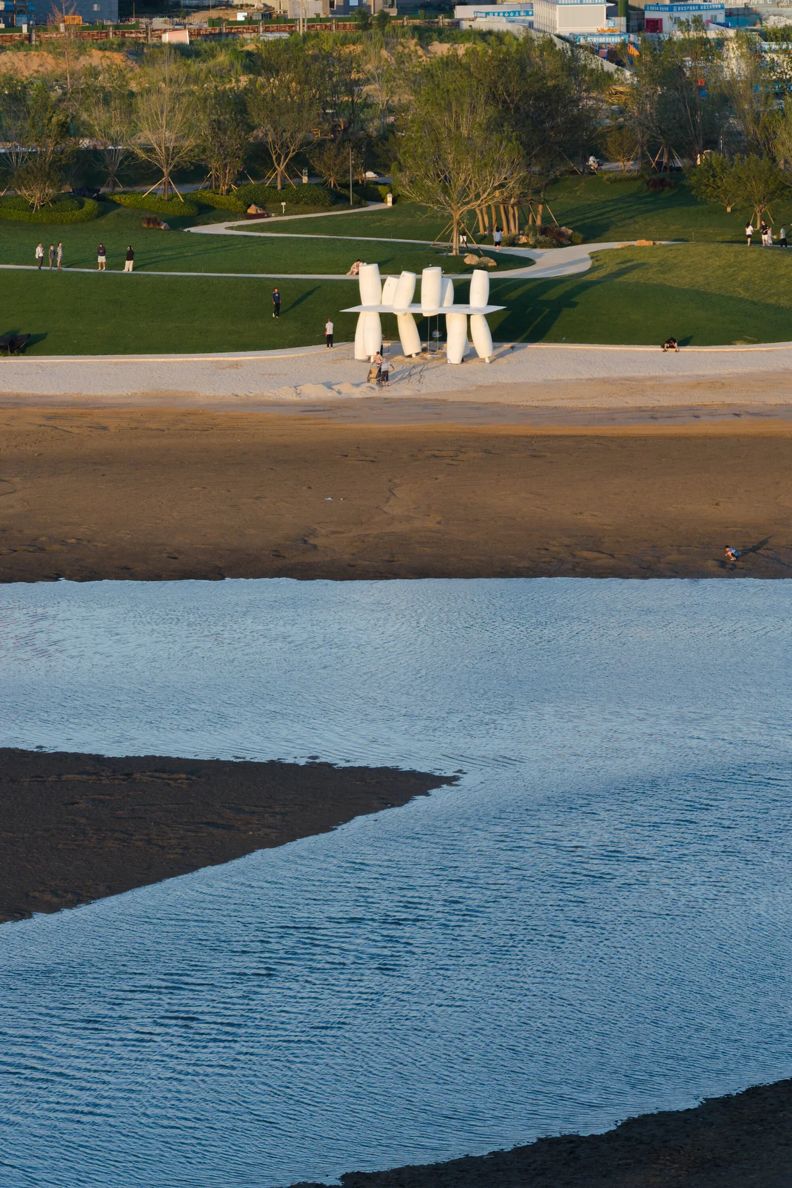
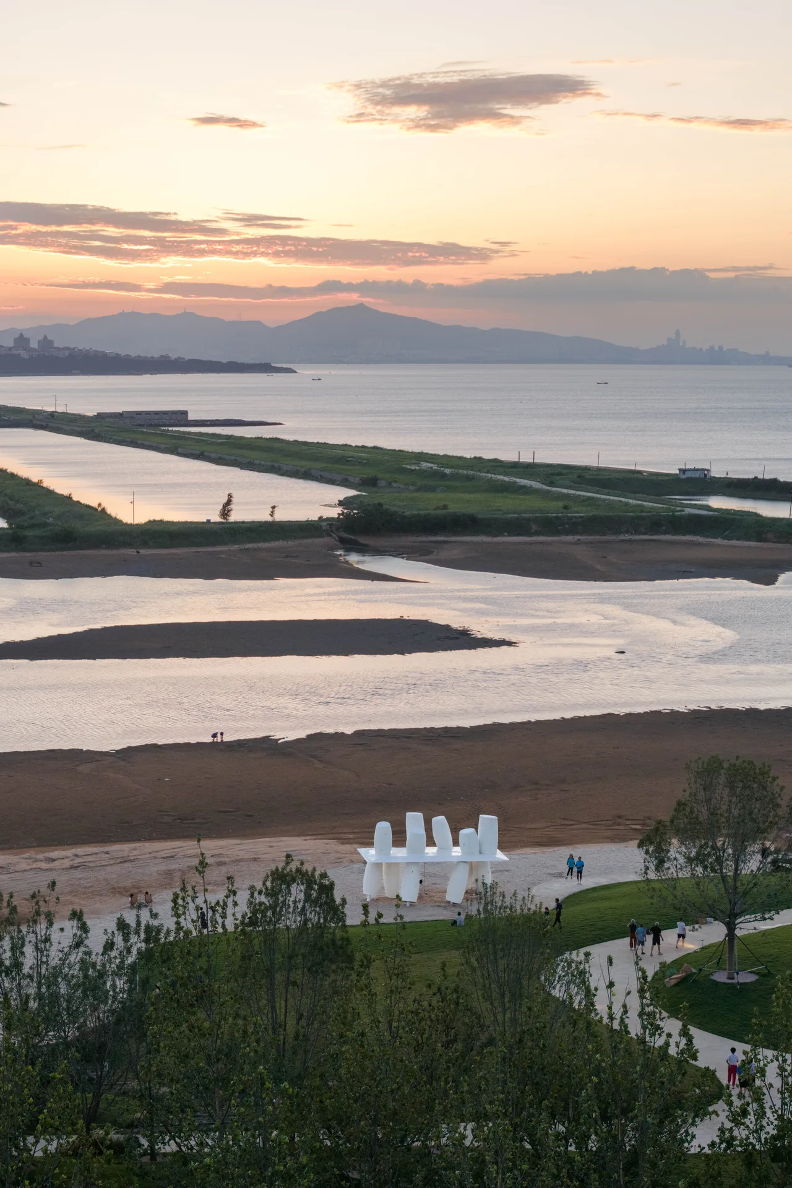
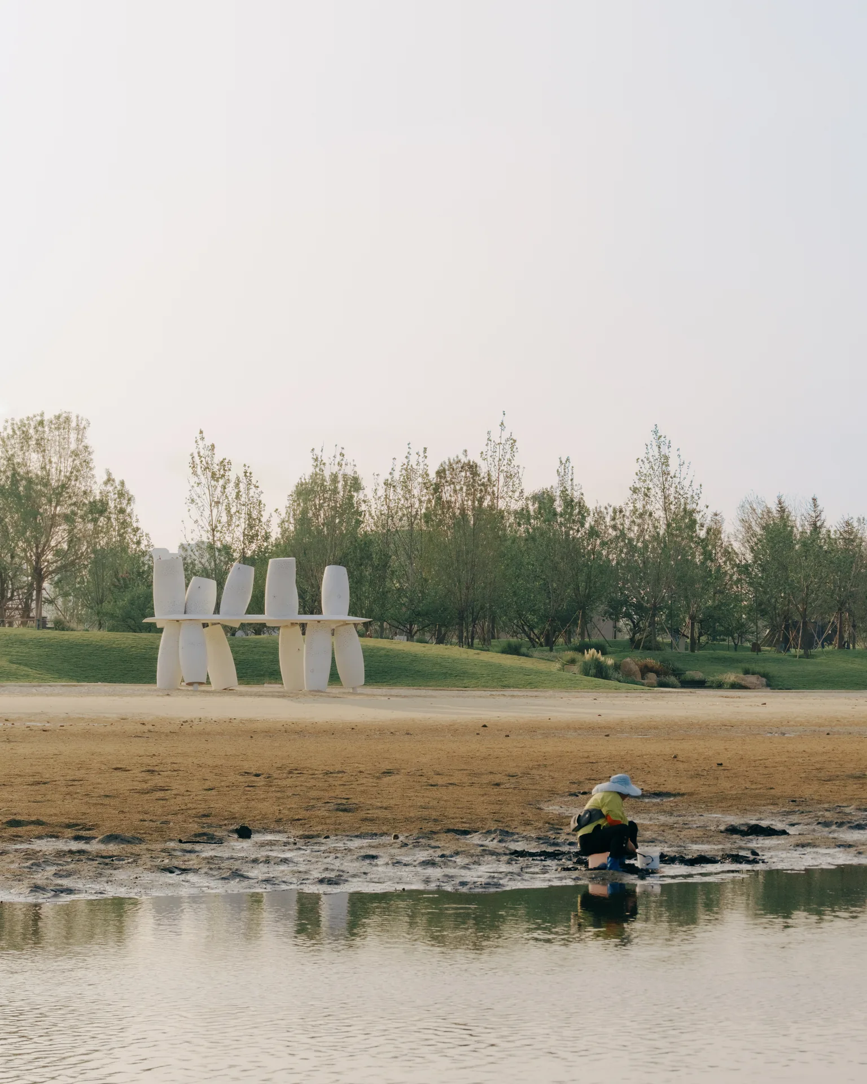
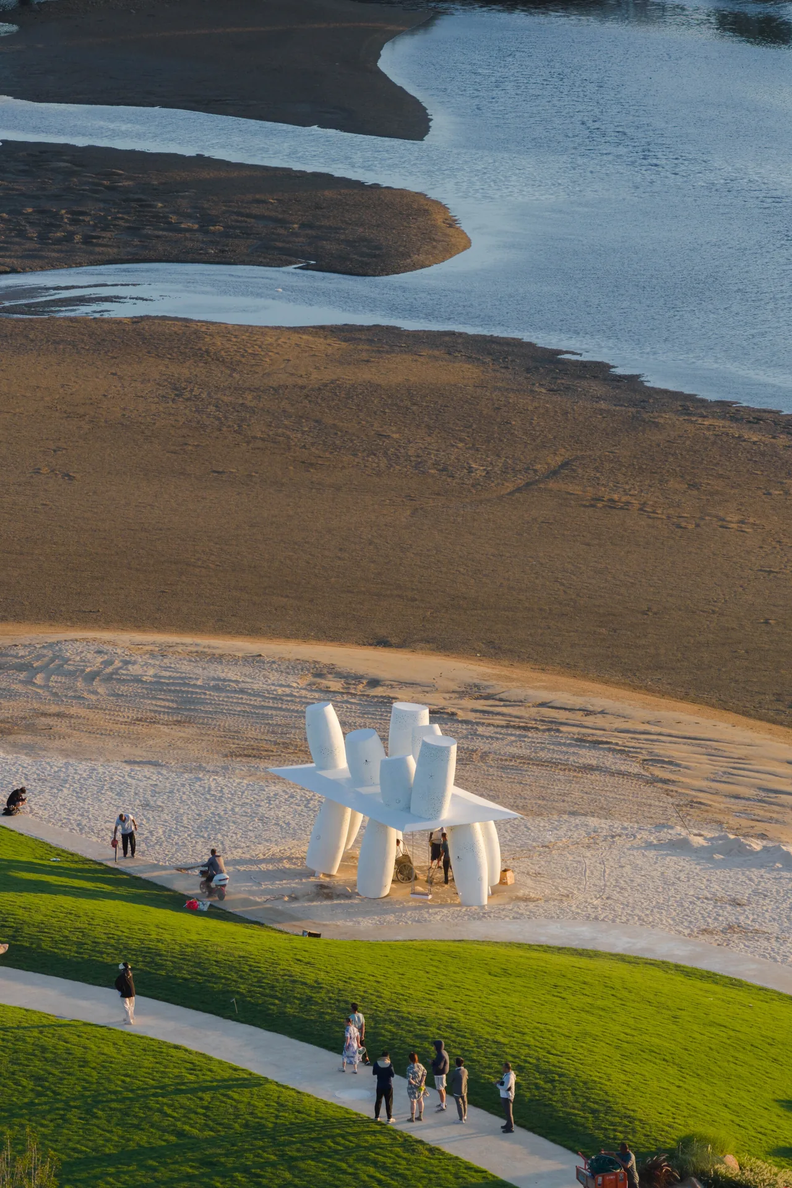
A Seaside Swing Installation, which its designers call Coral, is a small public structure by XBTW OFFICE on the coast of Yantai, China. It stands at the northwest corner of West Park in the Longfor Puti Coast development, looking out over tidal flats and open water, and it covers just 36 m².
The setting changes all day. The tide comes in and drains away, the wind blows off the sea and the sun drops into the water on the western horizon. Those three daily events, rather than any building nearby, are what the installation responds to.
Twelve cylinders, one plane
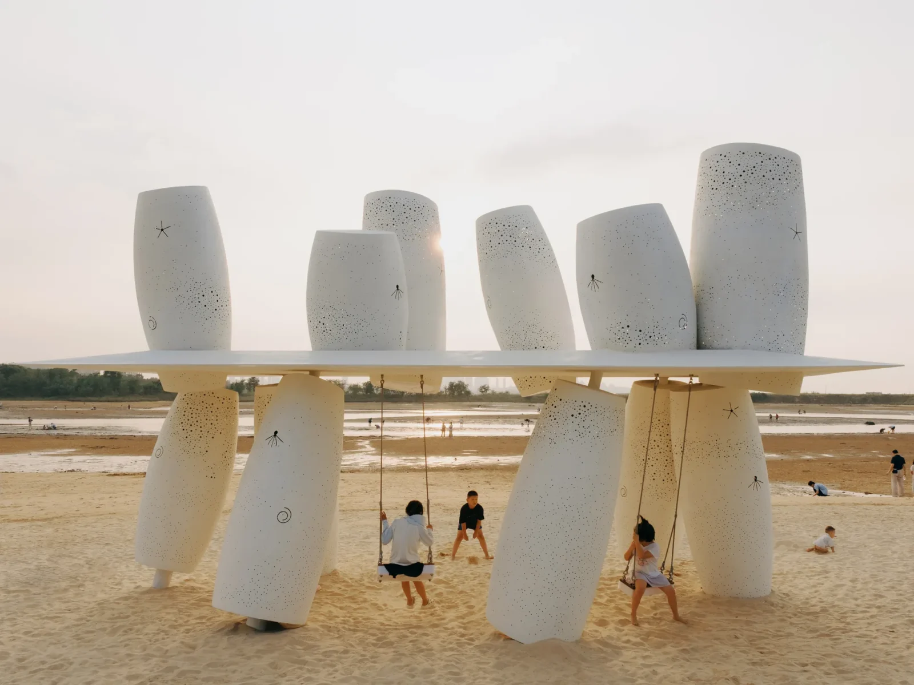
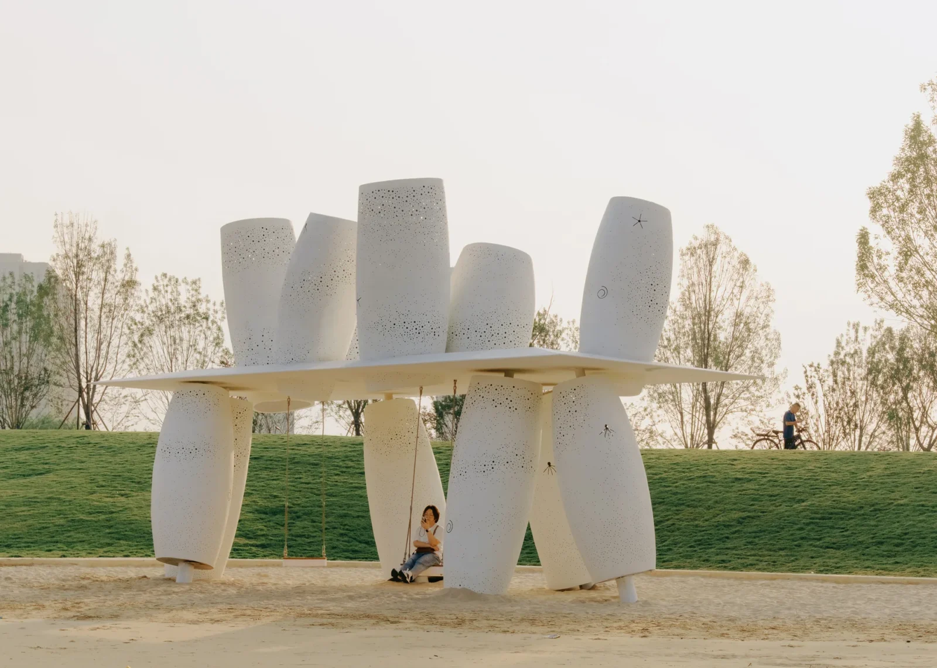
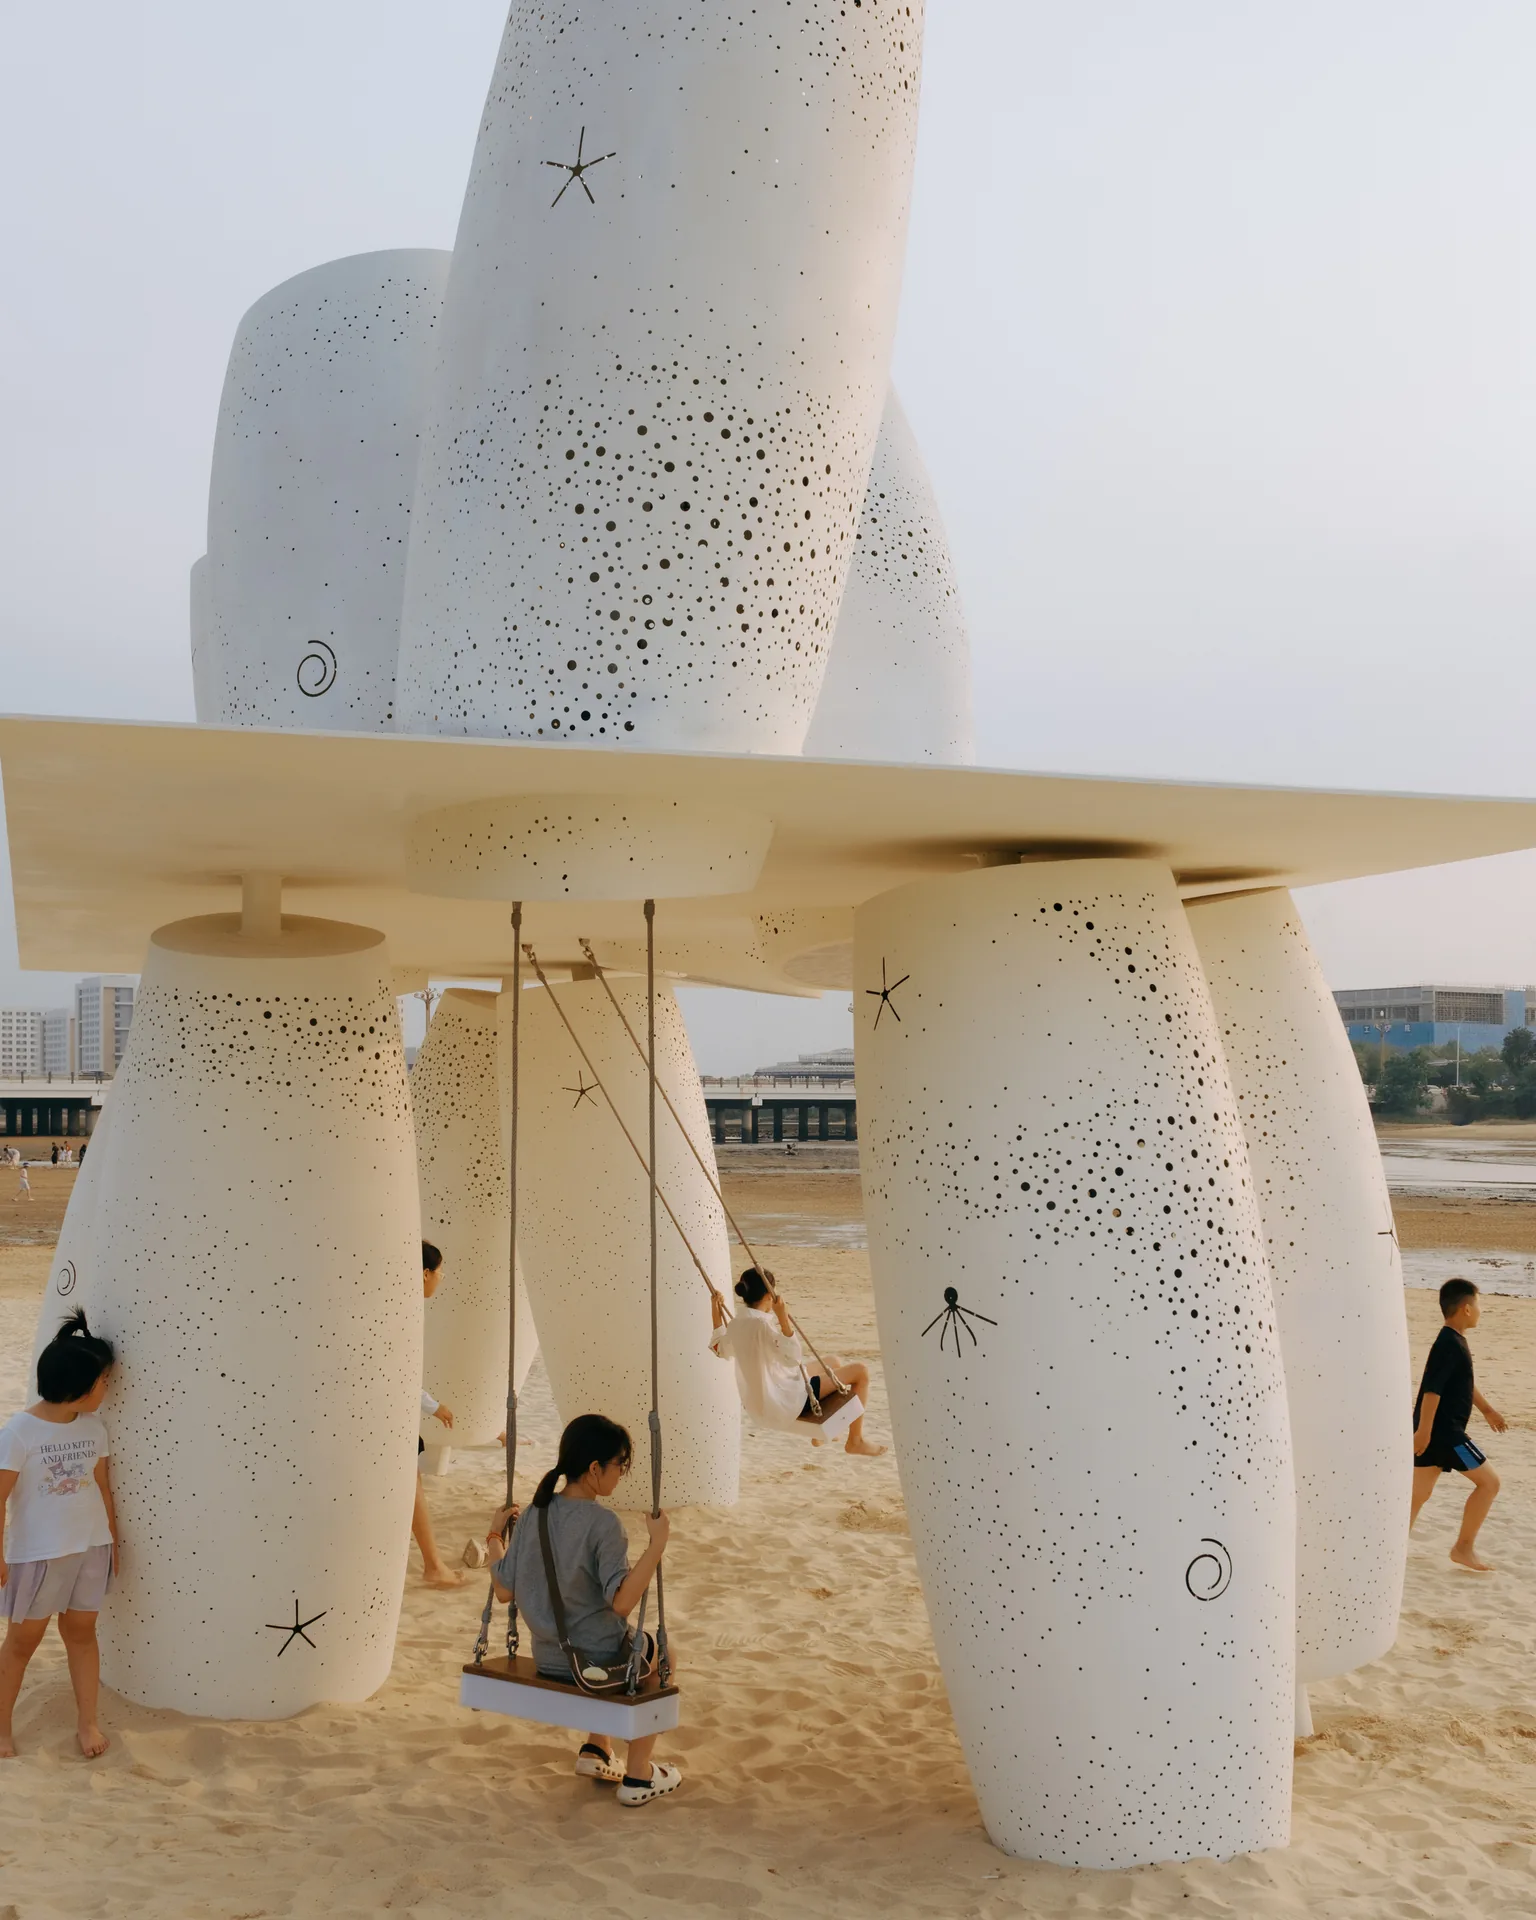
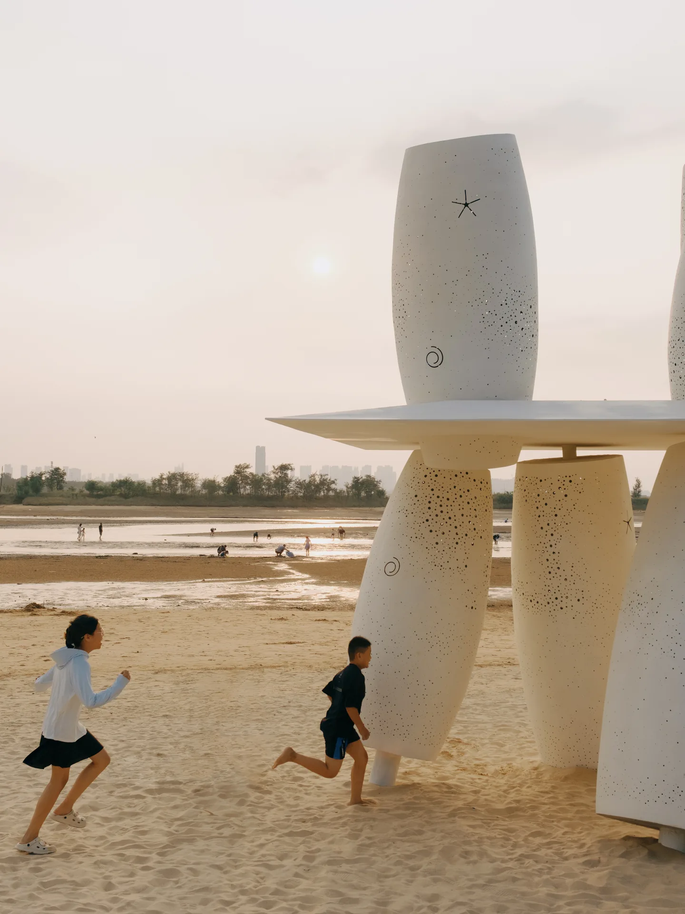
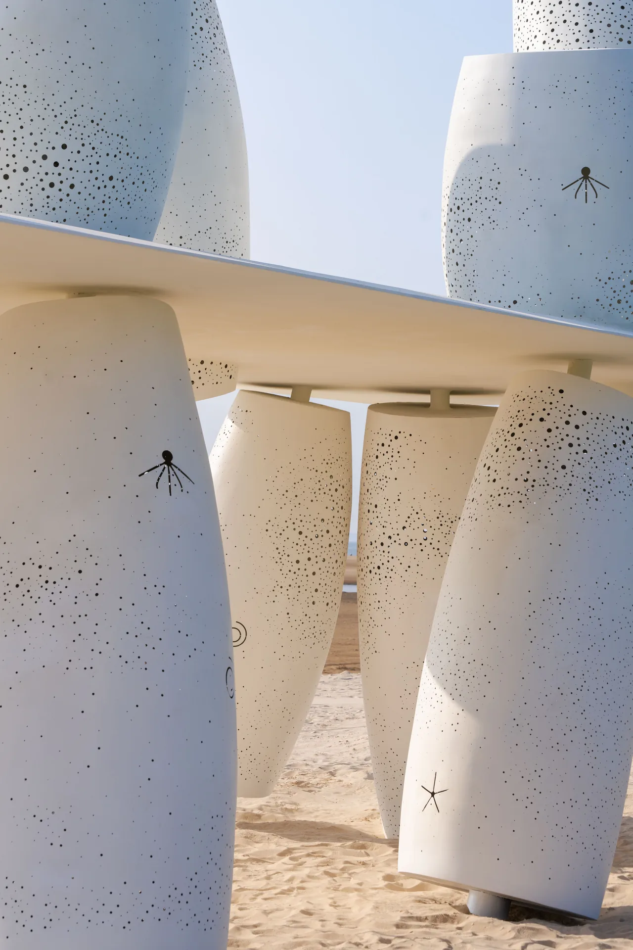
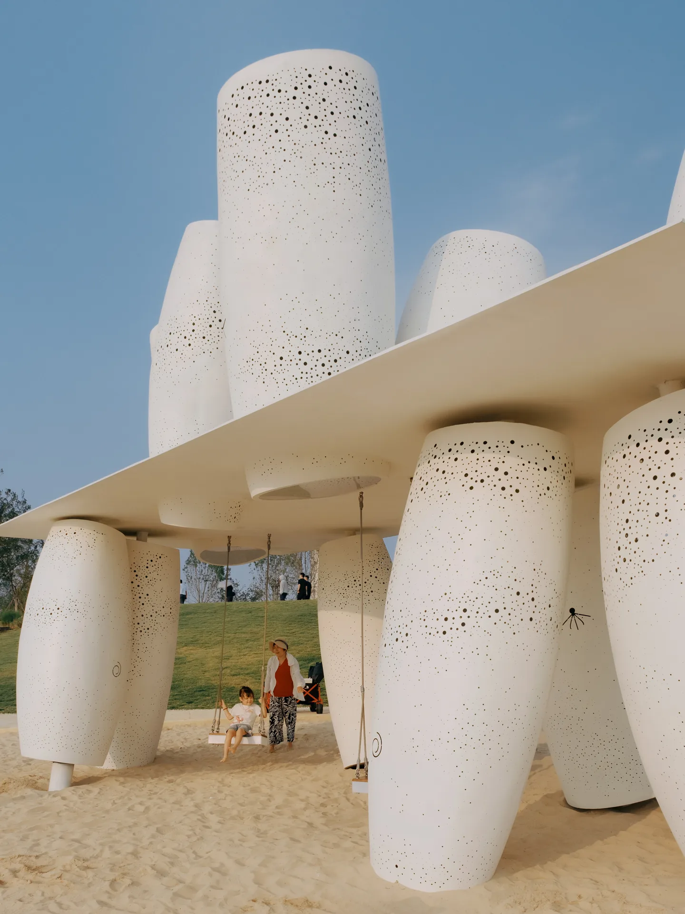
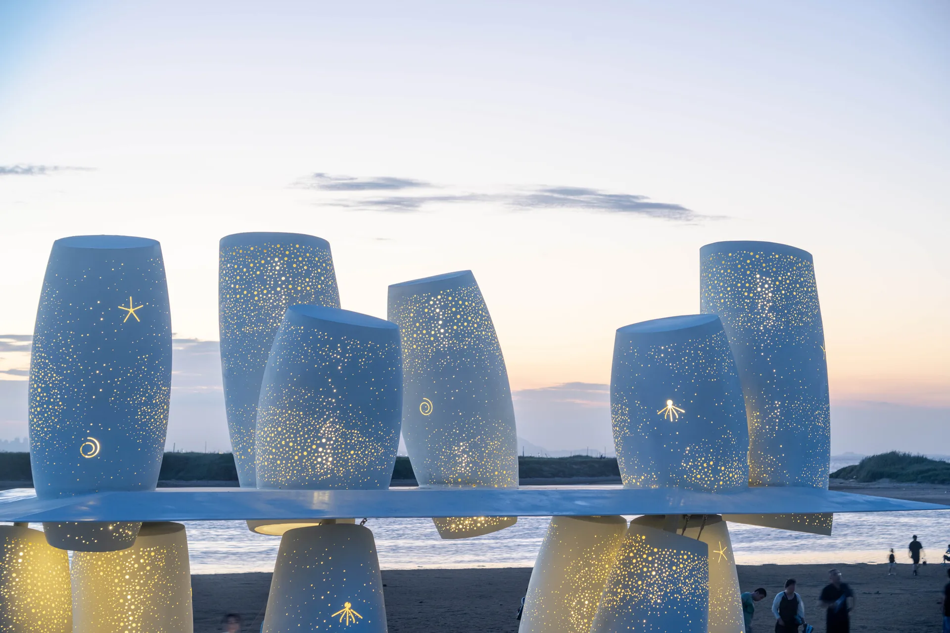
The idea comes from coral colonies, where many similar units cluster and repeat. Here the unit is a white stainless steel cylinder. Twelve of them are split into two groups, one set standing on the sand and another set resting above, and a slender flat roof slides between the two layers. Beneath that plate hang two swings, both turned to face west and the sunset.
No two cylinders sit at quite the same height or angle. They lean, overlap and slip past one another, so the gaps between them become a loose room that people can walk into, cross or stop inside. For another recent example of a small structure built around a single tilt, see the tilting CLT pavilion by Yano Aoyama in Ehime.
Changing views on approach
From far off along the shore, the group of white forms looks slightly out of place, like a cluster of sea creatures washed up on the beach. Closer in, the openings between the cylinders start to frame slices of mud flat, water and sky, and the wide horizon breaks into a sequence of views that shift with every step.
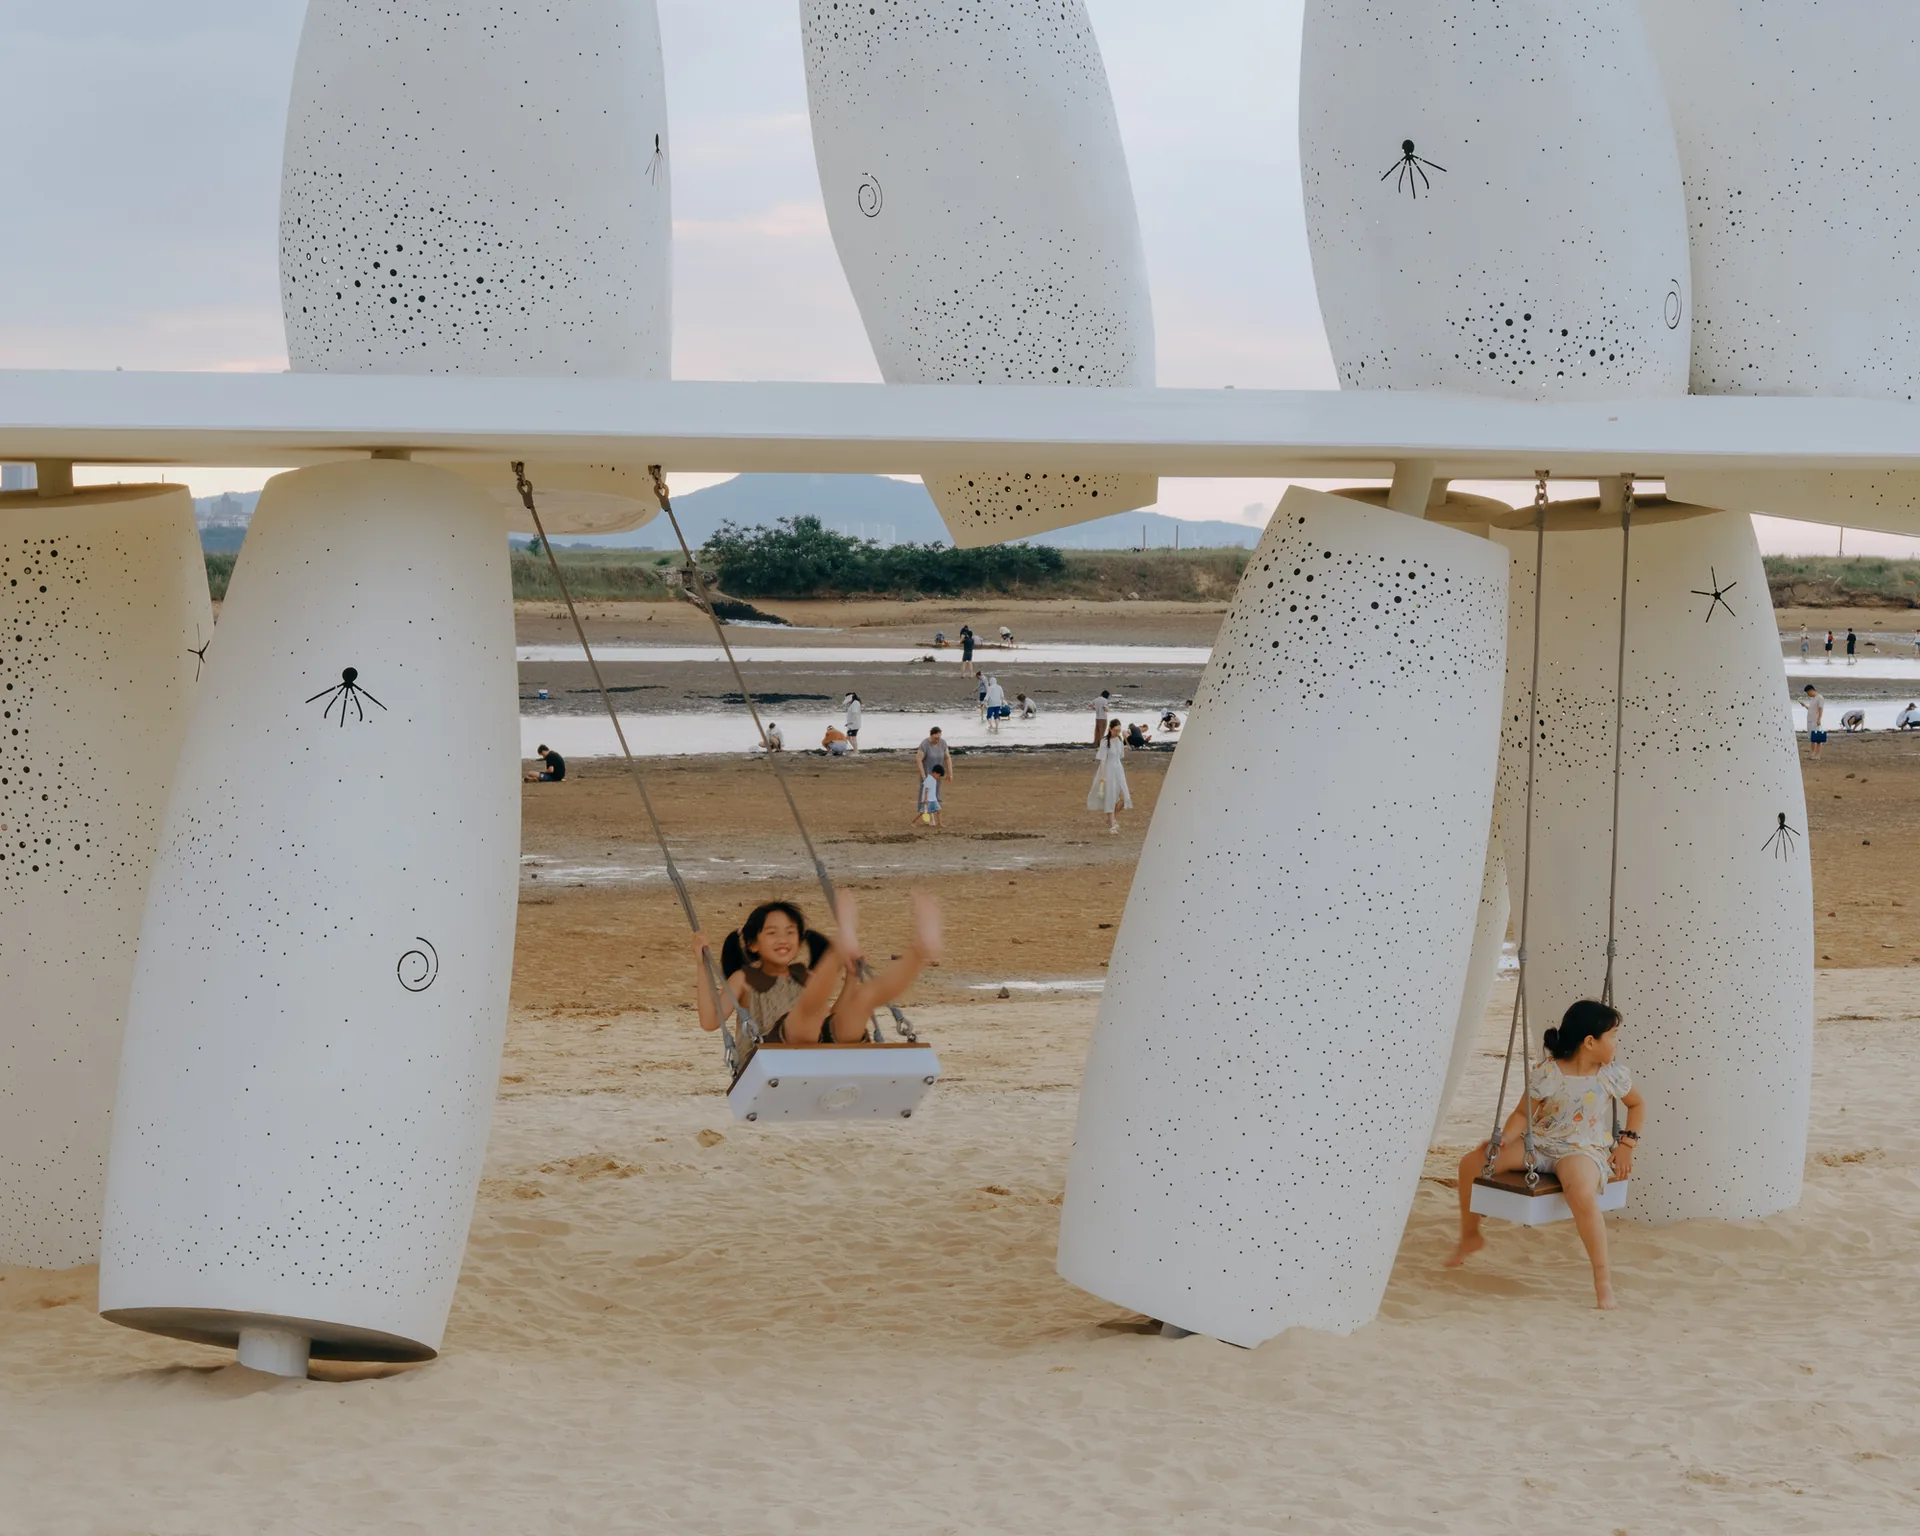
Inside, scale takes over. The cylinders are much taller than a person and close in around the body, so a familiar stretch of coast suddenly feels strange, a little like being underwater. Visitors can thread through the structure or settle on a swing and feel the breeze, watch the tide and follow the sun going down while moving gently back and forth.
Holes drawn from fish schools
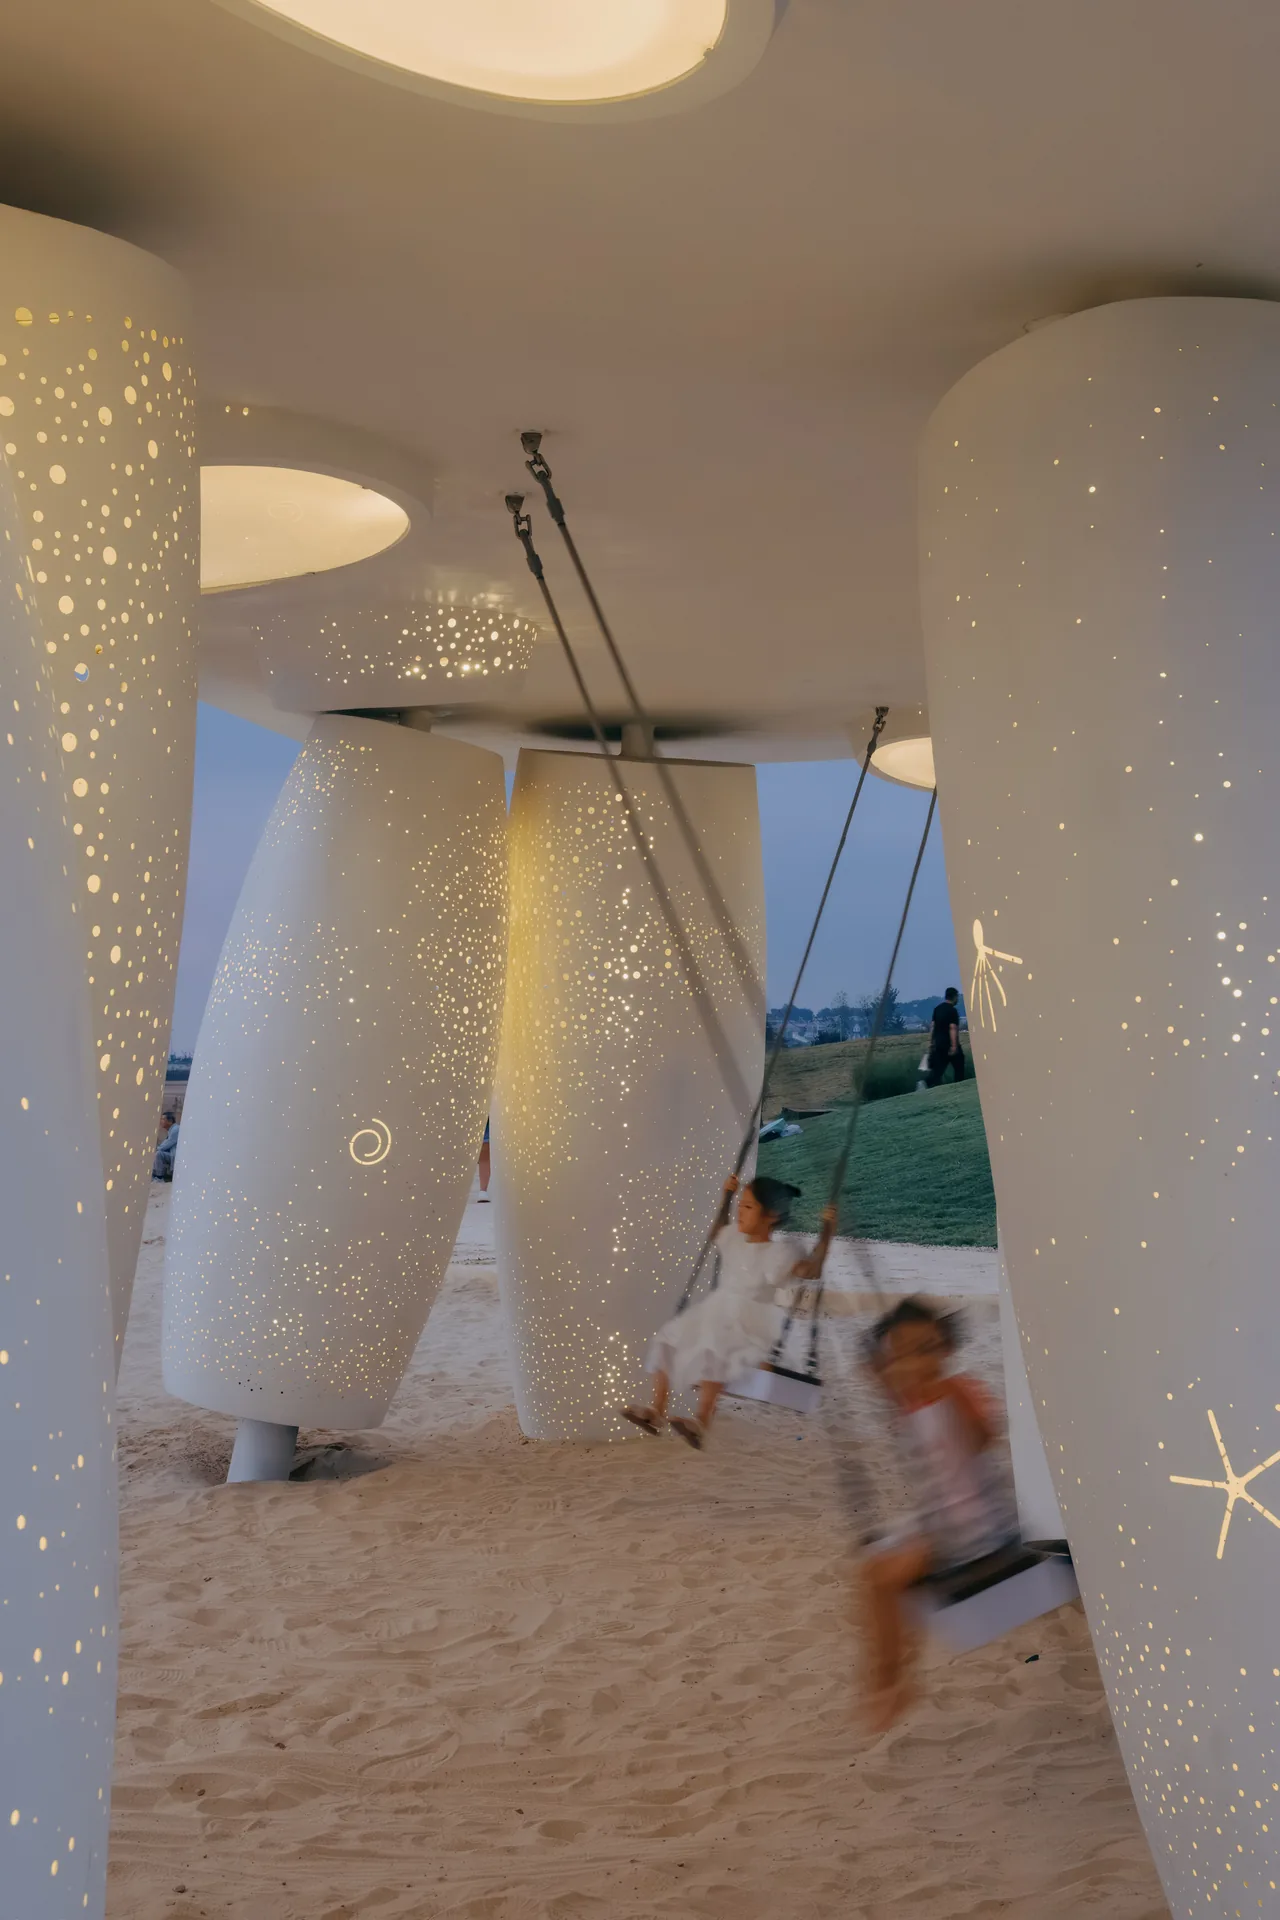
The surface pattern borrows from the way schools of deep sea fish thicken and thin out. Each cylinder carries roughly 2,000 to 4,000 holes, between 4 and 25 millimetres across. Dense patches and sparse ones, small holes and large, produce a graded texture across the white steel. A handful of bigger cutouts take the shape of starfish, octopuses and shells and reward anyone who looks closely.
After dark
Once the sun has set, lights inside the cylinders shine out through the perforations, and the pale objects of the day turn into glowing ones that seem to breathe softly on the beach. Since it opened, the piece has become a meeting place on this part of the coast: locals and visitors come to watch the sunset, children and adults invent their own games on the swings, and the lit structure keeps people on the waterfront into the evening. Pavilions that work at this scale, part furniture and part landmark, are a recurring theme on the site; MVRDV’s Wooden Wonders Chiayi City Expo is another.








Leave a comment