









Table of Contents Show
Narxoz University Business School occupies a building that nobody on the Almaty campus had looked at properly in years. Put up in 1978, it had spent its life holding administrative offices and a canteen, and an addition made to its roof in the early 2000s had thickened its proportions until it read as heavy and unrelated to anything around it. AGP Architects were asked to turn it into a business school that could stand comparison with international executive education, and to make it look nothing like a conventional academic block.
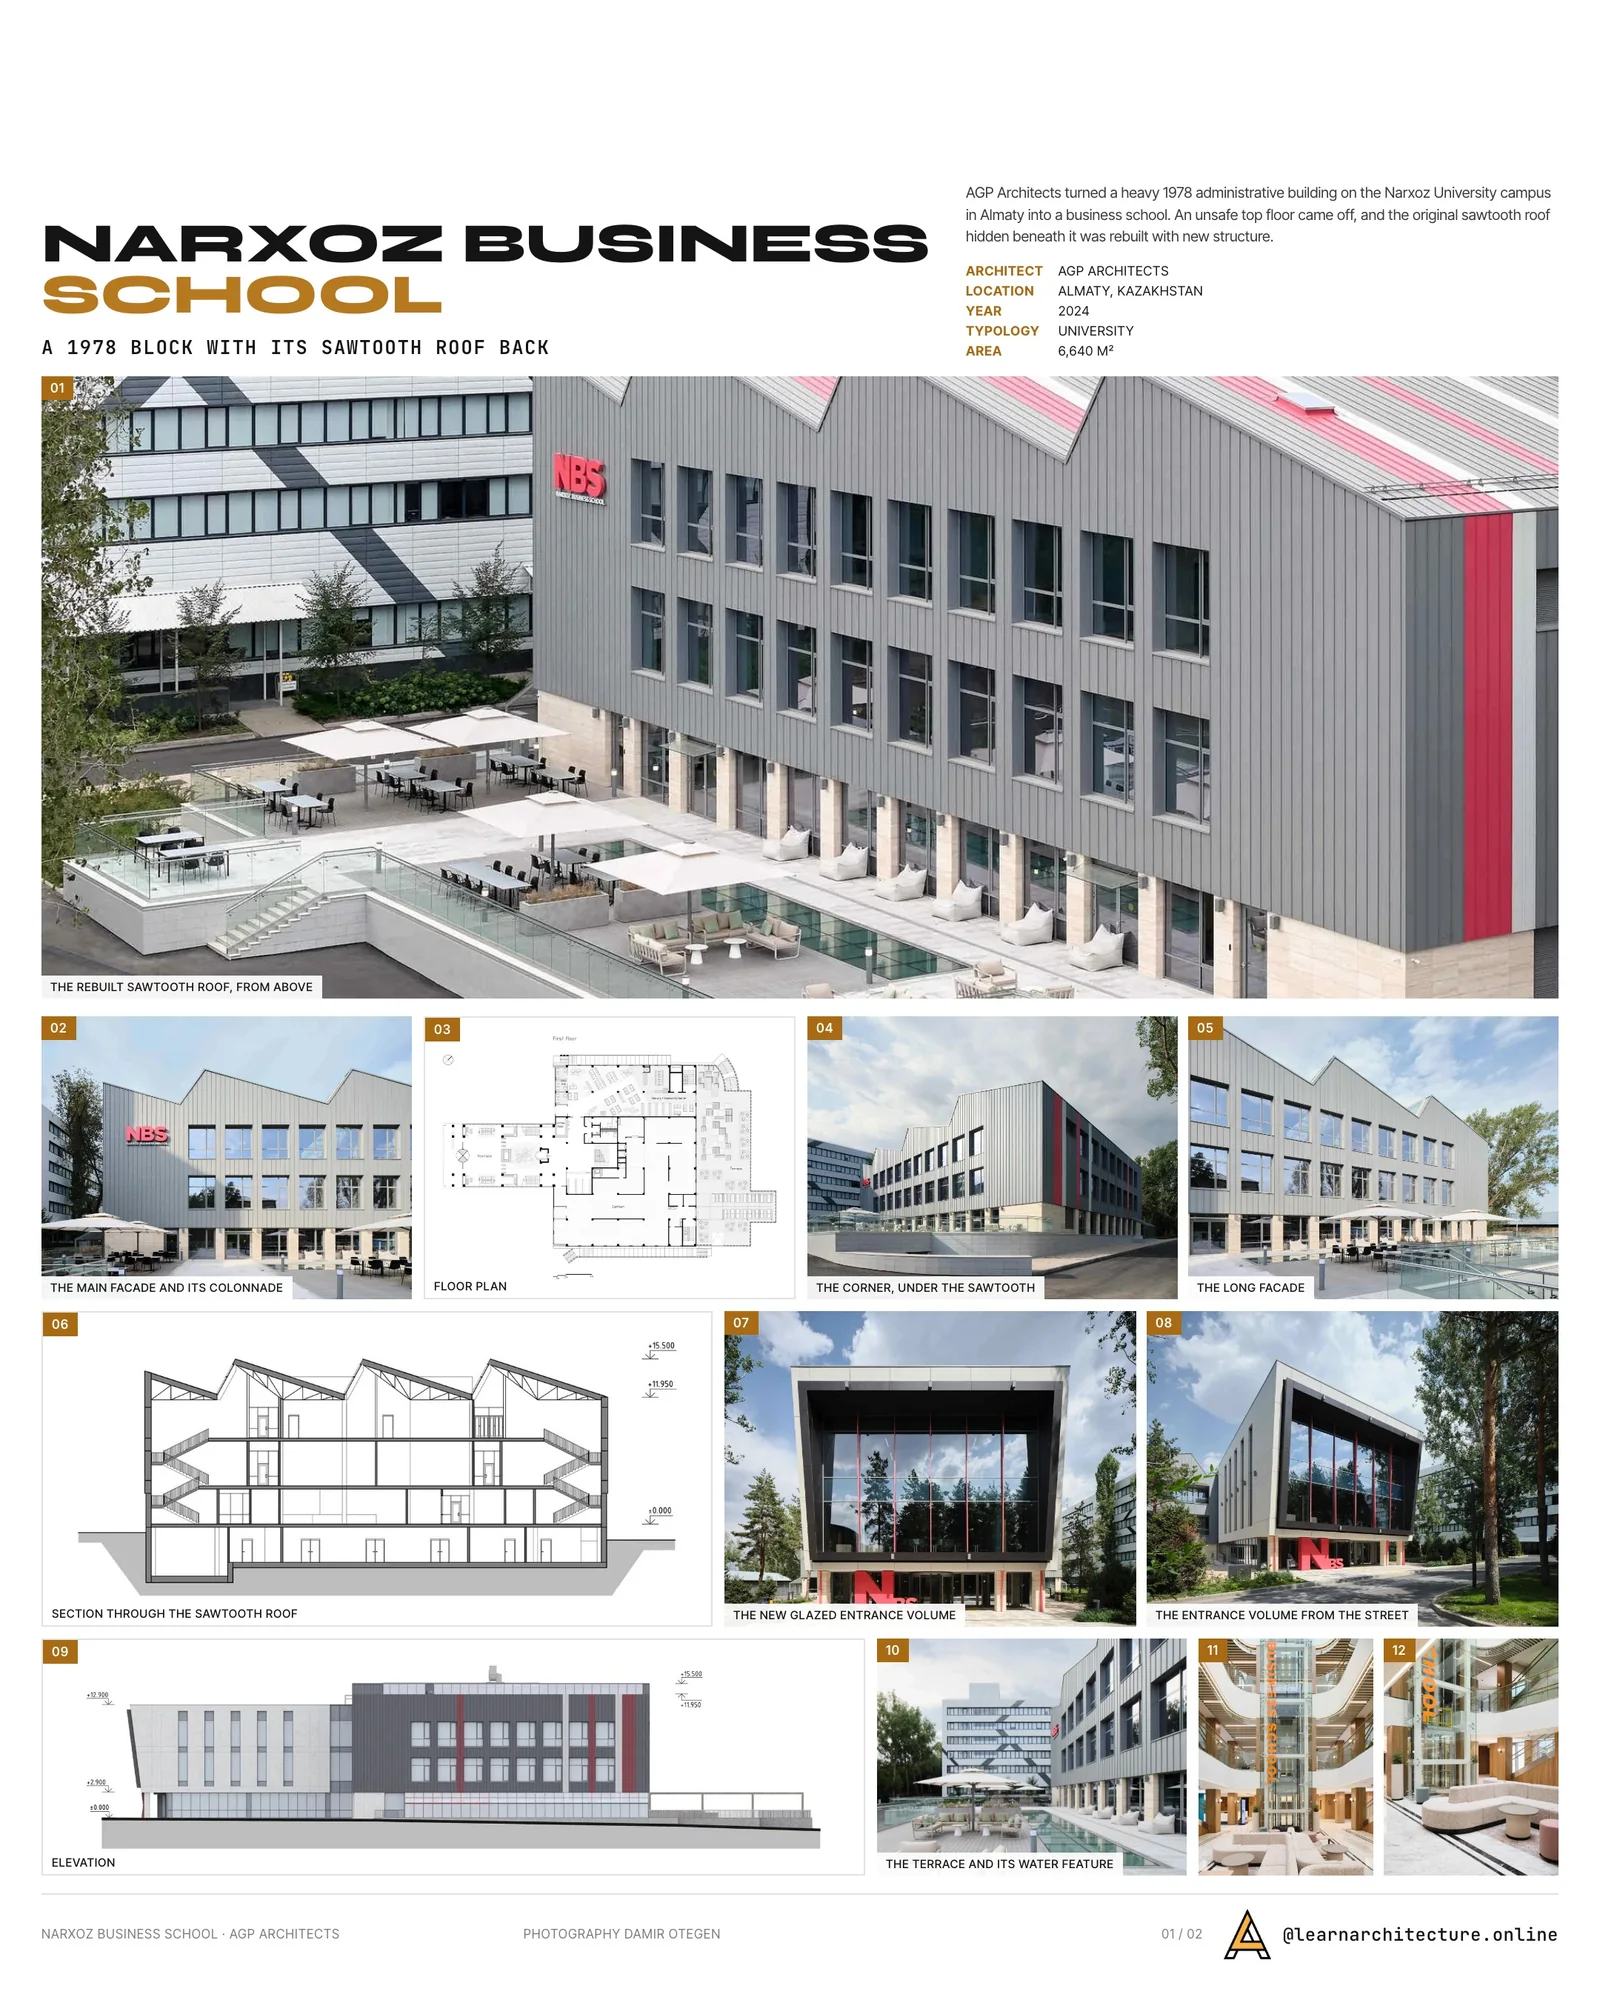
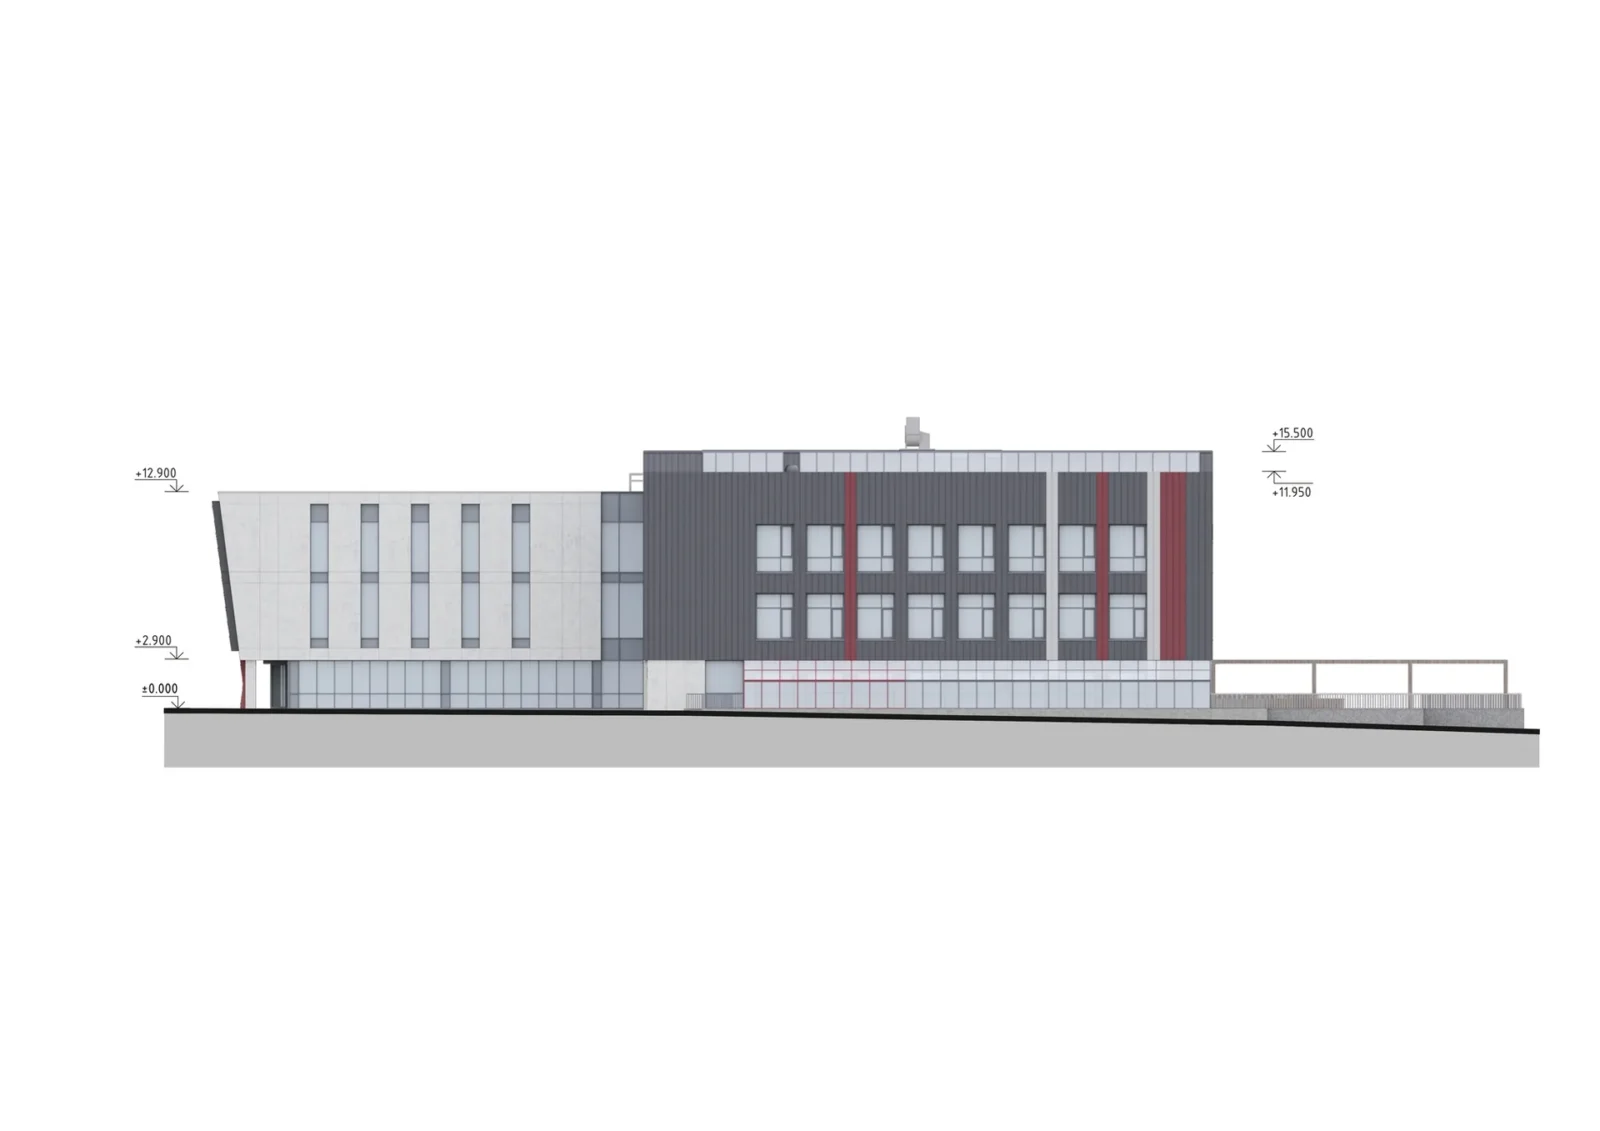
The constraints were unusually hard. Height was capped, structural capacity was limited, and Almaty sits in a seismic zone with the demanding regulations that go with it. Everything in the project had to be achieved inside those limits.

What the survey found
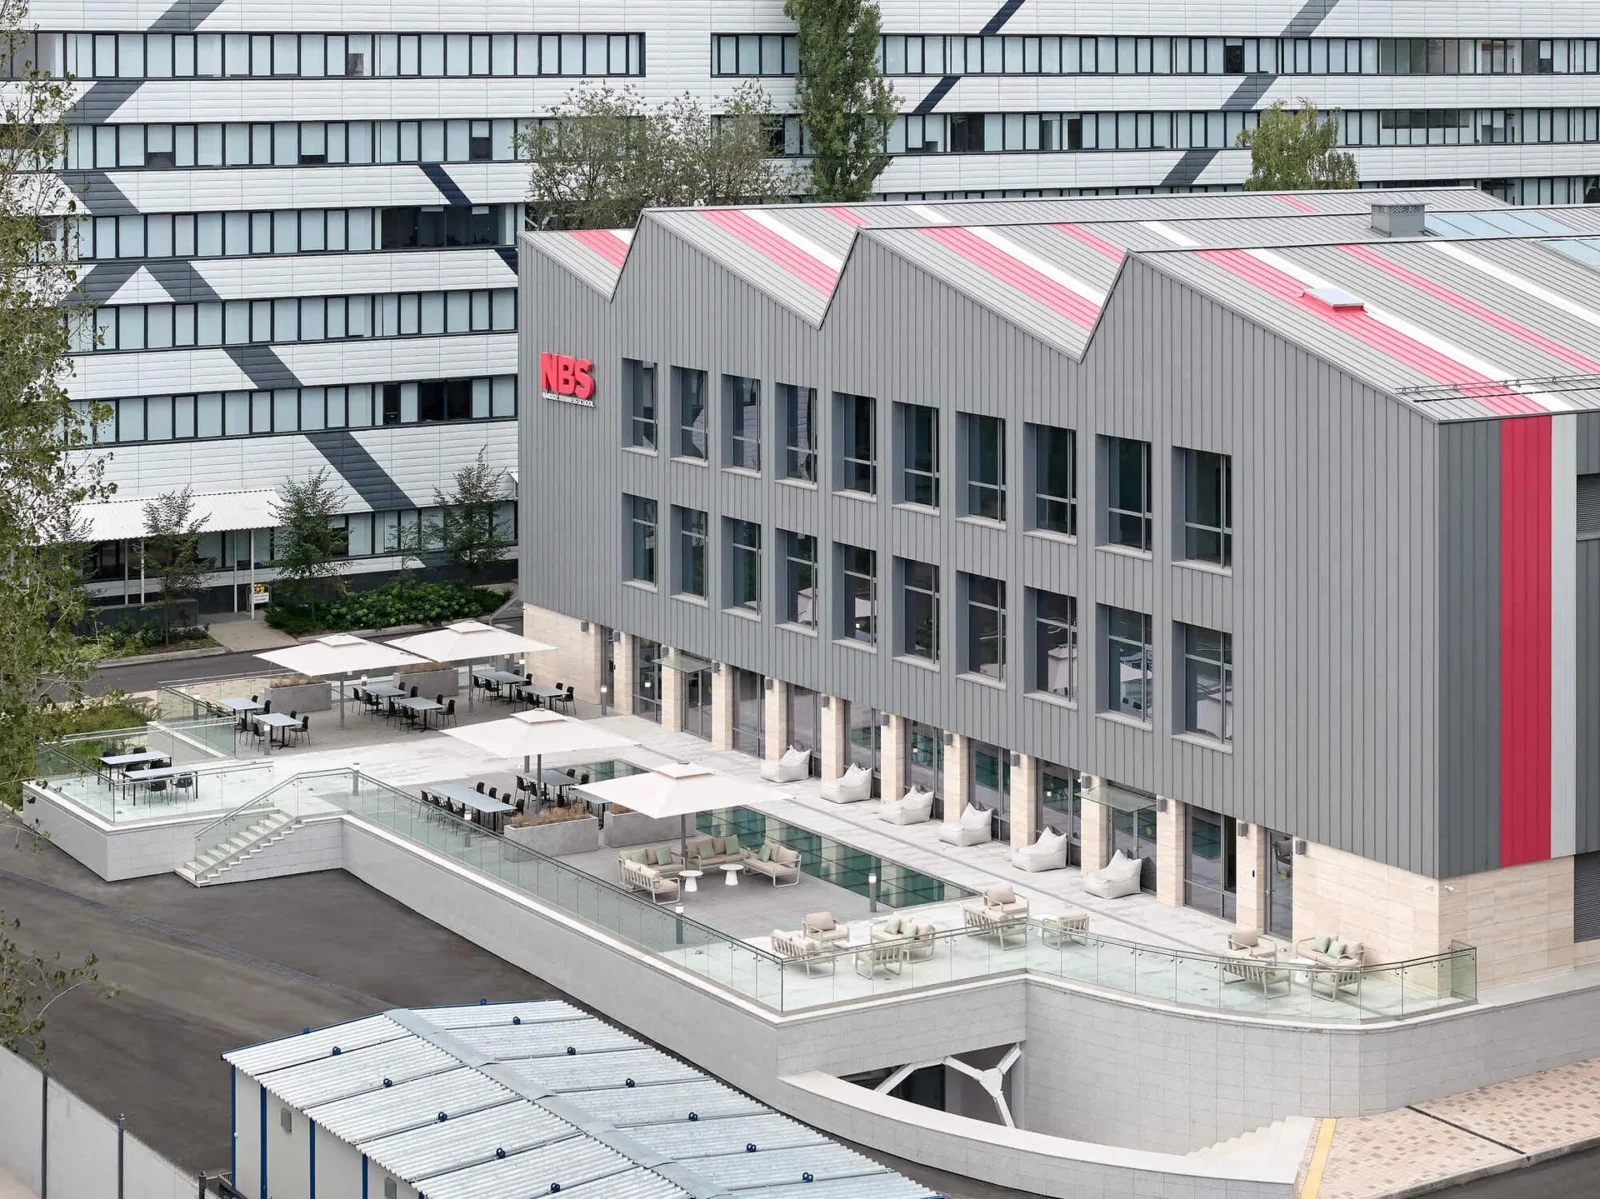
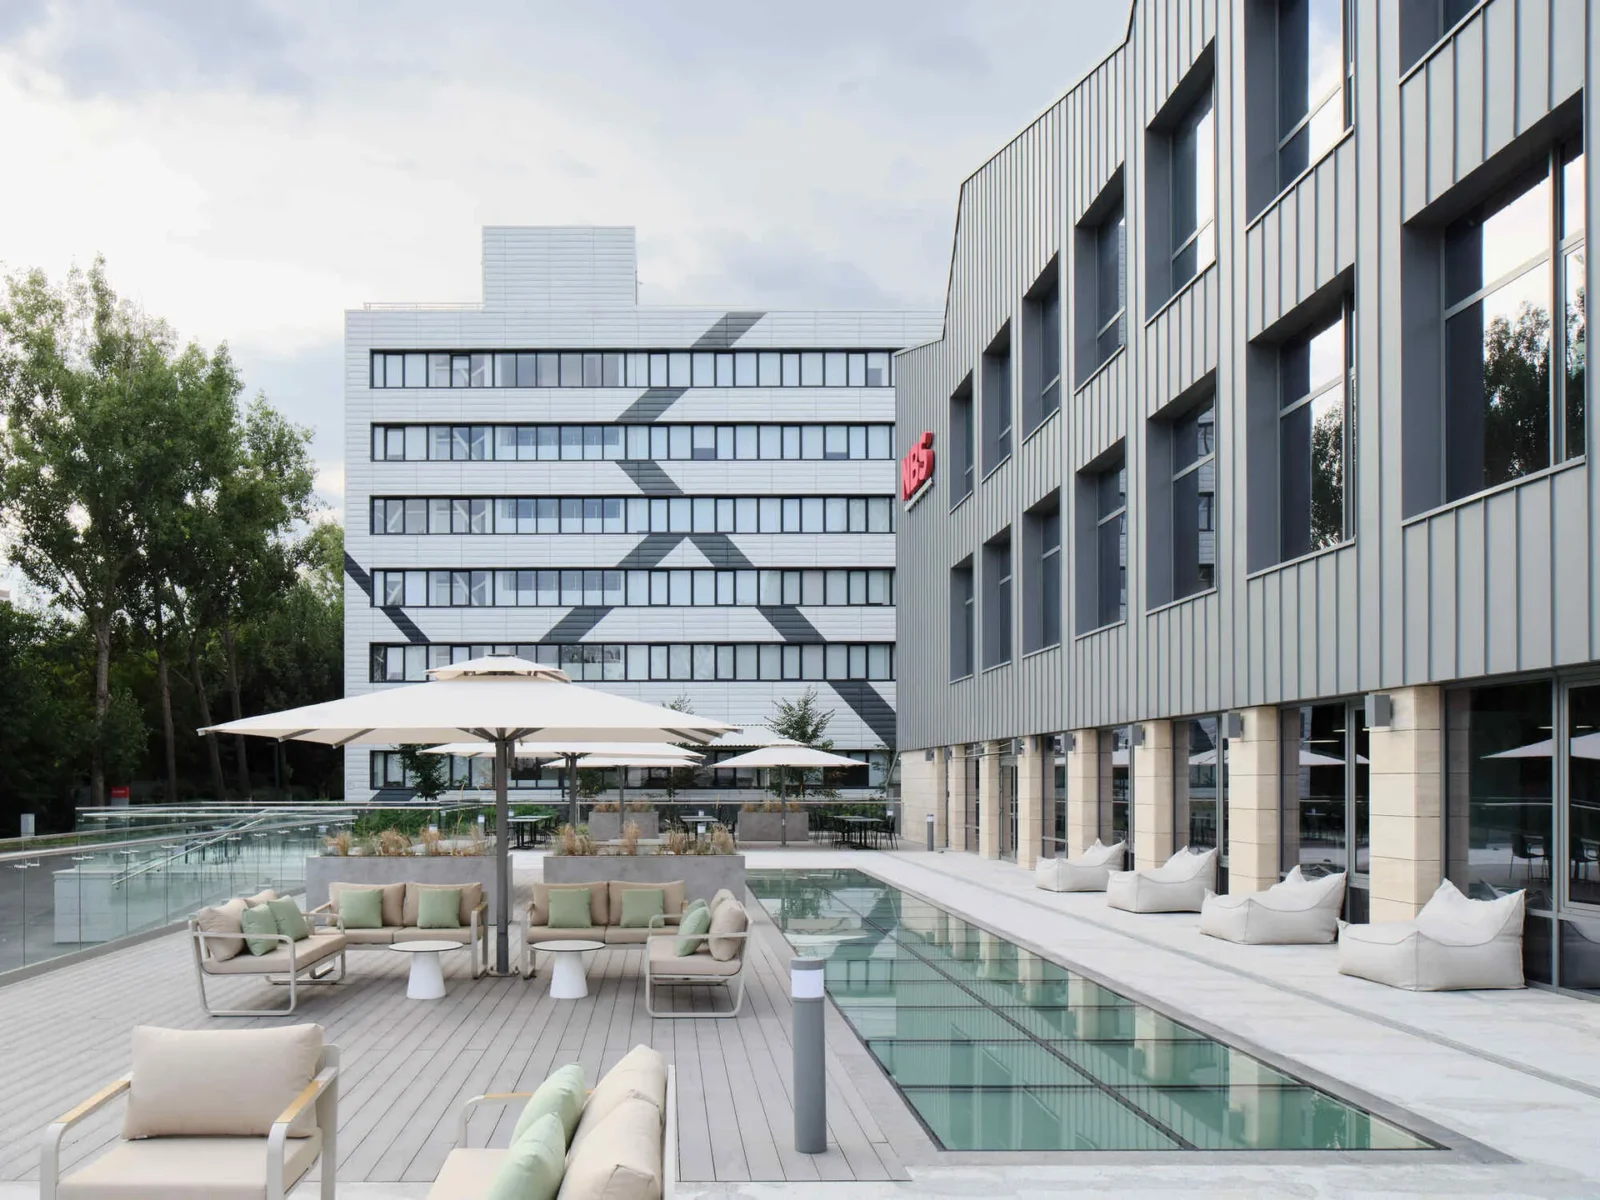
The technical assessment produced a problem and, with it, the whole design. The top floor was found to be unsafe structurally, and all of it had to come off. Removing it, however, threatened the original sawtooth roof underneath, which parapet panels had shut away years earlier until it vanished from the campus altogether.
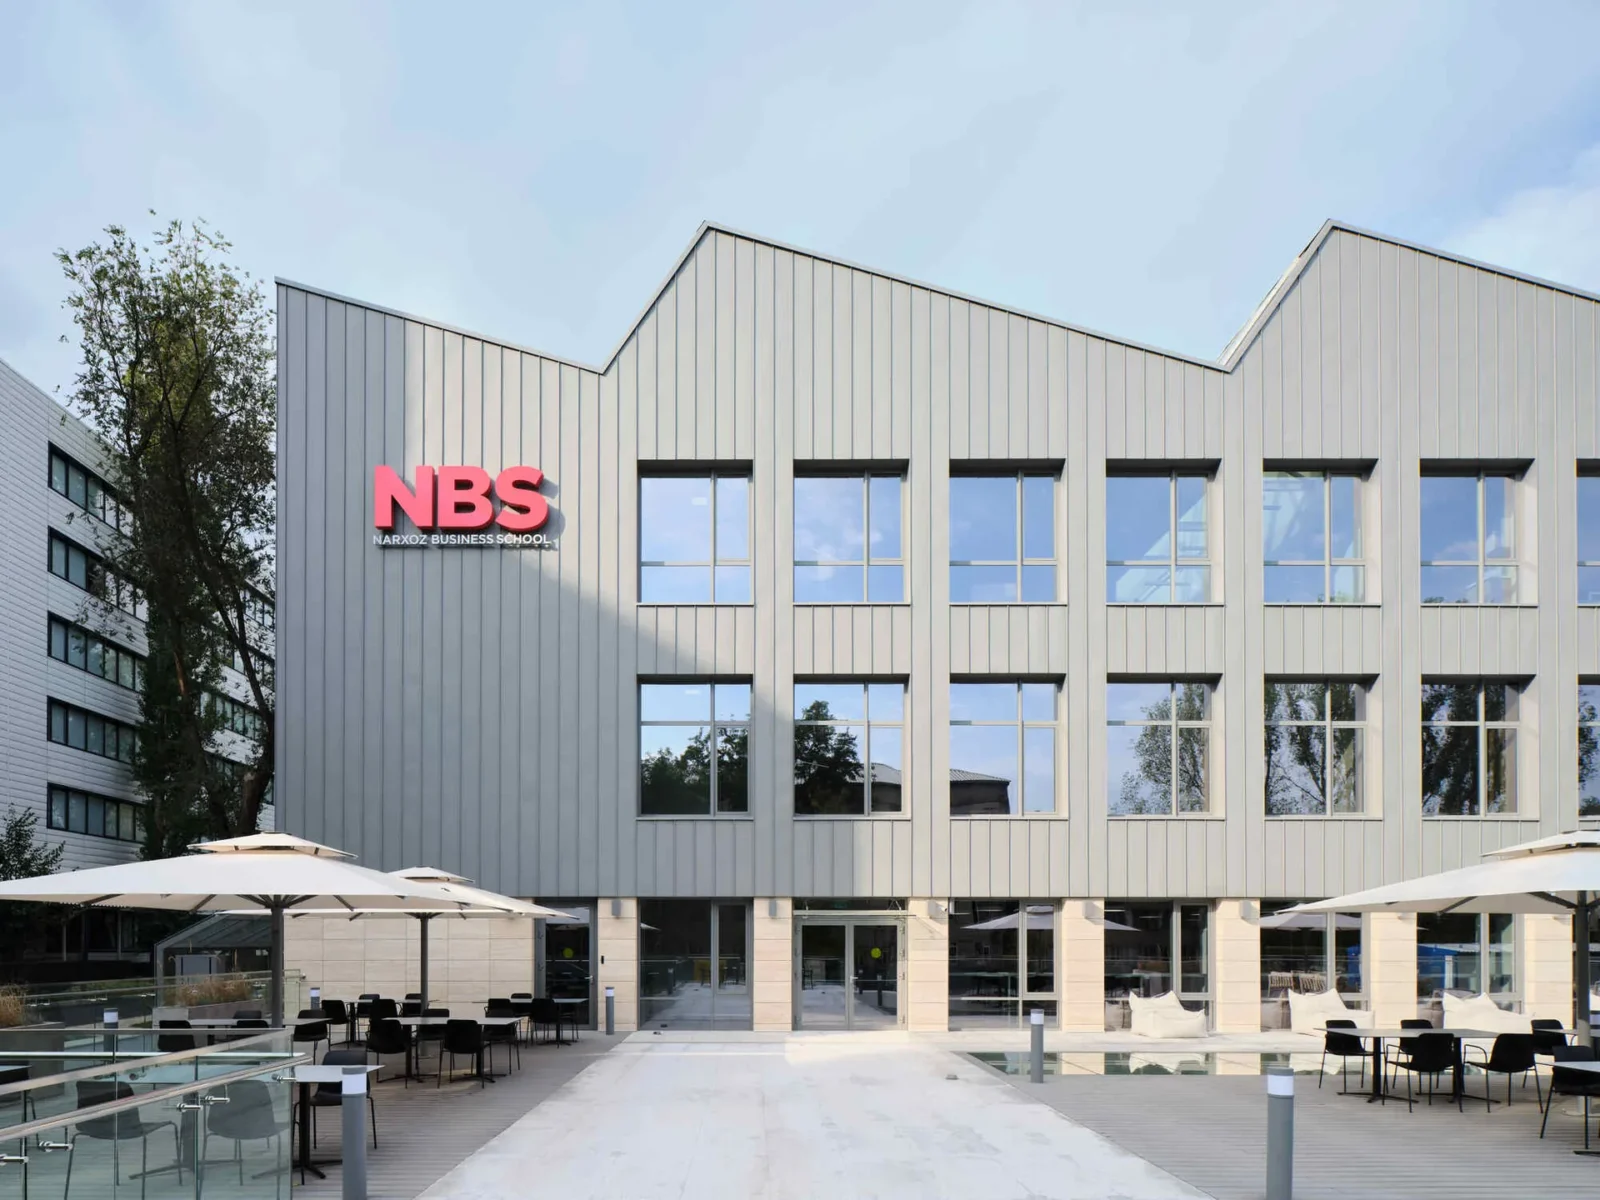
Archival research and work on site recovered the original roof geometry, and the architects chose to rebuild it with new structure rather than let it go. In Kazakhstan, where buildings of the Soviet period are routinely knocked down, that was not only a technical decision. It is an argument that what is already standing is a resource.
A new front door
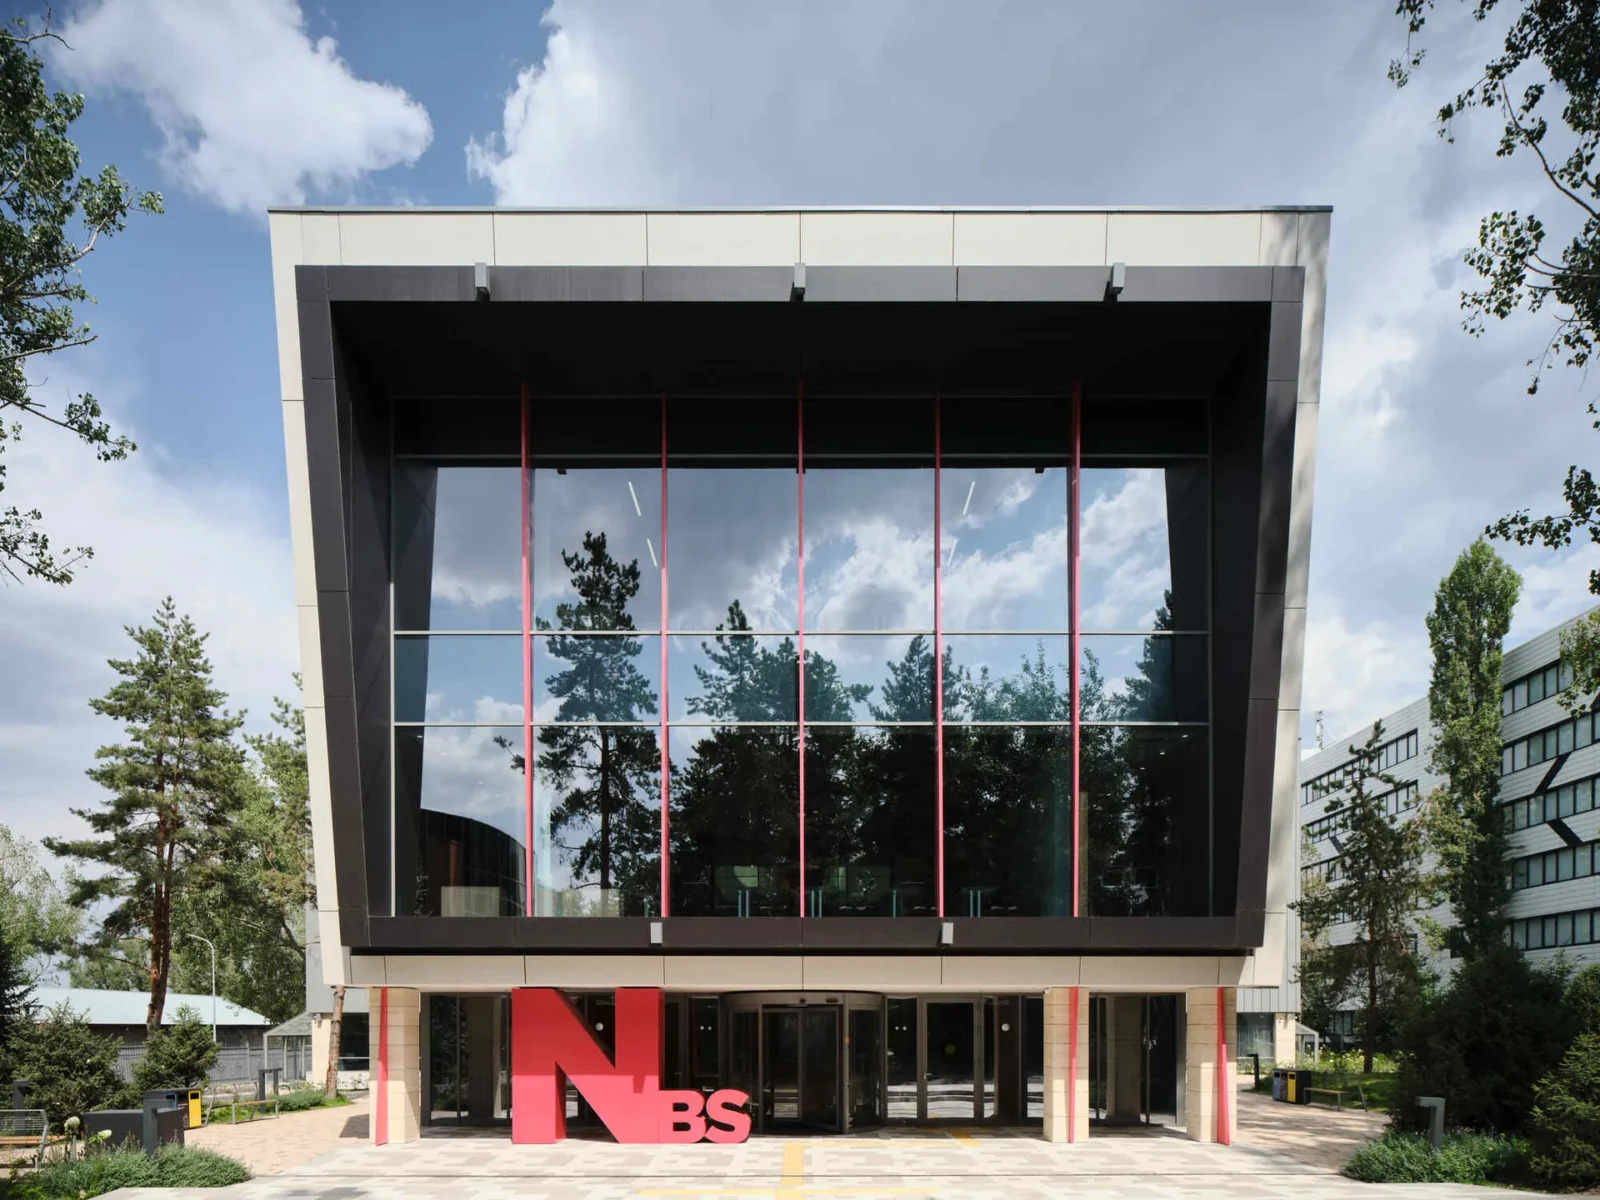
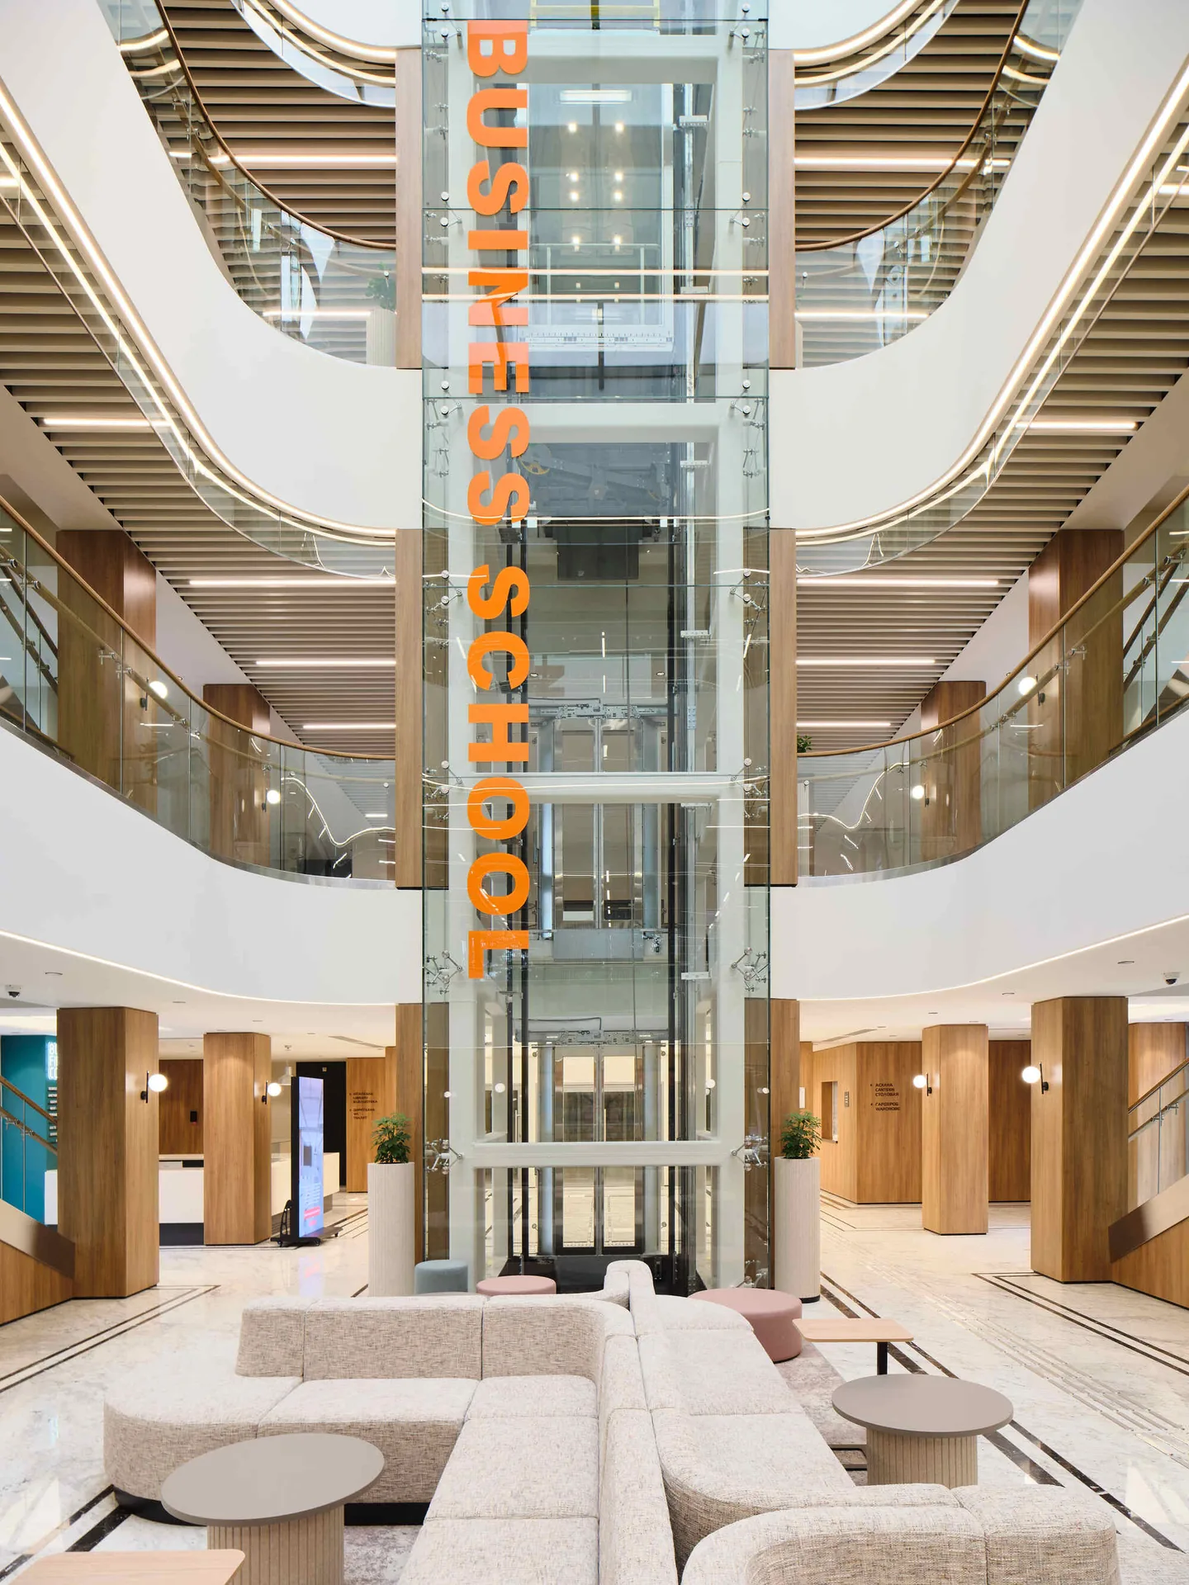
To give the school a public face and a degree of independence from the rest of the campus, a new volume was attached, holding the main entrance and reception, a lobby two storeys high, and a panoramic lift. It functions as the building’s hub for circulation and for meeting, and it does the practical work of making the place easier to find and to move around.

Teaching, and everything around teaching
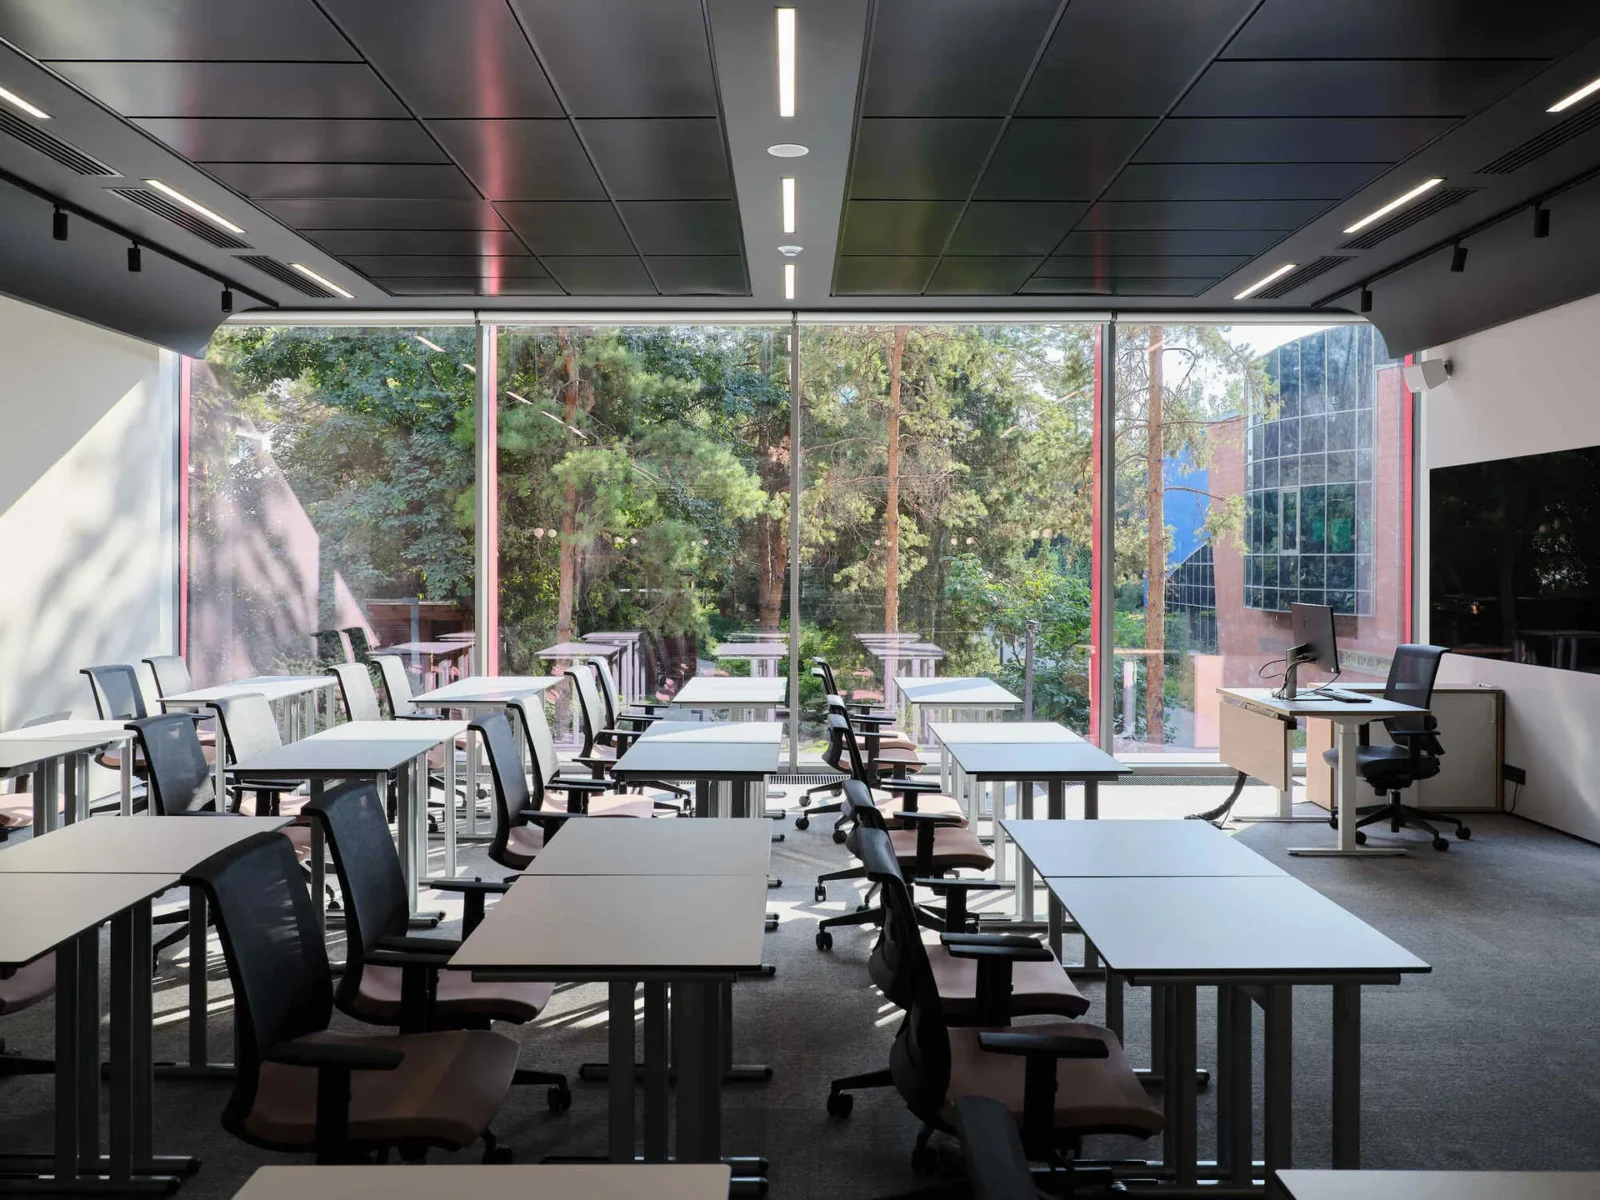
Inside, academic and social space alternate on every level. There are classrooms with the technology built in, places to work together, corners to meet in informally, coffee points, and studios for filming. The old basement storerooms, previously used for storage and nothing else, are now multifunctional halls for events and exhibitions, lit now by glazing that runs floor to ceiling and by a horizontal skylight cut into the terrace overhead. Daylight, long views and carefully worked acoustics run through the building, which is what allows concentration and conversation to happen in the same place.
One material, one geometry
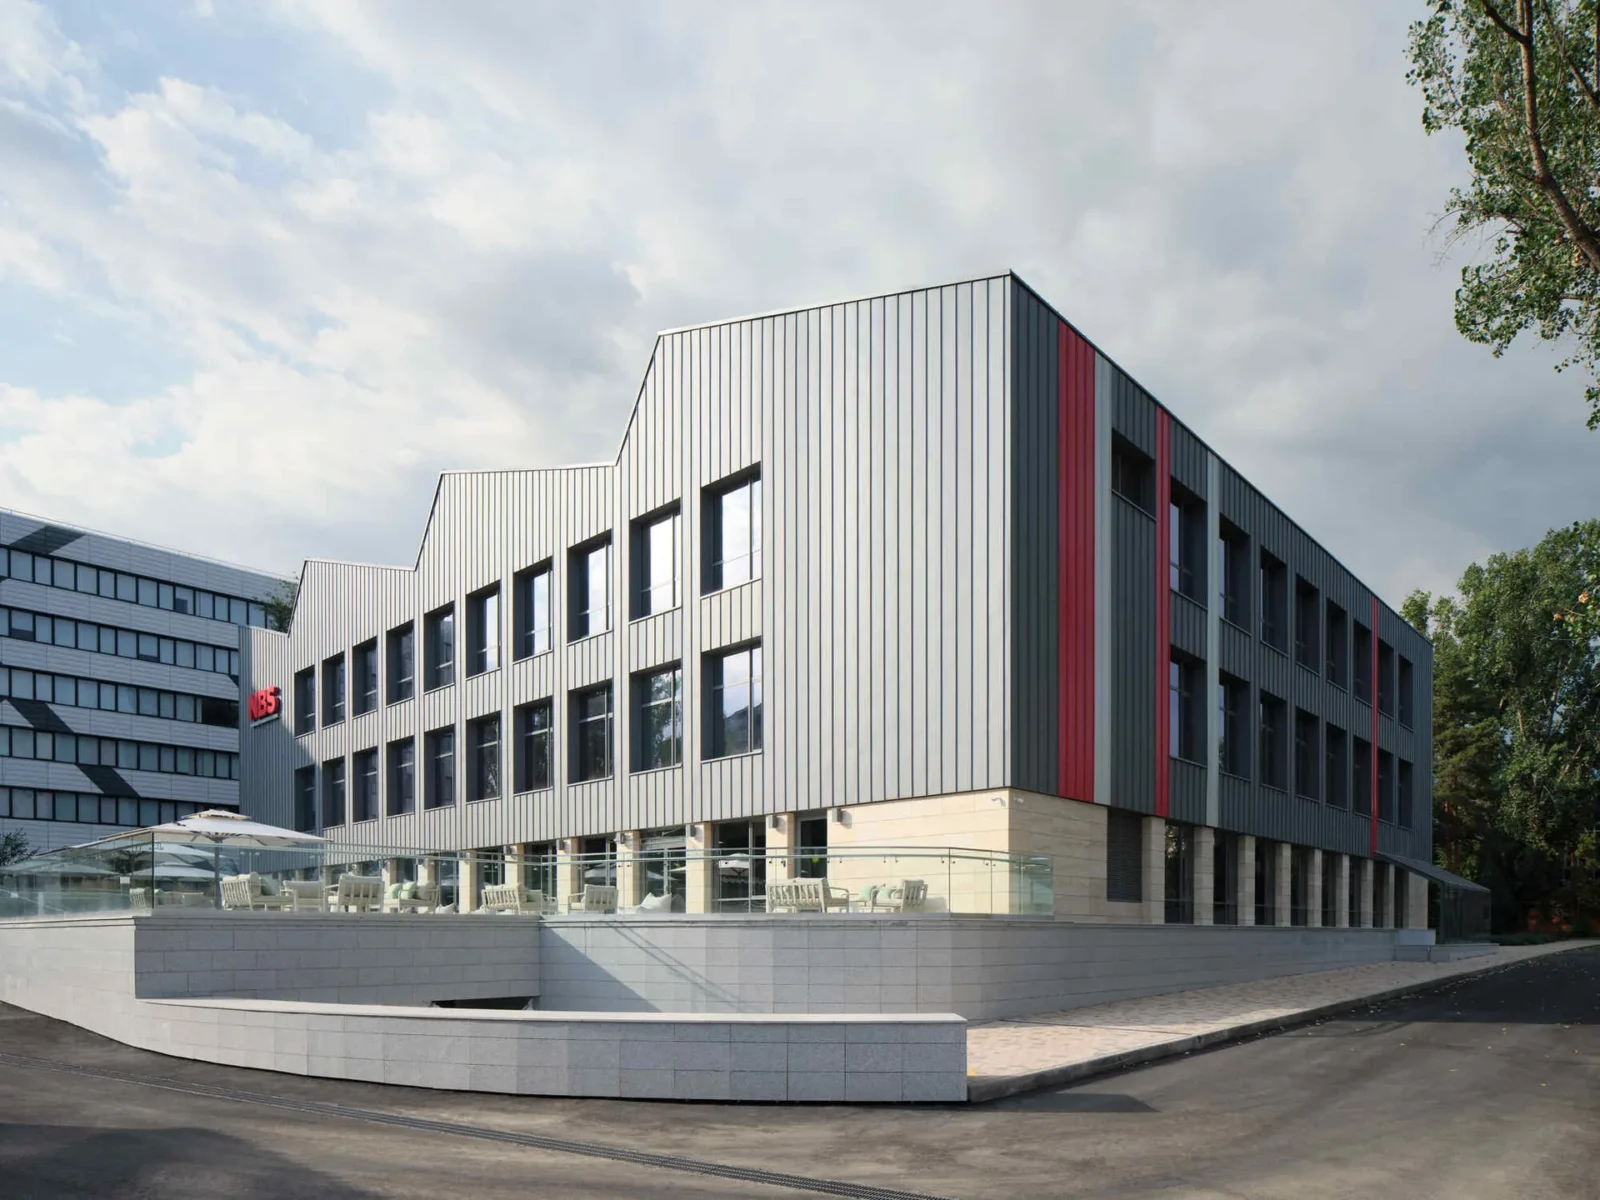
Metal in standing seam panels carries across roof and facade alike without a break, which is what makes the sawtooth profile legible again as the building’s defining rhythm. The palette stays restrained, grey and white, close enough to the rest of the campus to belong there and distinct enough for the school to read as its own institution.
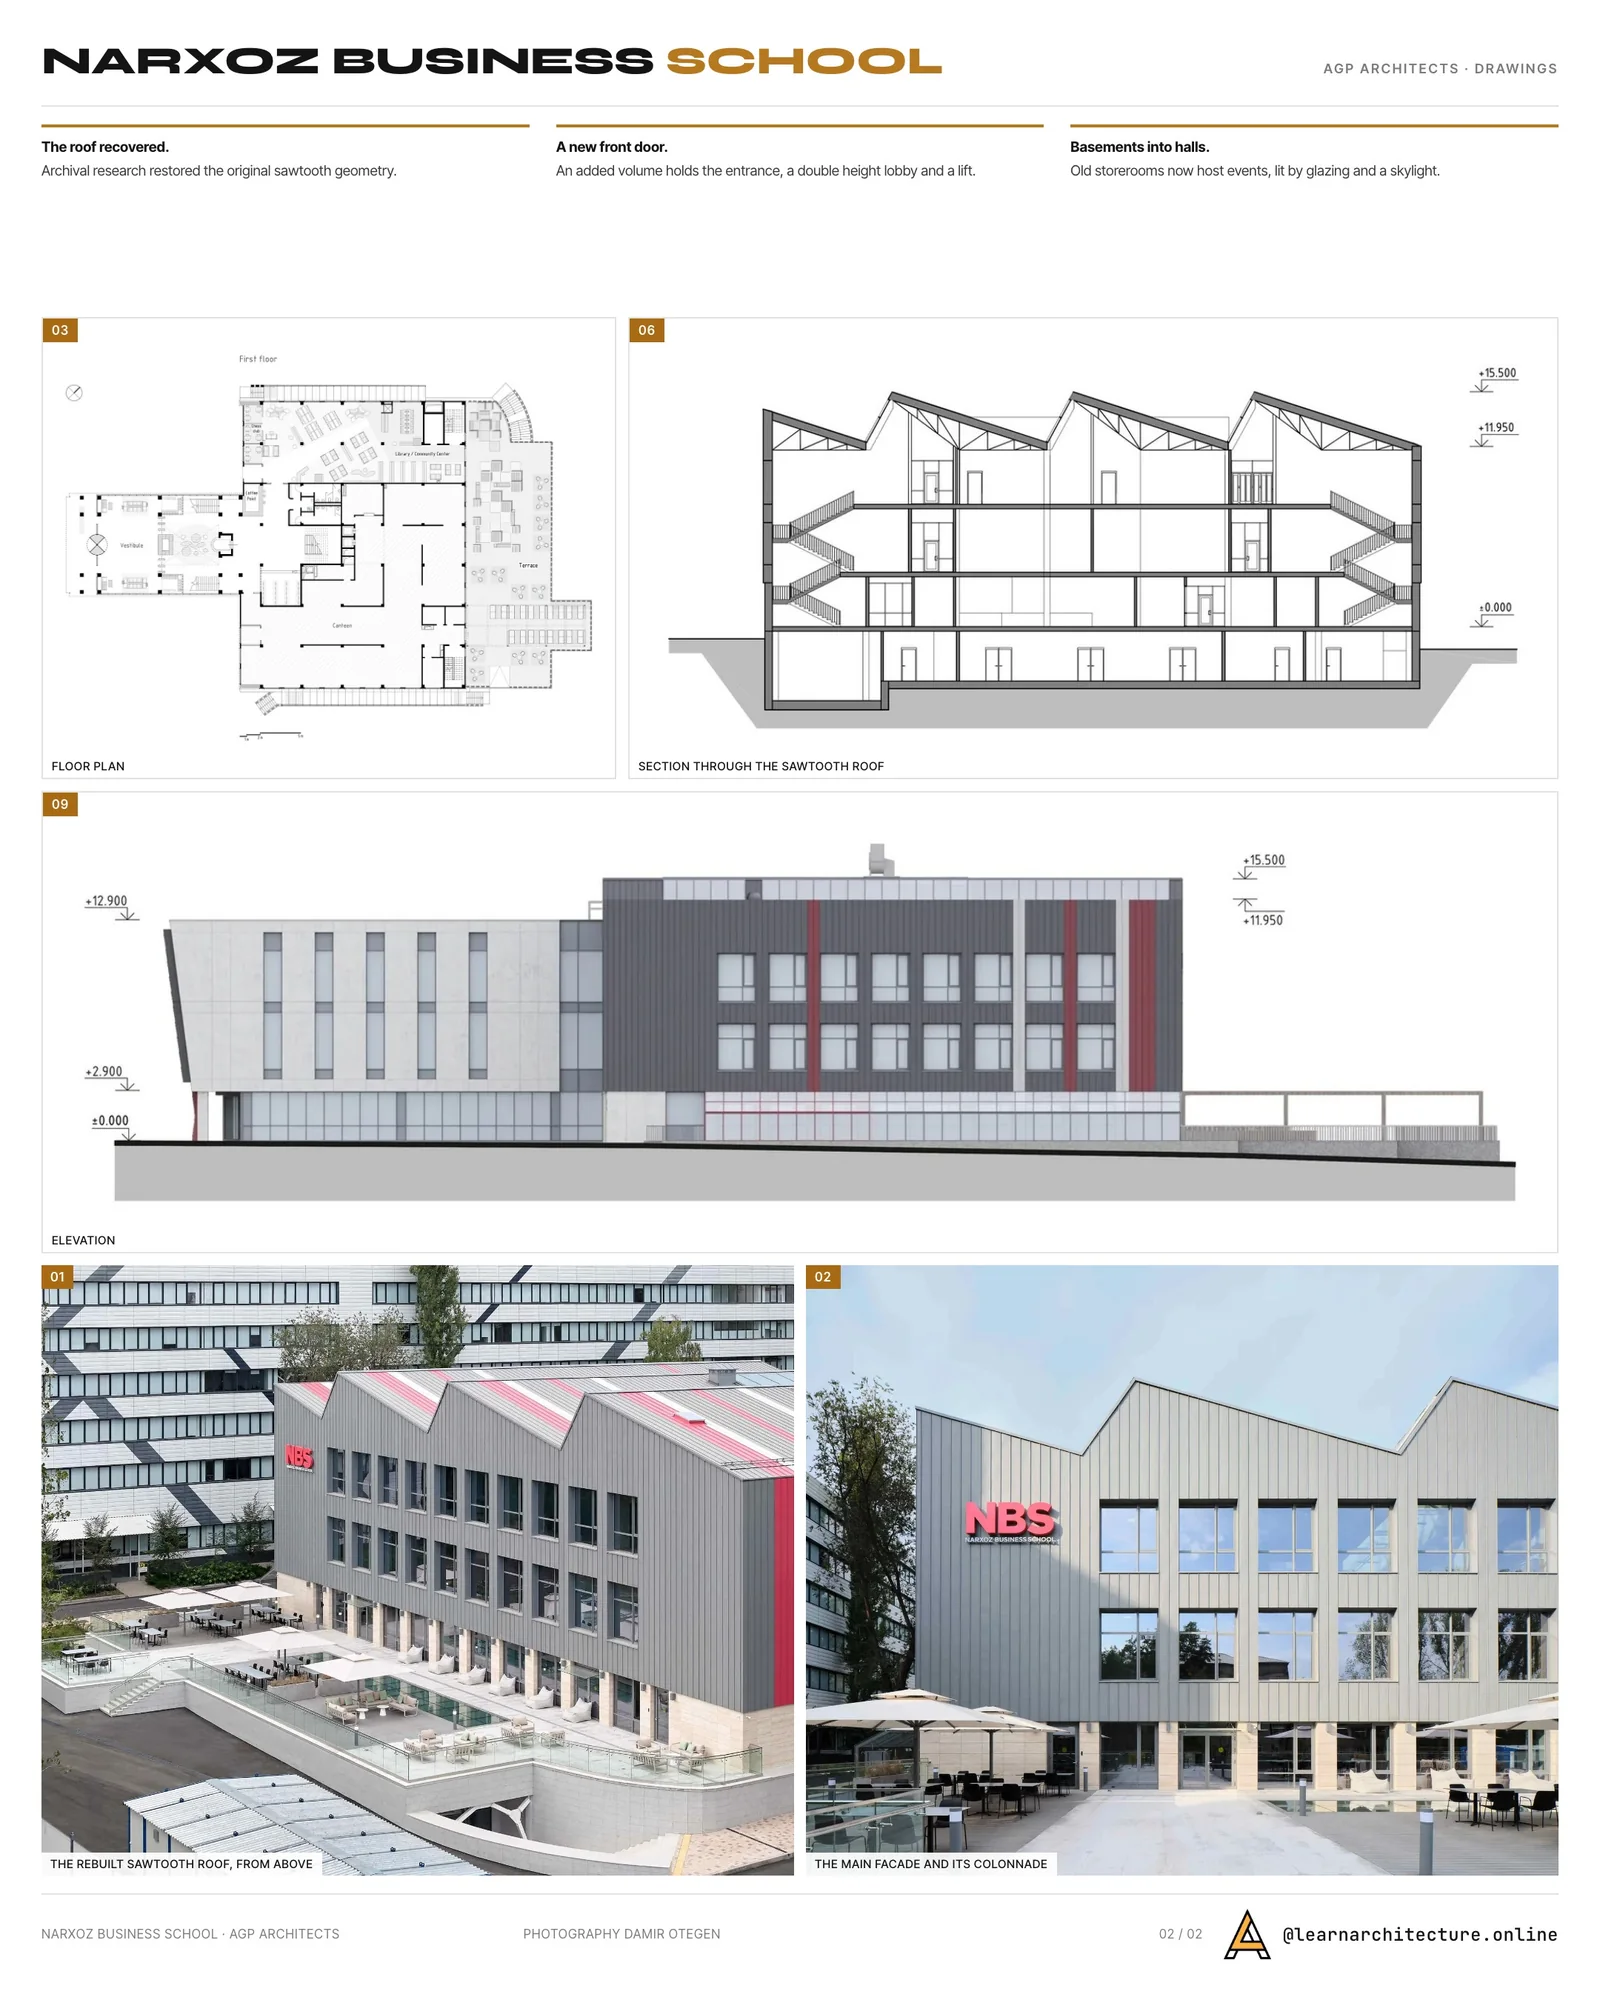
What is now a flexible platform for teaching and public events was, until recently, a forgotten piece of campus fabric. By uncovering one hidden architectural layer and putting it back, the project makes a case that historic structures can be adapted rather than cleared, and hands Narxoz University a new public face in the process.








Leave a comment