


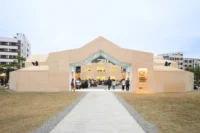
A new ceremonial pavilion built for Japan’s National Tree-Planting Festival in Ehime is designed from the outset to come apart, with its timber panels destined for a second life as furniture in local schools once the event ends. The structure, named Onodatesho Pavilion, was created by Yano Aoyama Architecture Design for the festival that has, since 1950, commissioned a fresh piece of temporary state architecture each year to host the Emperor and Empress.
The pavilion is built around three asymmetrical wooden planes that rotate about a shared imaginary axis rather than meeting at conventional right angles. One of these masses tilts ten degrees toward where the audience gathers, a gesture the architects say echoes the silhouette of nearby Mt. Ishizuchi. Slender steel rods brace the leaning volume. Rather than carving the timber extensively to achieve this geometry, the design team relied on six repeated operations, tilting, rotating, leaning, tapering, shifting and cutting, all resolved through a single joint detail used consistently across the structure.
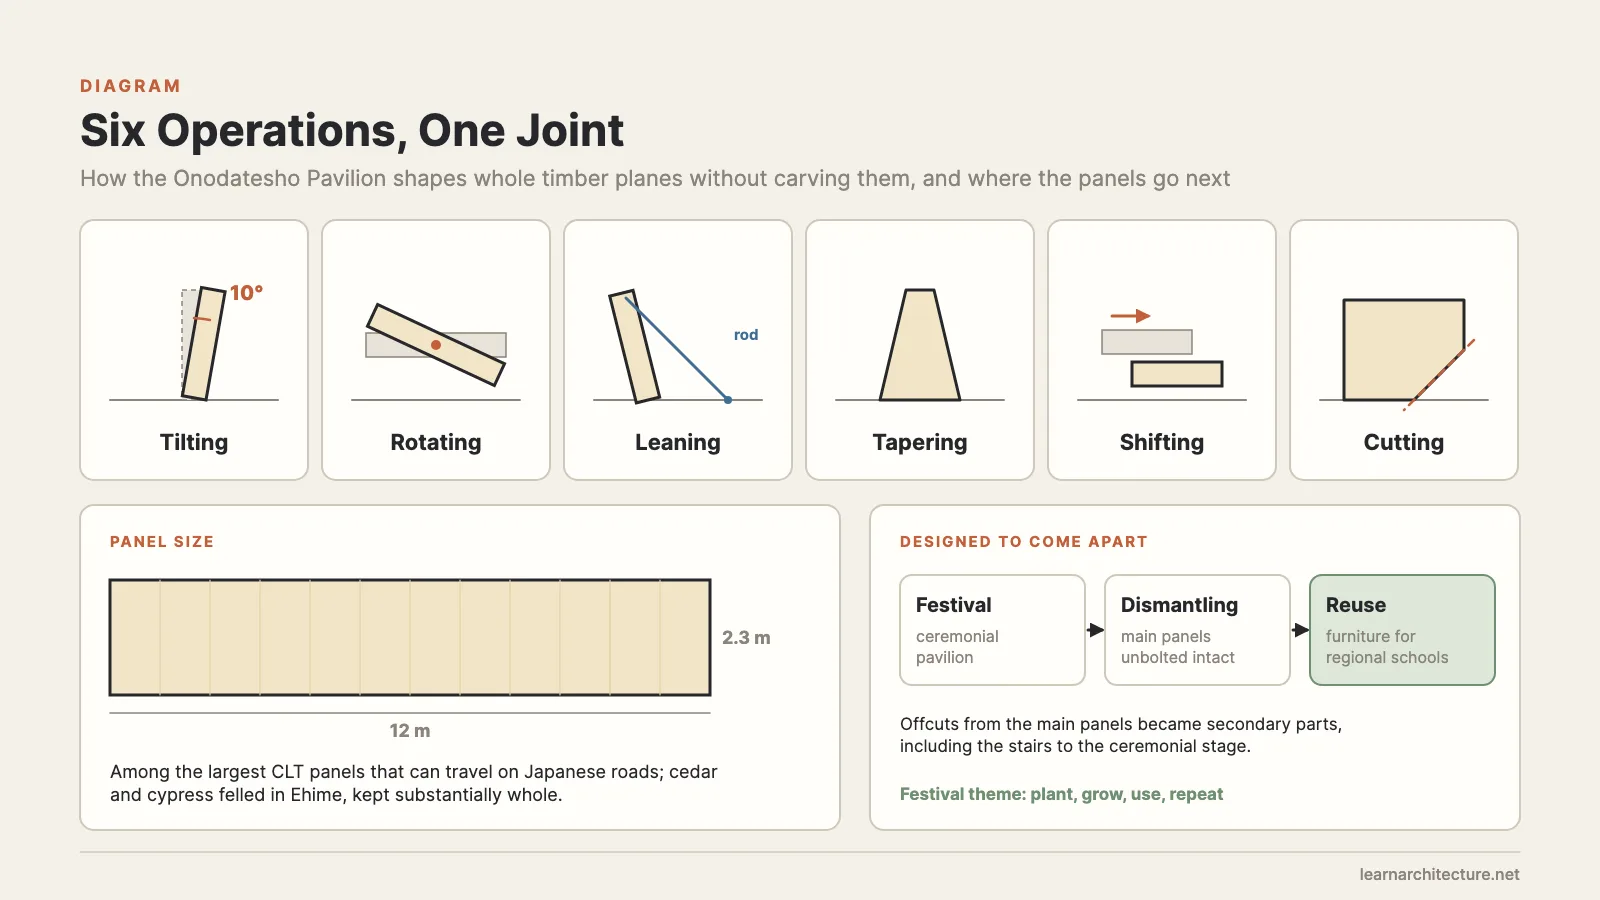
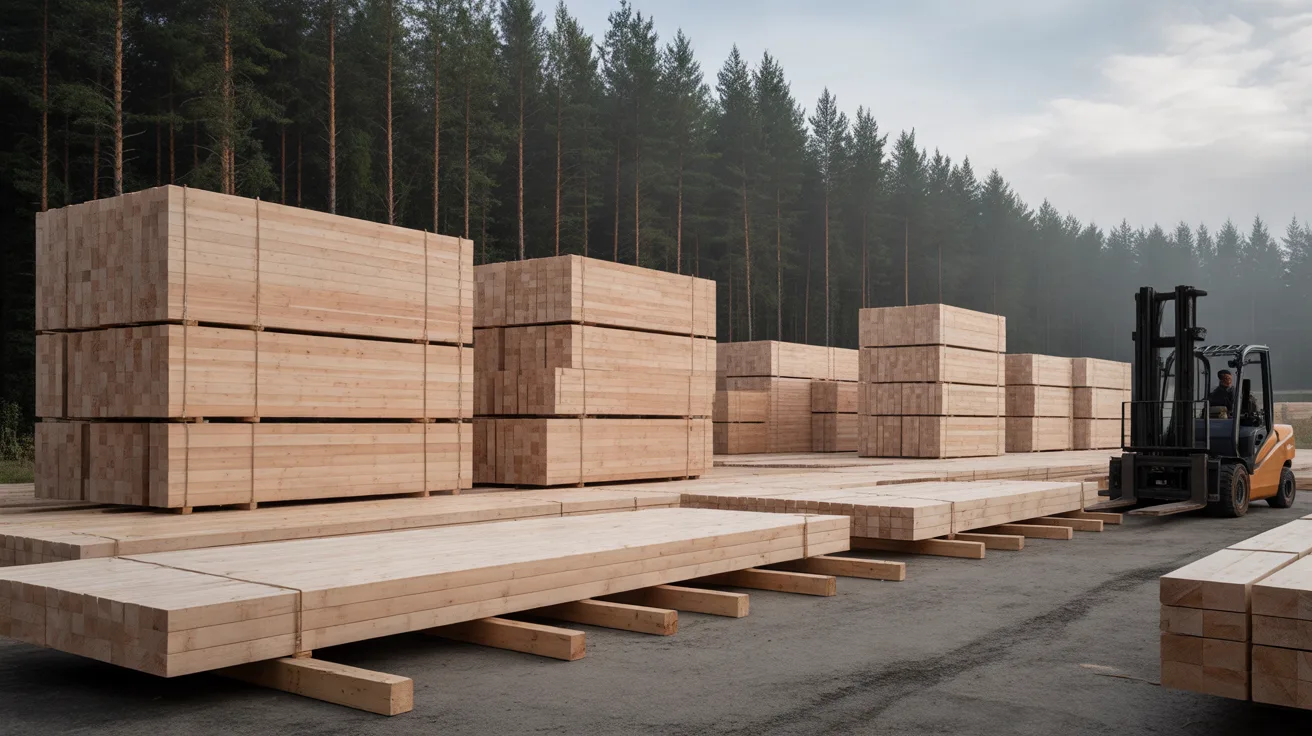
The panels themselves are notable in scale: at 12 by 2.3 meters, they rank among the largest cross-laminated timber panels that can be transported on Japanese roads. The design keeps these panels substantially whole, positioning them according to sightlines required for the ceremony and for shading, while their layout is meant to echo the festival’s recurring theme of renewal, expressed as plant, grow, use and repeat.
Cedar and cypress felled in Ehime give the pavilion a direct material tie to the surrounding forests the festival celebrates, and the project drew on local carpenters, CLT fabricators and drafters who paired regional building traditions with newer timber manufacturing capacity.
Reuse runs through every stage of the build. Offcuts from the main CLT panels have been worked into secondary parts of the structure, including the stairs leading to the ceremonial stage. Once the festival concludes and the pavilion is taken down, as has been customary for these structures since 1950, the principal panels are meant to be unbolted intact and converted into custom furniture distributed across schools in the region.
As Yano Aoyama Architecture Design put it, “The pavilion’s temporary lifecycle therefore forms part of its architectural strategy, with its timber components designed for subsequent use after dismantling.”
No date for the dismantling or installation of the repurposed panels in schools was given in the material reviewed.
Designing a structure to come apart is only possible because of what it is made from. For the material behind this pavilion, see our explainer on cross-laminated timber, and how mass timber compares with concrete and steel once the numbers are put side by side.










Leave a comment