


Early tests of OpenAI’s GPT-6 Astra BIM modelling show a model that can produce convincing building geometry from drawings, photographs and written instructions, but that has yet to prove it can keep a model reliable through the revisions that make up most of an architect’s work. That is the conclusion of a review of practitioner experiments published by AEC Magazine in October 2026.

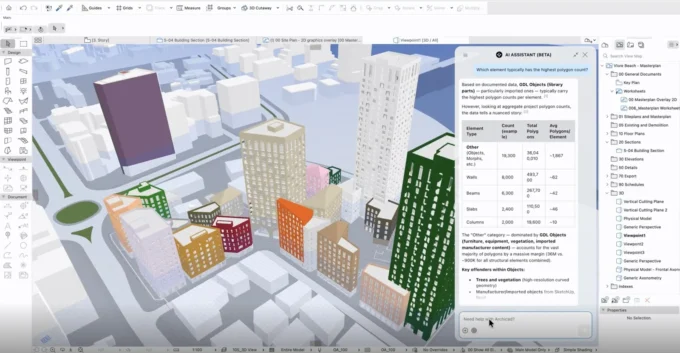
Astra does not run inside Revit or Rhino on its own. It connects to the host application, usually through an MCP server, then writes code or calls tools to place geometry, checks the result and corrects it. What the connector exposes decides the outcome: an agent with access to native walls, doors and levels can build an editable BIM model, while one limited to generic solids produces something that only looks like one.
What the GPT-6 Astra BIM tests showed
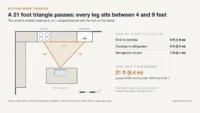
- Apartment layout: Nicolas Catellier of BIM Pure asked Astra to plan a flat in Revit against a real scheme by Quinzhee Architects. The first attempt put the fridge in a circulation route; a second, with more effort and extra instructions, improved but was still judged weaker than the human design.
- Cabin from photos: a recognisable building, furniture included, but built as DirectShape geometry that lacks the normal editing behaviour of a Revit model.
- Leadenhall Building: Ideatura’s reconstruction from drawings produced IFC-classified elements, so a column was recorded as a column rather than an anonymous solid.
- 16-flat block: a Russian plugin developer, BIM Koordinator, reports 327 native walls, 162 doors and 98 windows from a single screenshot in an unattended run. The figure comes from the company selling the plugin and has not been independently verified.
Reconstructions start with an advantage: published drawings and photographs already contain another architect’s decisions. A new brief offers only a site, a schedule of accommodation and a client, so an architect would still need to feed the agent sketches and descriptions.
Document checking scored best
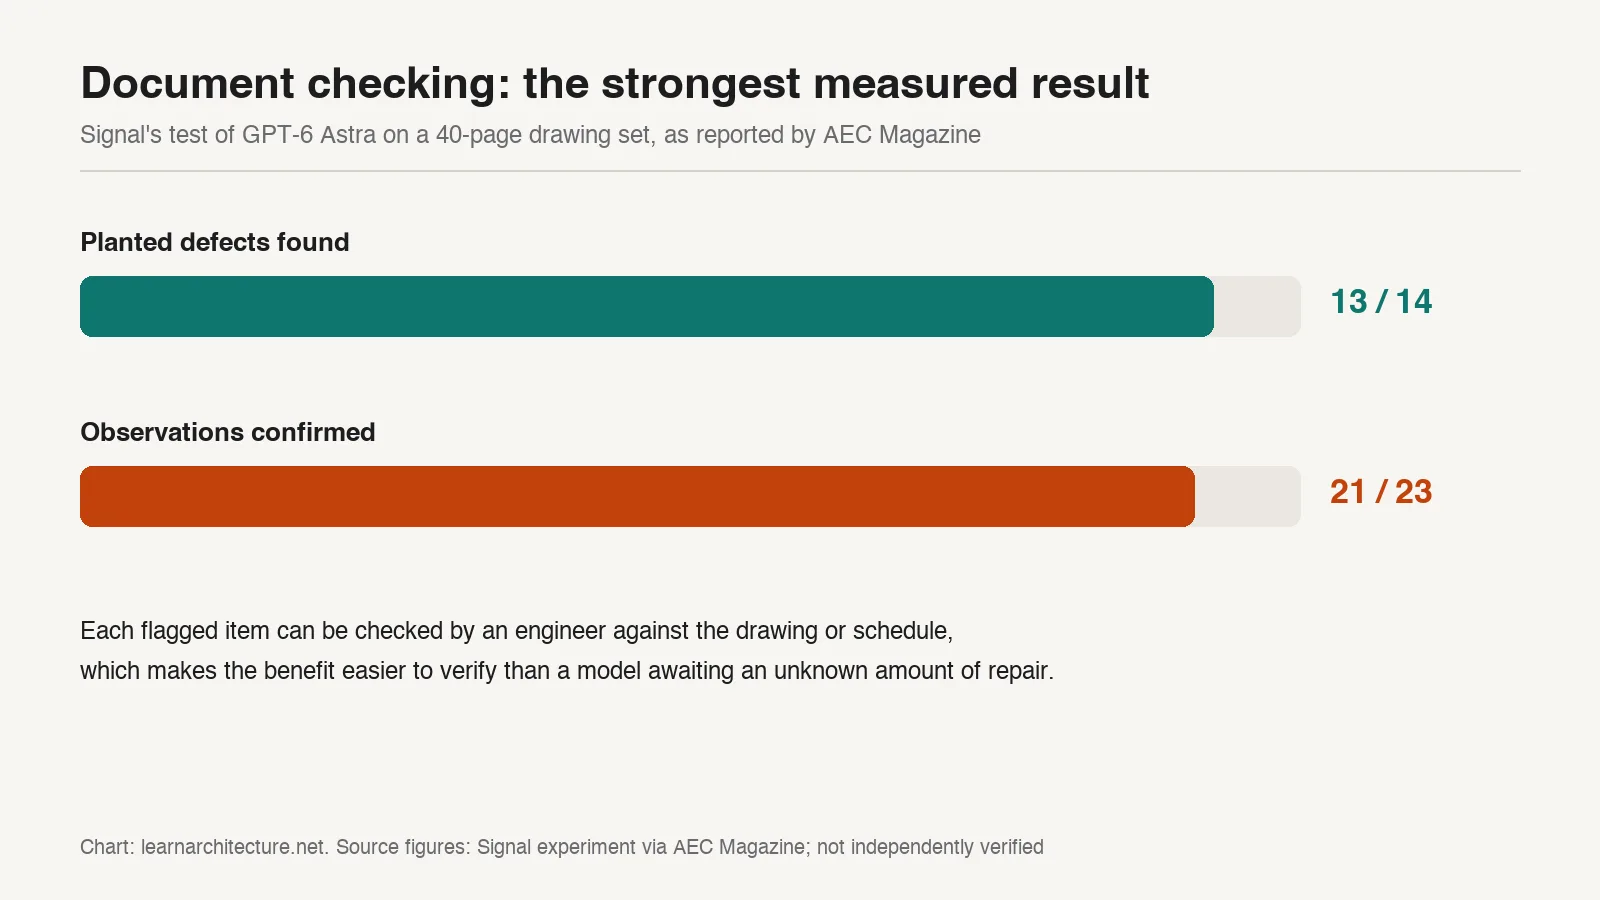
The clearest measured result came from checking rather than modelling. In an experiment by Signal, Astra found 13 of 14 errors deliberately hidden in a 40-page drawing set and raised 23 observations, 21 of which were confirmed. Each flag can be checked by a person against the drawing or schedule, which makes the value easier to judge than a model of unknown quality.
The problem of the second change
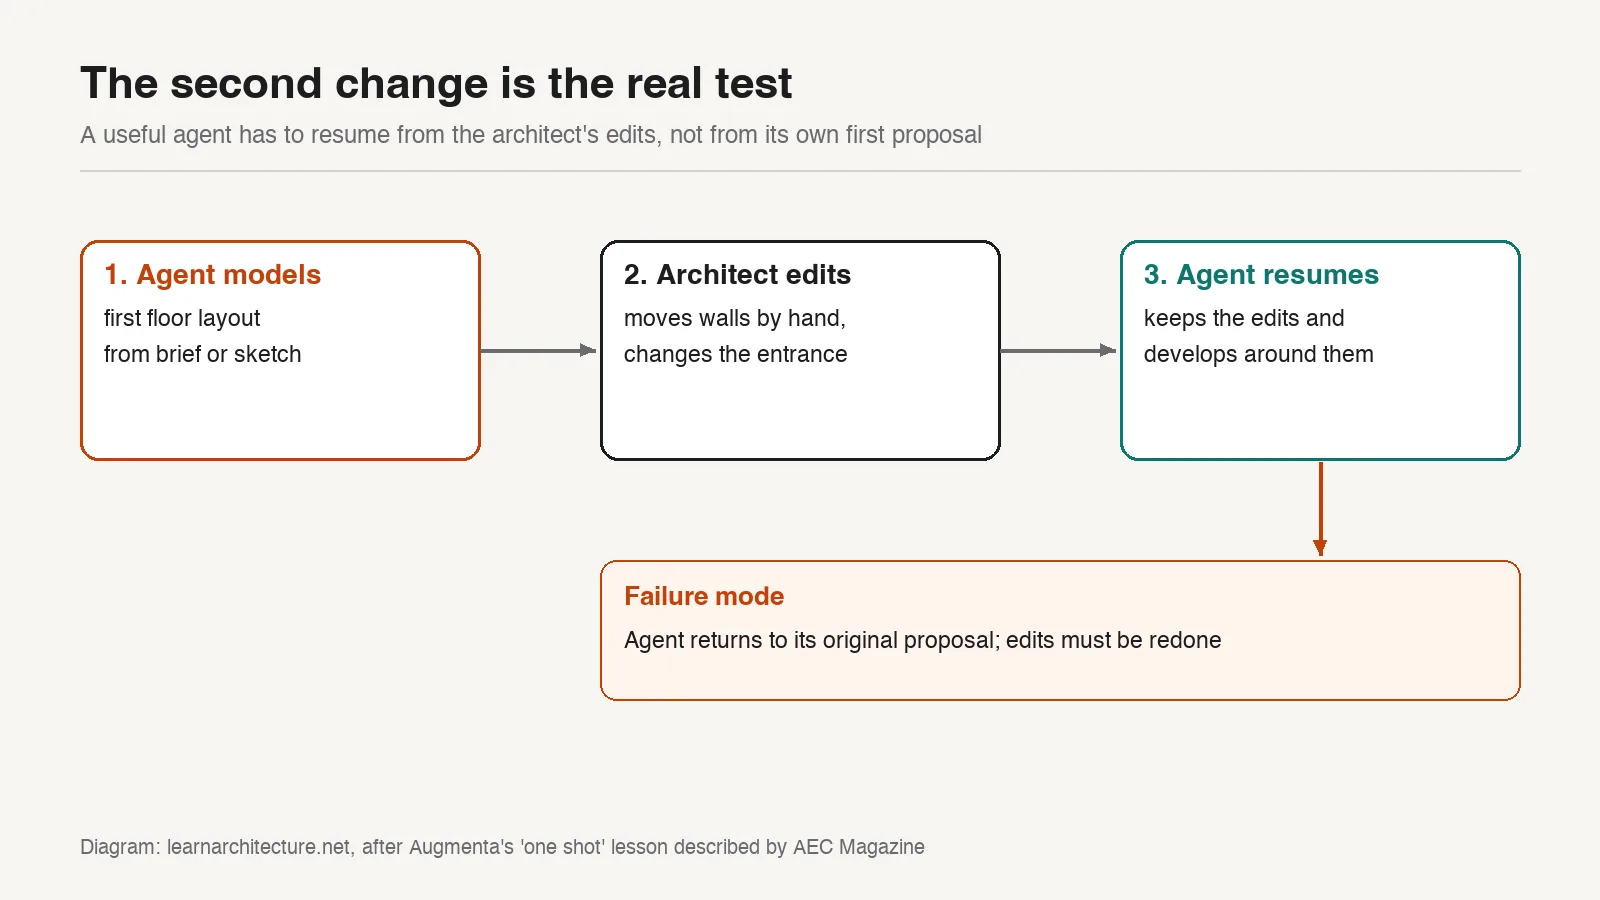
AEC Magazine argues the decisive question is what happens after the first model. If an architect moves walls by hand and the agent then reverts to its own original proposal, the same corrections have to be made again. Augmenta, which automates electrical containment routing without a language model, met this in practice: clients edited its overnight results manually rather than rerun the whole solve, and its second version reruns only the areas that changed.
Cost and scale are further limits. BIM Pure’s detail test used about $10 of API-equivalent tokens, and the 16-flat block took 79 minutes at maximum settings. Perkins&Will says a large hospital can need around 30 linked Revit models, and an agent whose connector sees only the active file works with a partial view of the project. In a non-AEC CAD benchmark, BenchCAD, vendor-reported scores put Astra and Anthropic’s Opus 5.5 almost level, suggesting practices need not commit to a single model.
The suggested starting point is cautious: begin with reading and checking tasks, keep the connector read-only until its editing behaviour is understood, and compare one repeatable task with the office’s current method, counting briefing, checking, failed runs and repairs.









Leave a comment