Free Plumbing Fixture Count Calculator (IPC 2021)
For preliminary design only; verify with the adopted code edition and the authority having jurisdiction.
Table 403.1 ratios for this row
IPC 2021 Table 403.1: 100 occupants, 50 percent female
- Separate facilities are required for each sex (403.2), unless rooms with water closets and lavatories serve all genders with full height privacy at water closets (403.2 Exception 6) or single-user rooms are provided (403.2 Exception 5).
Minimum plumbing fixtures (IPC 2021)
| Fixture | Male | Female | Total | Basis |
|---|---|---|---|---|
| Water closets | 2 | 2 | 4 | Ratio per sex, fractions rounded up (403.1.1) |
| Urinals that may replace male water closets (up to) | 1 | 50 percent of male water closets (424.2) | ||
| Lavatories | 2 | 2 | 4 | Ratio per sex, fractions rounded up (403.1.1) |
| Bathtubs or showers | 0 | Not required by Table 403.1 | ||
| Drinking fountains | 1 | Total occupant load, rounded up. Provide not fewer than two (one for wheelchair users, one for standing persons) or one unit with both spouts (410.3.1) | ||
| Service sinks | 1 | Table 403.1 "Other" | ||
| Kitchen sinks | 0 | Residential dwelling units only | ||
| Automatic clothes washer connections | 0 | Residential dwelling units only |
Notes and code references
Source: IPC 2021 Table 403.1 and Sections 403.1.1 to 403.3, 410, 424.2; IBC 2021 Table 2902.1 and Section 1110.2.1. The 2024 editions reorganised the institutional rows and are not covered.
How many toilets does a building need? The International Plumbing Code answers with a ratio for each occupancy, applied to the occupant load of each sex and rounded up. This plumbing fixture calculator applies IPC 2021 Table 403.1, the same table printed as IBC 2021 Table 2902.1, together with its rounding rule and the separate facility exceptions, for one occupancy or several. It is free, there is no sign up, and it runs in your browser: nothing you enter is sent to a server.
How to use this plumbing fixture calculator
- Choose the classification. The list follows Table 403.1, grouped by assembly, business, educational, factory, institutional, mercantile, residential and storage, and every row starts with its IBC group code, such as “A-2 Restaurants, banquet halls, food courts”. Open “Table 403.1 ratios for this row” under the field to see the exact ratios the tool will apply.
- Enter the occupant load. Type it, or press “Use occupant load from the calculator” if you have already used our occupant load calculator in the same browser. For hotels, apartments, houses, patient rooms and cells the tool asks for the number of units as well, because those rows count fixtures per unit.
- Keep the female share at 50 percent unless the code official has approved other statistical data. You can type any value from 0 to 100.
- Add more occupancies for a mixed building. Use “+ Add occupancy”. The fractions are summed before rounding, as the code requires. Rows with the same classification, for example two office floors, are combined first, so a “for the first 50” step is applied only once.
- Choose the toilet room type. Separate facilities for each sex (403.1.1), all gender multiple-user rooms (403.1.1 Exception 2) or single-user toilet rooms only (403.1.1 Exception 3). For a restaurant that gives out drinking water free of charge, tick the 410.4 box.
- Read and export. The table lists water closets and lavatories by sex, the urinals that may replace male water closets, bathtubs or showers, drinking fountains, service sinks, kitchen sinks and clothes washer connections, each with its basis. Warnings and notes follow. Download CSV or PNG, save the inputs as JSON, or print only the calculator.
The import works across pages and tabs. When the occupant load calculator has a total, this tool shows it next to the button with its occupancy group. For Groups B, E, F, M and S the matching classification is set for you; for the other groups, which have several rows in Table 403.1, the tool asks you to check the classification.
How the fixture count is calculated
- Split by sex. The occupant load of each sex is the total divided by two (403.1.1), or the approved split you type.
- Apply the ratio. Fixtures = occupant load of each sex ÷ the ratio of Table 403.1. Tiered ratios are worked in parts: business water closets are 1 per 25 for the first 50 and 1 per 50 for the remainder.
- Round up. Any fraction means one more fixture. With several occupancies the fractions are added first and then rounded up (403.1.1).
- Totals for some columns. Drinking fountains and bathtubs or showers are not split by sex in the table, so the tool applies them to the total occupant load.
- Urinals. Section 424.2 lets urinals replace up to 67 percent of the male water closets in assembly and educational occupancies and up to 50 percent in the others. The tool shows the maximum as a whole number, rounded down.
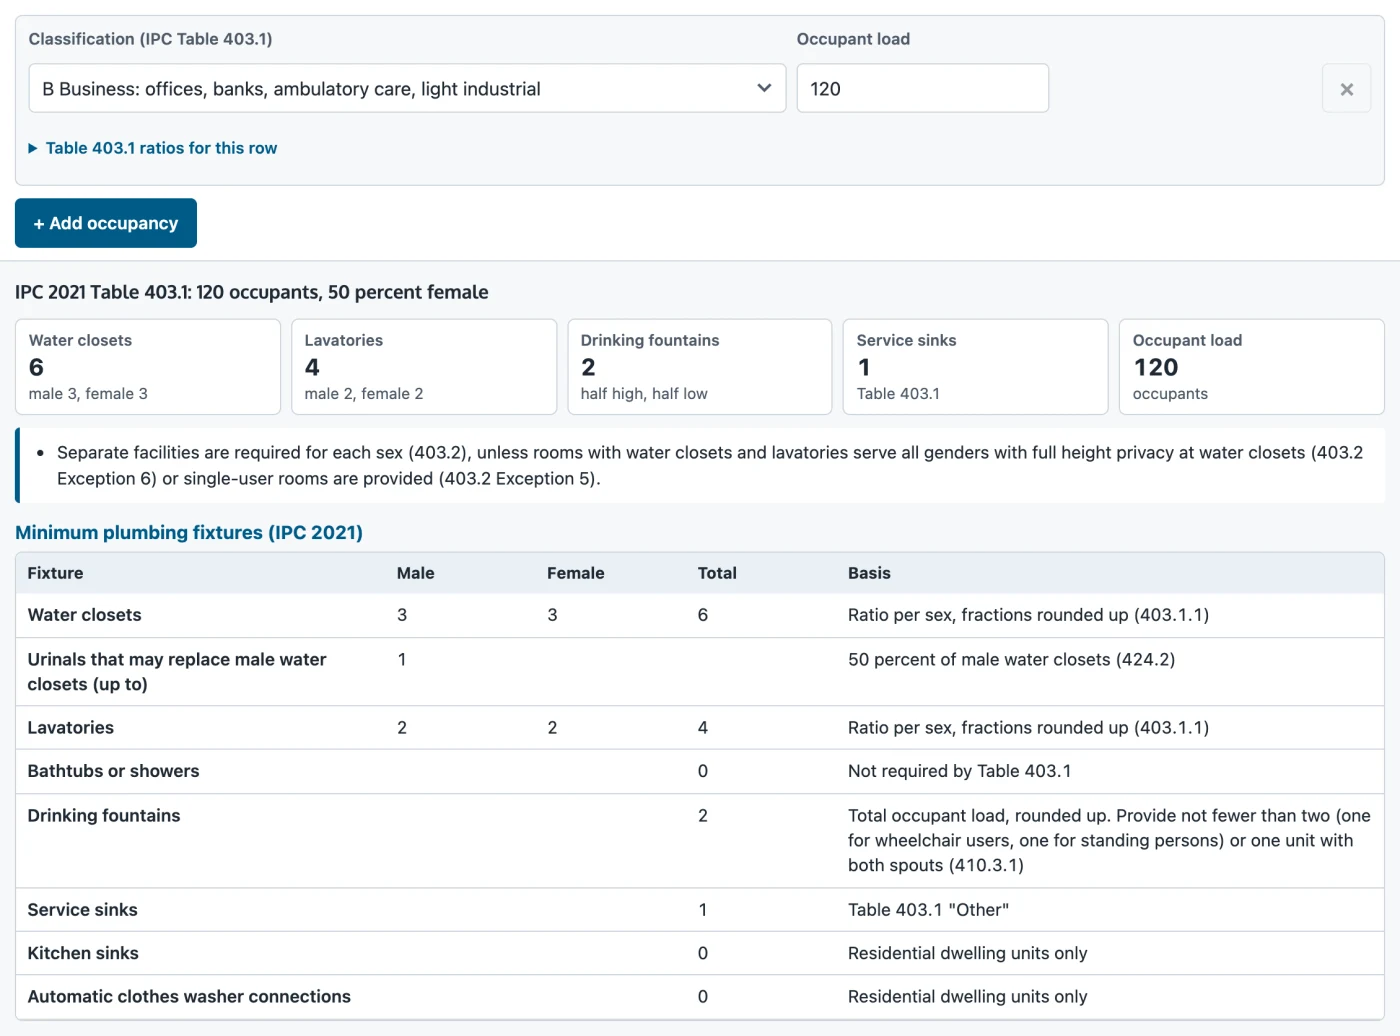
A worked example: an office of 120 occupants. That is 60 of each sex. Water closets are 50 ÷ 25 + 10 ÷ 50 = 2.2, so 3 for men and 3 for women, 6 in total. Lavatories are 60 ÷ 40 = 1.5, so 2 and 2, 4 in total. Drinking fountains are 120 ÷ 100 = 1.2, so 2. One service sink. Up to one of the three male water closets may be a urinal.
IPC Table 403.1: the rows you will use most
Table 403.1 sets the minimum number of plumbing fixtures for each occupancy. The IBC prints the same table as Table 2902.1 in Chapter 29, Plumbing Systems. The calculator holds all 27 rows; these are the common ones.
| Classification | Water closets | Lavatories | Drinking fountains |
|---|---|---|---|
| B Business: offices, banks | 1 per 25 for the first 50, then 1 per 50 | 1 per 40 for the first 80, then 1 per 80 | 1 per 100 |
| A-2 Restaurants, banquet halls, food courts | 1 per 75 | 1 per 200 | 1 per 500 |
| A-2 Nightclubs, bars, taverns | 1 per 40 | 1 per 75 | 1 per 500 |
| A-1 Theaters | male 1 per 125, female 1 per 65 | 1 per 200 | 1 per 500 |
| A-3 Places of worship | male 1 per 150, female 1 per 75 | 1 per 200 | 1 per 1,000 |
| E Educational facilities | 1 per 50 | 1 per 50 | 1 per 100 |
| M Retail stores, shops, markets | 1 per 500 | 1 per 750 | 1 per 1,000 |
| F Factory and industrial | 1 per 100 | 1 per 100 | 1 per 400 |
| S Storage, warehouses | 1 per 100 | 1 per 100 | 1 per 1,000 |
All of these rows also need one service sink. Residential rows work per unit: an apartment house needs one water closet, one lavatory, one bathtub or shower and one kitchen sink per dwelling unit, plus one automatic clothes washer connection per 20 dwelling units.
The IPC and IBC tables differ in two cells, and the tool uses the IPC value in both. For care recipients in hospitals and nursing homes, the IPC asks for one service sink per floor; the other requirements of those buildings are covered in our article on healthcare facility design standards. For one and two family dwellings, the IPC asks for one lavatory per dwelling unit where the IBC prints 1 per 10; the tool says so in the row note.
How the rounding rule works with mixed occupancies
Section 403.1.1 is the rule that saves fixtures in mixed buildings. You do not round each occupancy and then add; you add the fractions and round once.
Take a restaurant of 180 with an office of 40 in the same building. The restaurant gives 90 per sex at 1 per 75: 1.2 water closets each. The office gives 20 per sex at 1 per 25: 0.8 each. Rounded separately that would be 2 + 1 = 3 per sex. Added first, 1.2 + 0.8 = 2.0, so the calculator gives 2 per sex, 4 in total. The same applies to lavatories (0.45 + 0.5 = 0.95, so 1 per sex) and to drinking fountains.

The opposite case matters too. Two rows of the same classification, such as an office on the ground floor and another on the first floor, are combined into one load before the ratio is applied. Two offices of 100 give 6 water closets in total, not 8, because the “first 50” step only happens once.
Single-user, family and all gender restrooms
The toilet room setting changes how the load is counted.
- Separate facilities for each sex is the default and follows 403.1.1 directly.
- All gender multiple-user rooms (403.1.1 Exception 2) count 100 percent of the load. Where Table 403.1 gives different ratios for men and women, as it does for theaters, the code does not say which to use, so the tool applies the ratio that needs more fixtures and tells you to confirm the method with the code official.
- Single-user toilet rooms only (403.1.1 Exception 3) also count 100 percent of the load. Distribution of the sexes is not required, and each single-user room counts toward the total and is identified for use by all persons (403.1.2).

Two more rules show up as warnings. Where each sex needs only one water closet, two family or assisted-use toilet rooms may serve as the separate facilities (403.2.1). And where assembly and mercantile occupancies need 6 or more water closets in total, IBC 1110.2.1 asks for an accessible family or assisted-use toilet room. For room layouts and clearances, see our guide to minimum bathroom size, and for the clear opening of toilet room doors, standard door sizes.
When separate facilities are not required
Section 403.2 requires separate facilities for each sex, with exceptions that the calculator checks for you.
- Within dwelling units and sleeping units (Exception 1).
- Where the total occupant load is 15 or fewer (Exception 2).
- In mercantile occupancies with 100 or fewer occupants (Exception 3).
- In business occupancies with 25 or fewer occupants (Exception 4).
- Where single-user rooms are provided (Exception 5), or where rooms with water closets and lavatories serve all genders with full height privacy at the water closets (Exception 6).
The mercantile and business exceptions are only applied when every row is of that classification, so a small shop inside a larger mixed building does not trigger them.
Drinking fountains and service sinks
- Small buildings: drinking fountains are not required for an occupant load of 15 or fewer (410.2).
- High and low: where drinking fountains are required, provide not fewer than two, one for wheelchair users and one for standing persons, or one unit with both spouts (410.3.1). That is why a result of 1 reads “as a high and low pair”. The spout heights and clear floor space are set by the 2010 ADA Standards for Accessible Design.
- Water dispensers: where three or more drinking fountains are required, water dispensers may replace up to 50 percent of them (410.4).
- Restaurants: a restaurant that provides drinking water in a container free of charge does not need drinking fountains (410.4). Tick the box and the restaurant share drops out.
- Service sinks: business and mercantile occupancies with 15 or fewer occupants do not need one (Table 403.1 note e).
Limits of the calculator
As the tool notes: for preliminary design only; verify with the adopted code edition and the authority having jurisdiction.
- It covers IPC 2021 only. The 2024 editions reorganised the institutional rows, and those are not included.
- Local plumbing codes are not covered. Some states, California for example, adopt a different plumbing code with its own tables. Our guide to building standards and dimensions explains how to find the code that applies.
- Location and travel distance rules for toilet facilities (403.3) are not checked, and neither is the distribution of lavatories between rooms (403.1.3, shown as a note).
The model text of the code is published by the ICC: 2021 International Plumbing Code.
Frequently asked questions
How many toilets are required per person in an office?
One water closet per 25 of each sex for the first 50, then one per 50 for the remainder. Lavatories are one per 40 for the first 80, then one per 80. An office of 100 occupants needs 2 water closets and 2 lavatories for each sex.
Is the occupant load split 50/50 between men and women?
Yes, by default (403.1.1). A different split needs approved statistical data under Exception 1, and the tool reminds you of that when you change it.
Do I round up plumbing fixture counts?
Yes. Any fraction means one more fixture. For mixed occupancies, the fractions of all the occupancies are added first and the sum is rounded up.
When is a unisex restroom enough?
When the total occupant load is 15 or fewer, in a mercantile occupancy of 100 or fewer, or in a business occupancy of 25 or fewer (403.2). Single-user rooms and all gender rooms with full height privacy at the water closets are also accepted.
Can urinals replace toilets?
Up to 67 percent of the male water closets in assembly and educational occupancies, and up to 50 percent in the others (424.2).
Where does the occupant load come from?
From the building code, IBC Section 1004. Work it out with the occupant load calculator and import the total here with one click.