Free Parking Lot Layout Generator
Parking Layout Generator
For preliminary design only. Local parking and zoning codes and the authority having jurisdiction govern. Accessible space counts follow the 2010 ADA Standards for Accessible Design (Table 208.2, 208.2.4, 502).
Loading parking layout generator…Could not load. Please reload the page.
Accessible Van accessible (V) Access aisle ▼ Building entrance
Layout notes and checks
Aisle widths by angle and sources
How many cars fit on your site depends on three numbers: the stall size, the parking angle and the aisle width. This parking lot layout generator fills a rectangular site with stall modules at 90, 75, 60, 45 or 30 degrees or parallel, tries both aisle directions and keeps the layout with more spaces. It also counts the accessible and van accessible spaces the 2010 ADA Standards require and places them in the row nearest the building entrance, all calculated in your browser with nothing uploaded.
How to use this parking lot layout generator
- Describe the site. Choose feet or meters, then enter the site width (west to east), the depth (north to south) and a setback for each side.
- Pick a dimension standard. US typical, UK (Manual for Streets) or EU (Germany M-GarVO) fills in the stall, aisle, cross aisle and driveway sizes. Every value stays editable, so you can type the numbers from your own code.
- Choose the parking angle and aisle traffic. Pick 90, 75, 60, 45 or 30 degrees or parallel, then one-way or two-way. The aisle width fills in from the published table for that angle, and the line under it names the source.
- Set the access. Choose the vehicle entry side and position, and tick “Separate exit driveway” if the exit is elsewhere. With two-way aisles you can have cross aisles at both ends or at the entry end only, which makes the aisles dead ends.
- Mark the building entrance. Pick a side and a position, or press “Set building entrance on plan” and tap the site edge. The accessible spaces are placed so the space nearest the entrance is an accessible one.
- Read the result. You get the total, the standard, accessible and van spaces, the ADA minimum, the area per space and the spaces per acre or hectare. “Layout notes and checks” adds the module sizes and the count for each aisle direction. On a phone, zoom the plan to read the stall numbers.
- Export. Download PNG, SVG, DXF or CSV, print the plan with the results, or save the setup as JSON to load it again later.
How the layout is calculated
Every stall is treated as a rectangle of width W and length L; on angled rows the full rectangle fits inside the drawn parallelogram.
- Row depth. At right angles to the aisle a row is
D = L sin(angle) + W cos(angle)deep: the stall length at 90 degrees, the stall width for parallel. - Curb length per stall. Along the aisle each stall takes
W / sin(angle). A 9 ft stall takes 10 ft 5 in at 60 degrees and 12 ft 9 in at 45 degrees, as in Iowa SUDAS Table 8B-1.02. - Module. A double-loaded module is two rows and the aisle between them,
2D + A. With 9 by 18 ft stalls and a 24 ft two-way aisle at 90 degrees that is 18 + 24 + 18 = 60 ft. - Filling the site. The area inside the setbacks takes as many double-loaded modules as fit, plus one edge row and aisle if
D + Astill fits. Both aisle directions are tried and the variant with the most spaces wins. - Cross aisles and the driveway. A driveway from a long side cuts through the rows up to the first aisle, and the stalls it removes are not counted. With dead-end aisles, one stall position at each dead end is kept as a turnaround (San Diego Municipal Code 142.0560(d)(3)).
- One-way flow. One-way aisles alternate direction, the stalls lean with the flow and every aisle carries an arrow.
A worked example with the defaults: a 200 by 150 ft site with 5 ft setbacks, 9 by 18 ft stalls at 90 degrees, two-way 24 ft aisles and cross aisles at both ends gives 58 spaces. Three are accessible, one of them van accessible: about 517 sq ft of site per space, or 84 spaces per acre.

Parking aisle width by angle and traffic direction
For the US typical standard the generator uses the minimums of San Diego Municipal Code Table 142-05L, with Portland’s Table 266-4 for 30 degrees, because San Diego does not tabulate angles below 45.
| Parking angle | One-way aisle | Two-way aisle |
|---|---|---|
| 90 degrees | 24 ft | 24 ft |
| 75 degrees | 23 ft | 24 ft |
| 60 degrees | 18 ft | 22 ft |
| 45 degrees | 12 ft | 20 ft |
| 30 degrees | 12 ft | 20 ft |
| Parallel | 12 ft | 20 ft |
San Diego also allows a 22 ft aisle for 90 degree parking on lots 100 ft wide or less. If that applies, type 22 into the aisle field.
One-way angled aisles are narrower because the stall already points the way the driver is going. Two-way angled parking loses that advantage: the Iowa SUDAS Design Manual puts it at roughly 10 to 15 percent more area per space than perpendicular or one-way angled parking.
90 vs 60 vs 45 degree parking: which fits more cars
On the same 200 by 150 ft site with 5 ft setbacks and 9 by 18 ft stalls, the generator gives these counts with the US typical aisles:
| Layout | Spaces | Site area per space |
|---|---|---|
| 90 degrees, two-way | 58 | about 517 sq ft |
| 60 degrees, one-way | 58 | about 517 sq ft |
| 45 degrees, one-way | 56 | about 536 sq ft |
| 30 degrees, one-way | 47 | about 638 sq ft |
| Parallel, two-way | 40 | 750 sq ft |
Here 90 degree two-way and 60 degree one-way come out level. Angled parking tends to win on narrow sites, where a 60 ft module does not fit but a slimmer one-way module does, and it is easier to drive into. Perpendicular parking wins when the site takes whole two-way modules. Switch the angle and watch the total for your own site.
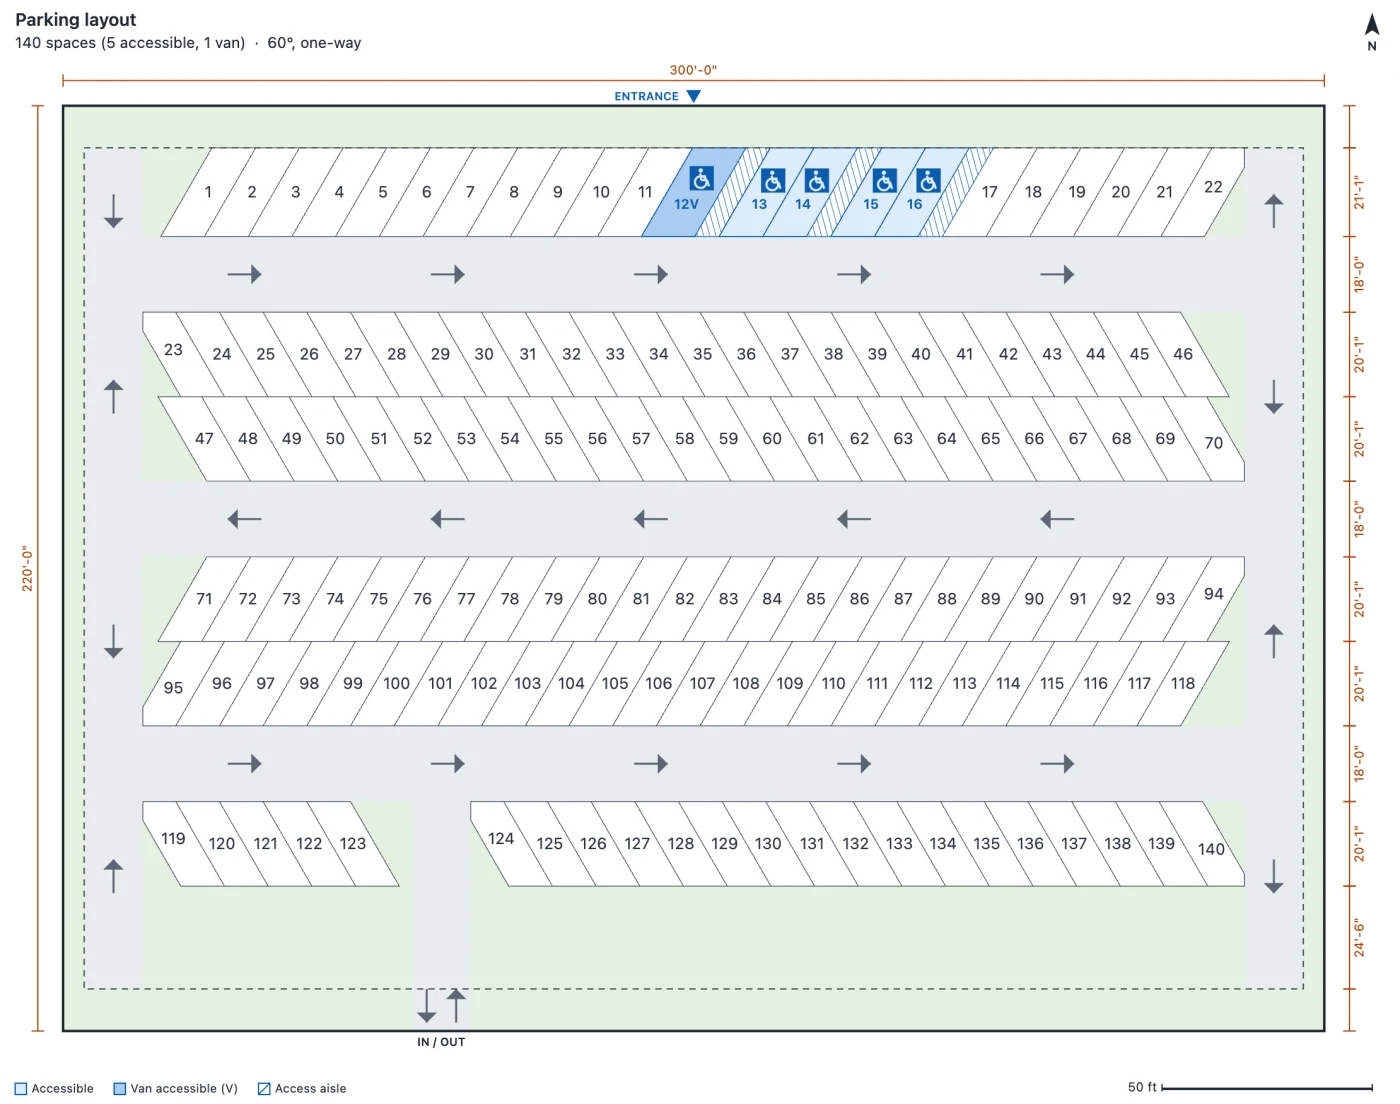
Take care when comparing with published design tables. The generator measures the full depth of the stall rectangle, L sin(angle) + W cos(angle), and uses code minimum aisles, so its 60 degree one-way module with 9 by 18 ft stalls is 58 ft 2 in. Tables based on Urban Land Institute practice, such as SUDAS Table 8B-1.02, measure the stall projection as L sin(angle) and give wider aisles: the same table lists 51 ft 6 in for a one-way 60 degree base module. Neither is wrong; check which convention your code uses. For more, see our guide to angled parking dimensions.
How many ADA parking spaces are required
With “Place ADA accessible spaces” ticked, the generator applies the 2010 ADA Standards for Accessible Design. Table 208.2 sets the minimum number of accessible spaces from the total in the lot:
| Total spaces in the lot | Minimum accessible spaces |
|---|---|
| 1 to 25 | 1 |
| 26 to 50 | 2 |
| 51 to 75 | 3 |
| 76 to 100 | 4 |
| 101 to 150 | 5 |
| 151 to 200 | 6 |
| 201 to 300 | 7 |
| 301 to 400 | 8 |
| 401 to 500 | 9 |
| 501 to 1000 | 2 percent of the total |
| 1001 and over | 20, plus 1 for each 100 or fraction over 1000 |
Fractions round up, as section 104.2 requires, so a lot of 501 spaces needs 11. Under 208.2.4, one in every six accessible spaces, or fraction of six, must be van accessible.
Section 502 sets the sizes: car spaces at least 96 in wide, van spaces 132 in, or 96 in with a 96 in access aisle under the 502.2 exception (a checkbox in the tool). Access aisles are at least 60 in wide, run the full length of the space and may be shared by two spaces; on angled van spaces they go on the passenger side (502.3.4). The row holding angled accessible spaces is made deeper so a 132 in van space keeps a full length rectangle.
Section 208.3.1 asks for accessible parking on the shortest accessible route to the entrance, so the generator measures each space’s distance to the entrance you set and makes the nearest one accessible. In the rare layout where that would cost spaces, it keeps the higher count and prints both distances. Van spaces are drawn darker and labelled VAN, or V on small stalls. The route from those spaces to the door still has to be accessible, and our guide to sidewalk width and ADA requirements sets out the widths. Curb ramps and slopes still need checking; our article on ADA ramp slope requirements covers that part.

Parking lot dimensions in the UK and Europe
The UK preset uses Manual for Streets (DfT, 2007). Bays are 2.4 by 4.8 m (8.3.58), parallel bays 2.0 by 6.0 m (8.3.48), and the access width for a 2.4 m bay is 6.0 m at 90 degrees, 4.2 m at 60 degrees and 3.6 m at 45 degrees (8.3.51). Where an angle is not tabulated, the tool uses a conservative neighbouring value and says so. Manual for Streets gives no two-way aisle width, so the 4.8 m two-way value is marked as assumed: Figure 7.1 shows a car and a large vehicle passing in 4.8 m, as an illustration only. The UK driveway and cross aisle widths are assumptions too, to confirm with the highway authority.
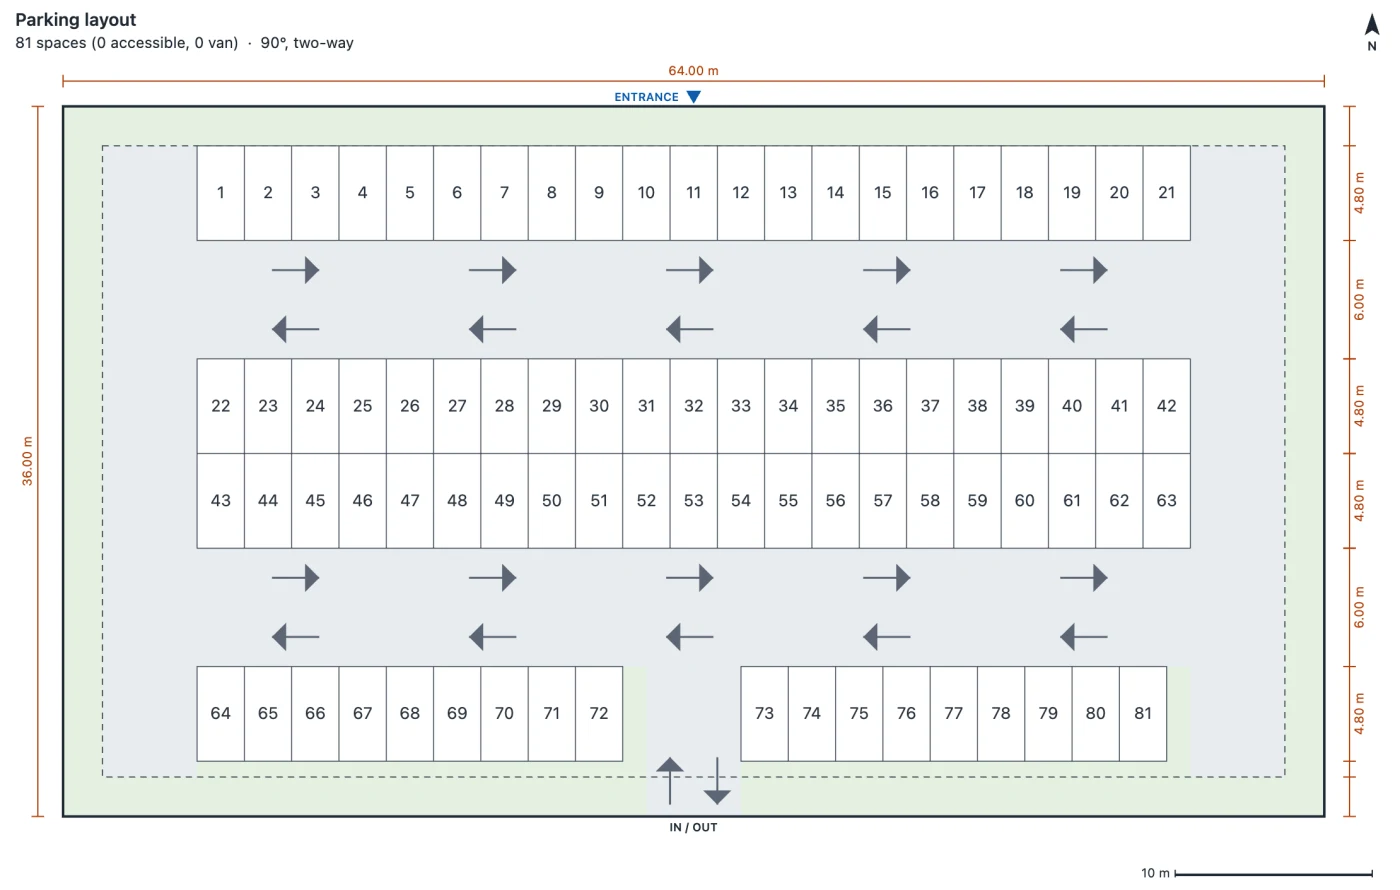
The EU preset follows the German model garage ordinance, M-GarVO, section 5. Stalls are 5.00 m long and 2.30 to 2.50 m wide. At 90 degrees the aisle is 6.50, 6.00 or 5.50 m for 2.30, 2.40 or 2.50 m stalls, and at 45 degrees 3.50, 3.25 or 3.00 m. The ordinance says to interpolate linearly in between, which the generator does for 60 and 75 degrees. Two-way aisles are at least 5.00 m, and below 45 degrees the 45 degree value is used.
From layout to drawing: using the DXF and SVG
The DXF export is an R12 ASCII file, the most widely readable DXF version, and opens in AutoCAD, BricsCAD, LibreCAD, Rhino and QGIS. Site, setbacks, paving, stalls, accessible spaces, access aisles, turnarounds, arrows, numbers, dimensions, notes and the building entrance sit on separate layers, and stalls are closed polylines. The origin is the southwest corner, X east and Y north, and the CSV space list uses the same coordinates. Move it to the site corner on your architectural site plan and the stalls land in place.
SVG stays sharp on a board and every space keeps its number. PNG, SVG and Print are drawn at a fixed scale, not at screen size, so the numbers stay readable even when you export from a phone.
If the lot sits next to a building whose column grid you are still setting out, the structural grid generator exports a DXF you can overlay in CAD.
Limits of a quick layout
- Sites are rectangular. Islands, trees, columns, footpaths, slopes and drainage are not modelled.
- Back to back angled rows do not interlock, so the result stays on the safe side.
- The end cross aisles have no stalls, and the driveway is a straight rectangle with no curve or sight triangle. Check turning paths separately.
- The accessible space count follows the US standard. For the UK and Germany the tool shows a warning instead.
- The largest site is 2000 ft or 600 m on each side.
It is for preliminary design: your local parking code and the authority having jurisdiction govern.
Frequently asked questions
How wide is a parking aisle?
For 90 degree parking with two-way traffic many US codes ask for 24 ft (7.3 m). San Diego allows 22 ft on lots 100 ft wide or less. One-way angled aisles can be 12 to 18 ft depending on the angle.
How many parking spaces fit on an acre?
It depends on the site shape, setbacks, angle and aisles. The default 200 by 150 ft example gives 84 spaces per acre; enter your own site and the generator reports the figure for your layout.
How many ADA parking spaces do I need?
Under the 2010 ADA Standards, 1 for up to 25 spaces, 2 for 26 to 50, 3 for 51 to 75 and 4 for 76 to 100, rising to 2 percent of the total from 501 to 1000. One in every six accessible spaces must be van accessible (Table 208.2 and 208.2.4).
What is the standard parking space size?
In the US it is commonly 9 by 18 ft, with 8 ft 6 in accepted for low turnover parking in guides such as SUDAS. In the UK it is 2.4 by 4.8 m, and in Germany at least 2.30 by 5.00 m. Our guide to standard parking space dimensions compares them.
Is 45 or 60 degree parking more efficient?
On one-way aisles 60 degrees usually fits more cars: 58 against 56 on the default site. 45 degrees needs a narrower aisle and is easier to enter. Try both on your site.
Can I open the layout in AutoCAD?
Yes. The DXF export is an R12 ASCII file with separate layers for the stalls, accessible spaces, access aisles, arrows, numbers and dimensions, among others.