


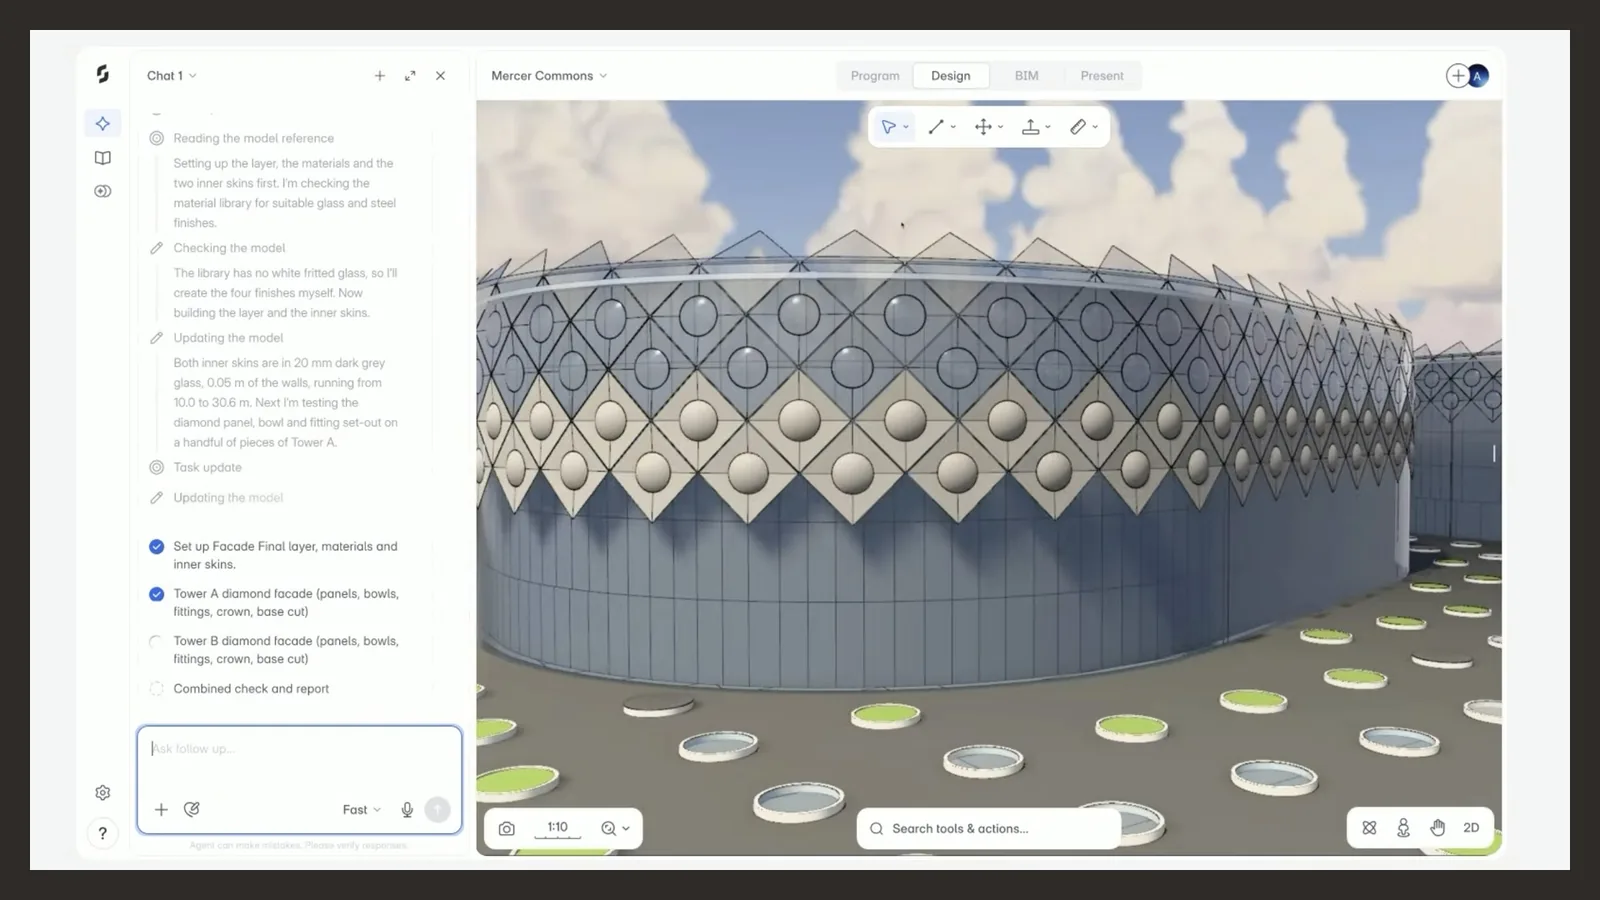
Two announcements on 29 October show software vendors moving AI tools for architects beyond single commands towards agents that carry out whole sequences of work. Snaptrude launched Snaptrude Agent inside its browser-based BIM platform, and the Nemetschek Group presented Max, a family of premium AI offerings for Archicad, Allplan and Bluebeam. Both companies insist that the designer stays in charge. What follows is how the vendors describe their products; neither announcement includes independent benchmarks.
Snaptrude Agent: from massing to LoD 400
Snaptrude says its Agent can support a project from early concept studies all the way to construction-ready LoD 400 models with structure, MEP and drawings. The process is supervised, AEC Magazine reports: the user sets out a prompt or problem, the Agent proposes a plan, and the user approves it or steers it elsewhere. According to the company, the Agent can generate anything from a handful to hundreds of massing options from a site analysis, develop massing into a detailed LoD 400 model in minutes, build parametric structural and MEP systems and produce drawing sets to a firm’s own standards. If a component is missing from the library, users can hand over vendor specification sheets for the Agent to model from.
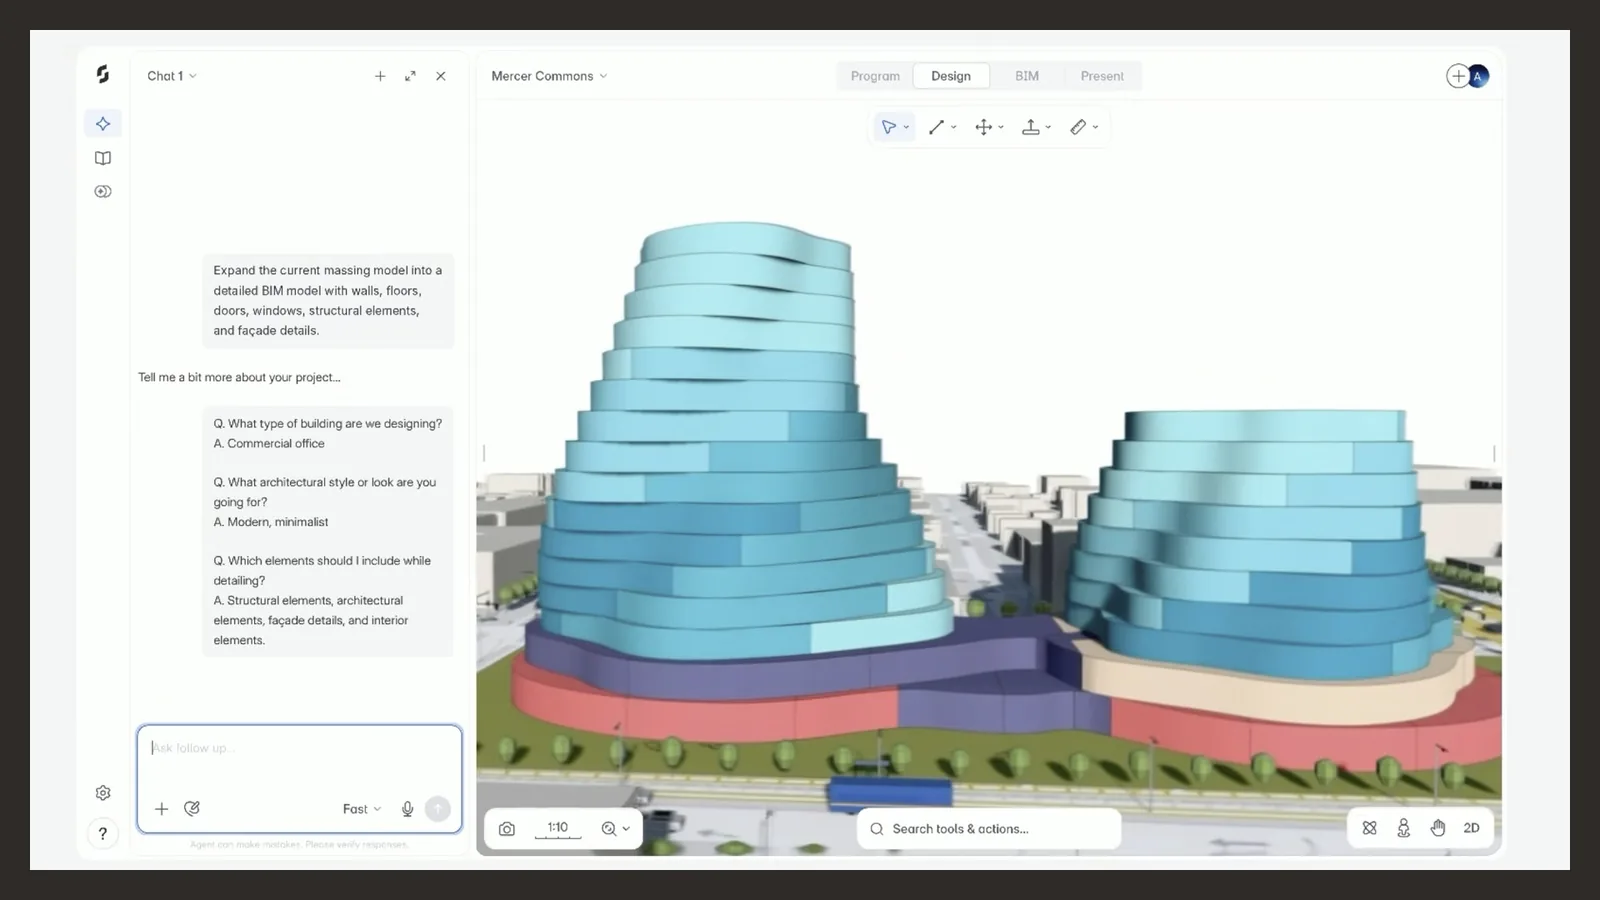
Work can start on an empty site or from models imported from Revit, Rhino or SketchUp, and models can go back to Revit with existing families intact. Snaptrude also suggests using the Agent to finish partly completed Revit projects or to develop MEP systems from an architect’s model. Its help centre fills in practical details: there is one chat box, the Agent asks the key questions and states its assumptions before it starts, and a model linter afterwards flags problems such as floating or duplicated elements. Every prompt consumes AI credits, and some tasks, including BIM Mode, need a paid Pro, Organization or Enterprise plan.
Nemetschek’s Max tier for Archicad, Allplan and Bluebeam
All three Max products run on the Nemetschek Intelligence Platform, which the group calls its common AI and data foundation. For architects the most relevant is Archicad Max, Graphisoft’s new top Archicad subscription, first presented with Archicad 30. According to the group, its main additions are a beta AI Assistant able to carry out tasks of several steps inside the Archicad file, plus AI Assistant Spaces, which answer questions using an office’s own standards and past project material. The AI Visualizer has also been refreshed. Max users can try Nemetschek Creator, a web-based tool for the first design stages, ahead of its commercial release, planned for 2027.
Allplan Max 2027, launched on 28 October alongside Allplan 2027, brings AI to the group’s engineering software, including Allplan, SCIA, FRILO and SDS2, with tools ranging from an AI Structural Analyst and an AI Formula Writer to Feature Builder. Allplan says users reported finishing selected tasks up to 36% faster, adding that these figures are self-reported estimates. Bluebeam Max, sold worldwide since May 2026, is aimed at construction teams: Smart Review flags design discrepancies and gaps in scope, Smart Overlay highlights what changed between drawing revisions, and Magic Markups takes over routine markup and quantity work. Eligible students and teachers have been able to use it free of charge since September.
Open connections for AI tools for architects
Nemetschek puts openness at the centre of its pitch. Through the Model Context Protocol, a beta Public Archicad MCP Server lets an office plug the desktop AI apps it already uses into an Archicad model, and Bluebeam Max offers MCP support for Anthropic Claude, AnythingLLM and GitHub Copilot CLI. “AI in our industry only creates real value when it understands the project, works where professionals work and connects with everything else on the job,” said Julian Geiger, the group’s Chief AI Officer. In every Max product, the company says, the software suggests and automates, but people check the output and remain responsible for decisions.
Availability is uneven. The Bluebeam and Allplan versions are available in all regions now, whereas Archicad Max arrives with Archicad 30 in stages by region; Nemetschek warns that feature scope, beta status, packaging and pricing may differ by product and market. Neither announcement gives prices. For practices weighing these tools, claims such as LoD 400 models in minutes are worth testing on a live project before they change a workflow.













Leave a comment