



Table of Contents Show
The minimum corridor width in most buildings is 44 inches (1120 mm) when the corridor serves 50 or more occupants, and 36 inches (915 mm) for smaller loads. Accessible routes require at least 36 inches (915 mm) of clear width, though local codes and occupancy type can raise these figures.
Corridors look simple on a drawing, yet they carry some of the strictest rules in a building. The width of a hallway controls how fast people leave during a fire, whether a wheelchair can pass, and how a stretcher reaches a patient room. Getting these dimensions wrong early forces expensive redesign later, so corridor sizing belongs in the first sketches, not the last.
This guide breaks down the numbers that matter, the codes behind them, and the differences between residential hallways, office corridors, schools, and hospitals. Every figure is given in both imperial and metric units so the table works for projects on either system.

What Determines Minimum Corridor Width?
Three factors set the required width of any corridor: the occupant load it serves, the occupancy classification of the building, and the accessibility route running through it. A code official checks all three, then applies whichever produces the largest dimension.
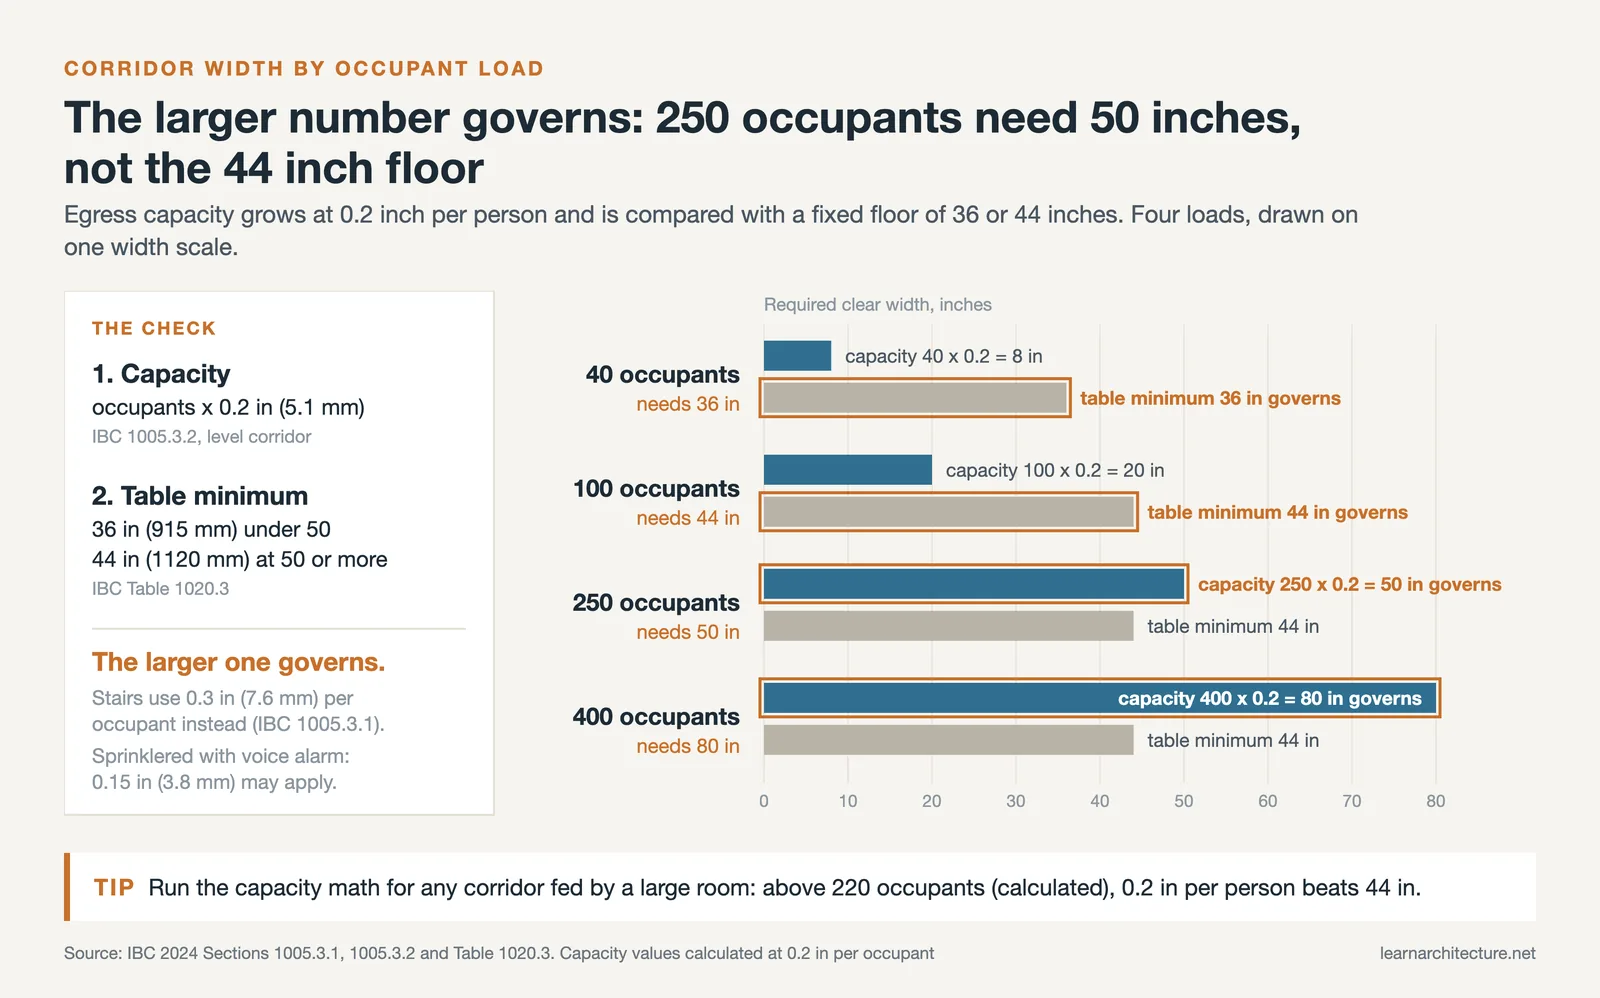
Occupant load is the projected number of people a space serves, calculated from floor area and use. Egress codes assign a capacity factor, commonly 0.2 inch (5.1 mm) of width per occupant for level corridors, then compare that result against a fixed floor minimum. A 250 person assembly corridor, for example, needs 50 inches by capacity even though the base minimum is only 44 inches. This is why large theaters, gymnasiums, and lecture halls often feed into corridors far wider than a typical office, since the egress capacity math scales with the crowd they release.
Occupancy type sets the floor value. The International Building Code defines the baseline corridor width in IBC Chapter 10, Means of Egress, and raises it for schools, hospitals, and care facilities where movement is heavier or slower. Understanding how movement runs through a plan is easier once you have mapped a circulation diagram for the project.
📐 Technical Note
Corridor width is one figure in a wider set of dimensional requirements. If you are checking several at once, our reference on building standards and dimensions explains how to read a requirement before you apply it.
IBC egress width is calculated at 0.2 inch (5.1 mm) per occupant for corridors and level floors, and 0.3 inch (7.6 mm) per occupant for stairways. The corridor result is then checked against the fixed minimum for the occupancy, and the larger value governs. Handrails that project more than 4.5 inches (114 mm), and trim that projects more than 1.5 inches (38 mm), reduce the clear width that counts toward egress.

Corridor and Hallway Width Standards by Use
The table below collects common minimum dimensions from the IBC, the International Residential Code, the ADA Standards, and NFPA 101. Figures are clear widths, meaning the unobstructed space measured between finished wall surfaces or handrails. Treat them as starting points, since occupant load or a local amendment can push any row higher.
Minimum Corridor and Hallway Widths Reference Table
| Use or occupancy | Minimum (imperial) | Minimum (metric) | Typical reference |
|---|---|---|---|
| Hallway within a single dwelling unit | 36 in | 915 mm | IRC R311.6 |
| Corridor serving fewer than 50 occupants | 36 in | 915 mm | IBC 1020 |
| General corridor, occupant load 50 or more | 44 in | 1120 mm | IBC 1020 |
| ADA accessible route, continuous clear width | 36 in | 915 mm | ADA 403.5.1 |
| Accessible route pinch point, max 24 in long | 32 in | 815 mm | ADA 403.5.1 |
| Two wheelchairs passing, public corridor target | 60 in | 1525 mm | ADA 403.5.3 |
| School corridor (Group E), occupant load 100+ | 72 in | 1830 mm | IBC 1020 exception |
| Hospital corridor for patient bed movement | 96 in | 2440 mm | IBC 1020 / NFPA 101 |
| Access to mechanical or equipment space only | 24 in | 610 mm | IBC 1020 exception |
One number rarely tells the whole story. A 44 inch office corridor meets the egress floor, but if it doubles as the accessible route and includes a recessed water fountain, the projection has to stay outside the required clear width or the path fails inspection. Reading these rows together, rather than in isolation, is how experienced designers keep a plan code clean.
🔢 Quick Numbers
- 44 inches (1120 mm) is the default corridor minimum for an occupant load of 50 or more, per IBC Section 1020.
- 36 inches (915 mm) is the minimum continuous clear width of an ADA accessible route, per the 2010 ADA Standards, Section 403.5.1.
- 96 inches (2440 mm) is the typical corridor width for patient bed movement in Group I-2 hospitals under IBC 1020 and NFPA 101.
Residential Hallway Width Requirements
Inside a house or apartment, the rule is simpler. The International Residential Code sets a minimum hallway width of 36 inches (915 mm) for circulation within a dwelling unit. That figure gives enough room to carry furniture, pass another person sideways, and move a wheelchair through level space, though 36 inches is tight for a full turn into a doorway.
Many designers treat 42 inches (1067 mm) as a more livable residential target, especially in homes built for aging in place. The extra clearance helps with door swings and reduces the pinched feeling a narrow hall creates.
One point trips up multifamily projects in particular. The 36 inch residential figure applies only to hallways inside a single unit. The shared corridor that connects apartment front doors to the stairs is not a residential hallway in code terms, it is a means of egress corridor in a Group R building, so it follows the IBC corridor and egress width rules instead. That distinction often pushes the common corridor to 44 inches or more, while the hallway inside each unit can stay at 36 inches. When you set room sizes and connections during early planning, keep hallway width on the same list as door widths, since the two work together. A clear walkthrough of that process appears in this guide on how to draw a floor plan, and the broader logic of arranging spaces is covered in this look at building layout.
💡 Pro Tip
When specifying a corridor, dimension the clear width after finishes, not the framing. Drywall, wall base, chair rails, and door hardware all eat into the rough opening. A 44 inch stud-to-stud layout can drop below the required clear width once two layers of gypsum and a handrail go in, which is a common reason a corridor fails final inspection.

ADA and Accessible Route Widths
Accessibility rules run on a parallel track to egress, and the stricter of the two always wins. The 2010 ADA Standards, maintained by the U.S. Access Board, set the minimum continuous clear width of an accessible route at 36 inches (915 mm). The route may narrow to 32 inches (815 mm) at a single point no longer than 24 inches, which is what allows a standard doorway to interrupt an otherwise wider hall.
Where two wheelchair users need to pass, the route should widen to 60 inches (1525 mm). If a corridor stays below 60 inches for a long run, the code requires passing spaces of 60 by 60 inches at intervals no greater than 200 feet (61 m). These dimensions come from human reach and turning radius studies, and they connect directly to the broader goal of improving accessibility in public spaces.
⚠️ Common Mistake to Avoid
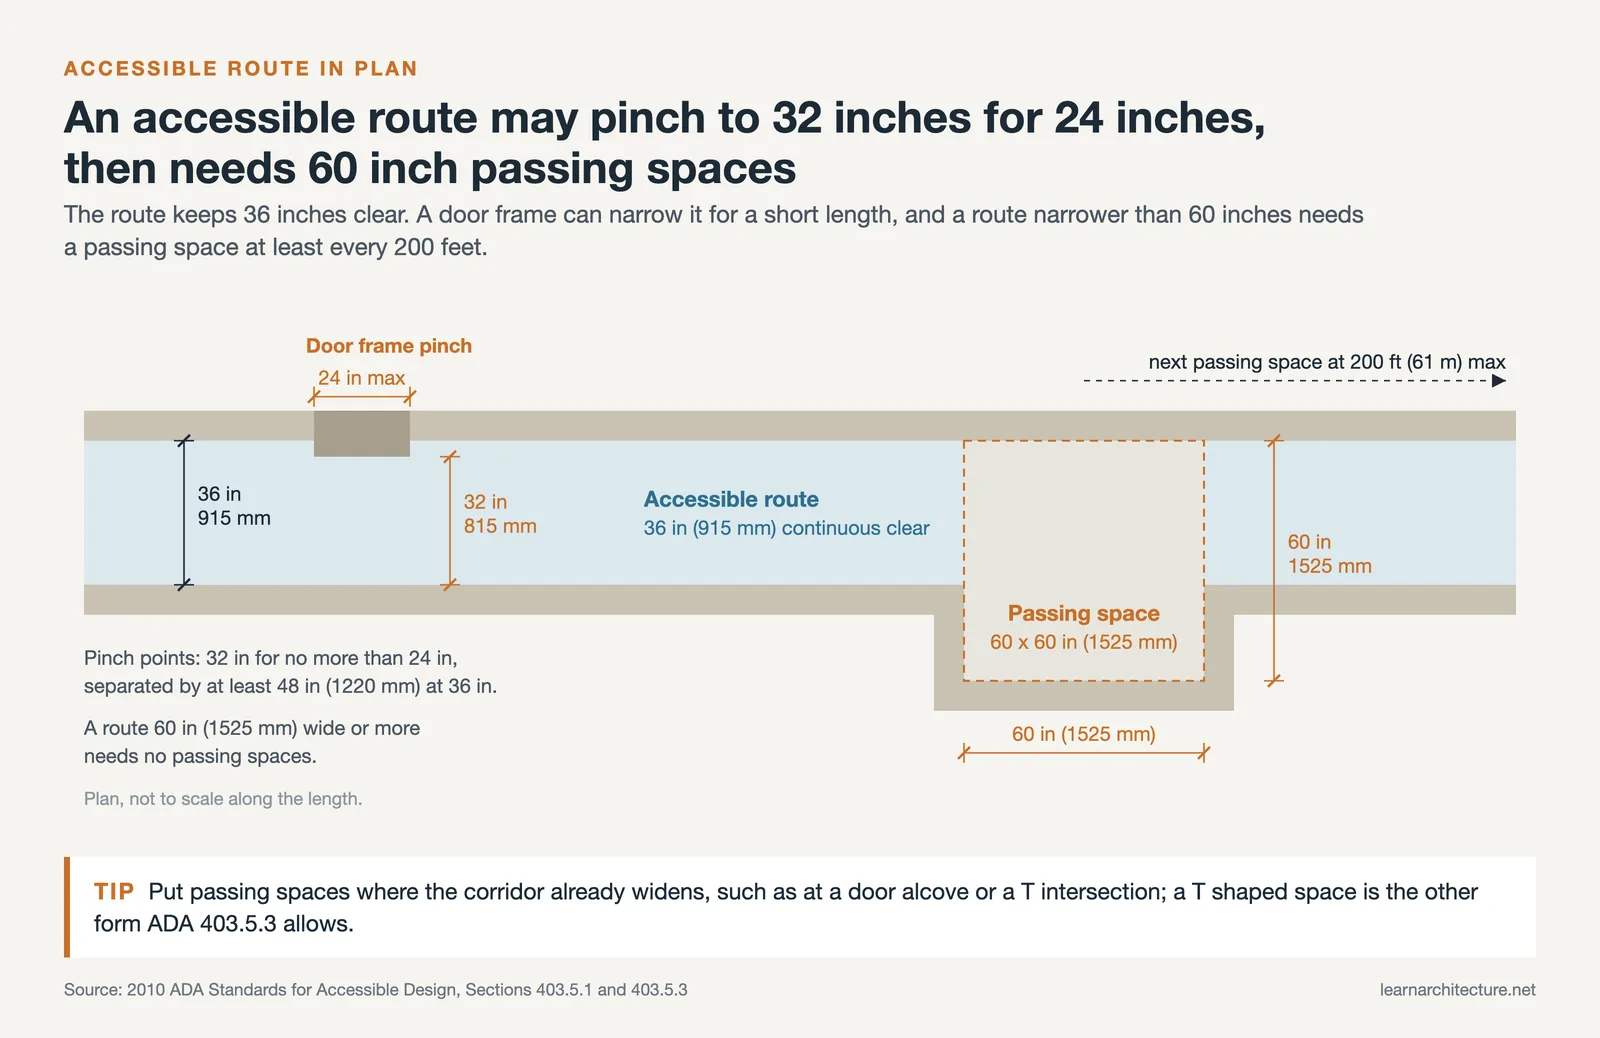
A frequent error is treating the 32 inch reduced width as a general corridor minimum. It only applies at a short pinch point up to 24 inches long, such as a doorway. Designing a full corridor at 32 inches violates both the accessible route rule and most egress minimums, and it cannot be fixed without moving walls.
How to Measure Corridor Clear Width
Clear width is the number that gets inspected, and it is measured differently from the dimension you scale off an early plan. Two rules decide it: where you measure from, and what is allowed to stick into the space. Miss either one and a corridor that looks compliant on paper fails on site.
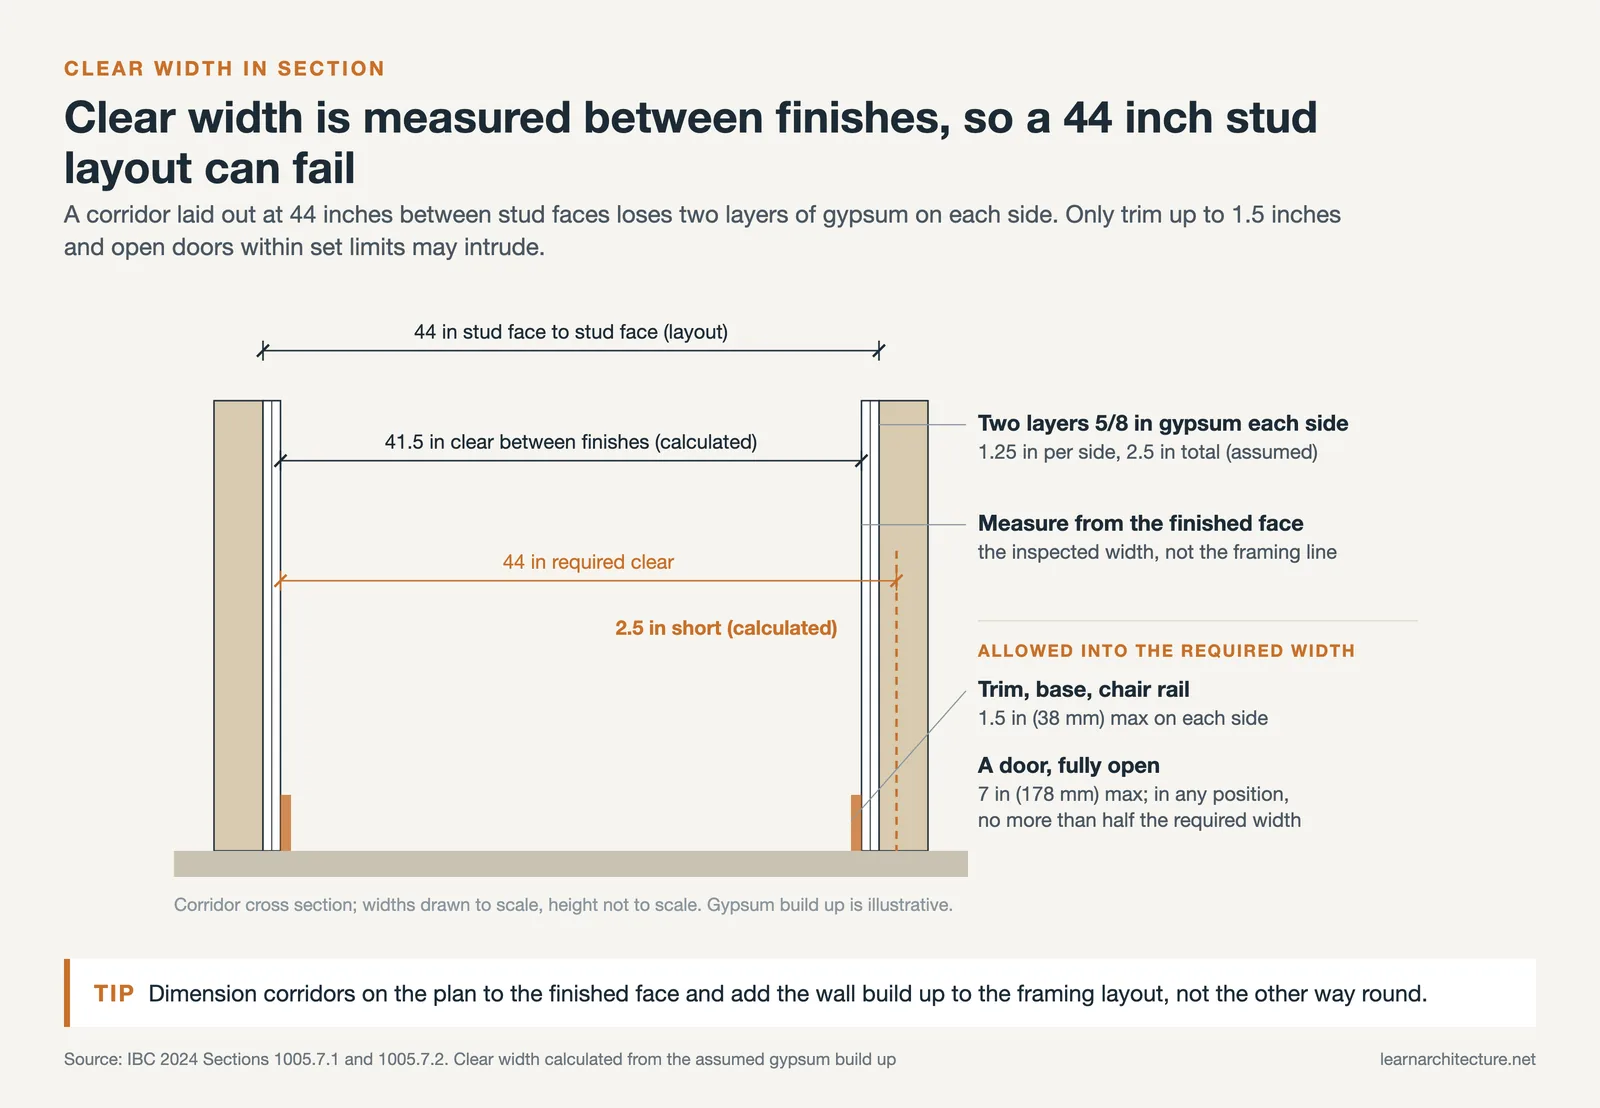
Measure between the finished faces of the corridor, not the framing or the centerline of walls. Finishes such as drywall, wall base, wainscot, and tile all reduce the opening, which is why a layout drawn to the minimum at framing rarely holds once the building is finished. The same caution applies to handrails, which can project into the path on stairs and ramps and must be accounted for in the running clear width.
Codes do allow limited encroachments. Trim, door stops, and similar elements may project up to 1.5 inches (38 mm) from each side at or below handrail height, and a fully open door cannot reduce the required width by more than 7 inches (178 mm), and a door in any position cannot reduce it by more than one half. Wall mounted items such as fire extinguisher cabinets, drinking fountains, and signage must sit outside the required clear width or be recessed so the path stays open. Mapping these obstacles early, alongside the circulation routes of the plan, keeps surprises out of the construction phase.

IBC vs NFPA Corridor Rules
Two model documents govern most corridor design in the United States. The IBC is adopted as the building code in most jurisdictions, while NFPA 101, the Life Safety Code, is required in many healthcare and federally funded facilities. Their corridor numbers usually agree, but not always, and a hospital project often has to satisfy both at once.
For patient sleeping areas in new health care occupancies, NFPA 101, the Life Safety Code, calls for a corridor clear width of 8 feet (2440 mm), matching the IBC requirement for bed movement. In existing buildings the figure can drop to 4 feet (1220 mm) under specific conditions. Knowing which document the authority enforces avoids the trap of designing to the looser number, a point underlined in this overview of early code strategy and egress planning.
Beyond the raw dimensions, corridors carry experiential weight too. As ArchDaily argues in its feature on circulation as social space, a hallway sized only to the legal minimum often feels like a leftover void, while a few inches of generosity can turn a passage into a place people actually use.
Putting It All Together
Bottom Line: Start every corridor with the occupancy floor minimum, recheck it against the occupant load capacity calculation, then confirm it also satisfies the accessible route width. Whichever rule asks for the most space sets your dimension, and that figure should be a clear width after finishes, not a framing line on the plan.
Building codes and regulations vary by jurisdiction and occupancy. Always verify corridor and egress dimensions with your local authority and a licensed professional for your specific project.

Frequently Asked Questions
What is the minimum corridor width in commercial buildings?
In most commercial buildings the minimum corridor width is 44 inches (1120 mm) where the corridor serves an occupant load of 50 or more. Corridors serving fewer than 50 people may drop to 36 inches (915 mm), and high occupant loads can require more based on the egress capacity calculation.
What is the minimum hallway width in a house?
The International Residential Code requires a minimum hallway width of 36 inches (915 mm) inside a dwelling unit. Many designers prefer 42 inches (1067 mm) for comfort, furniture movement, and easier wheelchair access, especially in homes intended for aging in place.
Is a 36 inch corridor ADA compliant?
Yes, 36 inches (915 mm) meets the minimum continuous clear width for an ADA accessible route. The route may narrow to 32 inches (815 mm) at a single point up to 24 inches long, such as a doorway, but a sustained 32 inch corridor is not compliant.
How wide must a hospital corridor be?
Corridors used for patient bed or stretcher movement in Group I-2 hospitals are generally required to be 96 inches (2440 mm) wide under the IBC and NFPA 101. Existing health care corridors may be allowed at reduced widths under specific code provisions.











Leave a comment