


Table of Contents Show
The right tools for architecture students can make the difference between struggling through a studio project and finishing it with confidence. This list covers 15 digital tools across CAD, BIM, 3D modeling, rendering, AI visualization, image editing, and collaboration, giving you a clear starting point for building a software skill set that carries into professional practice.
Architecture school demands more than design talent. You need software that handles everything from precise technical drawings to photorealistic renders and team coordination. The 15 digital tools below are the ones that show up most often in studio workflows, job postings, and firm pipelines. Some are free for students. Others offer steep educational discounts. All of them are worth learning before you graduate.
CAD and BIM Tools for Architecture Students
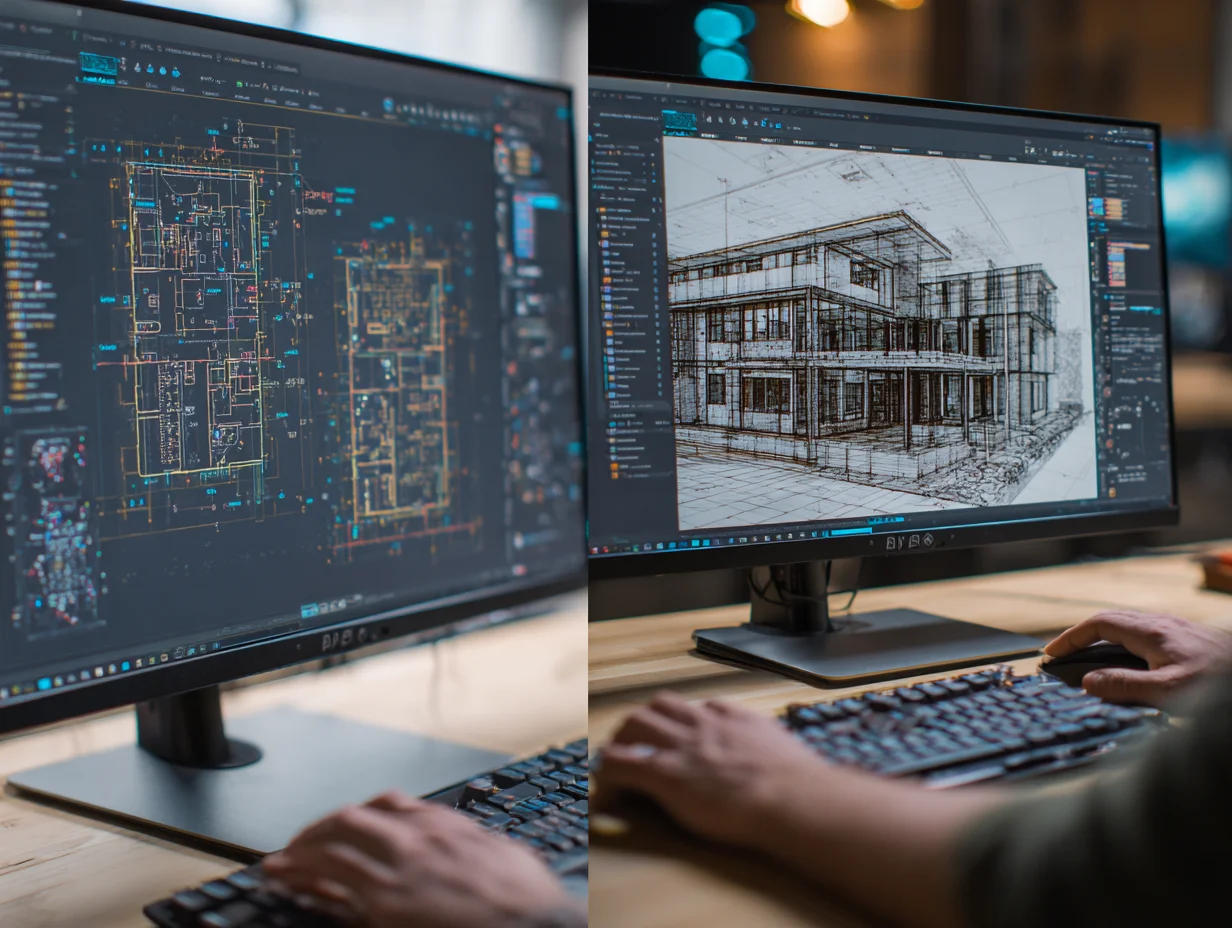
Computer-aided design and building information modeling sit at the foundation of every architecture student’s digital toolkit. These programs handle technical documentation, construction drawings, and coordinated building models. Starting with one CAD tool and one BIM platform gives you a solid base.
1. AutoCAD
AutoCAD remains the industry standard for 2D drafting and technical documentation. Architecture offices around the world still rely on it for floor plans, sections, elevations, and construction details. The software supports both 2D and 3D workflows, though most architecture students use it primarily for precise linework and drawing sets.
Autodesk provides free educational licenses for students and educators, so cost is not a barrier. Learning AutoCAD early also makes the transition to other Autodesk products much smoother, since many interface conventions carry over. If your school assigns any drafting work at all, AutoCAD is likely the tool they expect you to use.
2. Revit
Revit is the dominant BIM platform in the architecture, engineering, and construction (AEC) industry. Unlike AutoCAD, Revit works with a 3D building model from which all drawings, schedules, and documentation are generated automatically. Change a wall in the model, and every affected plan, section, and schedule updates in real time.
For students, Revit is free through the Autodesk Education plan. Many firms now list Revit proficiency as a requirement in job postings, making it one of the most career-relevant tools for architecture students to learn during school. If you plan to work in a mid-to-large firm after graduation, Revit experience will put you ahead of candidates who only know CAD.
💡 Pro Tip
Start learning Revit by building a small residential project from scratch rather than following abstract exercises. Working through walls, floors, roofs, stairs, and a basic drawing set in a single project teaches you how BIM elements connect, which is the skill firms actually test during interviews.
3. ArchiCAD
ArchiCAD by Graphisoft is another strong BIM option, particularly popular in Europe, Australia, and parts of Asia. It offers a more design-oriented workflow than Revit, with native macOS support and a history of early BIM innovation dating back to the 1980s. ArchiCAD handles both documentation and visualization within a single environment.
Graphisoft provides a free educational version with full functionality. If your school or region leans toward ArchiCAD rather than Revit, learning it gives you a direct path into local firms. Students who learn one BIM platform also pick up the other more quickly, since the underlying logic of parametric building modeling is the same.
3D Modeling Software for Design Exploration

BIM handles documentation well, but dedicated 3D modeling tools give you more freedom during early design phases. These programs let you sketch forms, test massing options, and explore geometry without the constraints of a building-data model.
4. SketchUp
SketchUp is often the first 3D modeling tool architecture students learn, and for good reason. Its push-pull interface makes it possible to go from a 2D shape to a 3D form in seconds. The free web version covers basic modeling, while SketchUp Pro adds features like solid modeling, DWG import/export, and LayOut for construction documents.
SketchUp’s 3D Warehouse contains millions of pre-built components (furniture, fixtures, vegetation), which speeds up scene building for presentations. For a deeper look at how SketchUp compares to other modeling platforms, see the best 3D architectural design software guide on learnarchitecture.net.
5. Rhino 3D
Rhino is the go-to tool for architects working with complex, freeform geometry. Its NURBS-based modeling engine produces highly accurate surfaces, which matters for projects with curved facades, organic shells, or custom fabrication. Rhino also serves as the host for Grasshopper, a visual scripting plugin that opens up parametric and algorithmic design workflows.
If your studio work involves computational design, digital fabrication, or any kind of algorithmic form generation, Rhino and Grasshopper are essential tools for architecture students. Pricing follows a one-time perpetual license, and educational pricing is significantly lower than commercial. For more on parametric workflows, check out the breakdown of computational design in architecture.
🎓 Expert Insight
“Parametricism is the great new style after modernism. It permeates all avant-garde architecture and is about the design of complex, continuously differentiated environments.” — Patrik Schumacher, Principal, Zaha Hadid Architects
Schumacher’s view reflects why parametric tools like Grasshopper have moved from niche experiments to core studio software. Architecture students who learn visual scripting gain a design vocabulary that many traditional-only graduates lack.
6. Blender
Blender is a free, open-source 3D creation suite that covers modeling, sculpting, animation, and rendering. While it was originally built for the film and game industries, a growing community of architects now uses Blender for concept visualization, walkthroughs, and even parametric design through its Geometry Nodes system.
The zero-cost barrier makes Blender an attractive option for students. Its built-in Cycles renderer produces photorealistic output without any additional software, and the active online community means tutorials for architecture-specific workflows are easy to find. If budget is a concern and you need a single tool for modeling and rendering, Blender delivers both.
Rendering and Visualization Engines
A strong render can make or break a studio presentation. These tools take your 3D models and produce the photorealistic images, animations, and walkthroughs that communicate your design ideas to reviewers, clients, and juries.
7. V-Ray
V-Ray by Chaos is one of the most widely used rendering engines in architecture. It plugs into SketchUp, Rhino, Revit, and 3ds Max, giving you photorealistic output with detailed control over materials, lighting, and camera settings. Many professional visualization studios run V-Ray as their primary renderer.
The learning curve is steeper than some alternatives, but the payoff in image quality is significant. Chaos offers educational licenses at reduced pricing. If your goal is to produce portfolio-quality renders that match what top firms produce, V-Ray is a strong choice.
8. Enscape
Enscape takes a different approach to rendering. It runs as a real-time plugin inside Revit, SketchUp, Rhino, ArchiCAD, and Vectorworks, letting you walk through your model in a live 3D environment as you design. There is no separate render setup. You press a button, and the visualization appears instantly.
For students, Enscape’s speed is its biggest advantage. You can test lighting conditions, swap materials, and generate presentation images in minutes rather than hours. The software also exports VR walkthroughs with a single click. Free educational licenses are available.
9. Lumion
Lumion is a standalone real-time rendering application with a massive built-in library of materials, vegetation, people, and effects. You import your model from any major 3D or BIM tool, place it in a scene, and produce images or animations quickly. Lumion’s strength is speed and ease of use, which makes it popular among students who need polished visuals without a deep rendering background.
Lumion offers a free student version with limited features, and the Pro version is available at educational pricing. For a closer look at how Lumion fits into architectural workflows, see the advantages of Lumion 3D for architects.
What Are the Best AI Tools for Architecture Students?
AI tools have become a practical part of architecture workflows over the past two years. For students, they speed up concept exploration, generate presentation-quality visuals from rough sketches, and automate repetitive tasks. According to the 2024/25 State of Architectural Visualization report by Chaos and Architizer, 56% of design professionals now actively use AI tools in their work.
10. Midjourney
Midjourney generates images from text prompts, producing visuals with a distinctive artistic quality suited for mood boards, competition entries, and early-stage concept exploration. Architect and AI artist Hassan Ragab has demonstrated how skilled prompting can push concept imagery far beyond standard reference searches.
The key limitation is that Midjourney outputs have no connection to your actual model geometry. Use it as a concept and communication tool, not a rendering replacement. Label AI-generated images as “concept explorations” in your portfolio to set correct expectations.
11. AI Sketch-to-Render Platforms
Tools like PromeAI, ArchFine, and Veras convert hand-drawn sketches, rough 3D screenshots, and basic diagrams into polished architectural renders. These platforms let you skip the hours-long scene setup that traditional rendering requires, which is valuable when you need to present multiple design options during a studio review.
For a detailed comparison of how these platforms perform across different project stages, the 10 best AI tools for architectural visualization guide covers BIM-integrated plugins, standalone sketch-to-render platforms, and text-to-image generators side by side. Also see the full breakdown of how to use AI in architecture design for workflow integration tips.
⚠️ Common Mistake to Avoid
Filling your portfolio with AI-generated renders without disclosing the tool is a growing concern among reviewers. Firms and graduate admissions committees want to see your design thinking and technical skill, not just polished imagery. Always label AI-generated visuals clearly and pair them with process work that shows how you arrived at the design.
Image Editing and Presentation Software
Raw renders and drawings rarely go straight into a presentation without post-processing. Image editing and layout tools let you adjust colors, add context (people, trees, sky), compose presentation boards, and build the visual narrative that ties your project together.
12. Adobe Photoshop
Adobe Photoshop is the standard for architectural post-production. You can adjust lighting and color in renders, composite people and vegetation into scenes, create atmospheric section drawings, and build competition boards. Most architecture schools include Photoshop in their Adobe Creative Cloud educational subscription.
Focus on learning layer management, masking, adjustment layers, and basic compositing before moving to advanced techniques. These four skills cover 80% of what architecture students typically need from Photoshop.
13. Adobe InDesign
Adobe InDesign handles multi-page layout better than any other tool in the Adobe suite. Your portfolio, competition boards, thesis booklets, and presentation panels all benefit from InDesign’s precise typography controls, master page system, and print-ready export options.
Students who build their architecture portfolio in InDesign from the start avoid the common problem of scrambling to assemble work at the end of a degree. Set up a template early and add projects as you complete them.
💡 Pro Tip
Create two versions of your portfolio in InDesign from the same file: a high-resolution PDF for in-person interviews and a compressed version (under 10 MB) for email and online applications. Use InDesign’s export presets to manage this without maintaining separate documents.
Collaboration and Project Management Tools
Architecture is rarely a solo effort. Studio projects involve group work, and professional practice runs on team coordination. Learning a few collaboration tools now saves you from disorganized file sharing and missed deadlines later.
14. Miro
Miro is a digital whiteboard platform that works well for site analysis pin-ups, precedent research boards, and group brainstorming sessions. You can drop images, sketches, PDFs, and sticky notes onto an infinite canvas and share it with your studio team in real time.
Many architecture schools have adopted Miro for hybrid and remote crits. The free plan covers most student needs, including unlimited boards for educational accounts.
15. Notion
Notion combines note-taking, task management, databases, and wikis in a single workspace. Architecture students use it to organize research, track project deadlines, store reference images, and manage thesis documentation. Its flexibility means you can adapt it to whatever organizational system works for your brain.
Notion offers a free plan for students with educational email verification. Using it consistently through school also builds a habit of structured project documentation that firms value in entry-level hires.
How to Choose the Right Architecture Student Tools
You do not need to learn all 15 tools at once. A practical approach is to start with one tool from each category and expand as your projects demand. Here is a comparison table to help you prioritize based on cost, platform, and typical use case.
Digital Tools Comparison for Architecture Students
The following table summarizes key details for each tool:
| Tool | Category | Free for Students? | Platform | Best For |
|---|---|---|---|---|
| AutoCAD | CAD | Yes | Windows, Mac | 2D drafting, technical drawings |
| Revit | BIM | Yes | Windows | Building modeling, documentation |
| ArchiCAD | BIM | Yes | Windows, Mac | Design-oriented BIM |
| SketchUp | 3D Modeling | Free web version | Web, Windows, Mac | Quick concept models |
| Rhino + Grasshopper | 3D Modeling | Discounted | Windows, Mac | Complex geometry, parametric design |
| Blender | 3D Modeling | Yes (open source) | Windows, Mac, Linux | Modeling + rendering in one |
| V-Ray | Rendering | Discounted | Windows, Mac | Portfolio-quality photorealism |
| Enscape | Rendering | Yes | Windows | Real-time walkthroughs |
| Lumion | Rendering | Free student version | Windows | Fast scenes, large asset library |
| Midjourney | AI Visualization | No (subscription) | Web (Discord) | Concept imagery, mood boards |
| AI Sketch-to-Render | AI Visualization | Varies (free tiers) | Web | Sketch to polished render |
| Photoshop | Image Editing | Discounted (CC) | Windows, Mac | Post-production, compositing |
| InDesign | Layout | Discounted (CC) | Windows, Mac | Portfolios, presentation boards |
| Miro | Collaboration | Yes (education plan) | Web | Group brainstorming, pin-ups |
| Notion | Project Management | Yes (education plan) | Web, Desktop, Mobile | Research, task tracking, notes |
Video: Essential Software Stack for Architecture Students
This video by renderdrop walks through a modern software stack for architects in 2026, covering browser-first workflows, BIM integration, and AI-powered tools that are reshaping how studios operate.
📌 Did You Know?
Autodesk Revit was originally developed by a company called Charles River Software, founded in 1997 by two former PTC engineers who wanted to bring parametric modeling from mechanical CAD into the building industry. Autodesk acquired the company in 2002 for $133 million. The name “Revit” is a contraction of “Revise Instantly,” reflecting the software’s ability to propagate changes across all views and drawings automatically.
A practical starting combination for first-year students: AutoCAD for drafting, SketchUp for quick 3D models, Photoshop for post-production, and Notion for organization. As you progress into upper-level studios, add Revit or ArchiCAD for BIM work, Rhino for complex geometry, and a rendering engine (Enscape for speed or V-Ray for quality) based on your presentation style.
Your choices should reflect where you want to work after graduation. Firms that do large commercial projects typically run on Revit and V-Ray. Smaller design studios may prefer Rhino, Grasshopper, and Blender. Checking the “required software” section of job postings at firms you admire gives you a direct roadmap for which tools for architecture students to prioritize. Building your architecture student portfolio with projects that demonstrate proficiency across multiple tools also strengthens your applications.
✅ Key Takeaways
- Start with one CAD tool (AutoCAD), one BIM platform (Revit or ArchiCAD), and one 3D modeler (SketchUp or Rhino) to cover most studio requirements.
- Rendering tools like Enscape and Lumion offer free student licenses and produce presentation-ready visuals quickly, while V-Ray targets higher-end portfolio imagery.
- AI visualization tools like Midjourney and sketch-to-render platforms speed up concept exploration but should always be labeled clearly in academic and professional work.
- Adobe Photoshop and InDesign remain essential for post-production and portfolio layout, and most schools provide them through educational Creative Cloud plans.
- Collaboration tools like Miro and Notion build professional habits around team coordination and project documentation that carry directly into firm practice.
Final Thoughts
The best digital tools for architecture students are the ones you actually learn well enough to produce work with. A student who can build a clean Revit model, render it in Enscape, post-process it in Photoshop, and present it in a polished InDesign portfolio is already competitive for most entry-level positions. Add AI tools and parametric skills as your projects call for them, and you will graduate with a software foundation that matches what firms expect today.
For more guidance on building your skills and career path, explore the tips for surviving architecture school and the architecture portfolio tips on learnarchitecture.net.














Leave a comment