


From 2028, new buildings in the European Union with more than 1,000 square metres of useful floor area will need a calculated whole-life carbon footprint, and from 2030 the rule extends to all new buildings, with the result recorded on the energy performance certificate. Researchers at Kaunas University of Technology (KTU) in Lithuania have built a prototype tool that checks whether the digital building models handed over on a project actually contain the data needed for that calculation.
The work is by PhD researcher Manvydas Mikulėnas, supervised by Professor Lina Šeduikytė of KTU’s Faculty of Civil Engineering and Architecture, and is published in the open-access journal Buildings. Its starting point is simple: having a BIM model is not the same as having usable data. “What matters is the information this model contains and whether its quality is sufficient for a particular purpose,” Šeduikytė says.
Checking an IFC model for whole-life carbon data
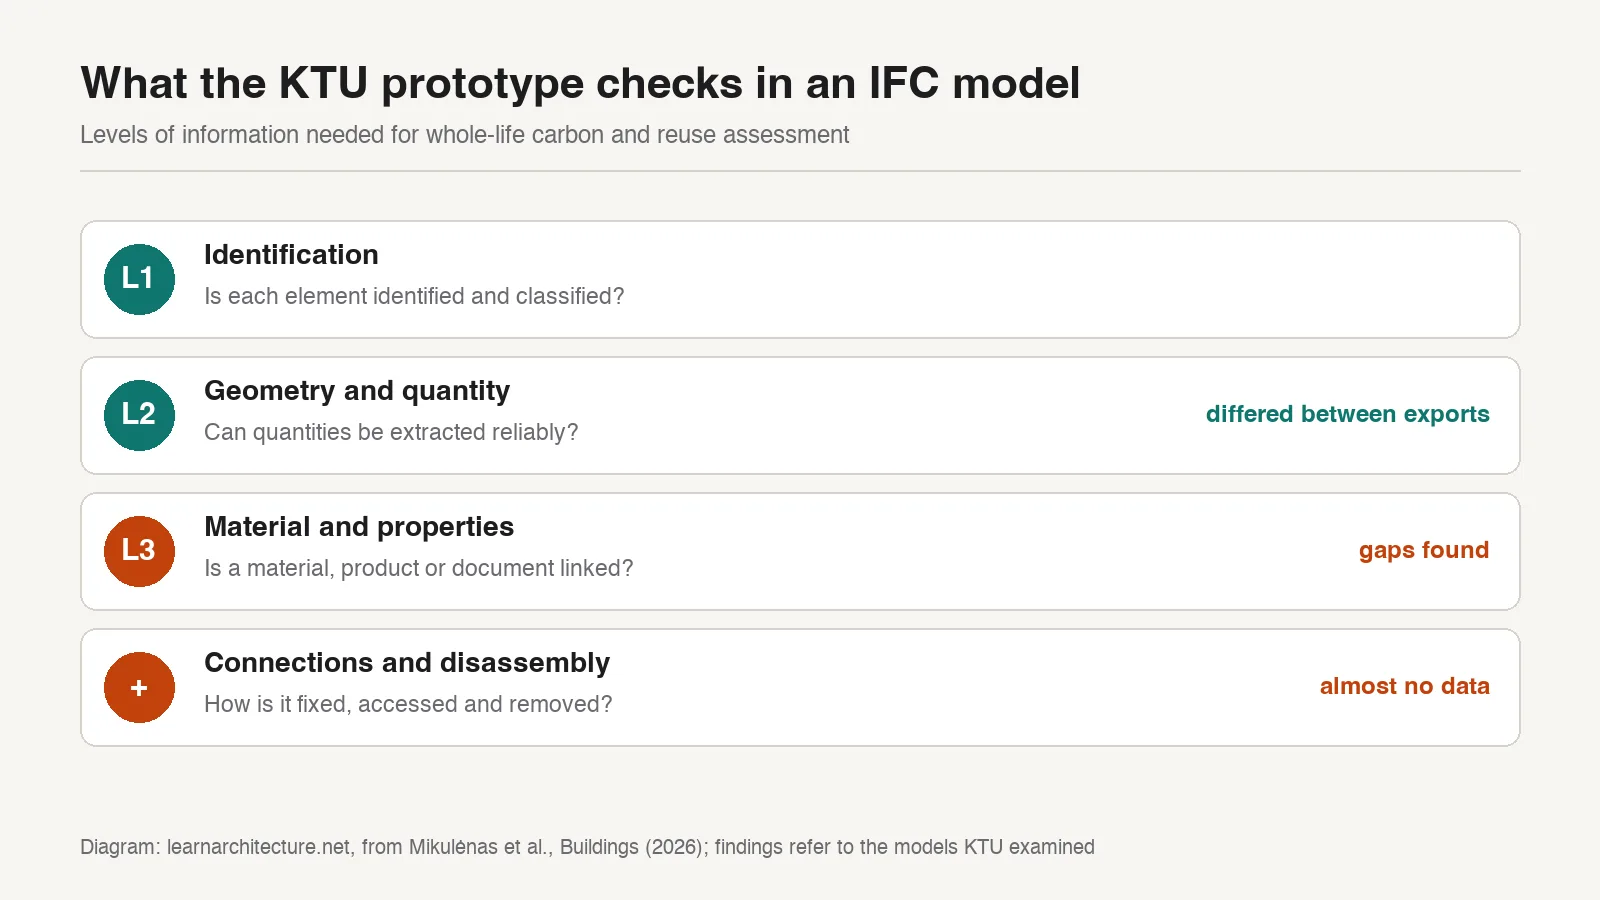
The tool reads a model saved in IFC, the open exchange format, and works through it in stages: whether elements are identified and classified, whether their geometry gives usable quantities, and whether materials, products and documentation are linked to them. It also looks for information on connections and reports results by component category, so a reviewer can see where the gaps are before an assessment starts.
Missing data turns calculations into estimates. A quantity extracted from a model is of little use if it is not clear which material it refers to, so specialists end up searching drawings and specifications or asking the designer, and fall back on assumptions when nothing is found. The team also saw different quantities for the same building when models were exported from different software, partly because of export settings and choices made by whoever prepared the files. As Mikulėnas puts it, a window can appear perfectly well in the model while its material, product name and any link to documentation are absent.

Almost nothing on how parts come apart
The biggest gap concerned reuse. The models examined held almost no information on connections or disassembly. Whether a facade panel can be taken off one building and fitted to another depends on how it is fixed, whether the fixings can be reached and in what order it must be removed. A panel held by accessible screws is a very different prospect from one glued to the layer behind it, and without records that has to be discovered on site, adding cost and risk of damage.
The researchers suggest recording product and manufacturer data, technical documents, connection details, expected service life and repairs now, and keeping a history of what was designed, built and later changed. They also stress two limits: such records do not replace a physical inspection, and the presence of an entry in a model does not prove it is correct.














Leave a comment