








Table of Contents Show
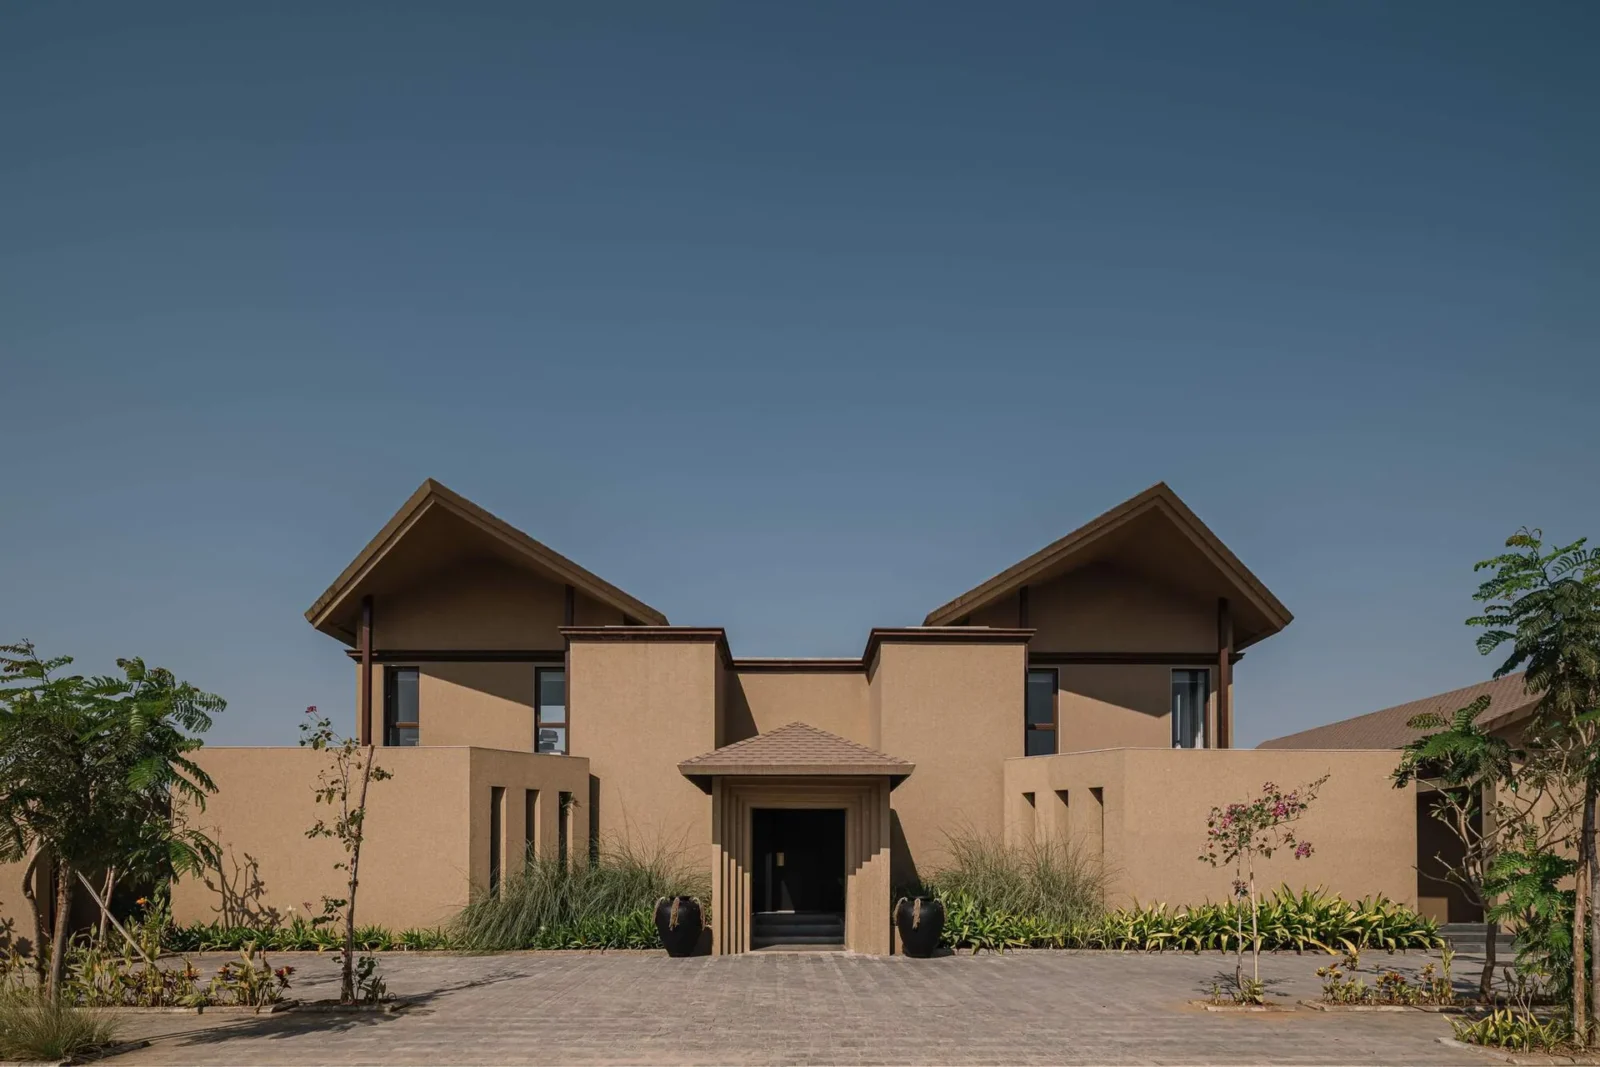
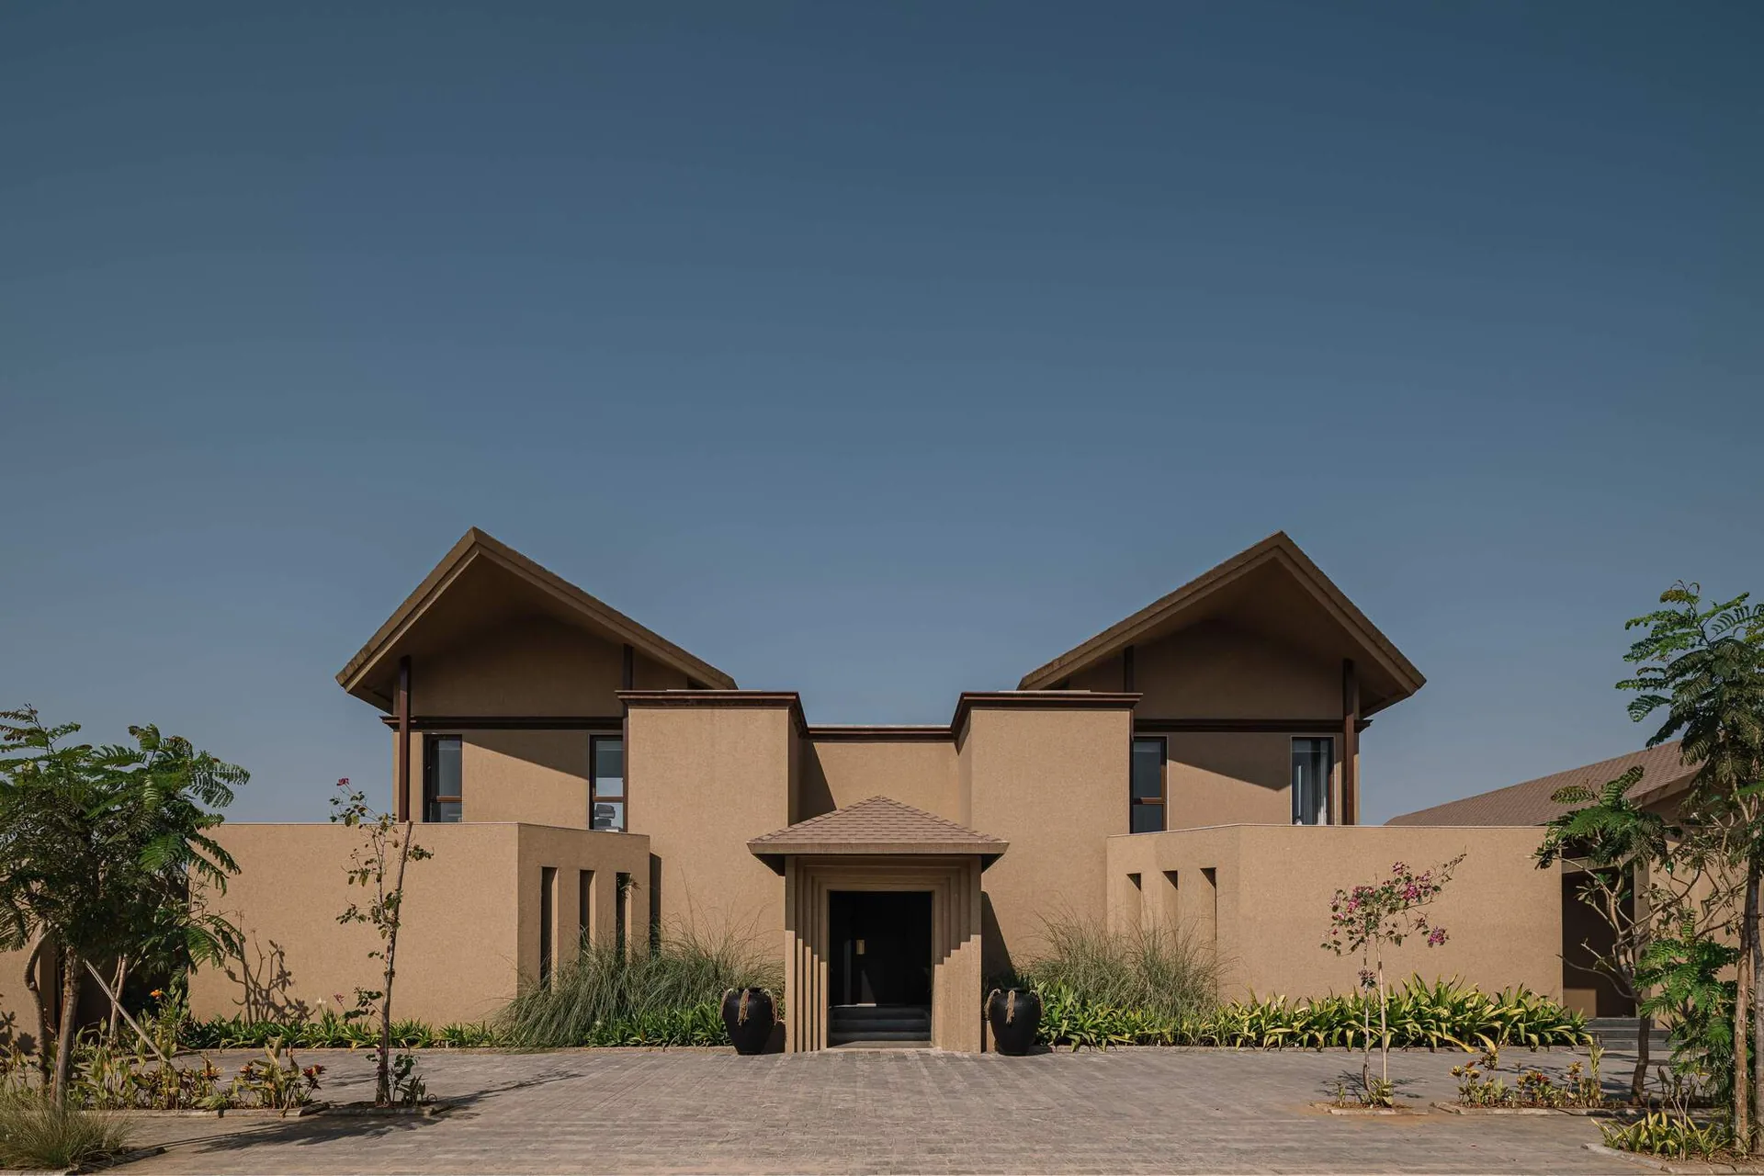
Weekend Villa is a 6,000 square foot retreat on the quiet edge of Ahmedabad, India, designed by R+R Architects under lead architects Ramesh Lohar and Bindi Shah. The brief sits somewhere between a private house and a small resort: a place for days off that borrows heavily from Balinese tropical architecture while staying clearly modern and clearly Indian.
A resort feeling at home
From the outside, two steep pitched roofs rise over sand coloured walls, and the garden side opens onto a long pool and a timber terrace. The architects describe the house as a place to slow down, built around leisure and handwork, with rooms arranged so that each one is revealed in turn.
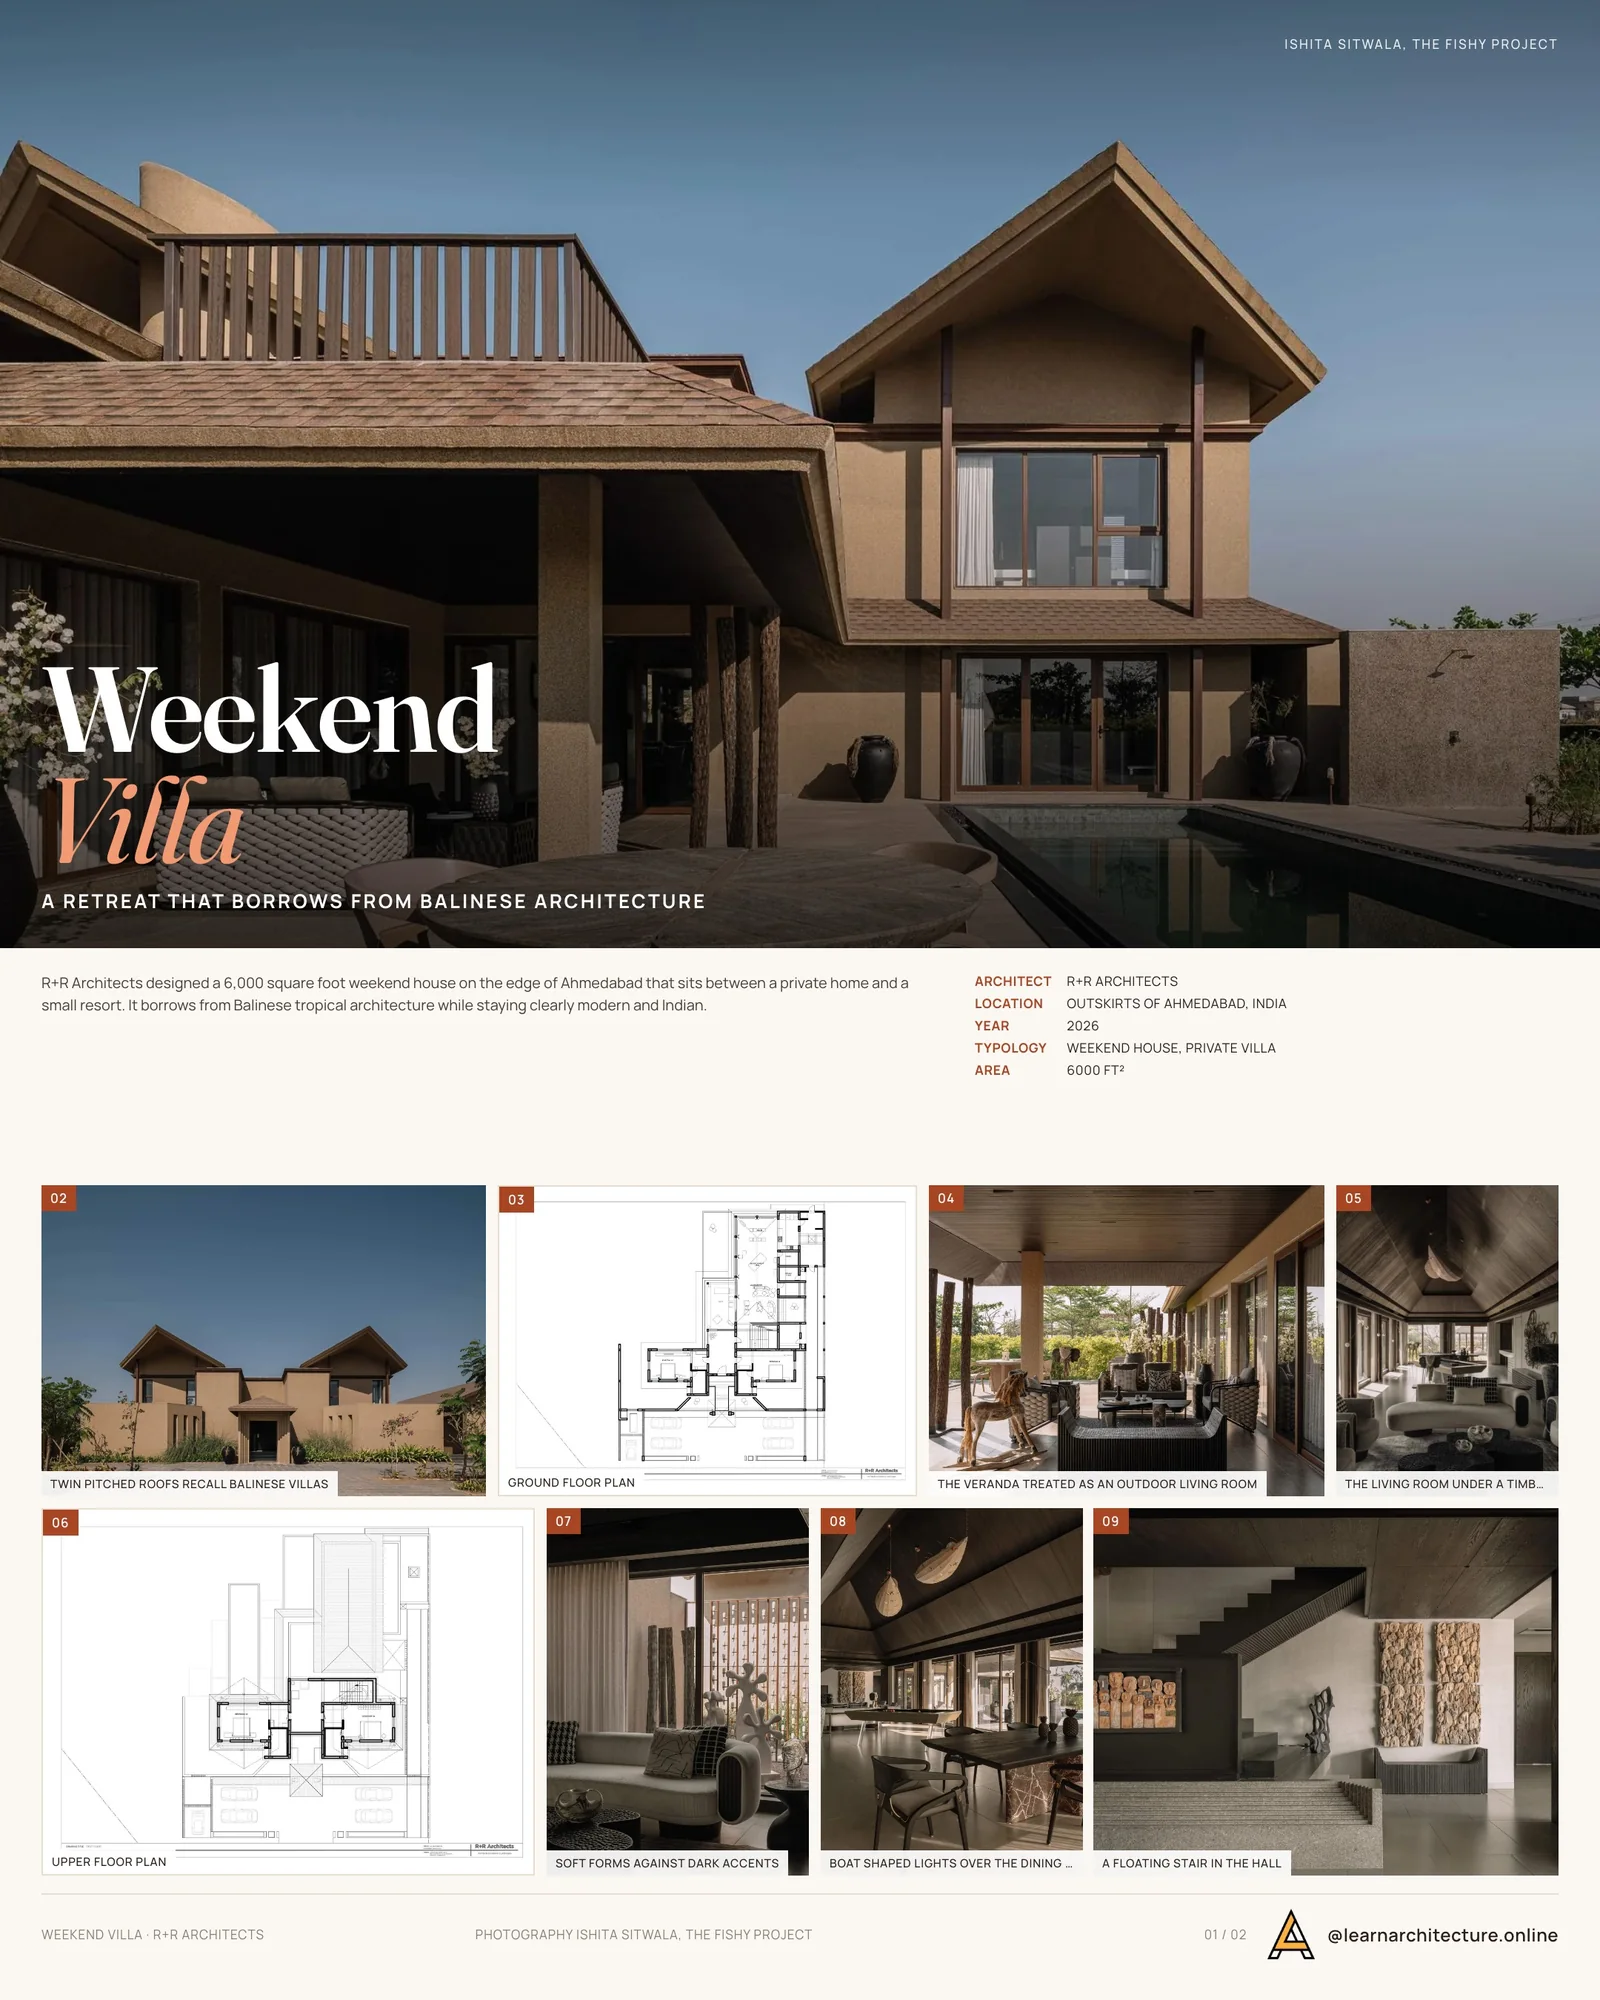
The veranda is furnished like a second living room, with dark wicker sofas and a carved wooden rocking horse between timber posts, so the house can be used half outdoors for much of the day. Another Ahmedabad project built around a generous covered outdoor space is K’s Verandah by Hiren Patel Architects, a café rather than a home.
Black against beige
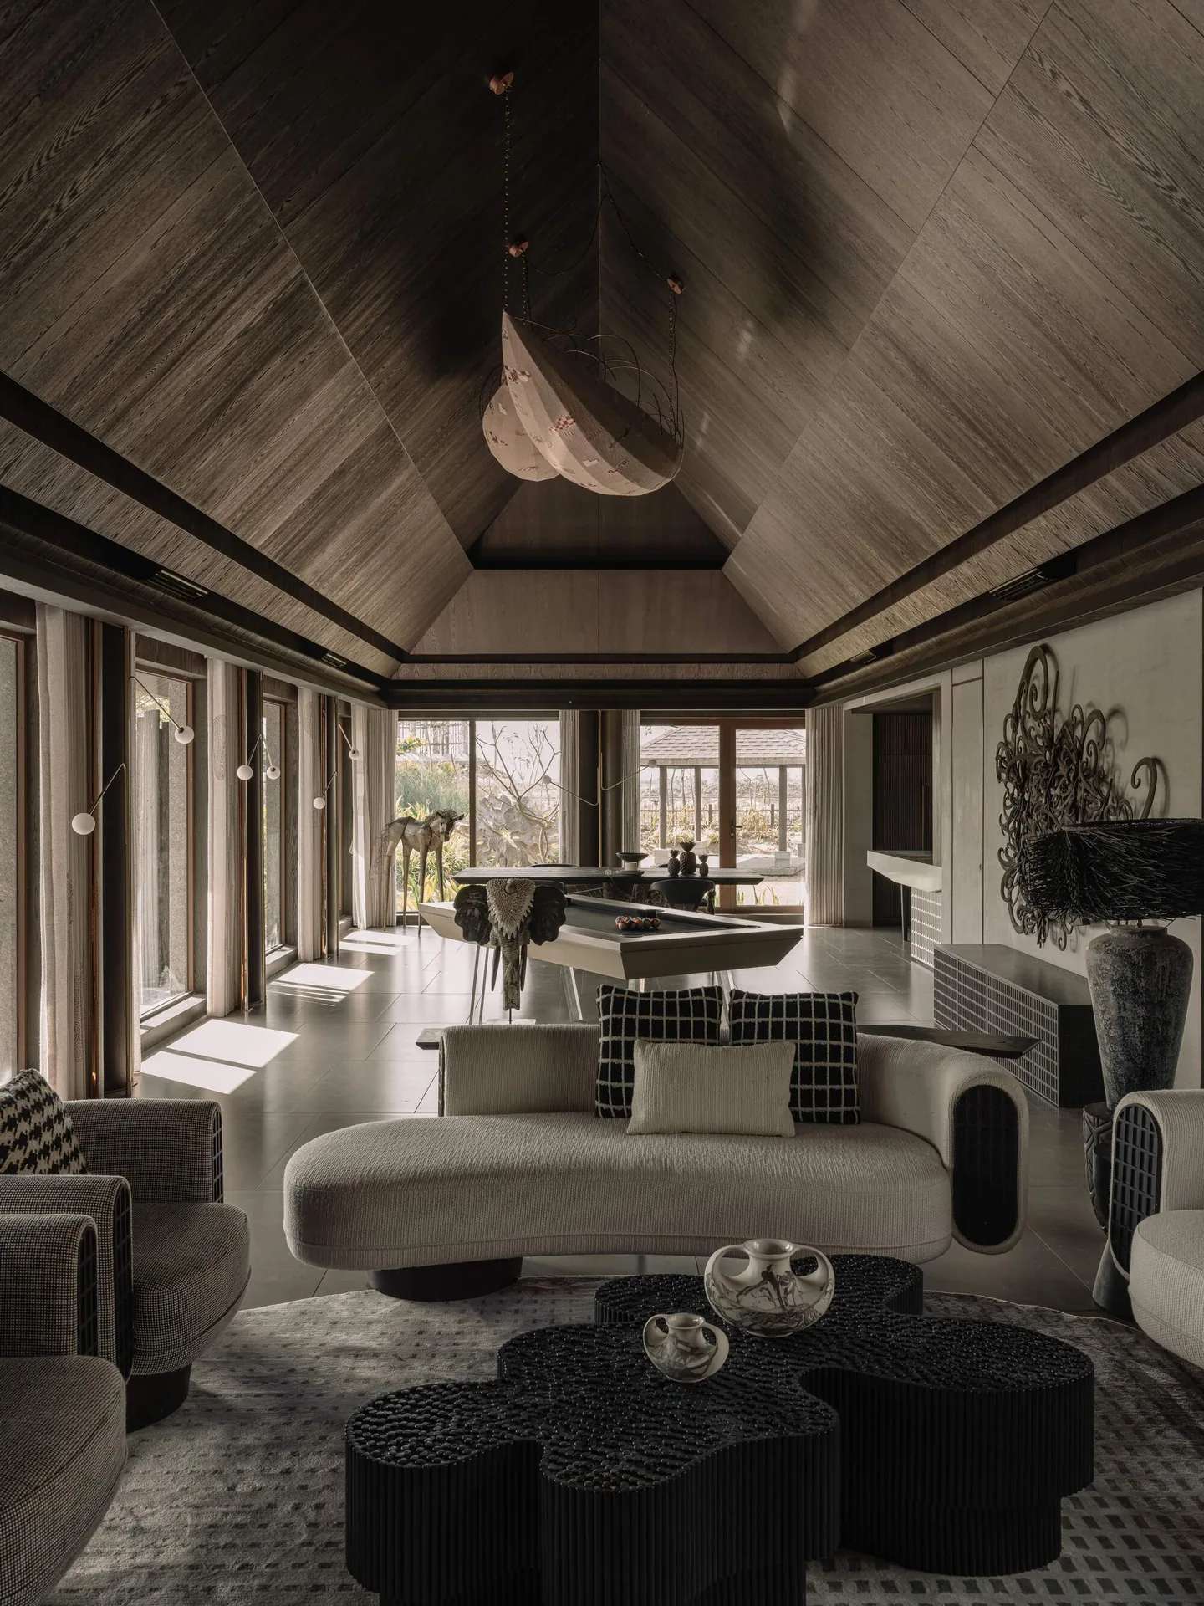
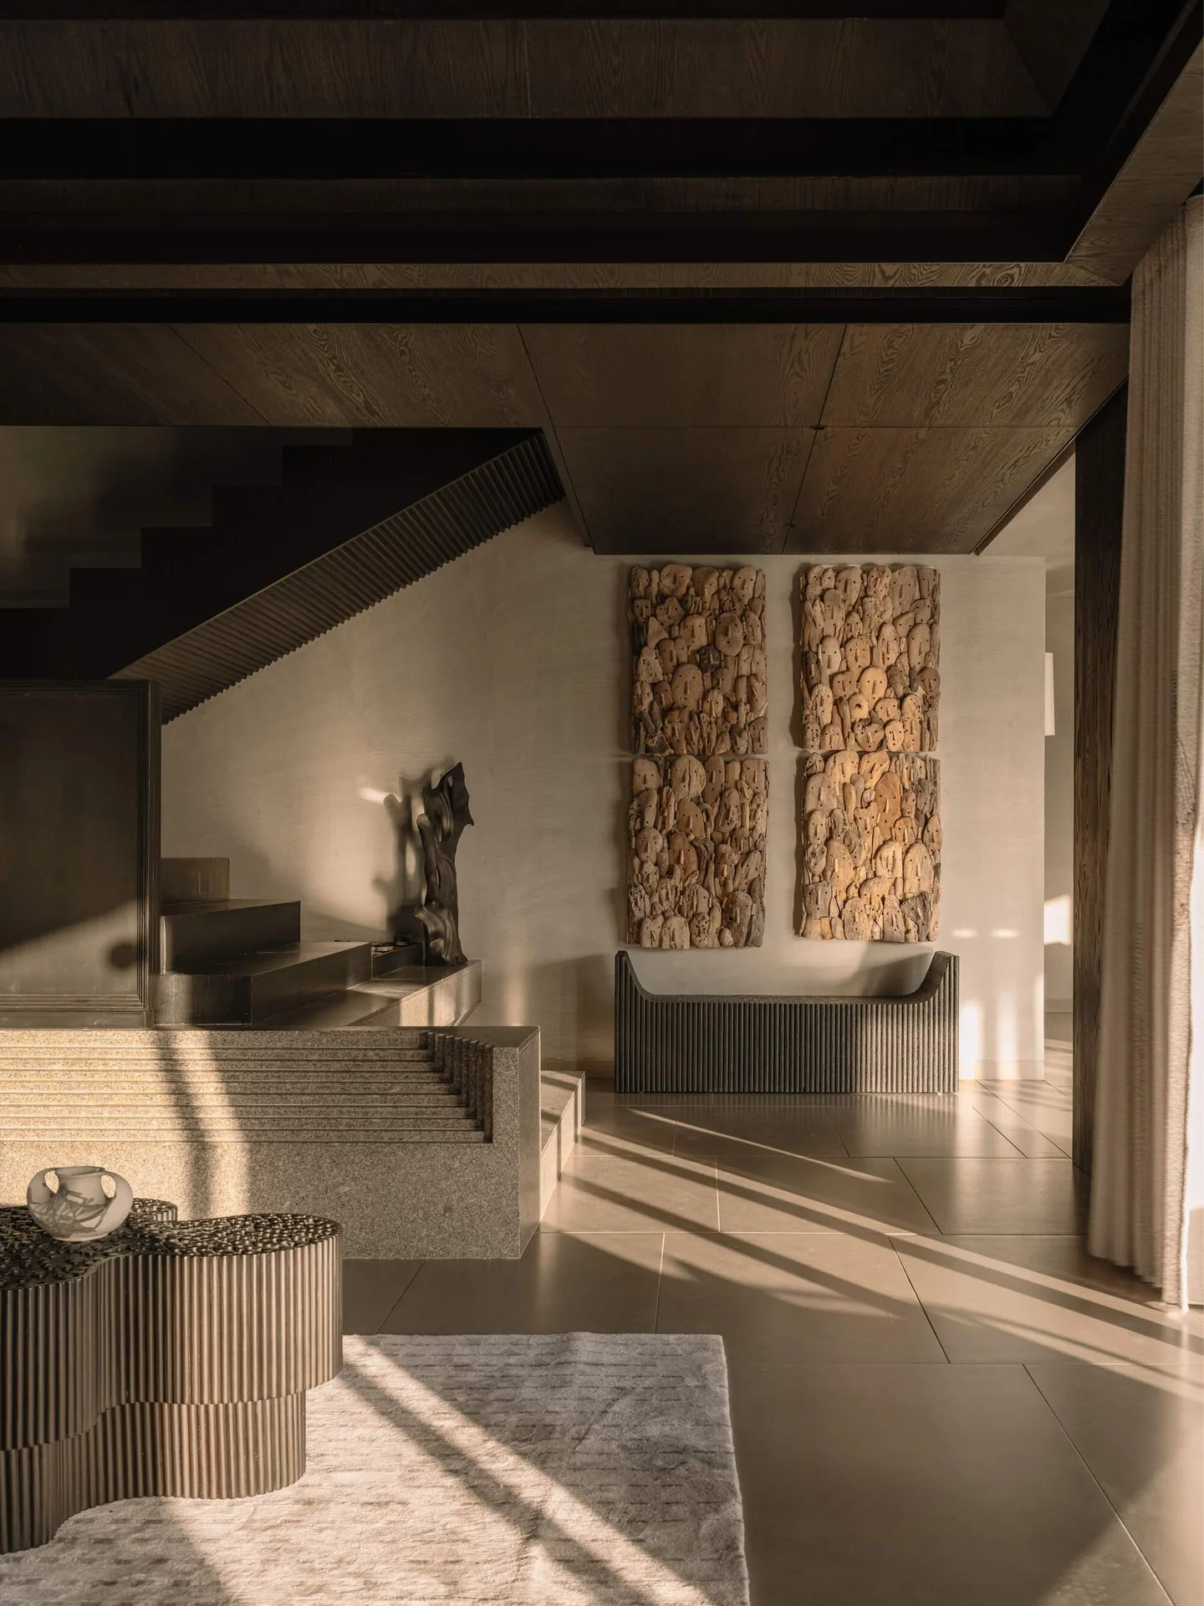
Inside, the whole house is organised around one contrast. Dark ebony finishes give depth and weight, while warm, pale surfaces calm the composition, so rooms feel both enclosed and generous. There is very little decoration as such. Interest comes from texture, proportion and small details that show themselves slowly as you walk through. For more on how tone shapes mood in a room, see our article on color psychology in architecture.
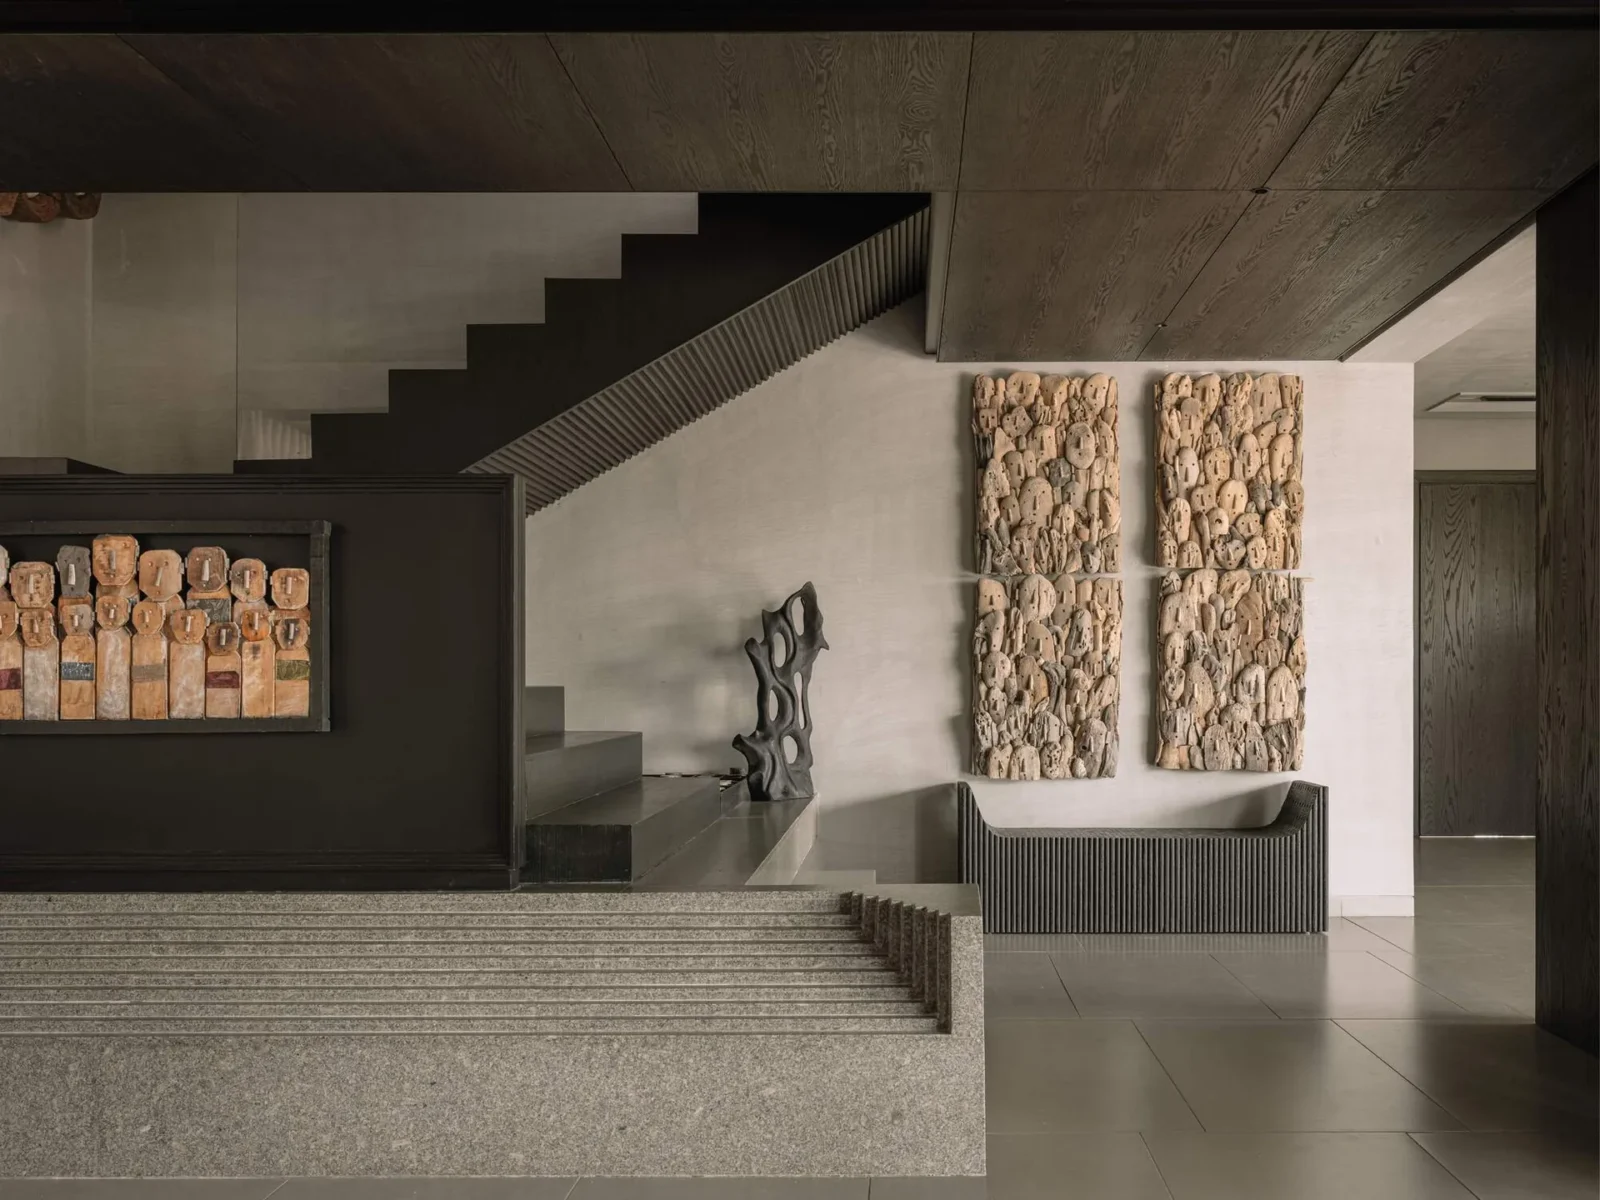
The arrival sets the tone. Sculptures brought from Bali, worked stone pieces and custom installations line the entrance, easing visitors from the garden into the interior. Across the house, Indonesian references are mixed with Indian ones so that the result reads as a conversation between two warm climate traditions rather than a copy of either.
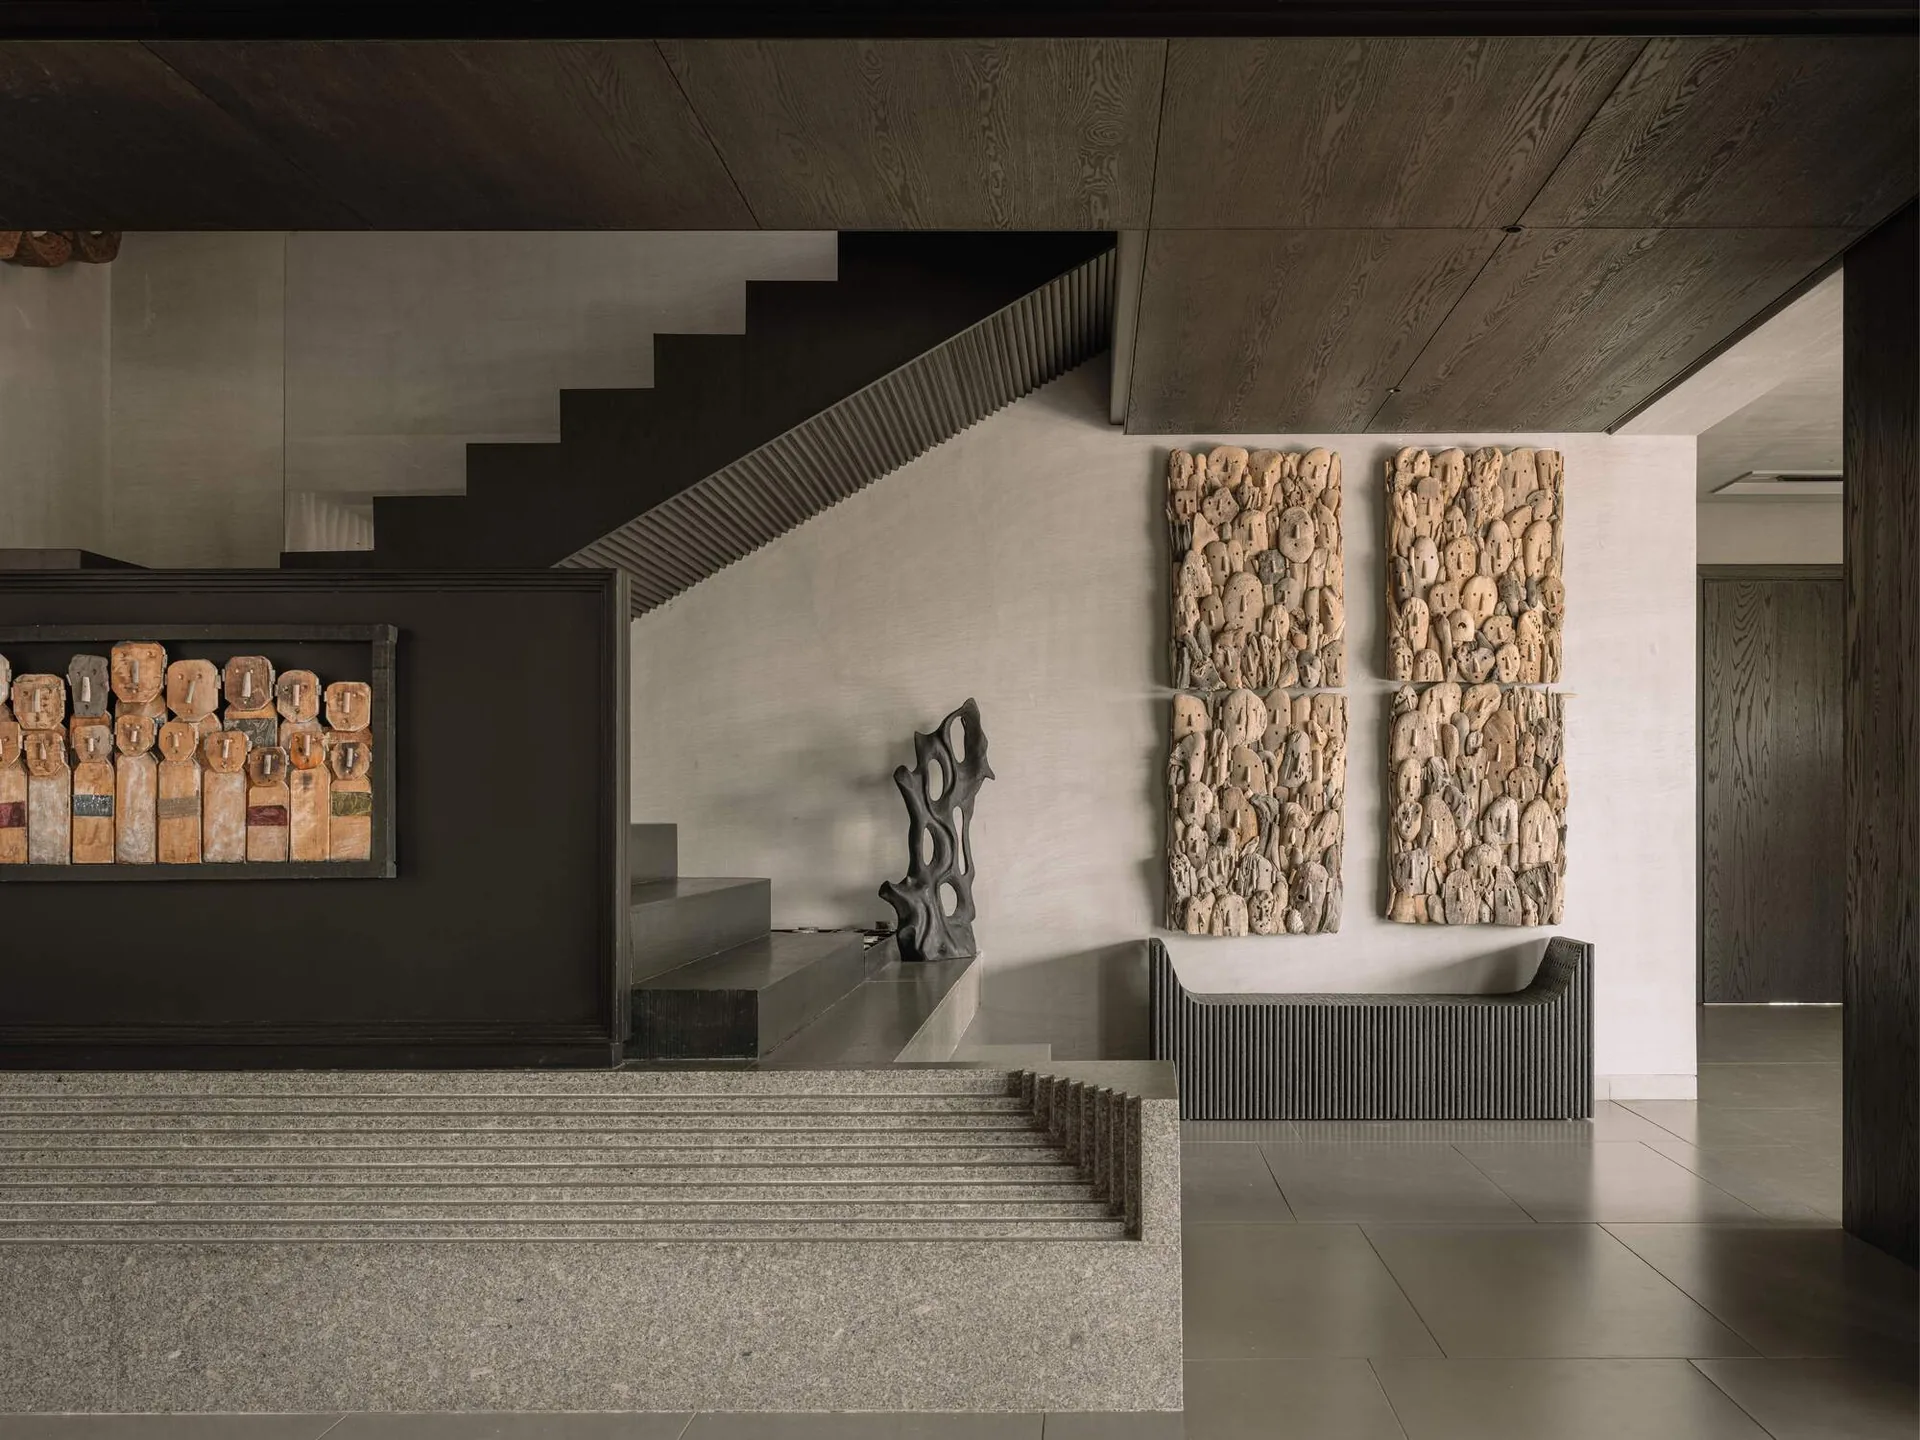
Living, dining and the kitchen roof
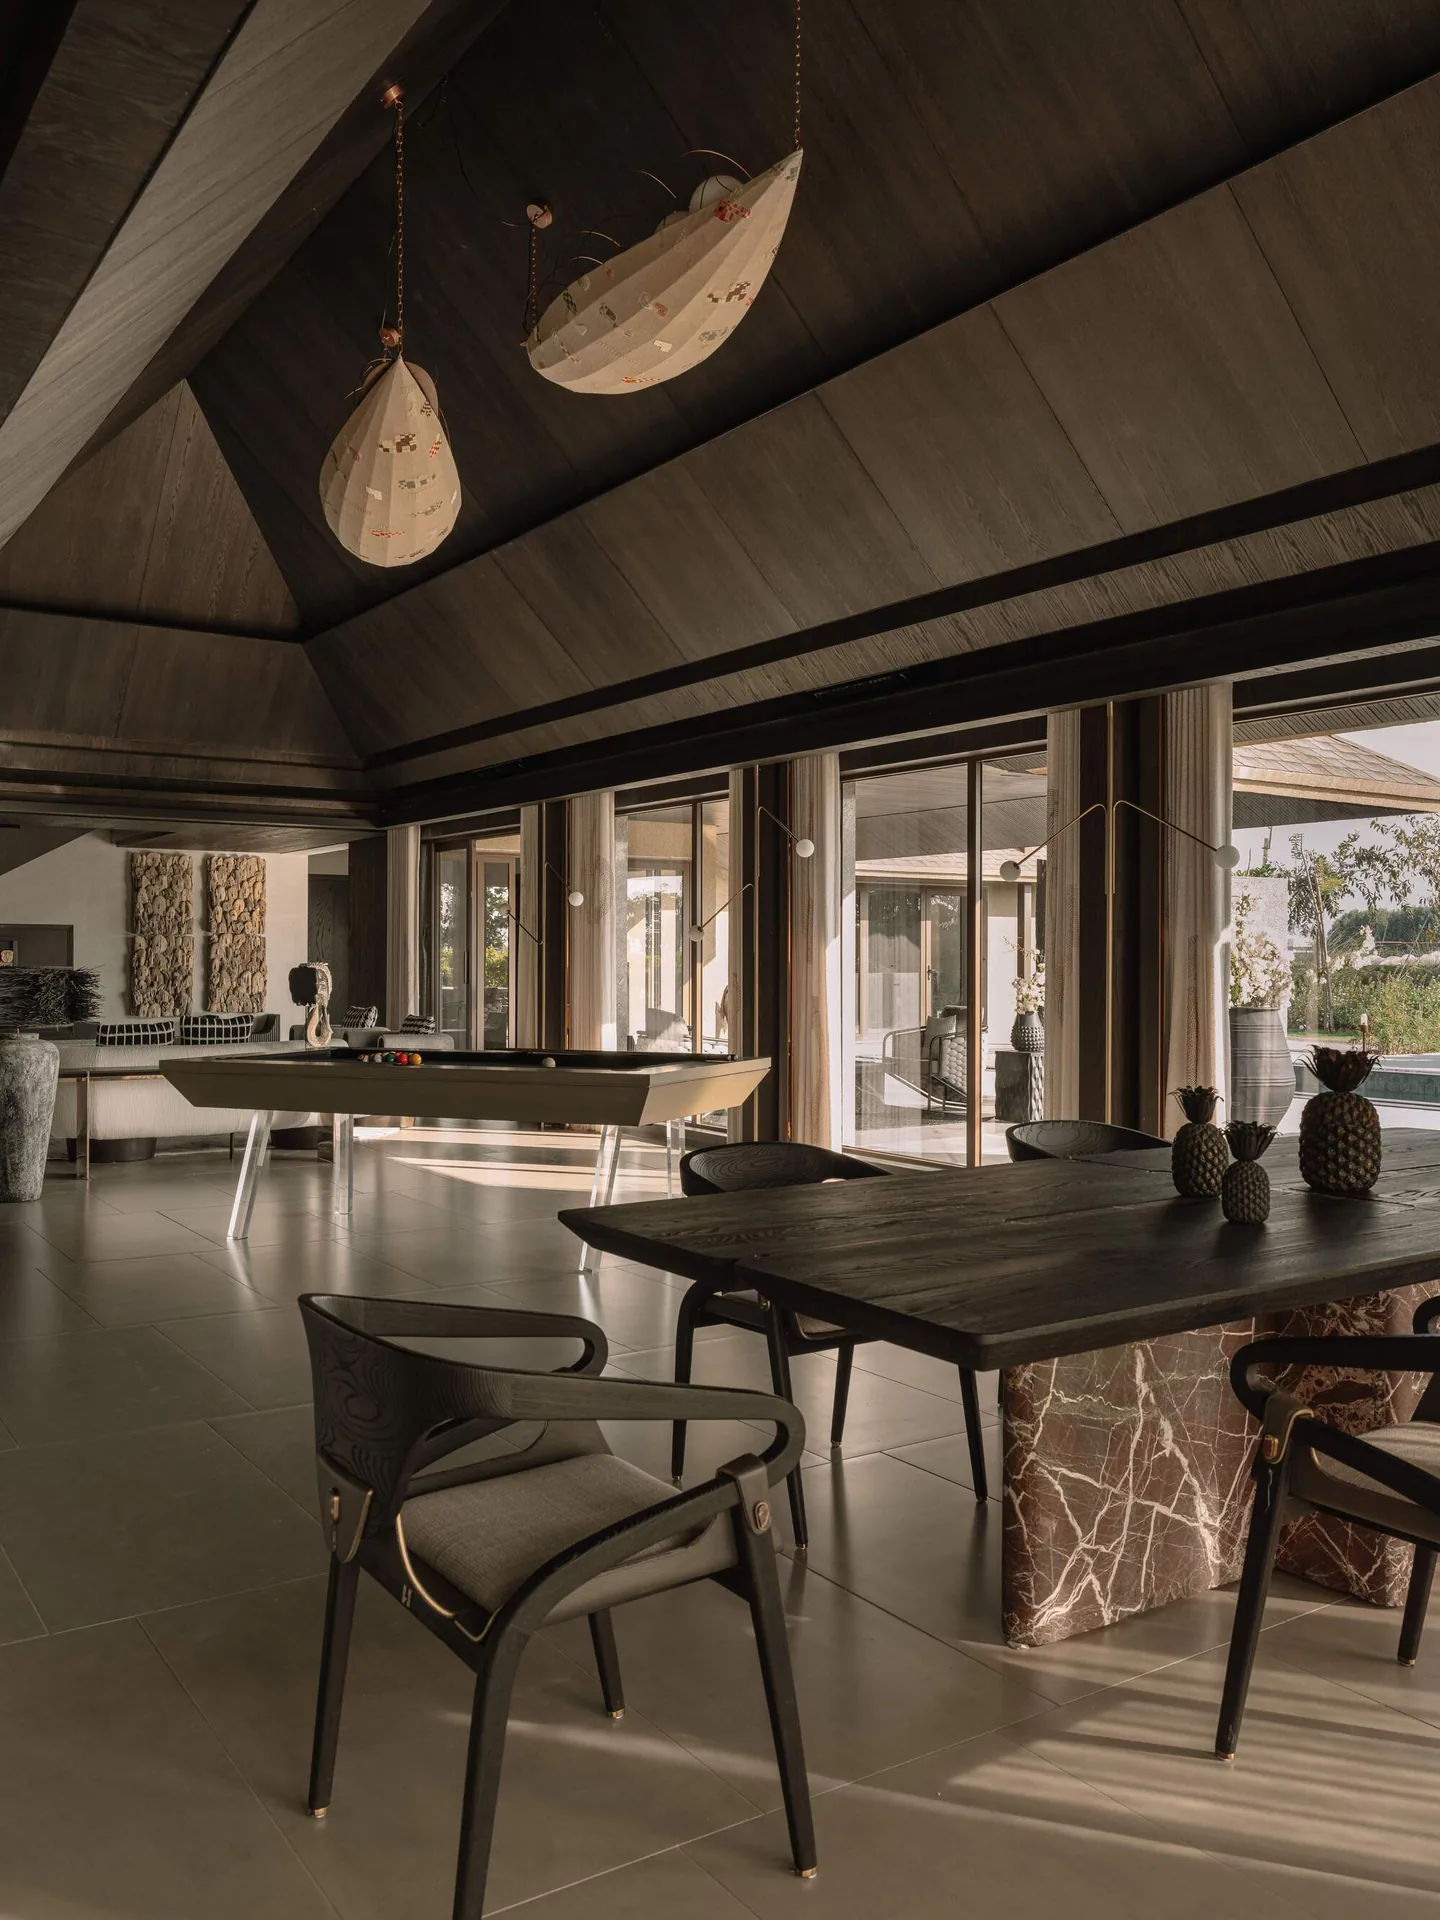
The large living room is where the detailing does the talking. Curved timber panels hide the curtains, lit columns double as lamps, and pendant lights shaped like nests soften the strong dark and light palette. Furniture mixes marble, leather, timber and metal, chosen for touch and craft rather than display.

The open kitchen keeps the tropical language going with a steeply sloping ceiling modelled on Balinese villas. A floating light installation is meant to recall boats moving over water, and the air conditioning is hidden inside the roof form, so the services do not interrupt the lines of the room.
Bedrooms with their own character
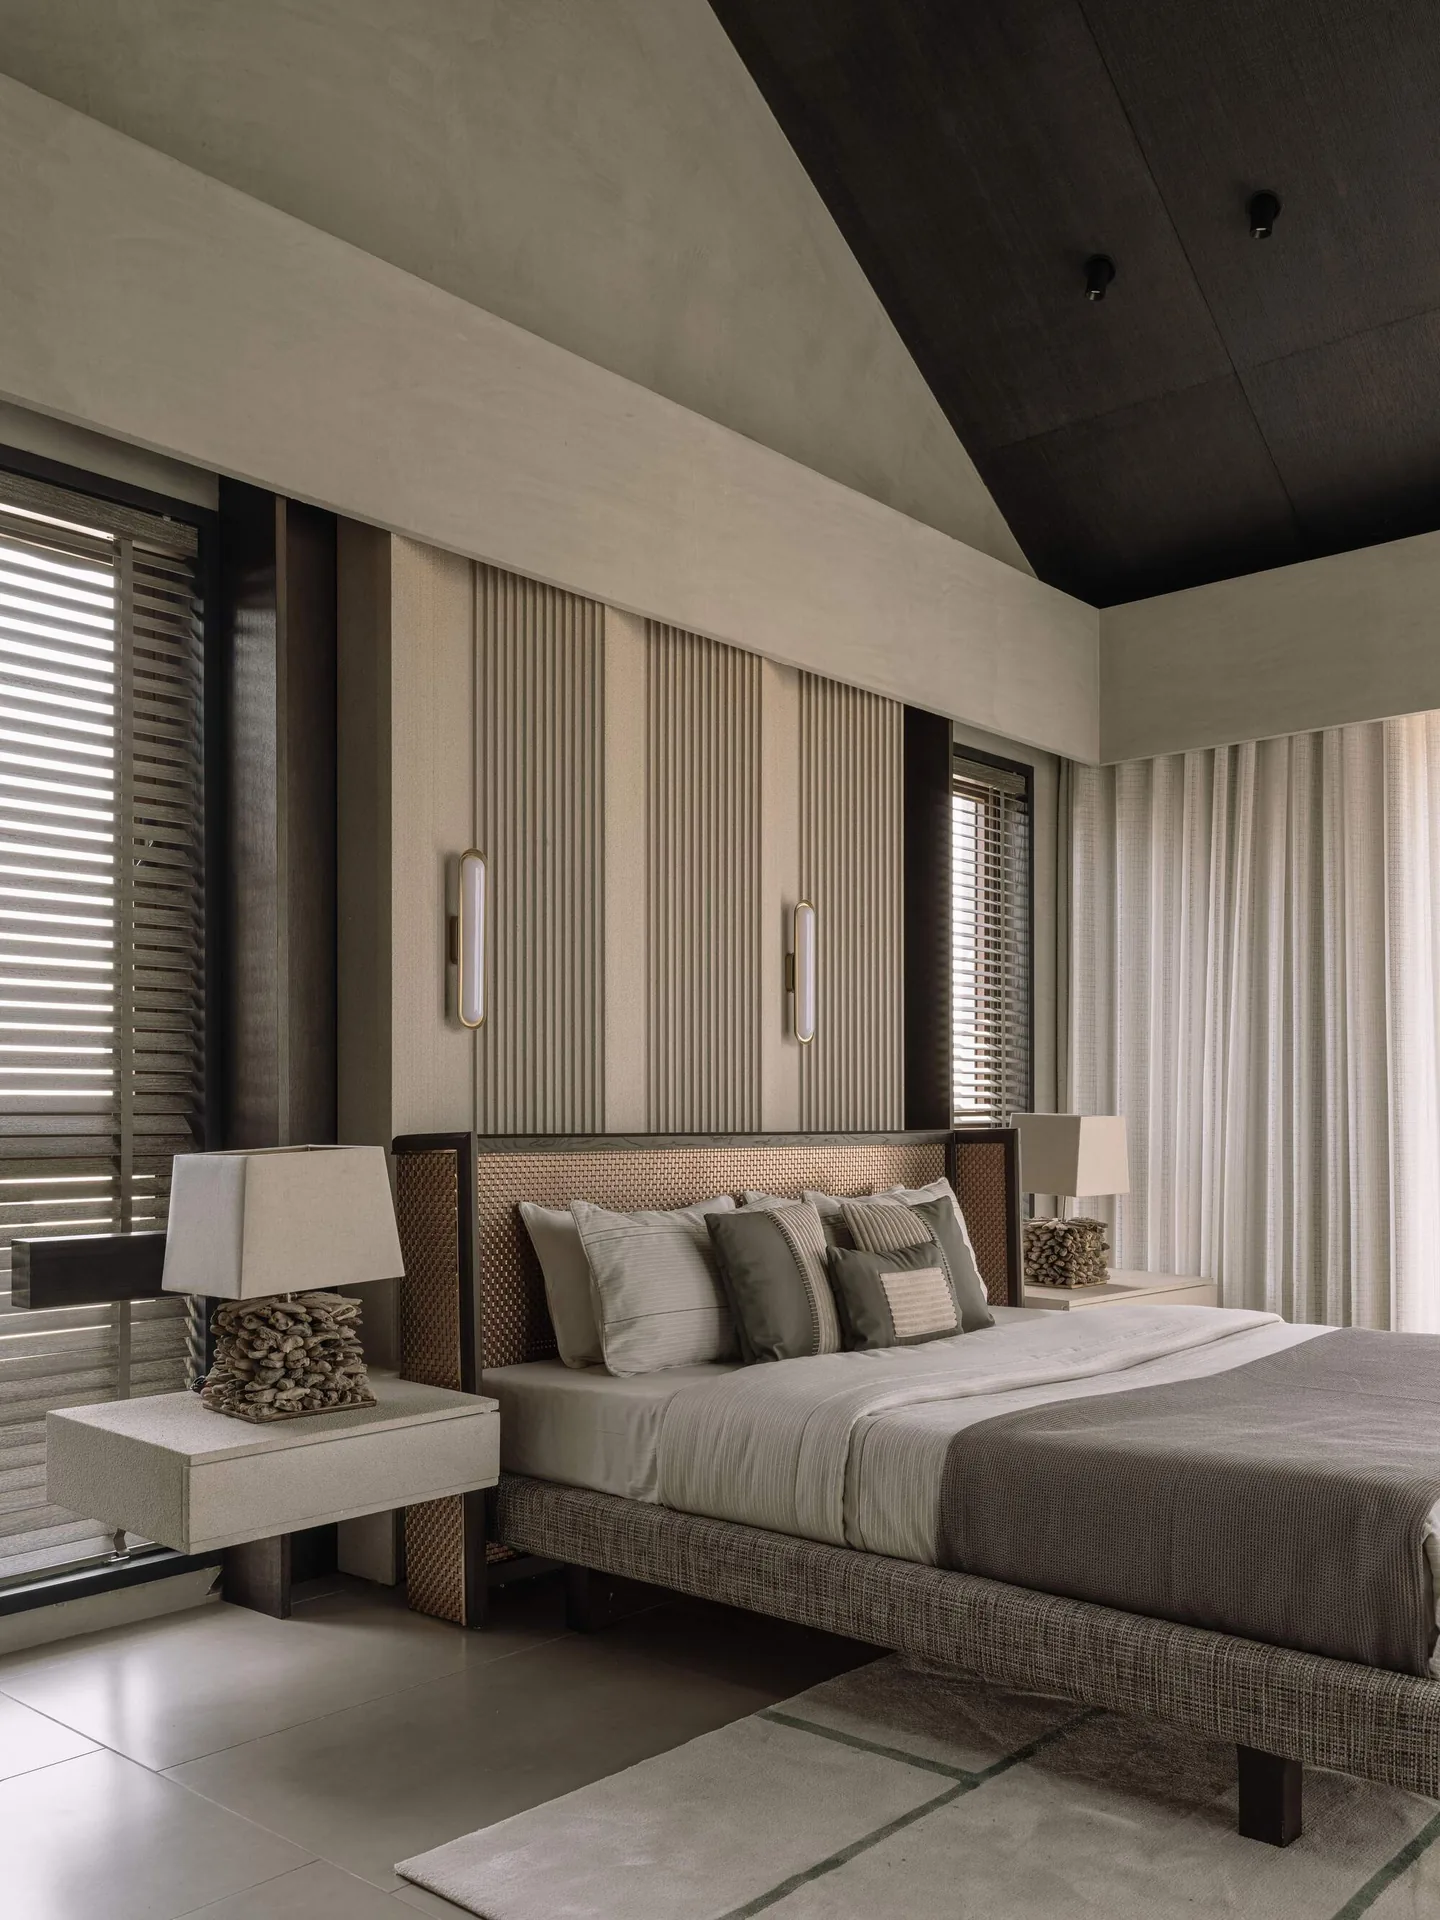
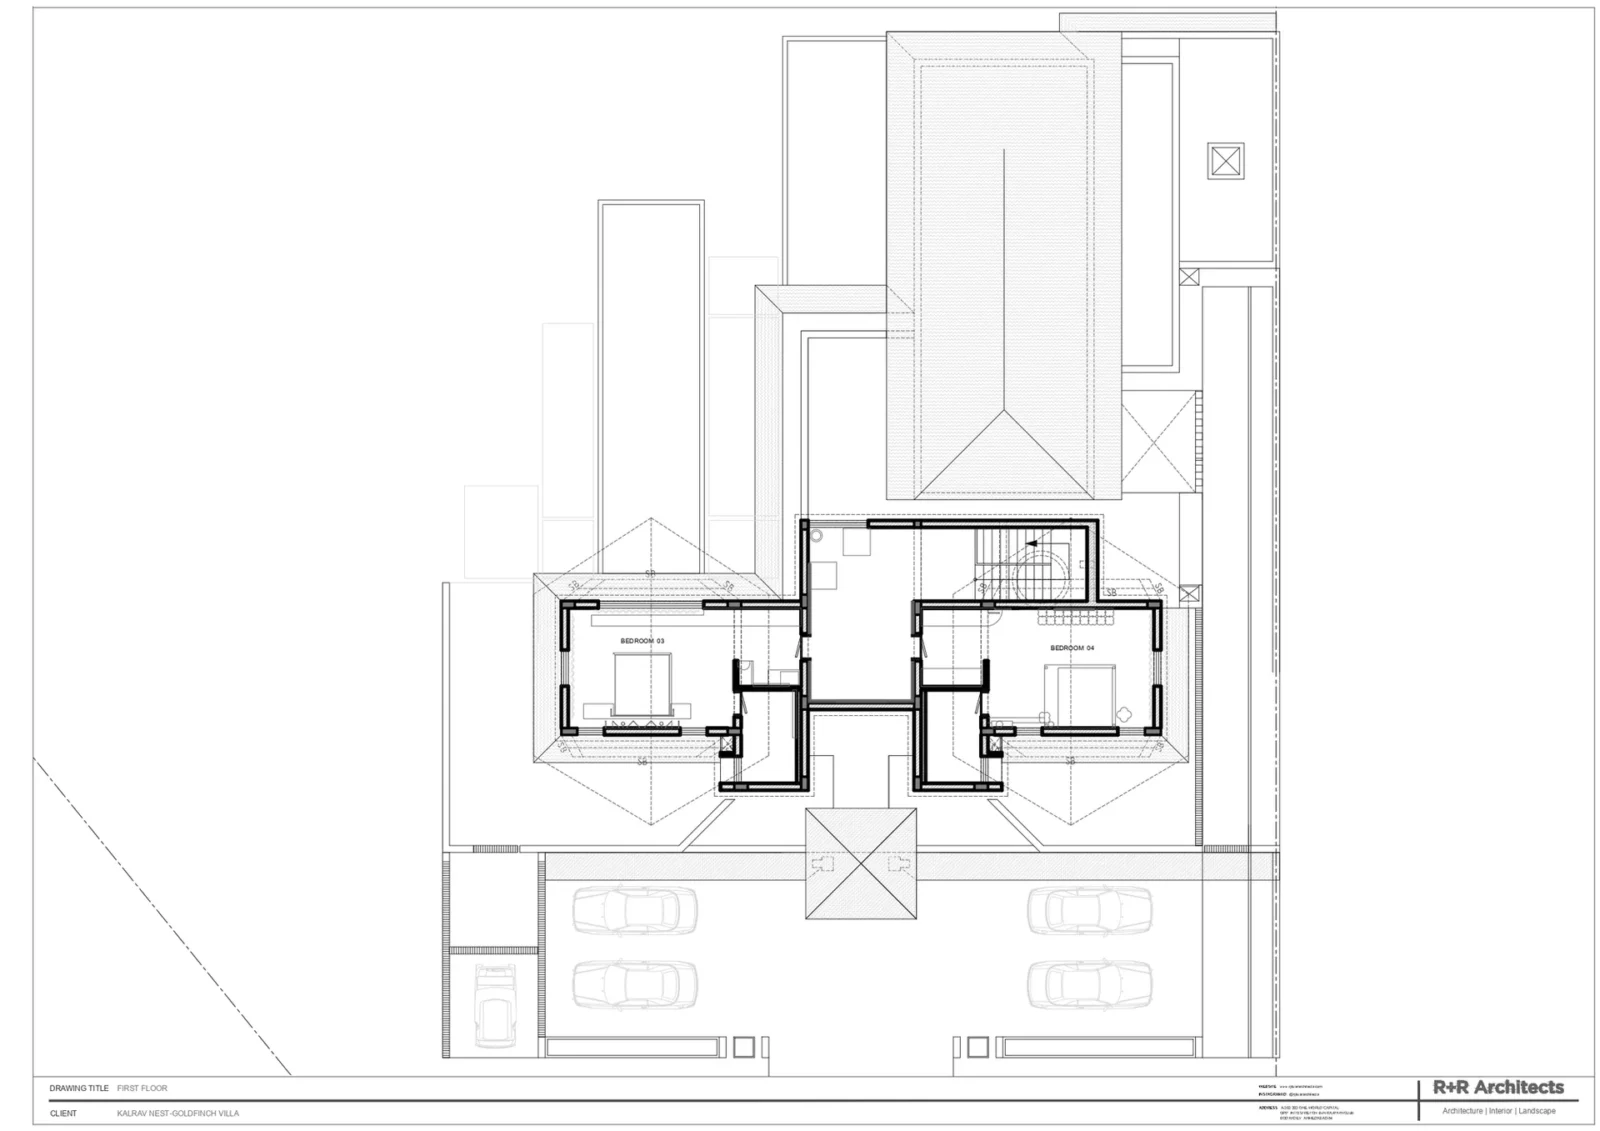
Climbing the stair, the handmade theme continues with reclaimed wood, sandstone, sculptural pieces of furniture and services tucked out of sight. Each bedroom is treated differently. Instead of standard fittings there are floating switch panels, wall finishes that echo sandstone, details in woven metal and slim four poster beds whose thin frames leave views to the landscape open.
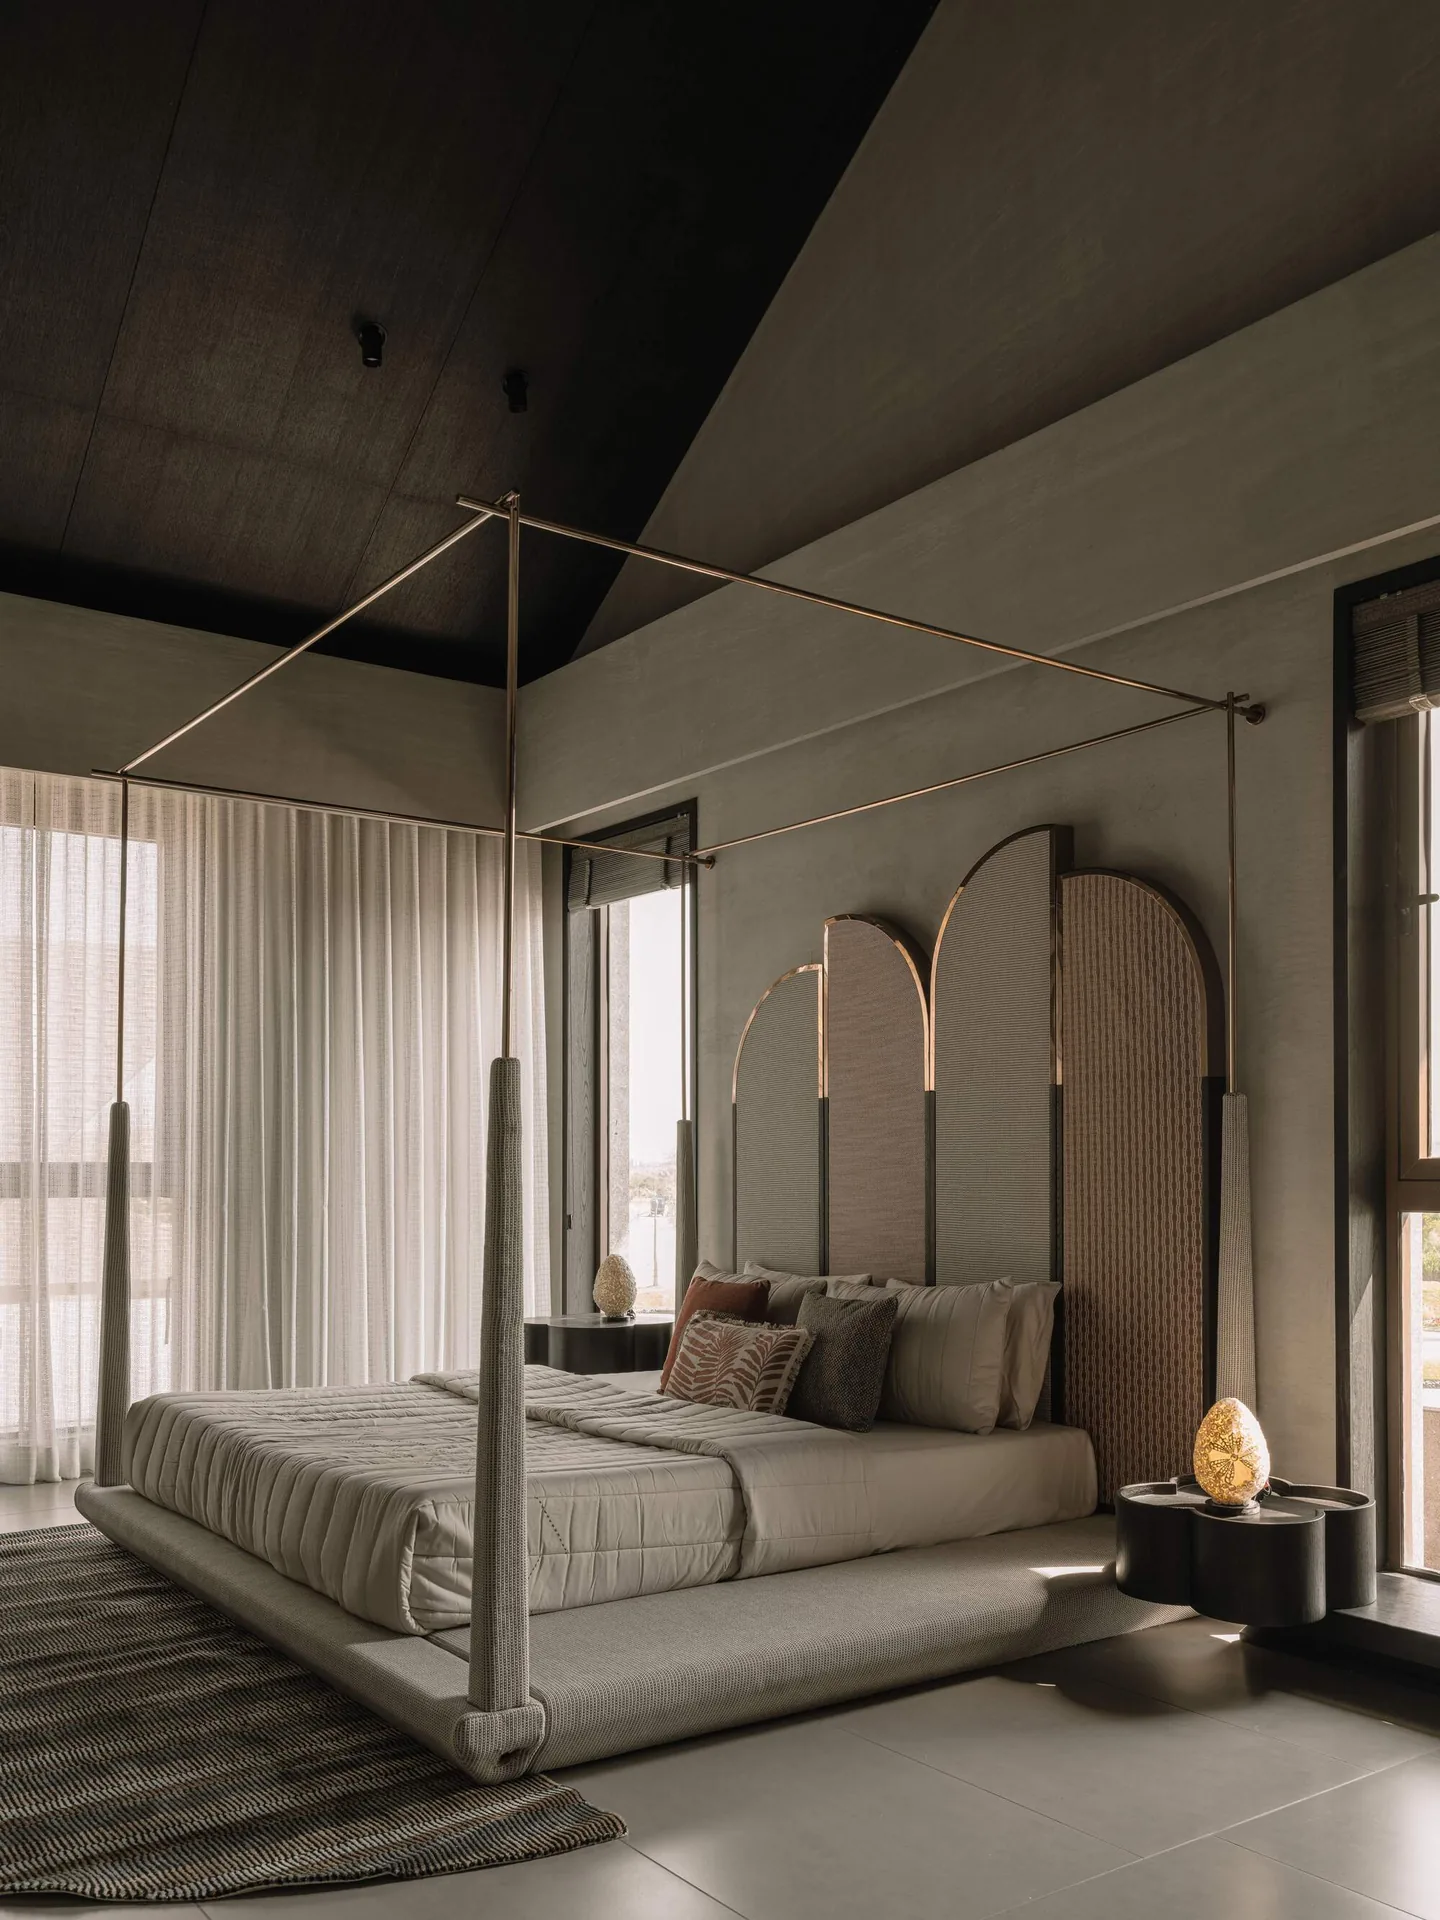
Across the house, carved timber doors, rough stone, brass touches, handmade furniture and objects mostly sourced in Bali build up a layered but controlled interior. The muted palette lets these surfaces carry the richness of the house, and the architects present the villa less as a second home than as a complete way of spending a weekend.








Leave a comment