


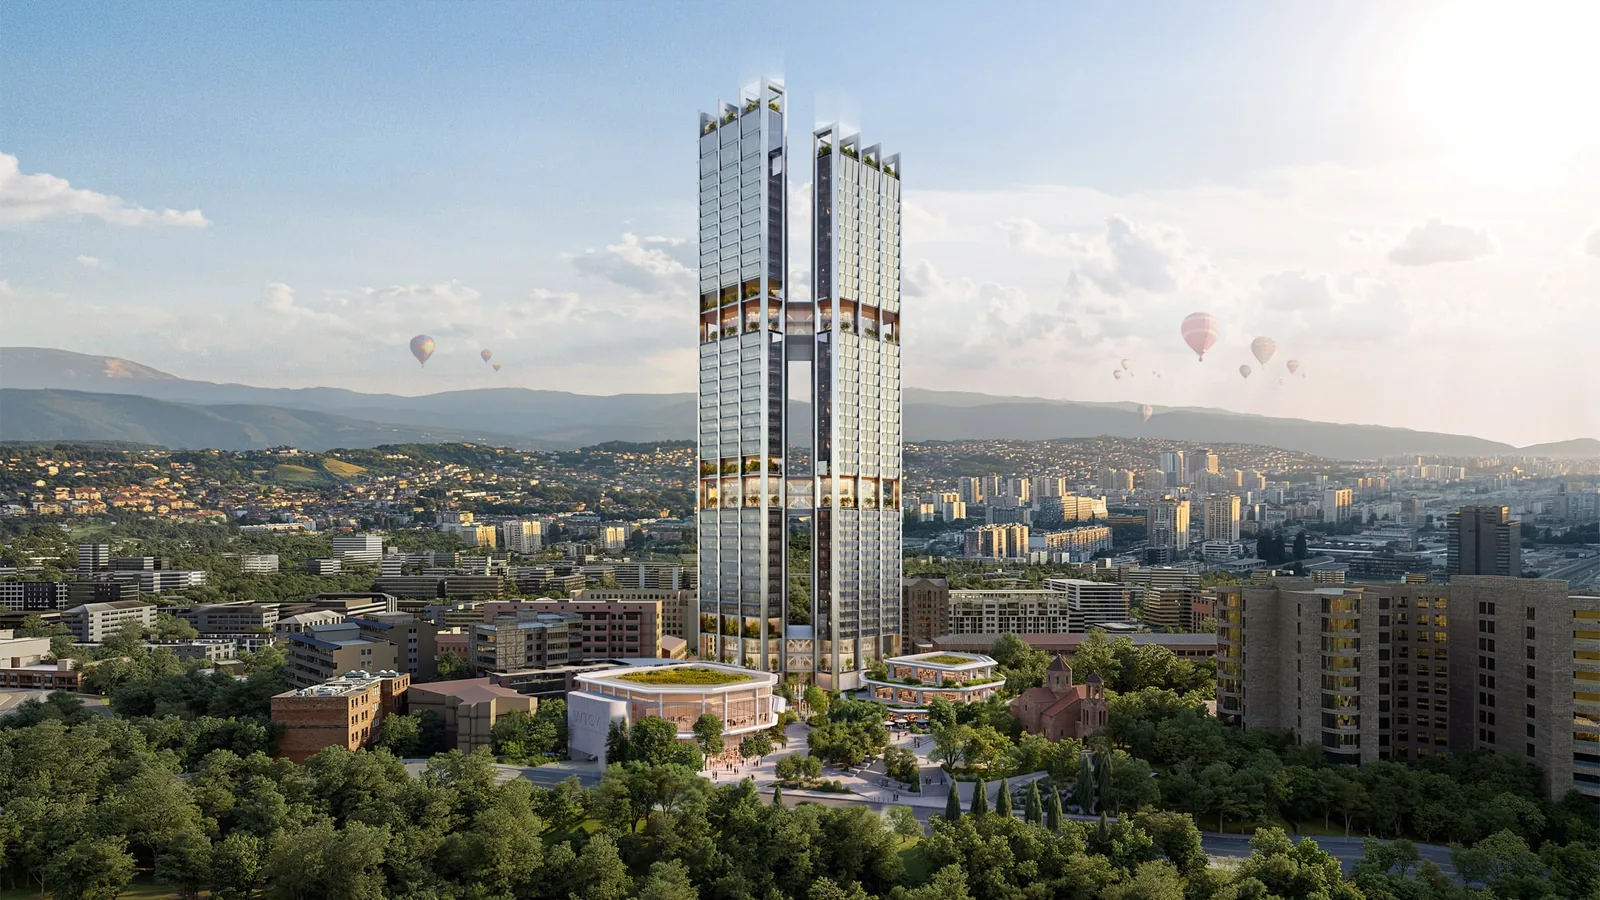
Foster + Partners has unveiled its design for World Trade Center Yerevan, a mixed-use development in the Armenian capital organised around two skyscrapers joined by three enclosed bridges. One tower is planned for offices and the other for apartments and a hotel, while lower buildings grouped around a public square at their feet will hold shops, restaurants and entertainment venues.
 Chaos Acquires Vyssuals to Bring Live BIM Data Dashboards Into Enscape
 Architecture Workers’ Union Writes to Practices About Staff’s Right to Join a Union
 An Architect Tested 13 AI Models on a House Drawing Set and Found a Sudden Leap
 BDP and Galliford Try Fail to Have Aberdeen Hotel Cladding Claim Dismissed
The project’s website gives the heights as 200 and 224 metres. The Armenian Report notes that the taller tower would stand more than two and a half times as high as the country’s current tallest building, the 85-metre Elite Plaza business centre. The design was presented on 12 October at a ceremony attended by Prime Minister Nikol Pashinyan, who described it as the tallest building in Yerevan’s history.
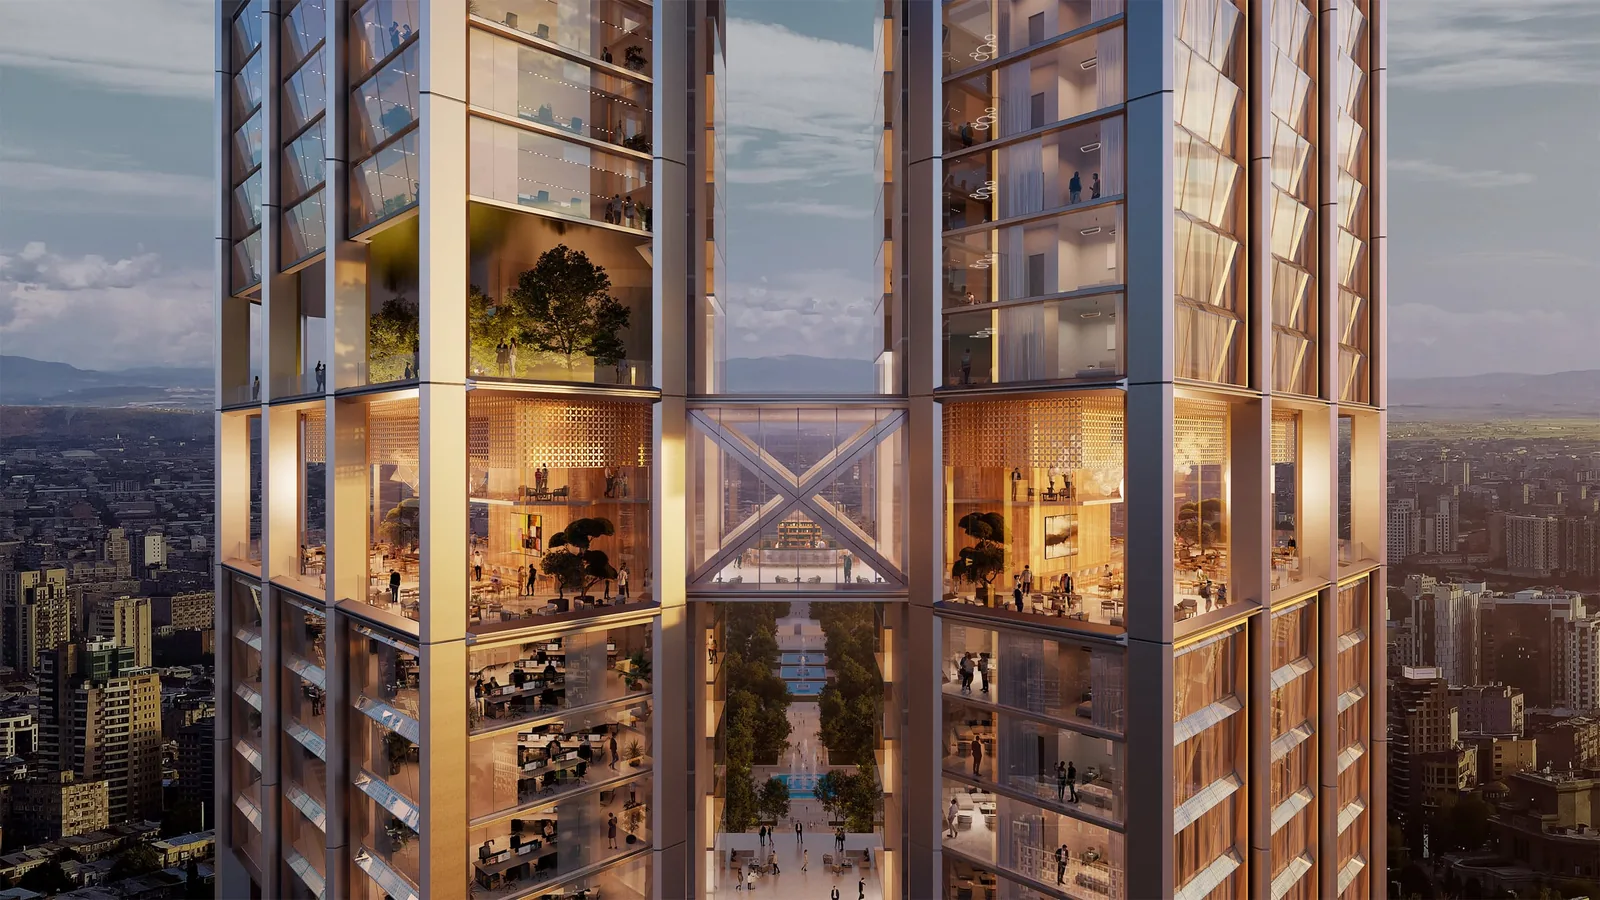
Bridges, a split core and views of Ararat
The bridges hold shared amenities for people in both towers, landscaped terraces among them. Each tower has a glazed skin over a concrete frame stiffened with steel bracing, and a split core keeps the floors open and adaptable. The pair is angled towards key views: Mount Ararat, the Genocide Memorial, the National Assembly and the Armenian National Opera and Ballet Theatre. On the project website, the developer says the asymmetrical crown is meant to resonate with the mountain.
Half the site left open in World Trade Center Yerevan
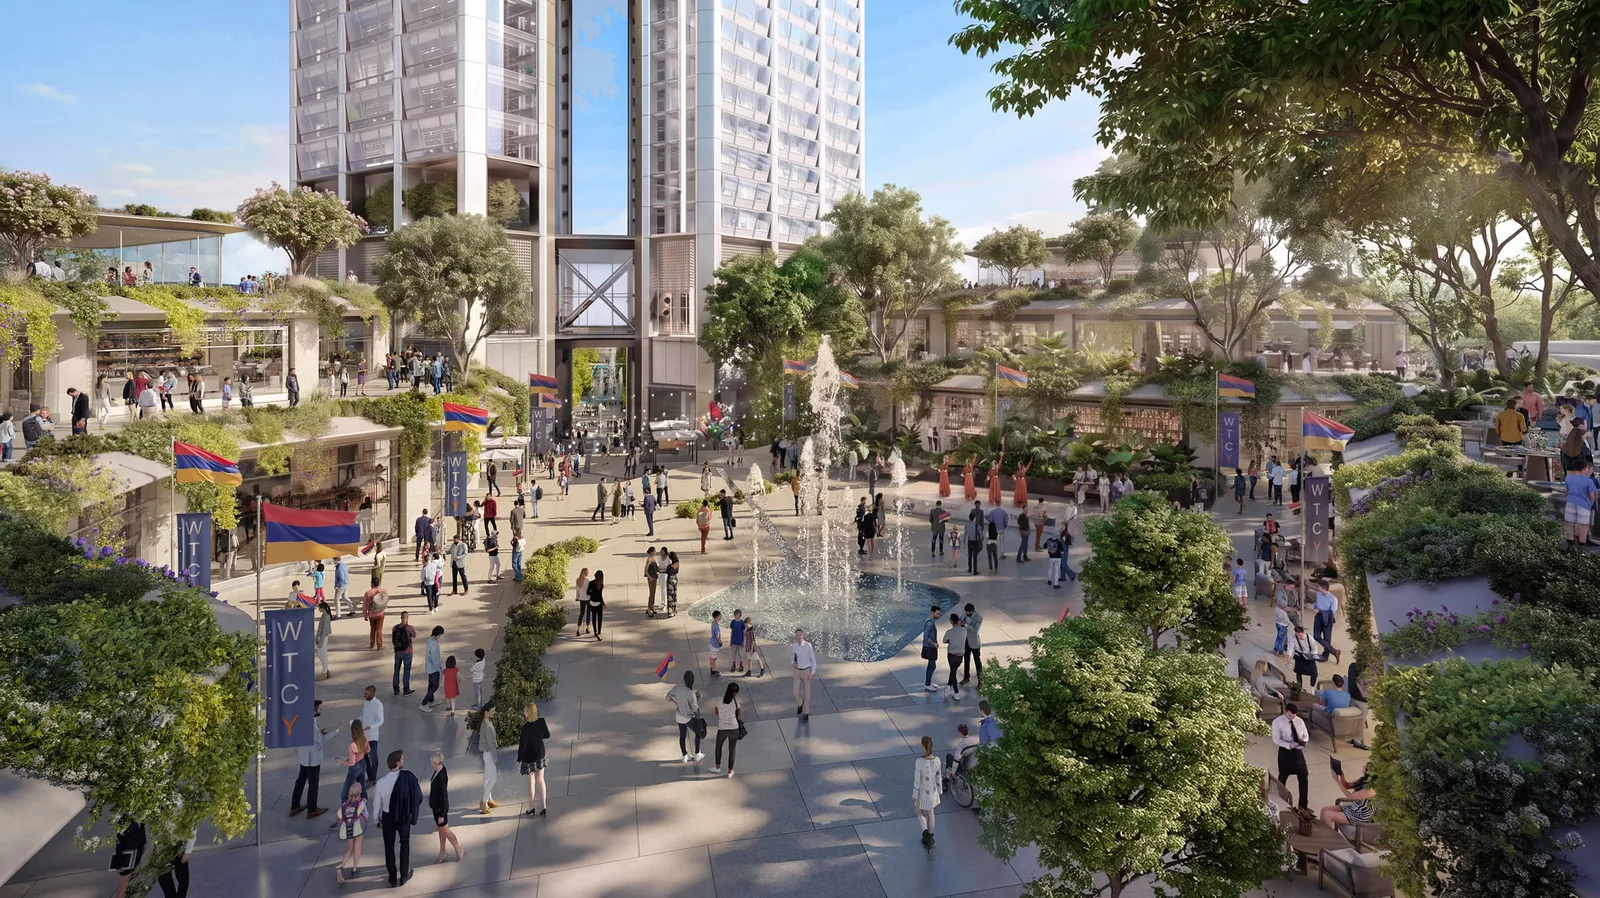
“The low-rise buildings seamlessly stitch into the wider urban fabric, while the towers are elevated above ground level, freeing up 50 per cent of the site and making an important contribution to the life of the city,” said Niall Dempsey, a senior partner at Foster + Partners.
The district was laid out in 1924 by Armenian architect Alexander Tamanian, whose masterplan imagined Yerevan as a garden city. Foster + Partners plans to carry the green central axis of a nearby park onward as a route up to the podium of the towers. To their north, an events plaza answers the church of St John the Baptist and the forecourt in front of it, which partner Juan Frigerio said would create “a seamless connection between old and new.”
Cost, partners and criticism
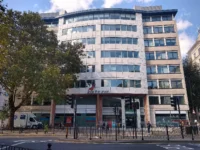
The complex will rise at 22 Saryan Street, where the former General Post Office is being demolished, ARKA news agency reports. Its backers put the investment at $470 million and call it Armenia’s largest public-private partnership, with Renshin holding 56%, national postal operator HayPost 25% and the Republic of Armenia 19%. At the launch Hyatt signed a management agreement, and UK Export Finance signed a memorandum on partly financing the project. The developer says it is aiming for net zero performance as well as LEED Gold and WELL Gold certification.
The scheme has its critics. The Armenian Report says some architects opposed the demolition of the post office and questioned what high-rise towers would mean for Kond, one of the oldest surviving neighbourhoods in Yerevan, and for the central skyline. It adds that the project’s price tag has more than doubled since the government approved the project in 2023.














Leave a comment