


Table of Contents Show
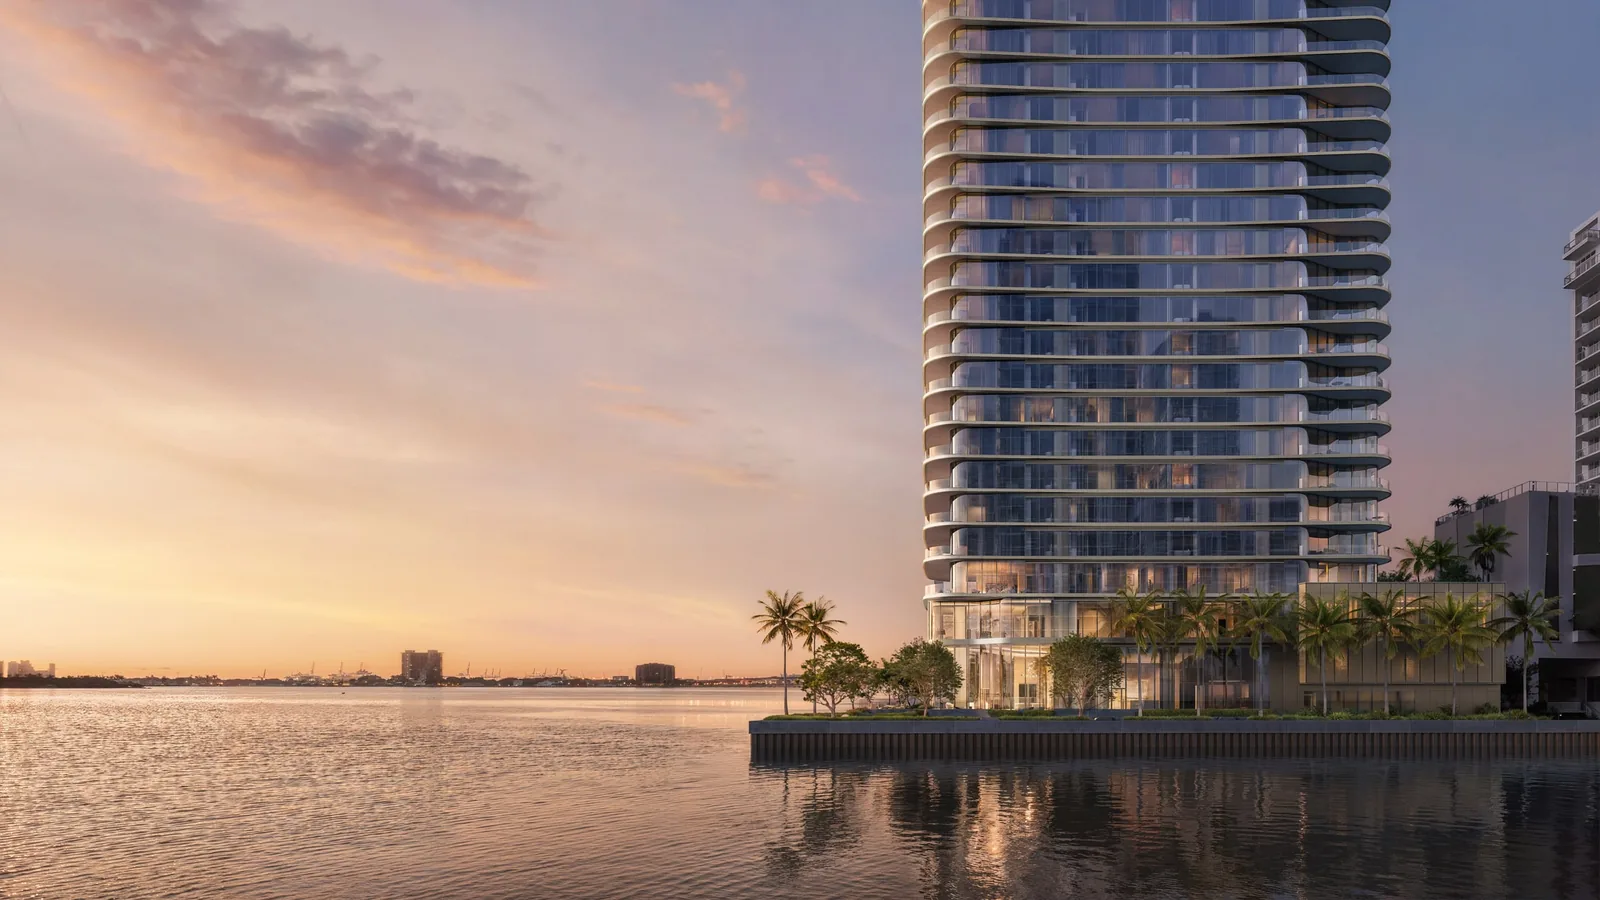
Adrian Smith + Gordon Gill Architecture (AS+GG) has shared new images of Lilli, a 53-storey condominium tower on the Biscayne Bay waterfront in Miami’s Edgewater neighbourhood. Developed by OKO Group and marketed as Lilli Miami, the 636-foot (193-metre) building will contain 117 residences on a narrow bayfront plot at 717 NE 27th Street. The developer first made the plans public in May.
The US studio is known for some of the world’s tallest buildings, among them Jeddah Tower, set to become the tallest of all. Lilli is the newest in a series of residential towers it has designed in Miami, after Una Residences, its earlier collaboration with OKO Group, which Dezeen describes as yacht-inspired.
A curved glass tower on a slim bayfront plot
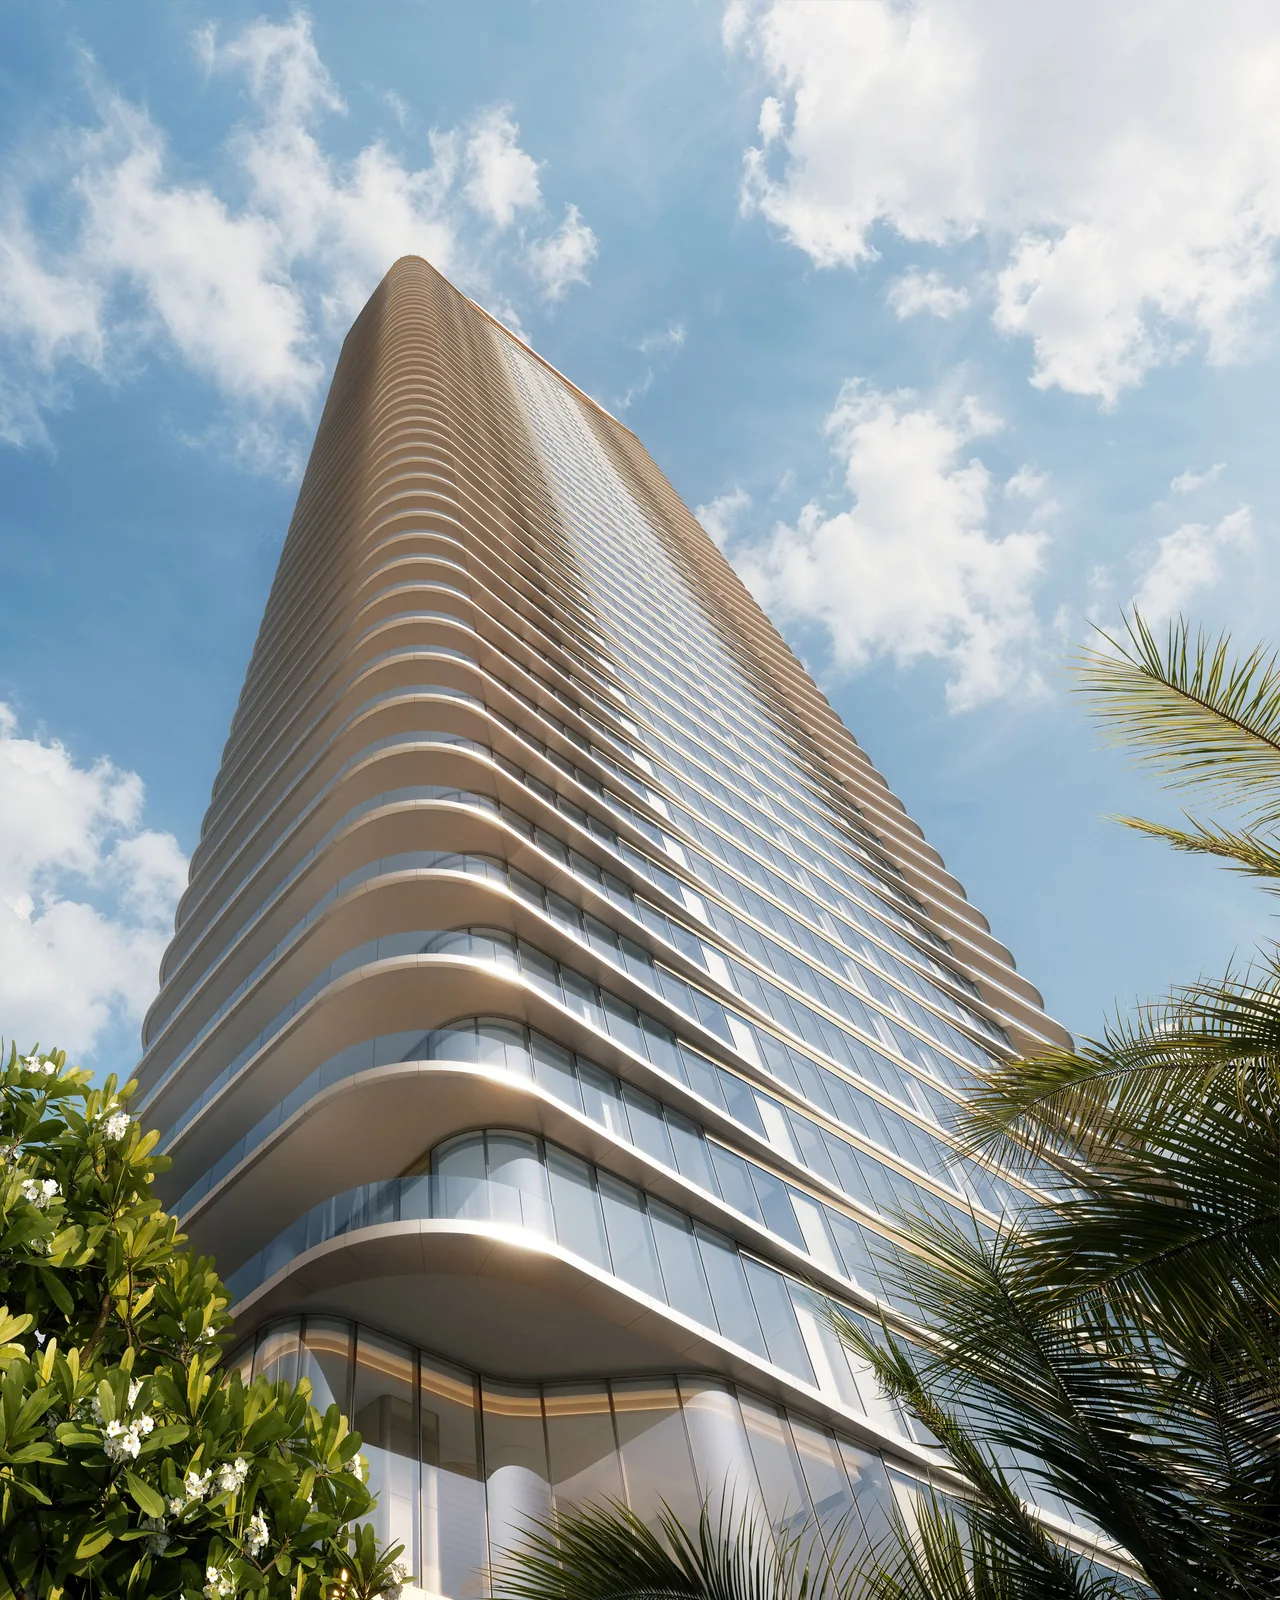
AS+GG has given the tower softened corners and long stretches of glazing that are broken at every level by metallic floor plates. On the side facing the water the floors carry terraces, while bigger patios run up the opposite face. Florida YIMBY reports that the building totals around 360,679 square feet on a 0.63-acre site north of Missoni Baia, and that it would replace a six-storey block of 30 apartments completed in 2004.
Interiors that follow the curves
“Our vision is for Lilli’s interior design to feel inseparable from its architecture,” said AS+GG design partner Juan Betancur. In his description, the fluid lines of the exterior carry on inside, where “a restrained palette of natural materials allows light, landscape, and views of Biscayne Bay to become part of the experience.”
Residents will arrive through a ground-floor lobby with large metallic columns and minimal detailing. The homes vary in size from one-bedroom apartments to penthouses of close to 7,000 square feet, with ceilings of up to 12 feet, and Robb Report puts starting prices at $1.65 million.
Amenities from the waterfront to the roof
Shared facilities include lounges, pools and spa areas. OKO Group organises them around four themes it calls movement, recovery, nourishment and connection, with infrared saunas, a waterfront garden, cold plunge pools, a movement studio and a saltwater pool on the roof. At the top of the building that pool sits at the edge of a terrace, below a bulkhead finished in the same reflective metal used across the exterior. Residents will also be able to step straight onto the Baywalk.

Lilli Miami joins a crowded waterfront
Lilli Miami adds to a steady stream of luxury residential towers in the city. Dezeen points to Bugatti’s recently unveiled first branded skyscraper there, and Florida YIMBY describes Lilli’s plot as one of the last major undeveloped bayfront parcels in Edgewater. OKO Group lists the project at the pre-construction sales stage; the published material does not give a start or completion date.















Leave a comment