


Since 1 October 2026, CORENET X submission has been compulsory for every new building project in Singapore with a gross floor area of 5,000 square metres or more. Project teams in that bracket now have to take their schemes through the platform’s Gateway Processes, which are built around BIM models in the IFC+SG format, rather than submit separate drawing sets to each regulator.
 Chaos Acquires Vyssuals to Bring Live BIM Data Dashboards Into Enscape
 Architecture Workers’ Union Writes to Practices About Staff’s Right to Join a Union
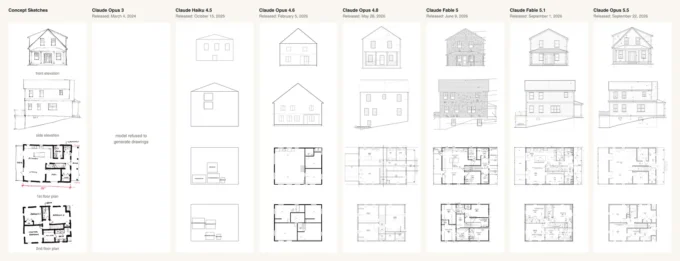
 An Architect Tested 13 AI Models on a House Drawing Set and Found a Sudden Leap
 BDP and Galliford Try Fail to Have Aberdeen Hotel Cladding Claim Dismissed
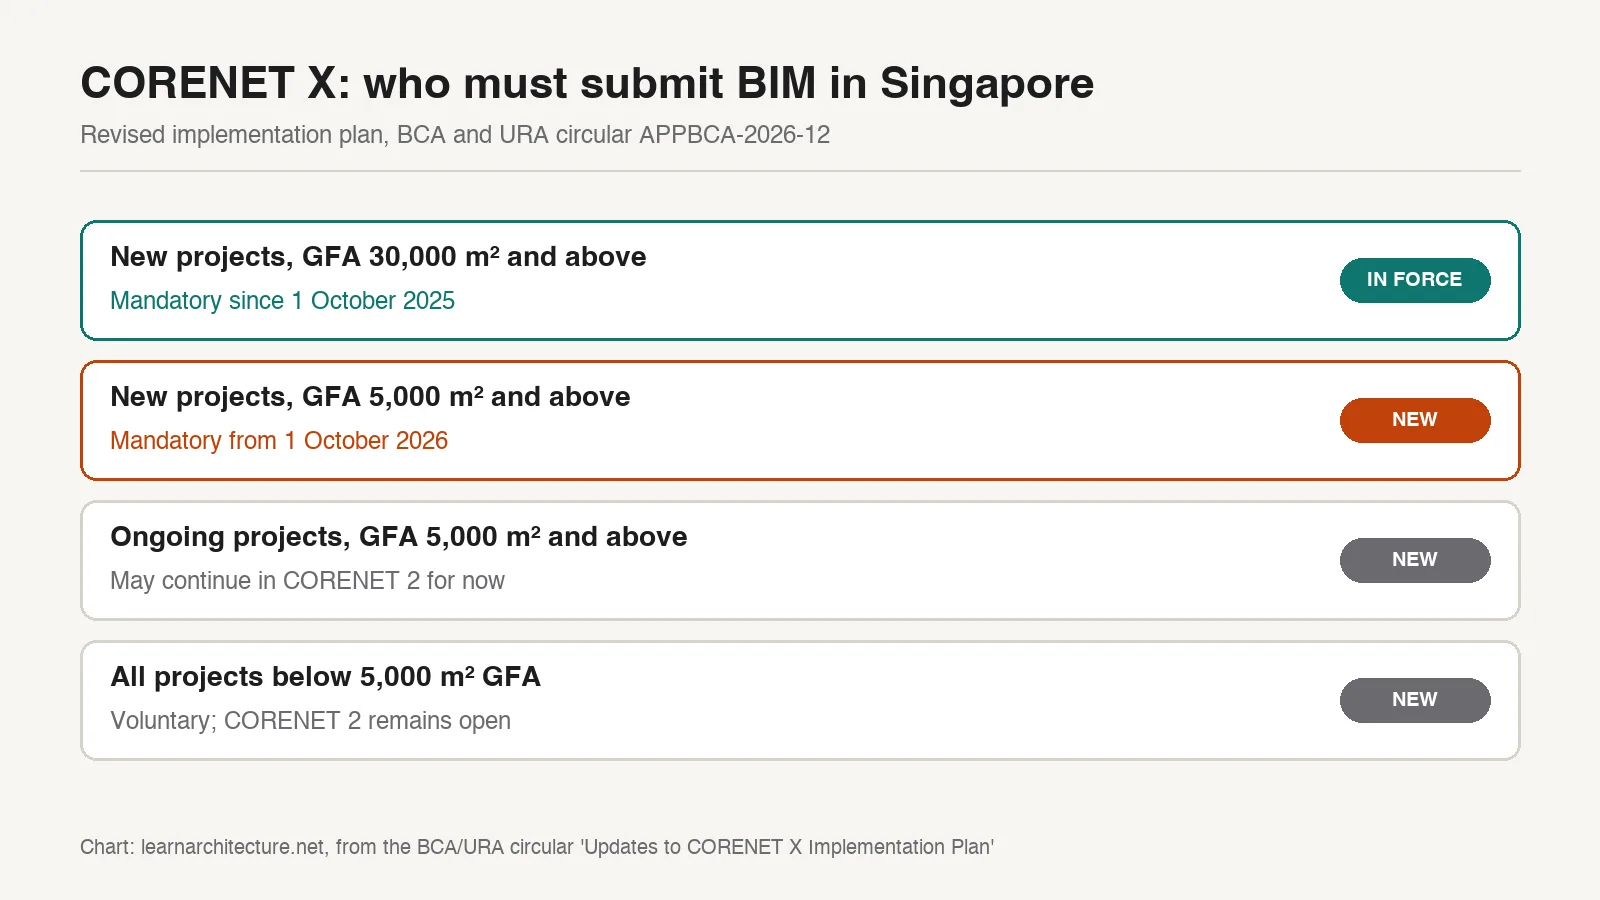
The change lowers the threshold set a year earlier. From 1 October 2025 the requirement applied only to new projects of 30,000 square metres and above. A joint circular from the Building and Construction Authority (BCA) and the Urban Redevelopment Authority (URA), reference APPBCA-2026-12, extends it to the 5,000 square metre tier, covering new buildings, extensions that add that much floor area, and major alteration works affecting or replacing it.
CORENET X does not end 2D submissions everywhere
Some coverage has described the move as the end of 2D permitting in Singapore. The circular is narrower. Projects below 5,000 square metres are no longer required to join the Gateway Processes and may keep using the older CORENET 2 system, after industry feedback that the time savings are greatest on larger and more complex buildings. Ongoing projects of 5,000 square metres or more that began their CORENET 2 submissions by 30 September 2026 can also continue there for now. Smaller teams that want to use CORENET X voluntarily are encouraged to do so, and the agencies say they are working on a simpler route for the smaller tier.
What the agencies report after the first year
According to BCA and URA, more than 140 projects involving 300 firms have gone through CORENET X since the 2025 mandate began. Those teams reported time savings of up to two months, lower costs from avoided abortive work, fewer resubmissions and better coordination between disciplines, since one model is reviewed across agencies instead of in sequence.
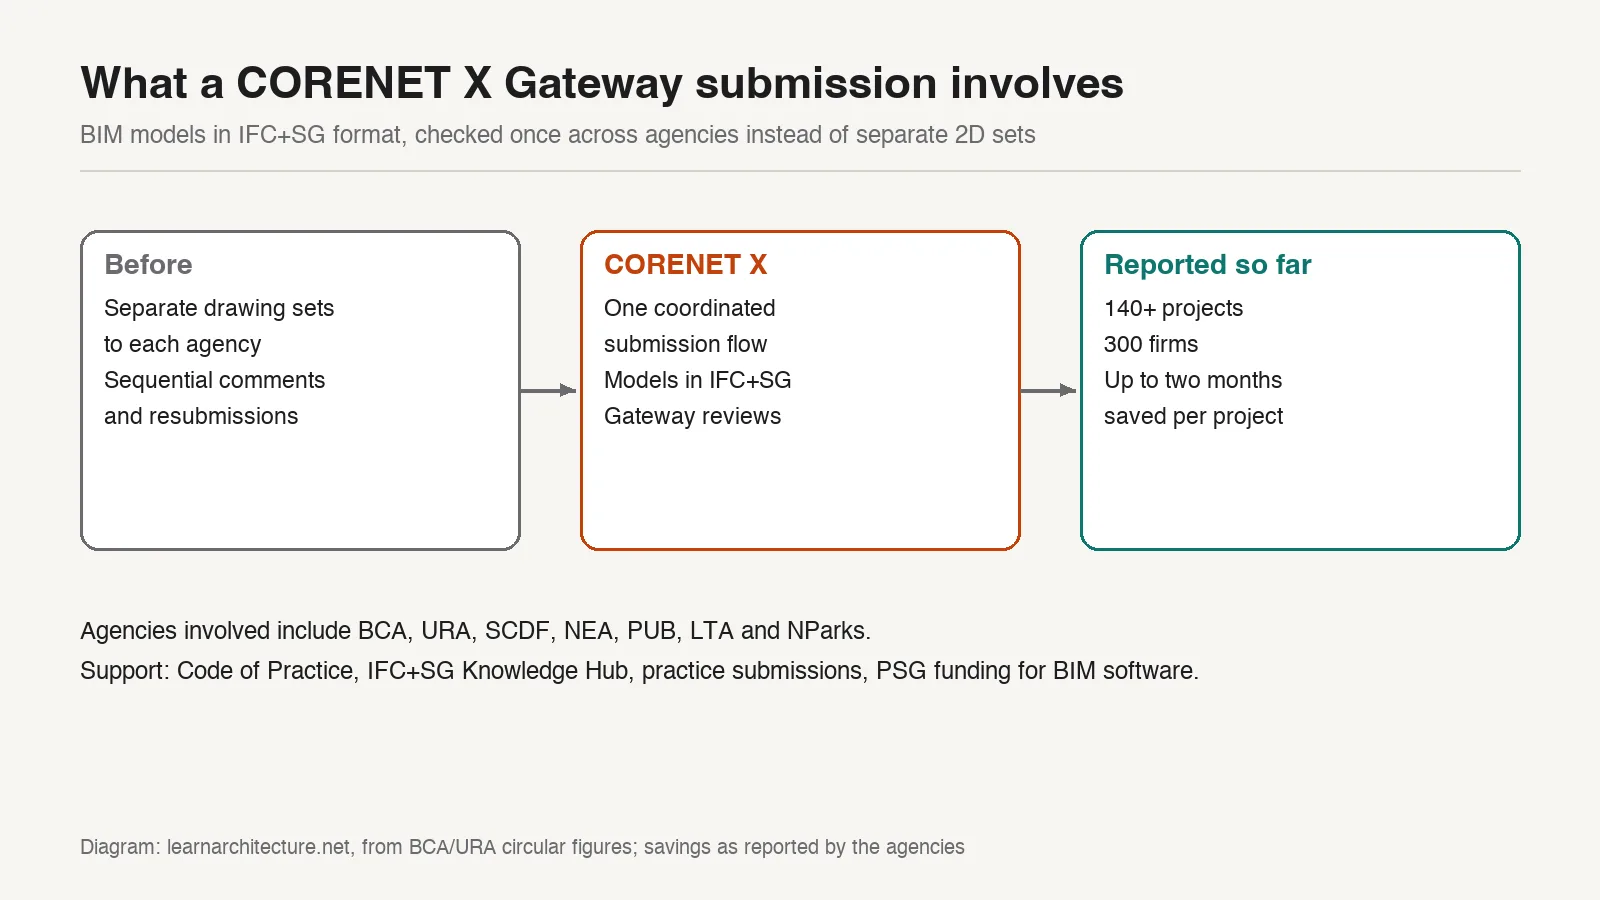
For practices, the practical demand is model discipline: elements must be classified and given properties in a way the regulators’ checks can read. To help with the transition, the agencies point to a CORENET X Code of Practice, a good practice guidebook, a new submission portal manual, an IFC+SG Knowledge Hub, a practice environment for trial submissions, training courses, and funding for BIM software and IFC+SG courses under the Productivity Solutions Grant.

Singapore is one of the first jurisdictions to make model-based approval routine for mid-sized buildings. For architects working there, the tier now in scope includes many commercial and residential blocks that previously went through drawing-based review.











Leave a comment