


Table of Contents Show
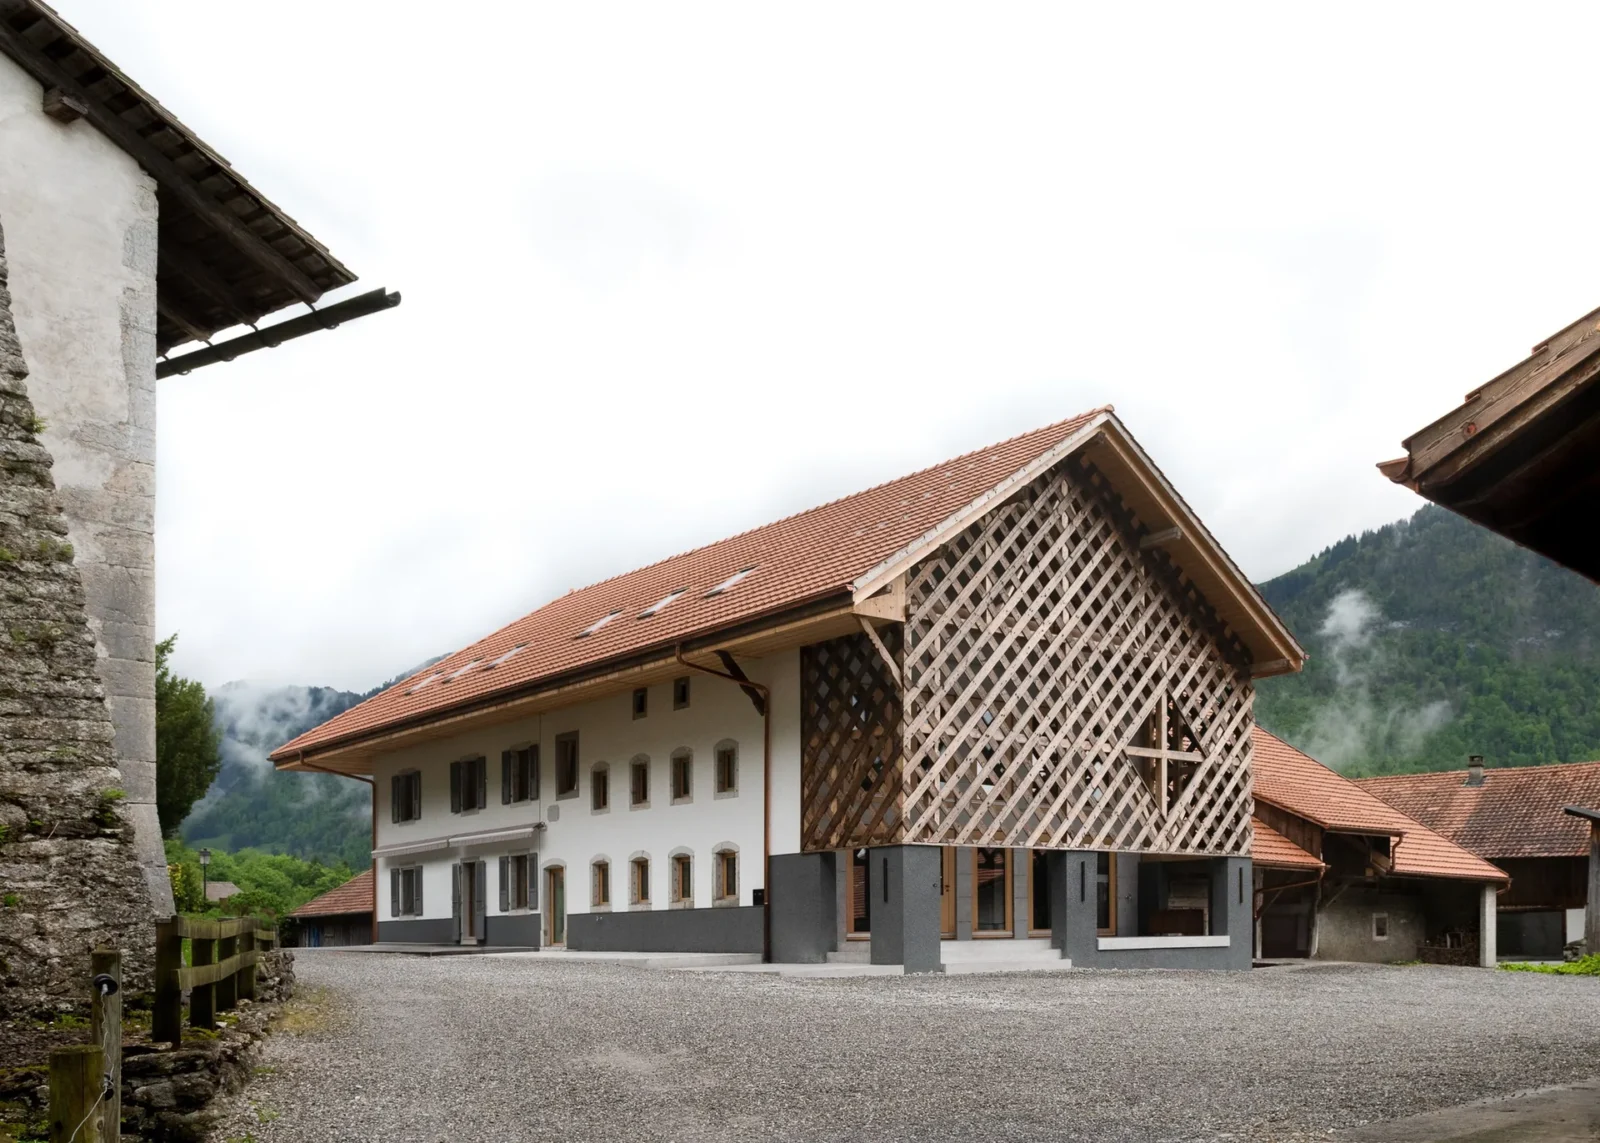
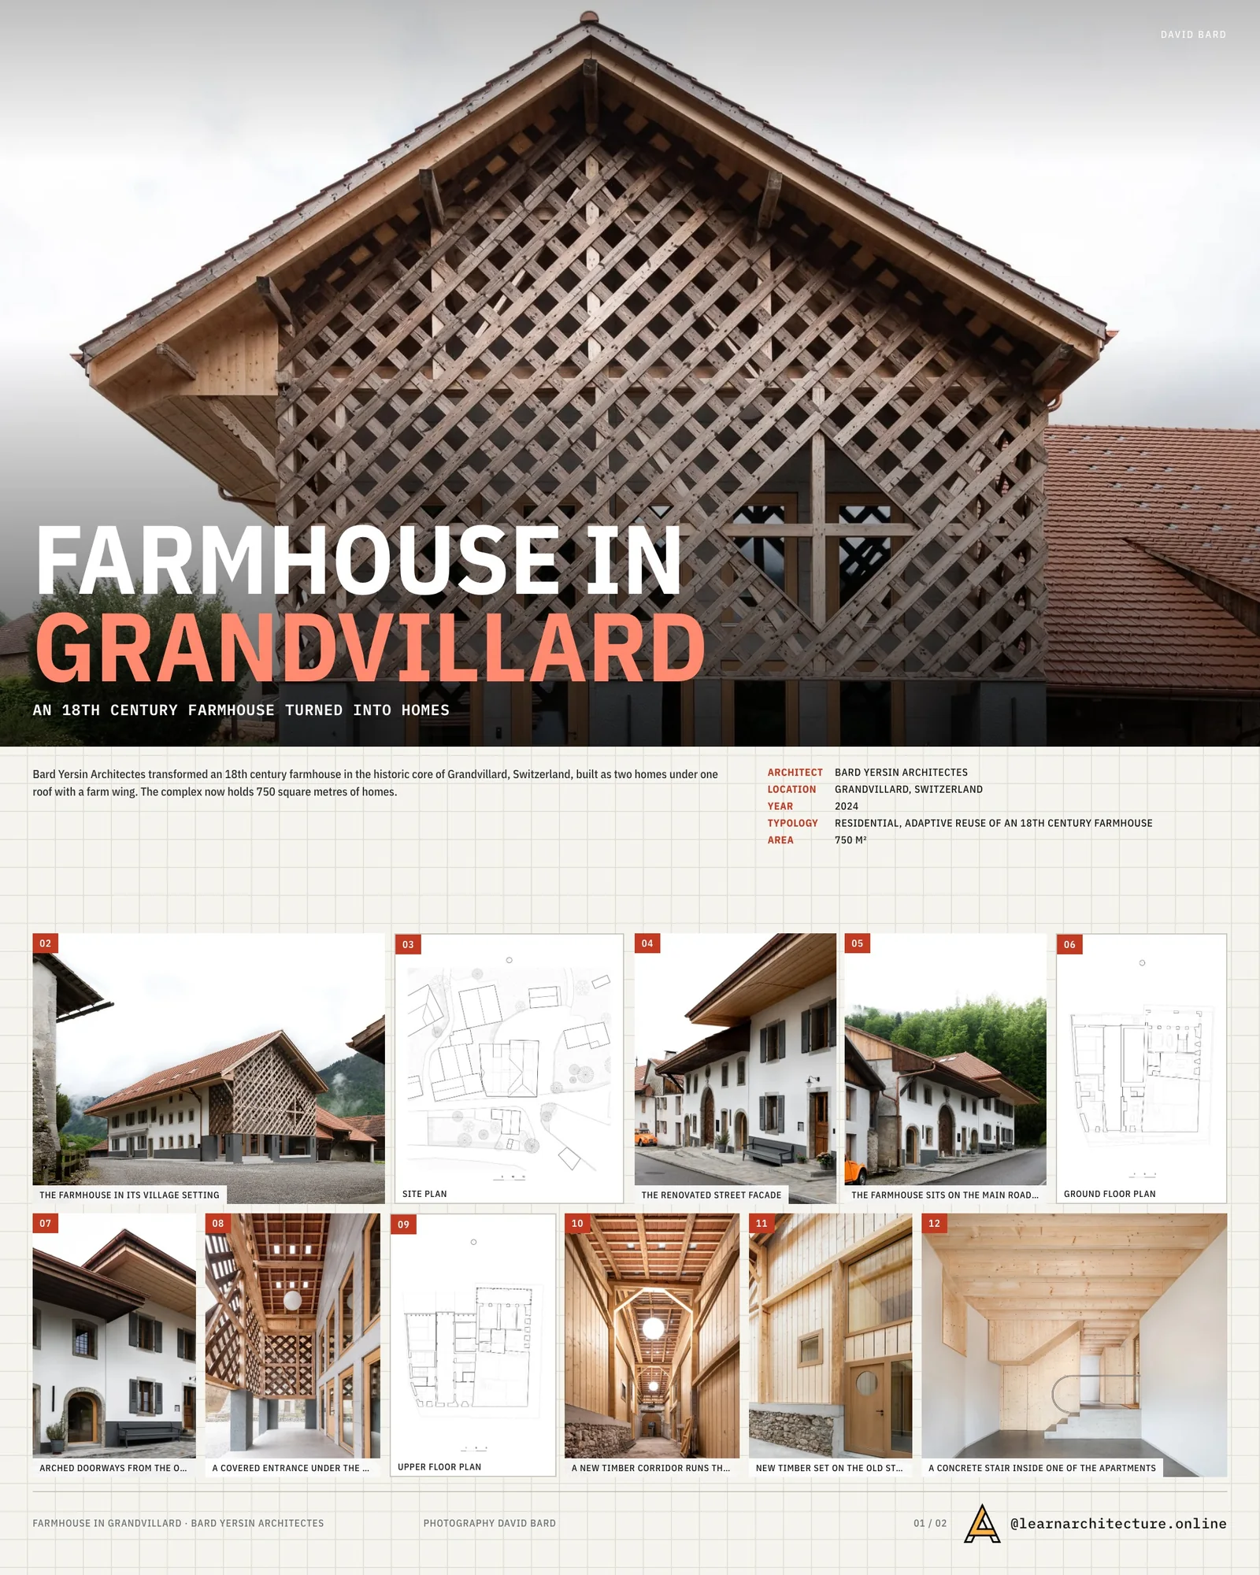
This farmhouse in Grandvillard, set in the historic core of a Swiss village, dates from the 18th century and was always something of an oddity. It was built as two homes under one long roof, joined to a working agricultural wing. Bard Yersin Architectes, with David Bard as lead architect and Thibault Yersin leading the team, has now turned the whole complex into a set of homes totalling 750 square metres, completed in 2024.
Three moves in one building
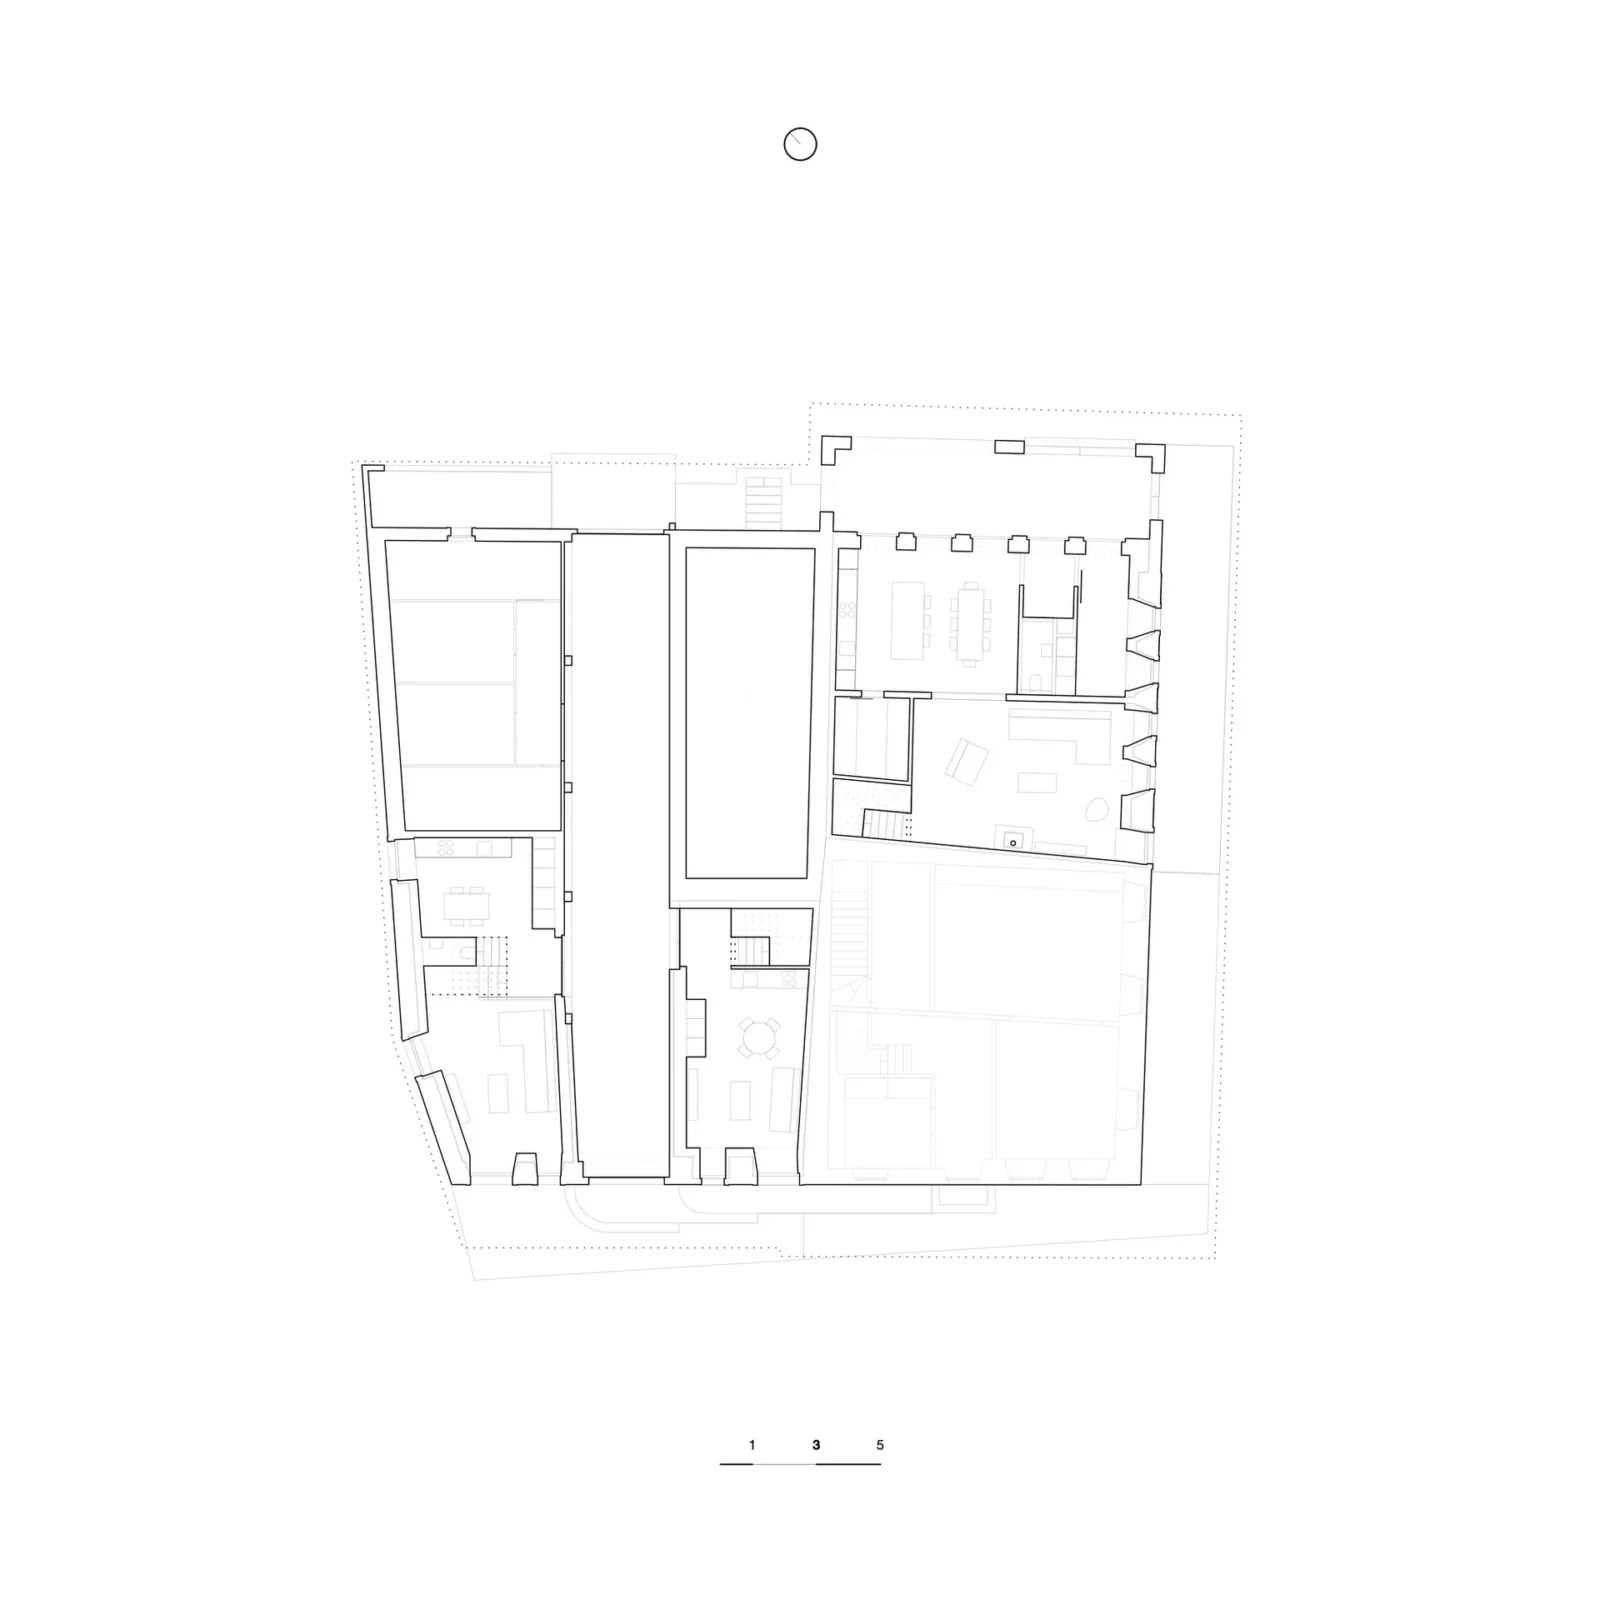
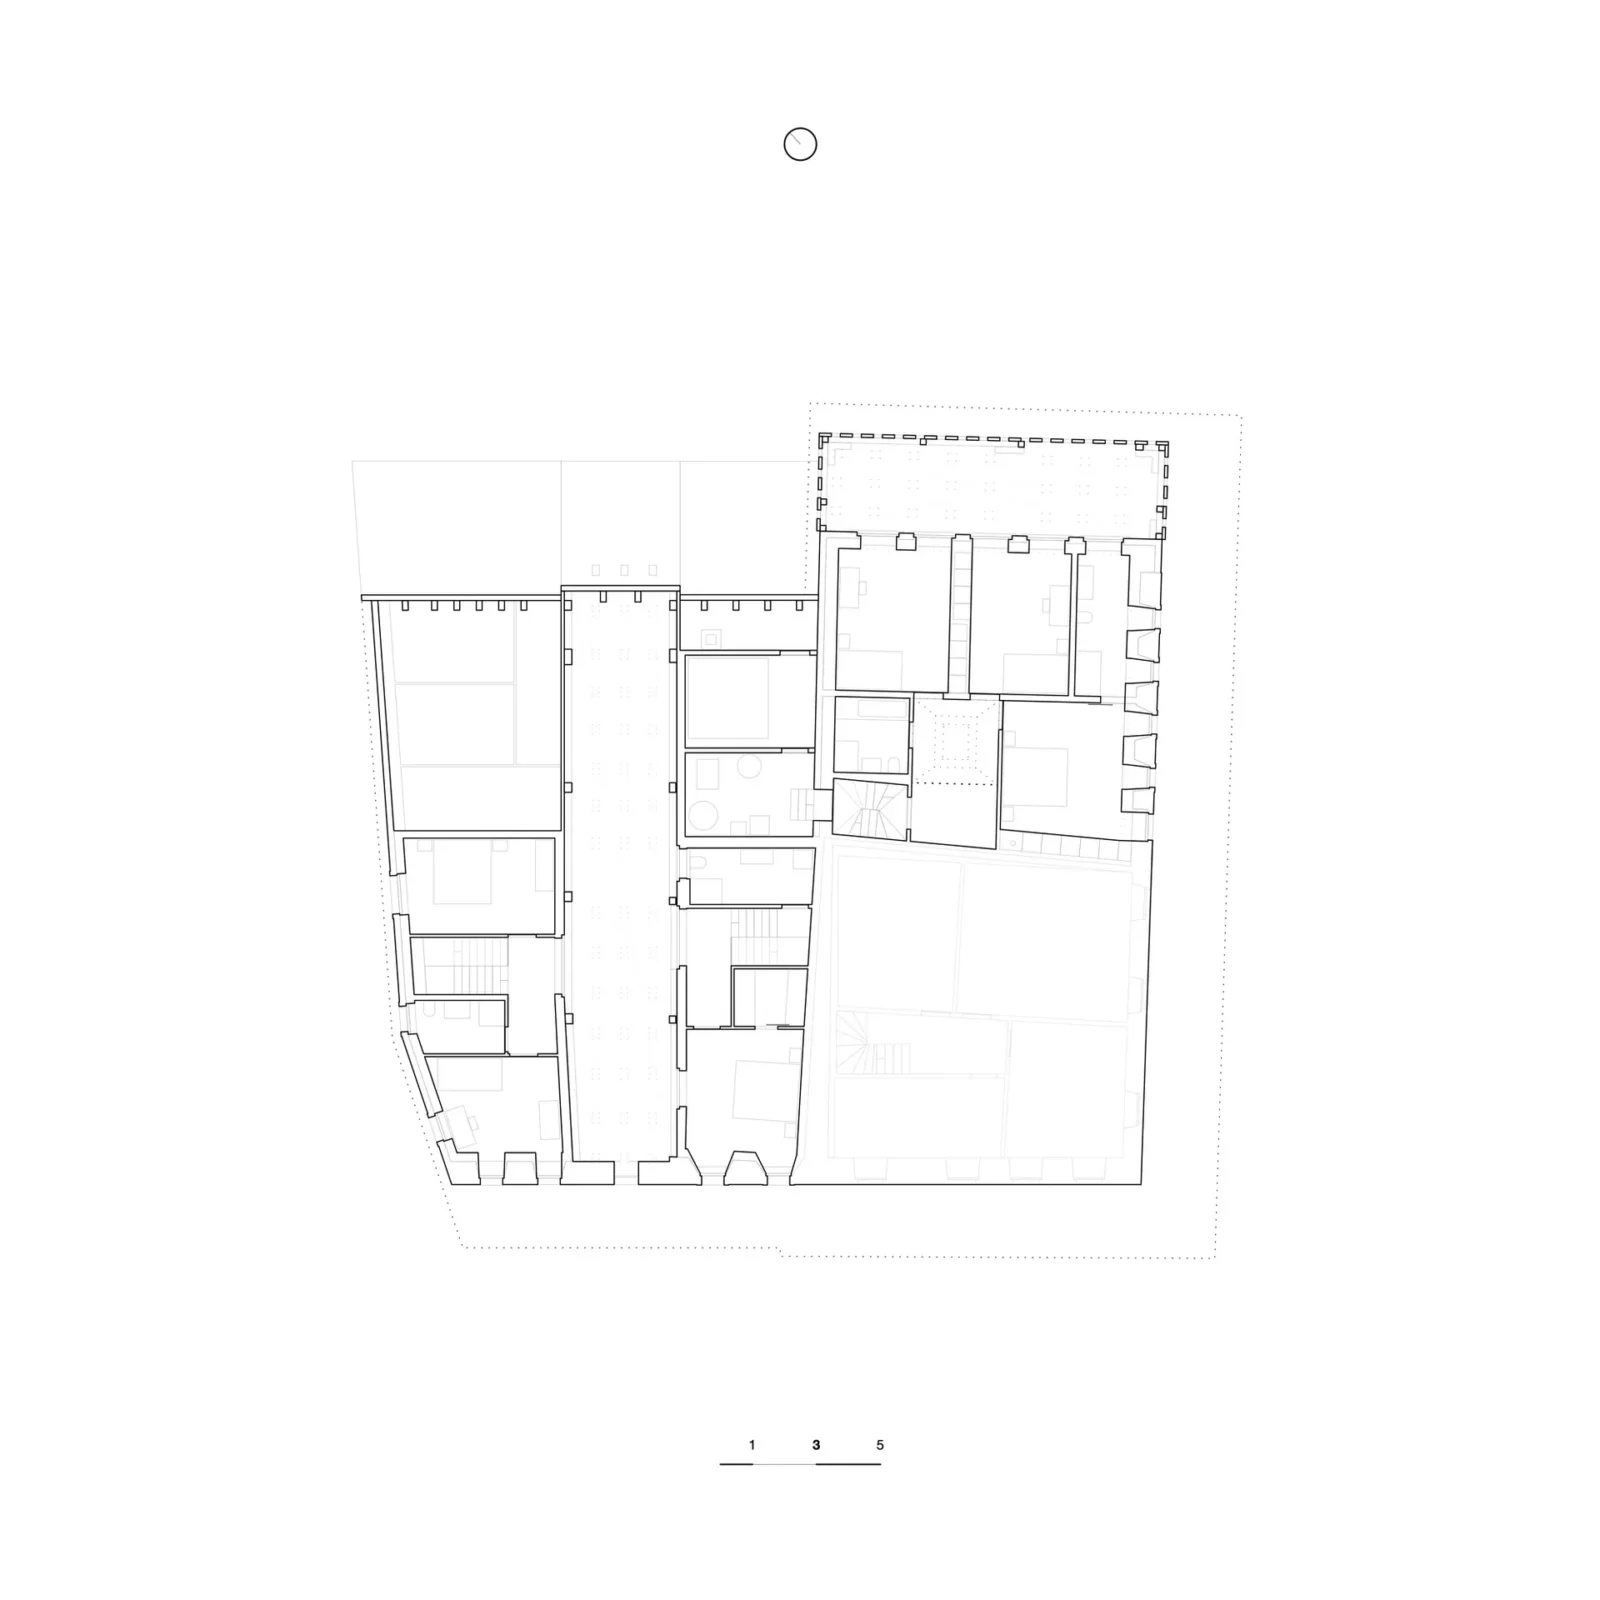
The brief combined three different operations. The first was to bring back the second house, which had vanished at some point in the building’s long life. The second was to renovate the dwelling that had survived. The third was to convert the old barn and stable wing into two new apartments. Each part asked for a different attitude, from rebuilding to repair to wholesale change of use.
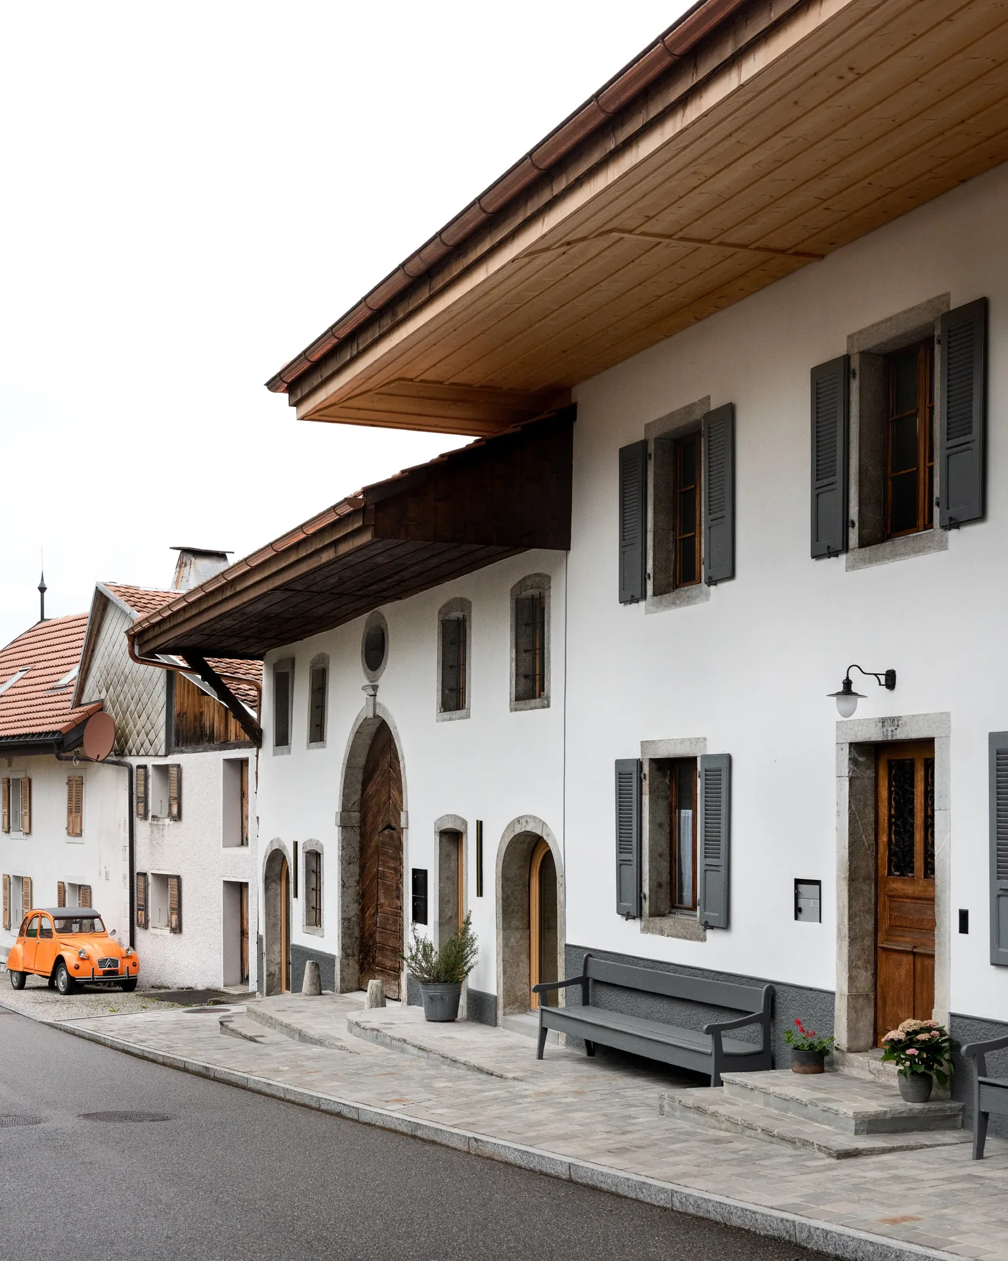
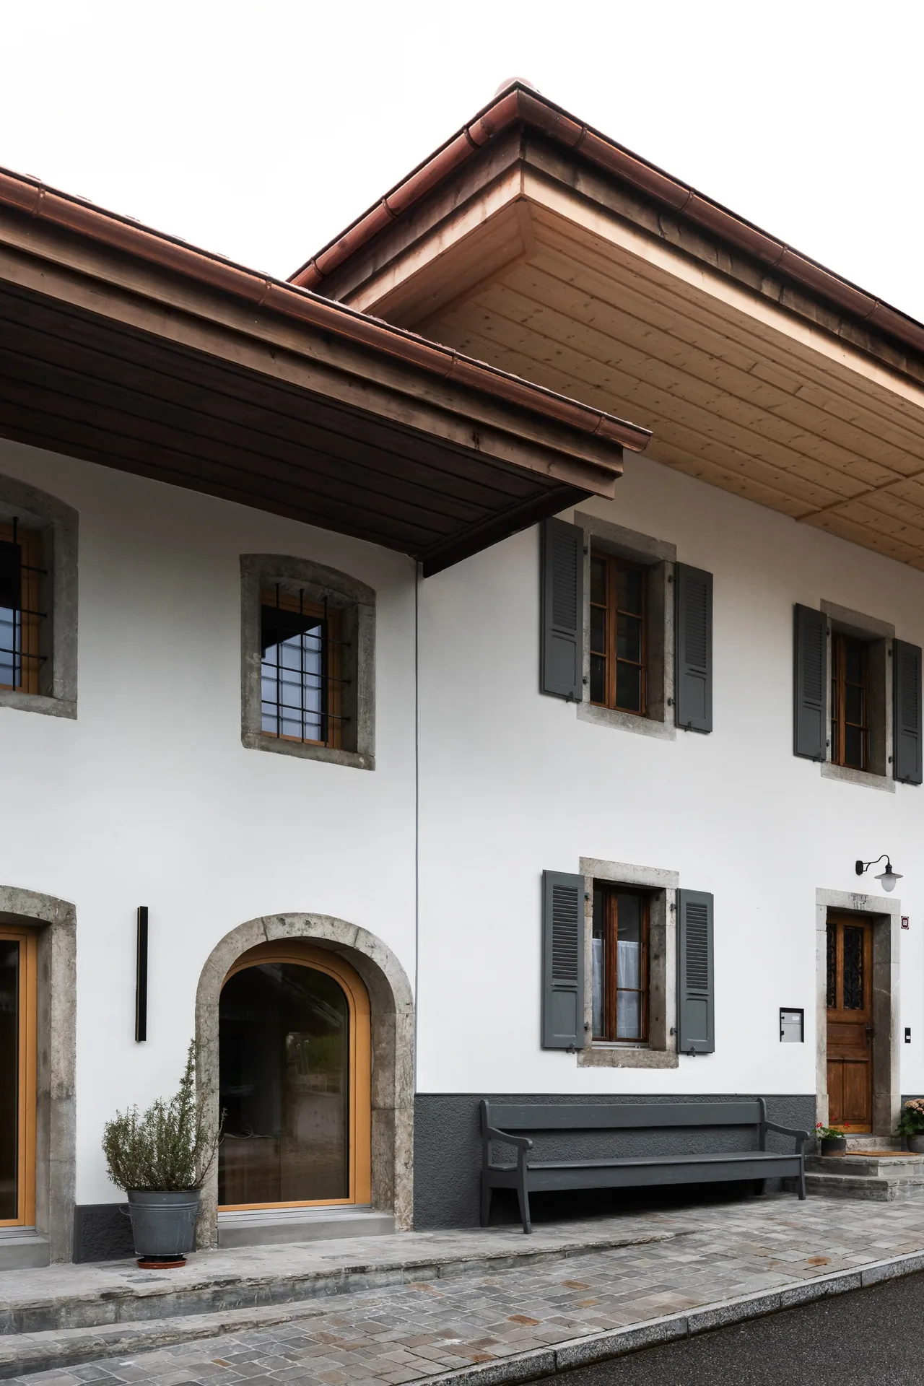
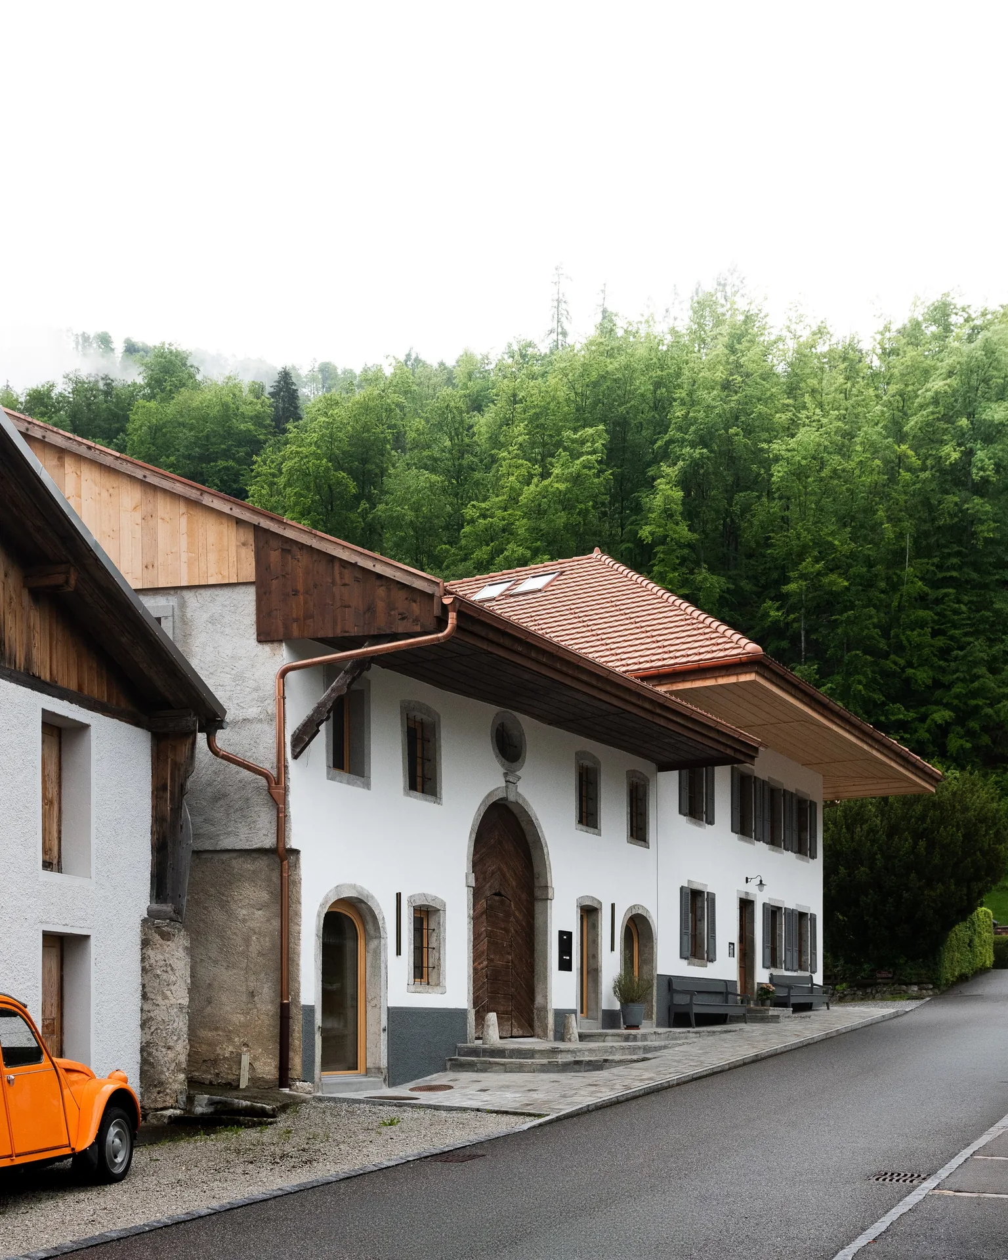
On the street side, the photographs show a long, low frontage with white render, grey shutters and deep timber eaves. Arched stone doorways and small windows give the original house its rhythm, and they remain part of the street front.
A lattice where the barn used to be
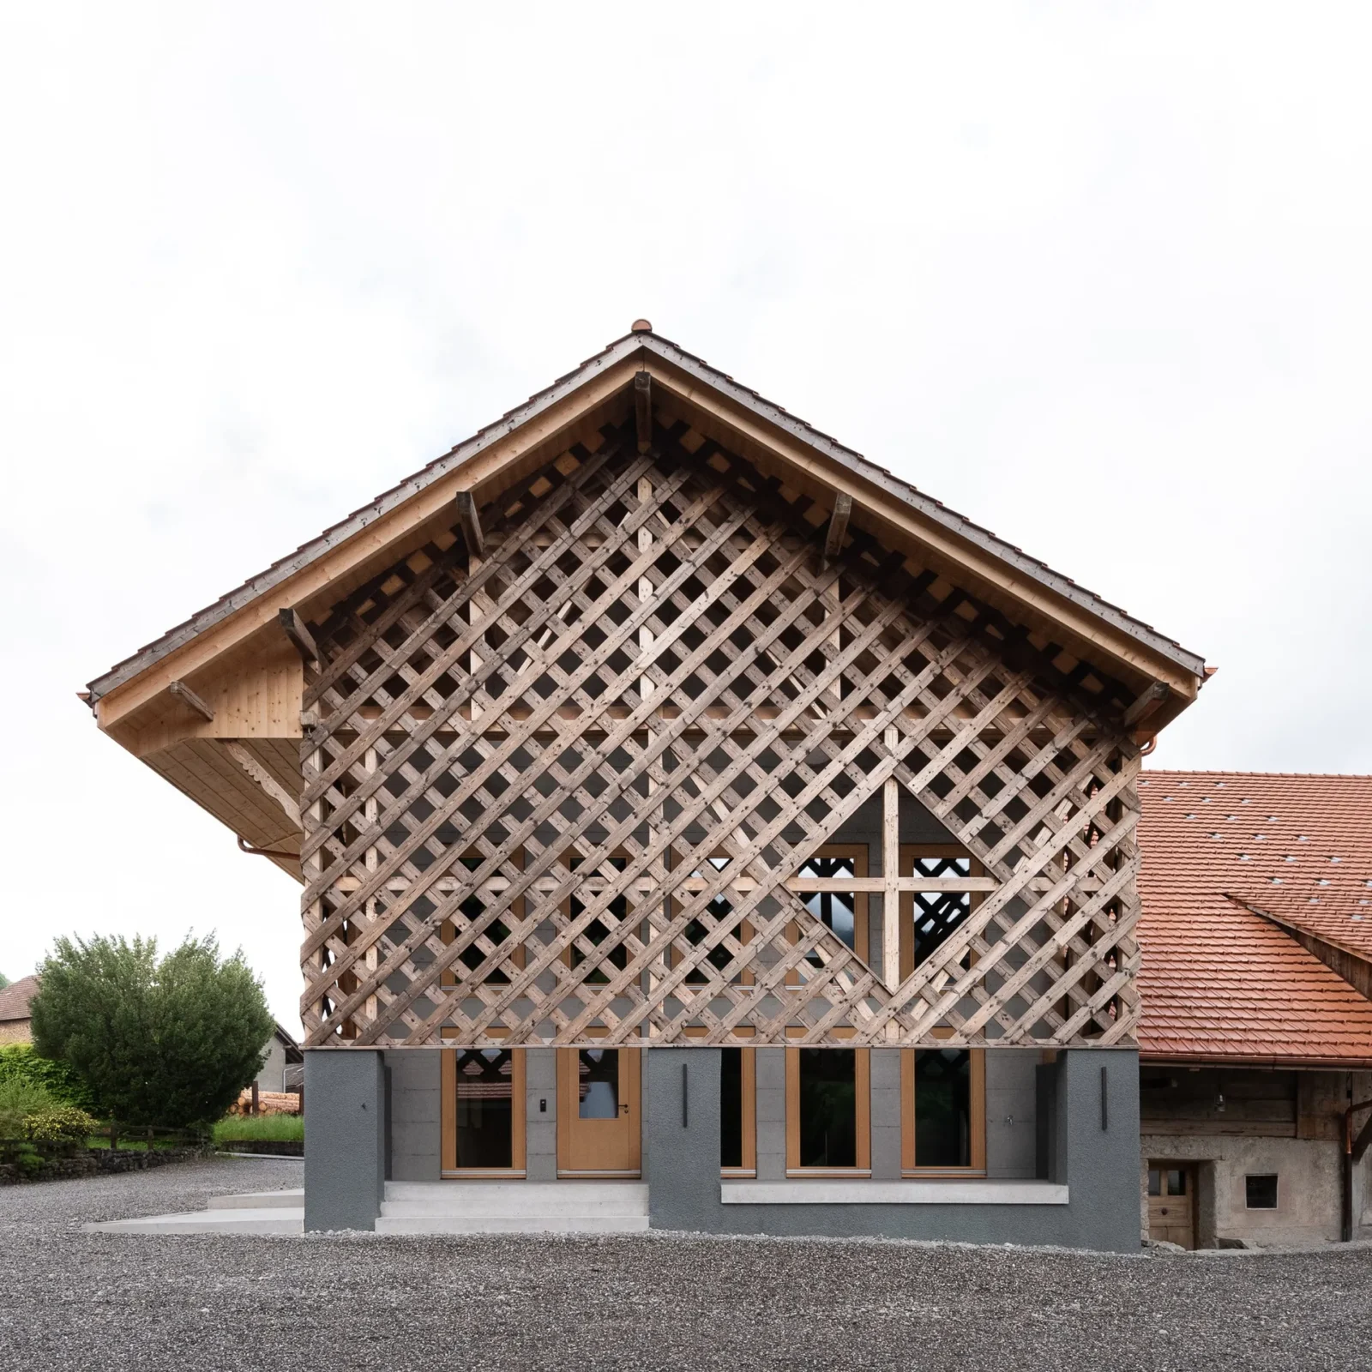
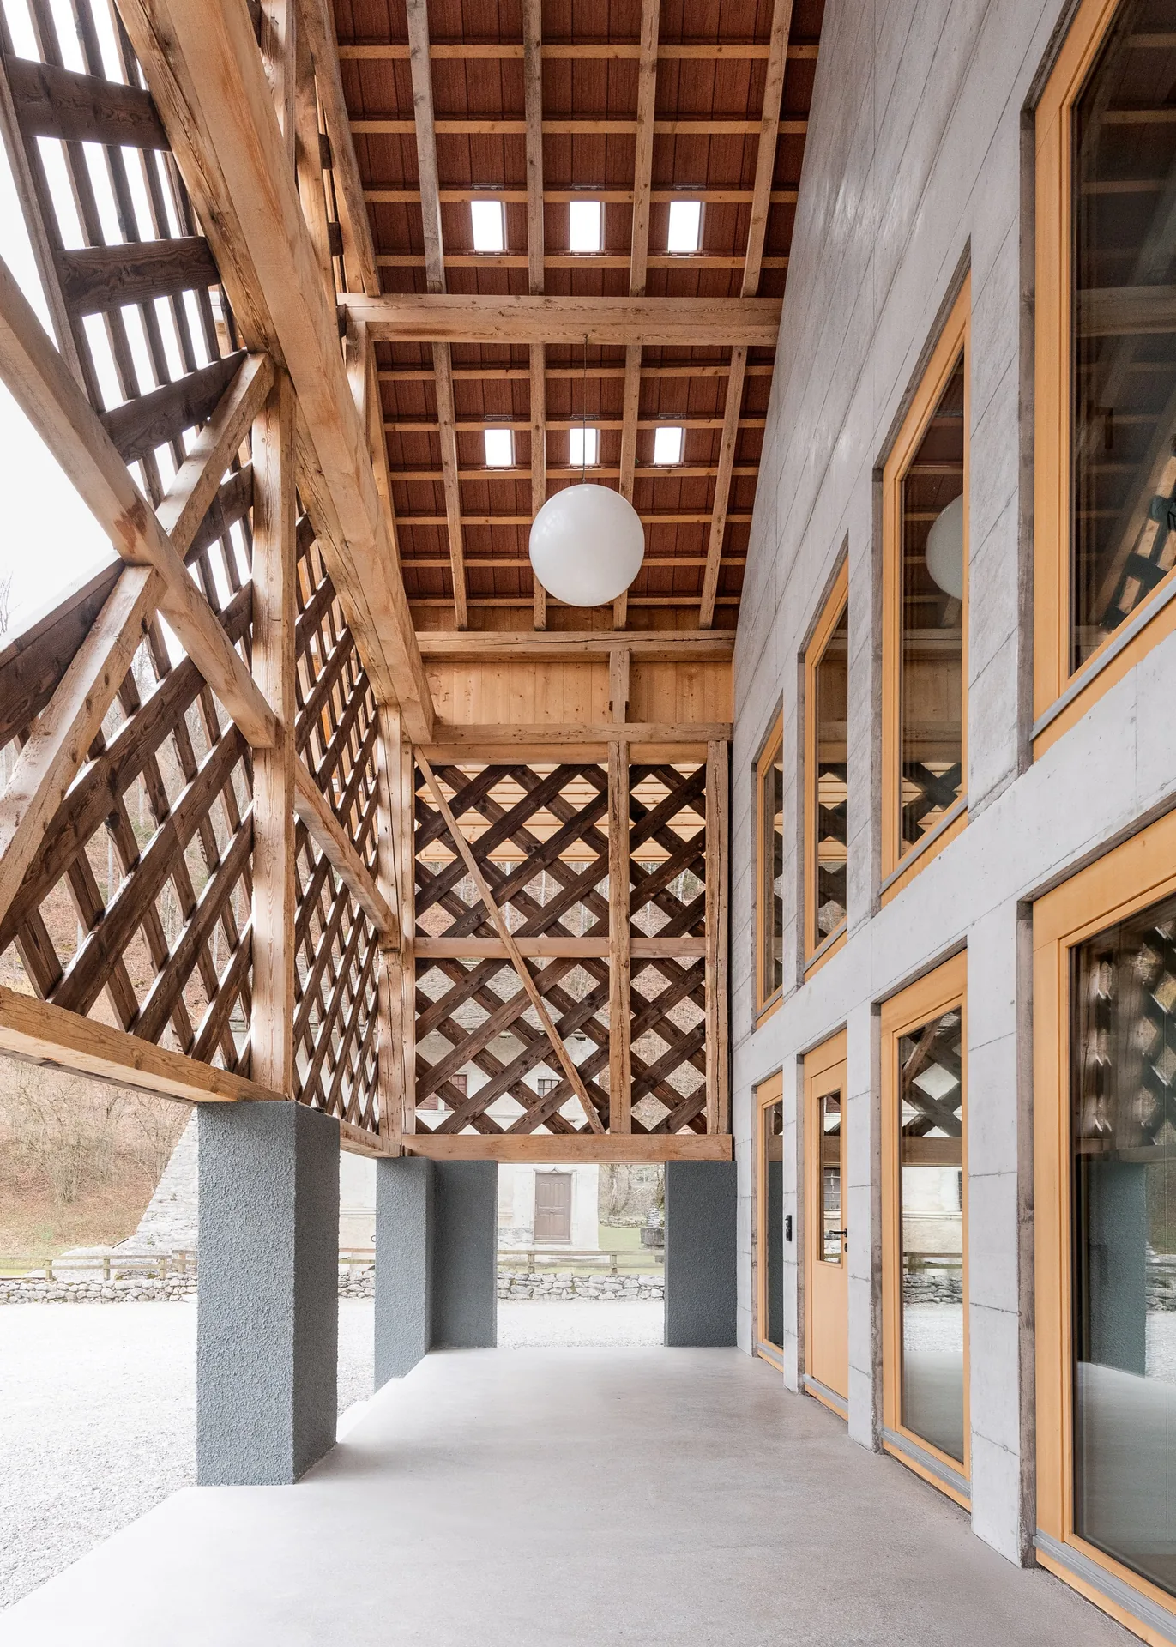
The most visible element is at the end of the building, where the gable of the former agricultural wing is wrapped in a diagonal timber lattice above grey concrete piers and glazed doors. It keeps the outline and the open, airy quality of a hay barn, yet it clearly belongs to the present, and from the yard it reads as a large timber screen in front of the new homes.
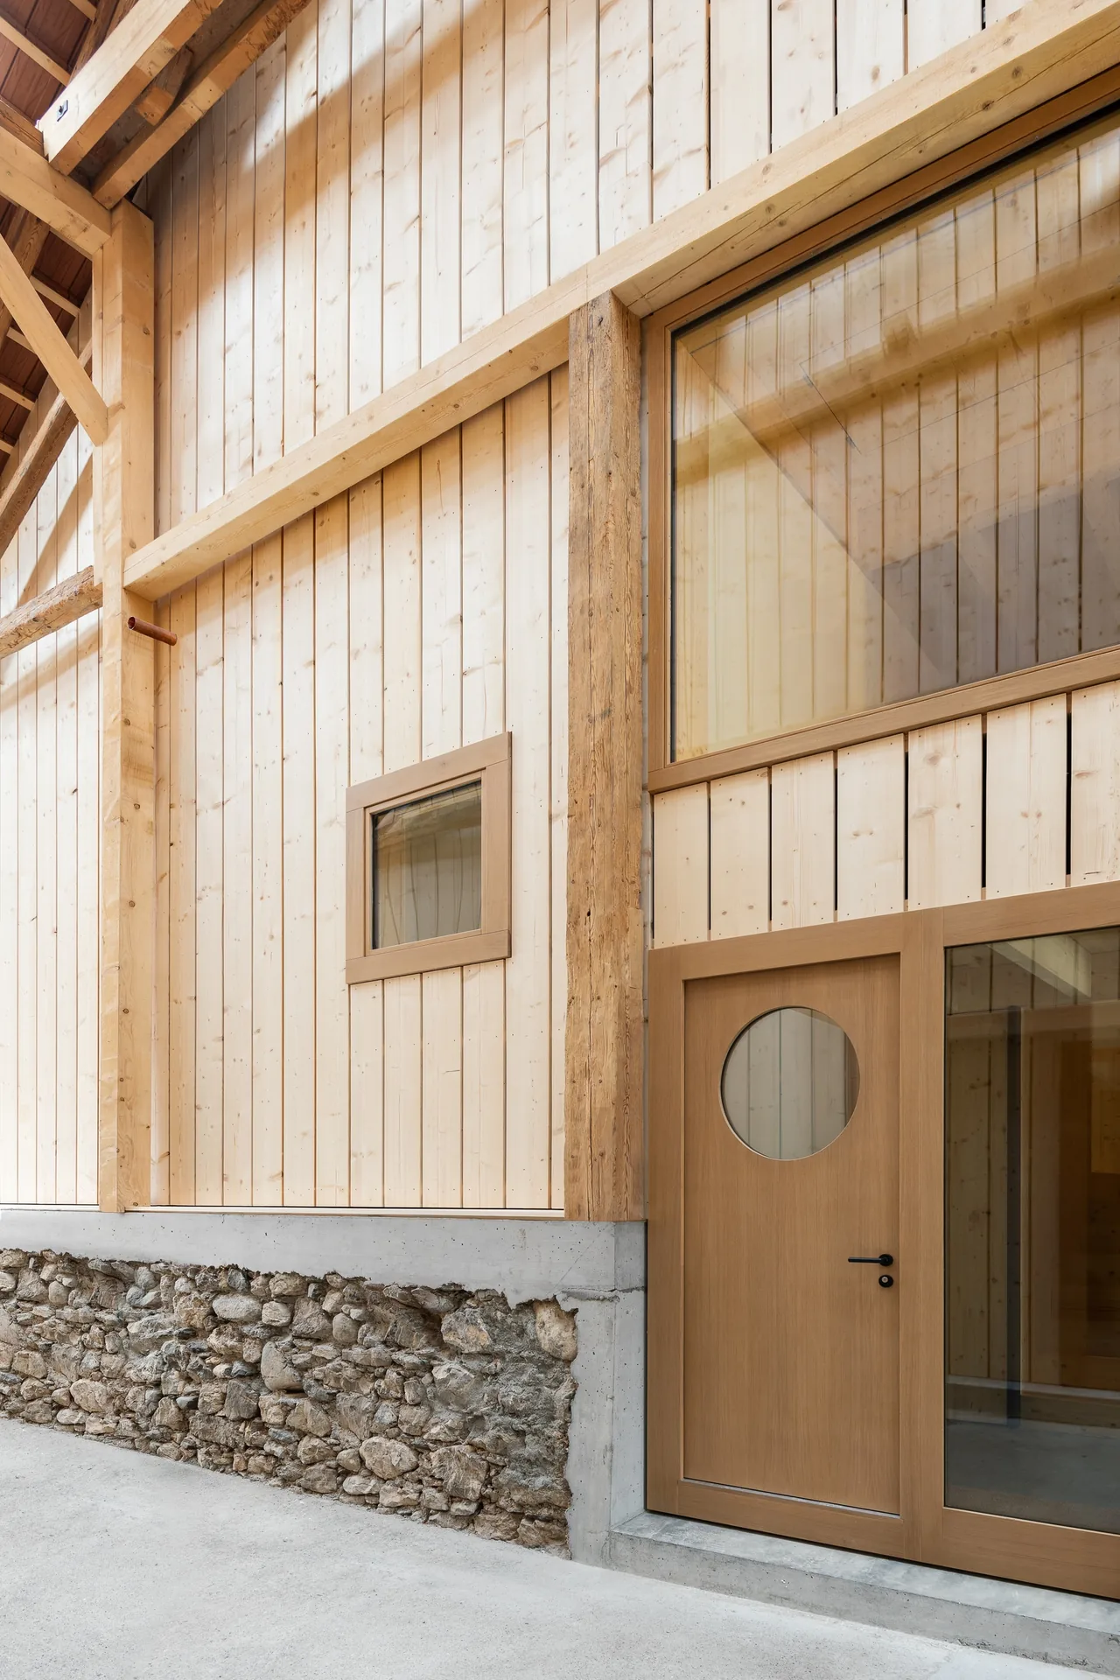
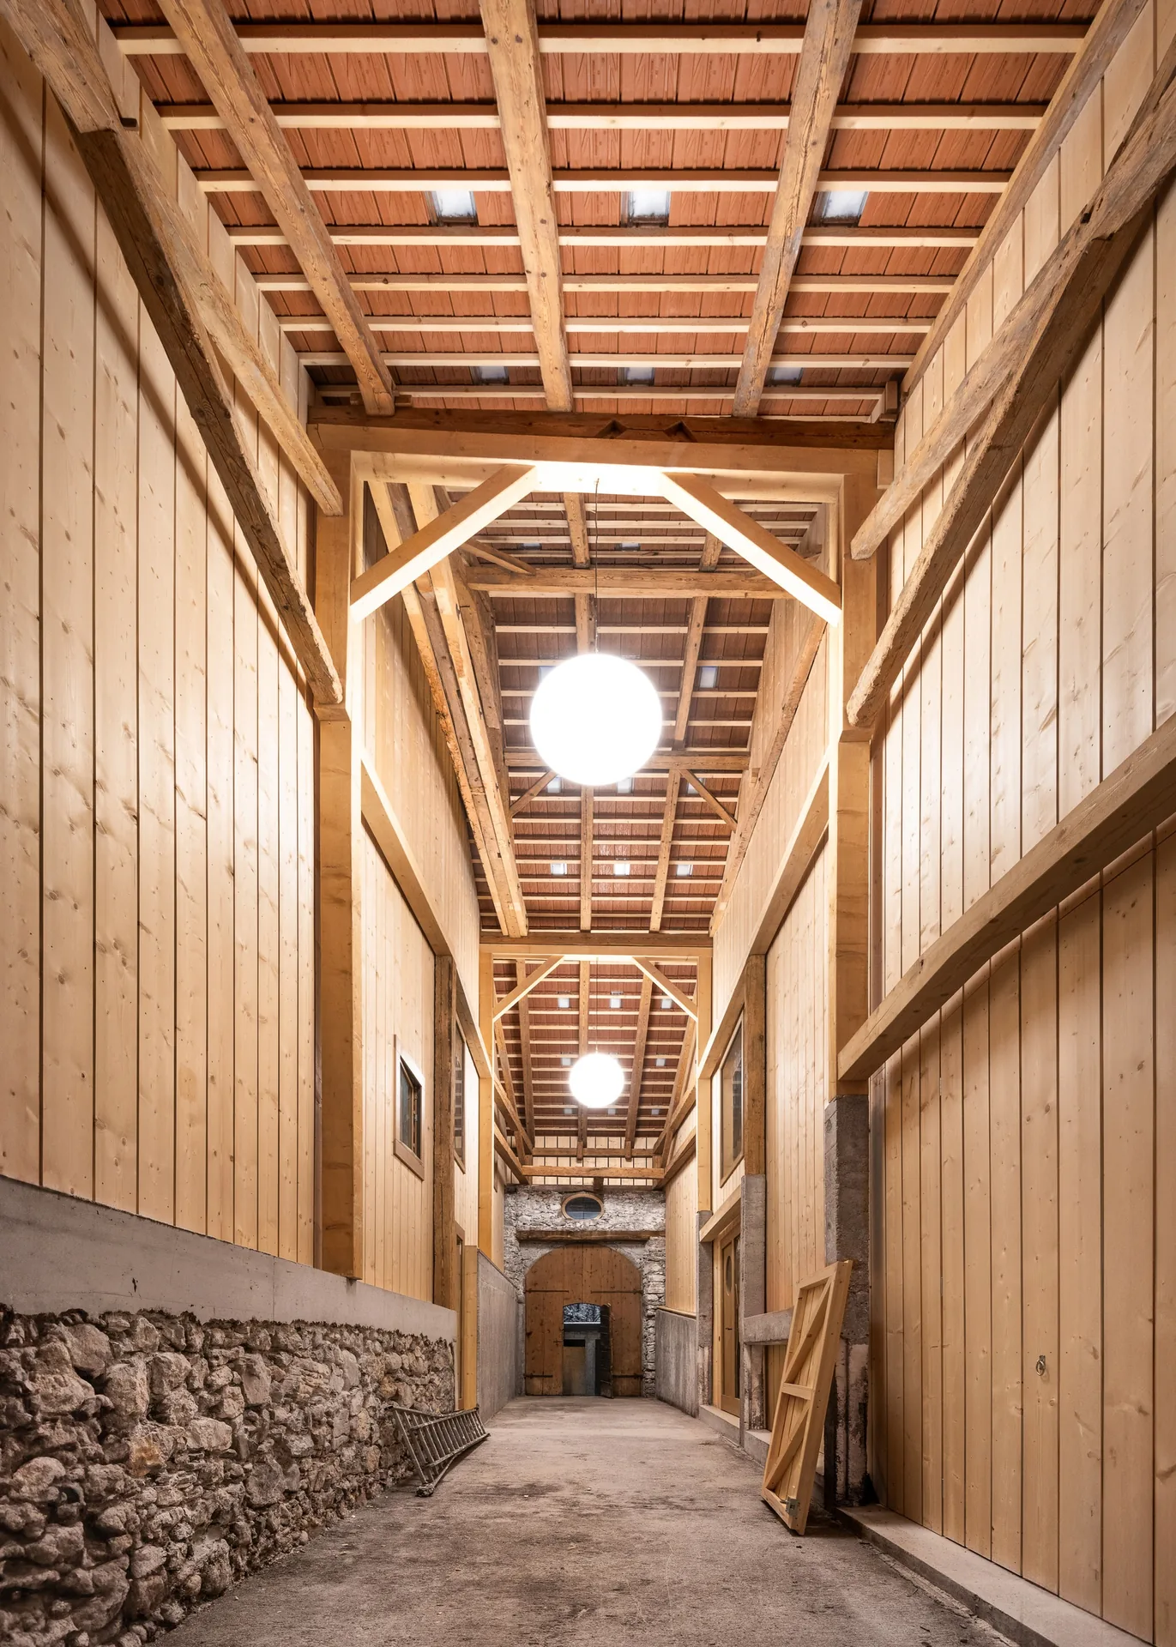
Under it, a covered passage with a coffered timber ceiling leads to the entrances, and inside the former barn a tall timber corridor runs the length of the wing on top of the old rubble stone base. For a similar conversion of a mountain farm building, see Vergalderie Alpine Guesthouse and Gallery by Christian Tonko.
Inside the new apartments
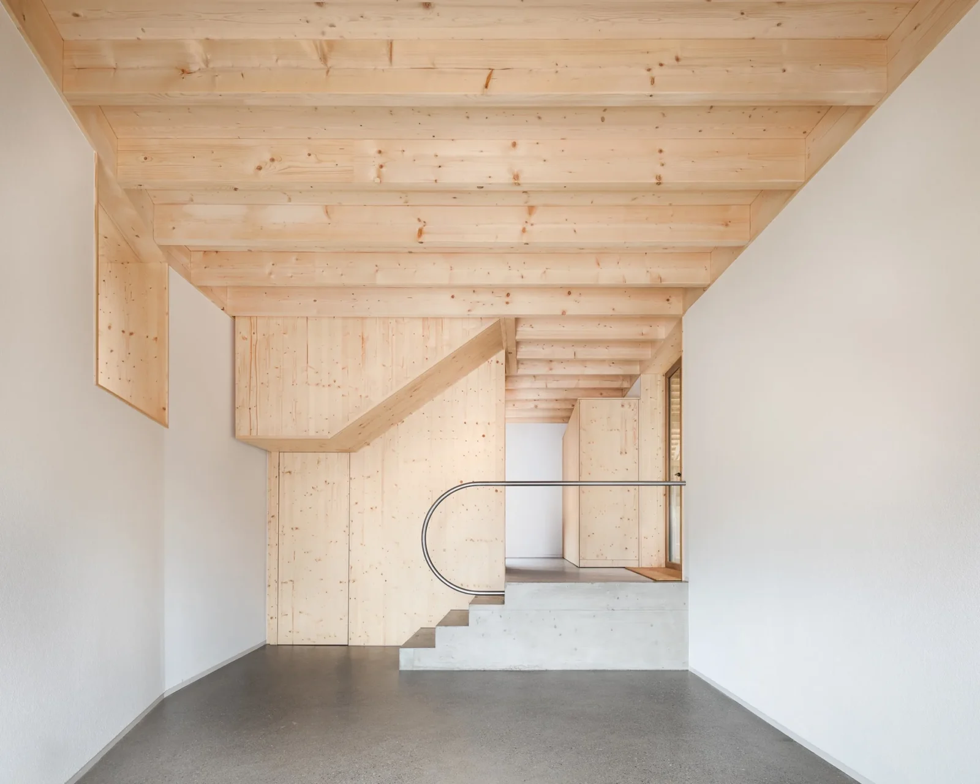
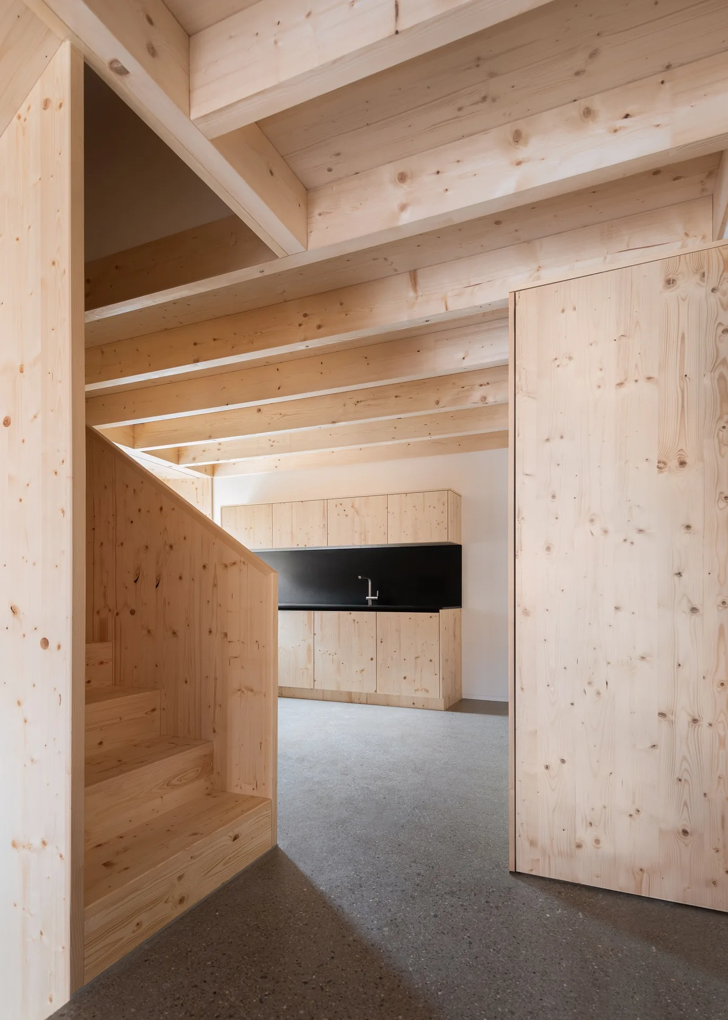
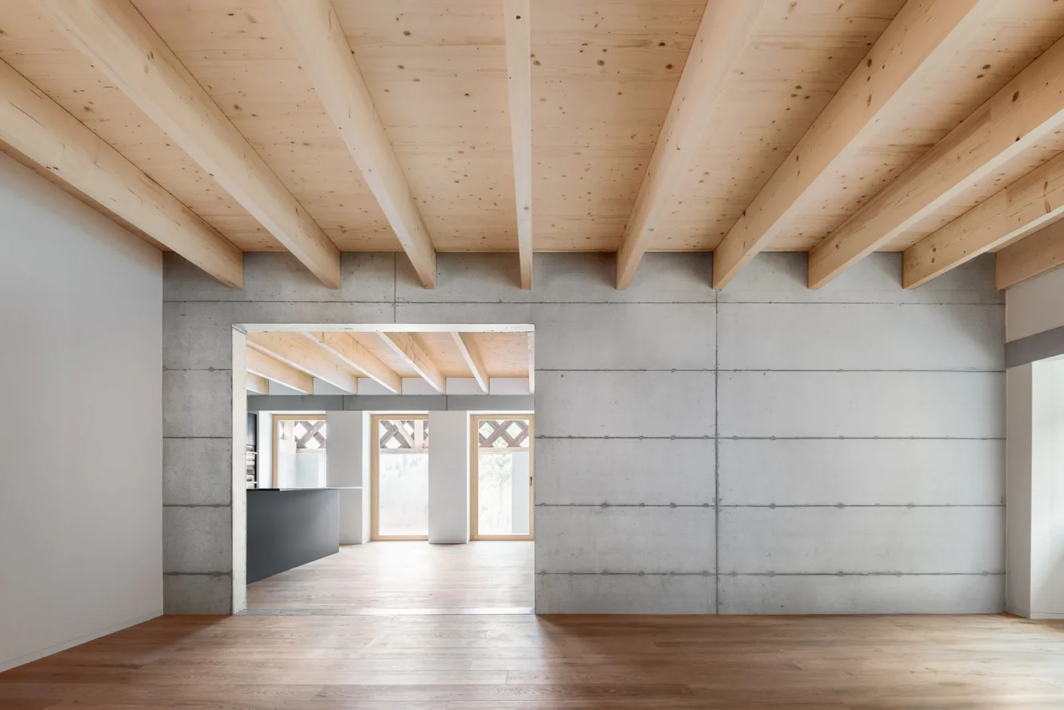
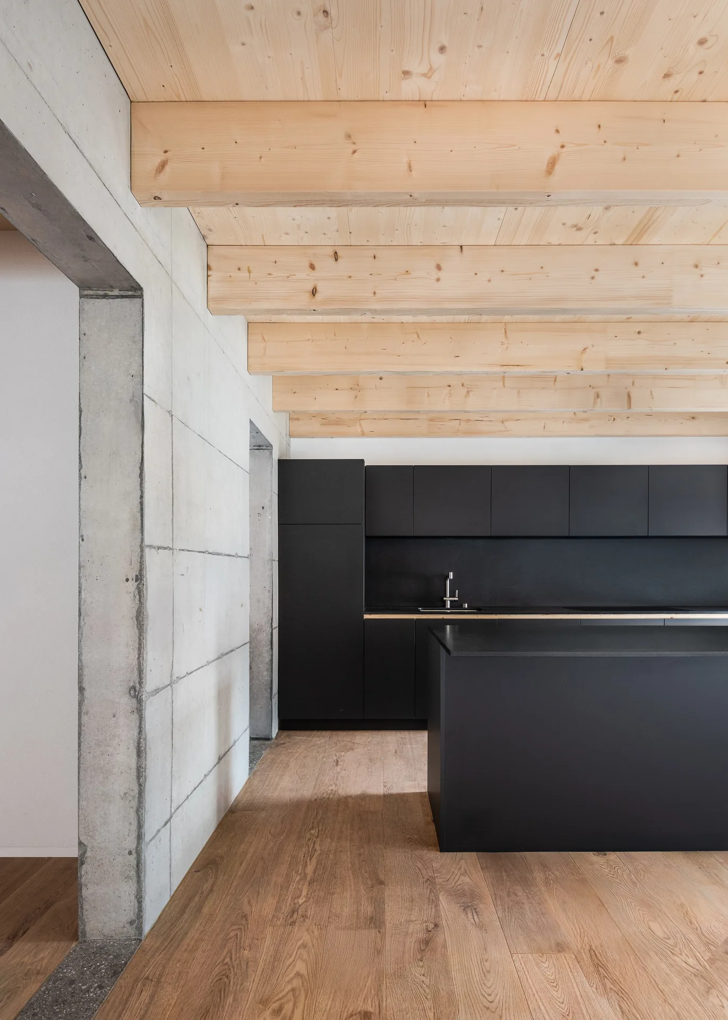
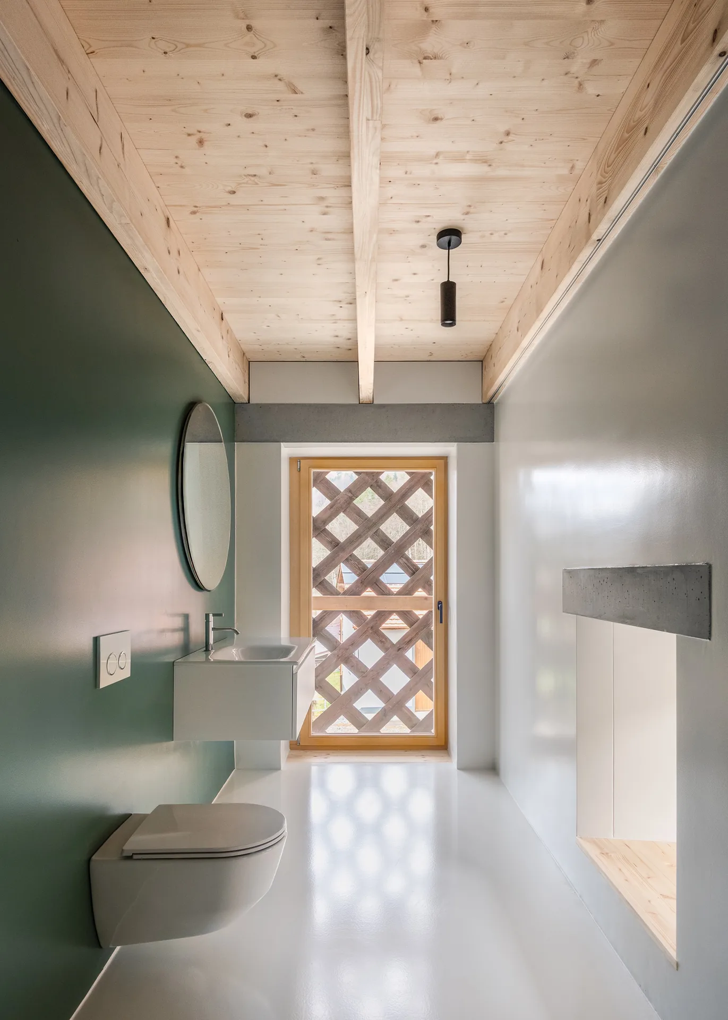
The interiors in the photographs combine a small number of materials. Spruce lines walls, stairs and ceilings; oak covers the floors; plain concrete walls and a concrete stair complete the palette. A black kitchen with an island sits against one of these concrete walls, and a bathroom picks up the lattice motif in the pattern of its door.
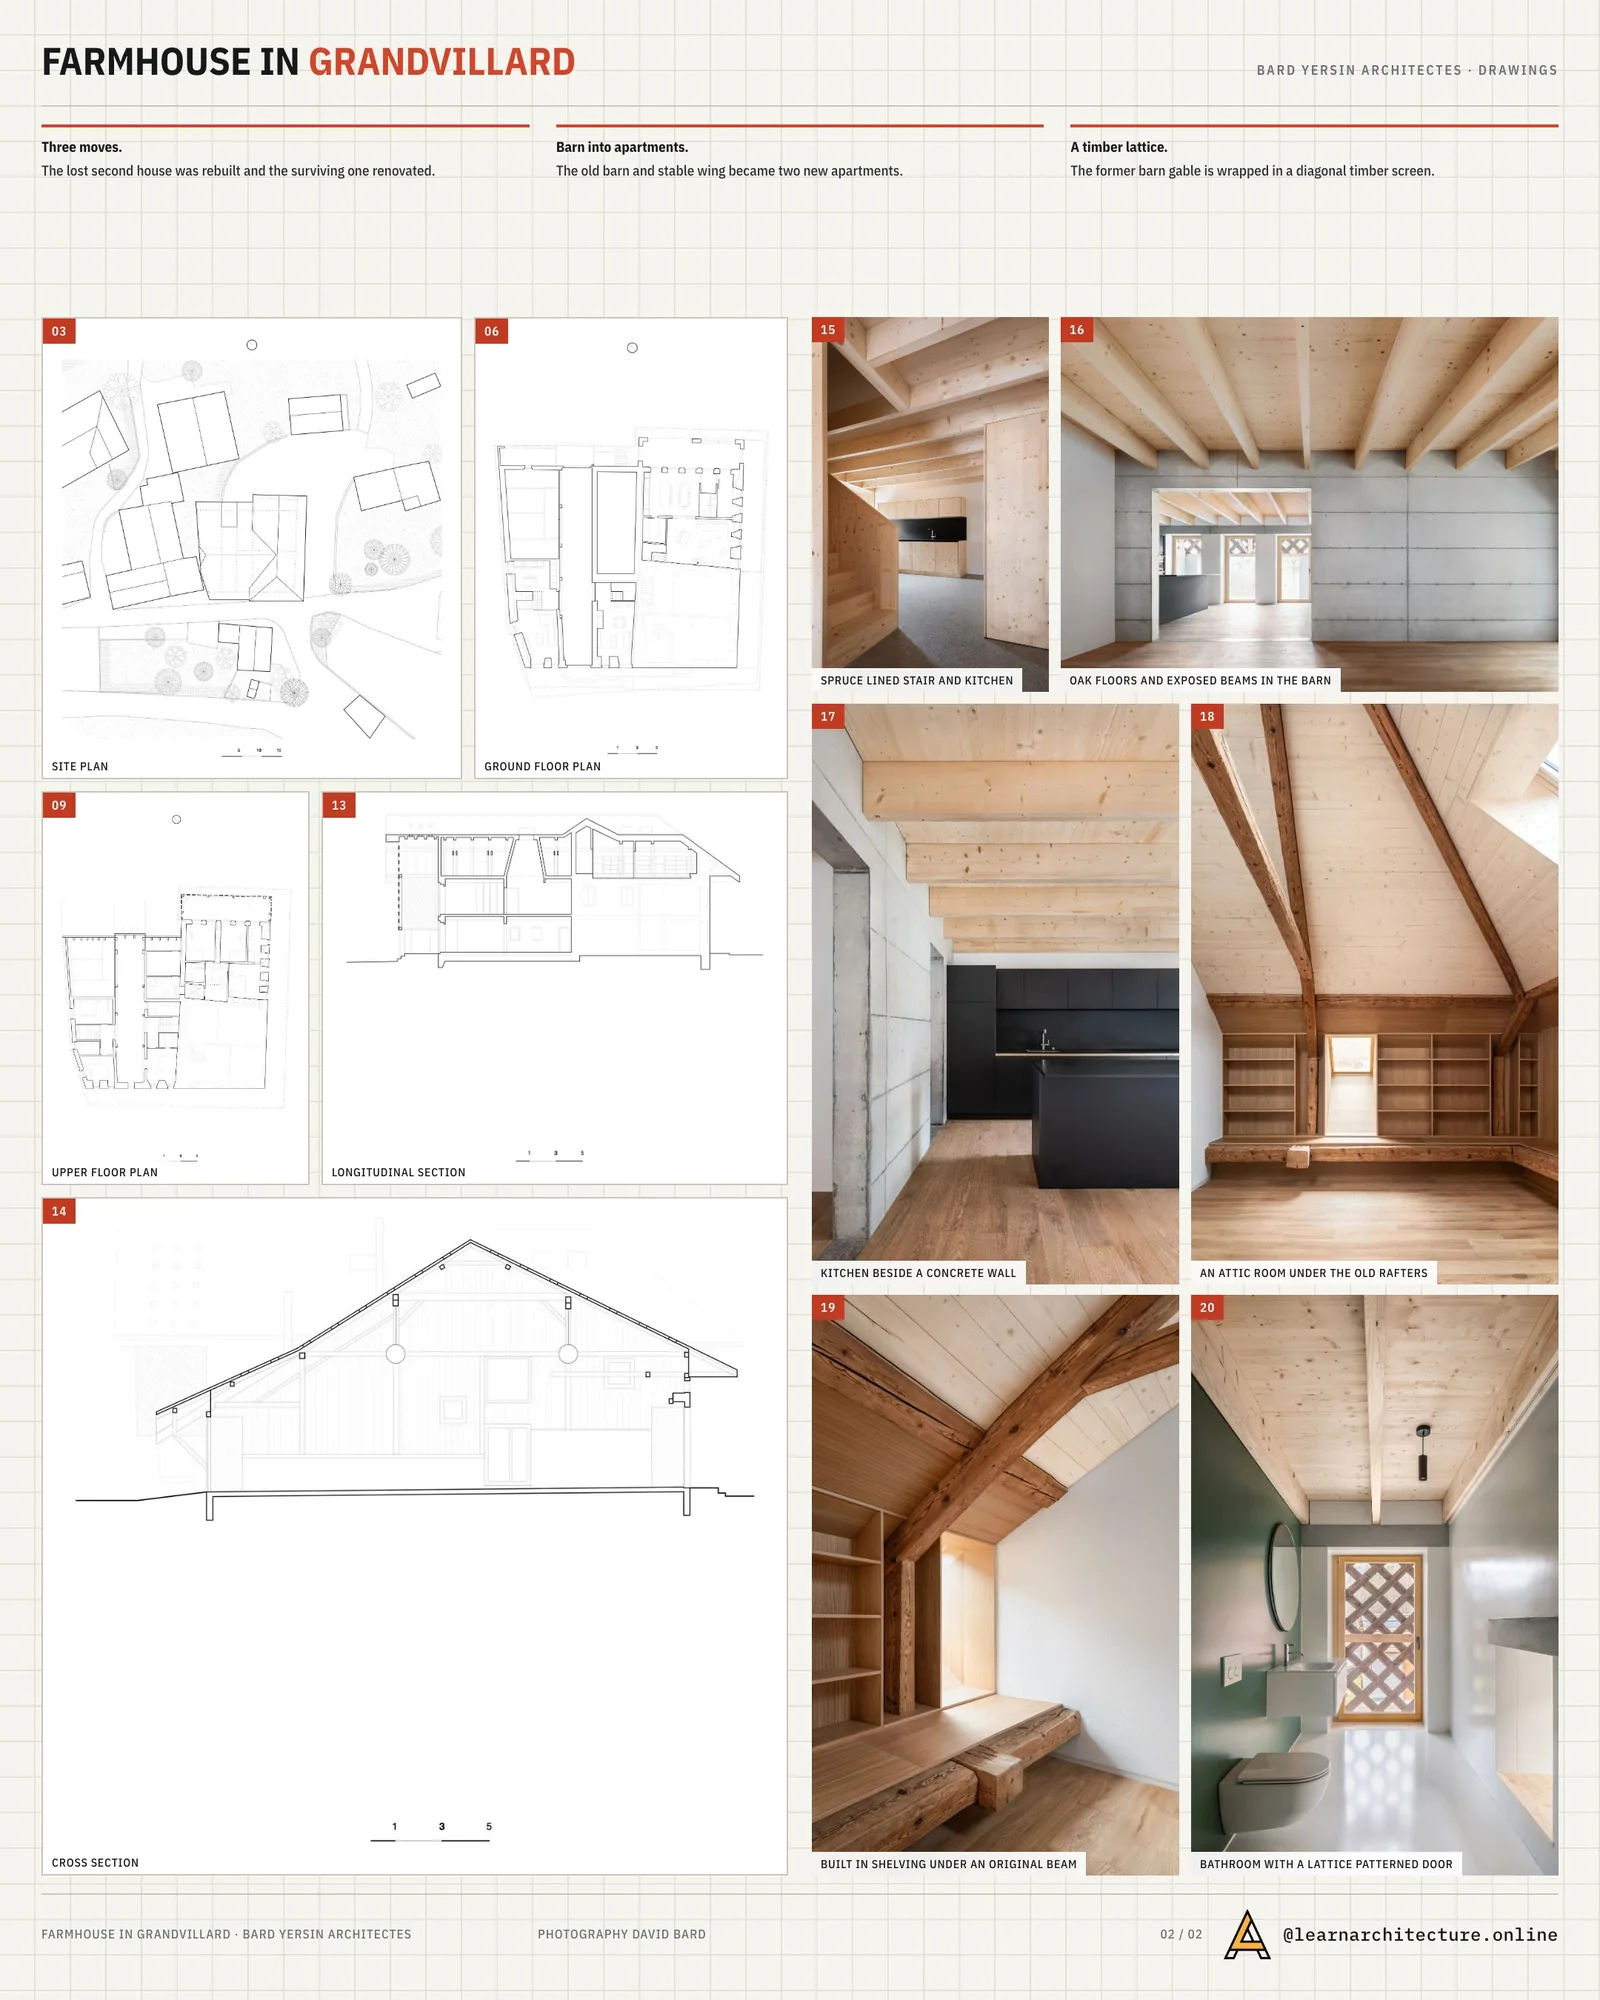
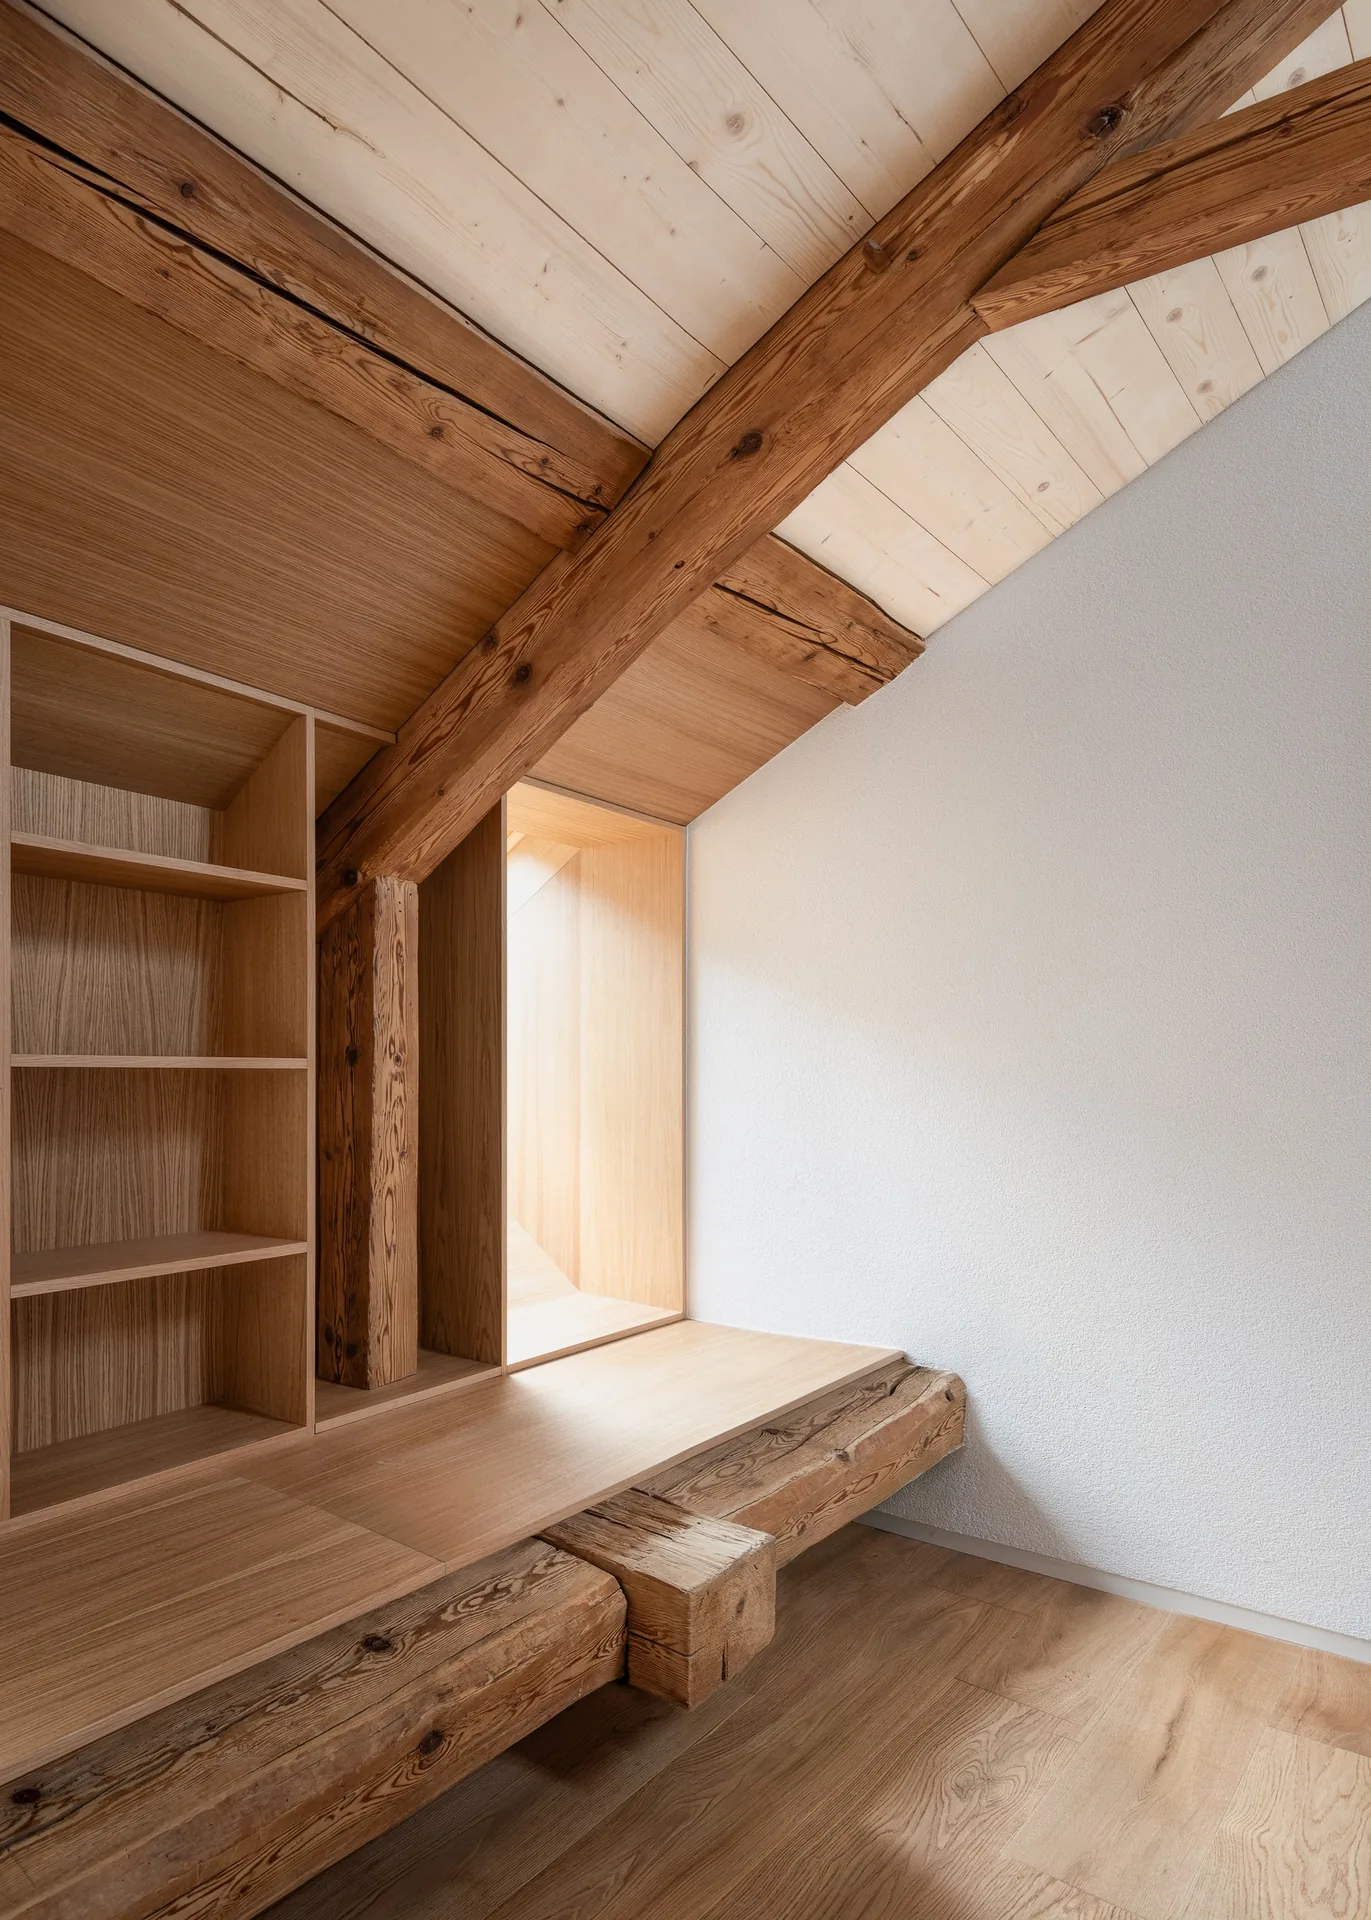
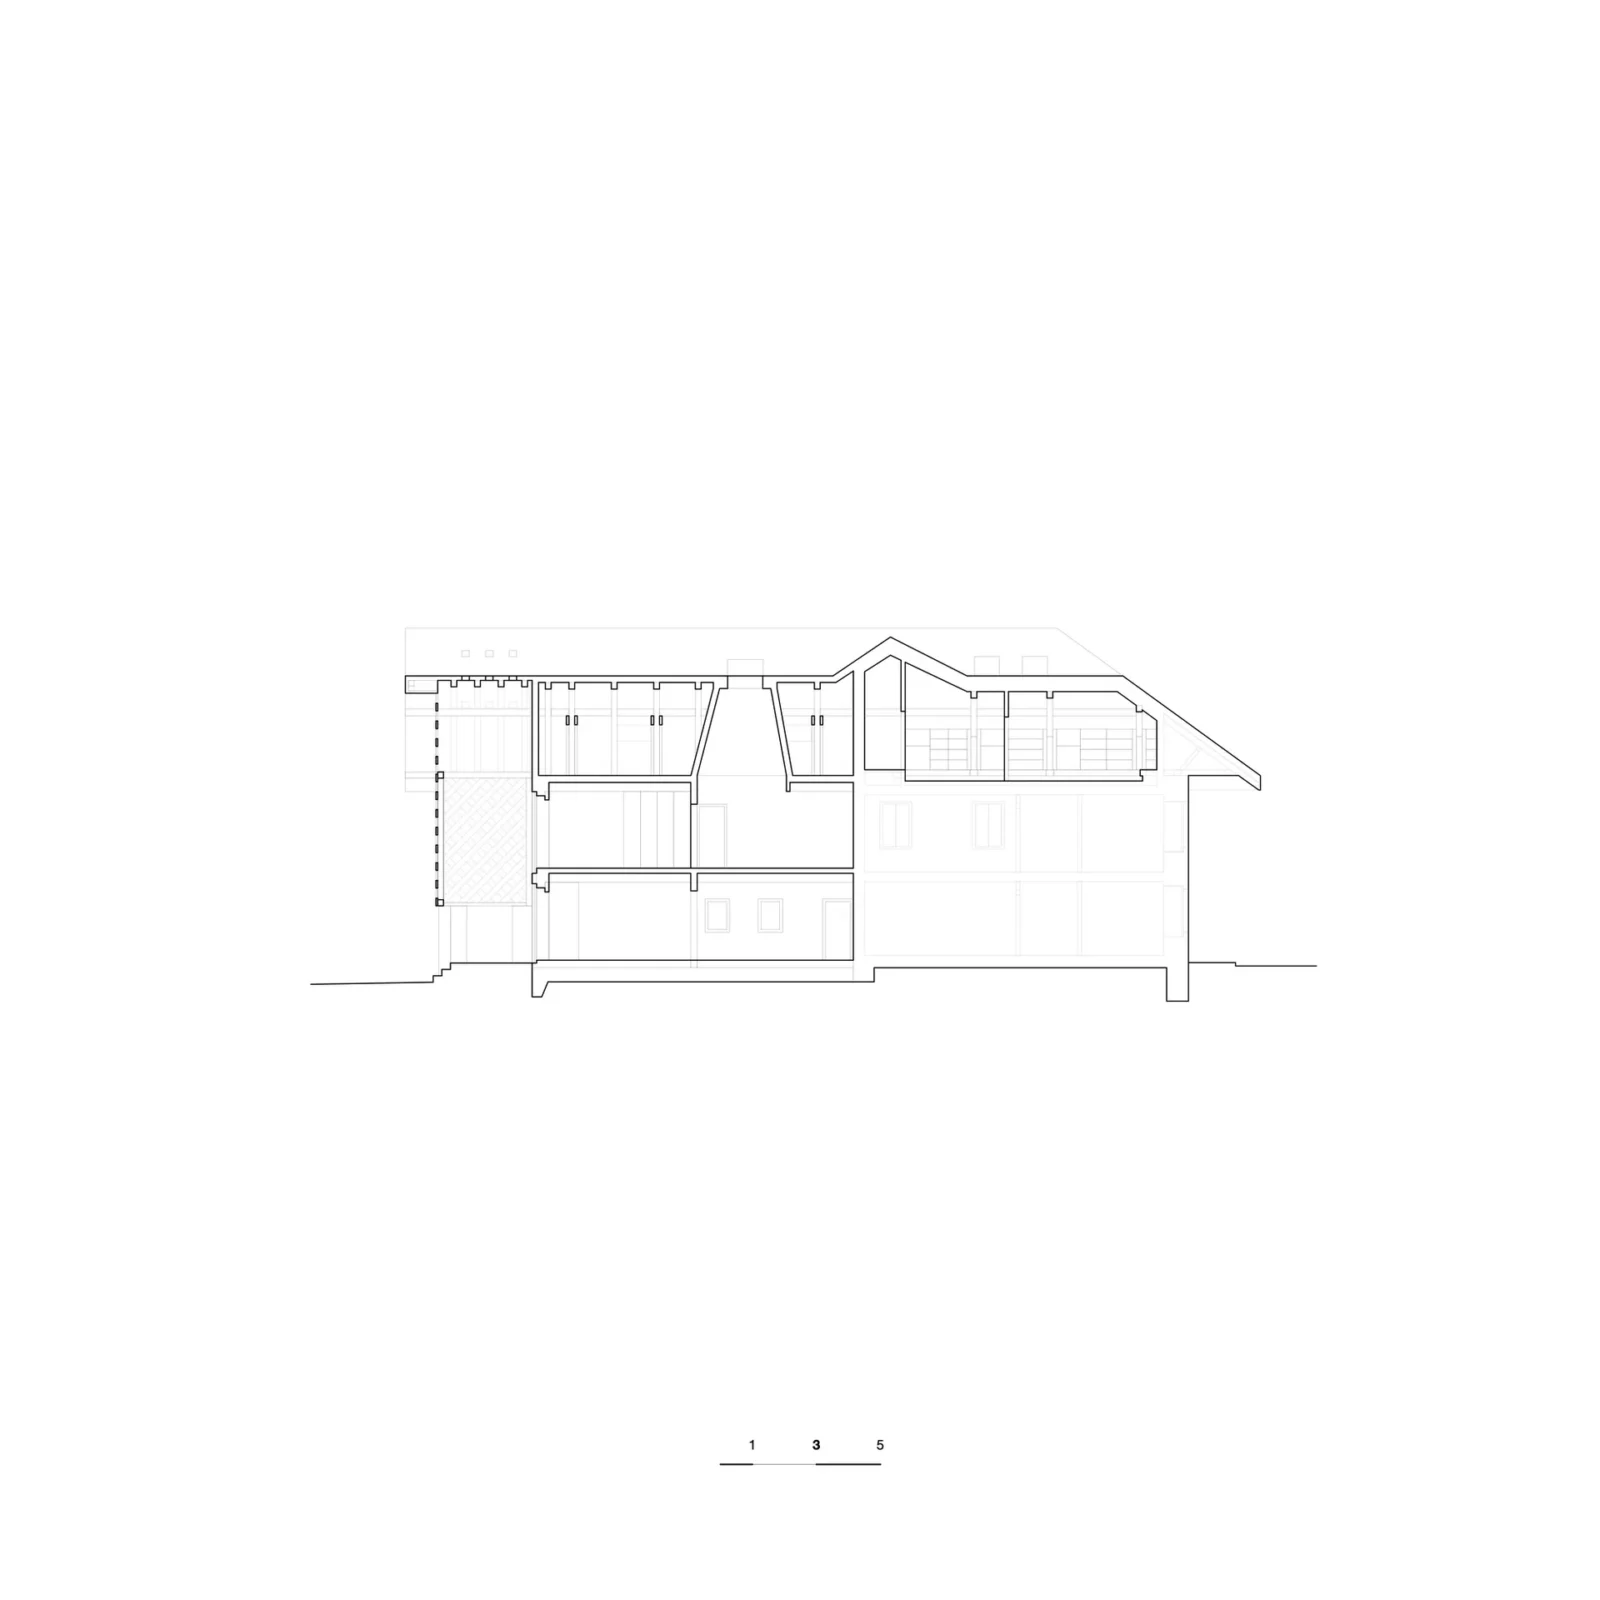
Up in the roof, the original rafters and beams have been left in view. Built in shelving and timber benches fit around them, and small gable windows bring in light. The contrast between the dark, worn timber of the old frame and the pale new wood makes it easy to read which parts are historic and which are new.
Keeping the character of a village landmark
The architects describe the approach as careful refurbishment. The aim was to protect what makes the farmhouse recognisable in the village while giving the entire complex a fresh life as housing. The agricultural wing no longer serves the farm, but its volume, gable and stone base still tell its story.
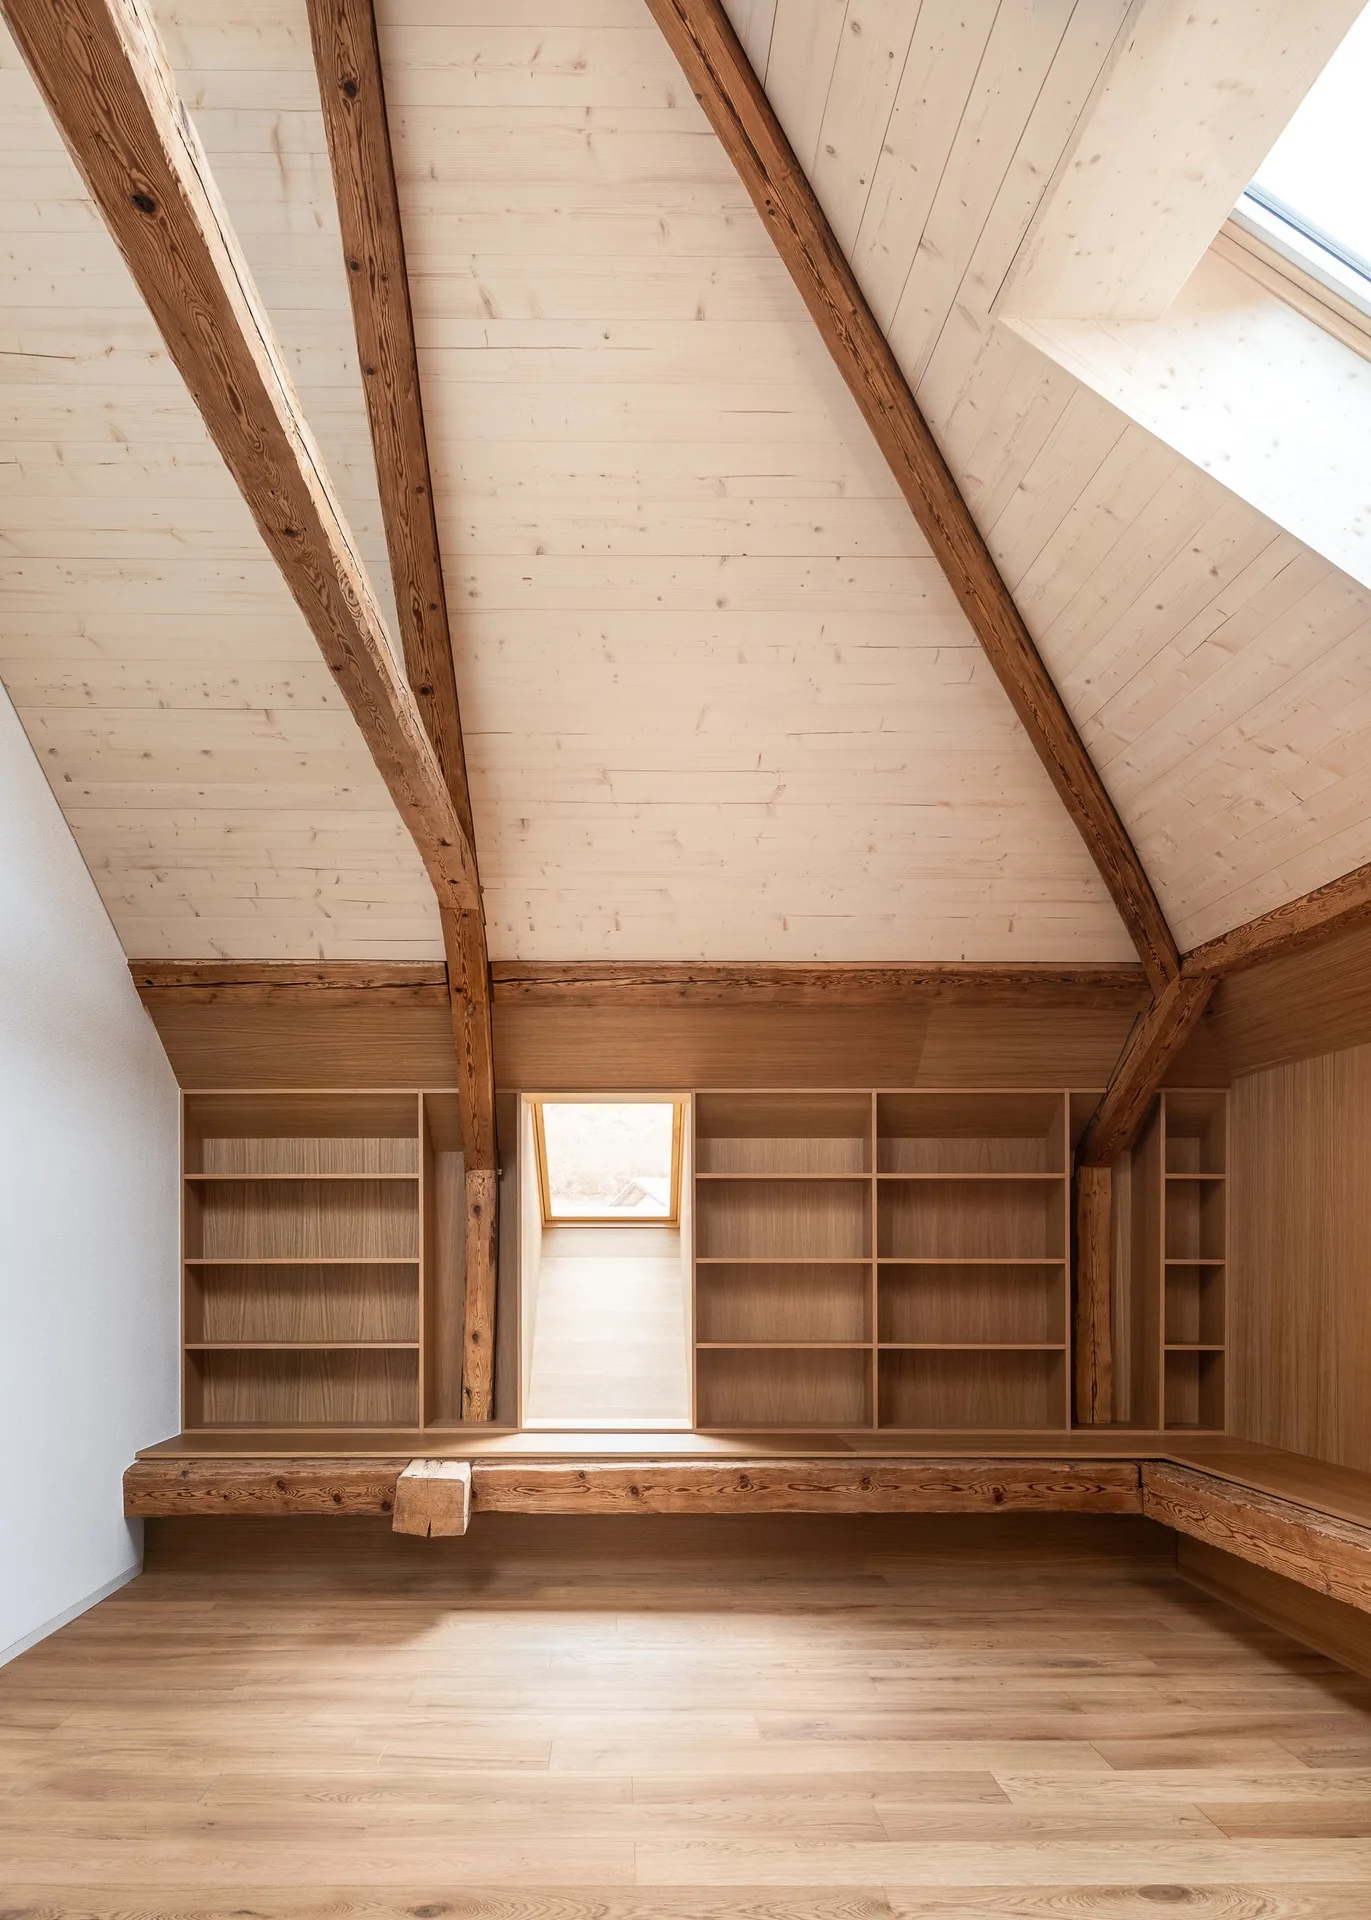
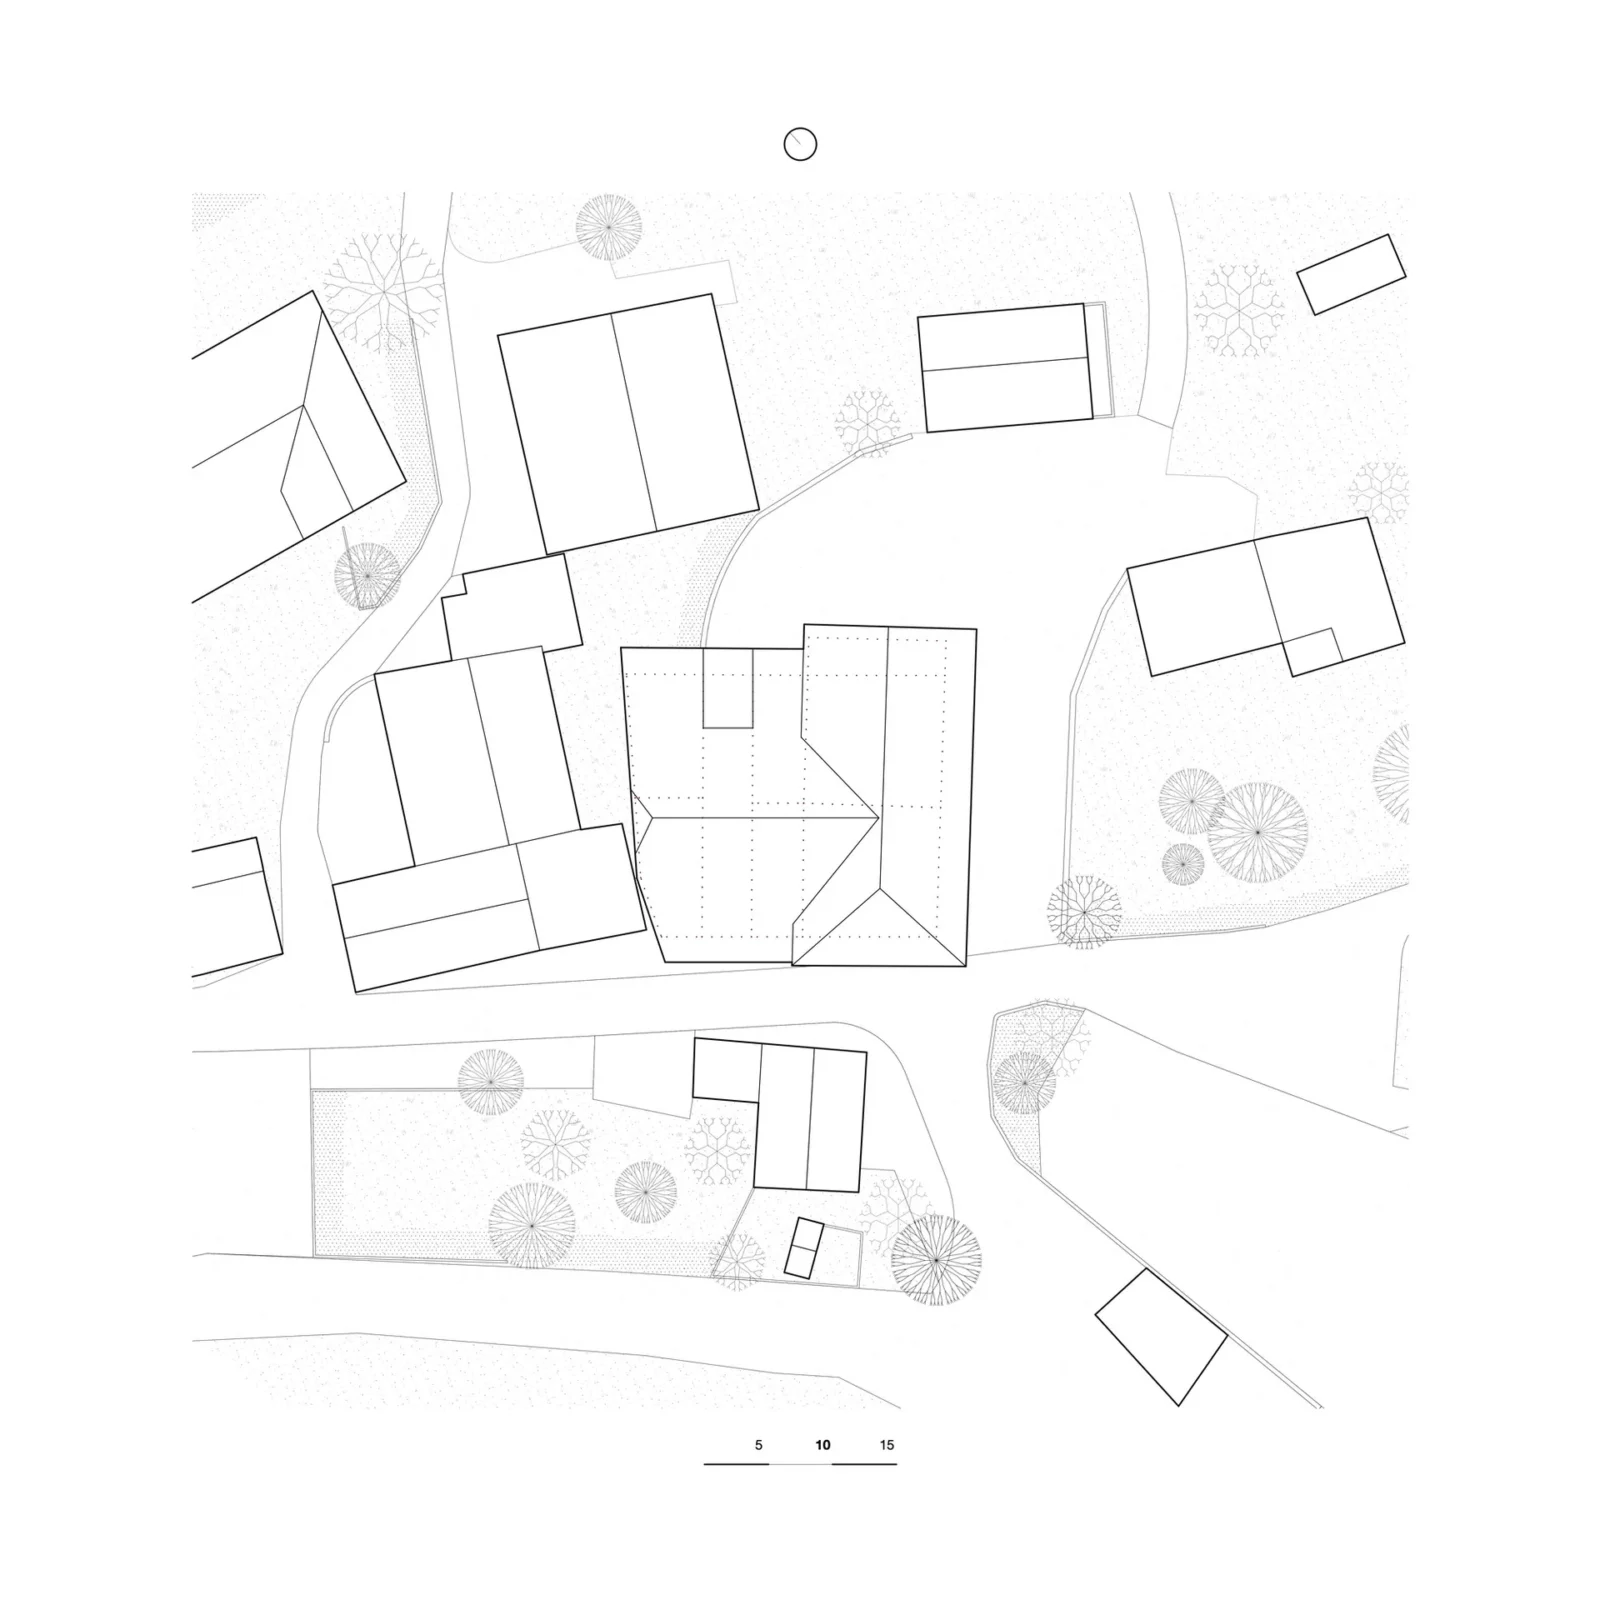
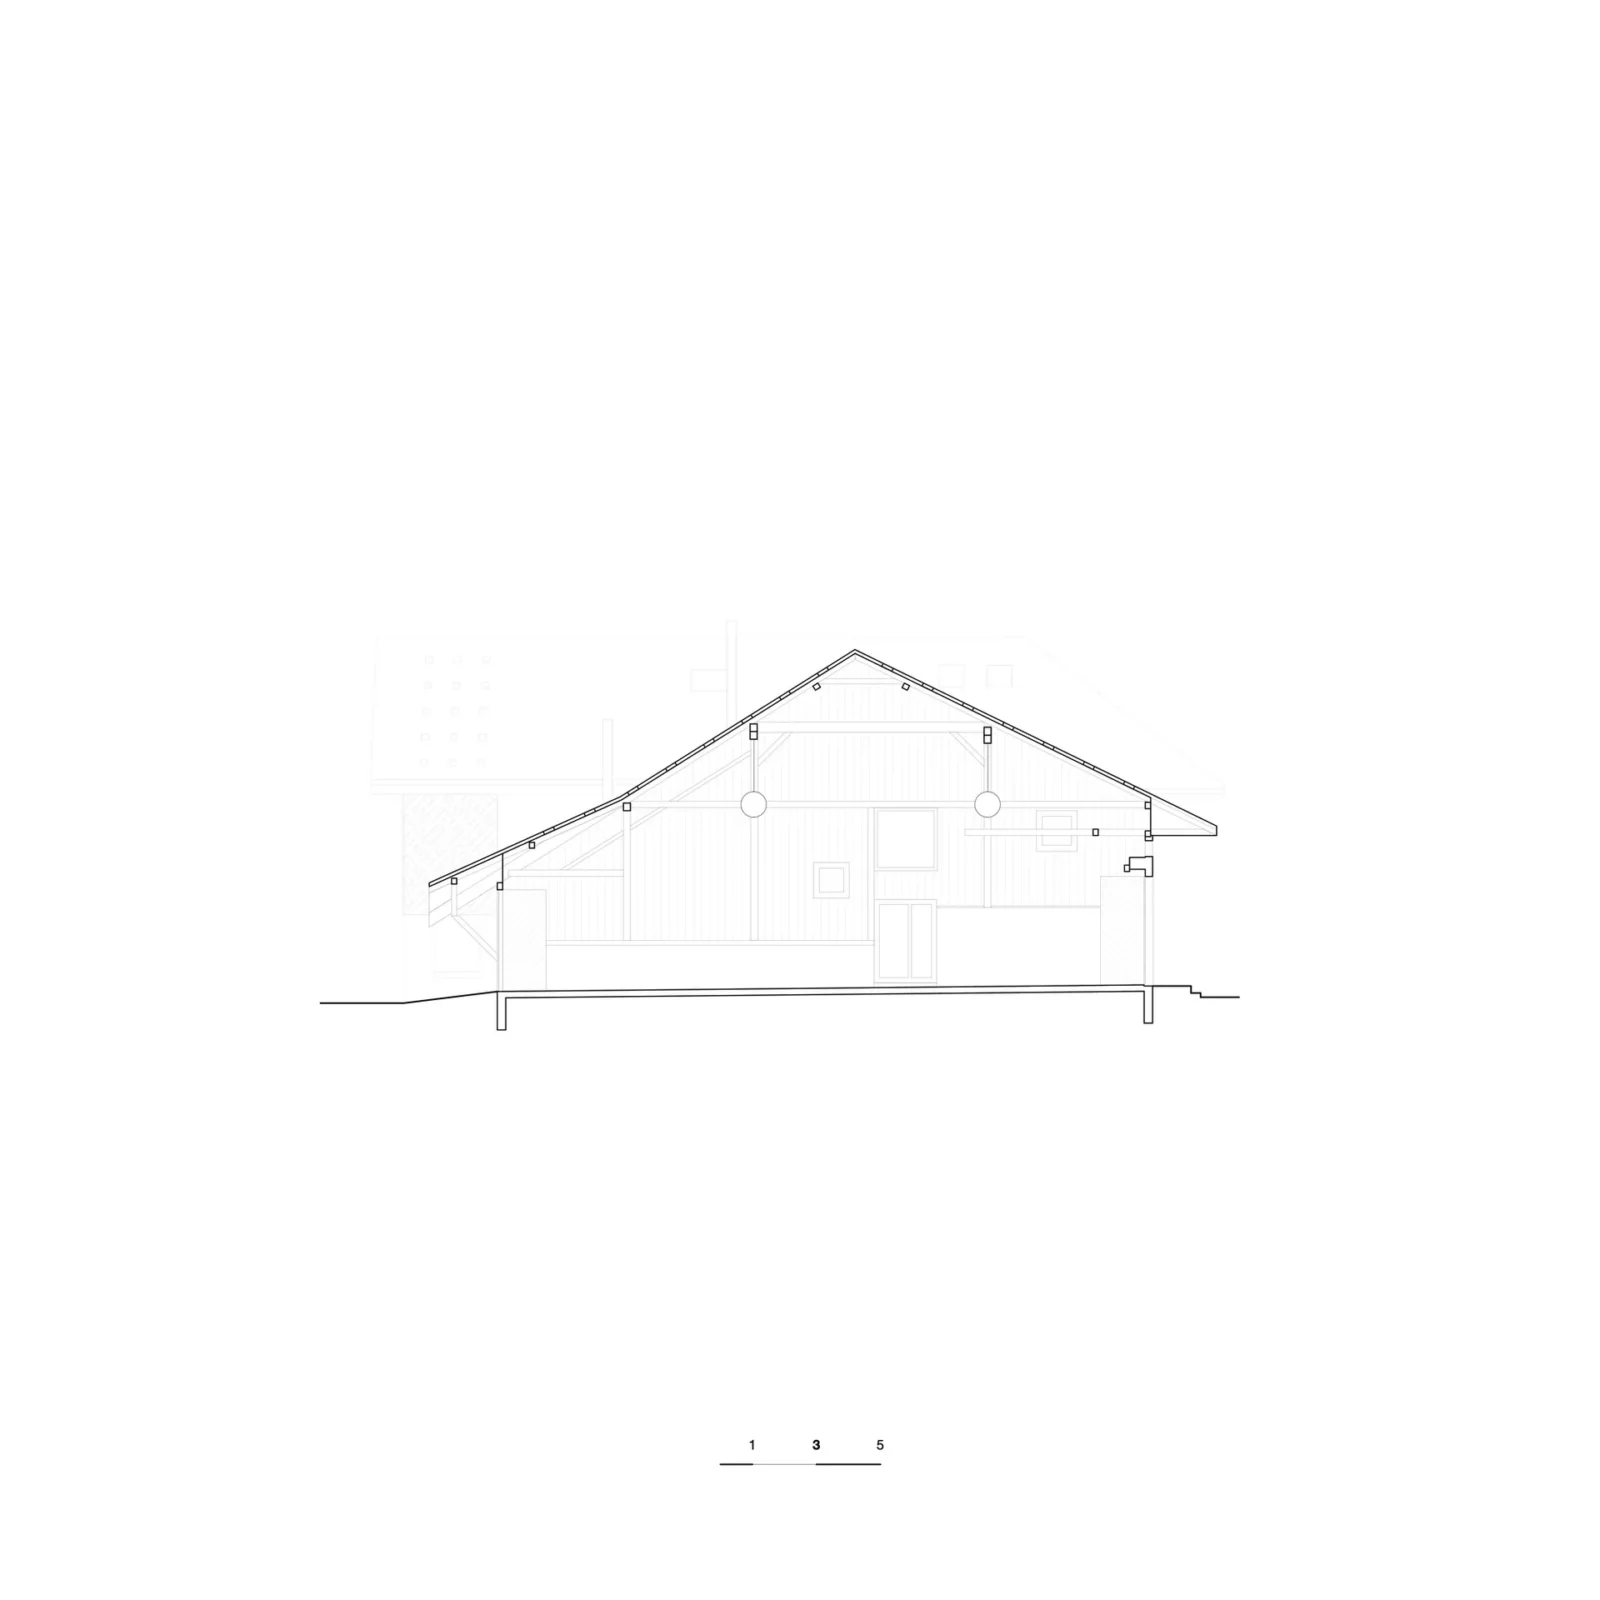
Projects like this one show how farm buildings can take on homes without losing their identity, a subject explored further in our guide on approaching a rustic barn conversion. The plans and sections at the end of the gallery show how the rebuilt house, the renovated home and the two barn apartments share the single long roof.









Leave a comment