


Table of Contents Show
Le Corbusier’s five points of architecture are pilotis, the roof garden, the free plan, the ribbon window and the free facade. Set out between 1926 and 1927, they describe what a reinforced concrete frame makes possible once slender columns, rather than thick walls, carry the weight of a building.
Most people meet the five points as a list to memorise before a history exam, which is the least useful way to read them. Every point is an answer to a problem created by a specific piece of technology, and Le Corbusier said so himself: the points, he wrote, in no way relate to aesthetic fantasies. Read that way, four of the five turn out to be ordinary practice today. The fifth has quietly been reversed by energy codes, which is the part almost nobody teaches.
Why Did Le Corbusier Write the Five Points?

The argument starts in 1914, more than a decade before the text. Working with the engineer Max Du Bois, Le Corbusier drew the Dom-Ino system: flat concrete slabs, six thin columns set back from the edge, one stair, nothing else. It was proposed as a rebuildable skeleton for war-damaged housing in northern France, and it was never built as intended. What mattered was the diagram. In it the walls hold up nothing at all.
He had learned the material at first hand in Auguste Perret’s Paris office in 1908, at a moment when reinforced concrete was still an engineer’s product rather than an architect’s. Once the frame takes the load, a set of assumptions that had governed masonry building for centuries stops applying. The wall no longer has to sit on the wall below. The window no longer has to be a hole punched under a lintel. The plan no longer has to repeat itself floor to floor. Anyone who has compared concrete and steel framing on a live project knows the same freedom is still what the frame is bought for.
The five points appeared in print as Les cinq points d’une architecture nouvelle in 1926 and 1927, and they landed alongside a demonstration rather than on their own. The Deutscher Werkbund’s Die Wohnung exhibition opened in Stuttgart in July 1927 with twenty-one buildings containing sixty-three apartments, put up in twenty-one weeks. According to the Fondation Le Corbusier, this was the occasion on which Le Corbusier first published a German-language brochure setting out the principles behind his work. His two houses at Weissenhof were the built proof, and a revised version of the text went into the first volume of the Oeuvre complète in 1929.
The Five Points, One by One
1. Pilotis
Columns lift the occupied floors clear of the ground. The damp, dark, awkward part of a site stops being the part you have to live on, and the ground plane returns to circulation, garden or, later, parking. The catch is thermal rather than structural: an exposed soffit over open air is one of the hardest surfaces in a building to insulate without a cold bridge at every column head, which is why detailing an undercroft still costs more than detailing a slab on grade.
2. The Roof Garden
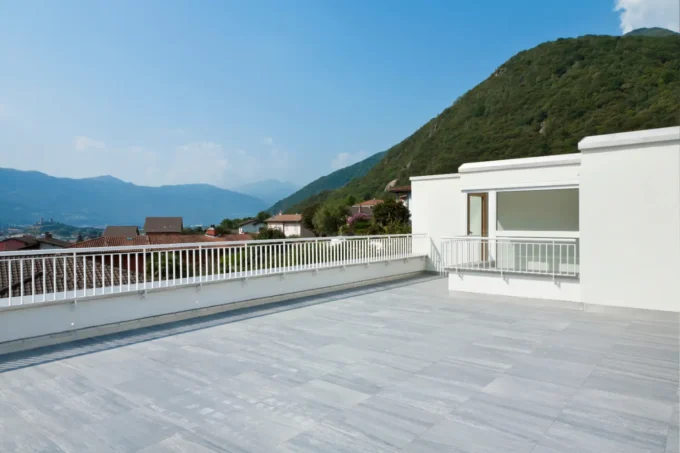
The area the building took from the site at ground level comes back on top. Le Corbusier’s argument was practical as well as social. A bare concrete roof swings through a wide temperature range and cracks; a covered roof with soil, ballast and planting holds a steadier temperature and shields the waterproofing beneath it. Early flat roofs leaked anyway, Villa Savoye notoriously so, because membrane technology took another thirty years to catch up with the idea.
3. The Free Plan
With load in the columns, partitions carry nothing and can go anywhere, move later, or disappear entirely. Of the five, this is the point with the longest afterlife. Shell-and-core leasing, tenant fit-outs and most adaptive reuse projects all depend on the same premise, and it is the reason a 1960s office frame can become apartments while a load-bearing brick warehouse fights every change. It also reframed the old argument about form and function in architecture, because function was suddenly free to move around inside a fixed form.
4. The Ribbon Window
Because the slab spans between columns, the strip of wall between them is not doing lintel work, so an opening can run the full width of a facade. The point was daylight distribution rather than view: a continuous horizontal band lights the depth of a room evenly, where punched openings leave bright pools and dark corners between them. This was the most contested of the five at the time.
🎓 Expert Insight
“A window is a man.”, Auguste Perret, 1924
Perret, who taught Le Corbusier reinforced concrete, argued that only the vertical window matches the standing human figure and gives sky, middle ground and foreground at once. He held that a horizontal strip was not a window at all. Bruno Reichlin documented the exchange in Daidalos in 1984, and it is worth knowing that the most famous point of the five was disputed by the person who trained its author.
5. The Free Facade
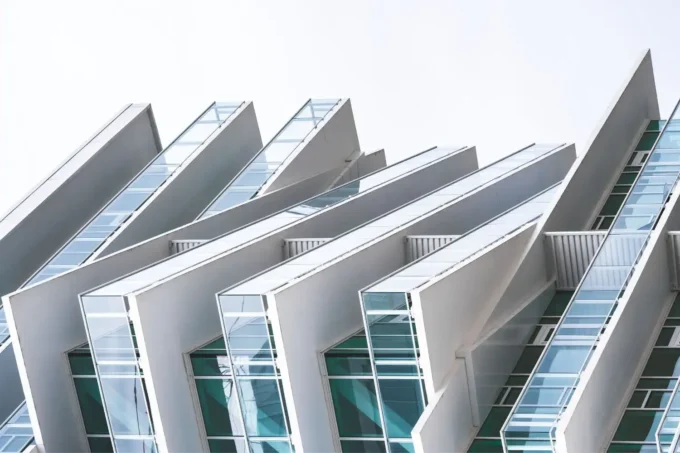
Set the columns back from the perimeter and the slab cantilevers past them, so the outer skin hangs in front of the structure instead of sitting on it. The elevation can then be composed for light, privacy and proportion without asking permission from the frame. Every unitised curtain wall built since is a descendant of this one sentence.
How the Five Points Line Up
The table below sets each point against the problem it was answering and its current equivalent in practice.
| Point | Problem it answers | What it costs you | Current equivalent |
|---|---|---|---|
| Pilotis | Damp, unusable ground plane | Exposed soffit, cold bridging | Podium, undercroft, flood-lifted ground floor |
| Roof garden | Site area lost to footprint | Drainage, root barrier, added load | Green roof, amenity terrace, stormwater buffer |
| Free plan | Partitions locked by structure | Column grid visible in every room | Shell and core, flexible fit-out, adaptive reuse |
| Ribbon window | Uneven daylight from punched openings | Glazing area, glare, slab-edge heat loss | Capped by energy code glazing limits |
| Free facade | Elevation dictated by load path | Slab-edge detailing, movement joints | Unitised curtain wall, rainscreen cladding |
🏗️ Real-World Example
Maison Curutchet (La Plata, Argentina): the five points are usually illustrated with a white villa standing alone in a meadow, which makes them look like a luxury of open sites. Curutchet is the opposite case. Commissioned in 1948 by a surgeon who wanted a clinic and a house on a lot roughly nine metres wide, wedged between existing party walls, it splits into two volumes on pilotis around a courtyard, linked by a ramp. Le Corbusier never visited the site or met the client; the drawings were realised by the Argentine architect Amancio Williams. Sources differ on the completion date, giving 1953 or 1954.
Curutchet matters because it proves the points scale down. A tight urban plot with neighbours on three sides is the hardest test of the system, and the frame is exactly what makes the section work: the clinic sits below and forward, the residence behind and above, and the ramp does the promenade work that a stair would interrupt. If you want to see the same ideas at full civic scale instead, they run through Le Corbusier’s built work across eight major projects, from Poissy to Chandigarh. The house has been part of the UNESCO World Heritage inscription covering seventeen Le Corbusier sites since 2016, and Dezeen covered it at the time of that listing. The Fondation Le Corbusier project record holds the correspondence behind the commission.
Which of the Five Points Still Hold Up?
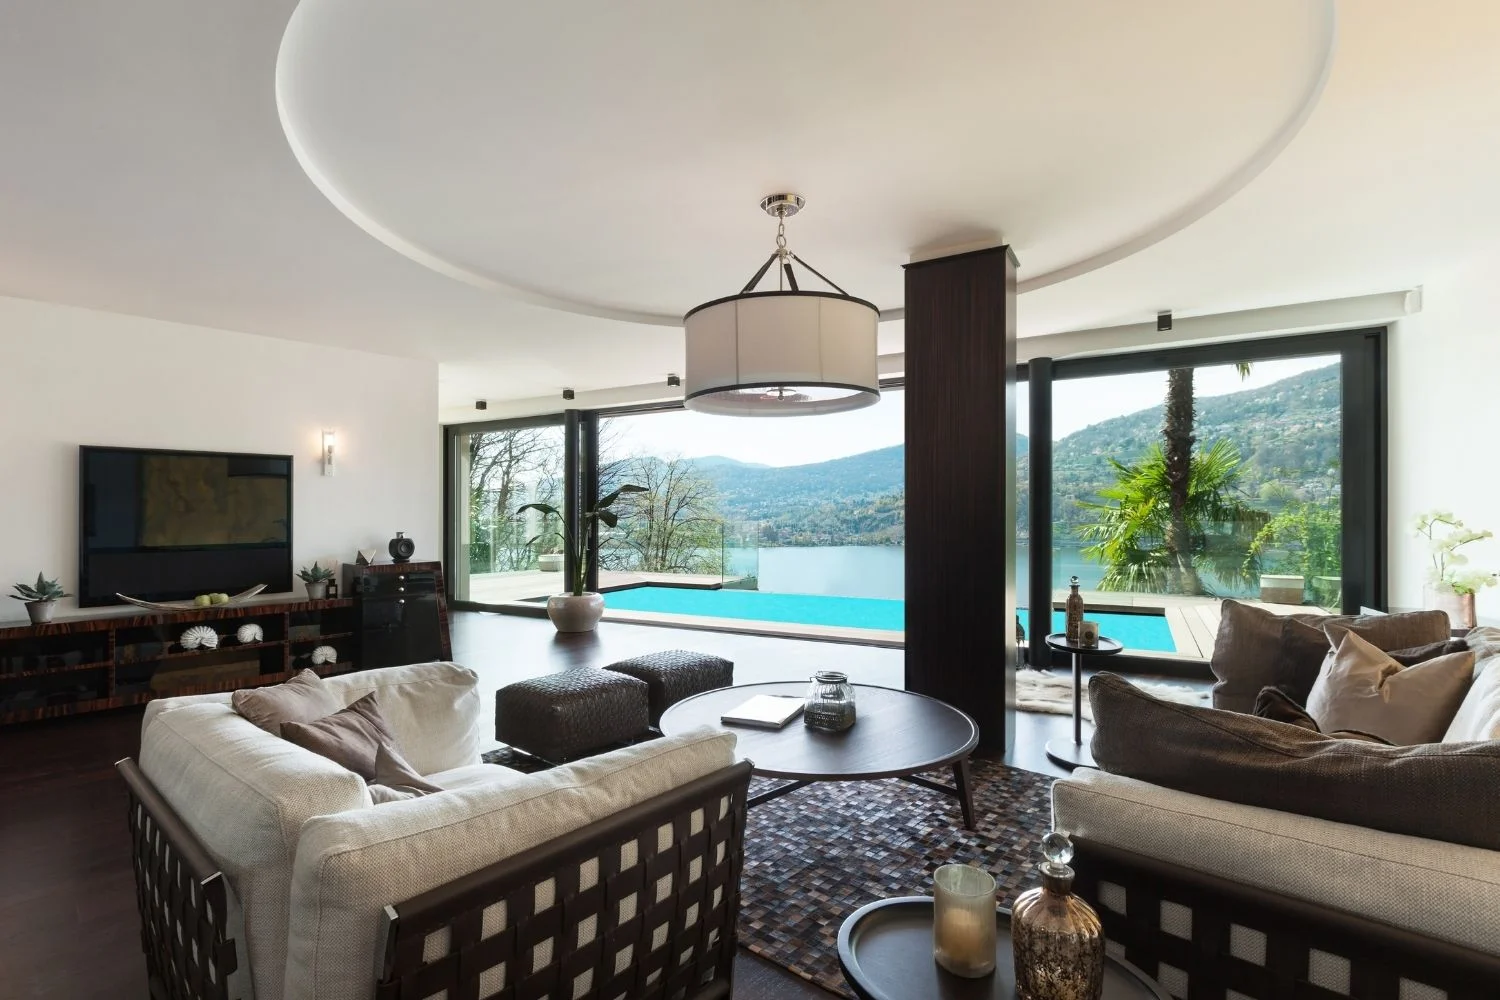
Four of the Le Corbusier five points of architecture are now so normal that they have stopped looking like ideas. Pilotis come back as podiums, undercrofts and lifted ground floors in flood zones. Roof gardens arrived again through stormwater and urban heat policy rather than through architectural argument. The free plan underwrites the entire commercial leasing model. The free facade became the curtain wall, and with it the whole visual language of International Style architecture that spread from these houses outward.
The ribbon window is the exception, and the reversal is quantifiable. Continuous horizontal glazing is expensive in energy terms twice over: it raises the glazed proportion of the wall, and it runs directly across the slab edge, which is the single worst thermal bridge in a concrete frame. Current codes constrain exactly that.
📐 Technical Note
Under the 2021 International Energy Conservation Code, Section C402.4.1, vertical fenestration on the prescriptive path is limited to 30 percent of gross above-grade wall area. In climate zones 0 through 6 that rises to 40 percent only where daylight zone and daylight-responsive control conditions are met. Above those figures a project has to move onto a trade-off or whole-building performance path, which is why full-width strip glazing now shows up as a modelling exercise rather than a default.
The design lesson is that the intention survives even where the detail does not. What the ribbon window was for, even daylight deep into a room, a controlled band at eye level, low contrast between window wall and back wall, can still be delivered with a shorter run of glazing, a light shelf and a thermally broken slab edge. Keep the daylight objective and drop the continuous line, and the point still does its job.
Two related habits are also worth carrying forward. Le Corbusier’s later proportioning work, the Modulor, applied the same systematising instinct to dimensions, and the logic behind it is closer to how architects use the golden ratio than to any style. And the ramp that appears at Curutchet, at Poissy and at La Tourette is a circulation choice with rules of its own now, since a usable slope has to meet ramp slope requirements that did not exist when those buildings were drawn.
Reading a Building Through the Five Points
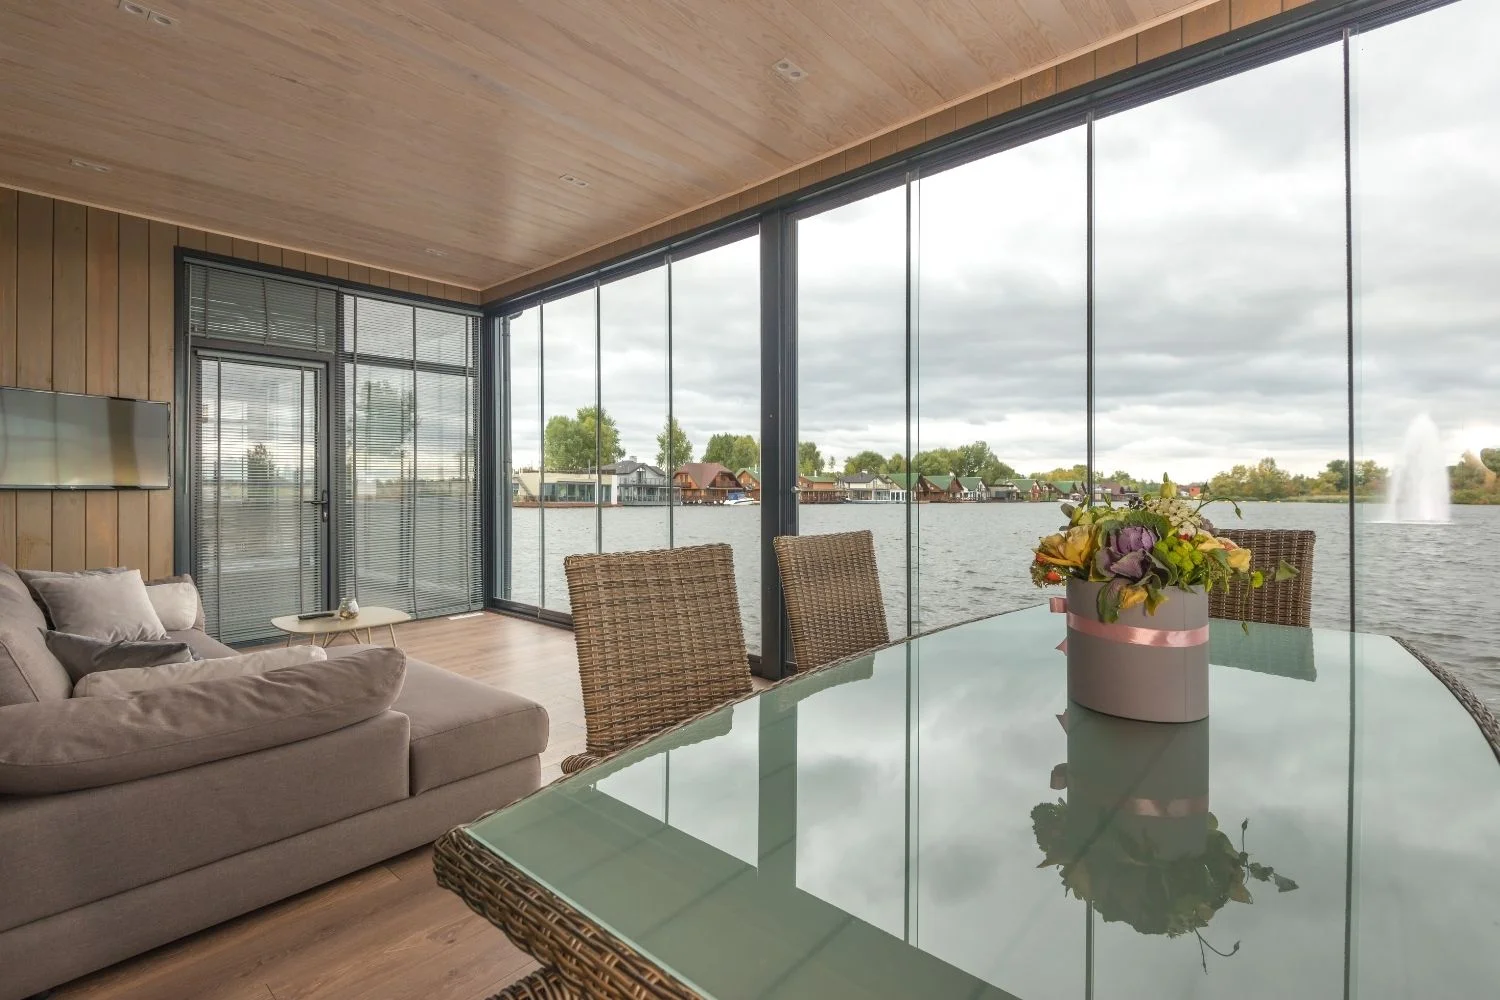
Used as a checklist, the Le Corbusier five points of architecture produce pastiche, which is how postwar housing estates ended up with pilotis over windswept car parks and roof terraces nobody could reach. Used as questions they are still one of the sharpest tools available for reading a plan and section: where does the load actually go, what is the wall now free to do, and what does the building owe back to the ground it stands on.
That last question is the one that dates least. It also explains why the raw concrete work that followed, including the buildings later gathered under brutalist architecture, kept the structural argument while dropping the white Purist surface entirely. The points were never about the colour of the render.
Energy code requirements vary by jurisdiction and adoption cycle. Confirm the glazing limits in force locally before fixing a facade strategy.
The Bigger Picture
Quick Recap:
- The five points are consequences of moving load off the wall and into a concrete frame, not a set of stylistic preferences.
- Pilotis, the roof garden, the free plan and the free facade all survive today as the podium, the green roof, shell and core, and the curtain wall.
- The ribbon window is the one point current energy codes push back against, so keep its daylight objective and drop the continuous line.













Leave a comment